Crystal




Kings Gate / Enclave at Kingsway Sales Office
Port Charlotte, FL 33980
- Mon: Appointment Only
- Tue: Appointment Only
- Wed: Appointment Only
- Thu: Appointment Only
- Fri: Appointment Only
- Sat: Appointment Only
- Sun: Appointment Only
About The Crystal
-
square feet 2,309 - 3,119
-
stories 1 - 2
-
bedrooms 3 - 5
-
full bathrooms 3 - 4
-
half bathrooms 0
-
garages 3 (Front Load)
- Owner's Suite
- First Floor
- Home Type
- Single Family Home
- Width & Depth
- 50 x 60
The Crystal
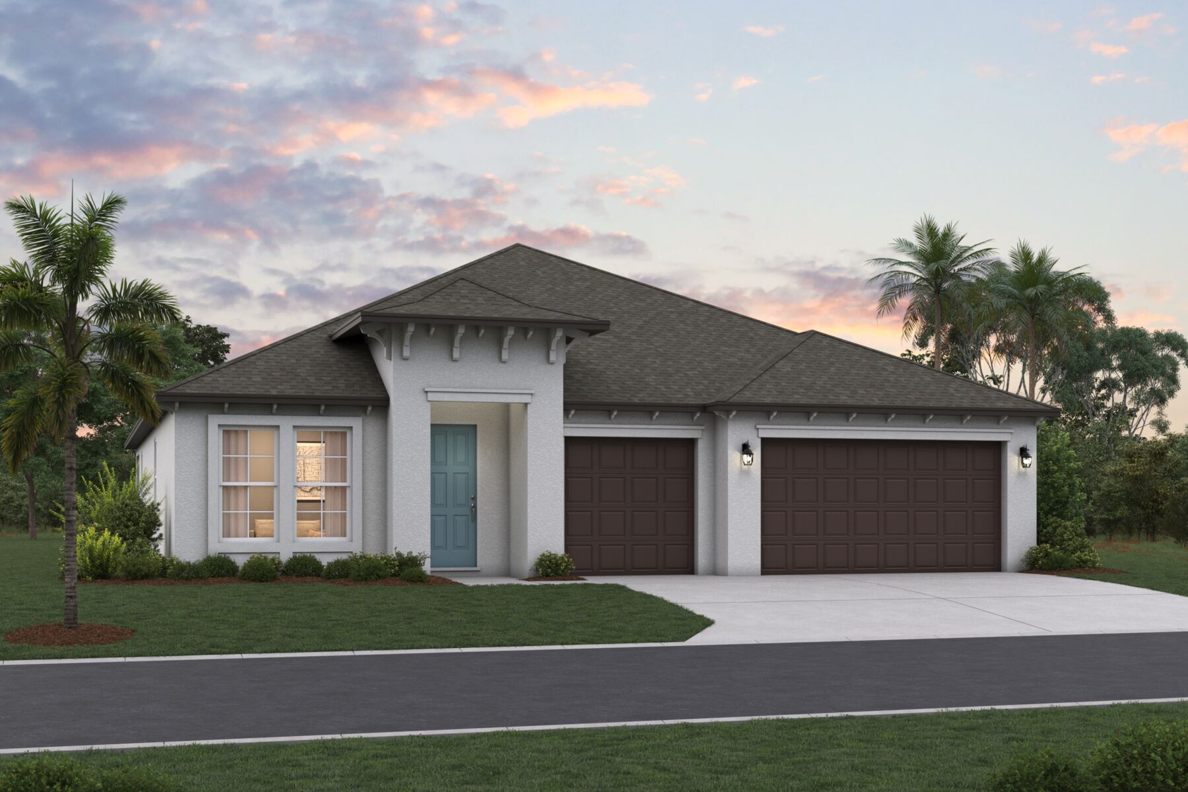
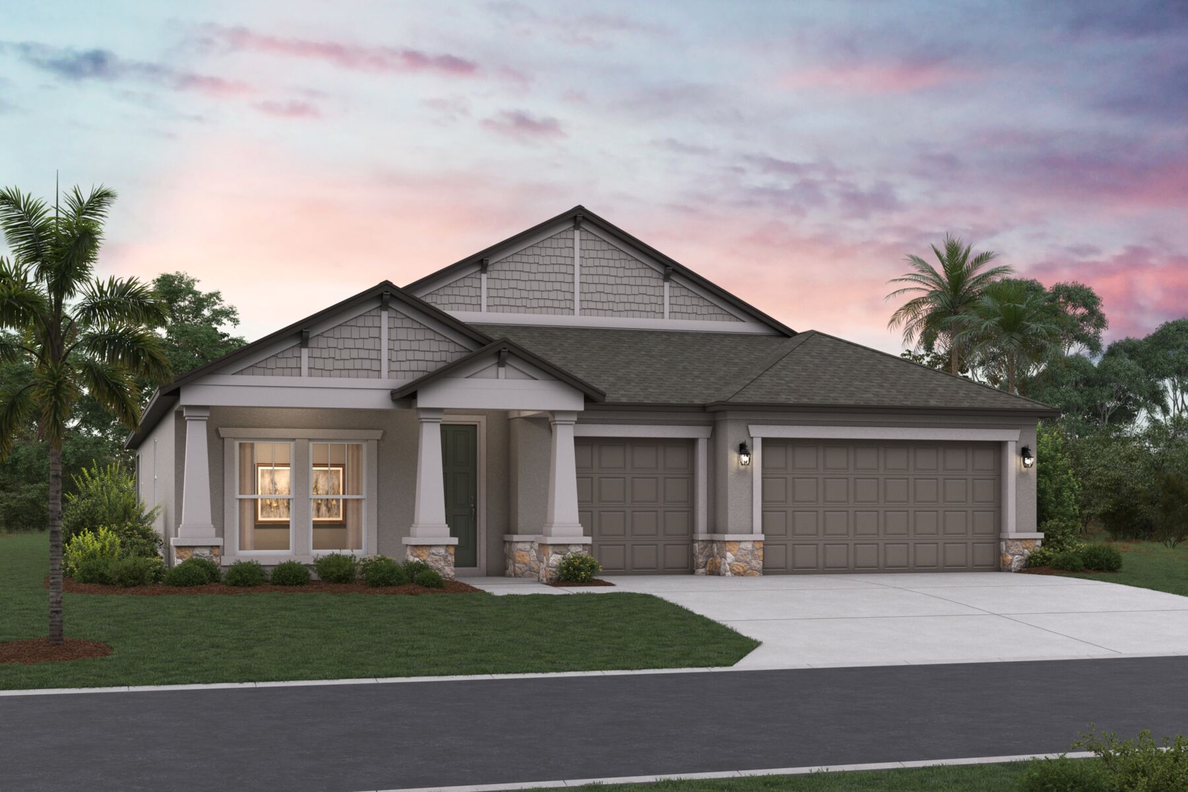
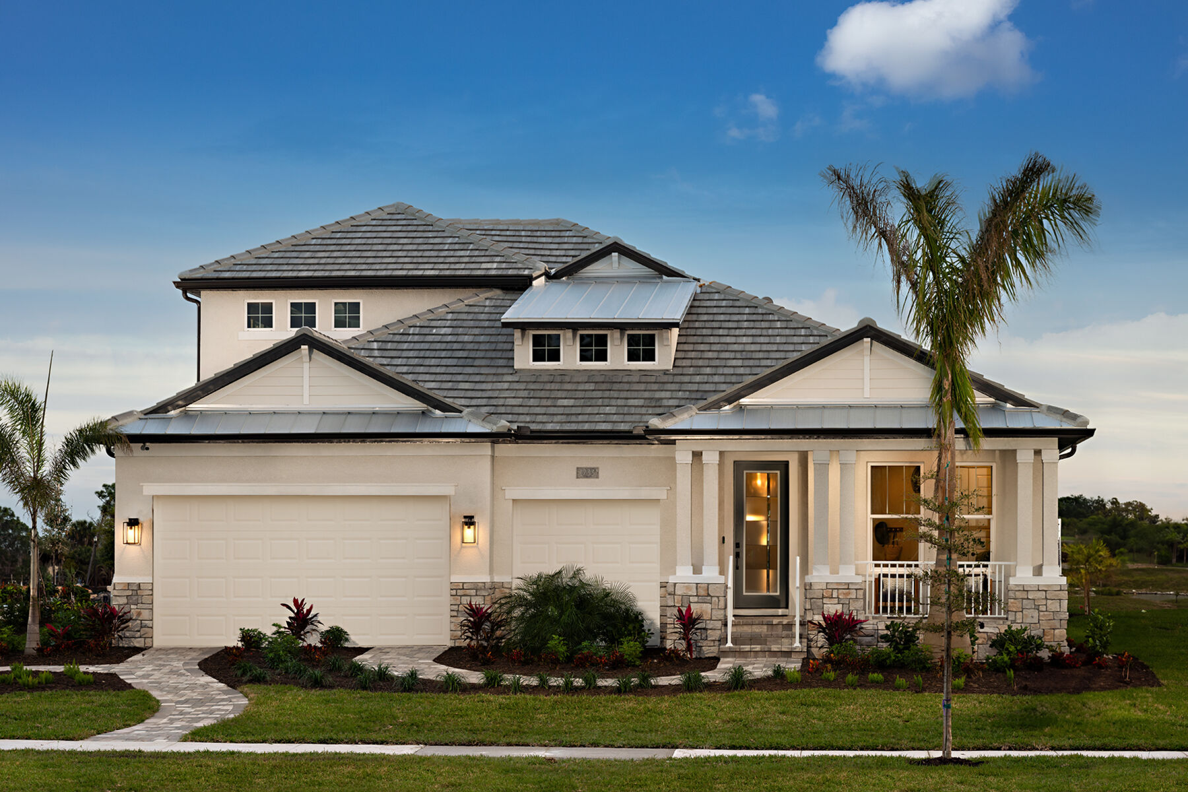
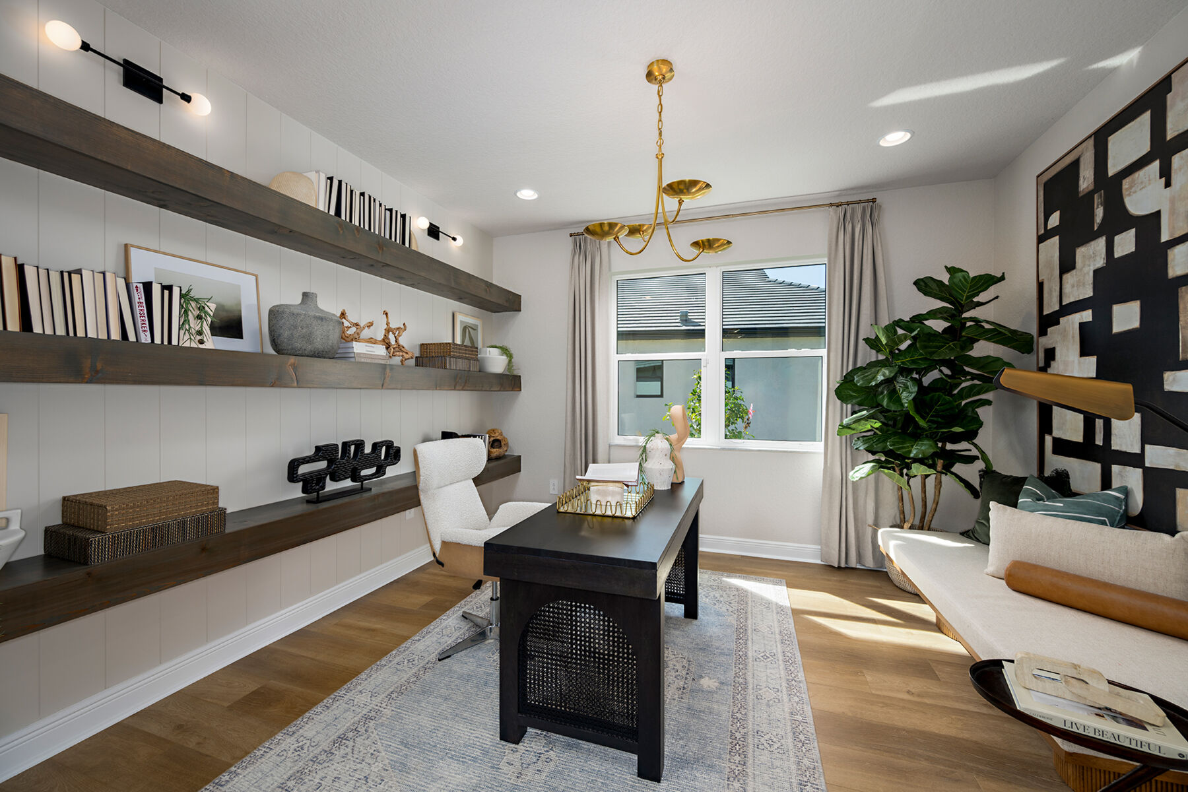
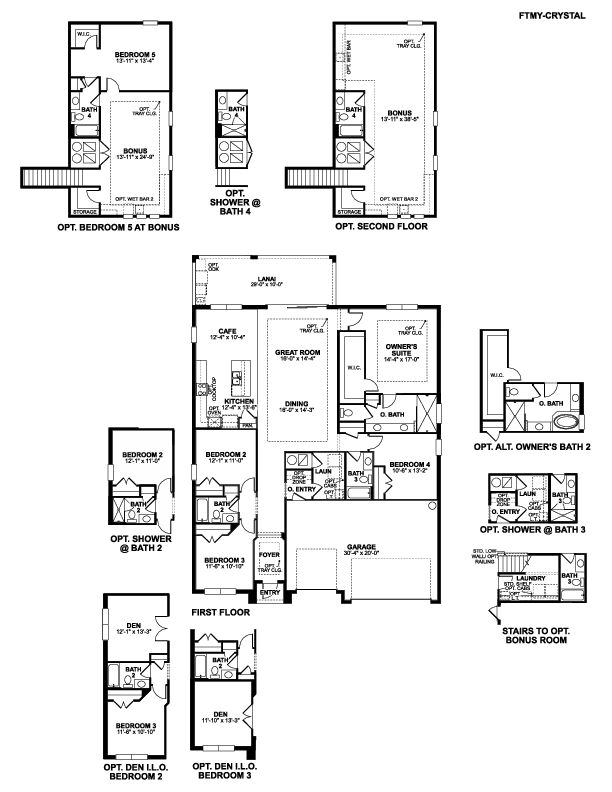
The Crystal plan includes 4 bedrooms, 3 full bathrooms, a 3-car garage, and a spacious open-concept main living area that is ideal for entertaining. With so many ways to personalize this plan, you’ll be able to make this home fit your exact specifications!
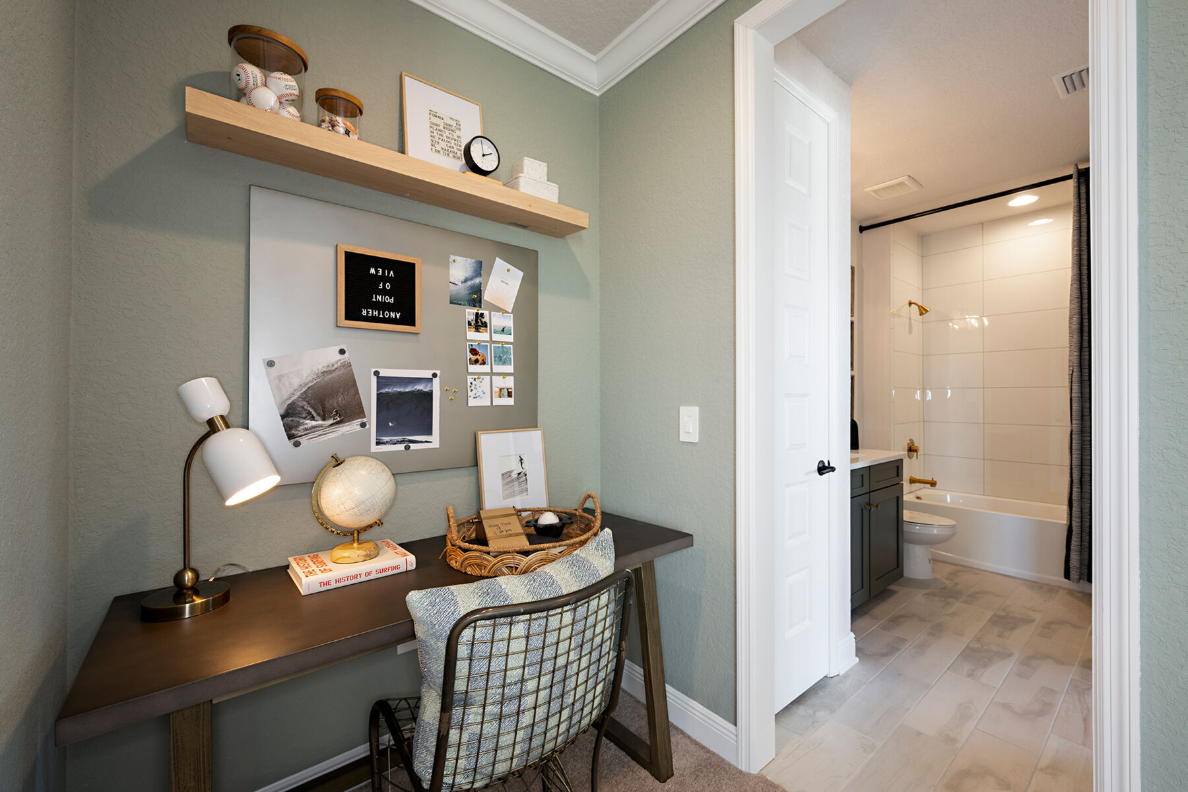
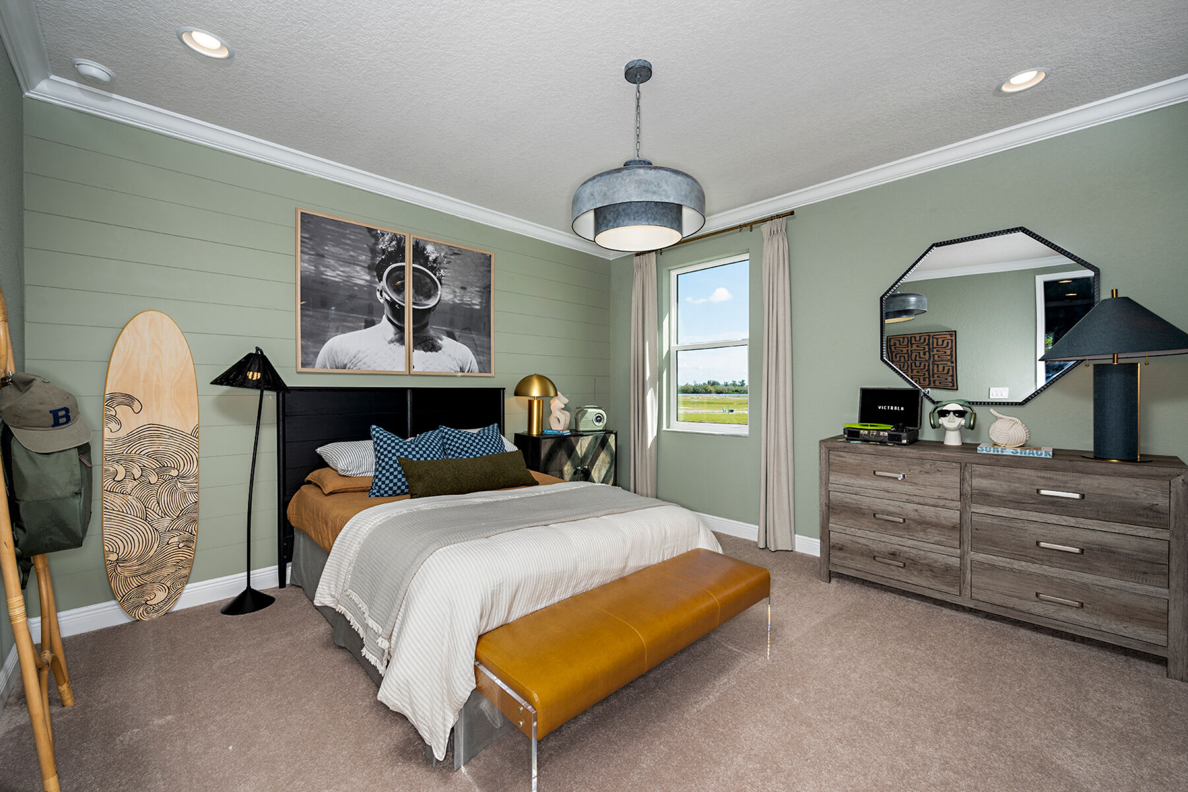
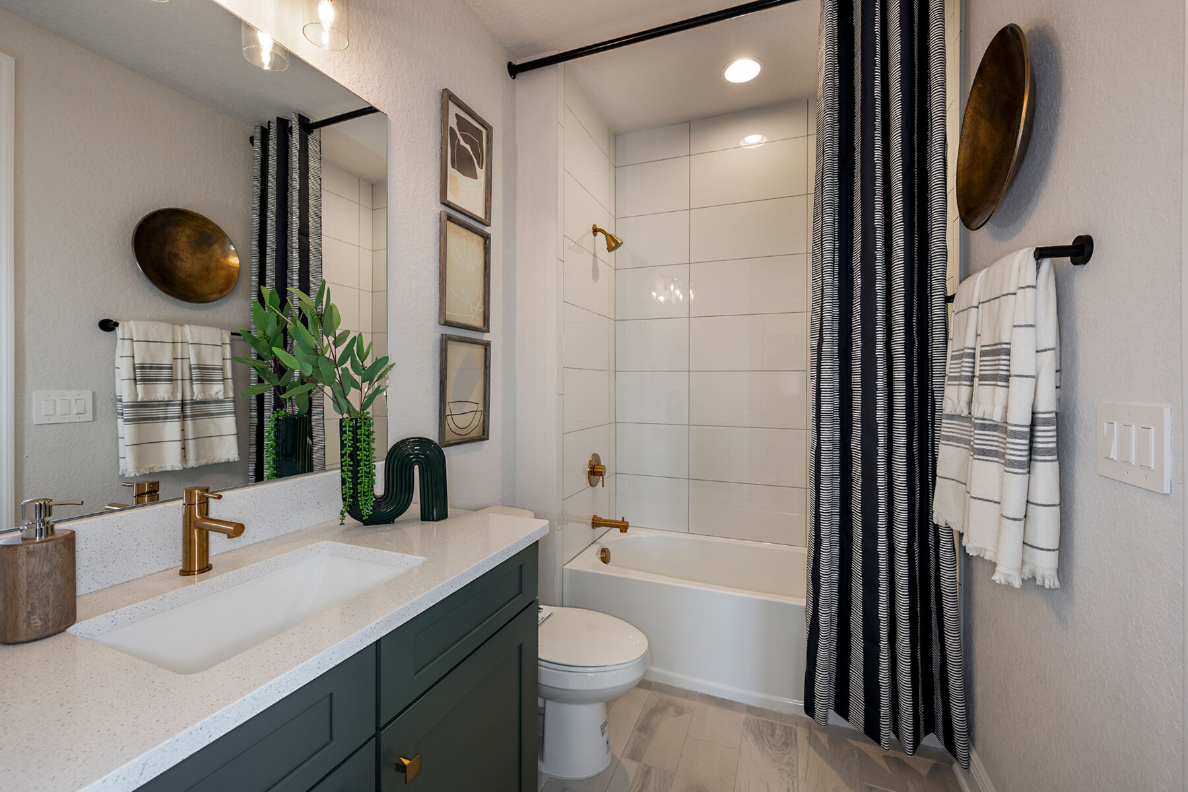
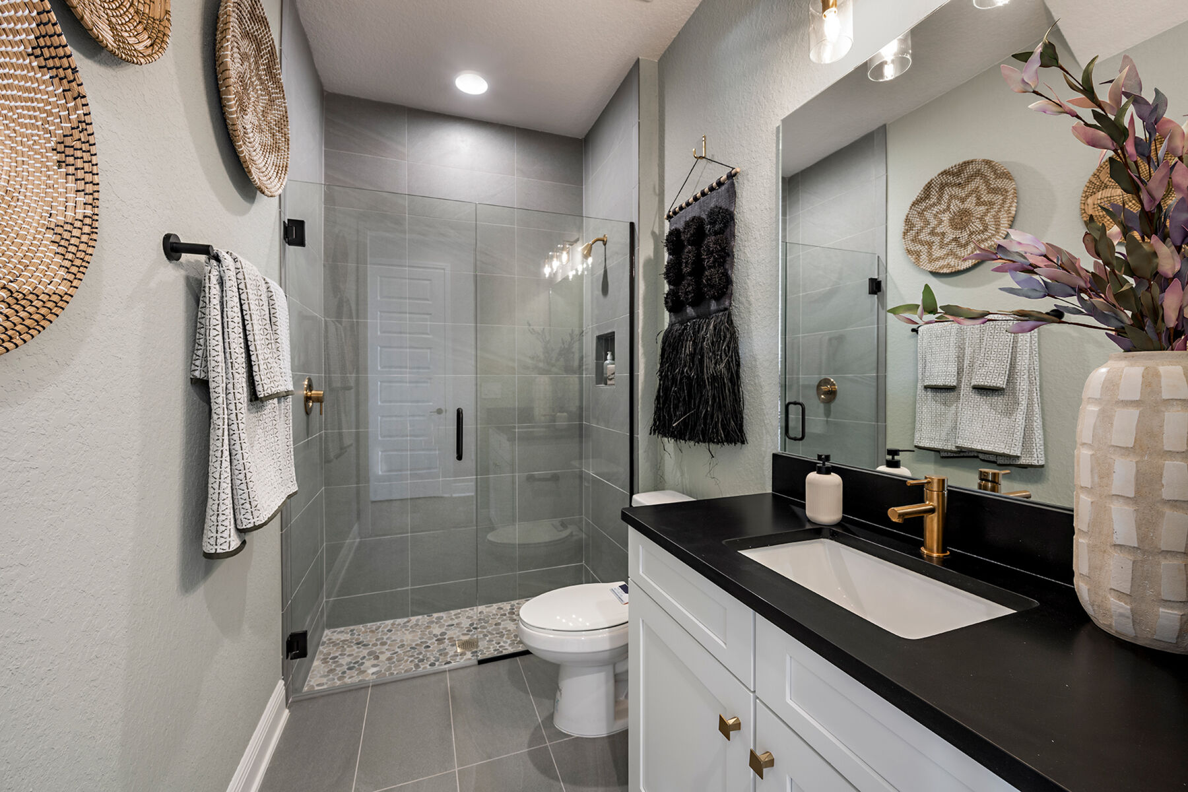
Step inside and find the foyer with an optional tray ceiling. Off the foyer to your left you'll find a full bathroom separating 2 spacious bedrooms, each with a sizable closet and an abundance of natural light thanks to the large windows.
A drop zone across the hall holds the laundry room as well as the interior garage door leading out to your 3-car garage.
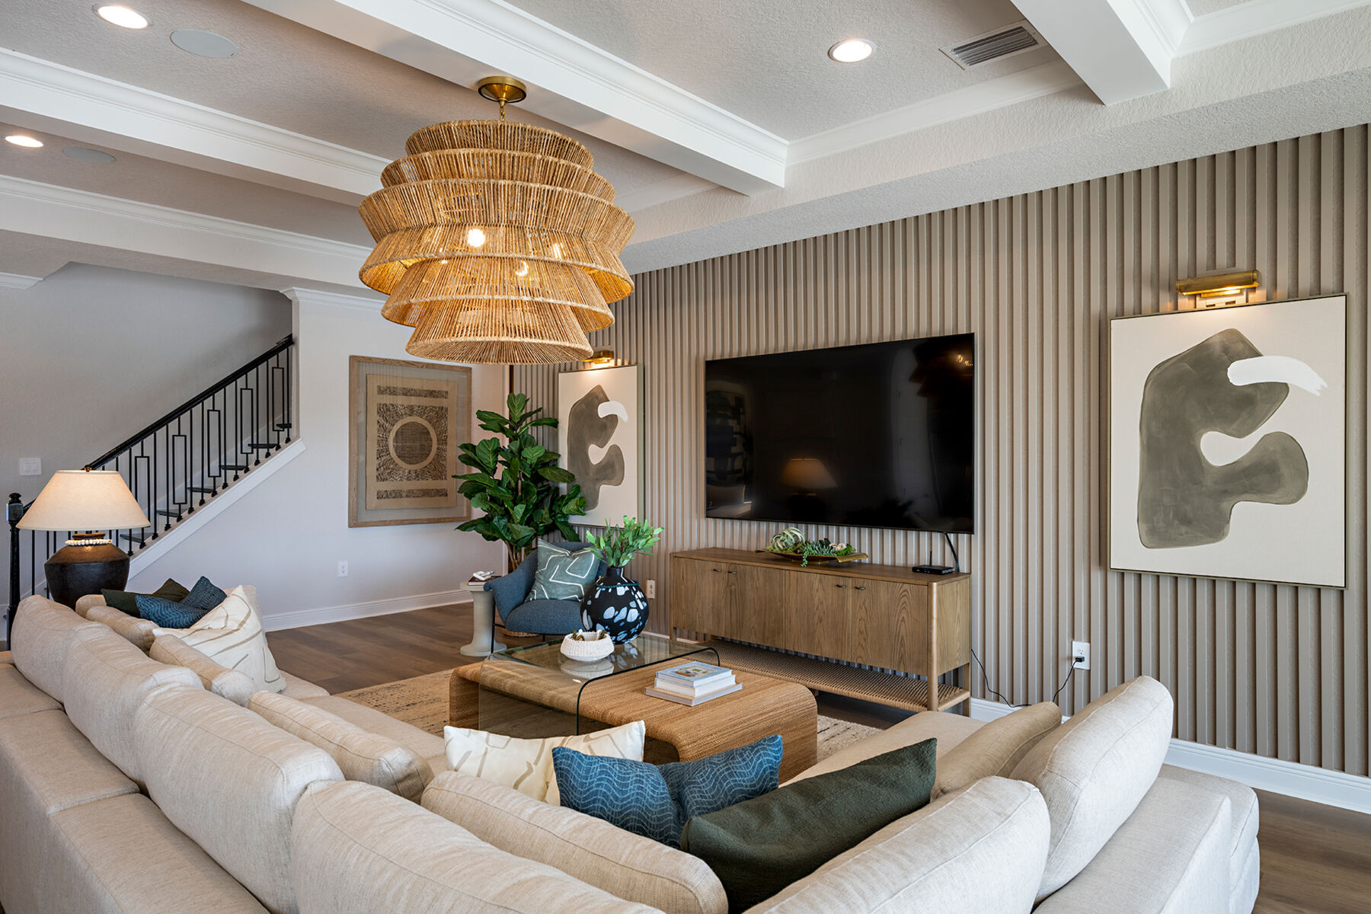
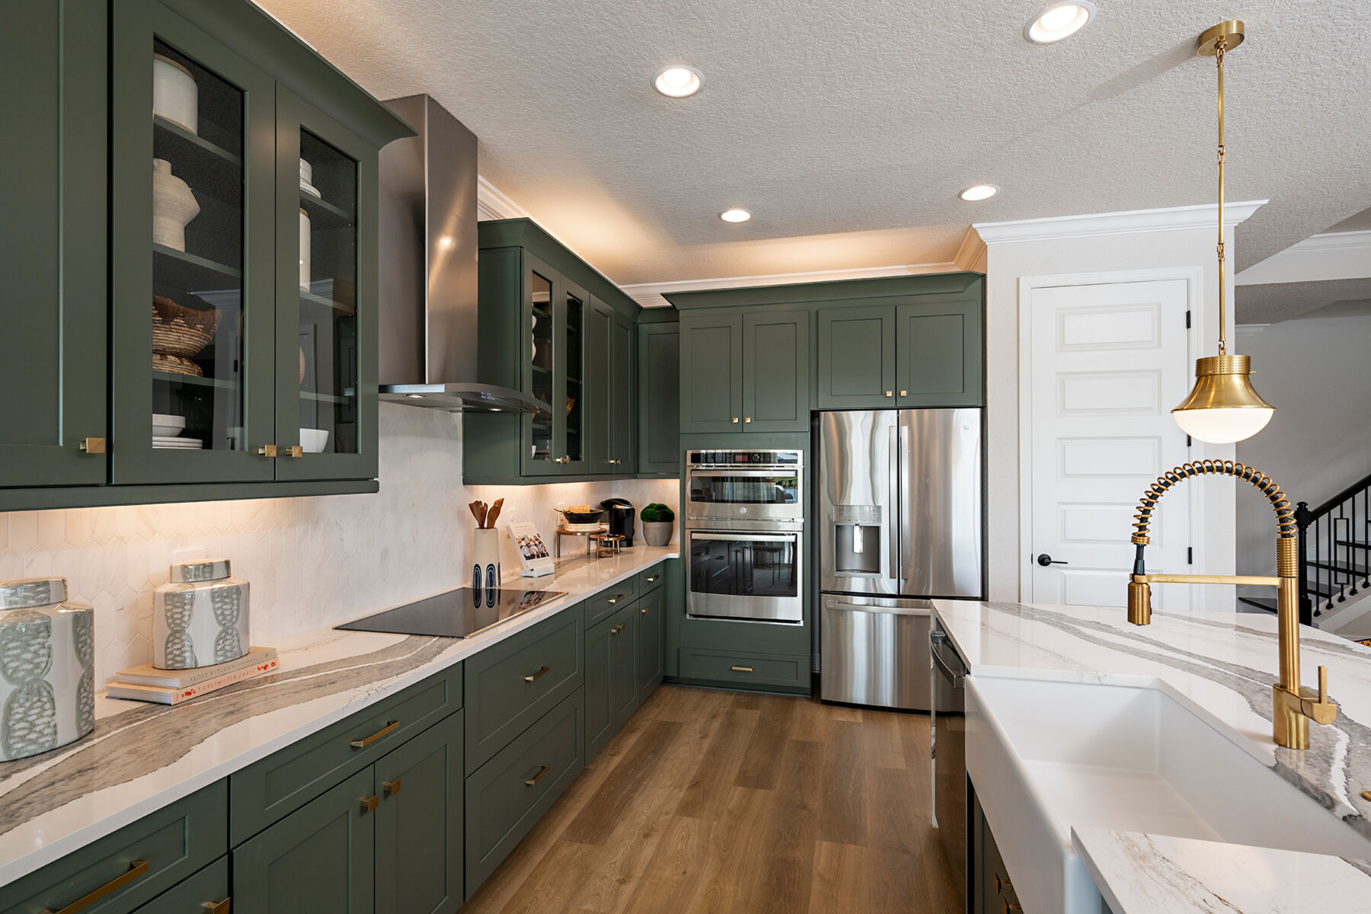
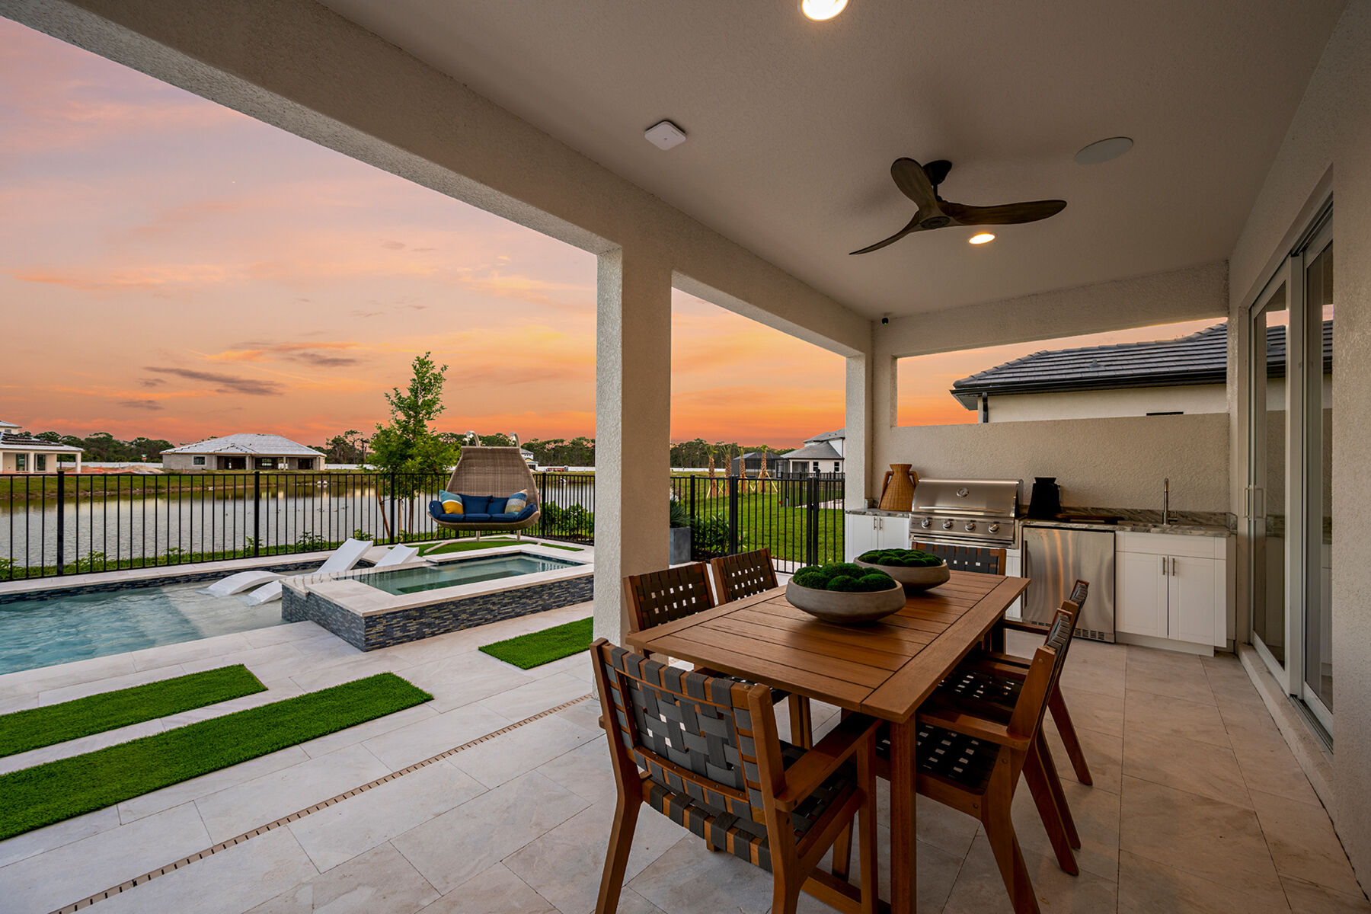
Continue through the foyer and find the main living area, which consists of the great room, the corner kitchen, and the café area which leads out to the 29’ x 10’ lanai.
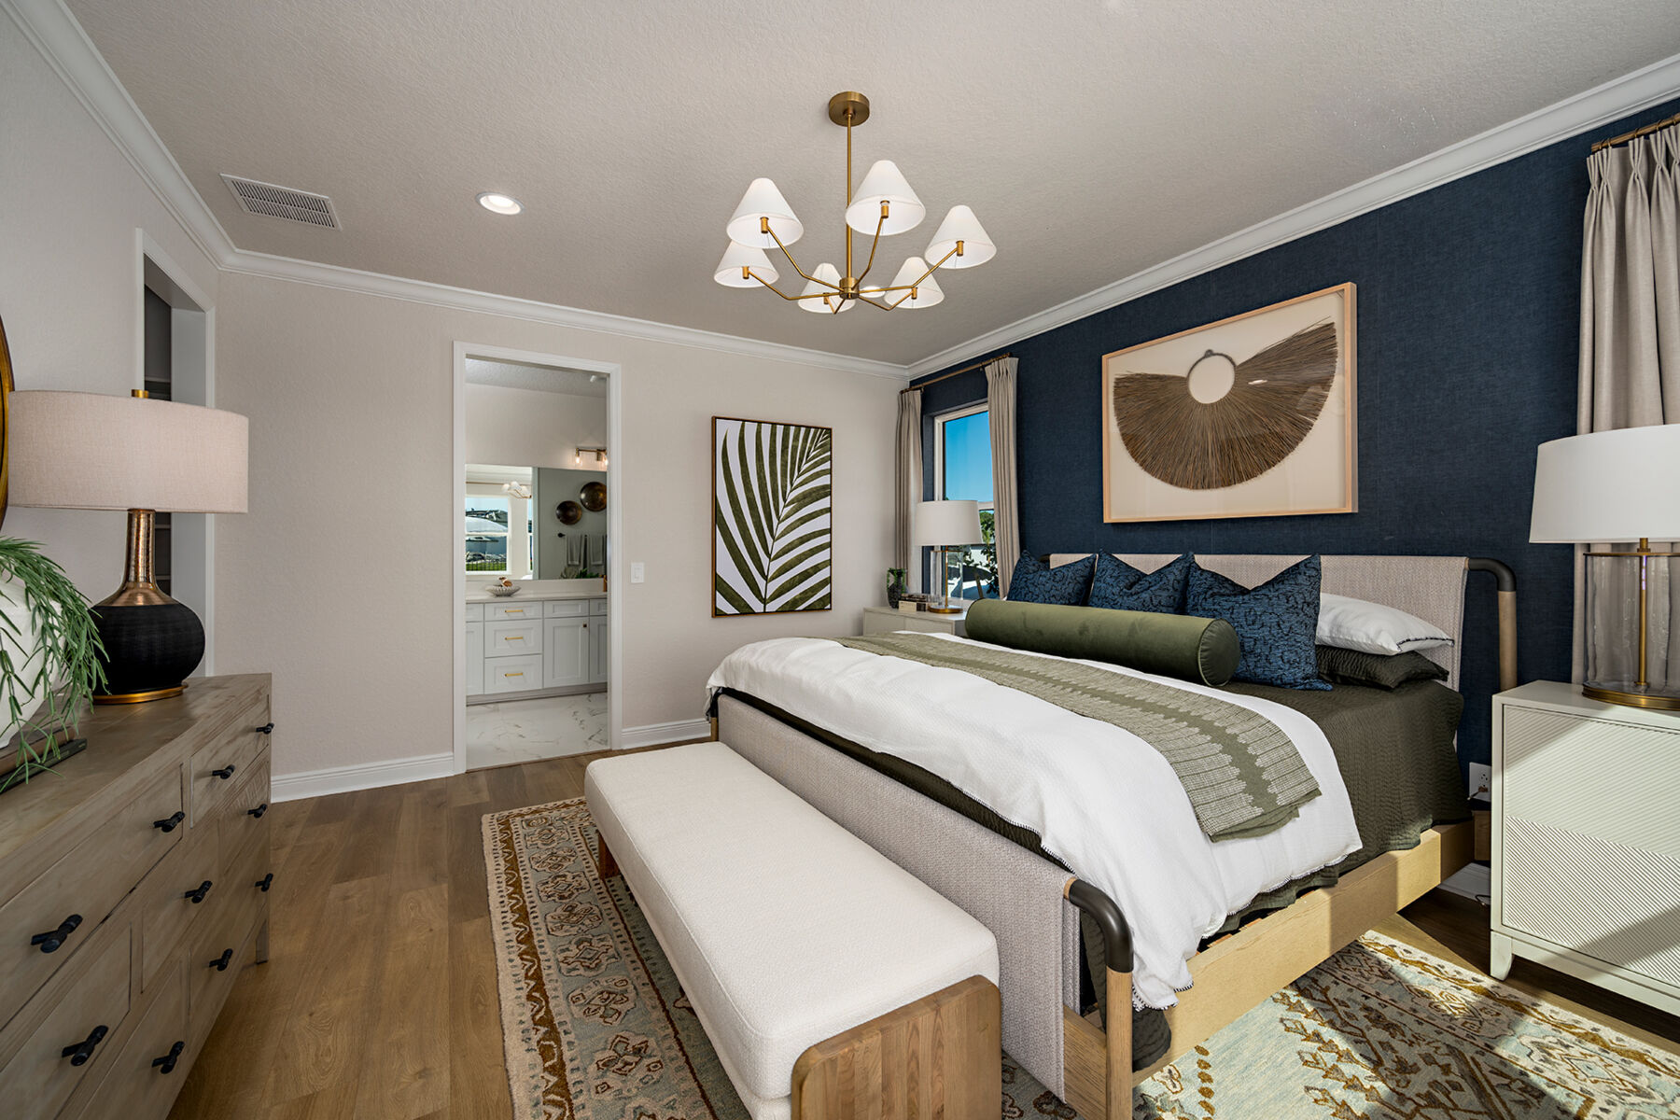
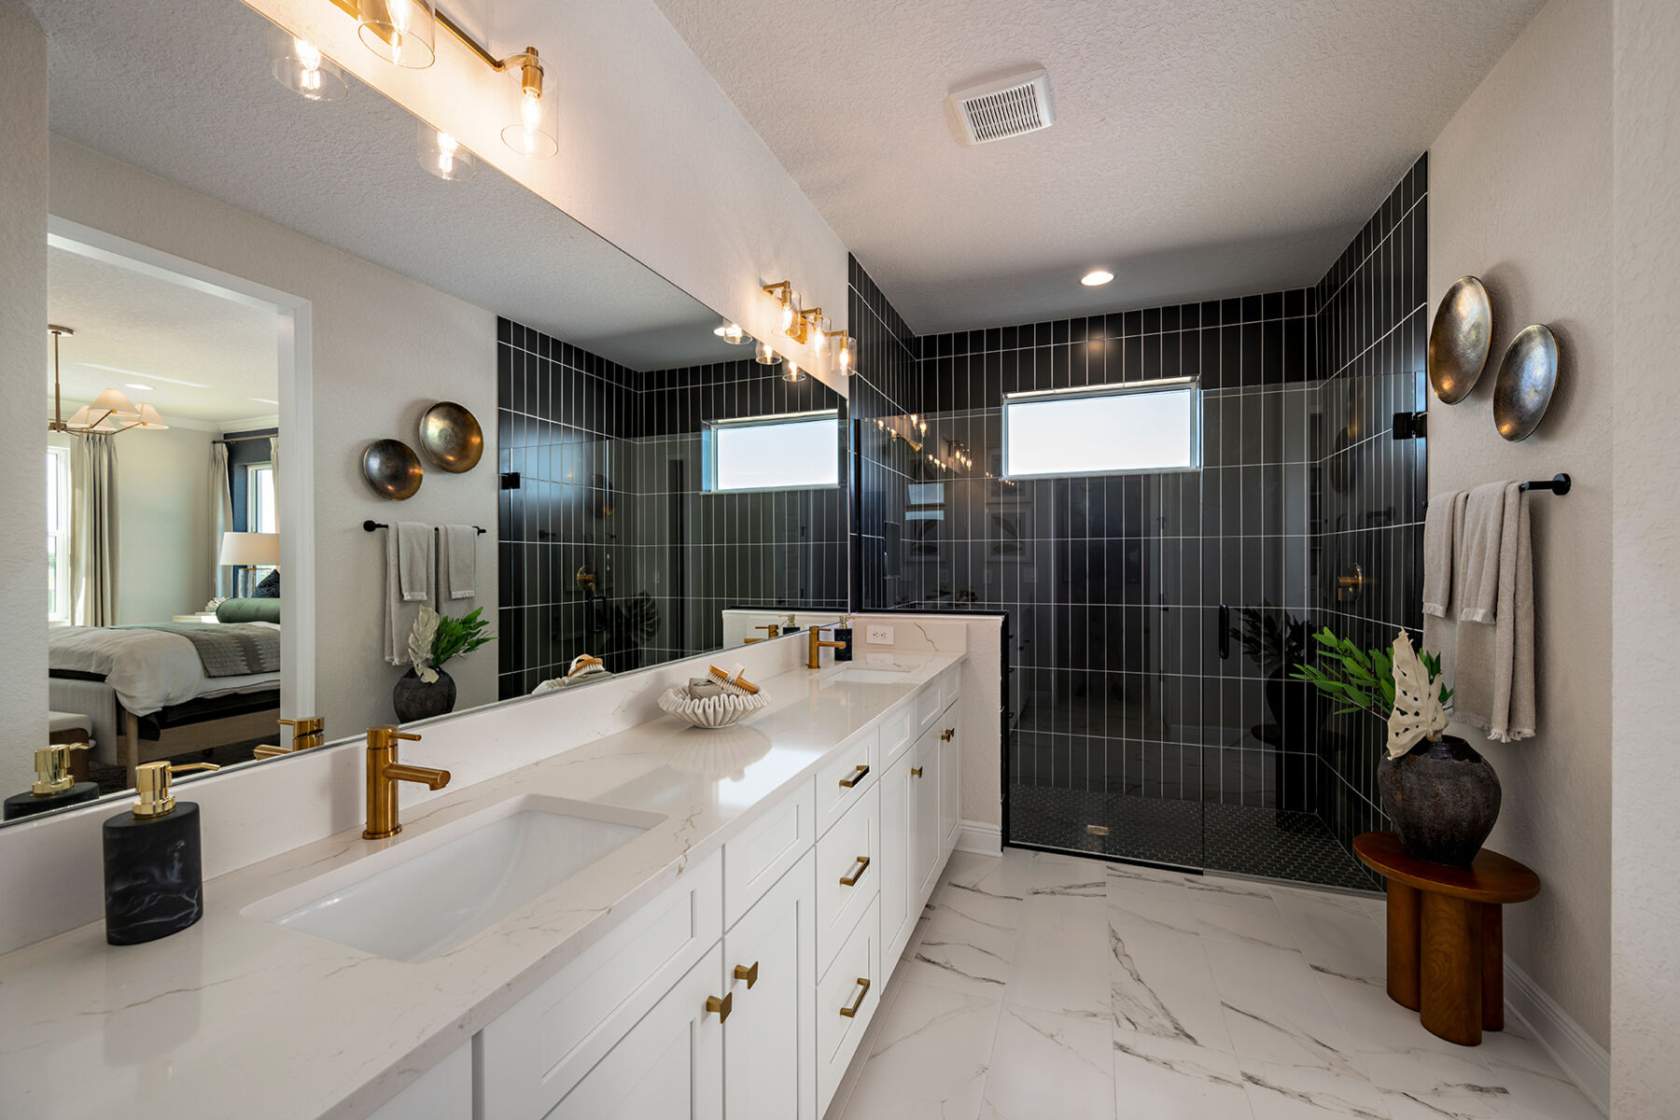
Your owner's suite sits just off the great room in the far corner, giving you maximum peace and privacy. A massive walk-in closet offers plenty of room for clothes and additional storage. An upscale owner's bath boasts an enclosed shower area, a dual-sink vanity, and a private water closet.
With over 2,300 square feet, 4 bedrooms, and a 3-car garage, you’ll surely love our Crystal plan!
Contact us today to schedule your tour of this charming home!
Kings Gate / Enclave at Kingsway Sales Office
Port Charlotte, FL 33980
- Mon: Appointment Only
- Tue: Appointment Only
- Wed: Appointment Only
- Thu: Appointment Only
- Fri: Appointment Only
- Sat: Appointment Only
- Sun: Appointment Only

Have questions for us?
Ask about current offers or more details about this property, or call (239) 387-6066
The home plan that's right for you
The following plans can be personalized for you and built in this community.
Ready to plan a visit? We can help
Send us your preferred time to stop by and a sales representative will take care of the rest