Final Whistle Weekend
Time is running out to move by the end of the year! Have a roster of homes you've been eyeing? Now is your chance to visit any of our communities to tour move-in ready homes that are eligible for end-of-year savings.








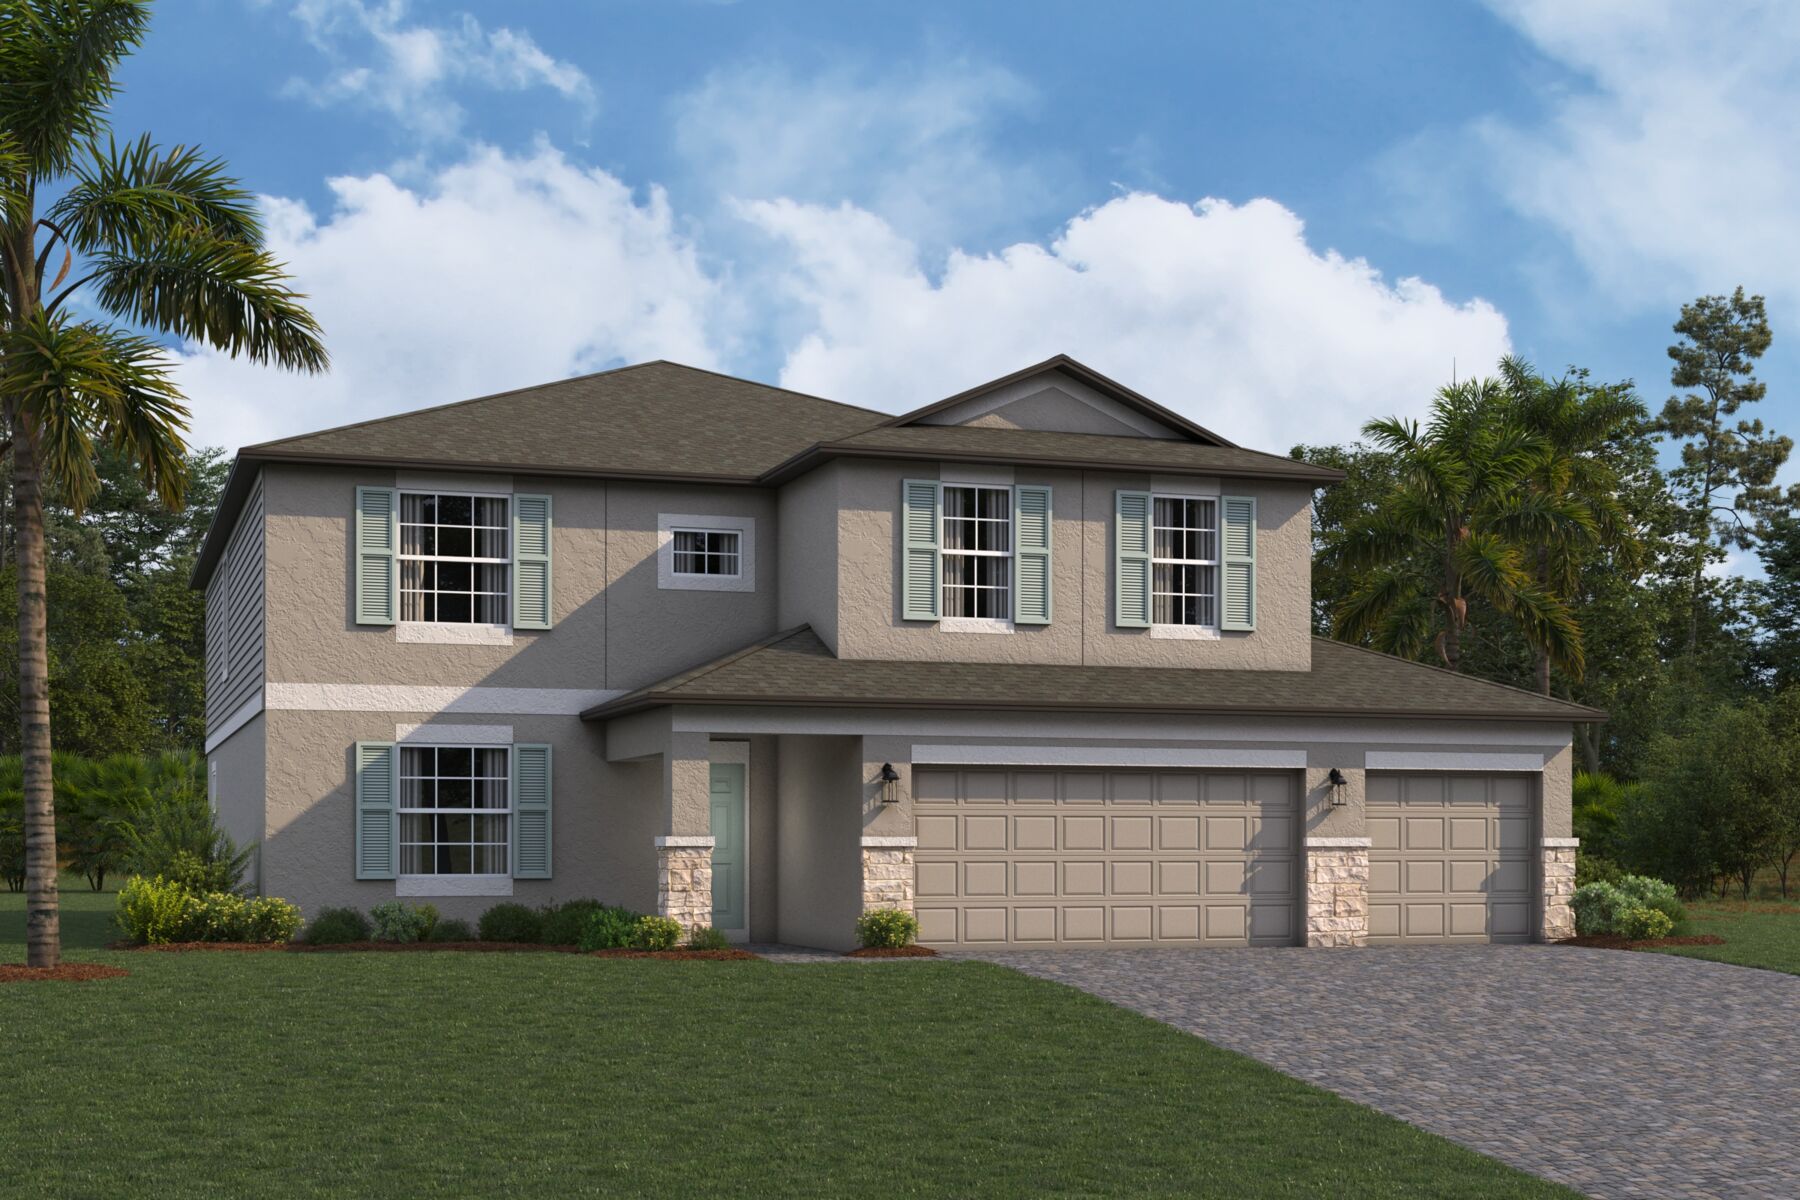
This home includes:
Fox Branch in Lakeland offers new single-family homes just minutes from I‑4, giving you easy access to both Tampa and Orlando while enjoying a peaceful Central Florida setting. The community is designed for connection, with inviting streetscapes and outdoor spaces that make everyday living feel relaxed and welcoming.
Homes feature open layouts, modern kitchens with spacious islands, and private owners' suites, with a variety of one‑ and two‑story floorplans suited to different stages of life. Thoughtful design elements create comfortable, functional spaces for gathering or unwinding.
Residents can enjoy a pool and cabana, a tot lot, a walking trail, and an event lawn perfect for casual get‑togethers. Located within the Polk County School District and close to parks, dining, and downtown Lakeland, Fox Branch offers a balanced lifestyle with convenience and charm.
Learn more about this community »
Time is running out to move by the end of the year! Have a roster of homes you've been eyeing? Now is your chance to visit any of our communities to tour move-in ready homes that are eligible for end-of-year savings.


Ask about current offers or more details about this property, or call (813) 331-5888

4.875% Rate* / 5.882% APR* On a 30-Year Conventional Loan With a 7/6 ARM Fixed for 7 Years*
Make your dream of homeownership a reality. Discover how you could lock in an incredible 4.875% Rate* / 5.882% APR* on a 30-year conventional loan with a 7/6 ARM fixed for 7 years* offered through M/I Financial, LLC—an exclusive, limited-time opportunity!
Make your dream of homeownership a reality. Discover how you could lock in an incredible 4.875% Rate* / 5.882% APR* on a 30-year conventional loan with a 7/6 ARM fixed for 7 years* offered through M/I Financial, LLC—an exclusive, limited-time opportunity!

FALL into SAVINGS with a 5.25% Rate* / 5.9986% APR* FHA 30-year fixed loan or 5.25% Rate** / 5.808% APR** on a 30-year fixed VA loan offered through M/I Financial, LLC for a limited time on select Quick Move-In homes.
Send us your preferred time to stop by and a sales representative will take care of the rest
By browsing, you accept our terms of use and privacy policy.