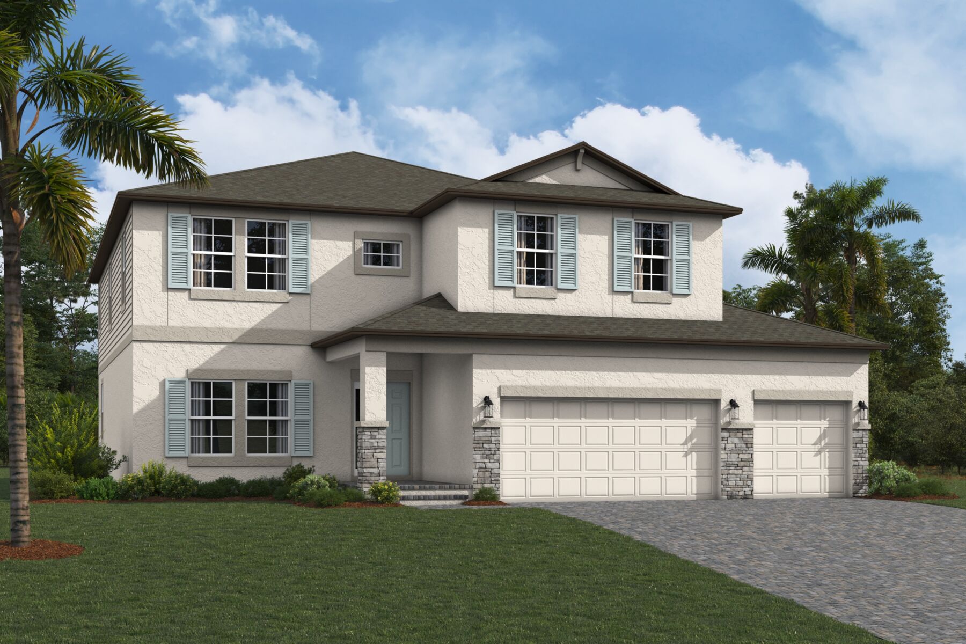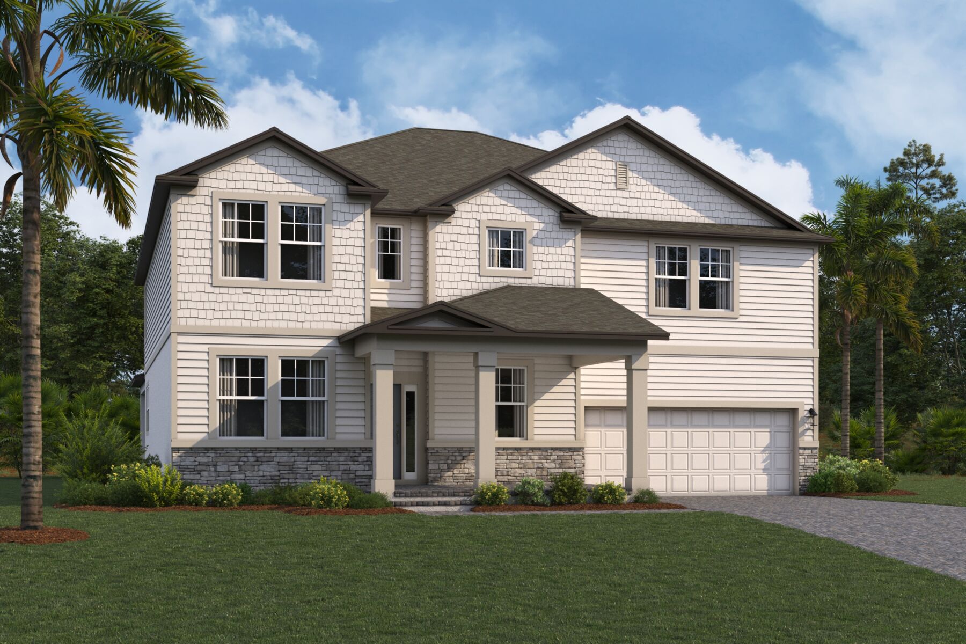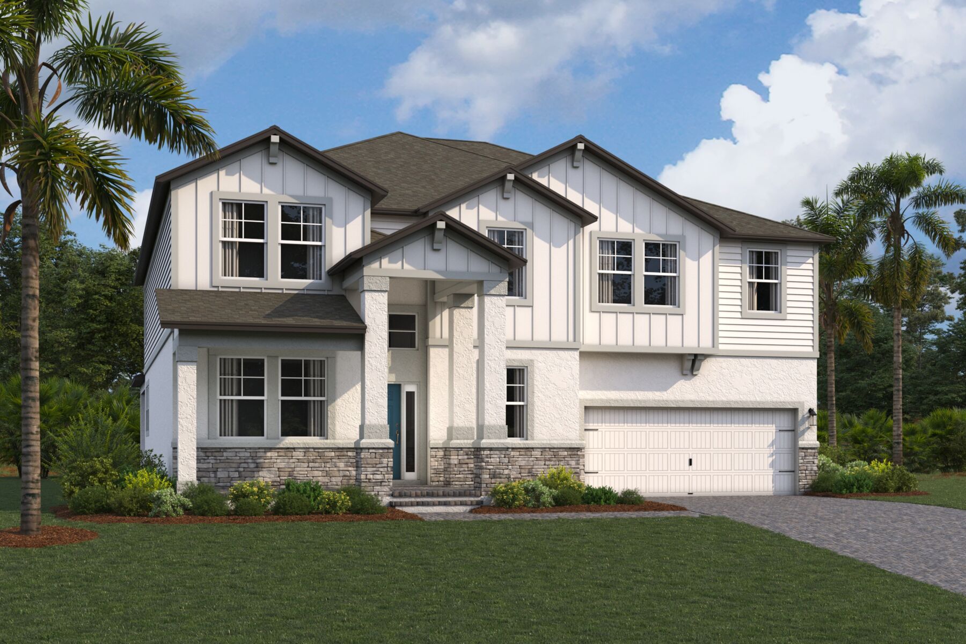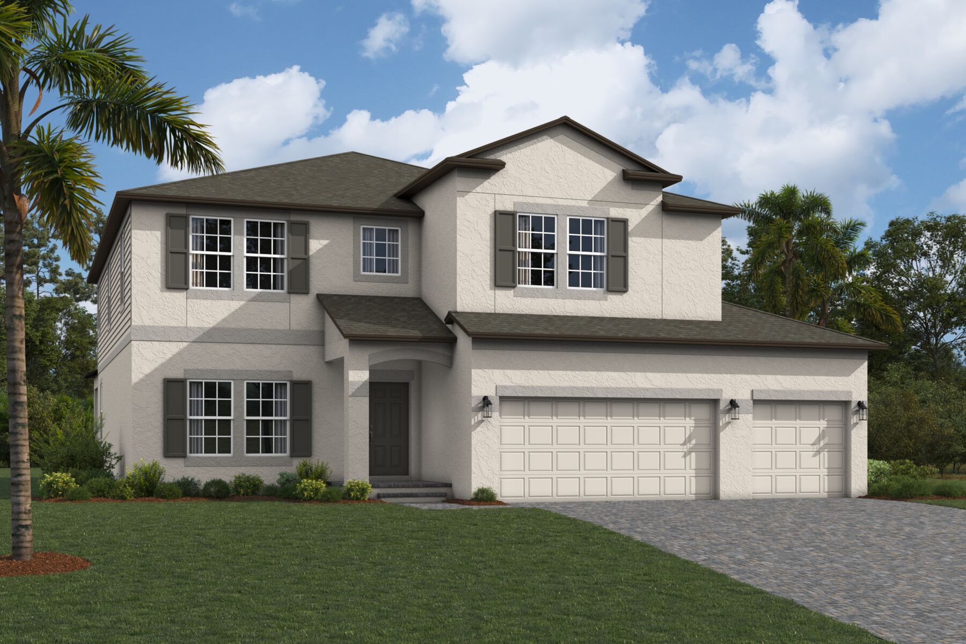
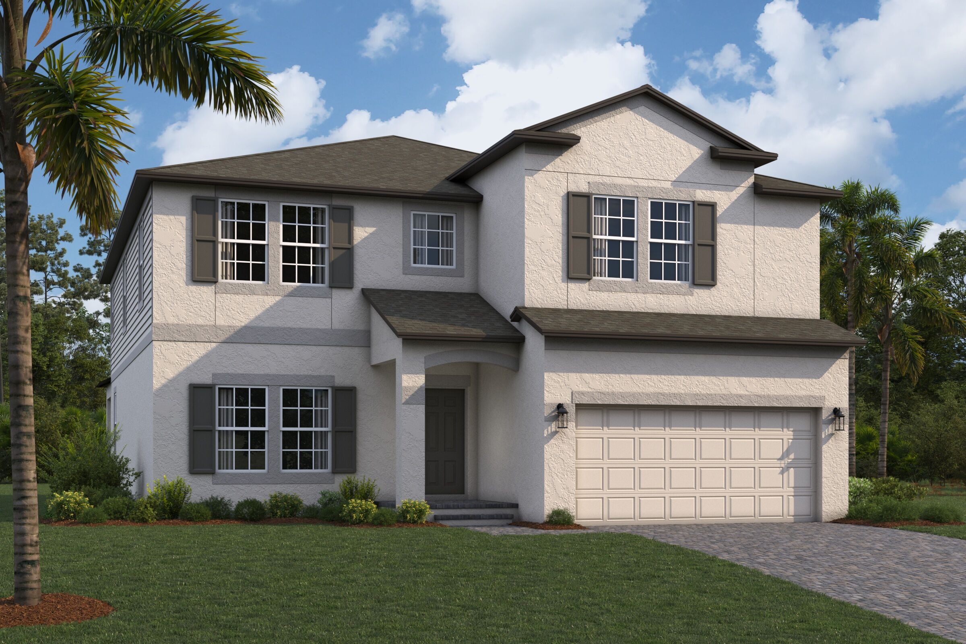








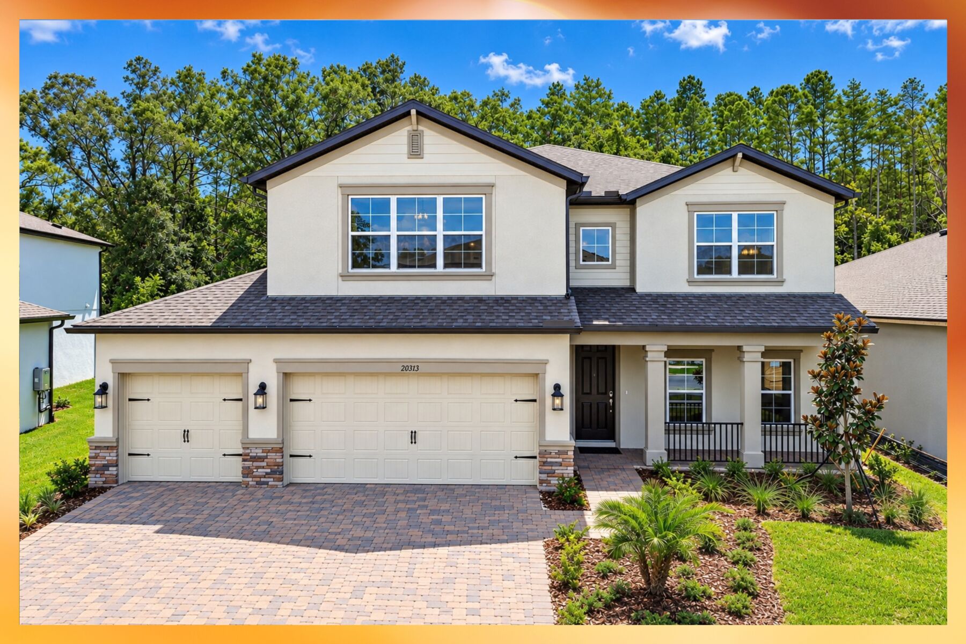
Coronado III Elevation A - Harmony Ridge
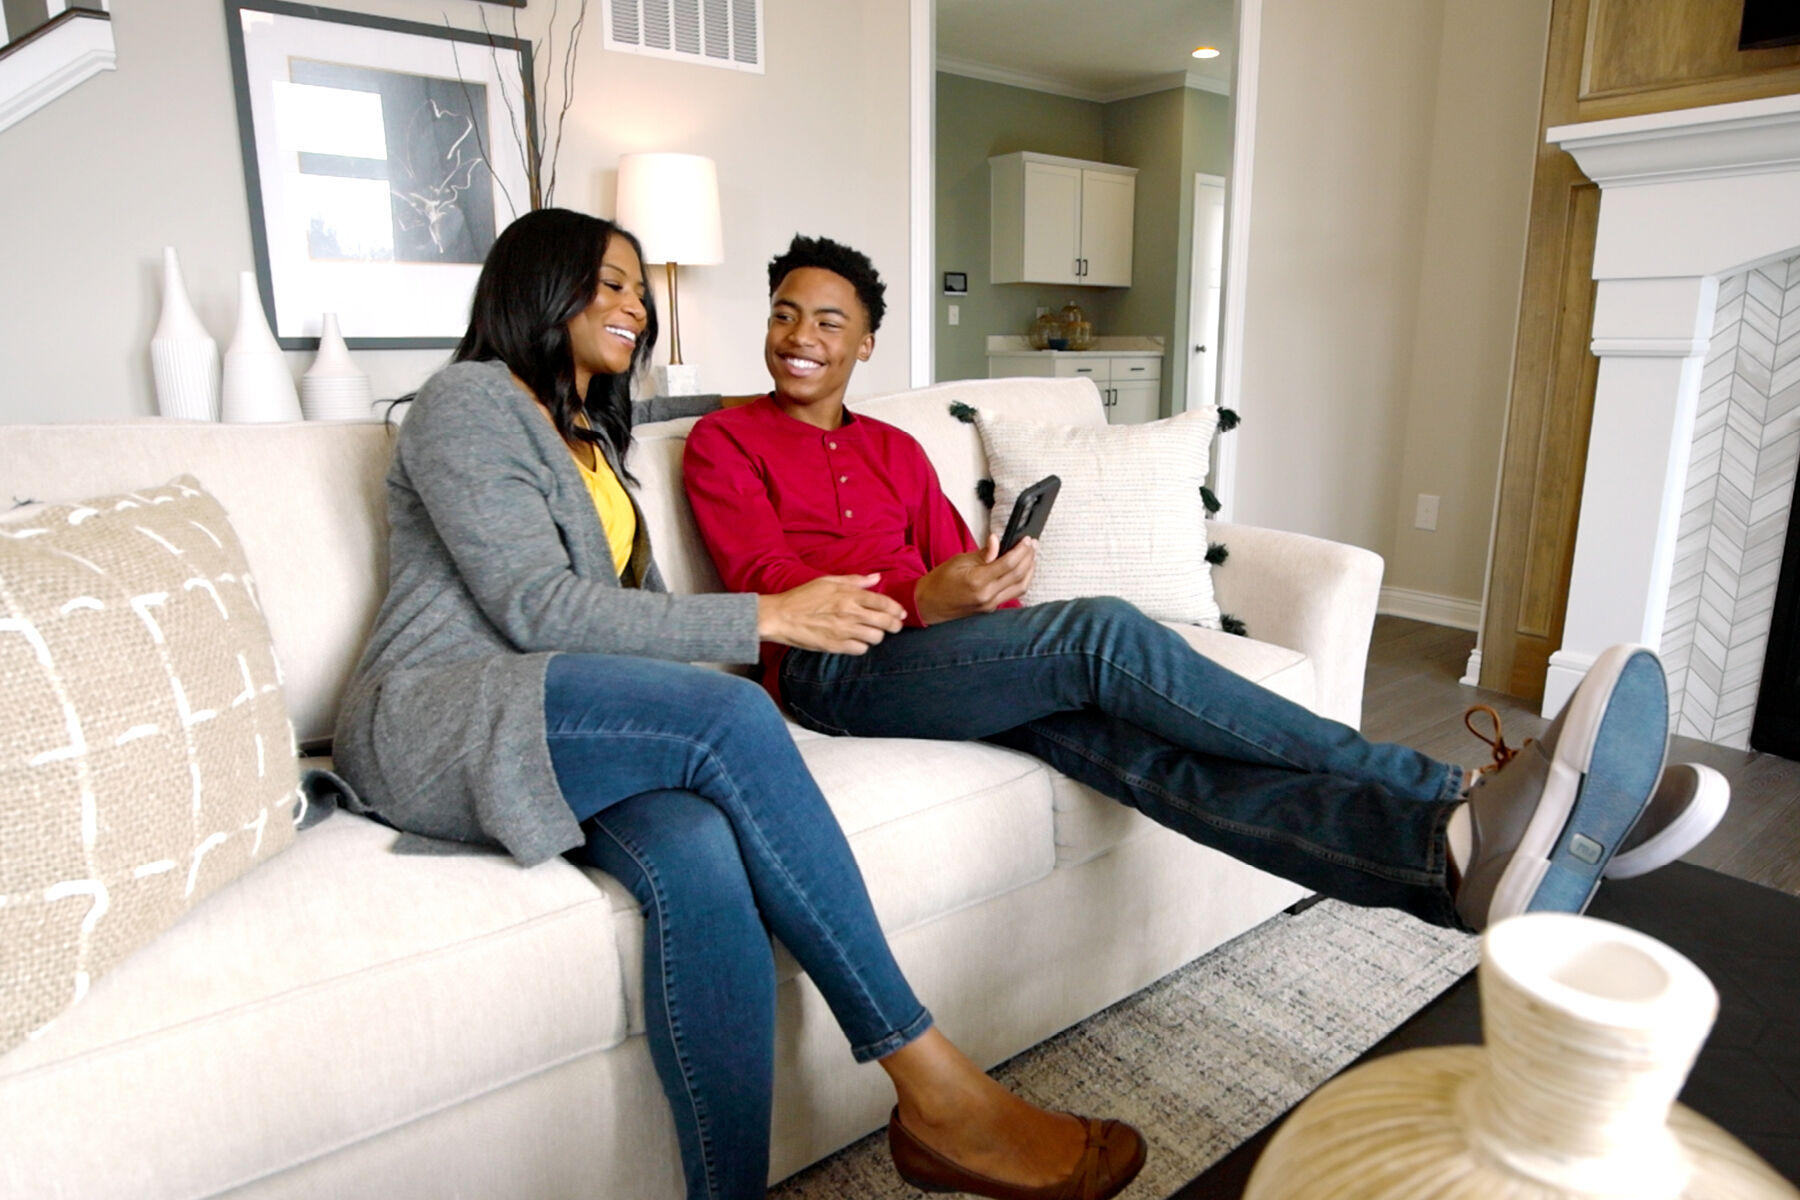
Lifestyle
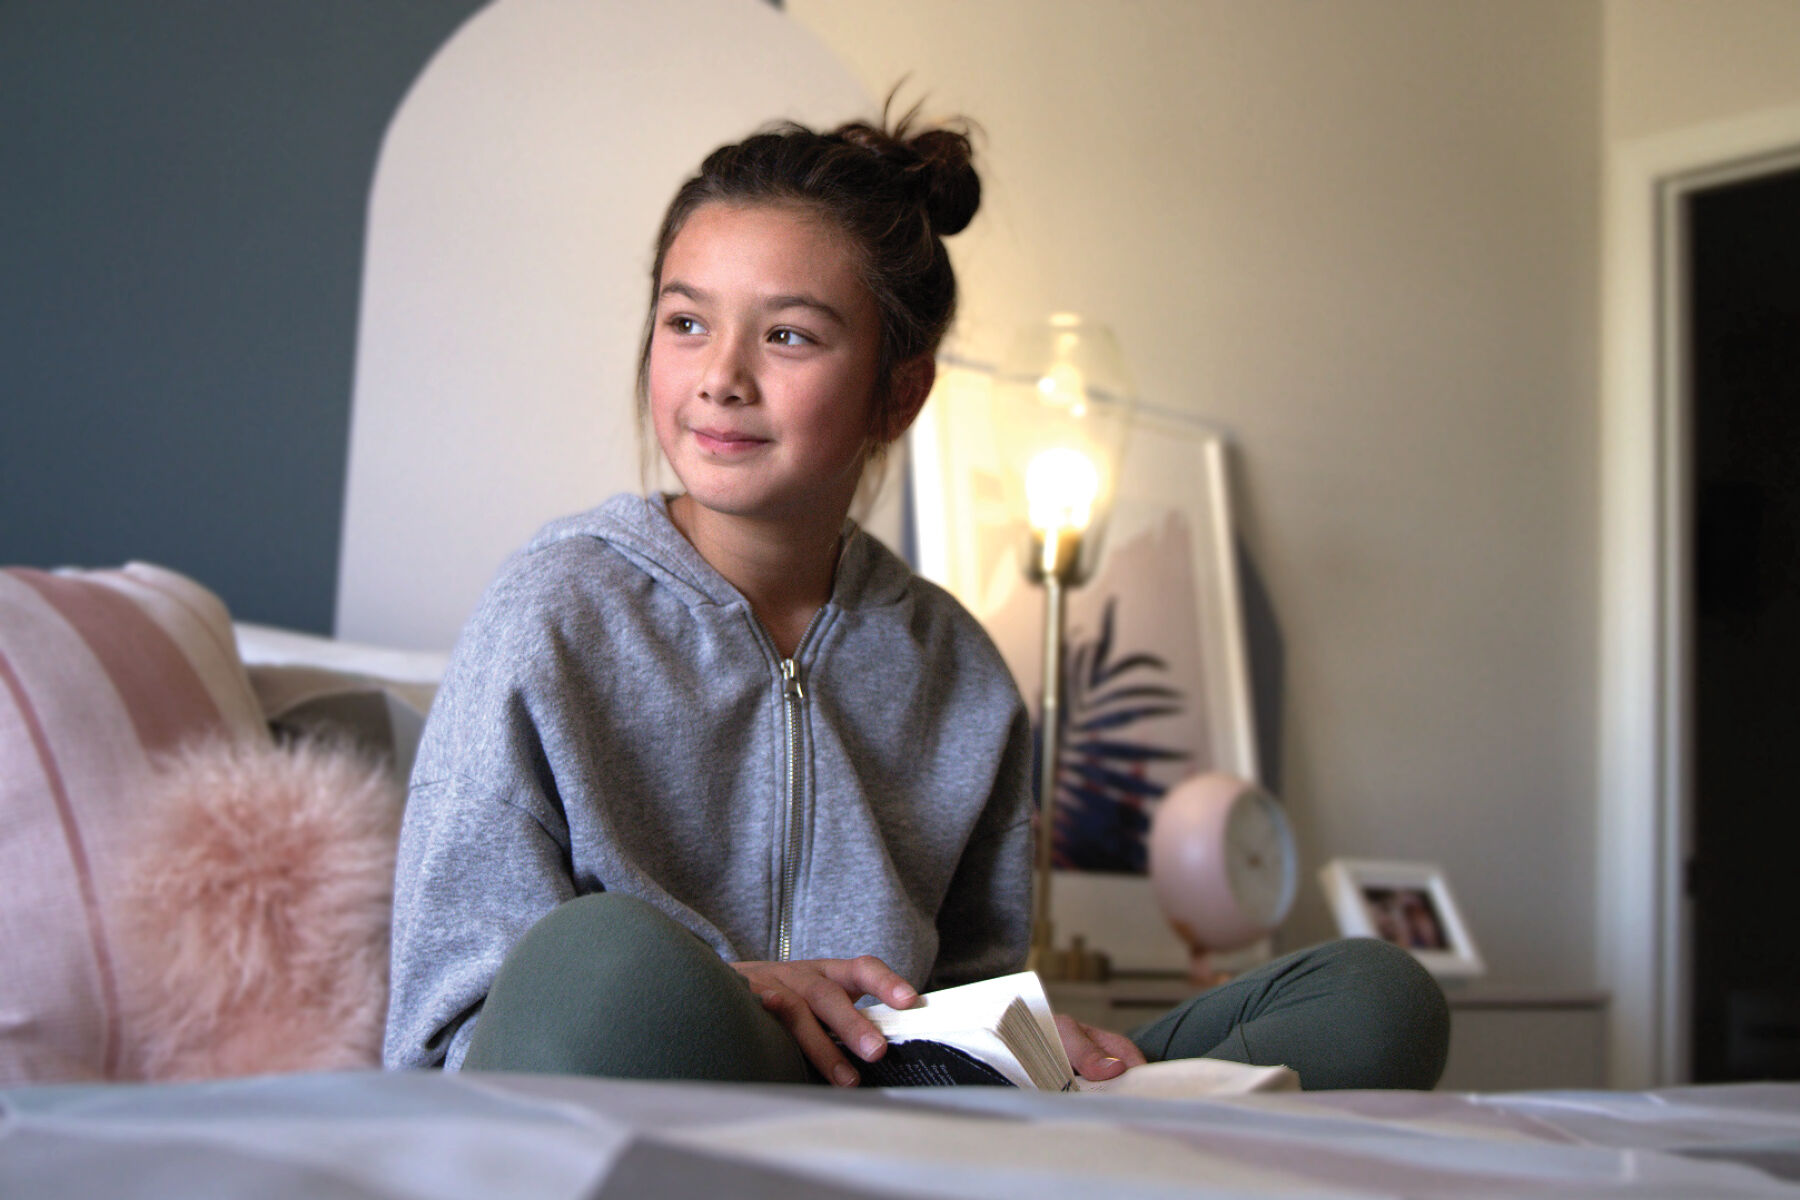
Lifestyle
Lifestyle
Harmony Ridge at Pasadena Hills

34016 Olive Orchard Lane, Dade City, FL 33525

Ready date:
TBD
Interactive Map
closed now
Harmony Ridge at Pasadena Hills
11062 Cider Way
Pasadena Hills, FL 33525
  • Mon: 12:00PM - 5:00PM
  • Tue: 10:00AM - 5:00PM
  • Wed: 10:00AM - 5:00PM
  • Thu: 10:00AM - 5:00PM
  • Fri: 10:00AM - 5:00PM
  • Sat: 10:00AM - 5:00PM
  • Sun: 12:00PM - 5:00PM

About 34016 Olive Orchard Lane

Get Directions
  • square feet 3,533
  • stories 2
  • bedrooms 5
  • full bathrooms 4
  • half bathrooms 0
  • garages 2 (Front Load)
City
Dade City, FL
Owner's Suite
Second Floor
County
Pasco
Home Type
Single Family Home
School District
Pasco
Foundation Type
Slab
Home Plan
Coronado III
Homesite
220
Base Plan Width & Depth
40' x 60'

Why You'll Love It

Welcome to the Coronado III: a spacious and flexible 2-story floorplan designed for modern living with both everyday comfort and impressive entertaining potential.

On the first floor, you’ll find a thoughtfully designed layout that opens with a spacious flex room and continues on to an oversized utility room with nearby garage access.

The center of the home is anchored by a large open-concept kitchen with an eat-in cafe, a well-connected dining area, and a family room that flows effortlessly to the lanai. Multiple lanai extension options give you the opportunity to truly maximize your outdoor living space, whether you’re hosting guests or relaxing in the shade.

You can also personalize this level with a gourmet kitchen, extended cabinets, an oversized island, or even a butler’s pantry for added storage and prep space.

Bedroom 5 offers a quiet retreat at the back of the home, while the nearby full bath can be upgraded with a window or shower for added convenience. For those needing even more space, consider transforming bedroom 5 into a second owner’s suite or expanding the garage 3rd car bay.

Upstairs, the second floor continues to impress with a generous owner’s suite, 3 secondary bedrooms, and a game room that’s perfect for movie nights or hangouts. The owner's en-suite bathroom features a dual-sink vanity, a walk-in shower, a separate garden tub, and a walk-in closet. You can further enhance the owner’s suite by adding tray ceilings or converting the adjoining sitting area into a spacious walk-in closet. 

Additional options like a media room, bath 3, and upgraded bathroom sinks or showers allow for even more personalization on the second floor. You can also extend your living space outdoors with balcony upgrades ranging from 12' to a full 40', making the most of warm evenings and scenic views.

The Coronado III is the perfect plan to grow with your lifestyle—versatile, expansive, and designed to feel like home from the moment you walk in. Contact us today to schedule a tour!

About the Community

Harmony Ridge at Pasadena Hills in Dade City offers new single-family homes in a peaceful setting just south of SR‑52, with easy access to Wesley Chapel, I‑75, and nearby shopping and dining. Rolling green landscapes and thoughtful planning create a welcoming place to settle in. Homes feature open layouts, modern kitchens, and flexible living areas, with a variety of floorplans designed to fit different stages of life. Stylish finishes and smart home features add comfort and convenience. Residents can enjoy 2 amenity centers with pools, cabanas, pickleball courts, an event lawn, walking trails, a playground, and a community meeting room. Families are served by the Pasco County School District, including San Antonio Elementary, Pasco Middle, and Pasco High. Harmony Ridge offers a relaxed, connected lifestyle with room to grow and enjoy Florida living.
Learn more about this community »

Add the perfect finishing touch

Put your personal touch on these Quick Move-In Homes with some selections from our Design Studio.

Visit a Design Studio

Floorplan Options for Your New Home

The Coronado III accommodates a variety of household living arrangements with its highly desired flexibility and modern design. Explore the many possibilities in the popular Coronado III plan.

Show Floorplan

Ready to plan a visit? We can help

Send us your preferred time to stop by and a sales representative will take care of the rest

Privacy Policy

Thank You

Our sales representative will be in touch with you shortly to confirm appointment details

Create an account in 30 seconds

Save your favorite communities, homes, and searches to help you find the home of your dreams. All you need is a password.

Password must be at least 8 characters and contain at least 3 of these character types.