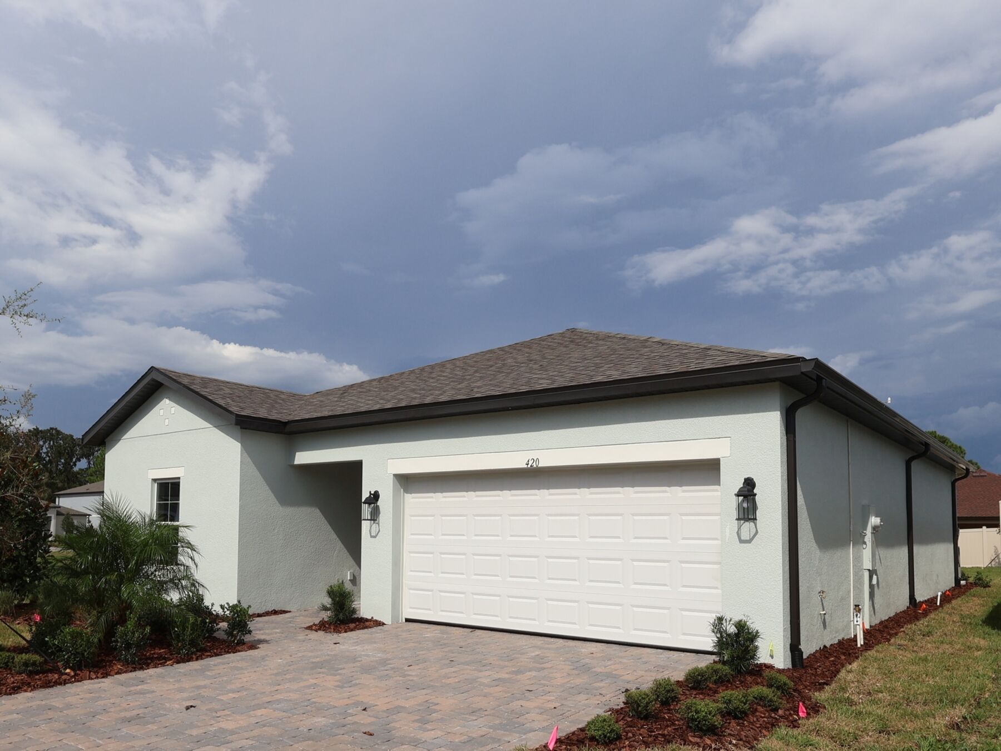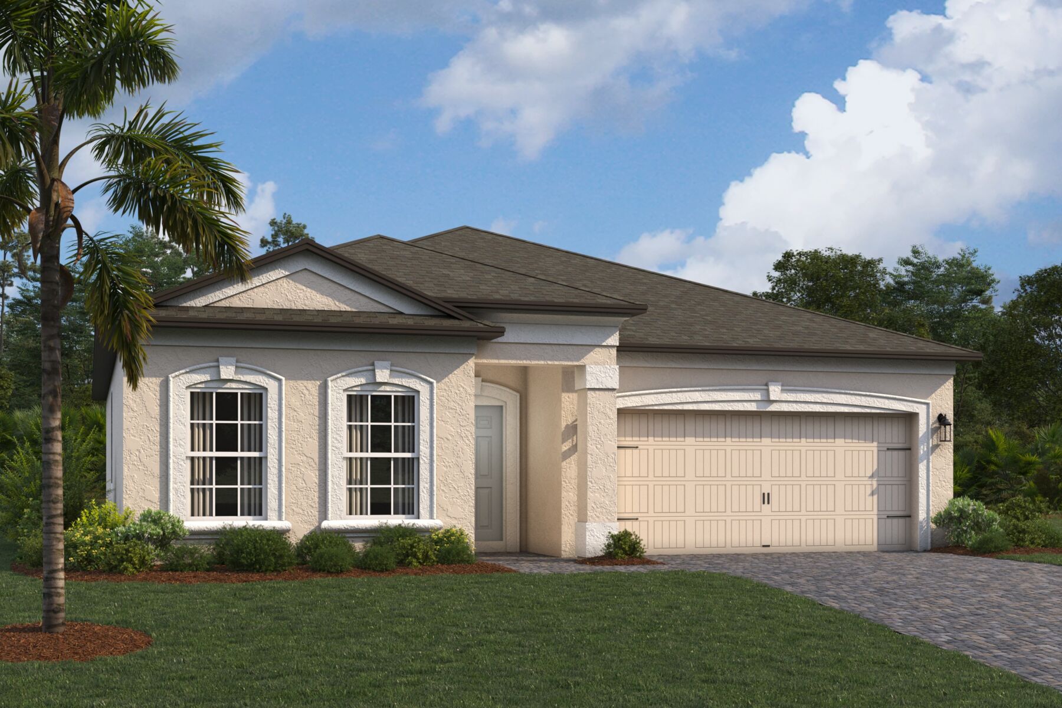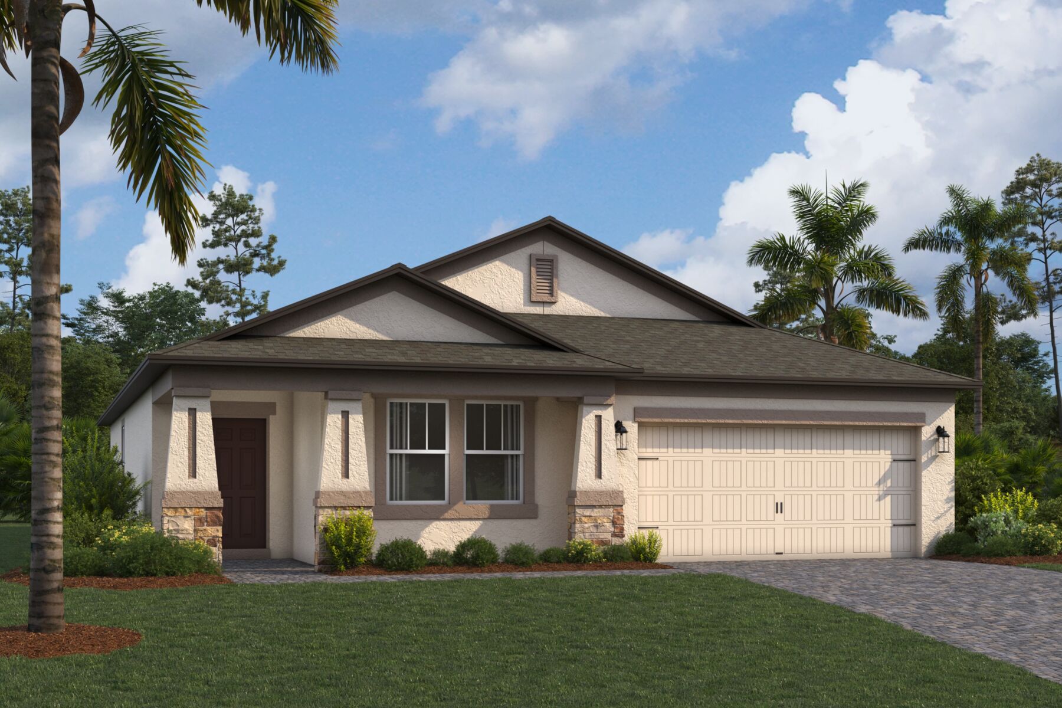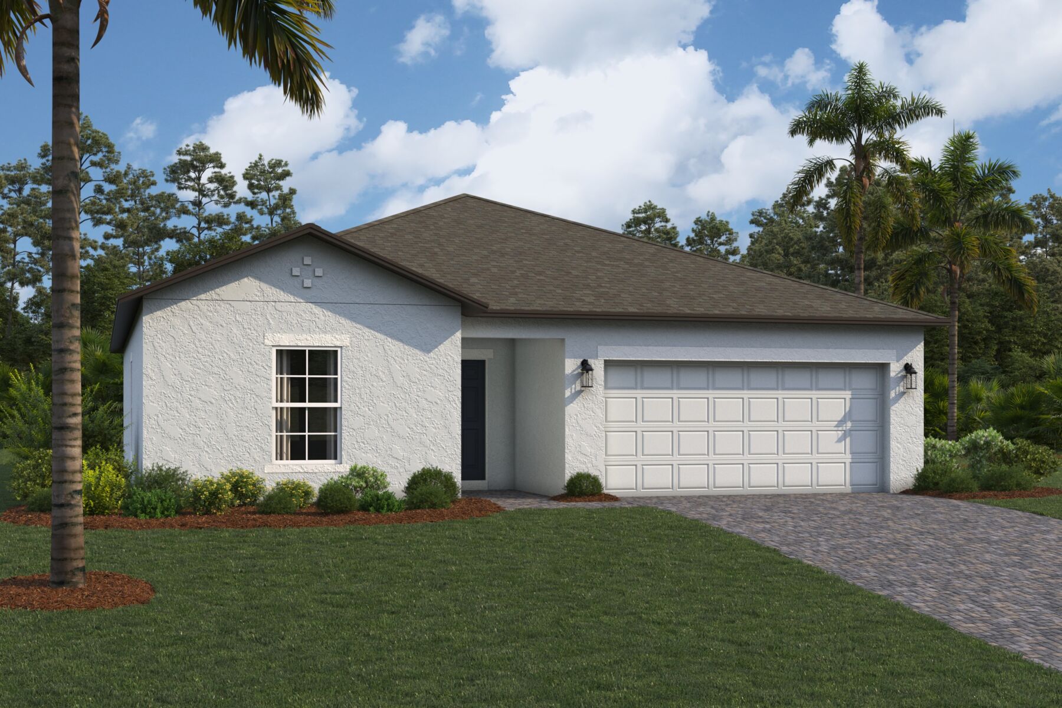











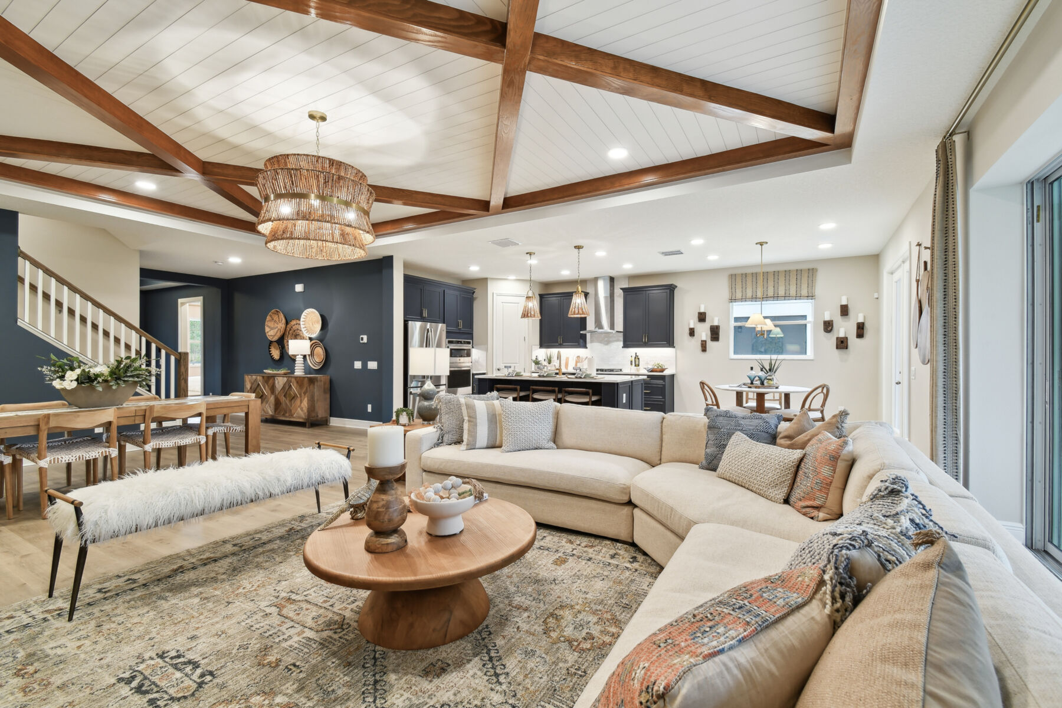
Monet Elevation A
Lifestyle
Lifestyle
Lifestyle
Lifestyle
Avalon West

294 Hillshire Place, Spring Hill, FL 34609

Ready date:
TBD
Interactive Map
closed now
Anderson Snow Estates / Avalon West Sales Office
2225 Anderson Snow Road
Spring Hill, FL 34609
  • Mon: Appointment Only
  • Tue: Appointment Only
  • Wed: Appointment Only
  • Thu: Appointment Only
  • Fri: Appointment Only
  • Sat: Appointment Only
  • Sun: Appointment Only

About 294 Hillshire Place

Get Directions
  • square feet 1,519
  • stories 1
  • bedrooms 3
  • full bathrooms 2
  • half bathrooms 0
  • garages 2 (Front Load)
City
Spring Hill, FL
Owner's Suite
First Floor
County
Hernando
Home Type
Single Family Home
School District
Hernando
Foundation Type
Slab
Home Plan
Monet
Homesite
85
Base Plan Width & Depth
40.00 x 51.00

Why You'll Love It

The Monet is thoughtfully designed to deliver effortless, single-story living with a perfect balance of comfort and functionality. Featuring 3 bedrooms and 2 full bathrooms, this well-crafted floorplan maximizes everyday convenience to make you truly feel at home.

This split floorplan opens with two secondary bedrooms near the front of the home, sharing a full bathroom with exciting upgrade options. Nearby, a convenient utility room provides added convenience for daily laundry and easy access to the garage.

At the center of the home, the kitchen is designed to impress with a large center island, generous counter space, a spacious corner pantry, and a cozy adjoining café area. Just off of the kitchen, the family room is bright and welcoming, featuring direct sliding glass door access to the back patio—or an optional covered lanai—for enhanced outdoor entertaining and everyday relaxation. 

The owner's bedroom, tucked away at the rear of the home, is a serene retreat with plenty of natural light. The en-suite bath is thoughtfully designed, featuring a generous walk-in shower, an oversized walk-in closet, and the option to add a double sink vanity.

Whether you're looking for comfort, convenience, or functionality, the Monet makes modern living easy. Contact us today to discover how this beautifully designed plan can fit your lifestyle!

About the Community

Avalon West in Spring Hill offers new single-family homes just off the Suncoast Parkway, giving you easy access to Tampa, St. Petersburg, and the natural beauty of Florida’s Nature Coast. The community features thoughtfully designed one‑ and two‑story floorplans with open living areas, modern kitchens, and private owners' suites that support a variety of lifestyles. Residents can enjoy a new amenity center with a pool and cabana, along with additional access to a nearby clubhouse, fitness center, playground, and picnic areas. Peaceful streets and inviting outdoor spaces make it easy to unwind close to home. Located within the Hernando County School District and minutes from everyday conveniences, Avalon West offers a relaxed, well‑connected way of living with the charm of small‑town Florida.
Learn more about this community »

Add the perfect finishing touch

Put your personal touch on these Quick Move-In Homes with some selections from our Design Studio.

Visit a Design Studio
Monet First Floor

Floorplan Options for Your New Home

The Monet accommodates a variety of household living arrangements with its highly desired flexibility and modern design. Explore the many possibilities in the popular Monet plan.

Show Floorplan

Ready to plan a visit? We can help

Send us your preferred time to stop by and a sales representative will take care of the rest

Privacy Policy

Thank You

Our sales representative will be in touch with you shortly to confirm appointment details

Create an account in 30 seconds

Save your favorite communities, homes, and searches to help you find the home of your dreams. All you need is a password.

Password must be at least 8 characters and contain at least 3 of these character types.