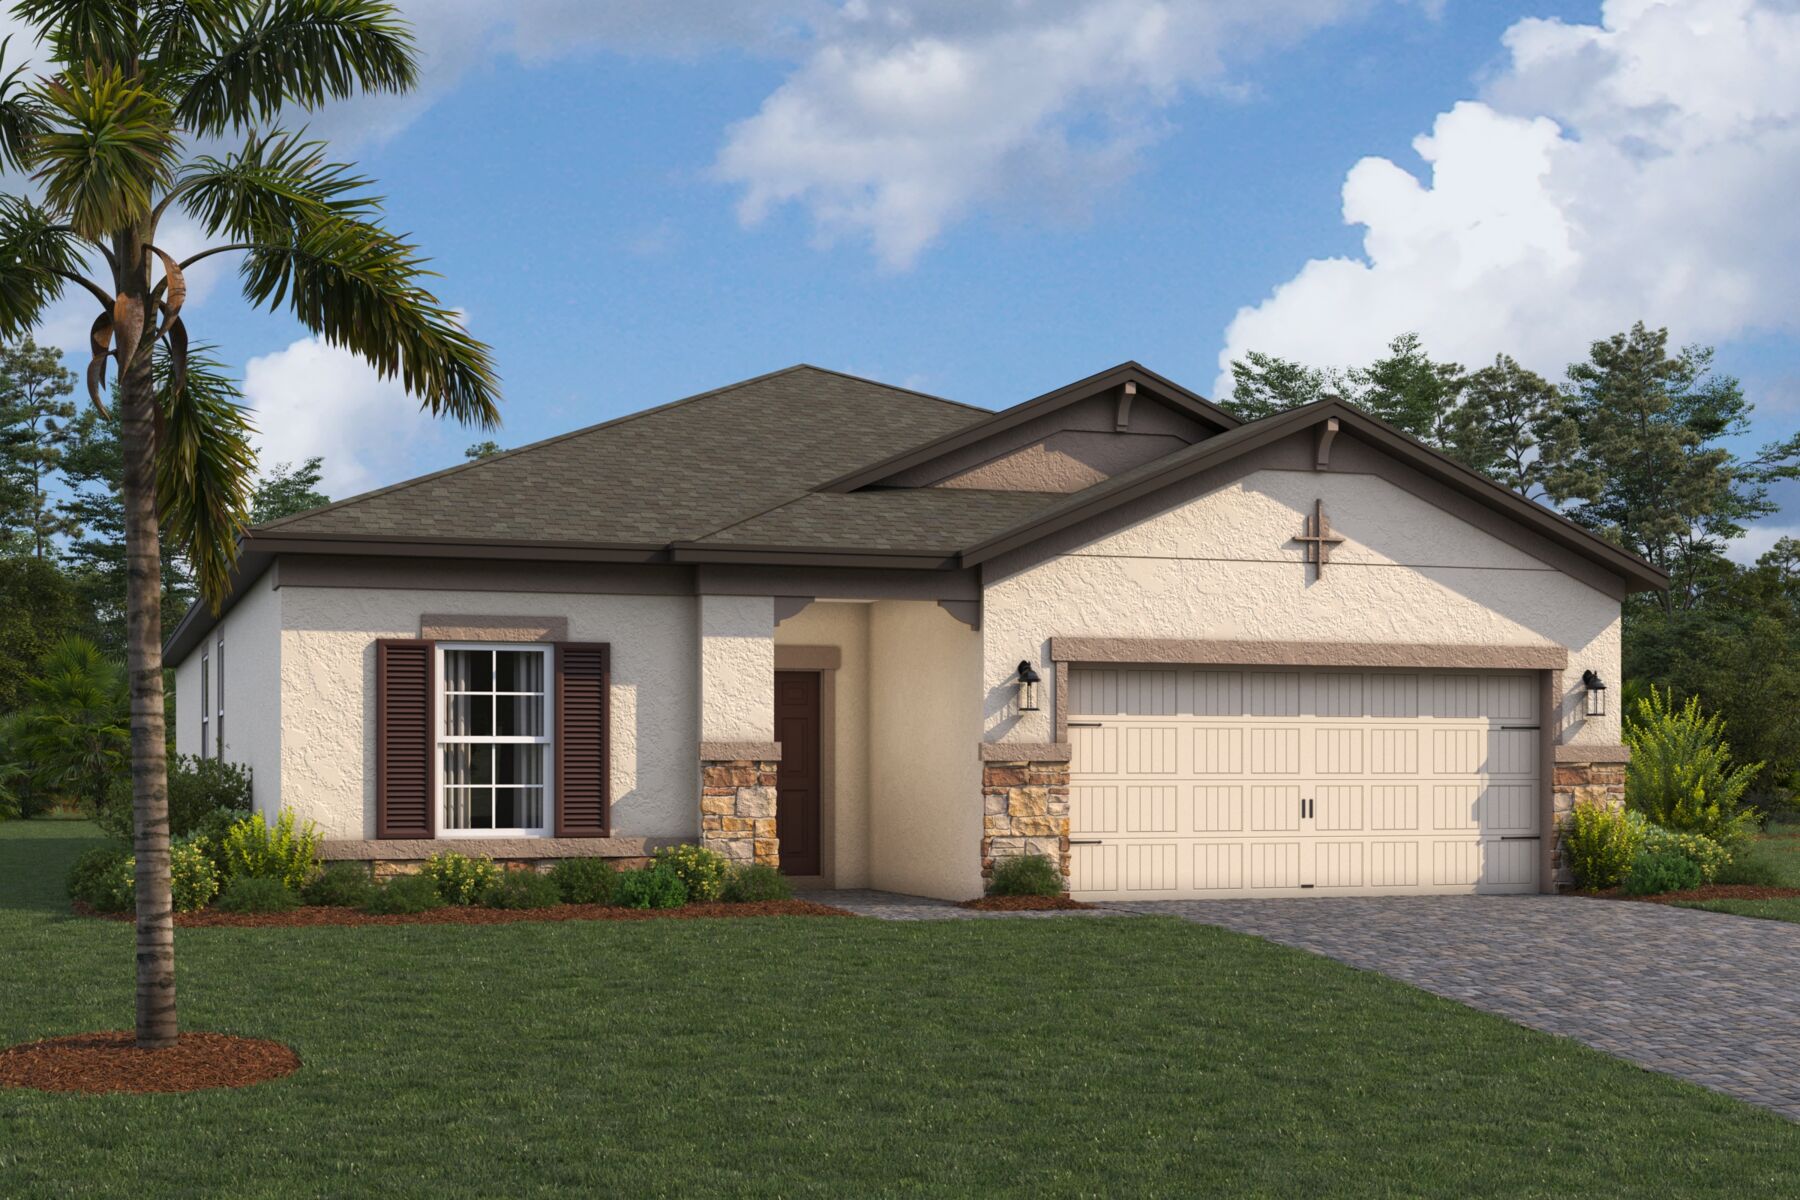





Miranda Elevation C
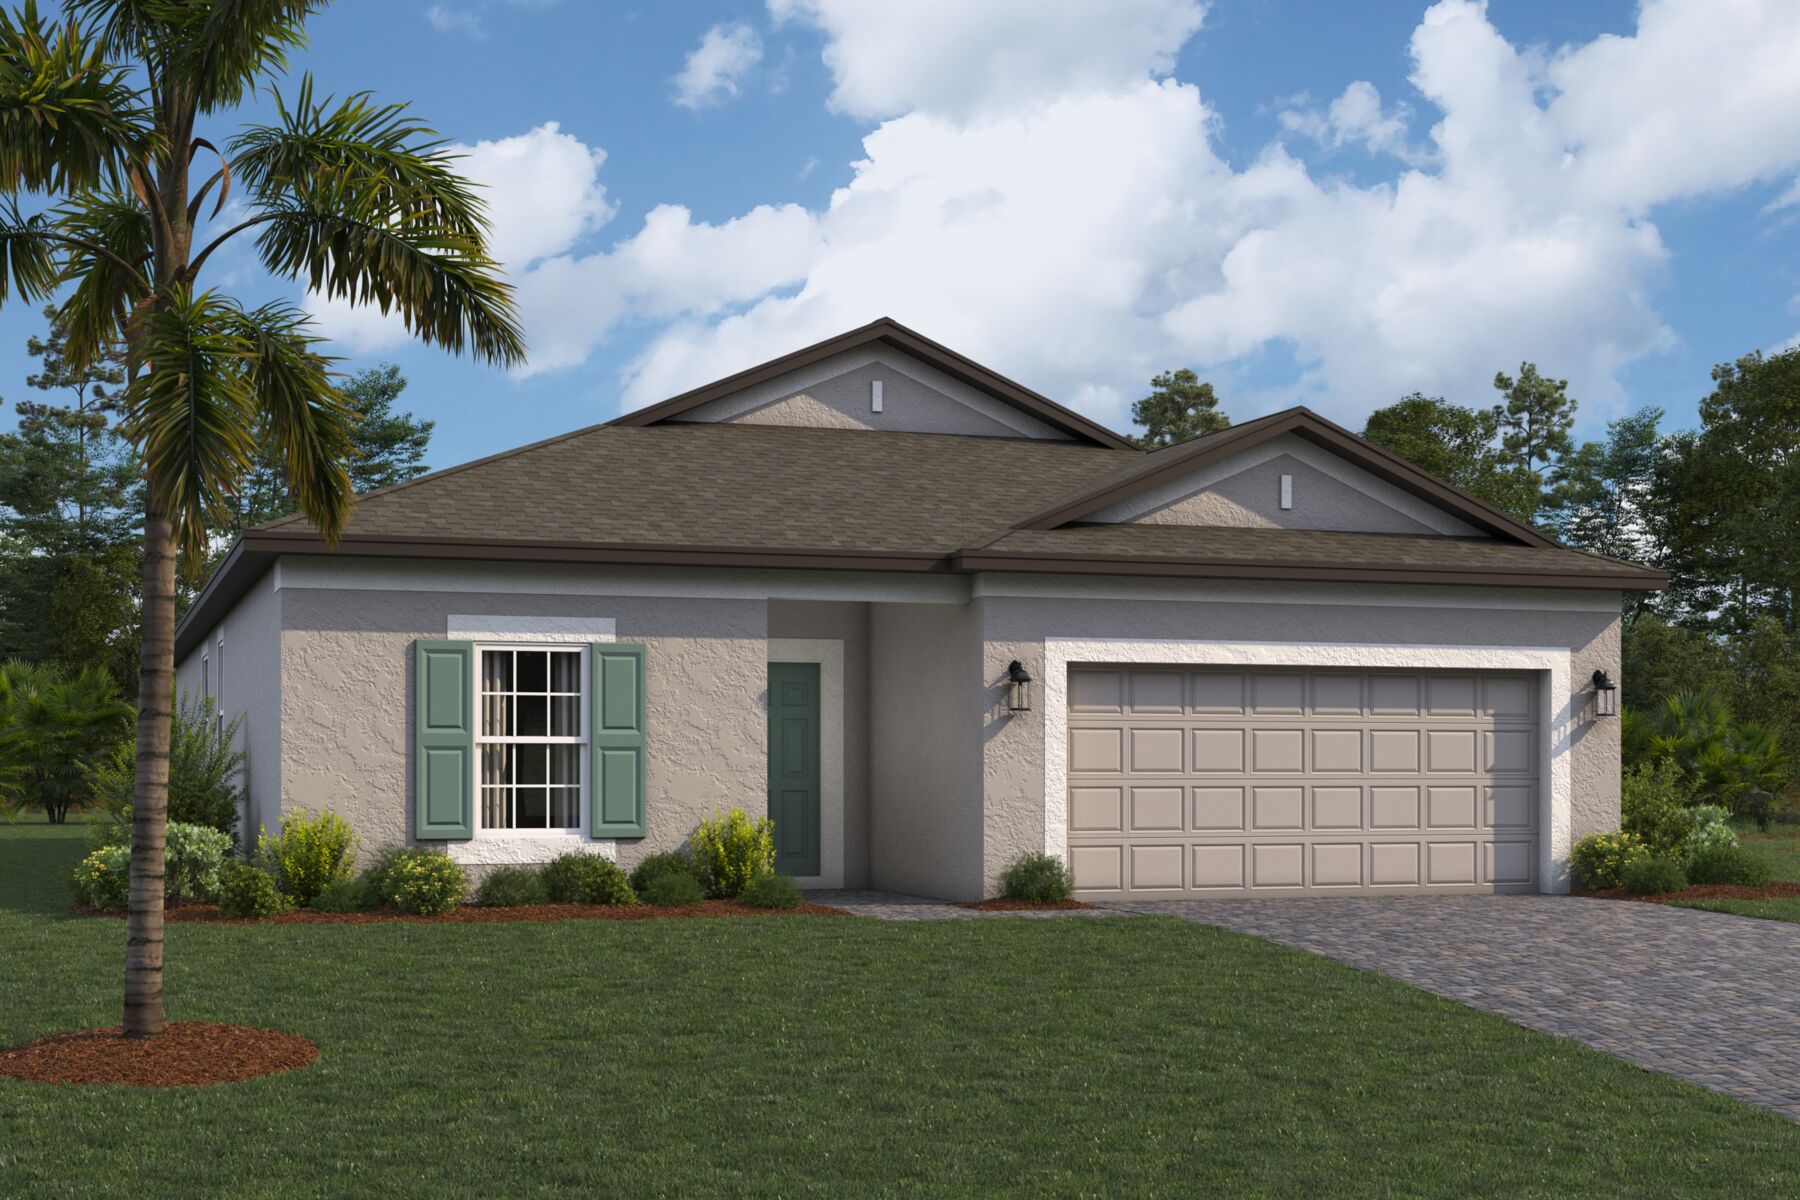
Miranda Elevation A
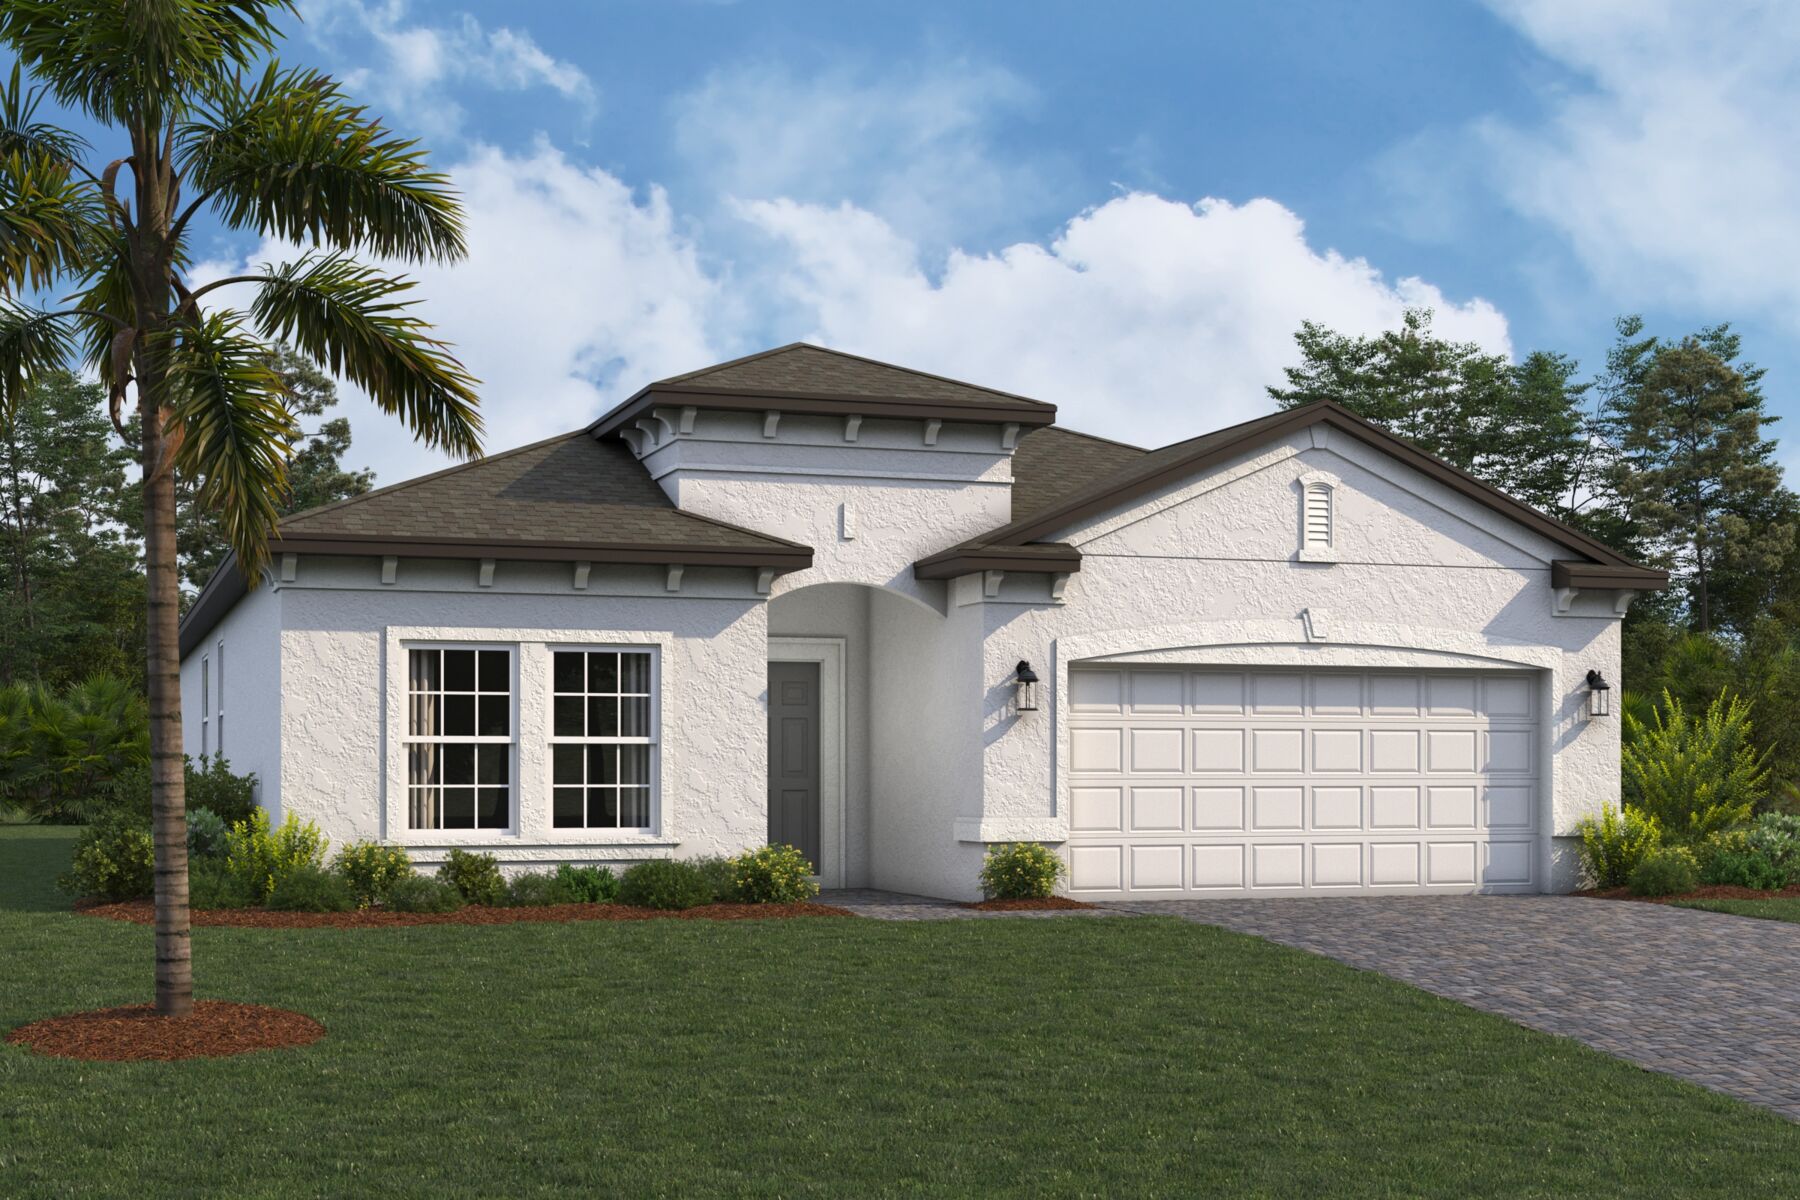
Miranda Elevation B
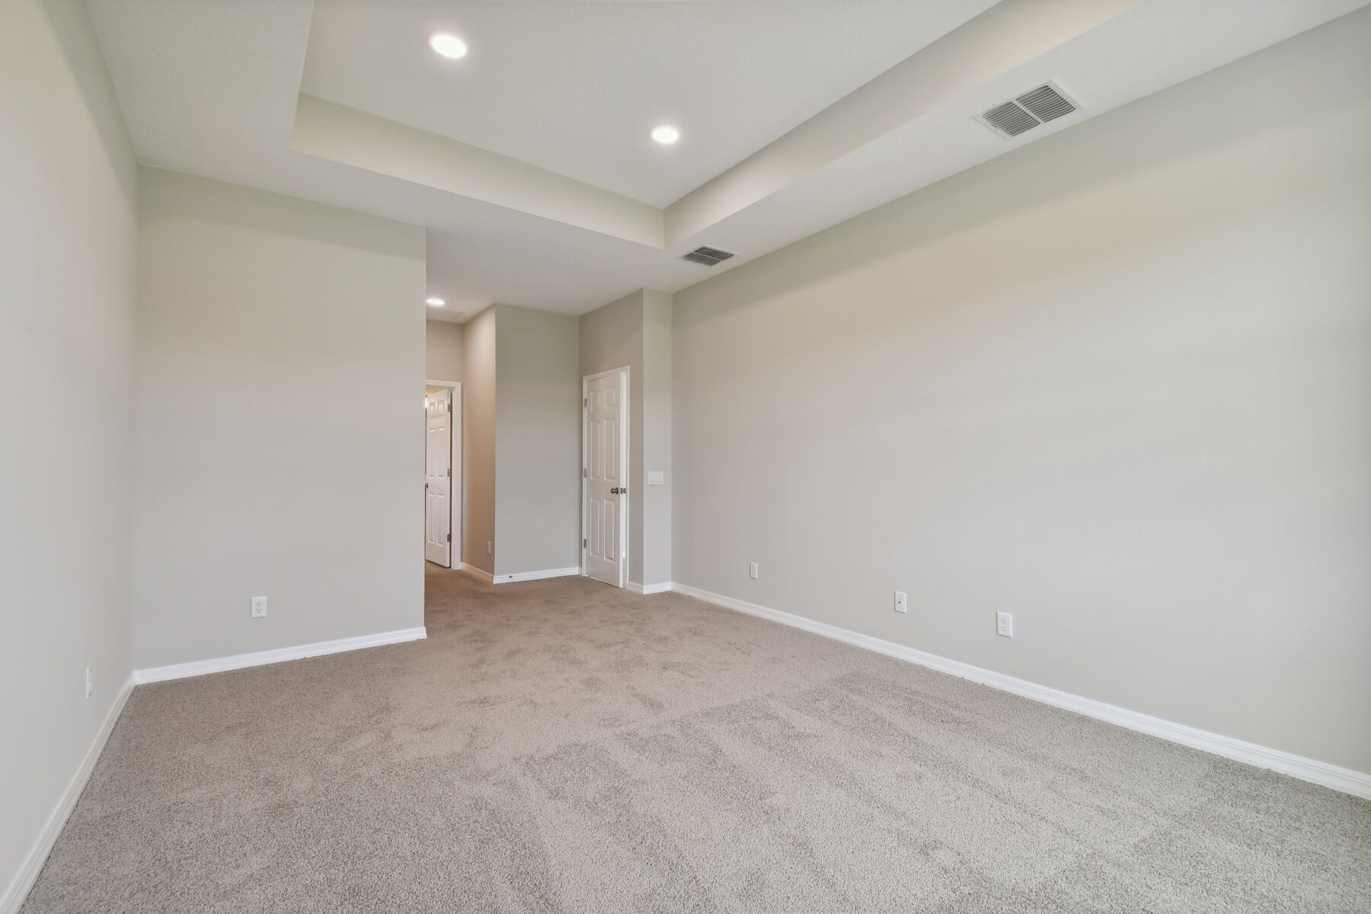
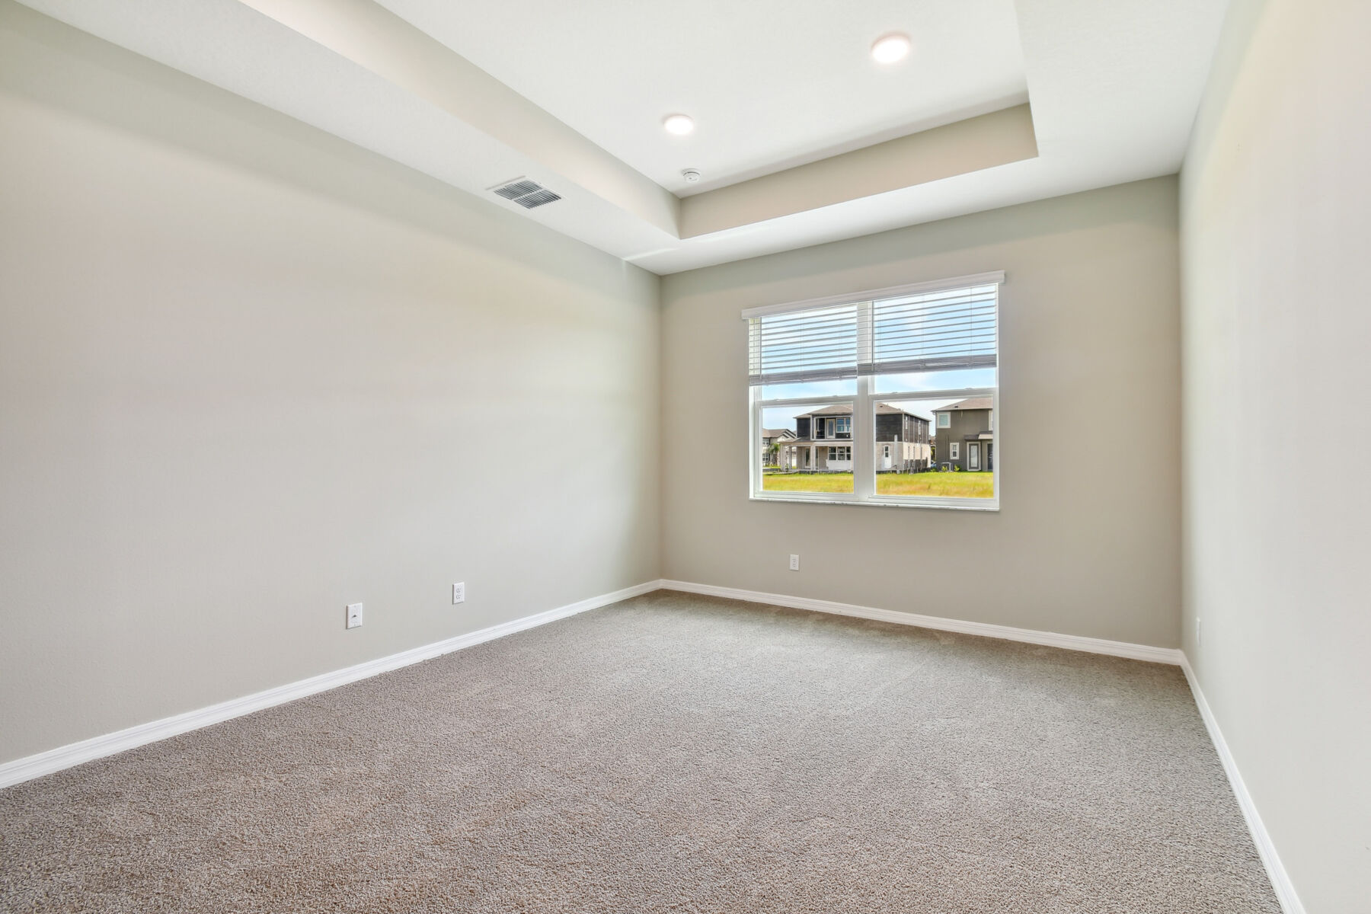
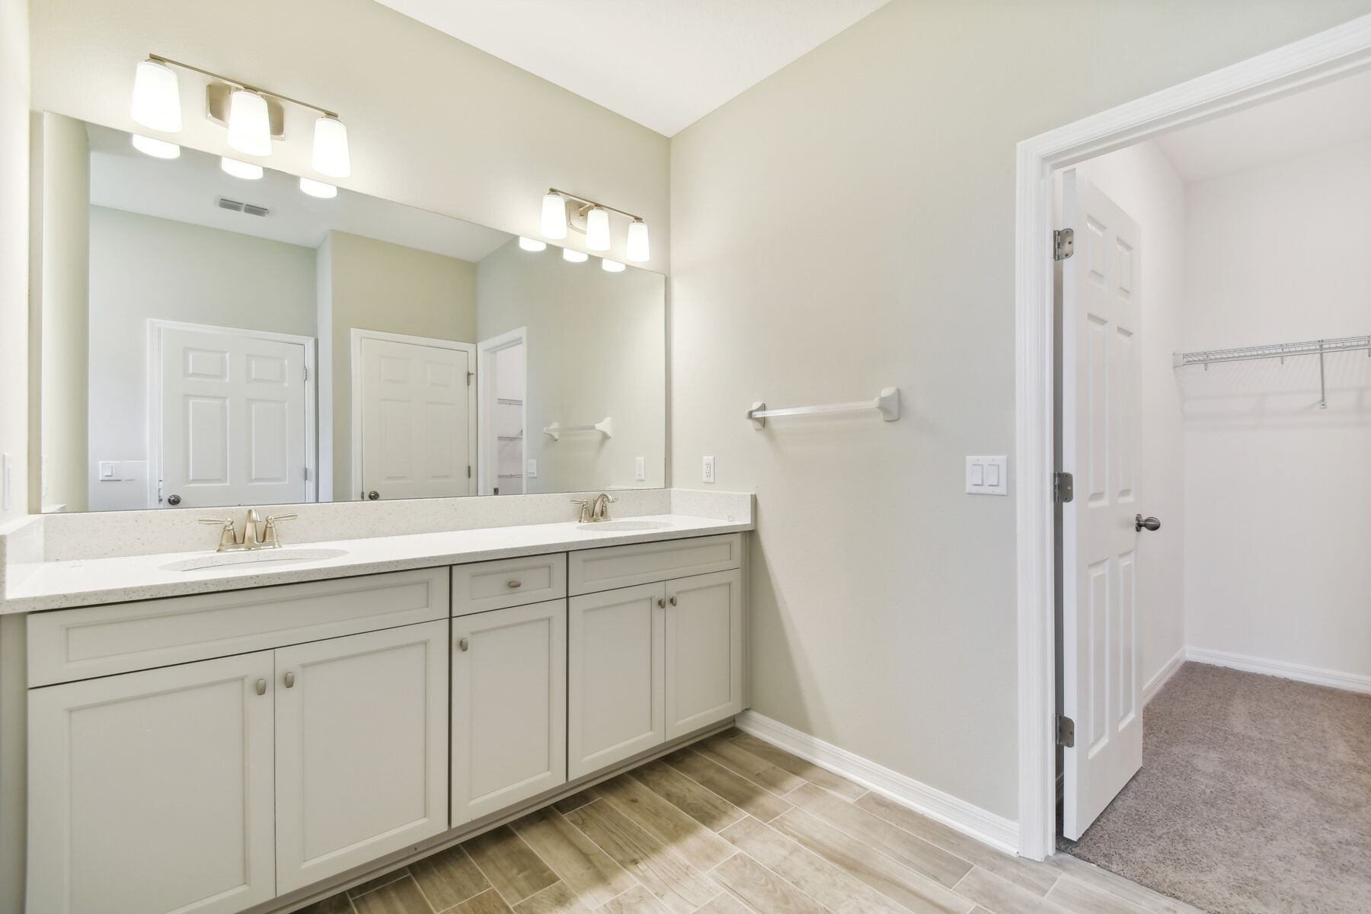
Interior
Interior
Starting at: $411,990 ( ) Estimate Your Monthly Payment
Interactive Map
closed now
Cobblestone Sales Center
2926 Ivory Bluff Court
Zephyrhills, FL 33540
  • Mon: 12:00PM - 6:00PM
  • Tue: 10:00AM - 6:00PM
  • Wed: 10:00AM - 6:00PM
  • Thu: 10:00AM - 6:00PM
  • Fri: 10:00AM - 6:00PM
  • Sat: 10:00AM - 6:00PM
  • Sun: 12:00PM - 6:00PM

About The Miranda

  • square feet 2,293
  • stories 1
  • bedrooms 3 - 4
  • full bathrooms 2 - 3
  • half bathrooms 0
  • garages 2 - 3 (Front Load)
Owner's Suite
First Floor
Home Type
Single Family Home
Foundation Type
Slab
Width & Depth
40' x 70'

Why You'll Love It

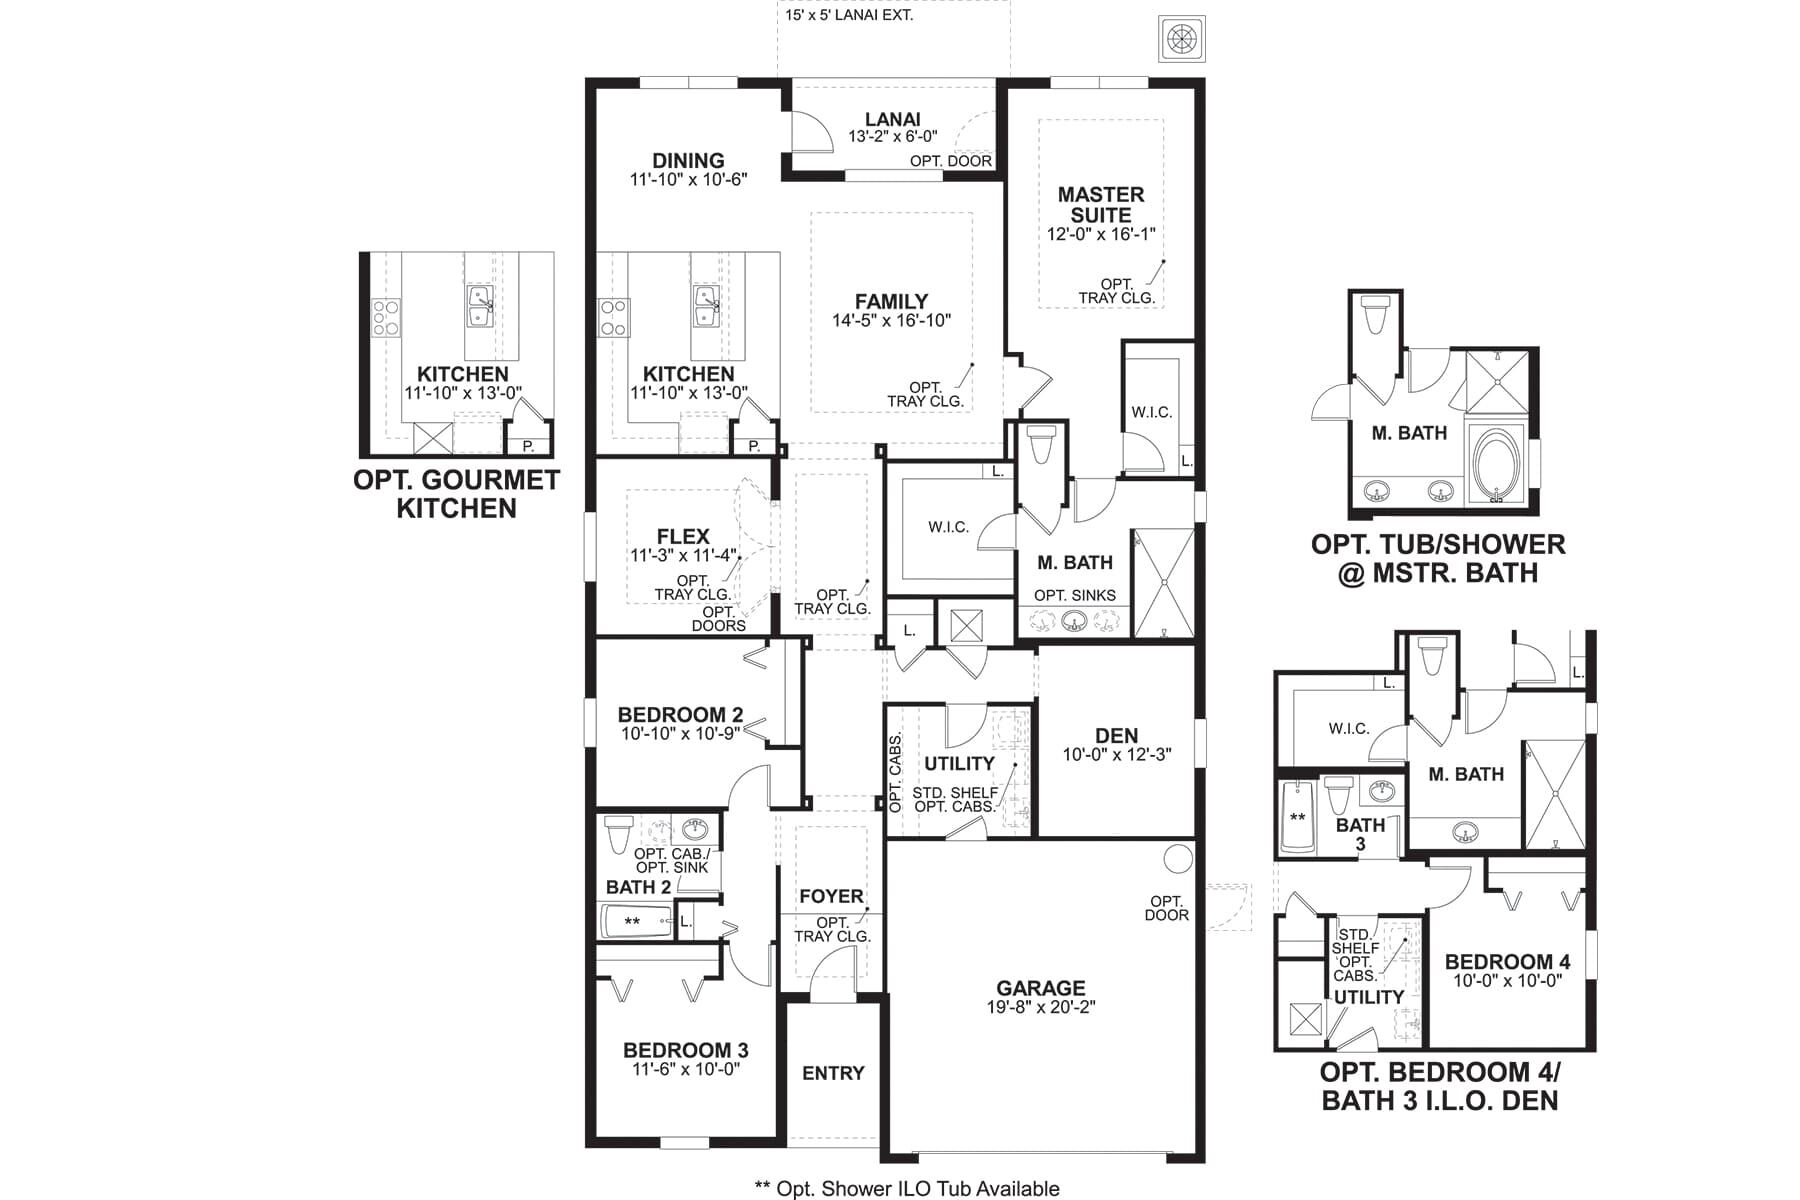
Welcome to the Miranda, a beautifully crafted single-story home offering 2,293 square feet of well-designed living space. With 3 bedrooms, 2 baths, a flex room, and a 2-car garage, this open-concept layout is perfect for modern lifestyles.

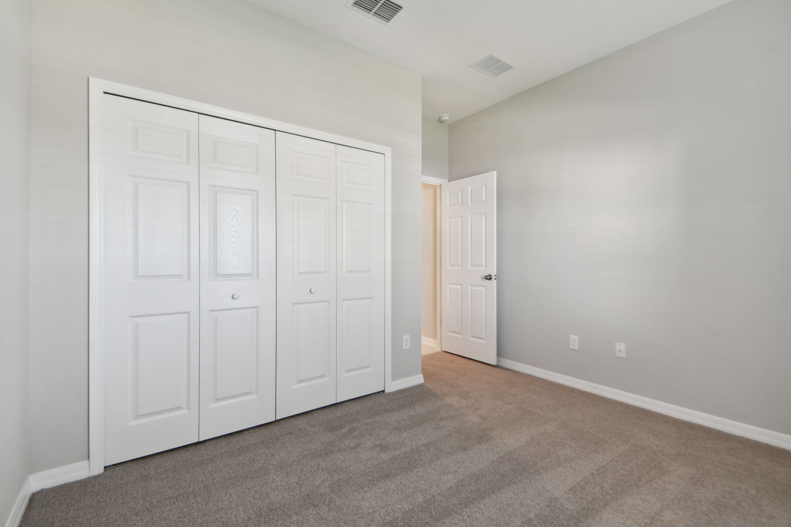
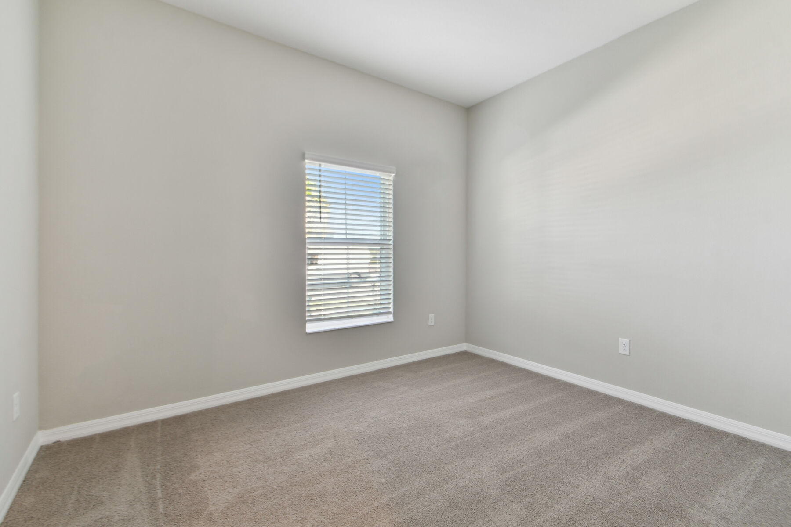
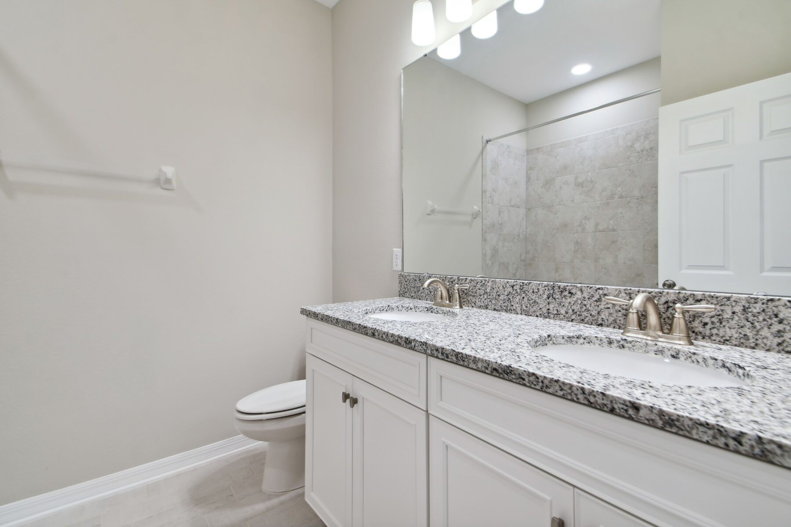
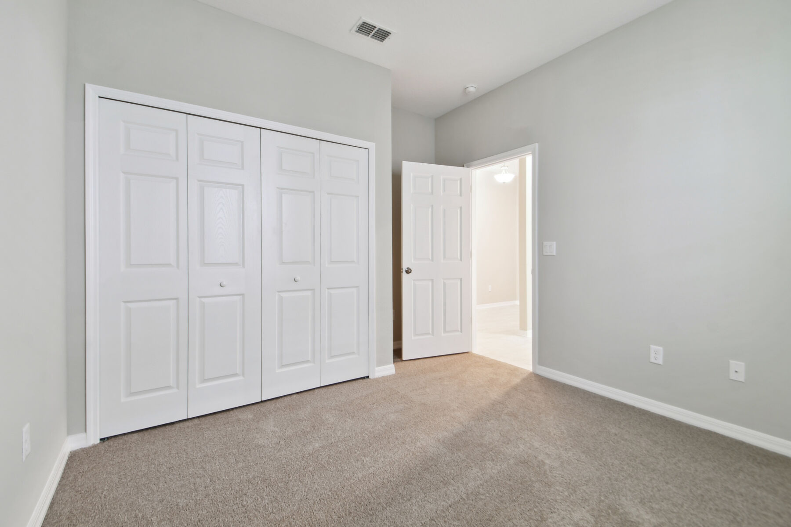
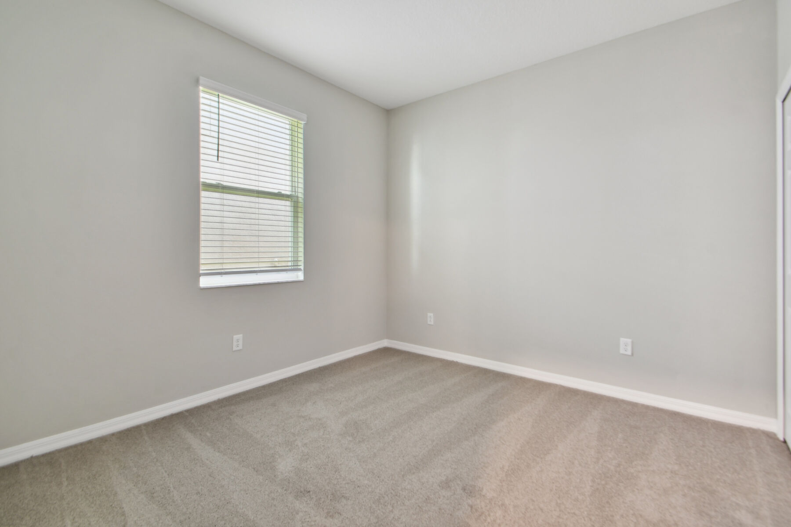
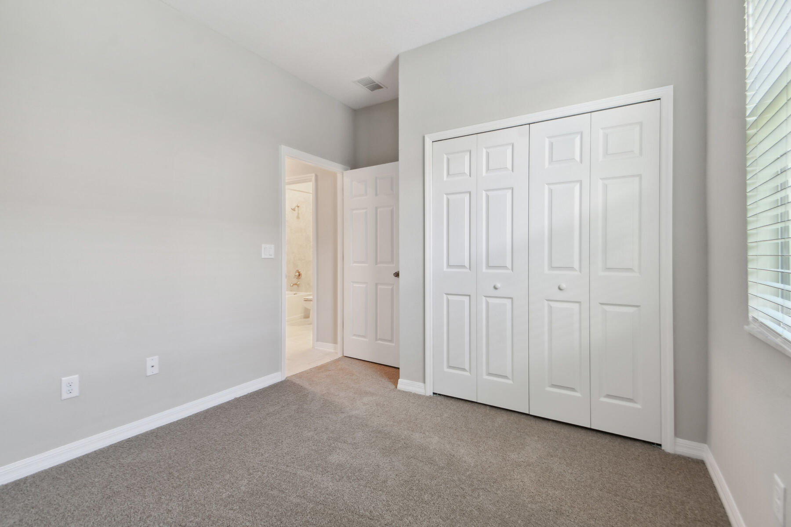
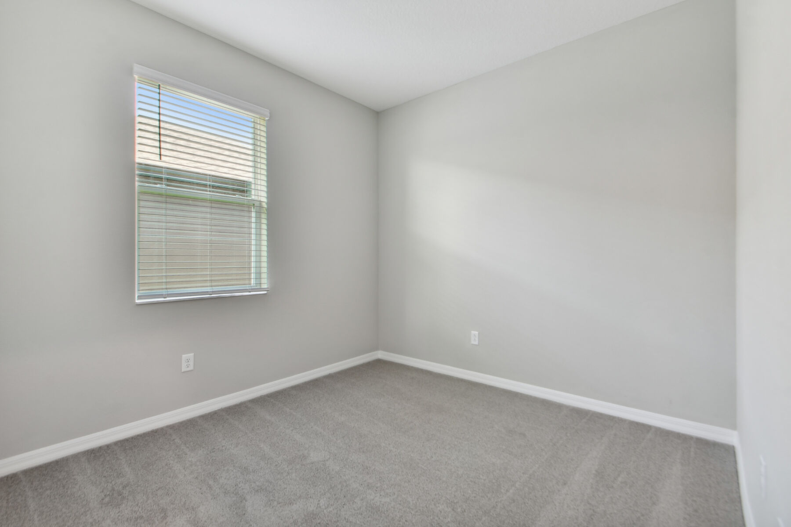
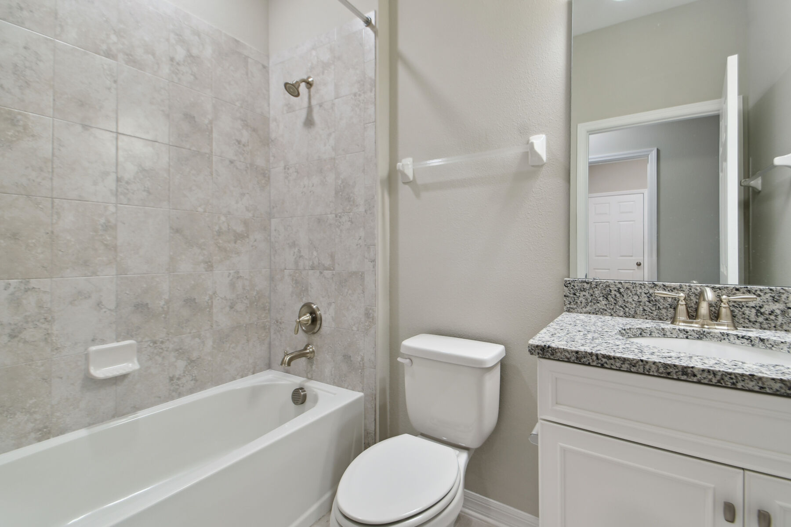
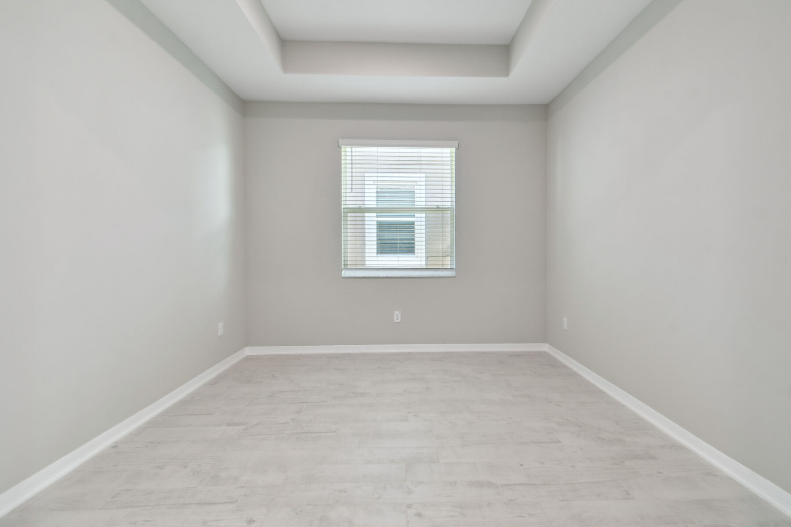
Step through the covered entry into a welcoming foyer, where a central hallway connects both sides of the home. On one side, two secondary bedrooms share a full bath, creating a comfortable space for family or guests. On the opposite side, the versatile den offers flexible options for work, hobbies, or relaxation. A nearby utility room adds everyday convenience with easy laundry access and a direct connection to the garage.

Just off the main living area, a dedicated flex room provides endless possibilities—whether you envision a home office, creative studio, or playroom.
 
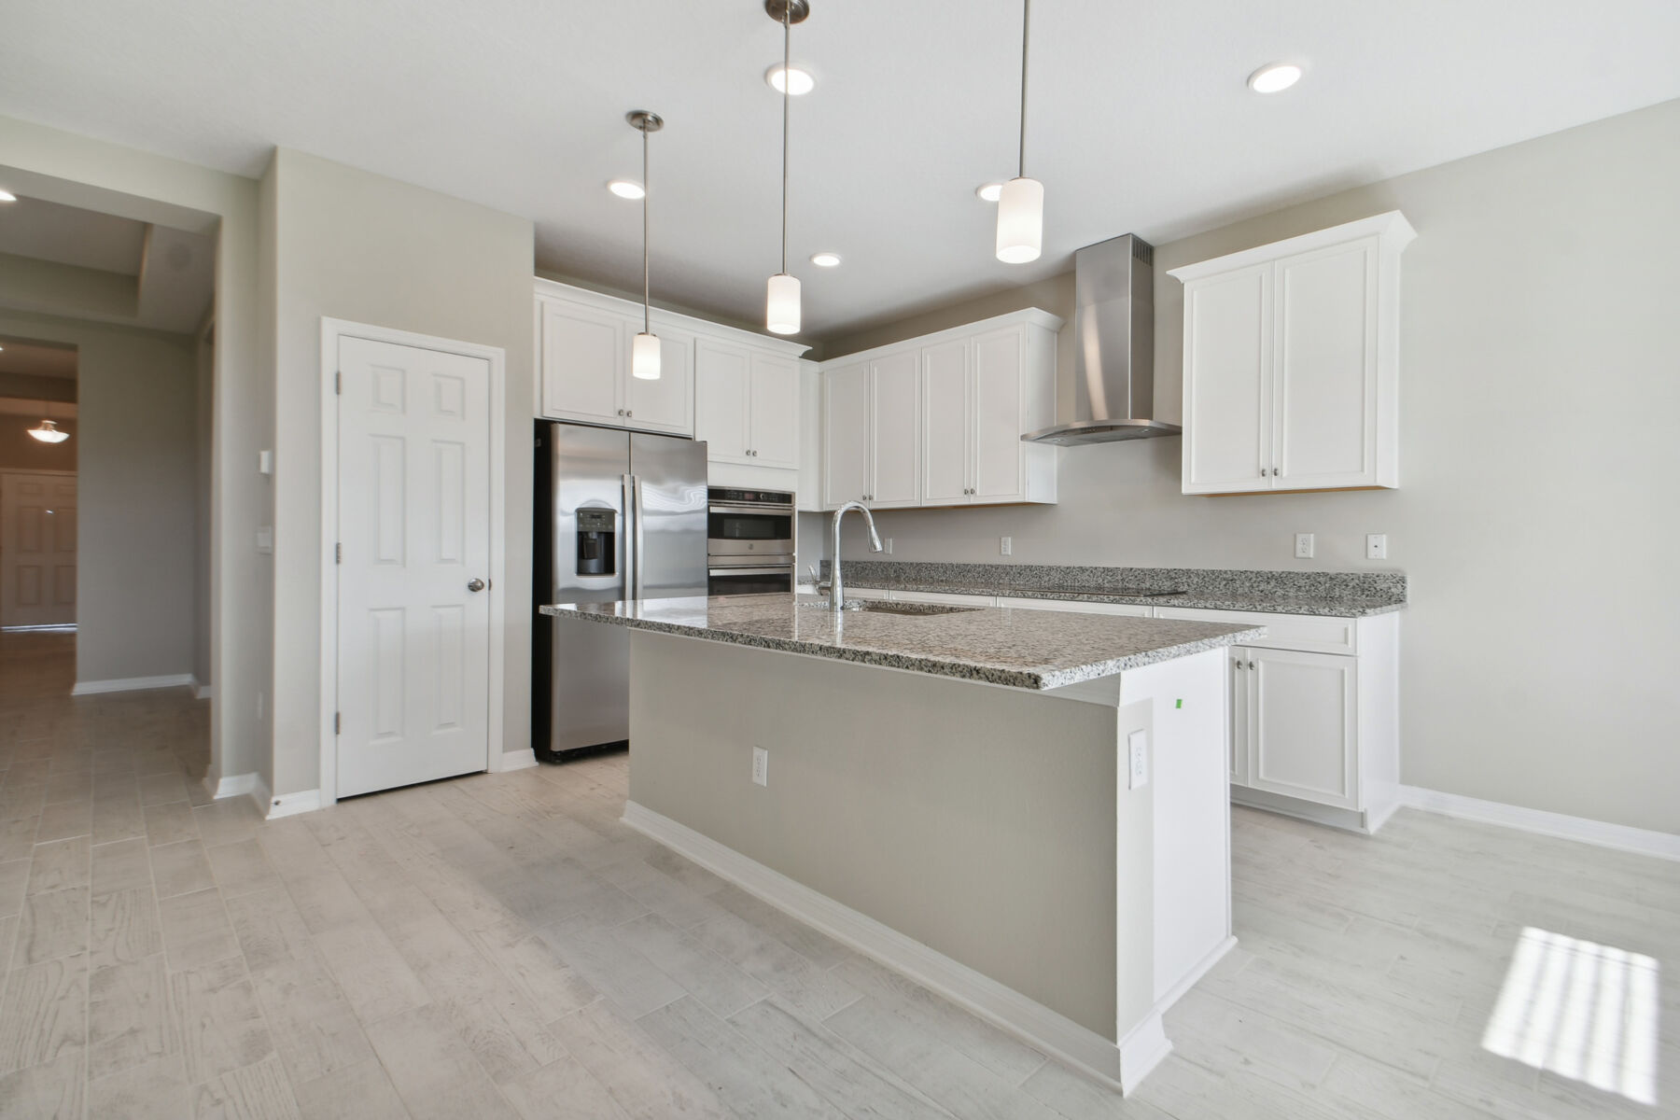
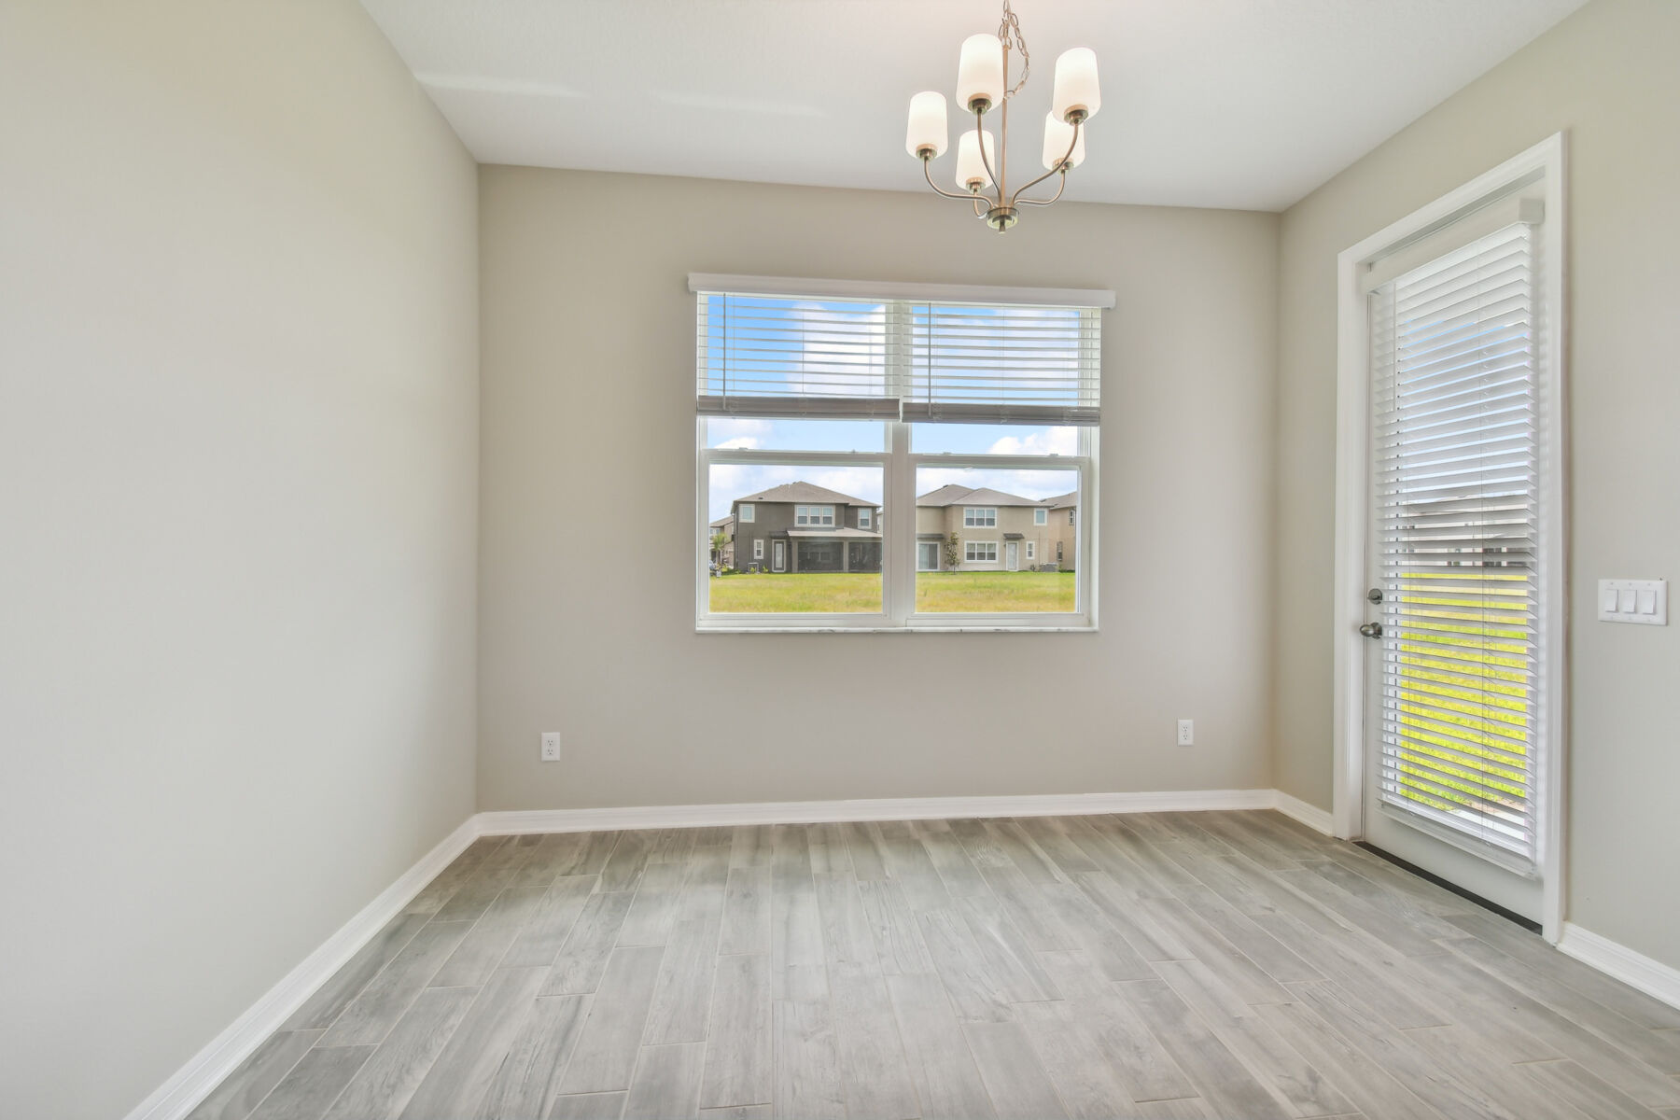
At the heart of the home, the spacious family room seamlessly connects to the kitchen and café, creating an inviting space for everyday living and entertaining. The kitchen boasts a large center island and generous counter space, flowing into the adjoining café area for easy breakfasts or convenient casual meals.
 
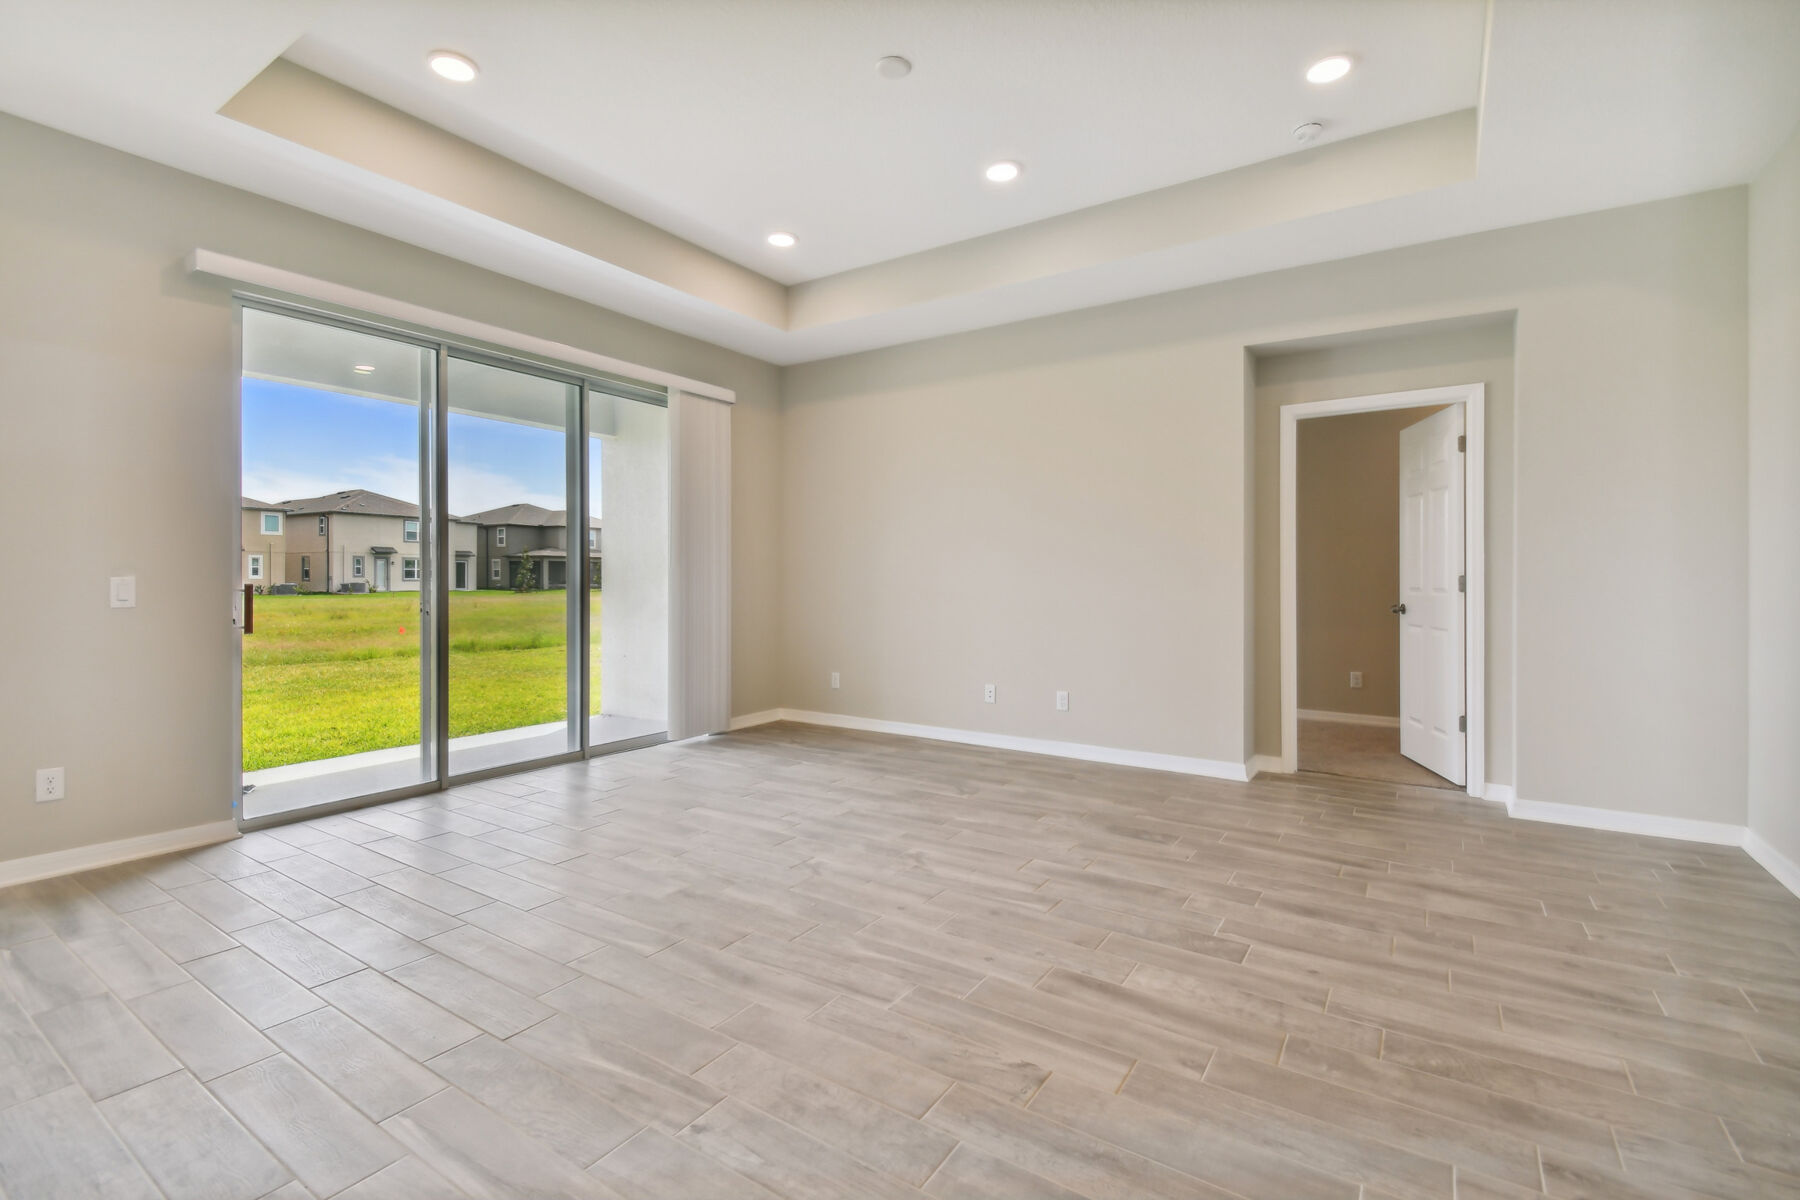
Sliding glass doors in the family room open to the back patio, extending your living space outdoors. Choose a lanai extension upgrade to further elevate your morning coffee or evening gatherings.

Tucked away at the rear of the home, the private owner’s suite serves as a peaceful retreat, complete with a generous walk-in closet and a well-appointed bath. The bathroom stands out with its thoughtful layout, featuring an second walk-in closet, an enclosed toilet, and a spacious walk-in shower.

Additional customization options include:

  • Double Doors at Flex Room: Create a private home office or study.
  • Bedroom 4/Bath 3: Transform your den into the perfect space for guests.
  • Shower at Bath 2: Upgrade to a walk-in shower for added comfort.

Whether you're entertaining, working from home, or enjoying quiet moments, the Miranda offers a harmonious blend of comfort and versatility. Contact us today to schedule a tour!

Miranda First Floor

Floorplan Options for Your New Home

The Miranda accommodates a variety of household living arrangements with its highly desired flexibility and modern design. Explore the many possibilities in the popular Miranda plan.

Show Floorplan

Your home personalized to your tastes

This plan offers numerous opportunities to tailor your home to your specific tastes. Check out some of these options below, and explore further in our online Design Studio.

Visit a Design Studio

The home plan that's right for you

The following plans can be personalized for you and built in this community.

Ready to plan a visit? We can help

Send us your preferred time to stop by and a sales representative will take care of the rest

Privacy Policy

Thank You

Our sales representative will be in touch with you shortly to confirm appointment details

Create an account in 30 seconds

Save your favorite communities, homes, and searches to help you find the home of your dreams. All you need is a password.

Password must be at least 8 characters and contain at least 3 of these character types.