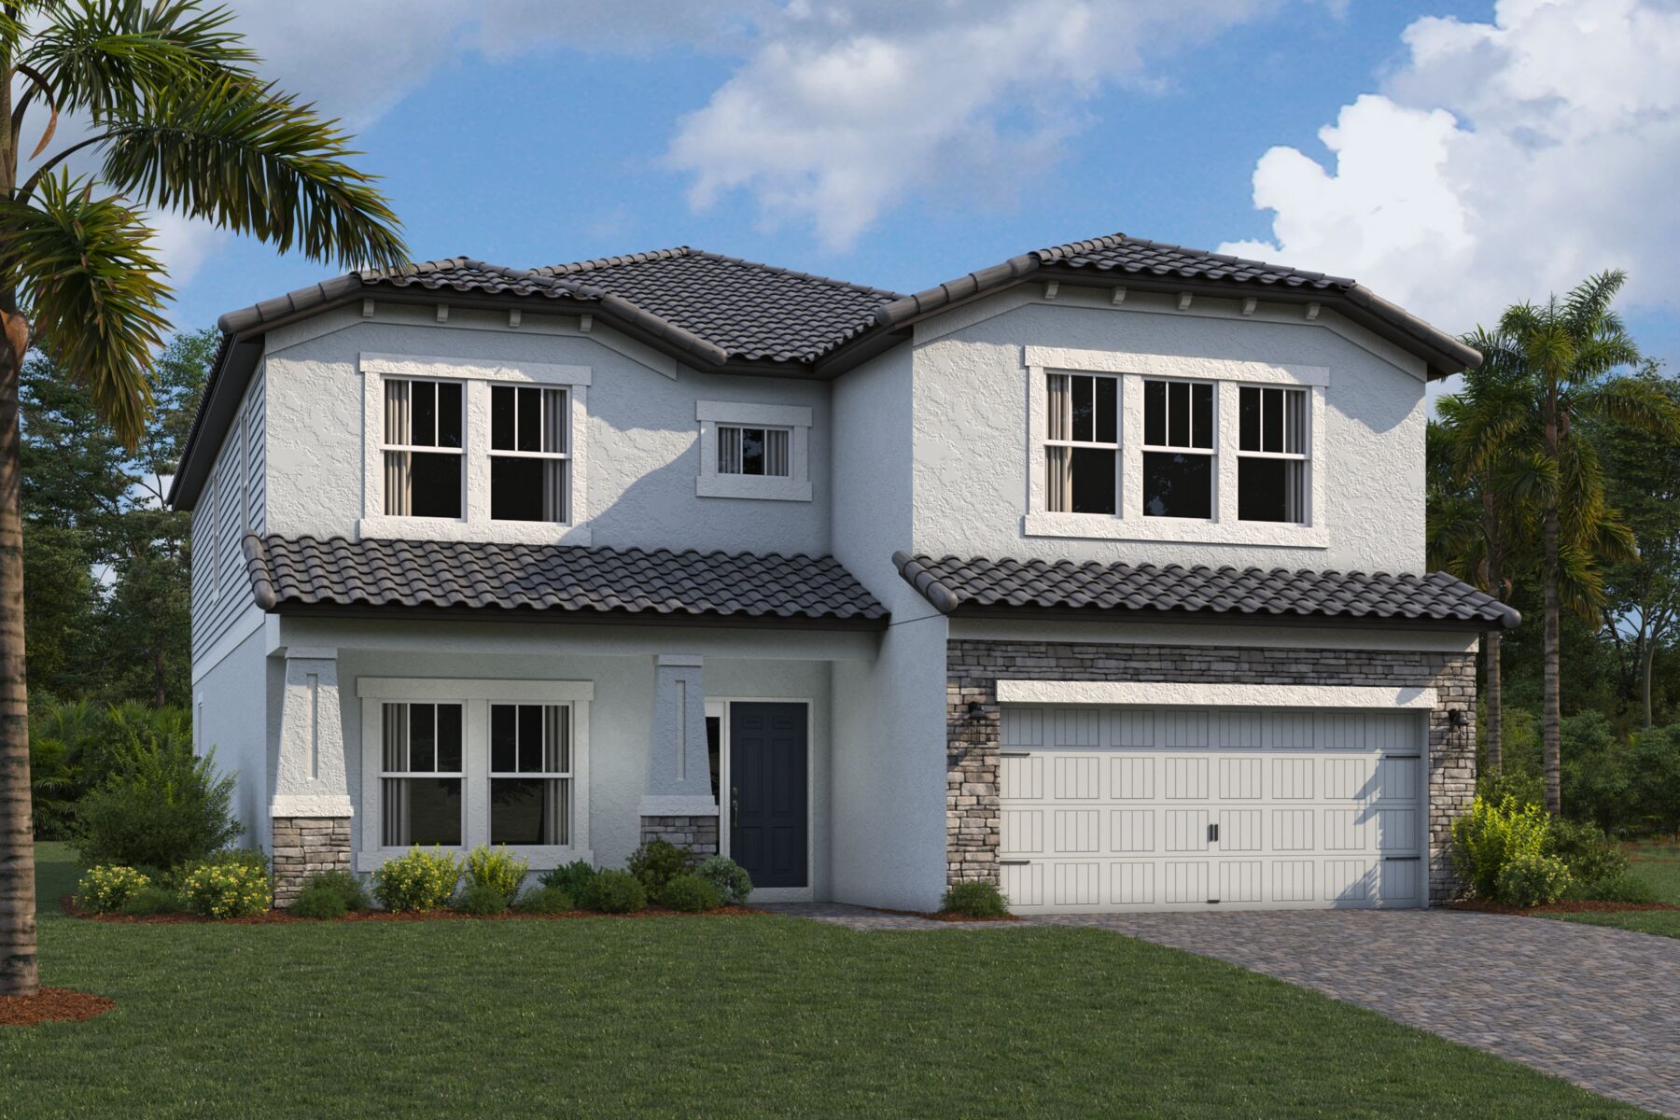
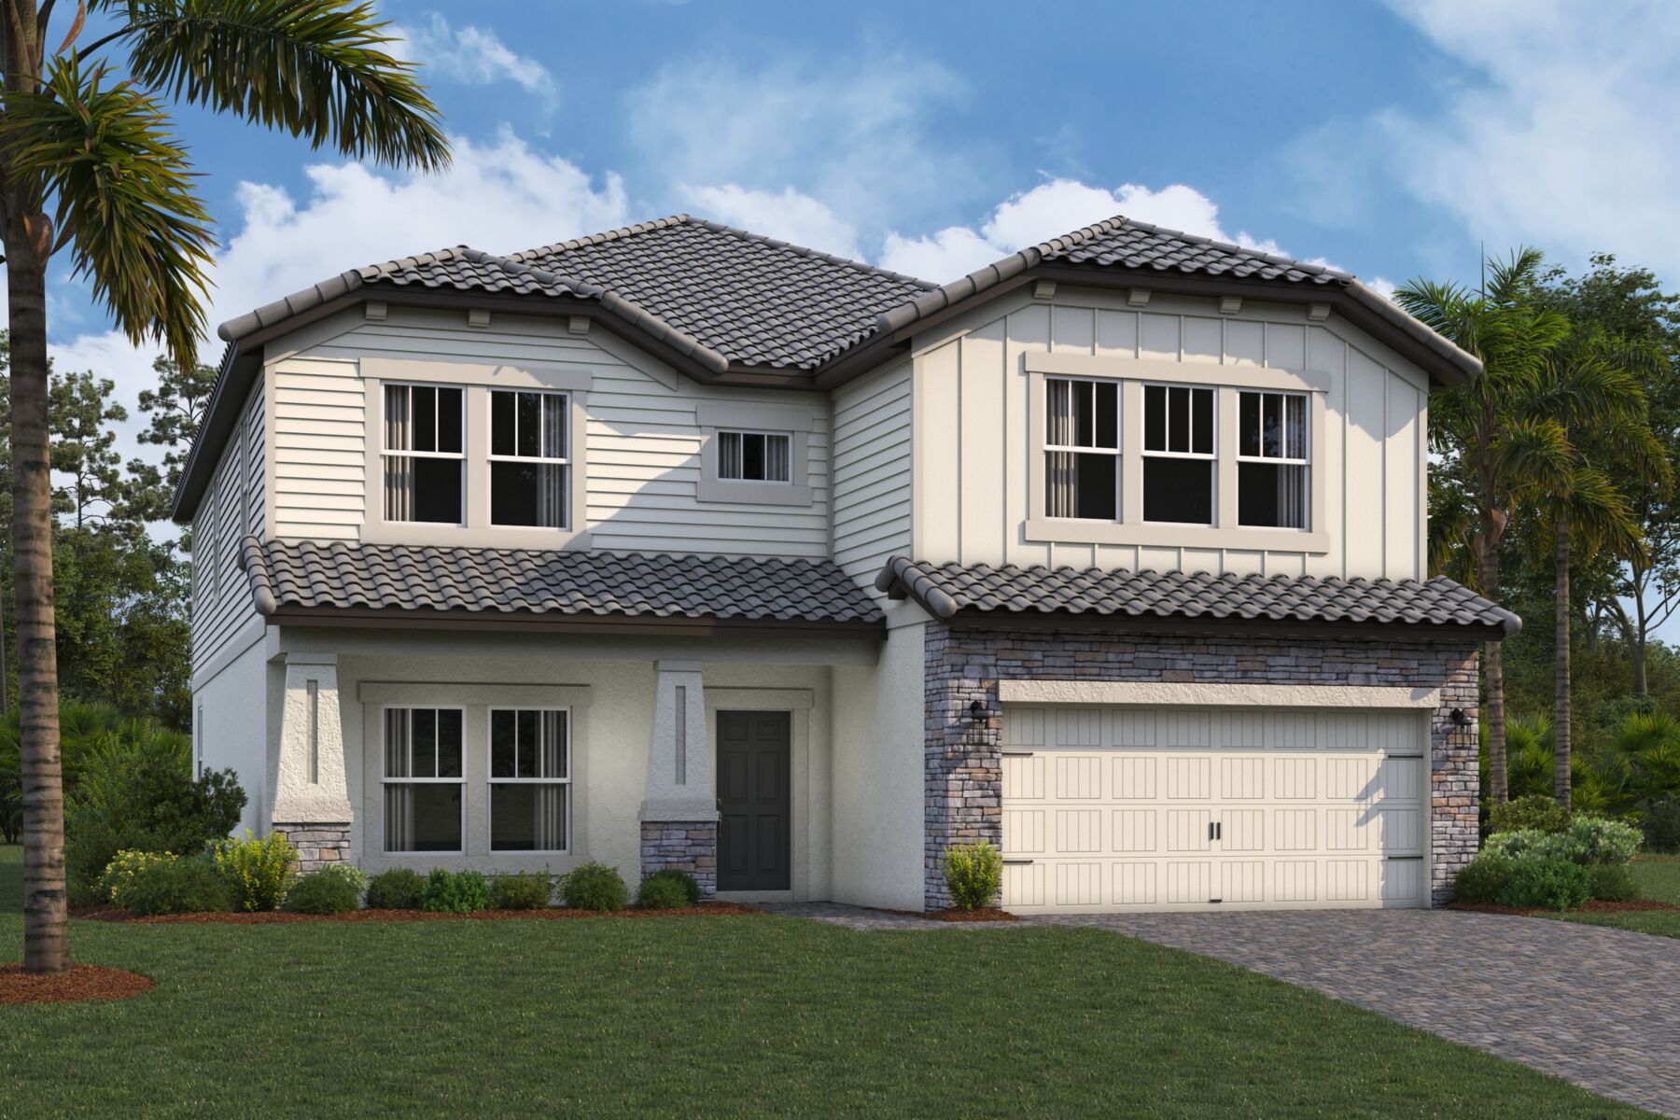





Coronado II Elevation C
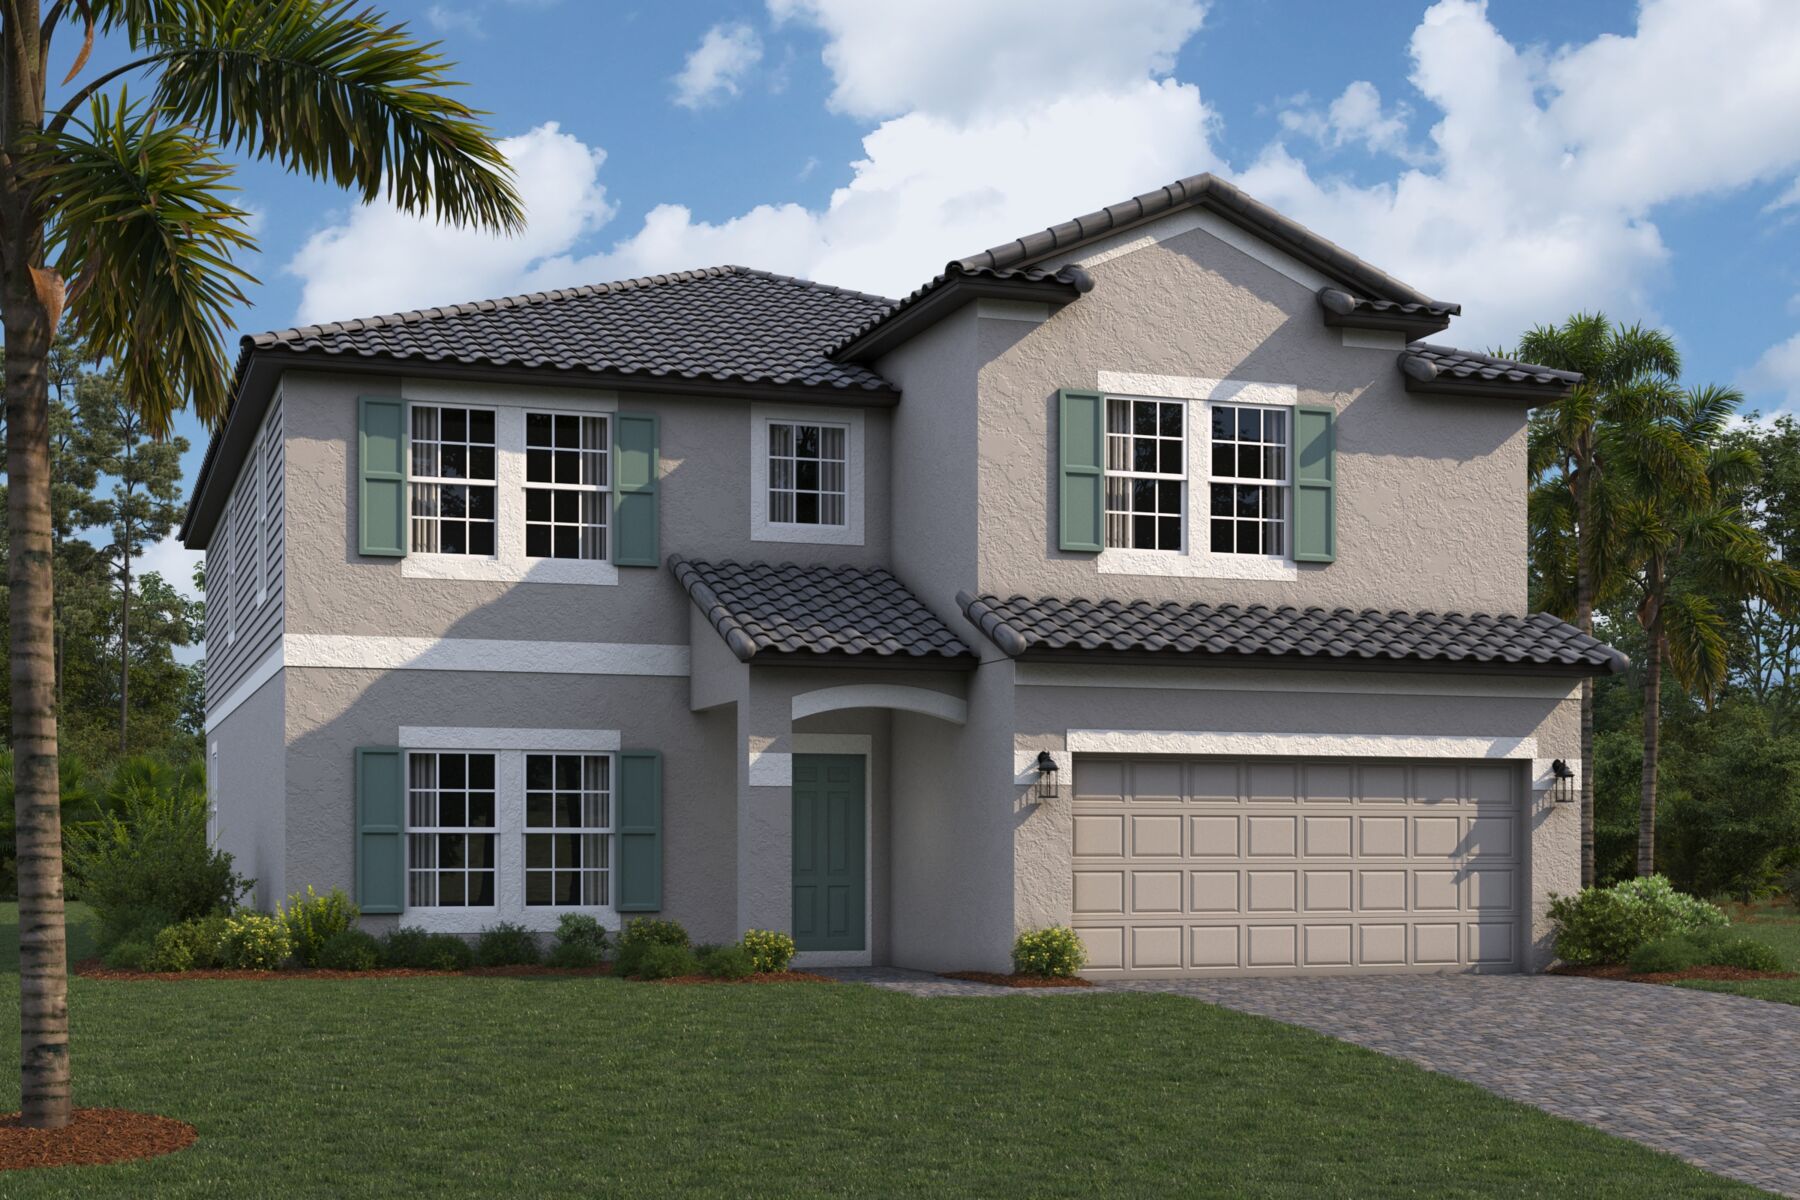
Coronado II Elevation A
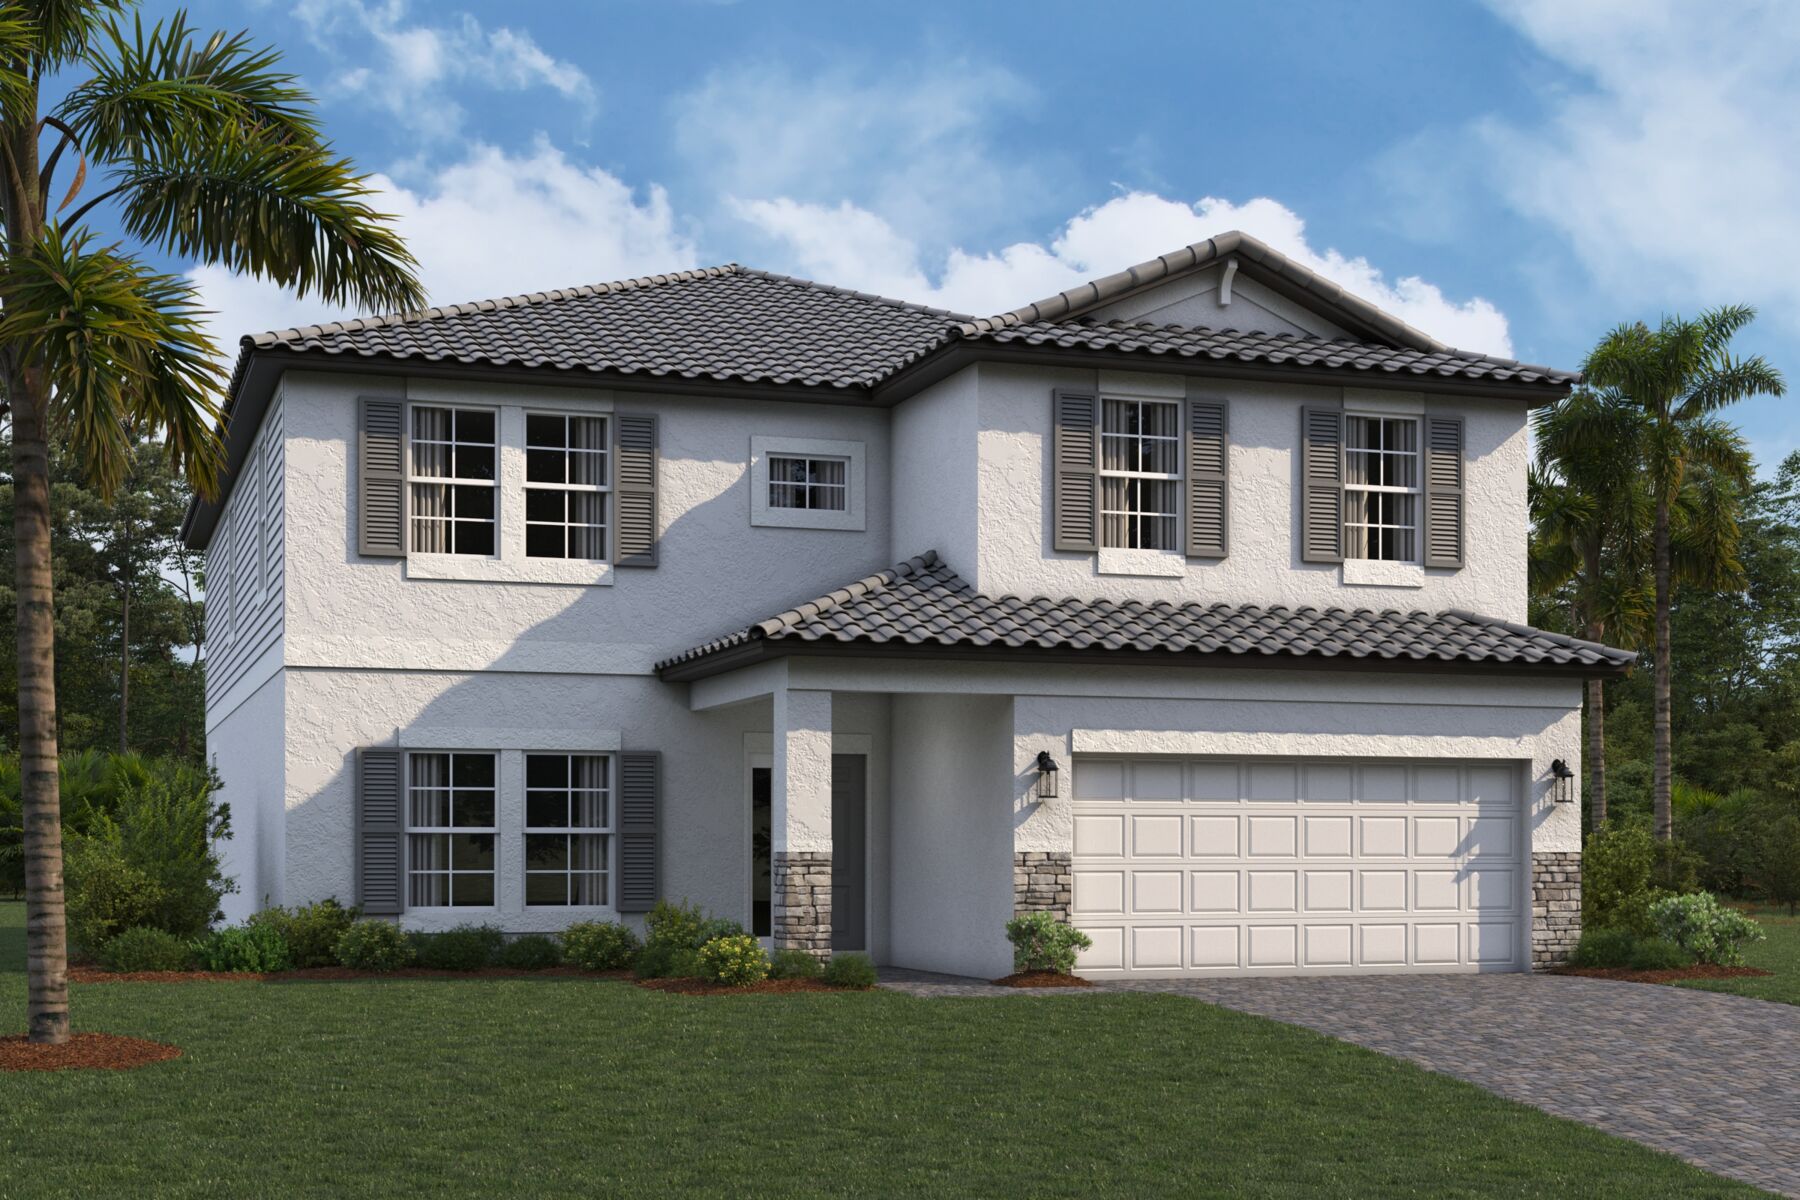
Coronado II Elevation B
Coronado III Elevation D
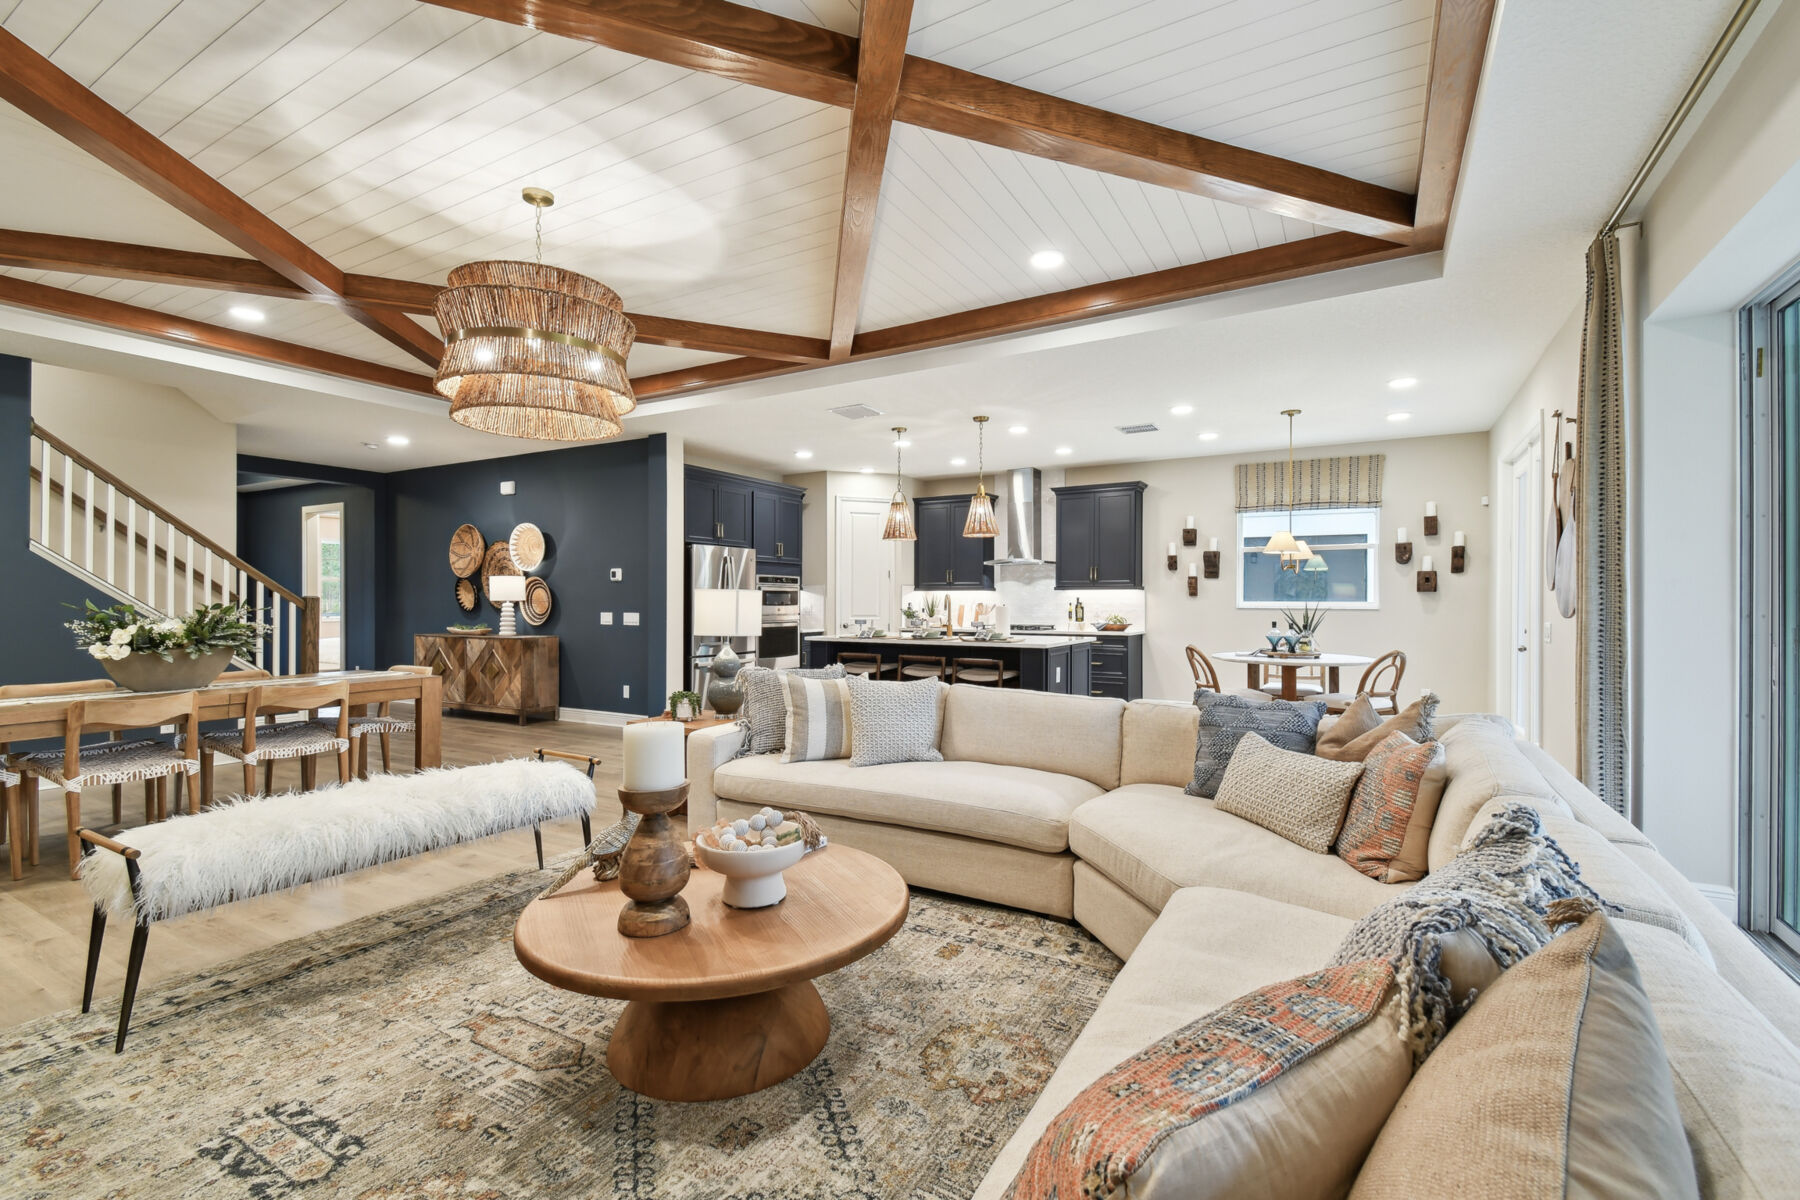
Interior
Interactive Map
open now
Shortgrass At Two Rivers
2081 Drummond Point
Zephyrhills, FL 33541
  • Mon: 12:00PM - 6:00PM
  • Tue: 10:00AM - 6:00PM
  • Wed: 10:00AM - 6:00PM
  • Thu: 10:00AM - 6:00PM
  • Fri: 10:00AM - 6:00PM
  • Sat: 10:00AM - 6:00PM
  • Sun: 12:00PM - 6:00PM

About The Coronado II

  • square feet 3,316
  • stories 2
  • bedrooms 5
  • full bathrooms 3 - 4
  • half bathrooms 0
  • garages 2 - 3 (Front Load)
Owner's Suite
Second Floor
Home Type
Single Family Home
Foundation Type
Slab
Width & Depth
39.68 x 60'

Why You'll Love It

Love begins at home, and we are sure that you will love the Coronado II.

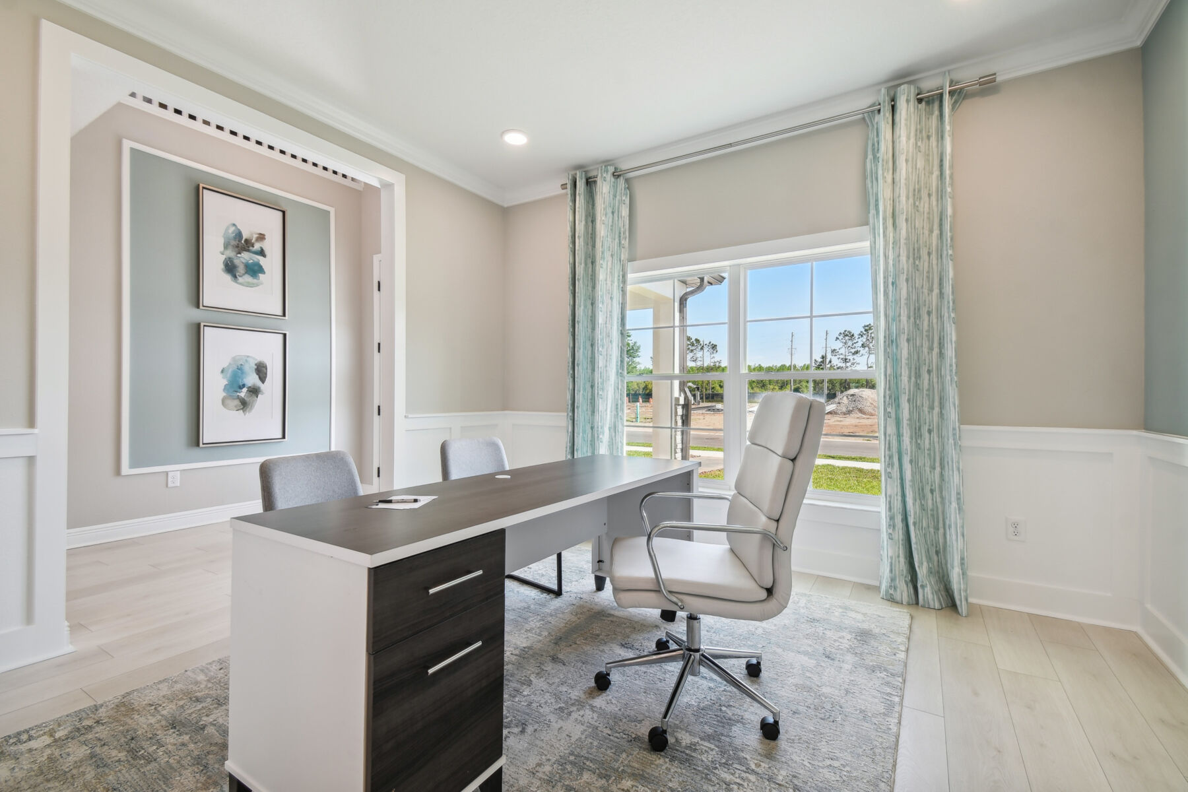
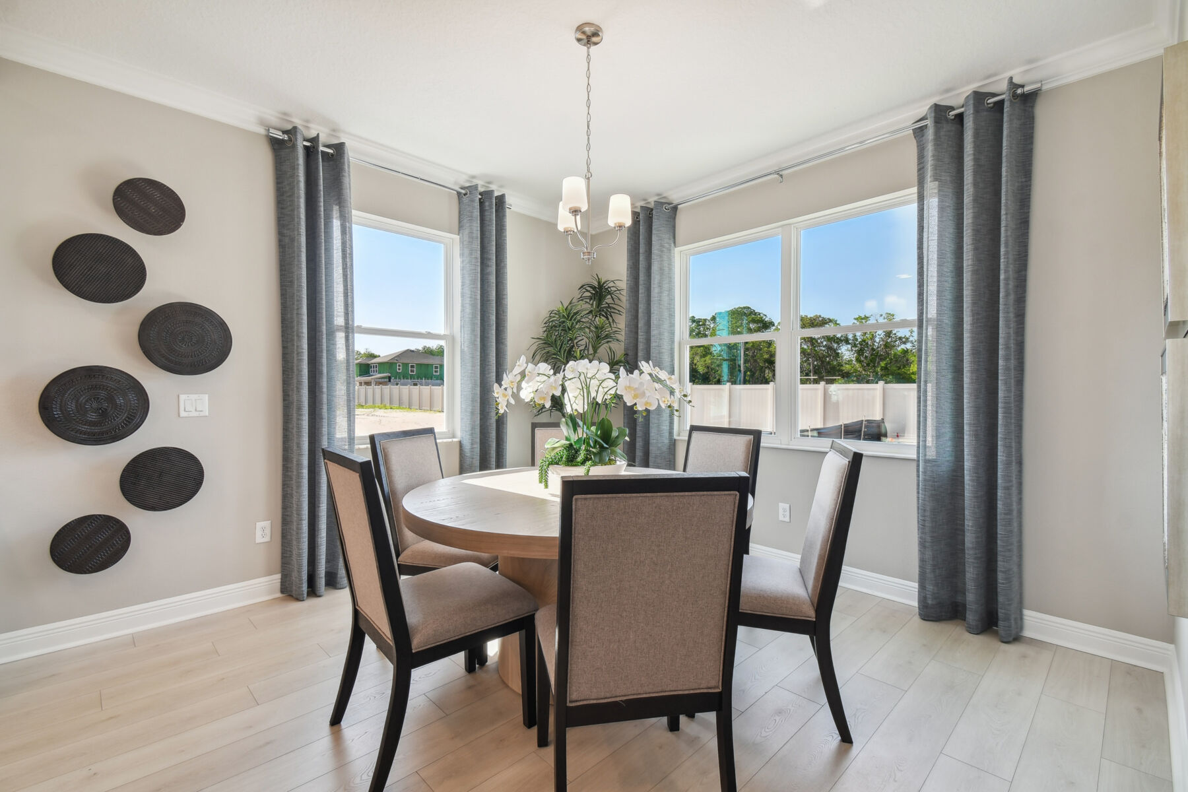
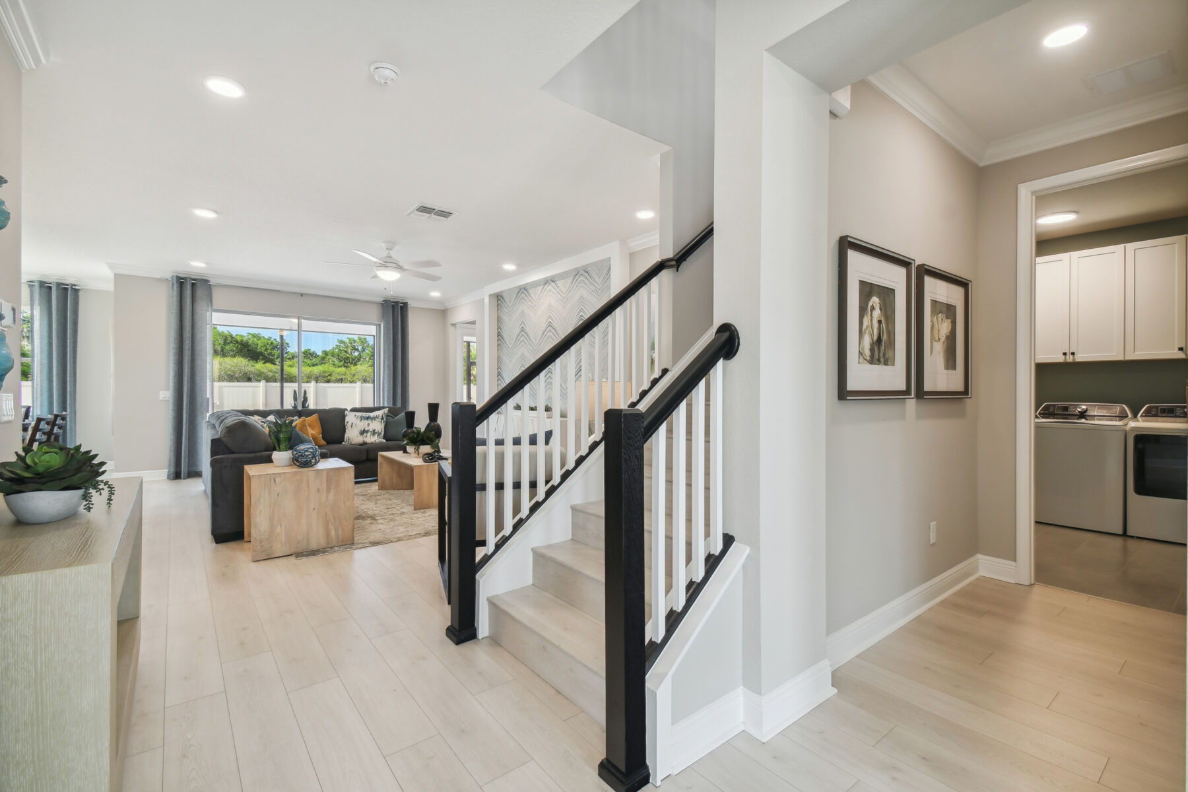
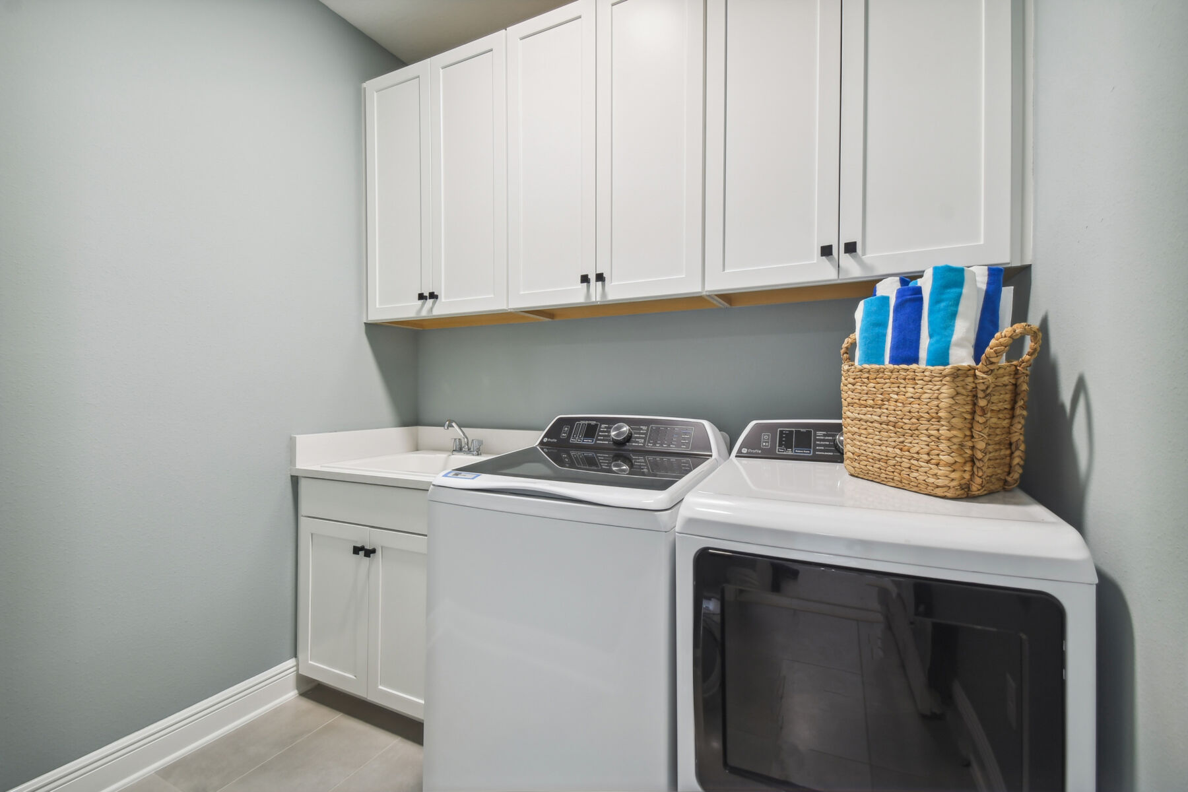
On the first floor, you’ll find a thoughtfully designed layout that opens with welcoming foyer. On one side, a spacious dining room you can look forward to spending some quality time with the family in. On the other side, a small hallway leads to a convenient utility room with nearby garage access.

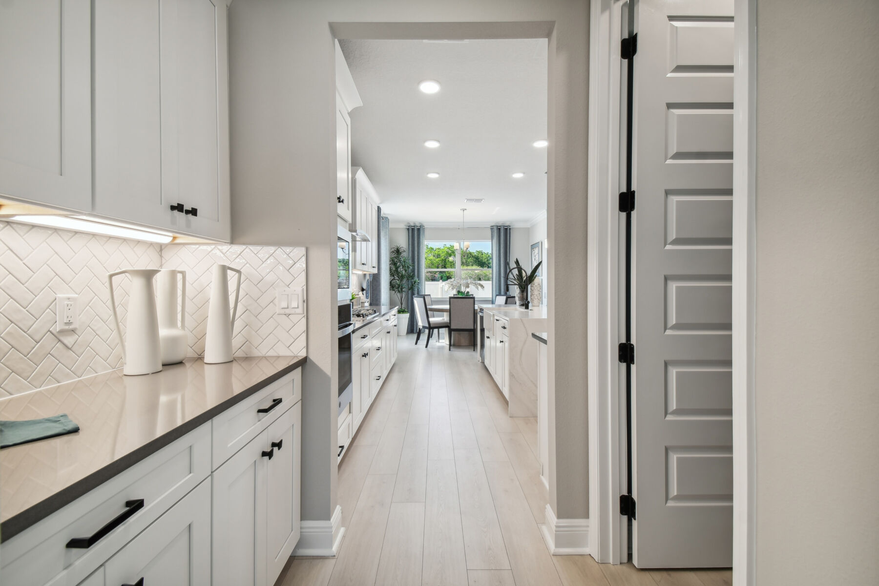
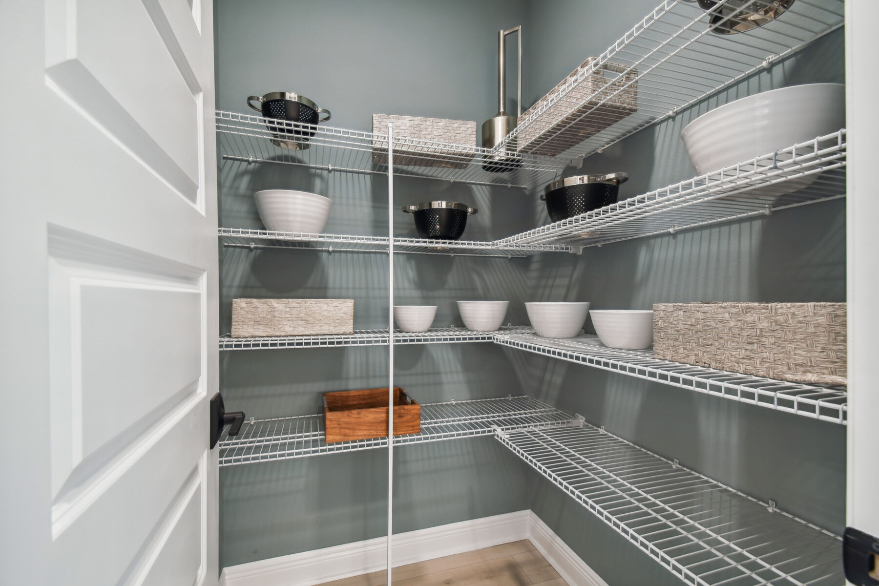
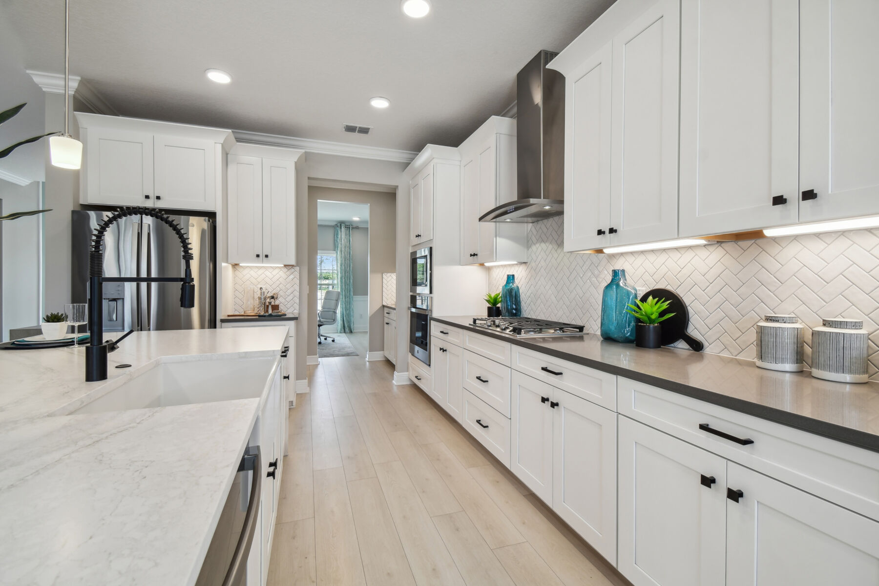
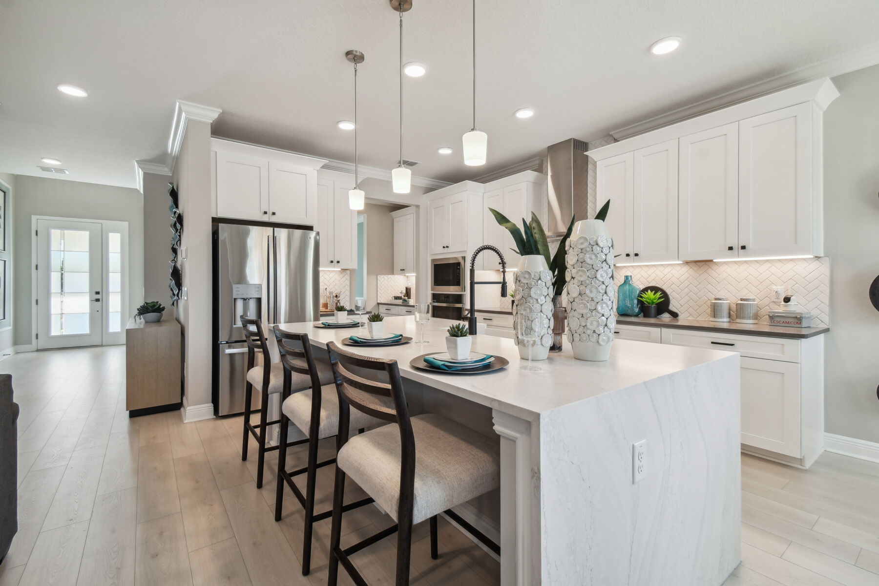
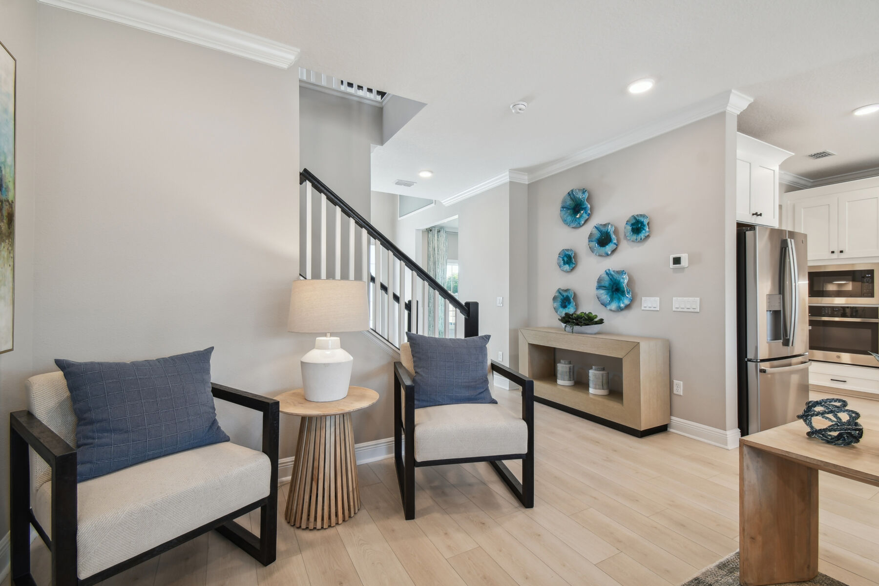
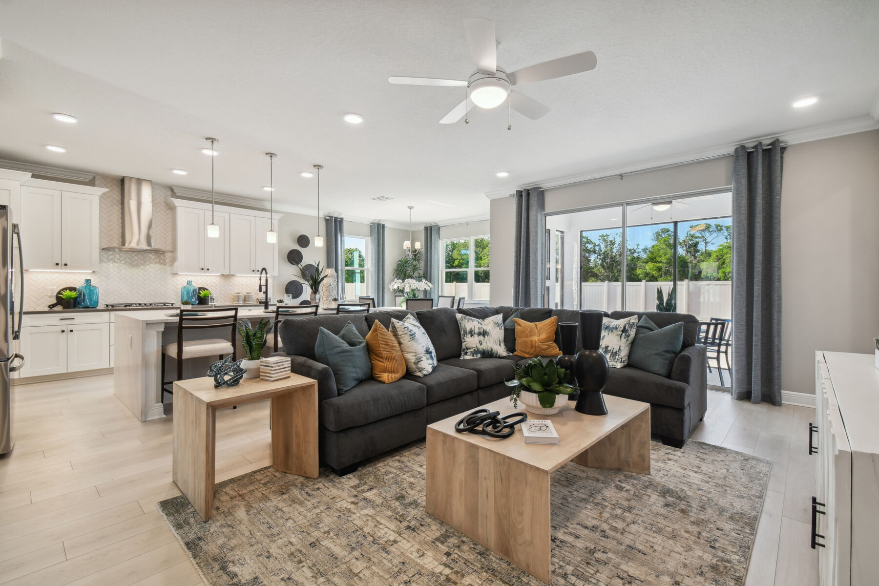
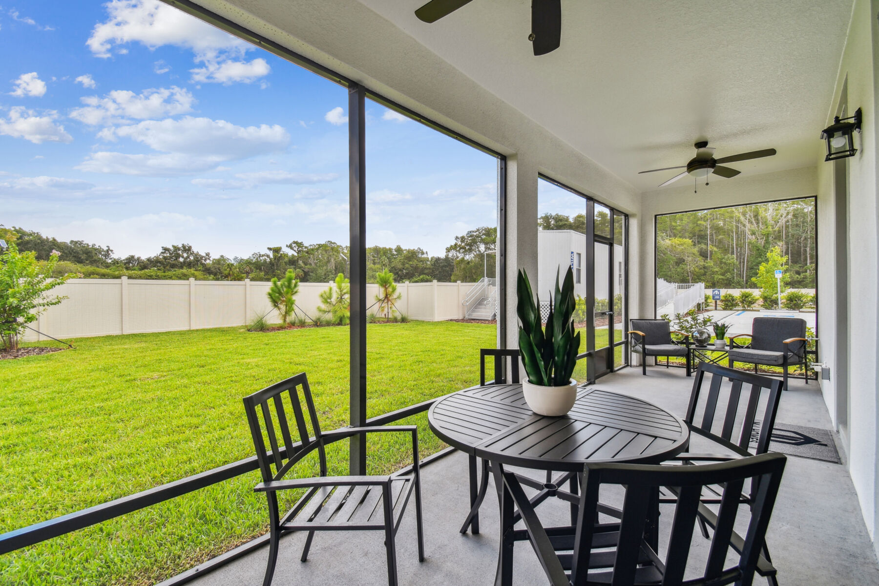
Take a short cut through the dining room or continue through the foyer to get to the heart of the home. The large open-concept kitchen stuns with its large island, abundance of cabinet space, and cozy eat-in cafe. The spacious family room is perfect for weekend relaxation or entertaining guests and flows effortlessly to the lanai, a seamless expansion of your already ample living space.

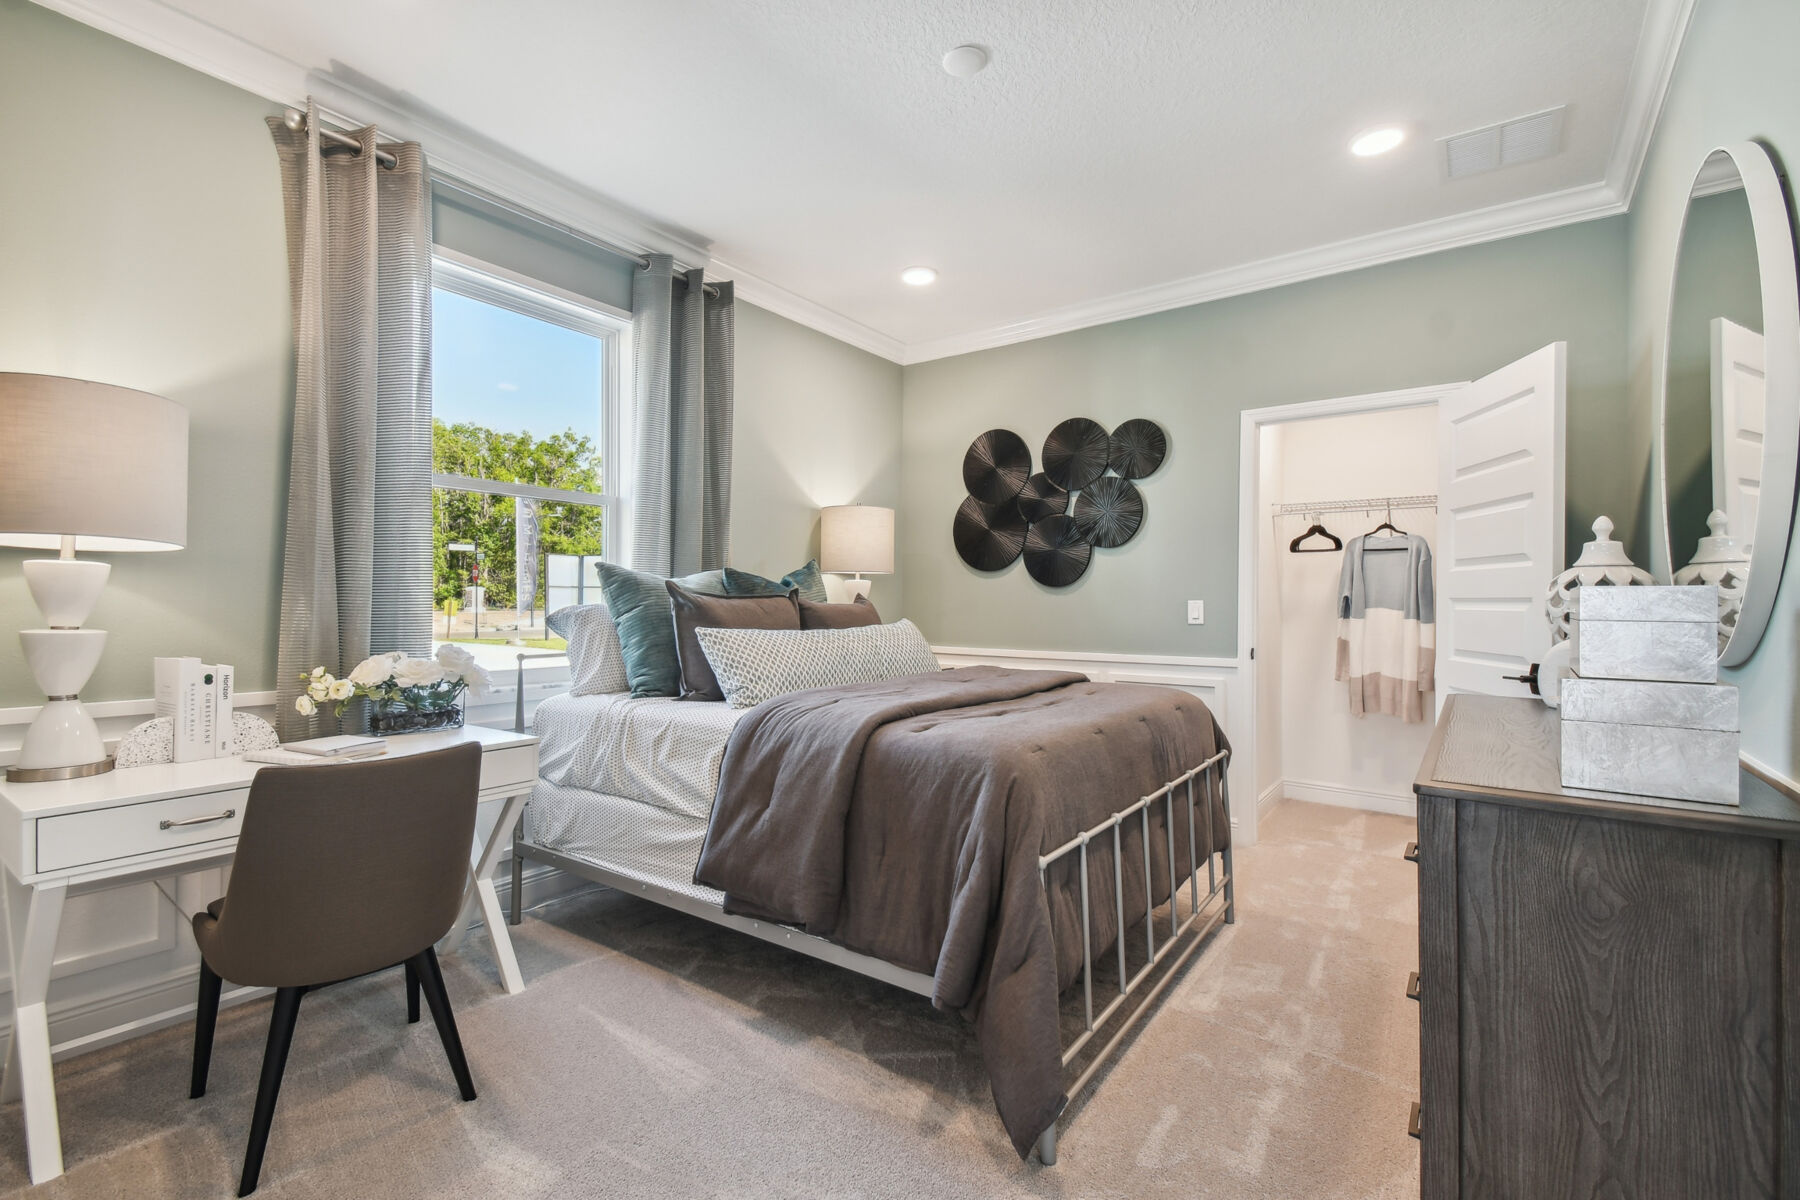
Next to the family room, bedroom 5 offers a quiet retreat for teens, guests, or in-laws—with a nearby full bath for added convenience.

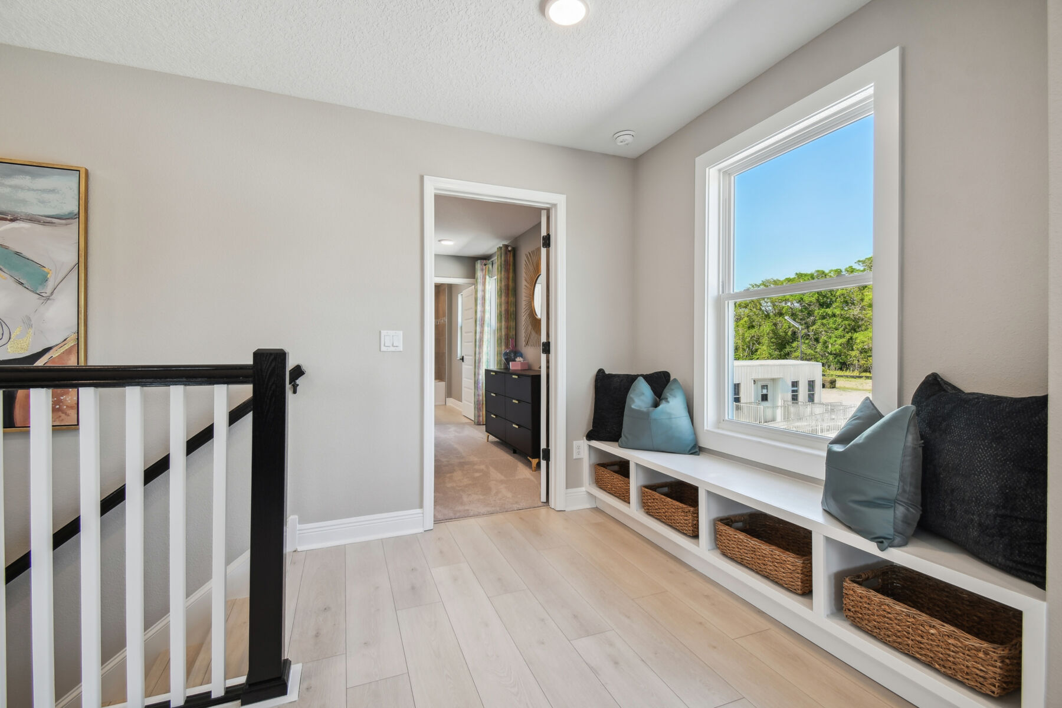
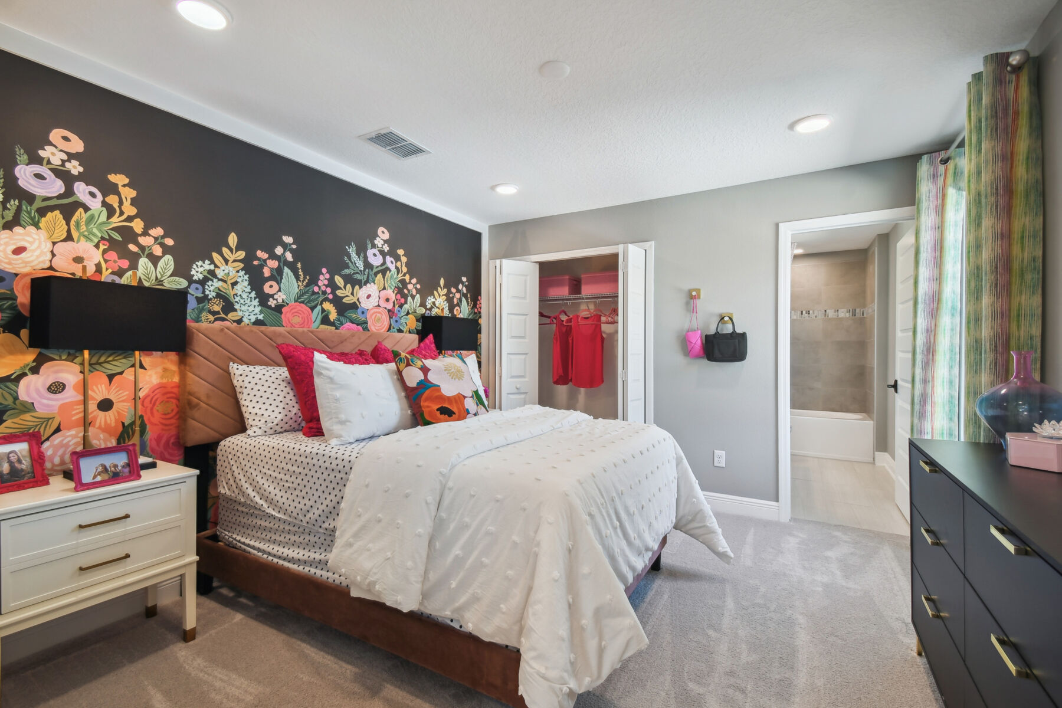
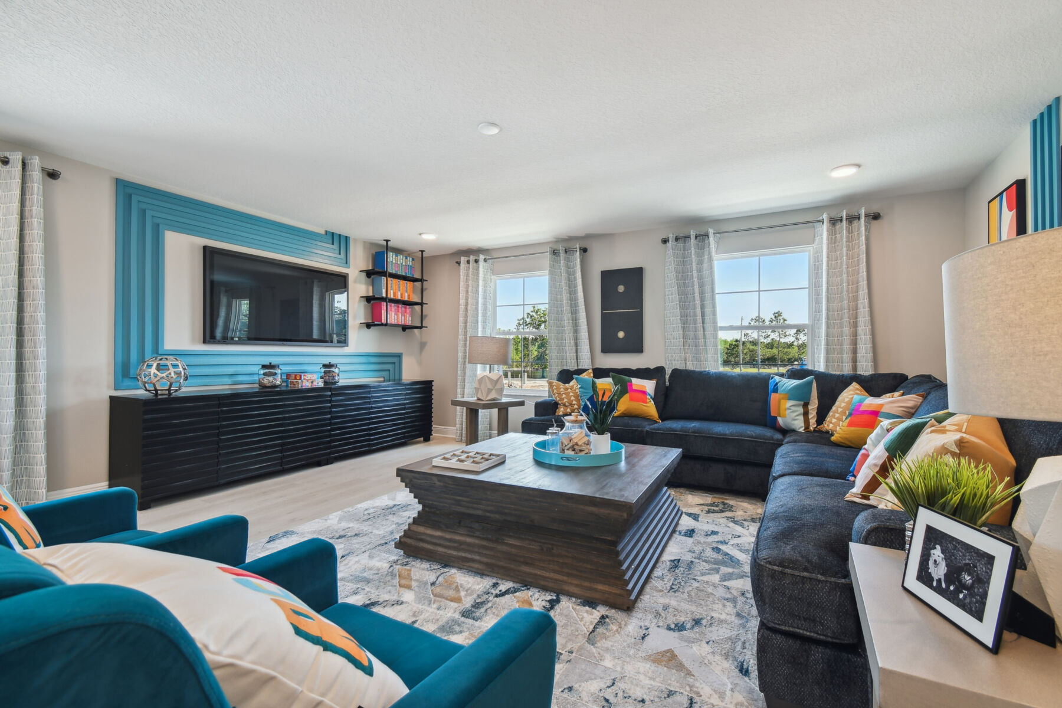
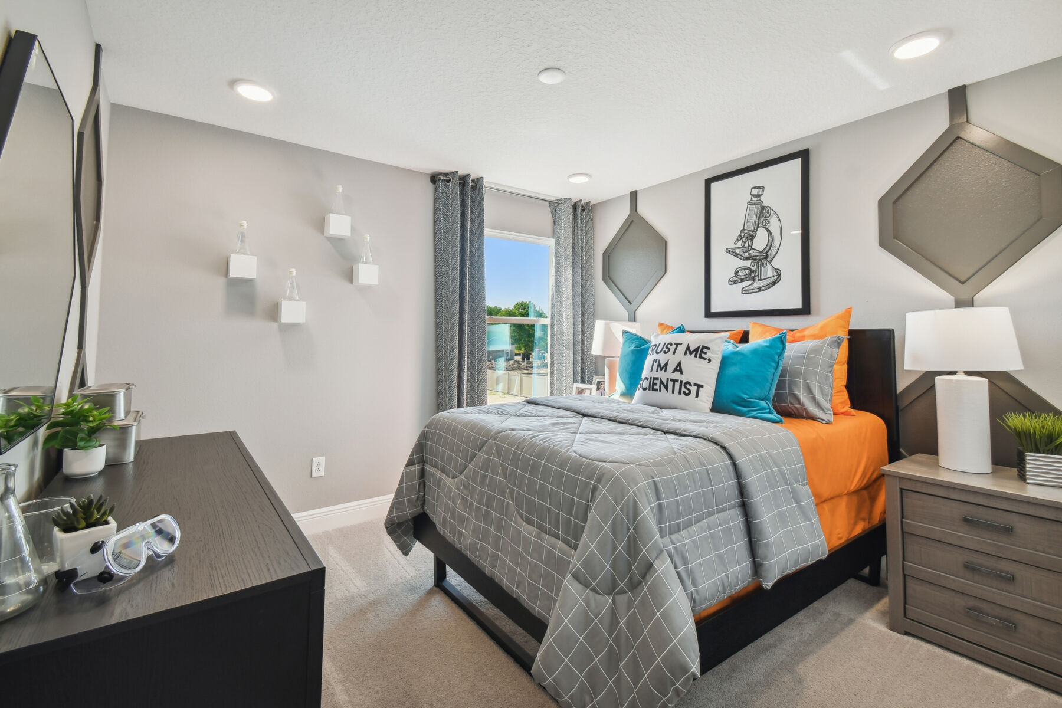
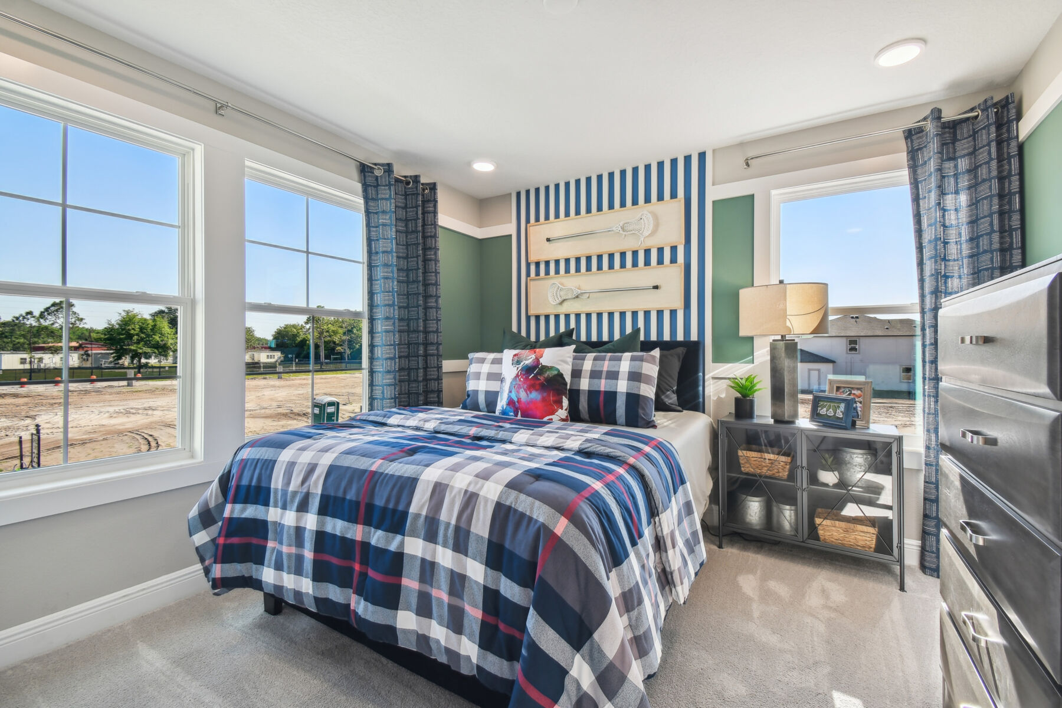
Upstairs, the second floor continues to impress with a generous owner’s suite, 3 secondary bedrooms, and a game room that’s perfect for movie nights or hangouts.

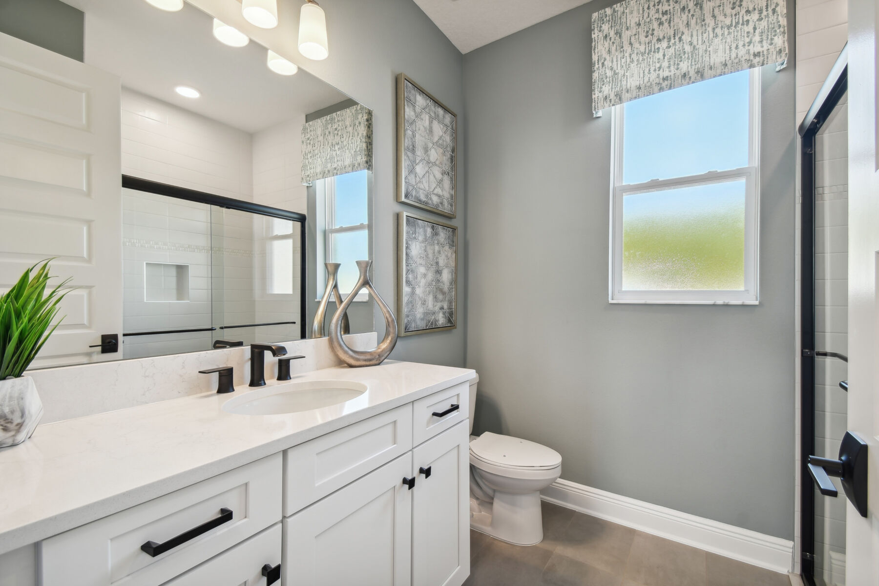
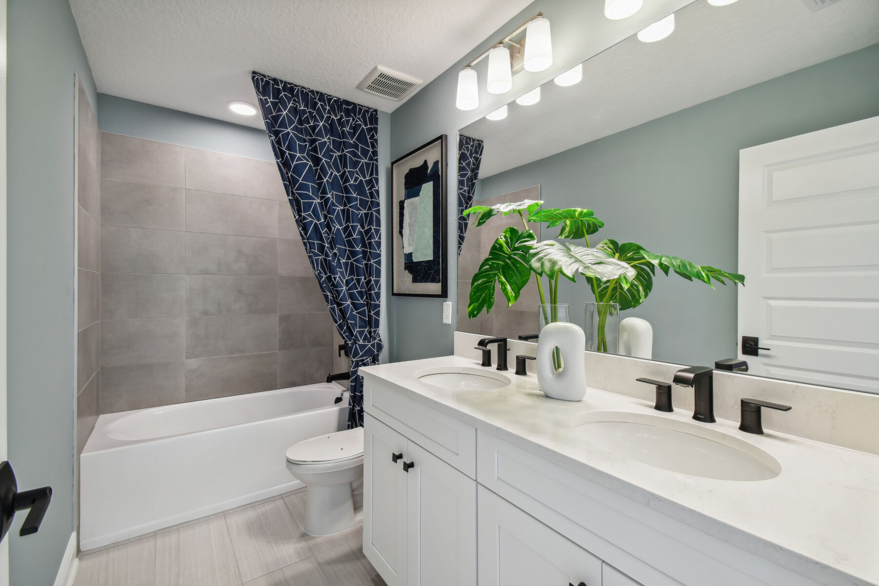
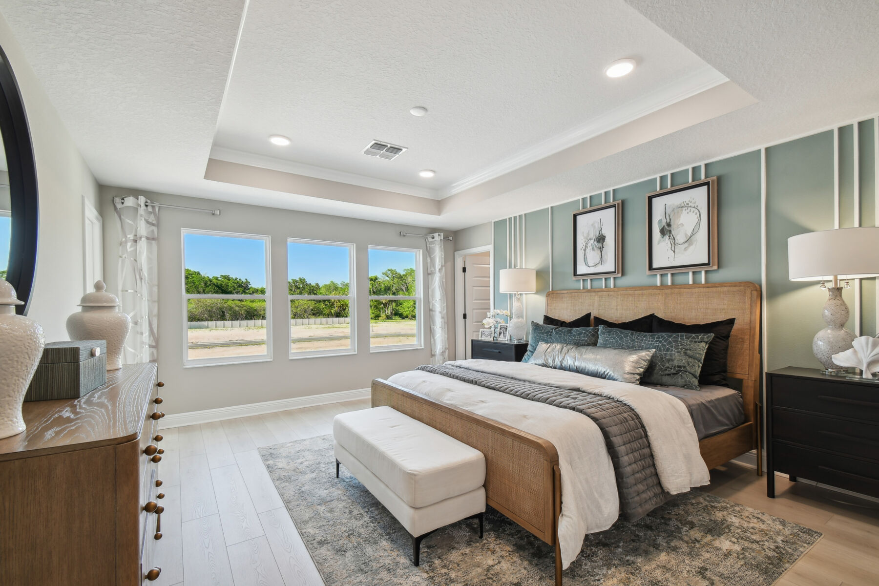
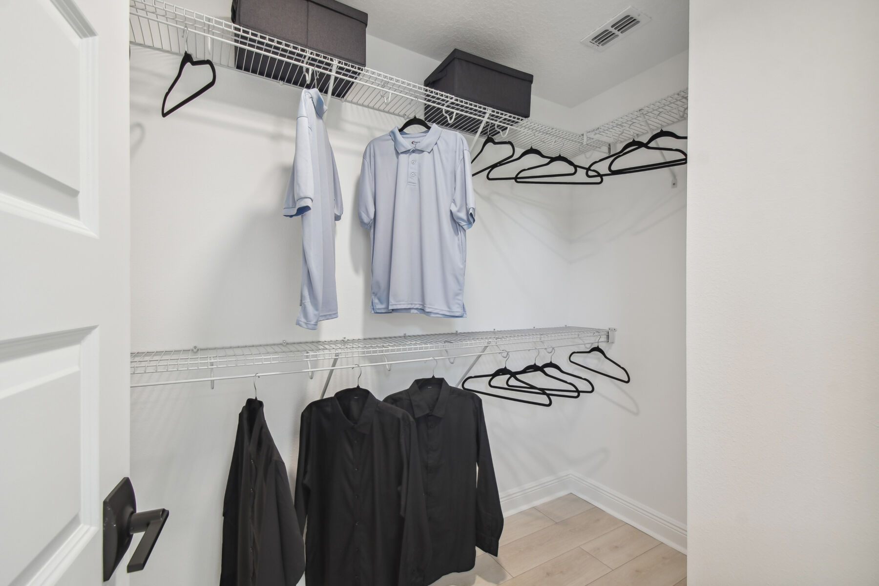
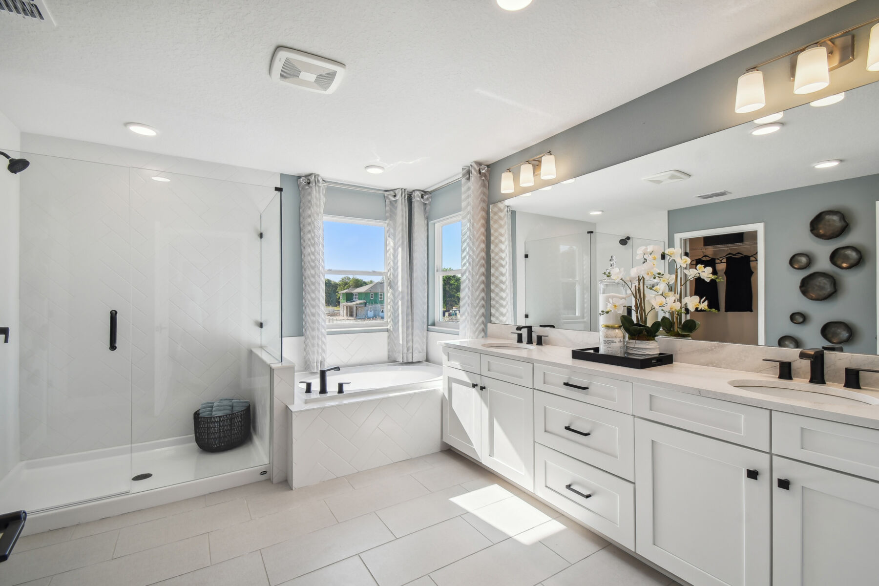
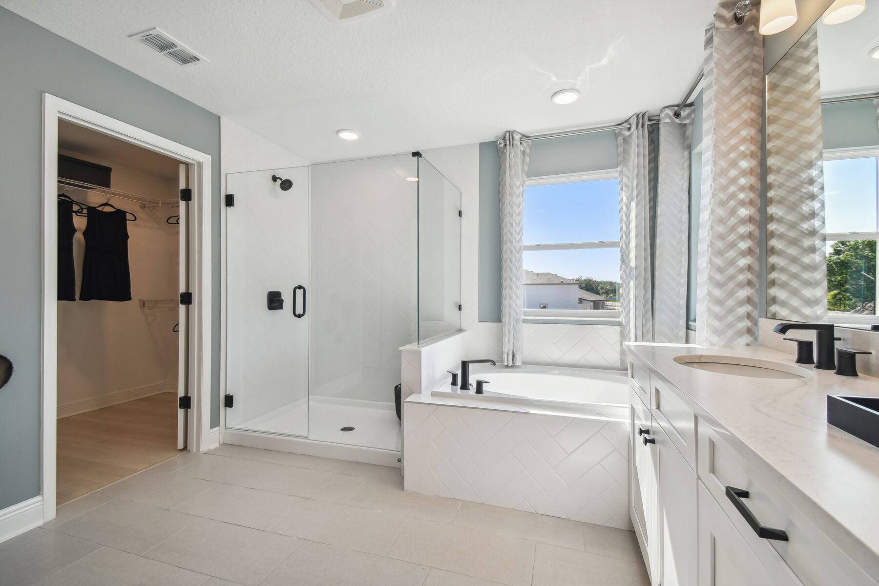
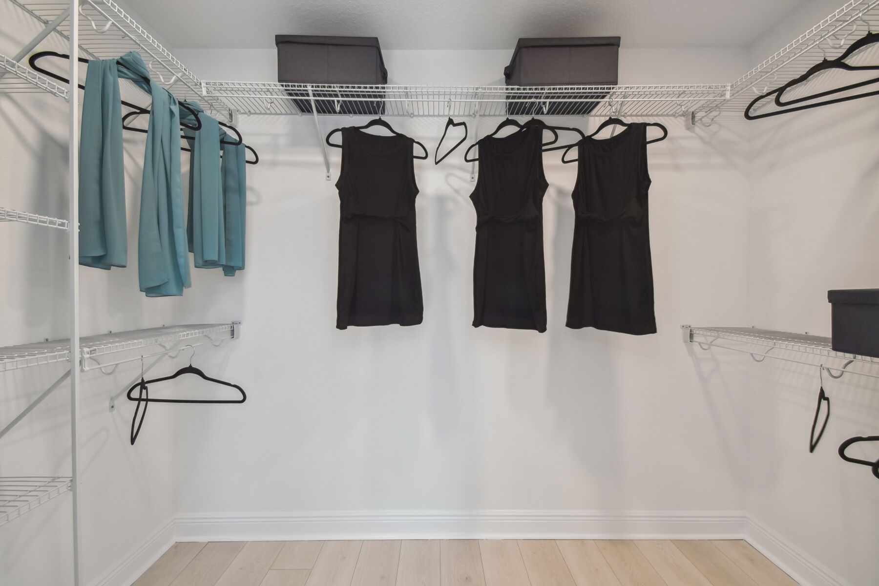
Through the double doors of the owner's suite, you'll be greeted by gorgeous oversized windows and a sizeable walk-in closet. In the bathroom, you'll be pampered with a large tub, a walk-in shower, dual vanities, an enclosed toilet, and a second walk-in closet.

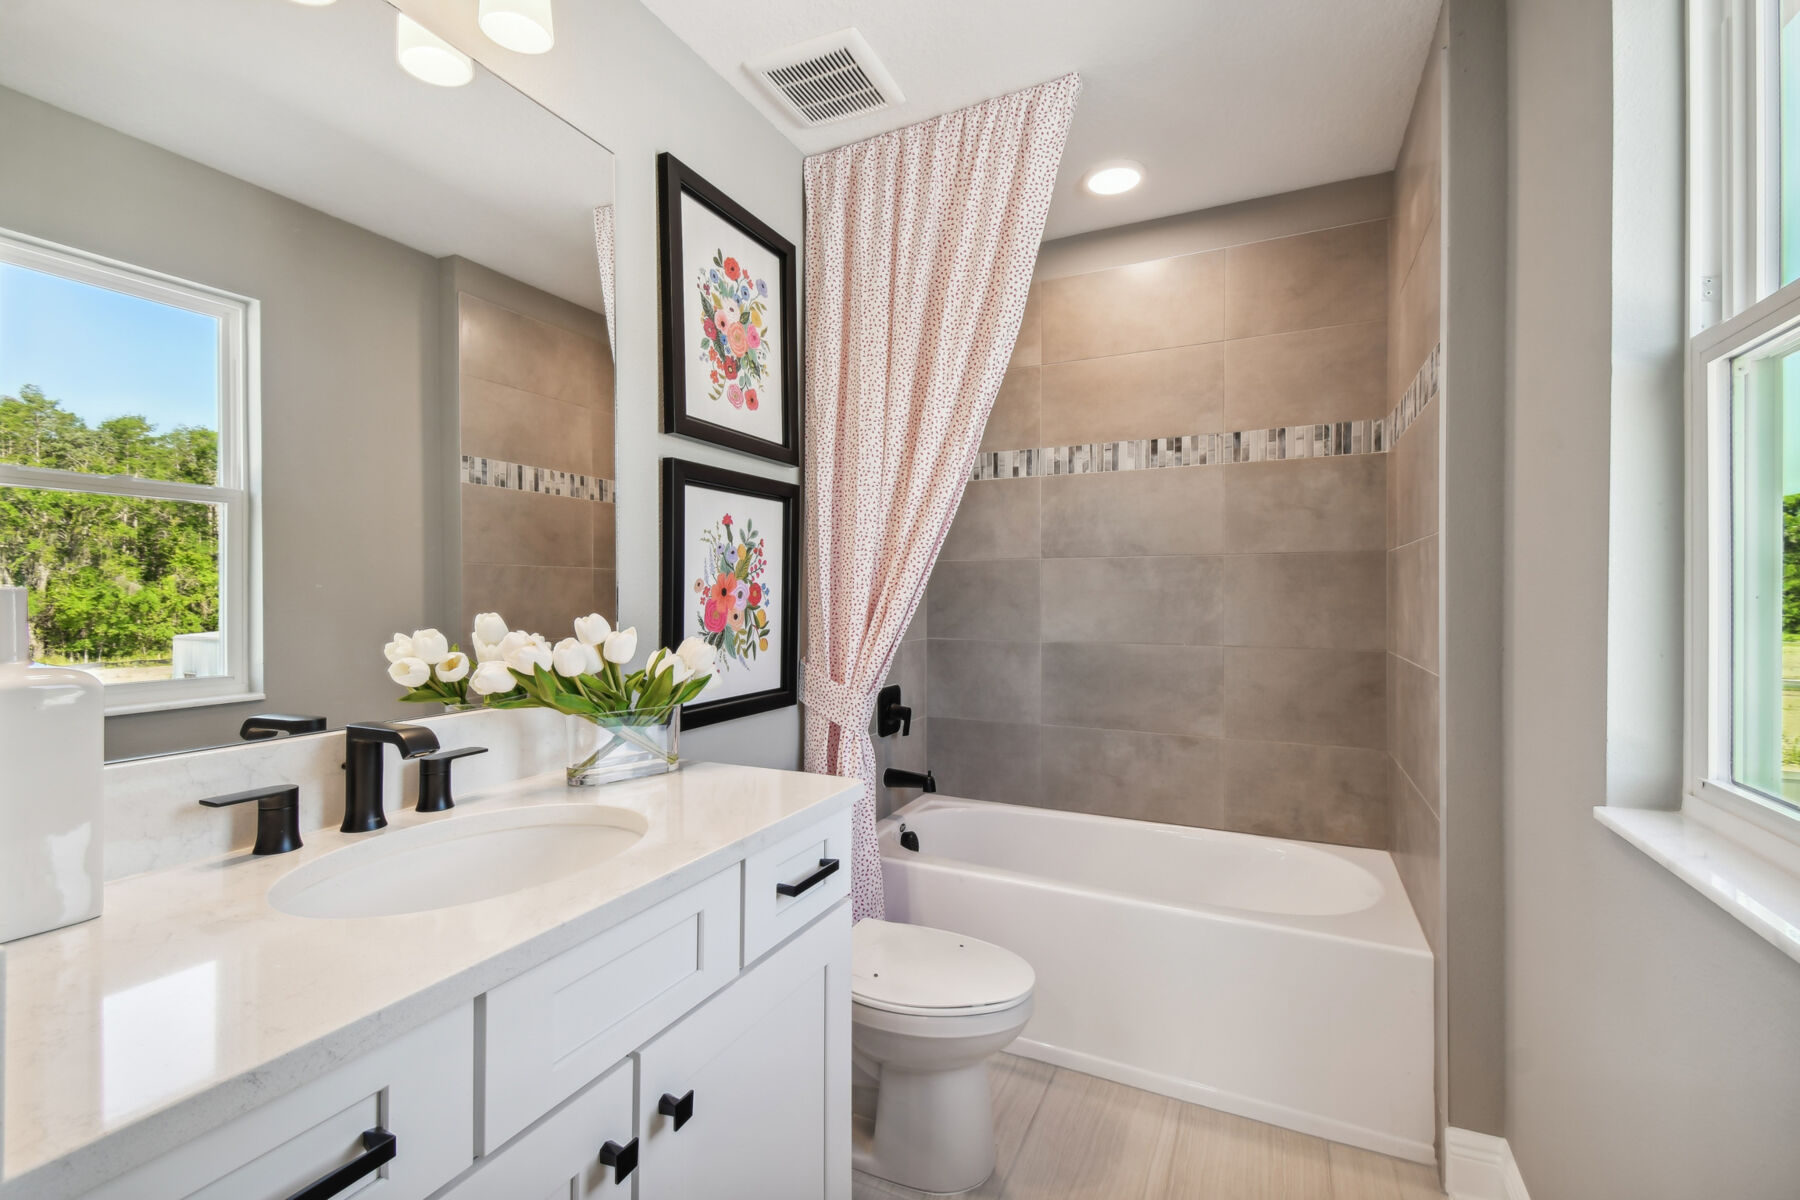
Additional options like a media room, bath 3, and upgraded bathroom sinks or showers allow for even more personalization on the second floor.

The Coronado II is the perfect plan to grow with your lifestyle—versatile, expansive, and designed to feel like home from the moment you walk in. Come see this extraordinary home with your own eyes. Contact us today to schedule a tour!

Floorplan Options for Your New Home

The Coronado II accommodates a variety of household living arrangements with its highly desired flexibility and modern design. Explore the many possibilities in the popular Coronado II plan.

Show Floorplan

Your home personalized to your tastes

This plan offers numerous opportunities to tailor your home to your specific tastes. Check out some of these options below, and explore further in our online Design Studio.

Visit a Design Studio

The home plan that's right for you

The following plans can be personalized for you and built in this community.

Plan Coronado II - C

School District Pasco

Estimated Move in Date 8/31/2026

Bed 5

Bath 3

Garage 2

Sq Ft 3,316

Homesite 3022

Plan Coronado II - C

School District Pasco

Estimated Move in Date 7/31/2026

Bed 5

Bath 4

Garage 3

Sq Ft 3,316

Homesite 3306

Ready to plan a visit? We can help

Send us your preferred time to stop by and a sales representative will take care of the rest

Privacy Policy

Thank You

Our sales representative will be in touch with you shortly to confirm appointment details

Create an account in 30 seconds

Save your favorite communities, homes, and searches to help you find the home of your dreams. All you need is a password.

Password must be at least 8 characters and contain at least 3 of these character types.