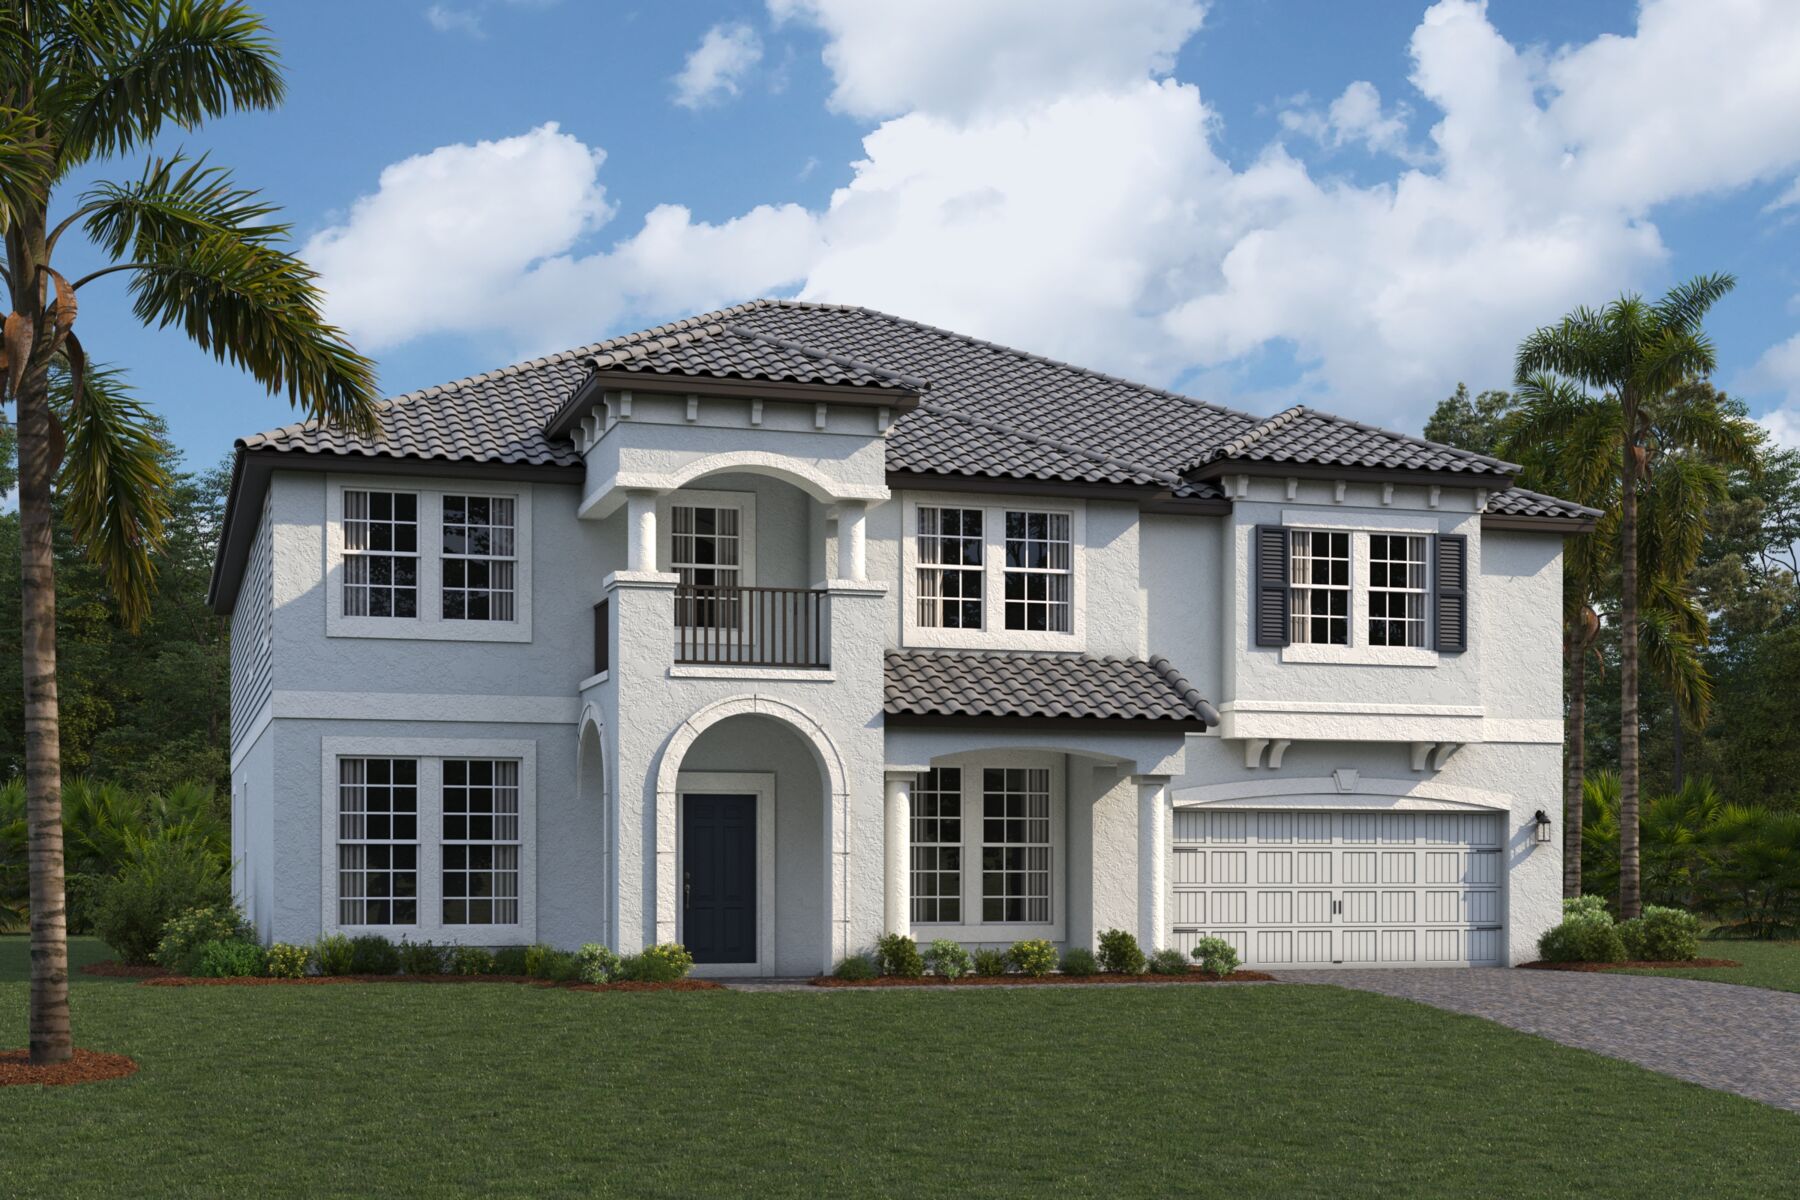








Grandshore II Elevation D
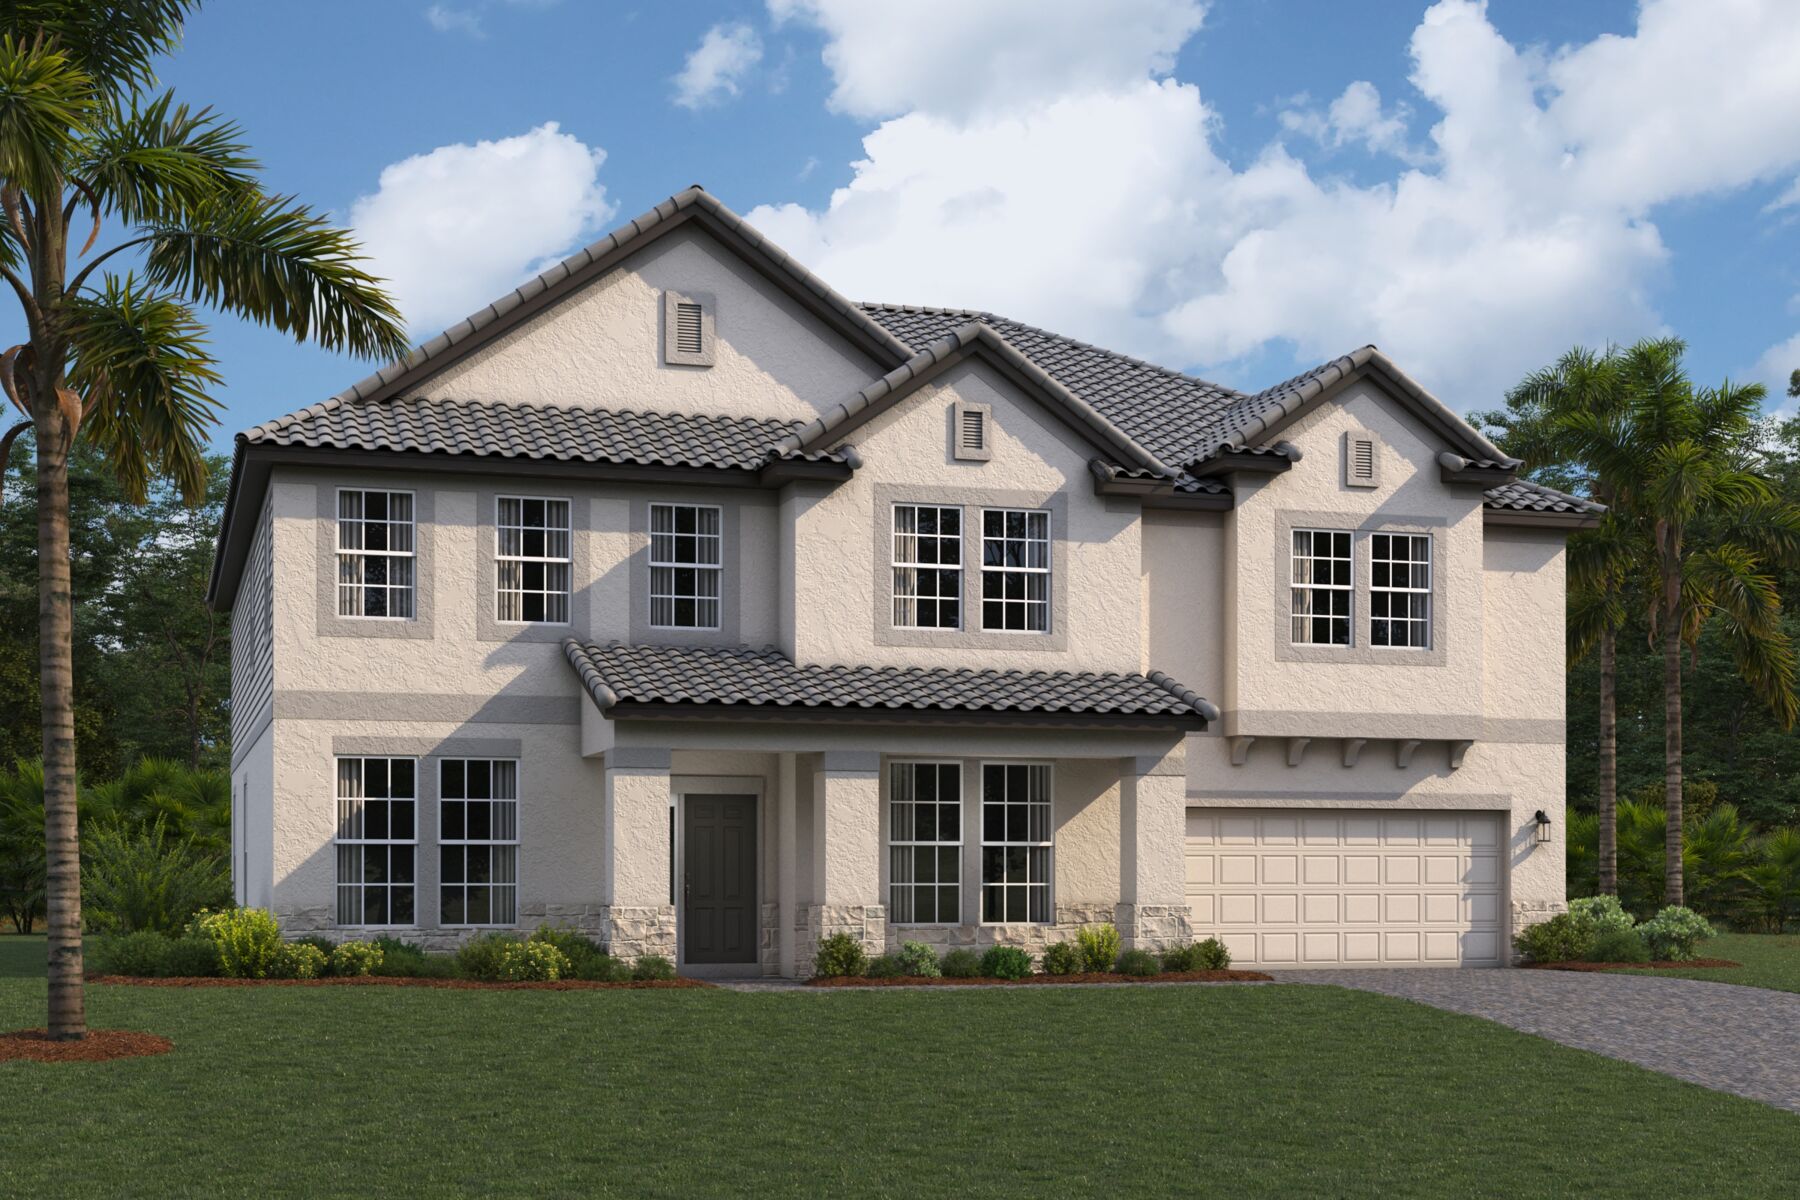
Grandshore II Elevation A
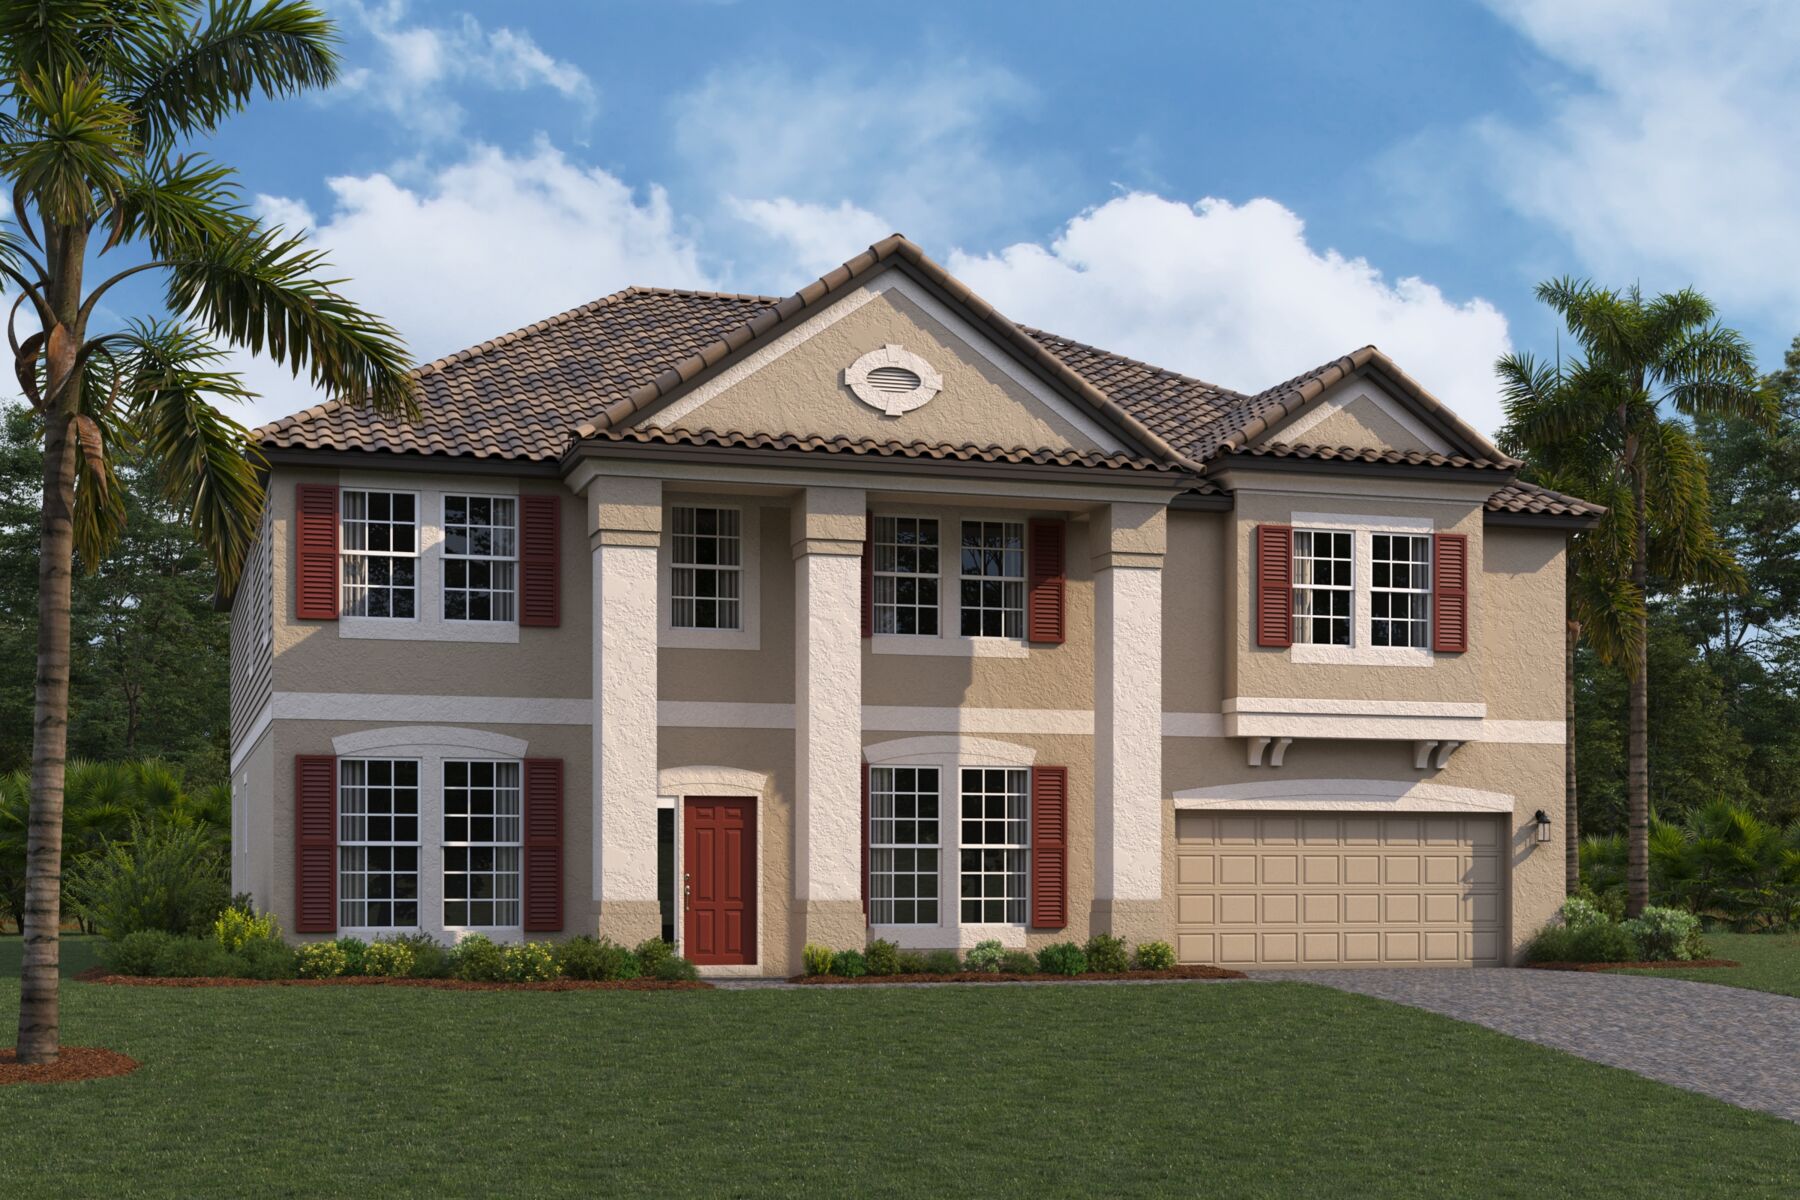
Grandshore II Elevation B
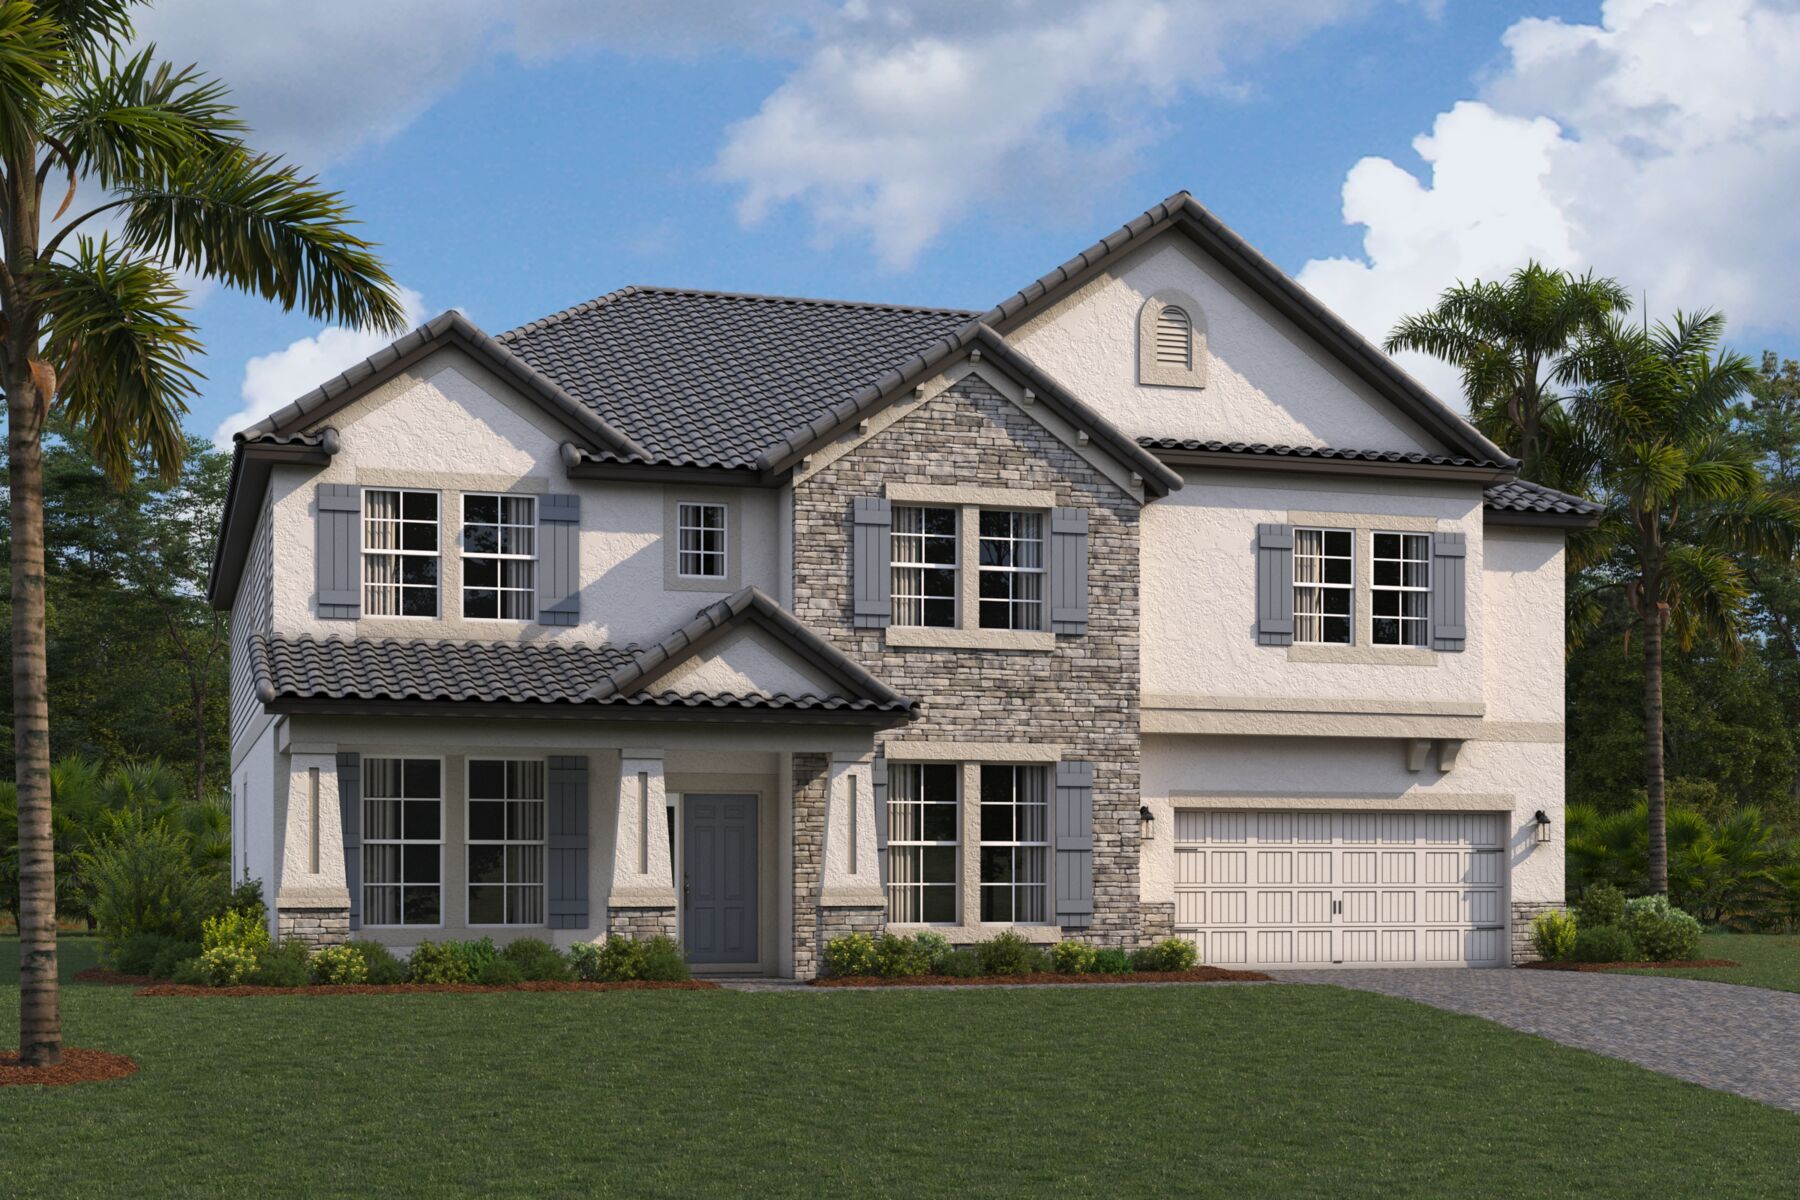
Grandshore II Elevation C
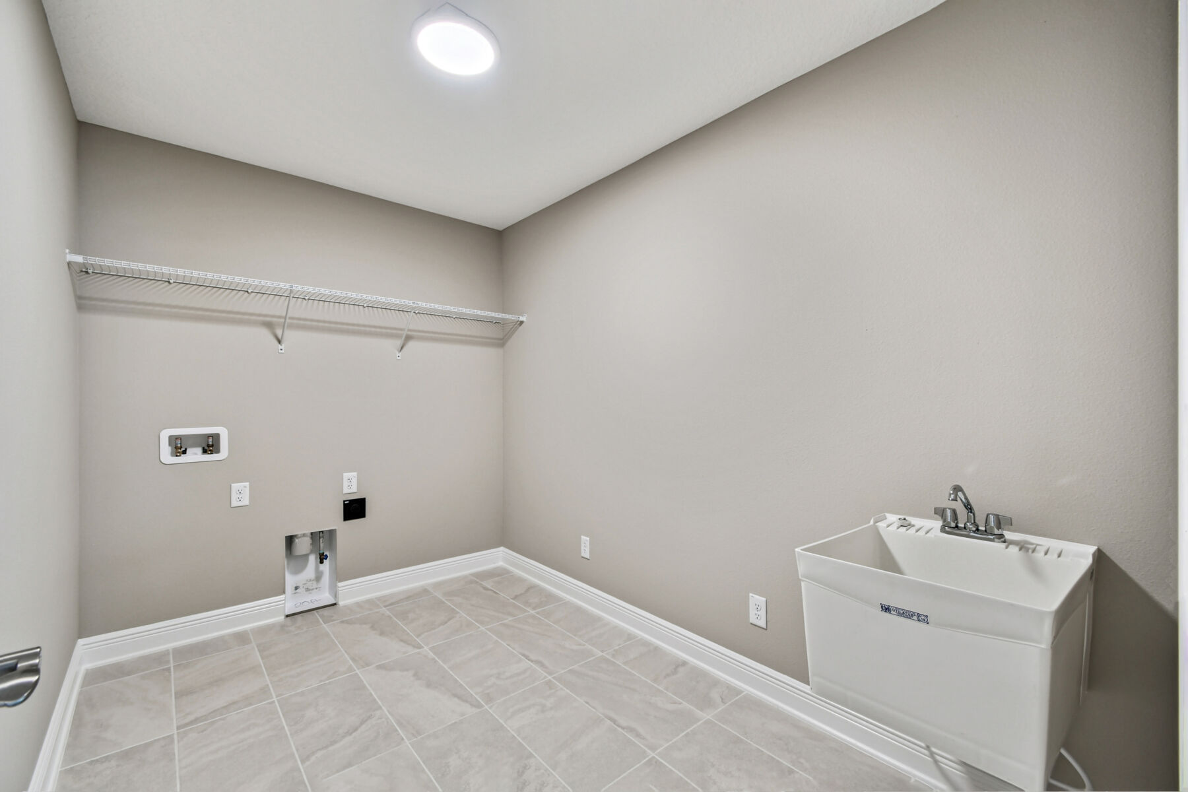
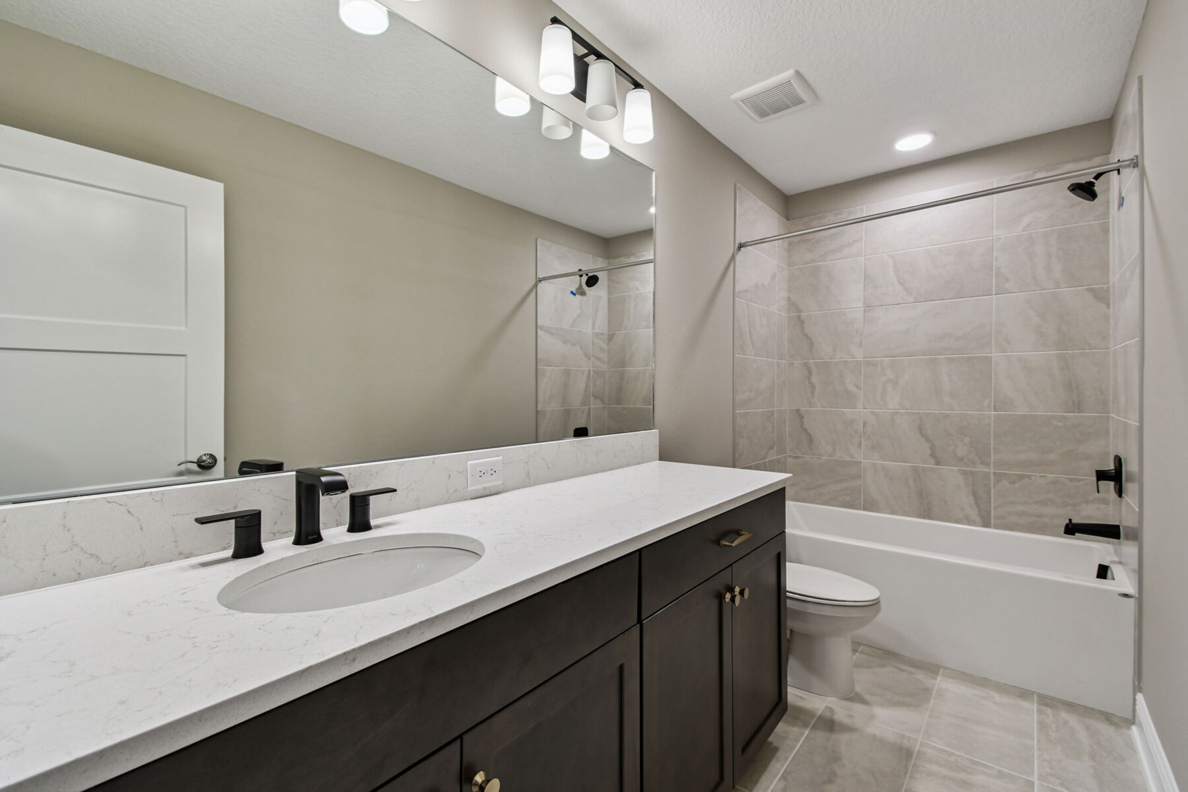
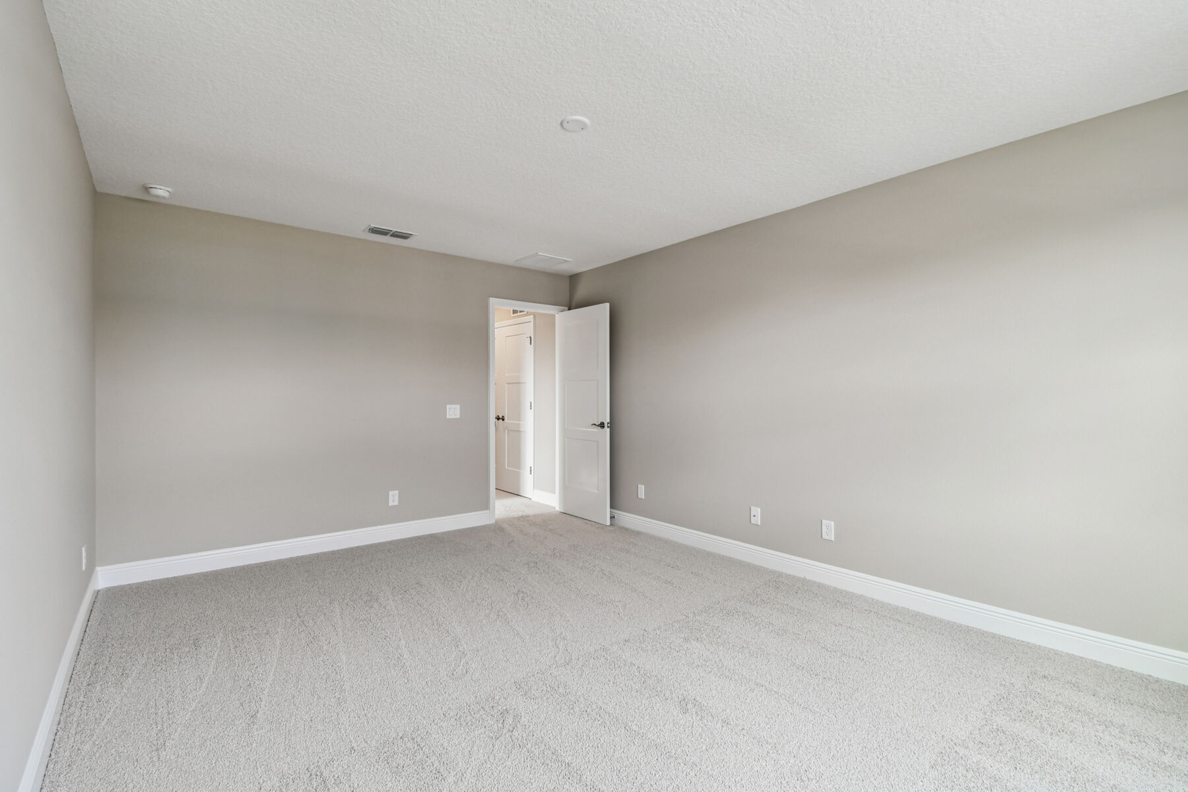
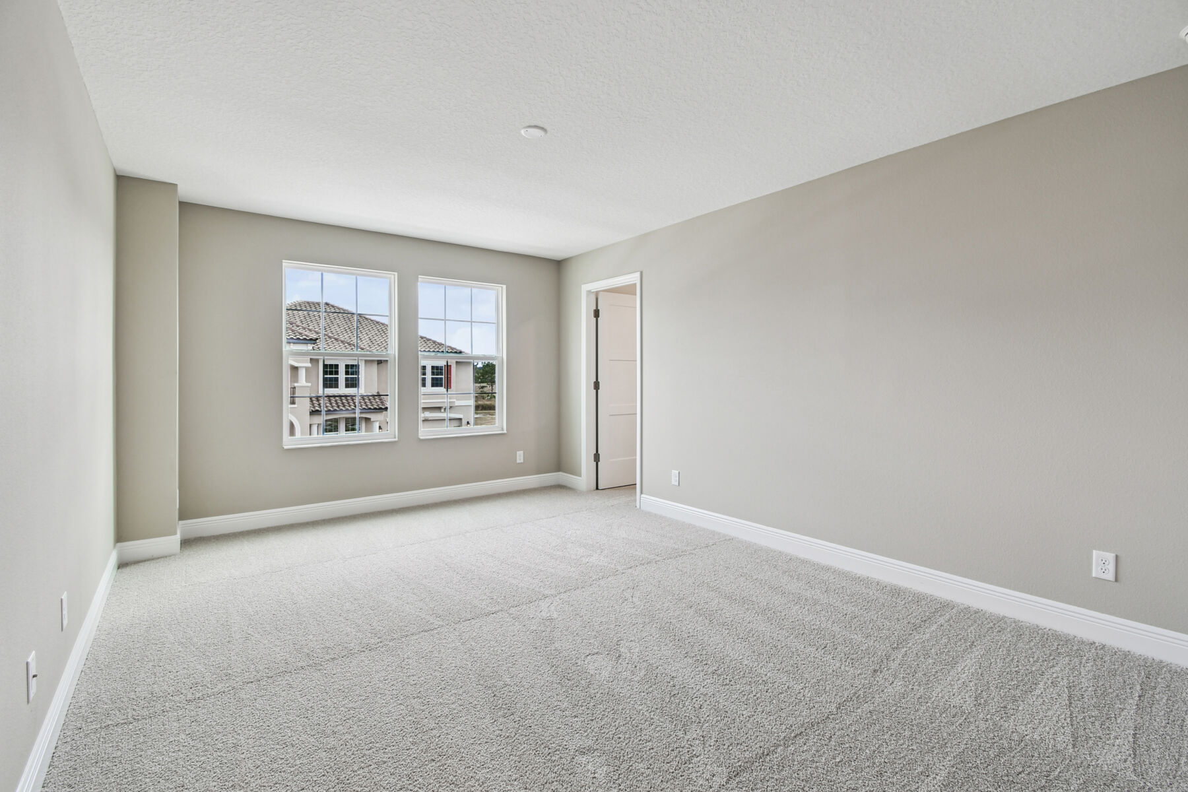
Interior
Interactive Map
open now
Shortgrass At Two Rivers
2081 Drummond Point
Zephyrhills, FL 33541
  • Mon: 12:00PM - 6:00PM
  • Tue: 10:00AM - 6:00PM
  • Wed: 10:00AM - 6:00PM
  • Thu: 10:00AM - 6:00PM
  • Fri: 10:00AM - 6:00PM
  • Sat: 10:00AM - 4:00PM
  • Sun: 12:00PM - 6:00PM

About The Grandshore II

  • square feet 4,663 - 4,830
  • stories 2
  • bedrooms 4 - 7
  • full bathrooms 3 - 6
  • half bathrooms 1
  • garages 4 (Tandem)
Owner's Suite
Second Floor
Home Type
Single Family Home
Foundation Type
Slab
Width & Depth
55.00 x 57.00

Why You’ll Love It

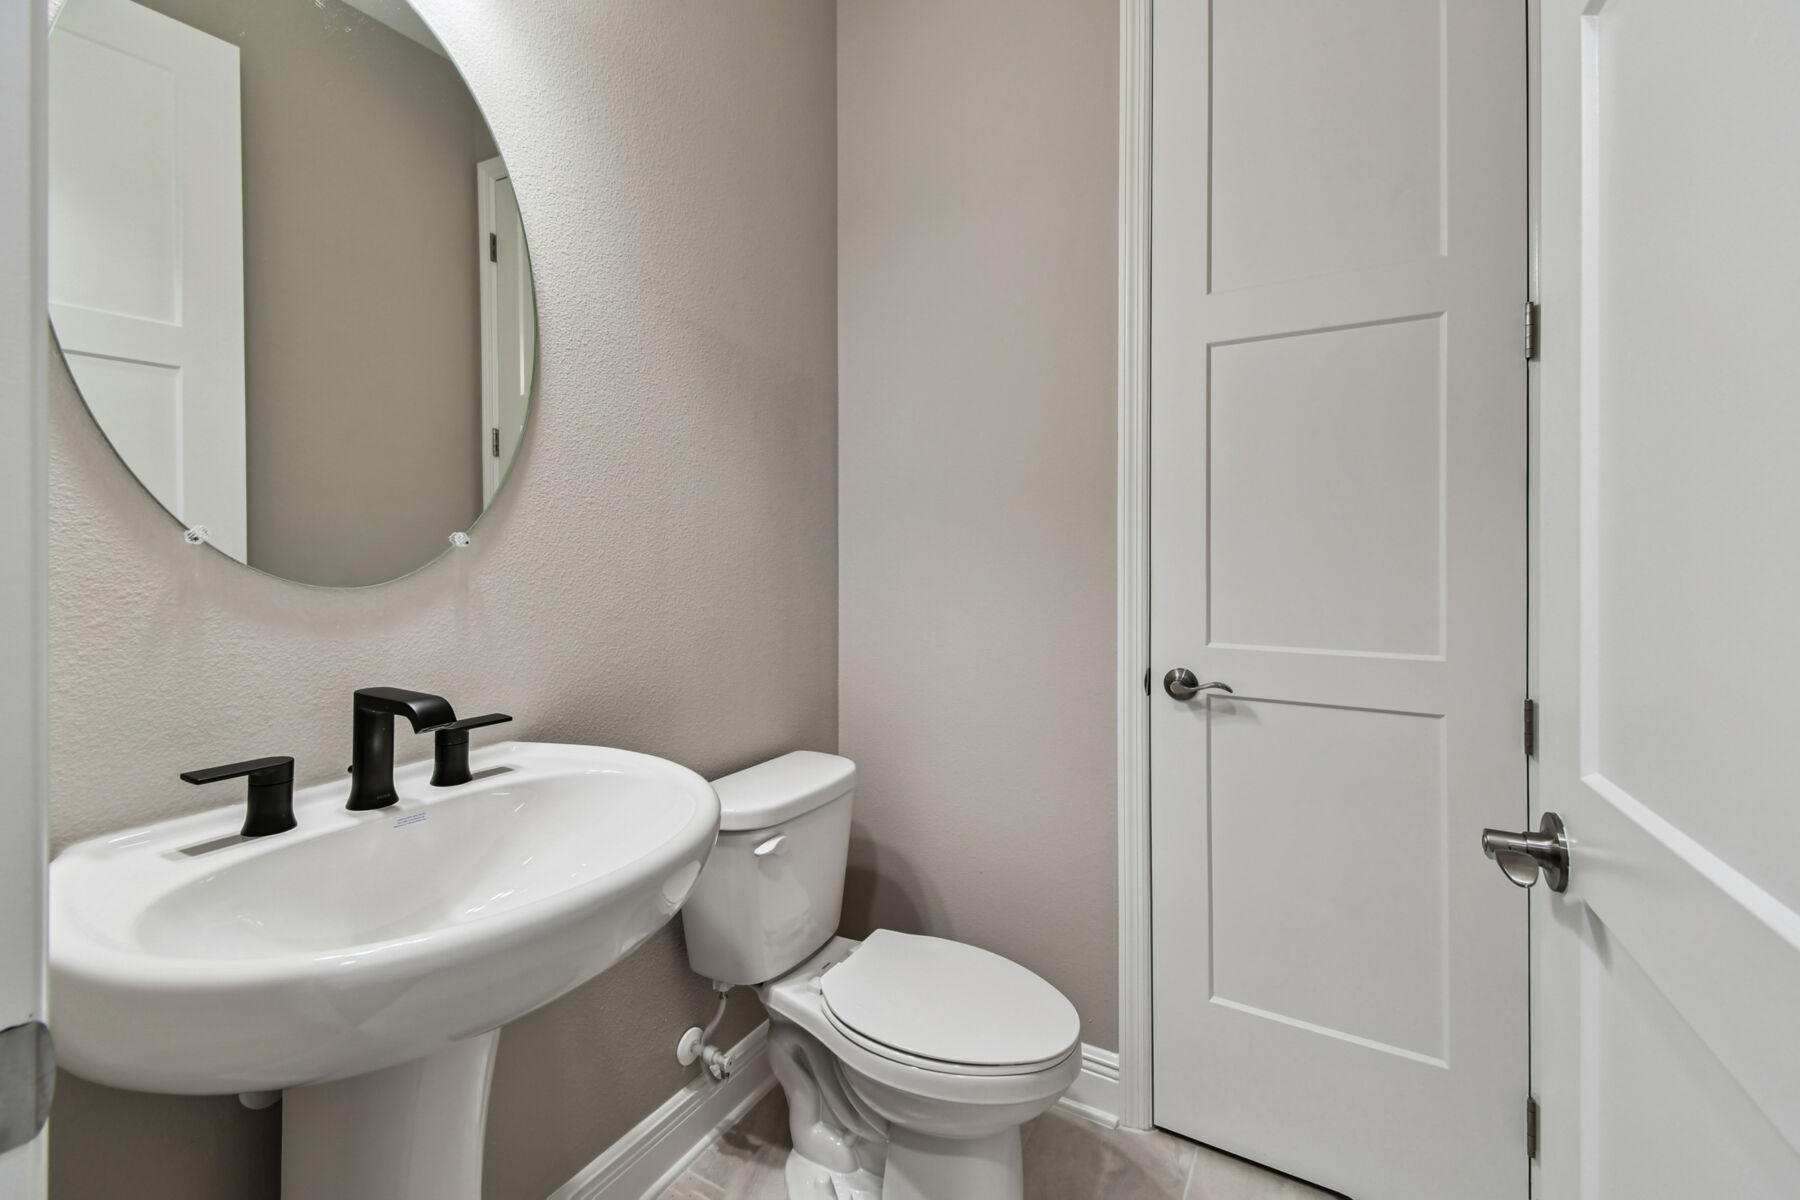
The Grandshore II is an exquisite 4-bedroom, 3.5-bathroom home with a media room, a flex room, a den, and much more to offer!

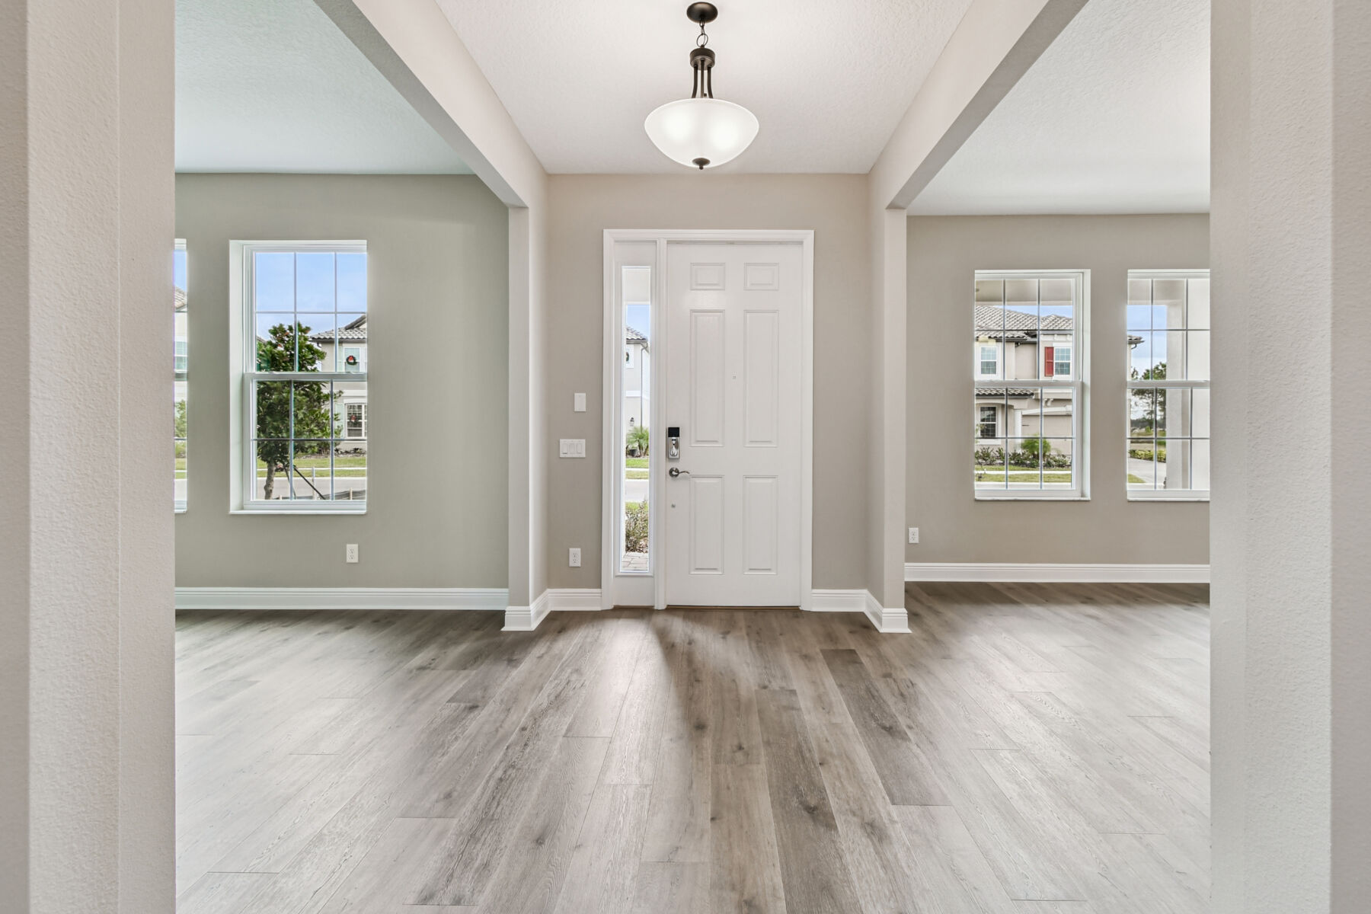
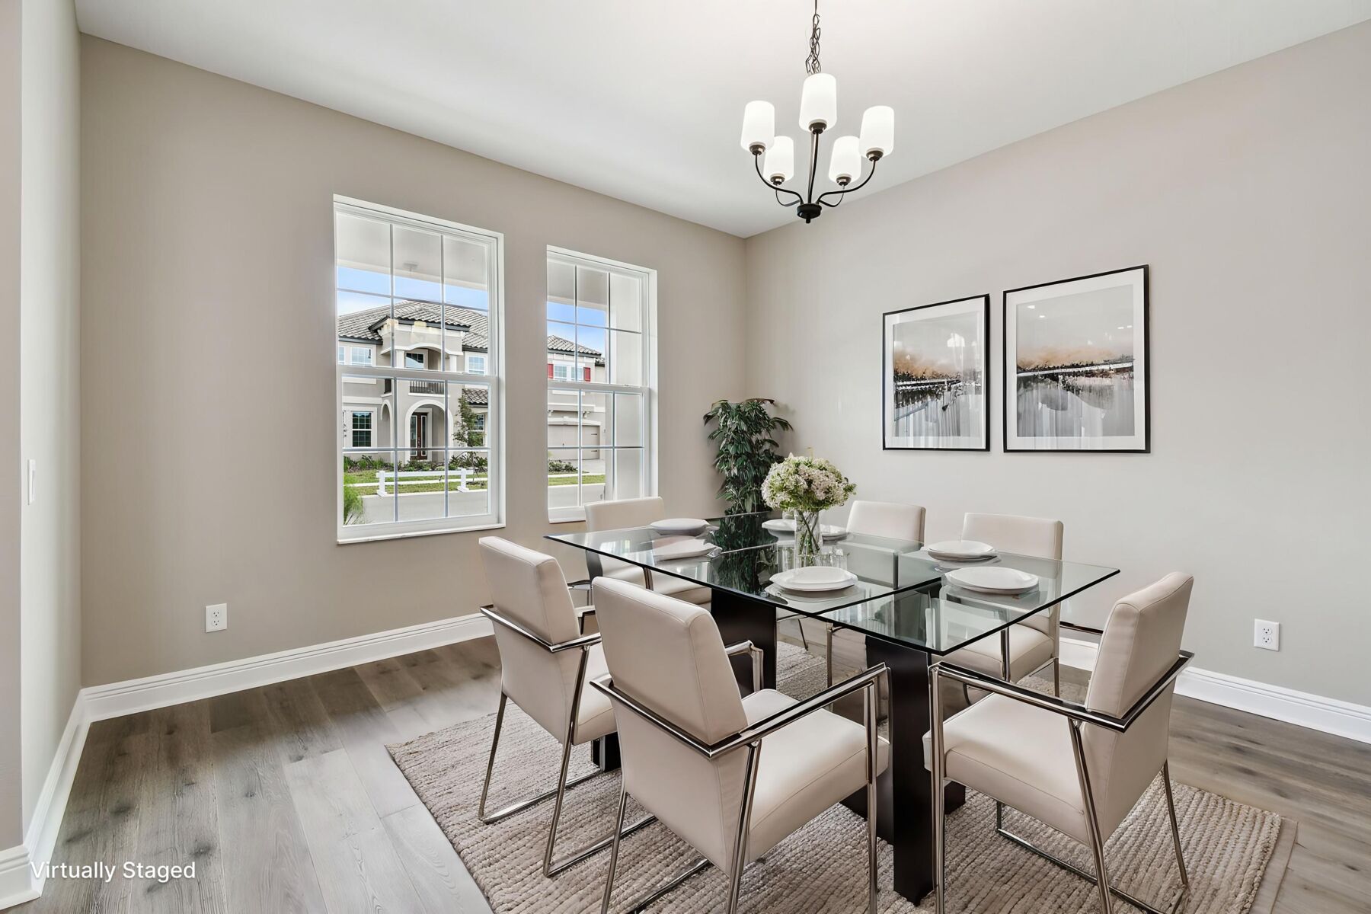
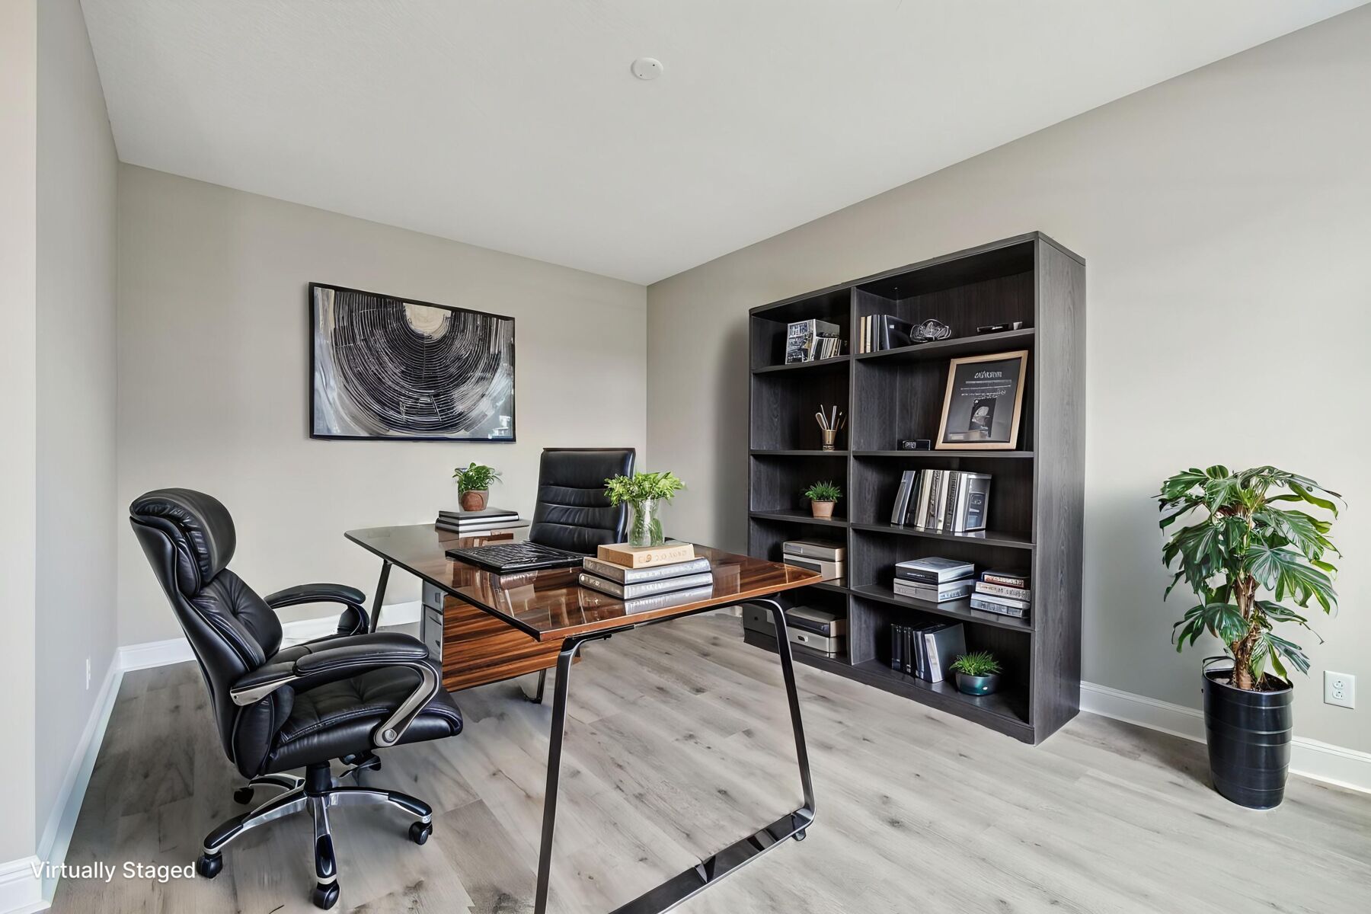
The covered entryway welcomes you into a spacious foyer, with a den on one side and a formal dining room on the other. A conveniently-located hallway connects the dining room to the kitchen, complete with a storage room and an optional butler's pantry.

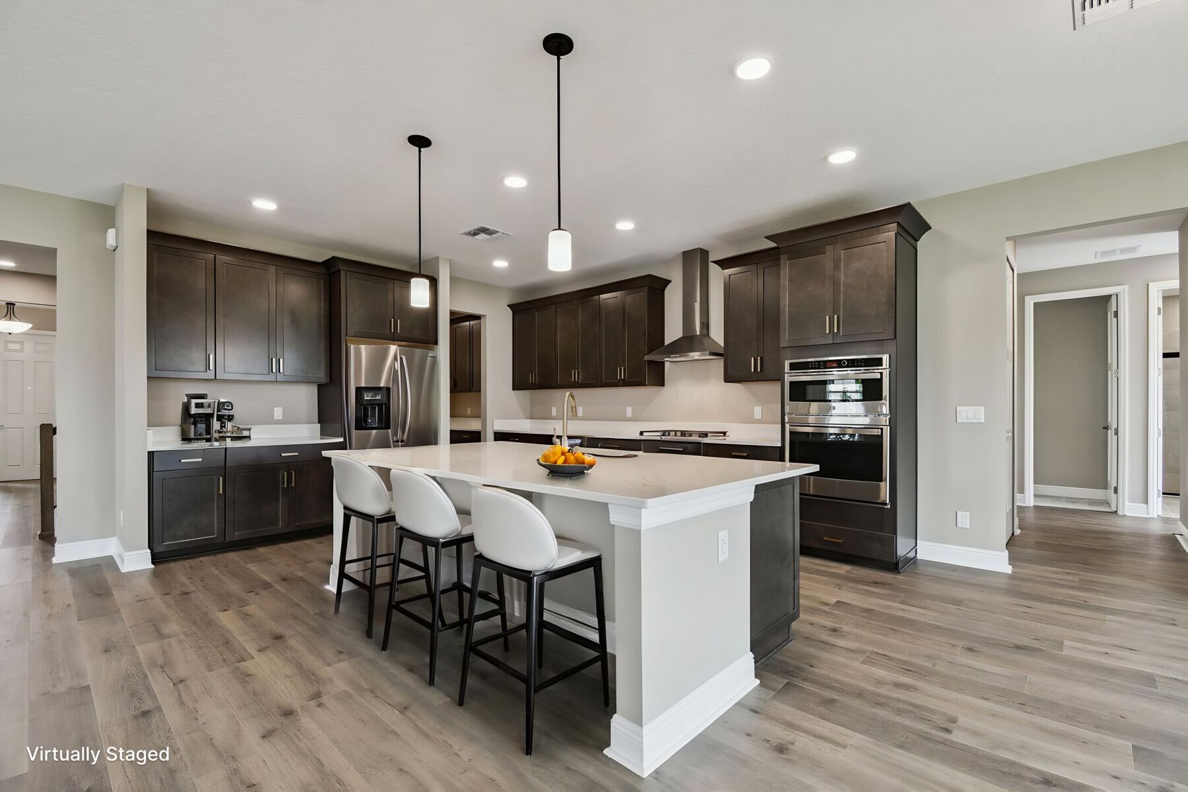
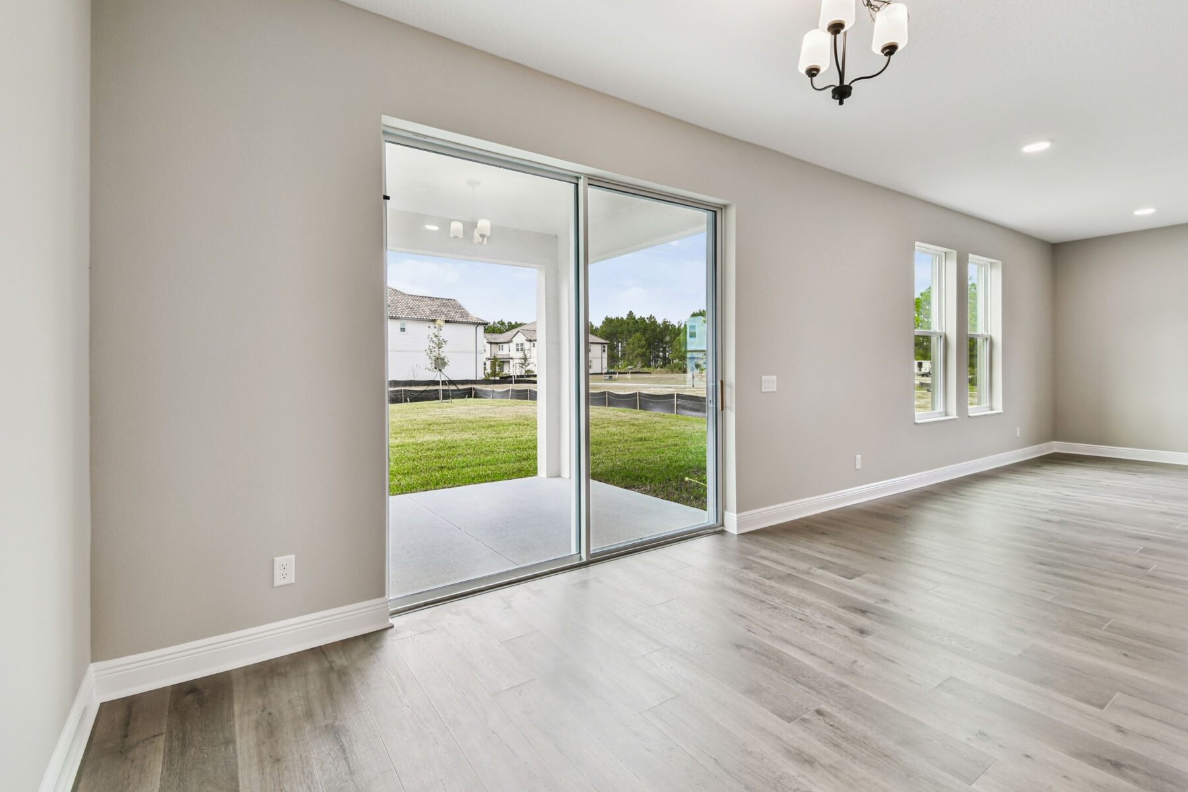
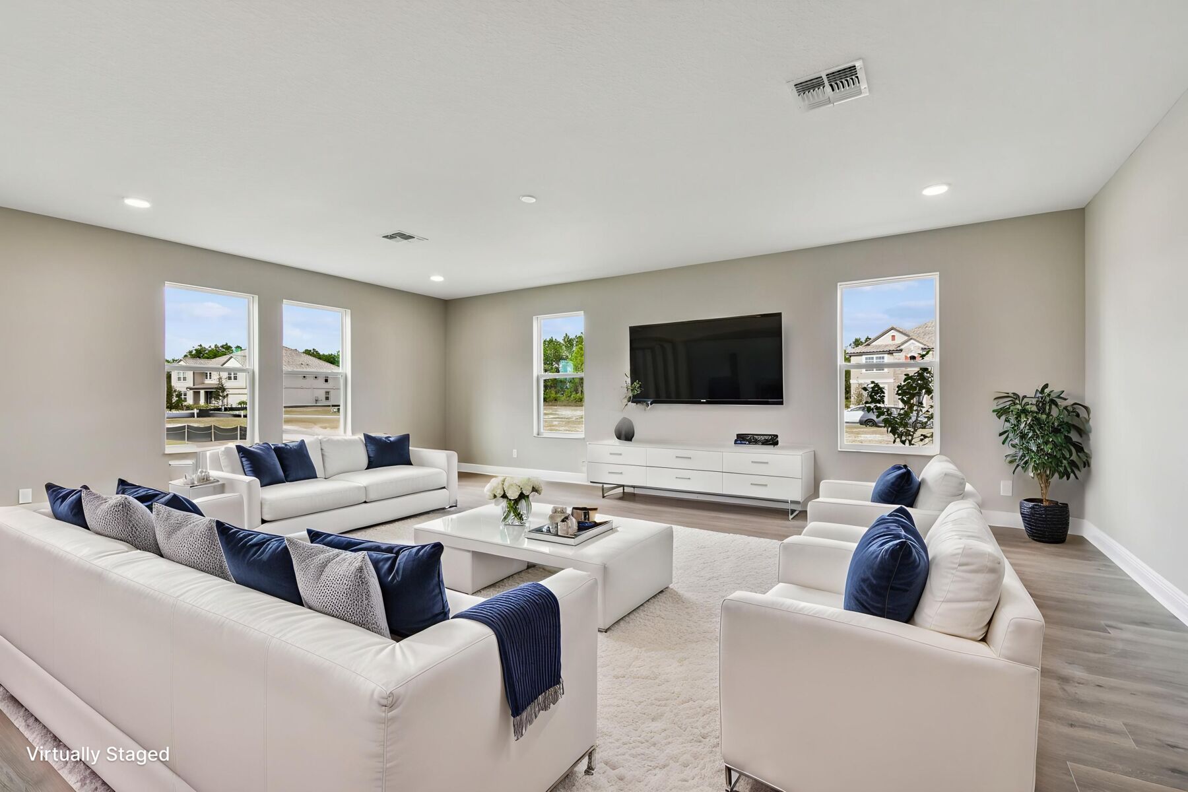
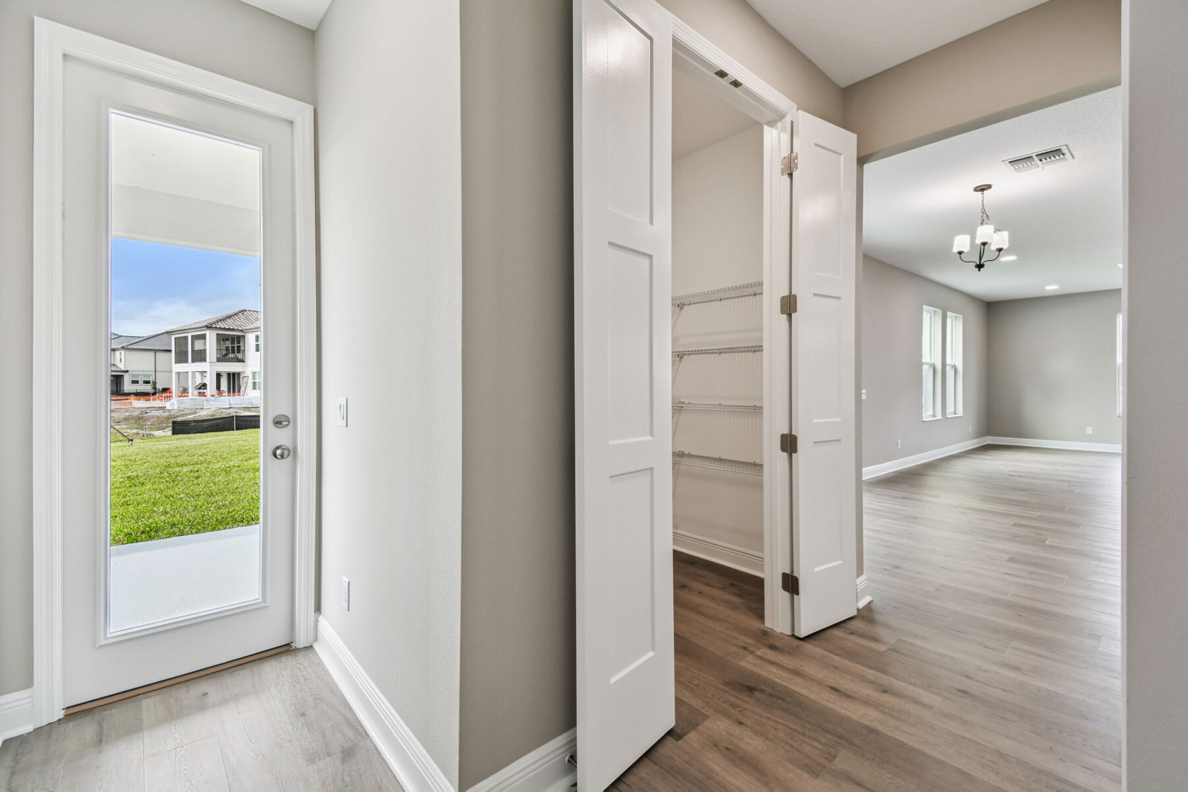
At the heart of the home sits a spacious family room adjacent to a beautifully designed kitchen, complete with a large island perfect for gathering and a cozy eat-in cafe area. Just beyond the cafe sits a large walk-in pantry, a flex room, and an access door to the giant 4-car garage. At the rear of the home, sliding glass doors lead out to the luxurious covered lani.

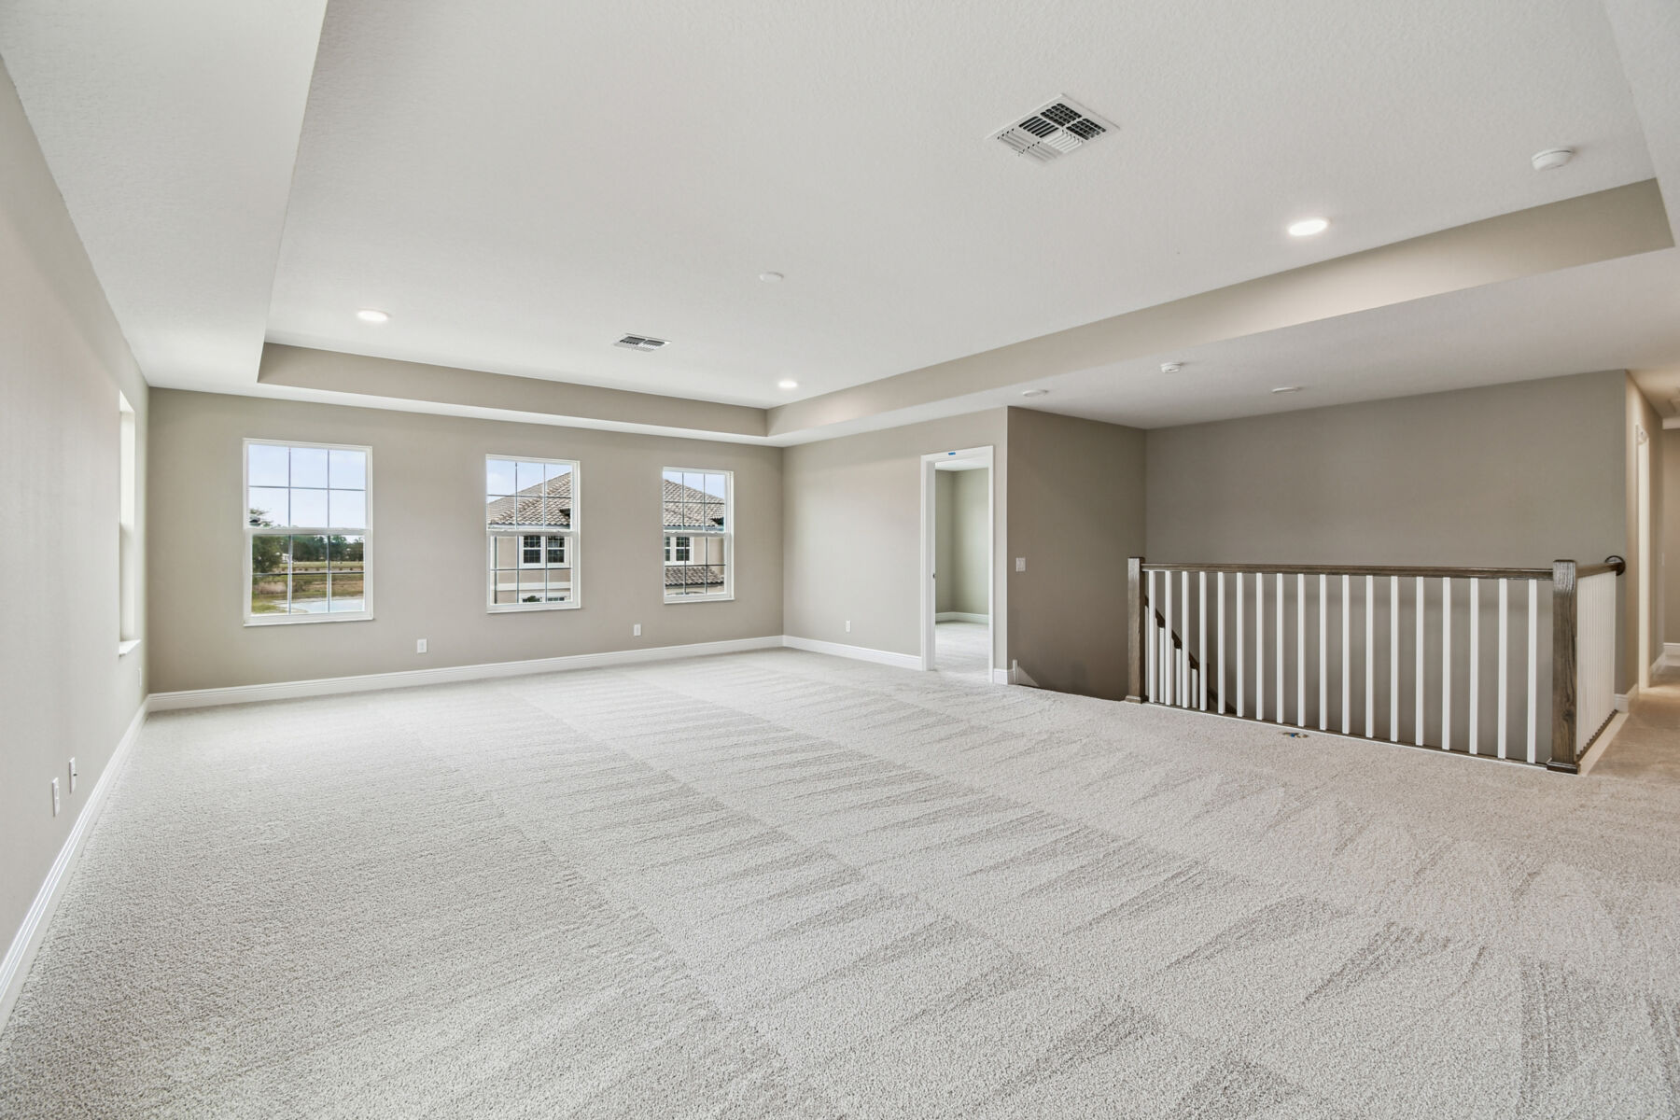
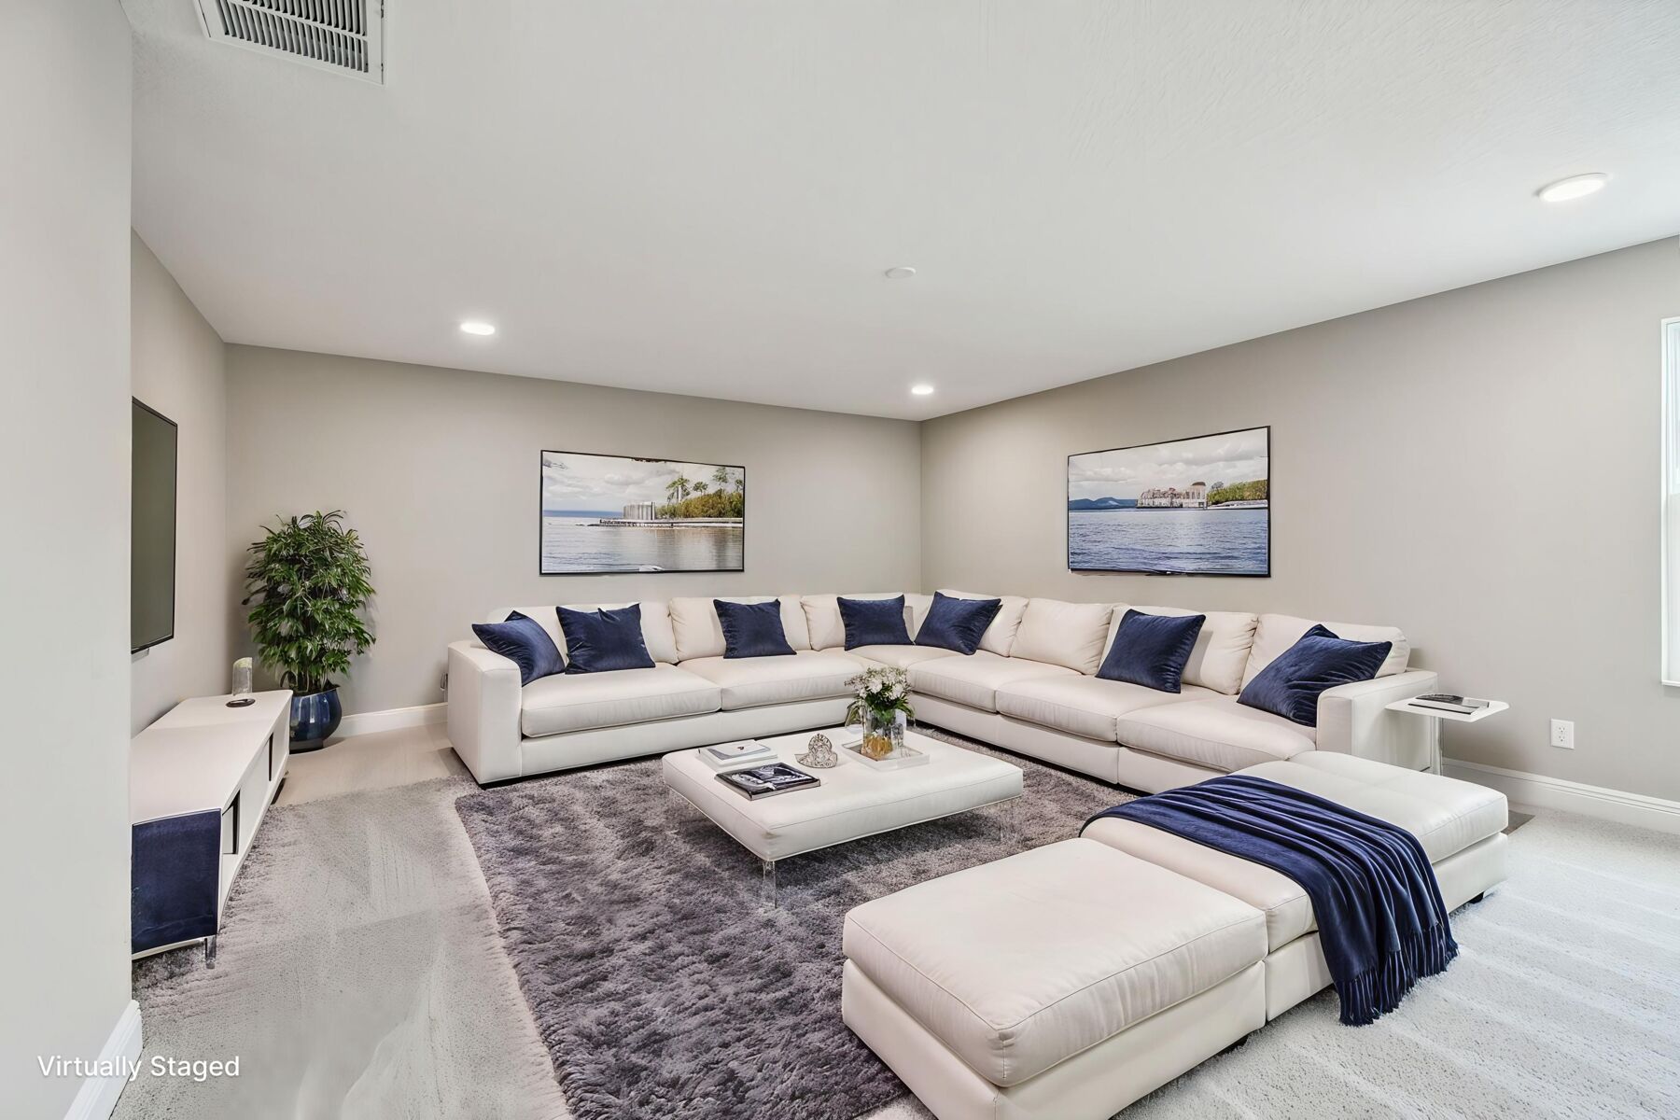
Upstairs, you’ll find a space that feels like an entire second home. The staircase opens into a massive game room, perfect for creating the ultimate fun space for your family! Just off of the game room, double doors welcome you to a separate media room, an ideal spot to set up your very own home theater.

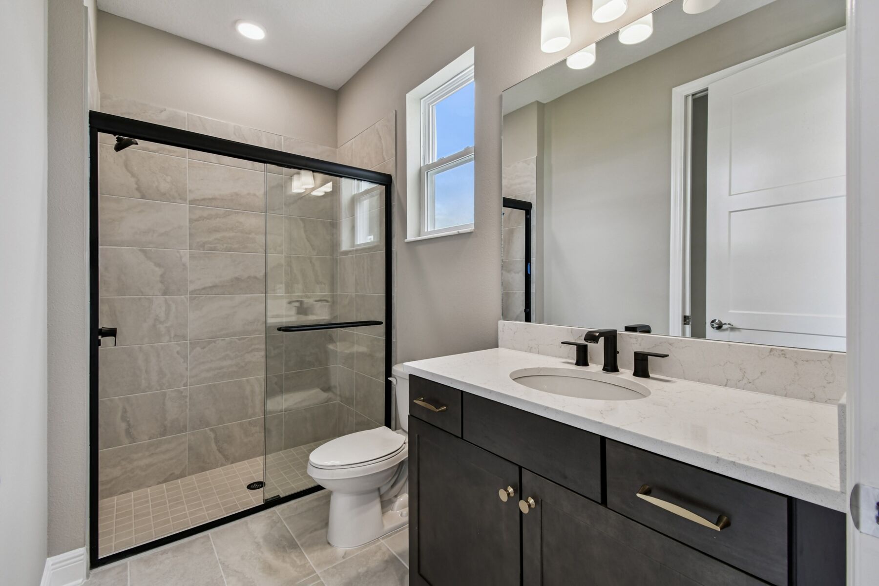
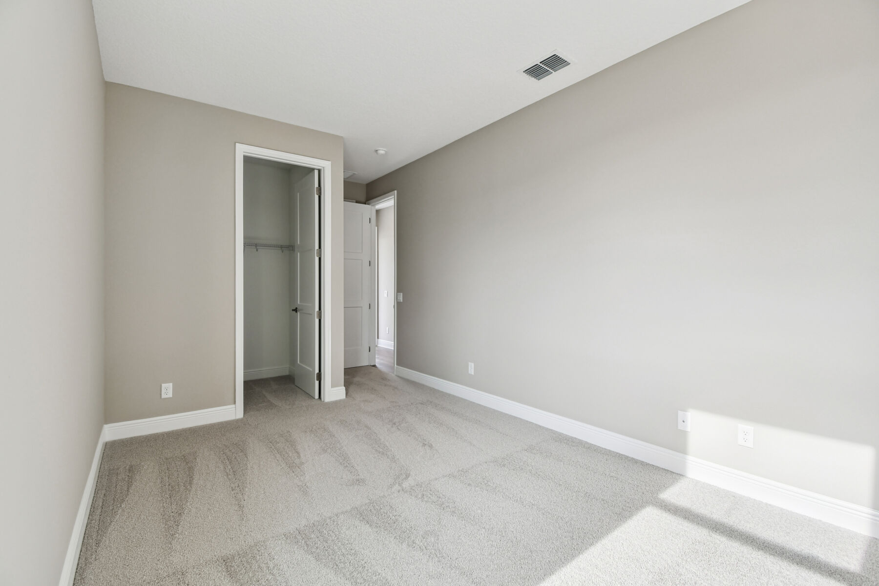
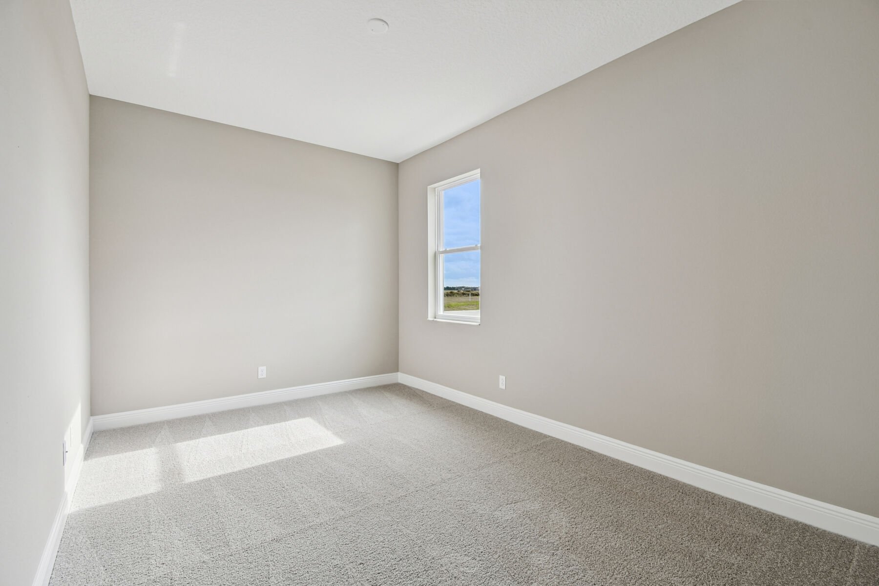
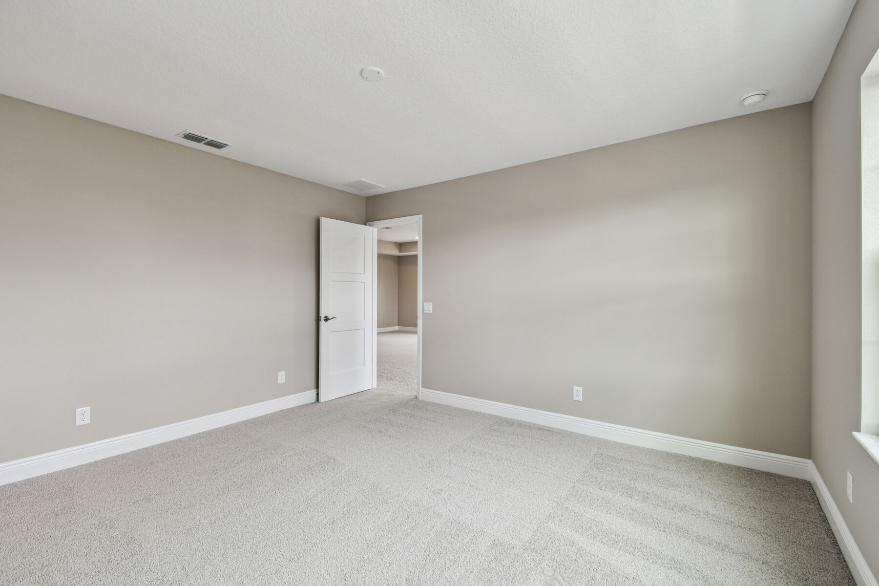
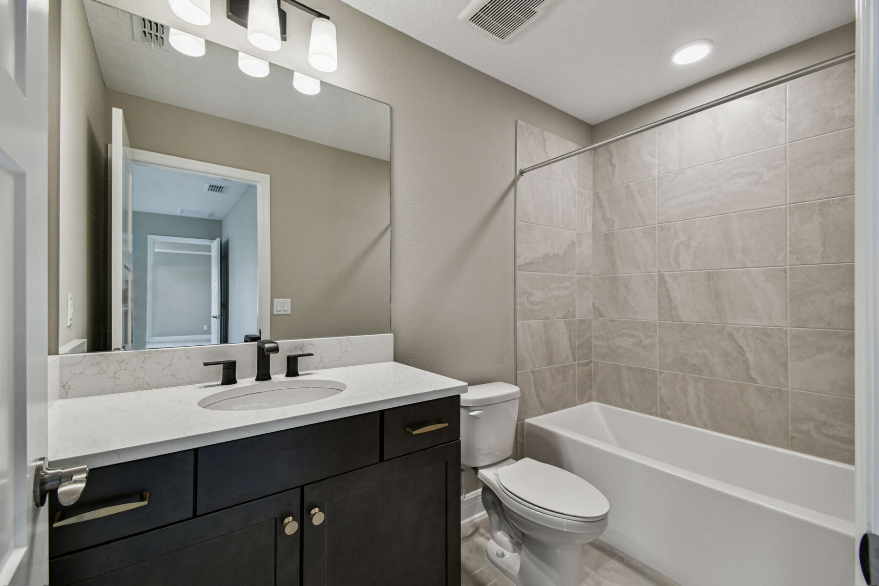
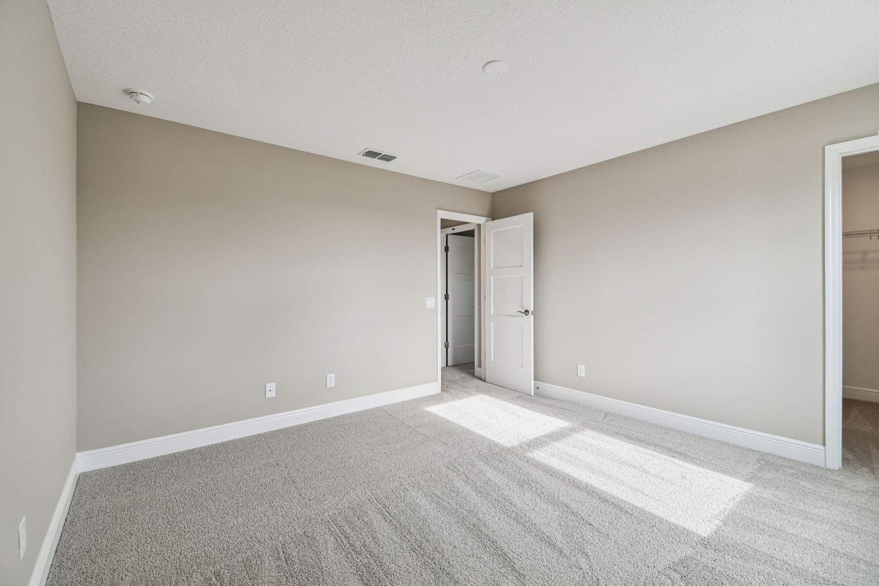
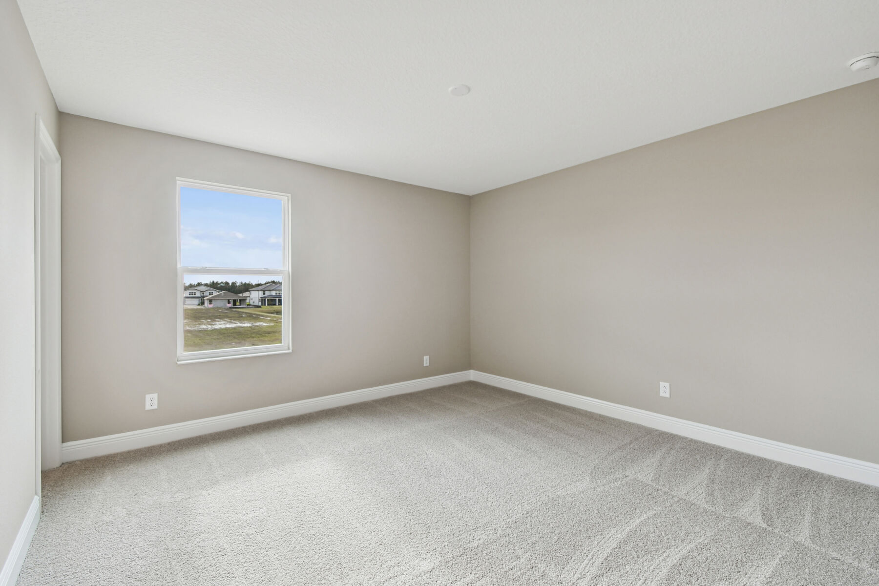
Down the hall are 3 bedrooms, all with walk-in closets. Bedrooms 3 and 4 share a spacious full bathroom, while bedroom 2 features its own en-suite full bathroom.

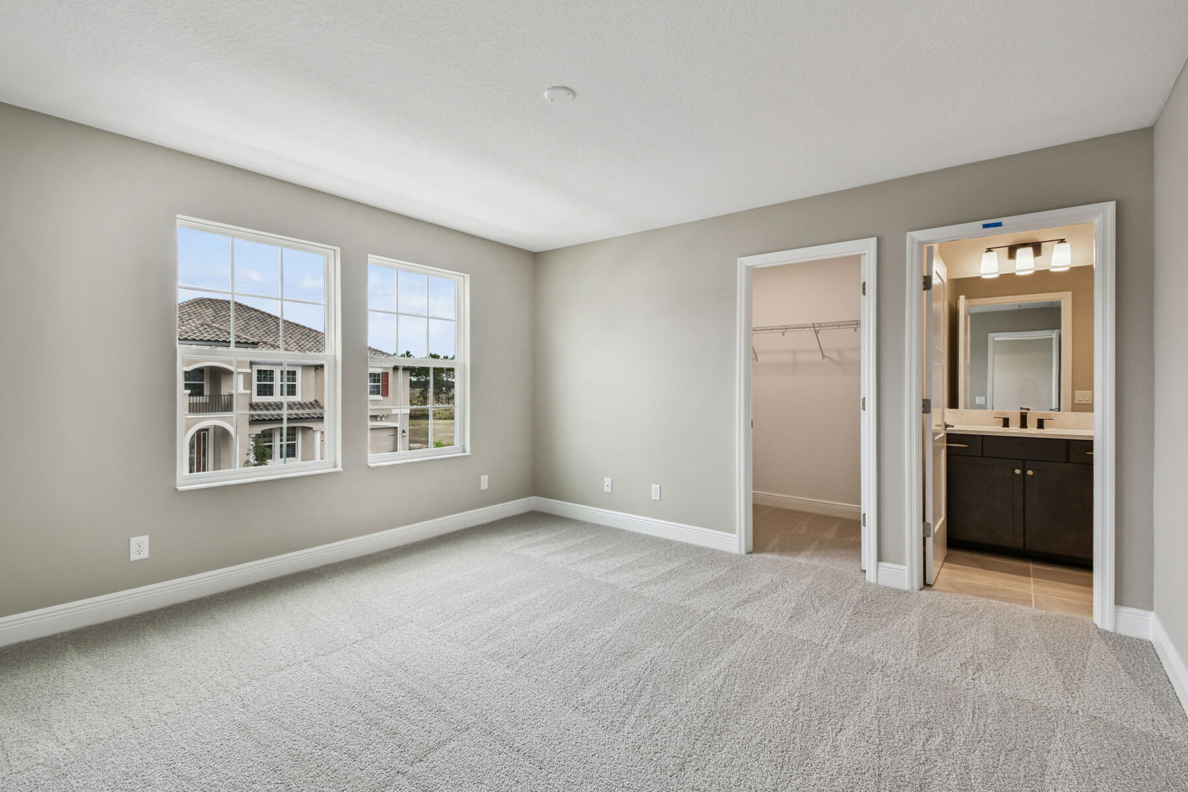
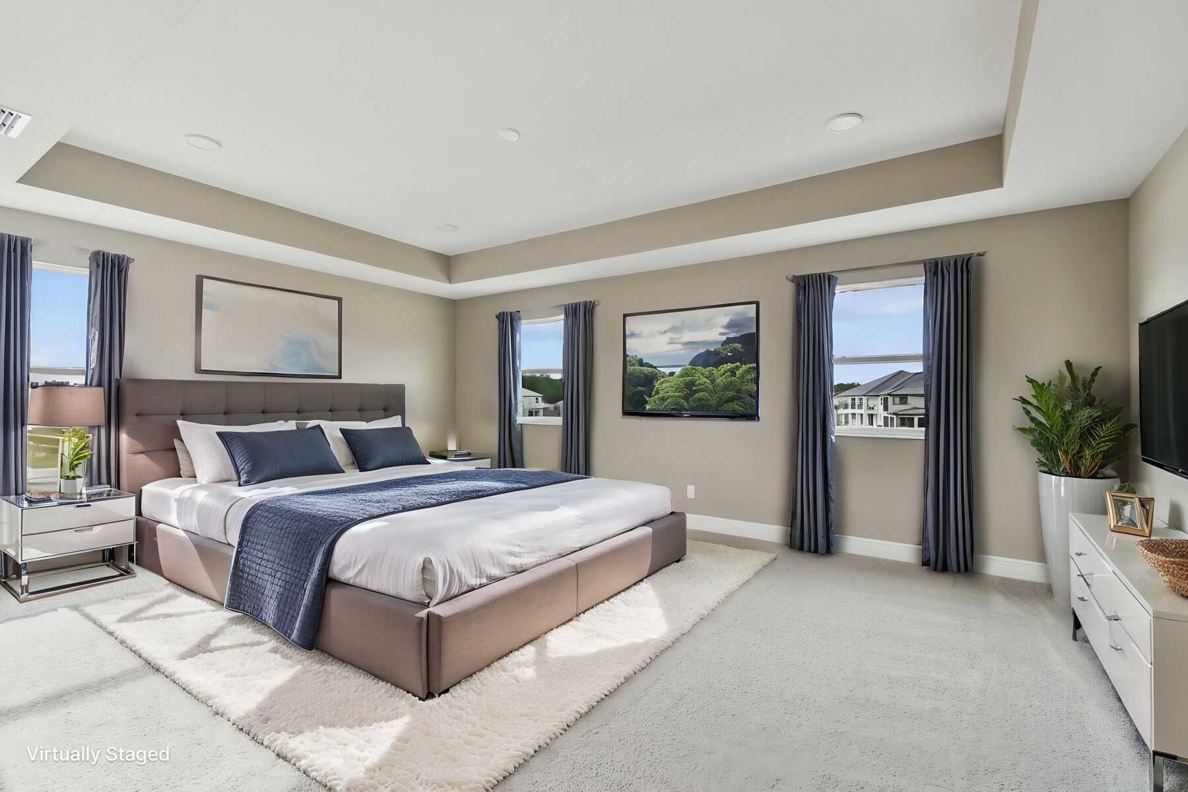
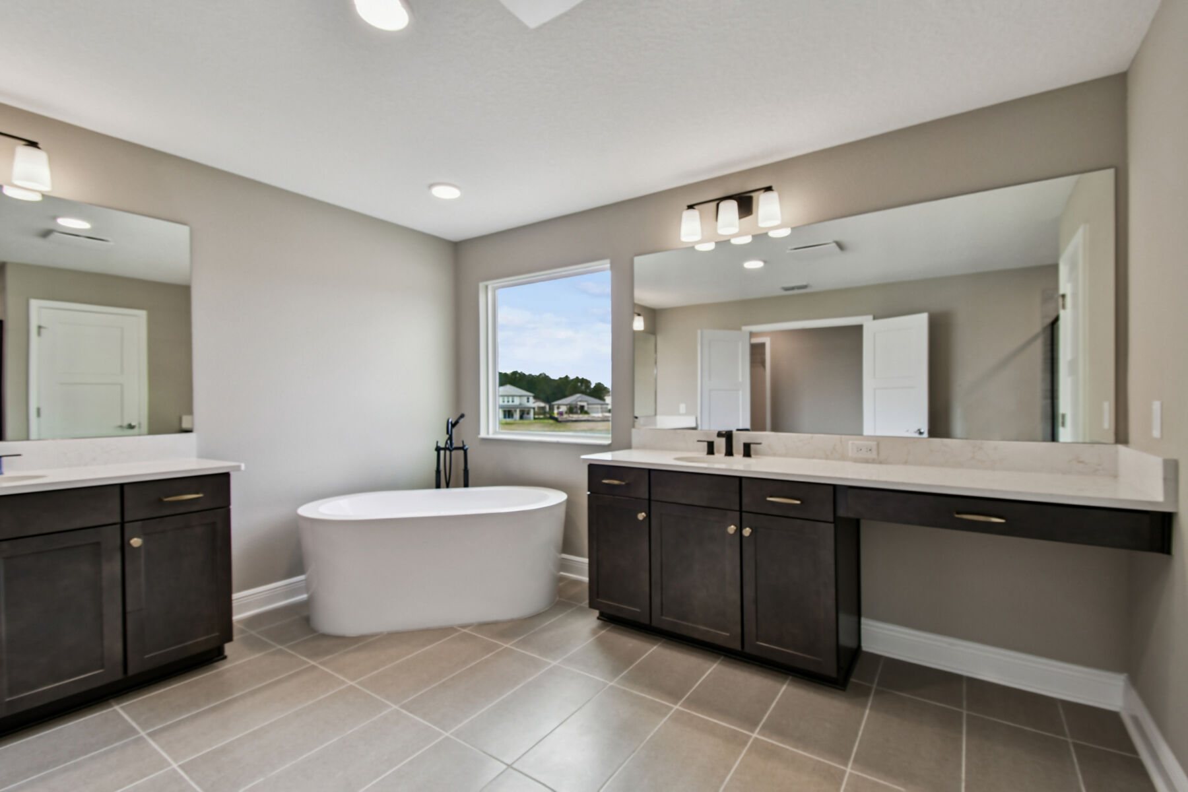
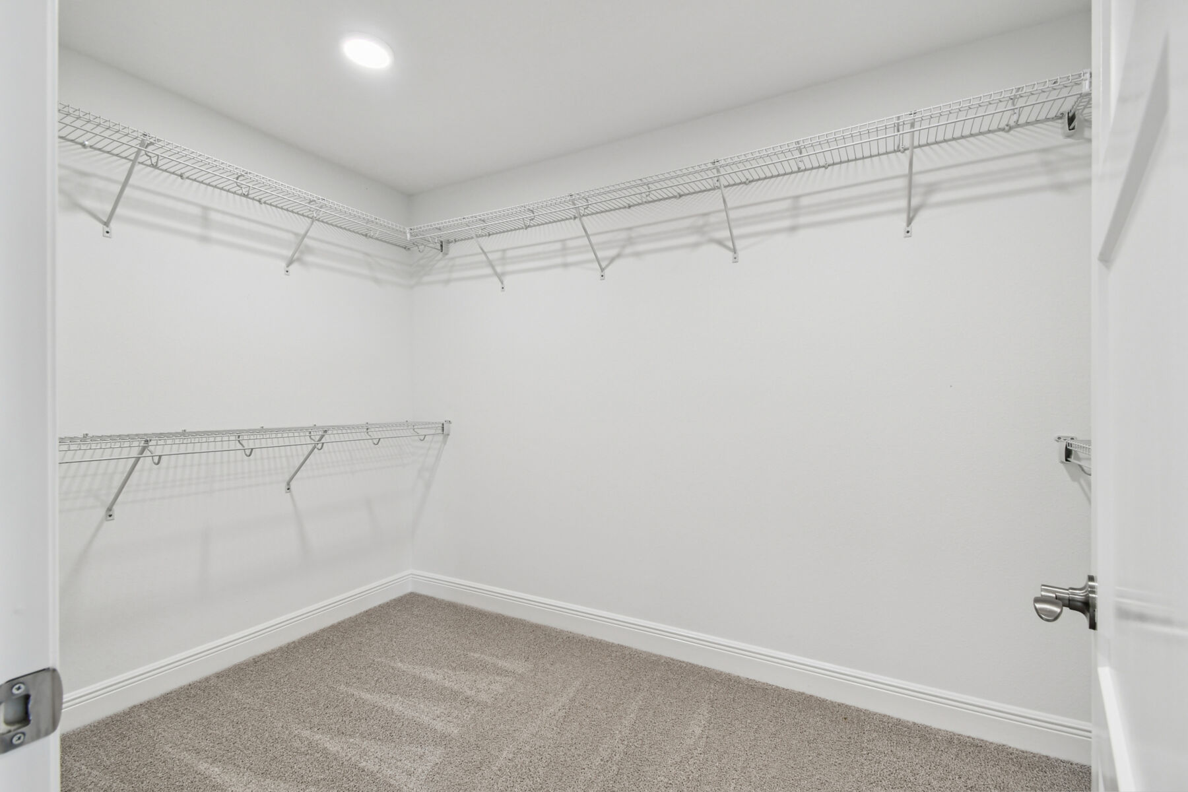
Located in its own private corner on the second floor, the owner's suite does not dissapoint! Complete with 2 walk-in closets, split vanities, a garden tub, and a walk-in shower—it's a space you'll never want to leave.

With its expansive layout, elevated features, and thoughtfully designed living spaces, the Grandshore II truly stands in a class of its own. Contact us today to experience everything this home has to offer for yourself!

Floorplan Options for Your New Home

The Grandshore II accommodates a variety of household living arrangements with its highly desired flexibility and modern design. Explore the many possibilities in the popular Grandshore II plan.

Show Floorplan

Your home personalized to your tastes

This plan offers numerous opportunities to tailor your home to your specific tastes. Check out some of these options below, and explore further in our online Design Studio.

Visit a Design Studio

The home plan that's right for you

The following plans can be personalized for you and built in this community.

Ready to plan a visit? We can help

Send us your preferred time to stop by and a sales representative will take care of the rest

Privacy Policy

Thank You

Our sales representative will be in touch with you shortly to confirm appointment details

Create an account in 30 seconds

Save your favorite communities, homes, and searches to help you find the home of your dreams. All you need is a password.

Password must be at least 8 characters and contain at least 3 of these character types.