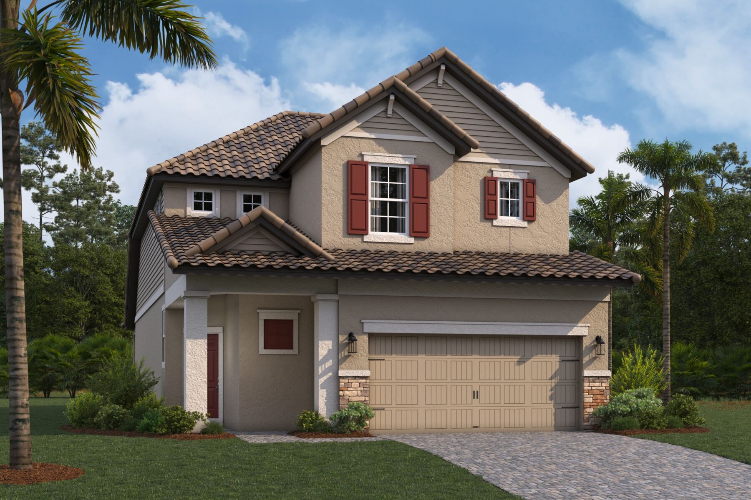
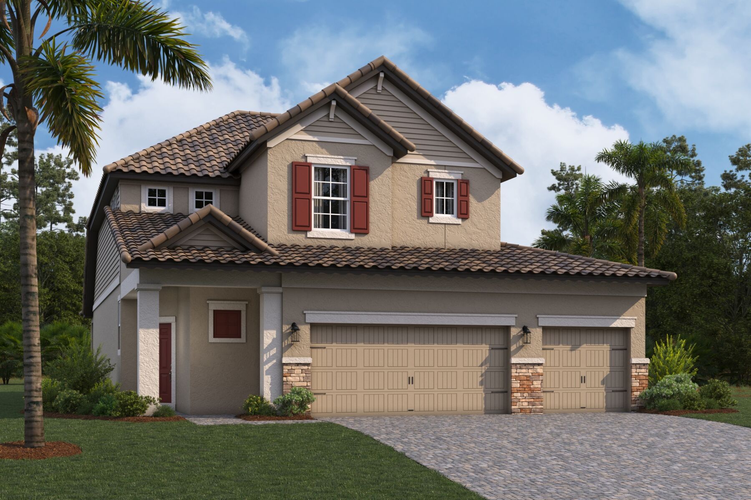
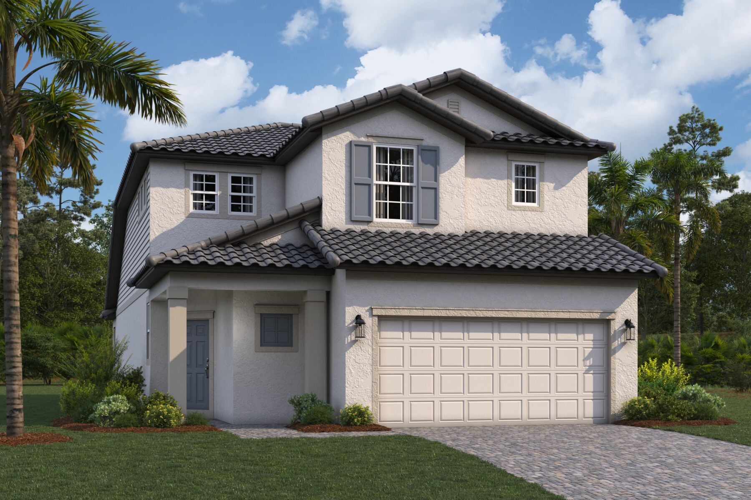
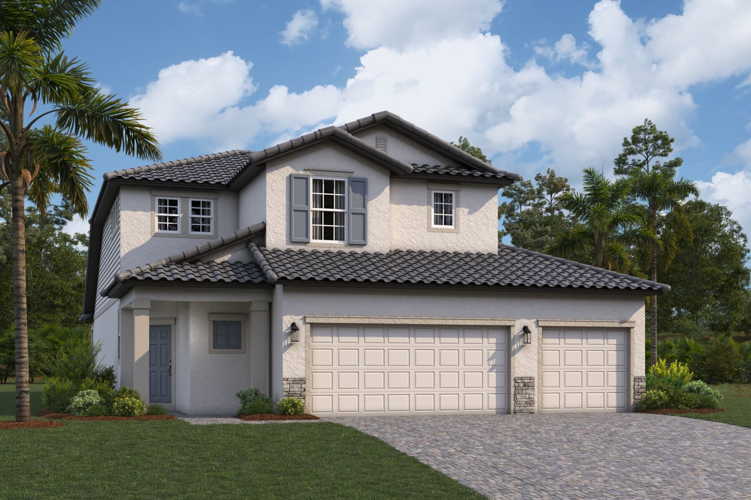
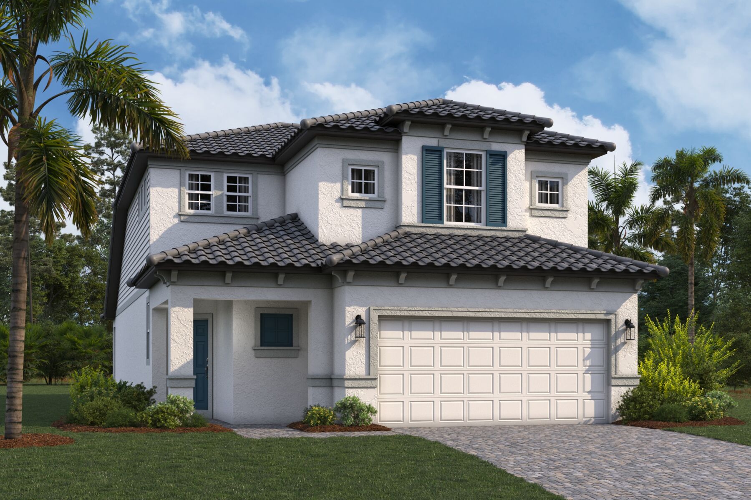
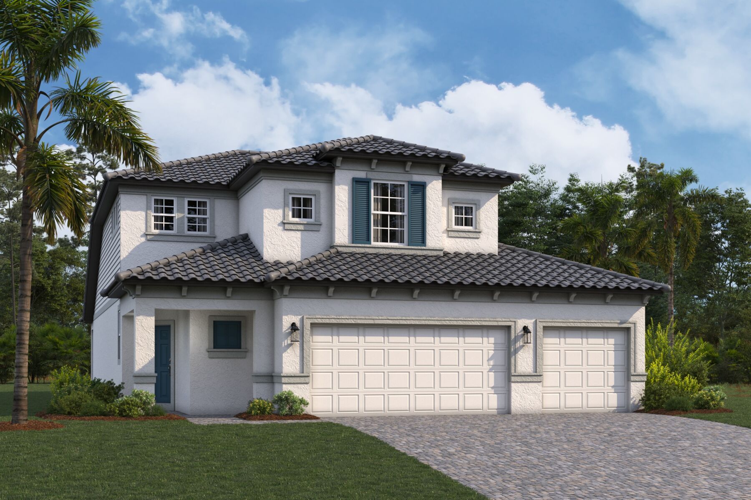
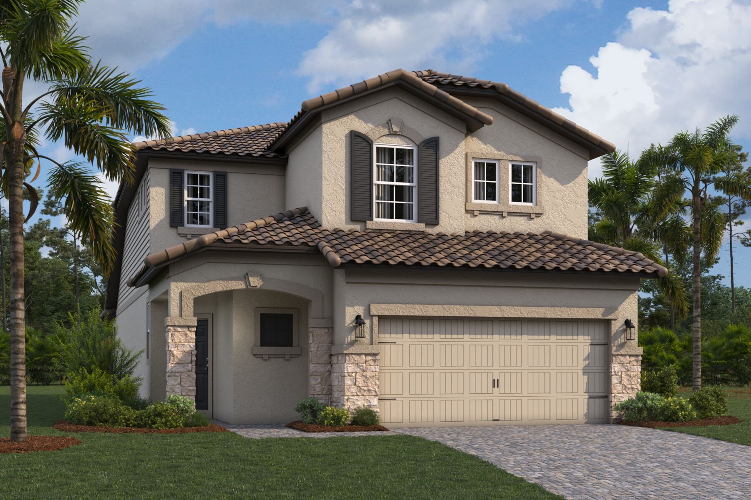
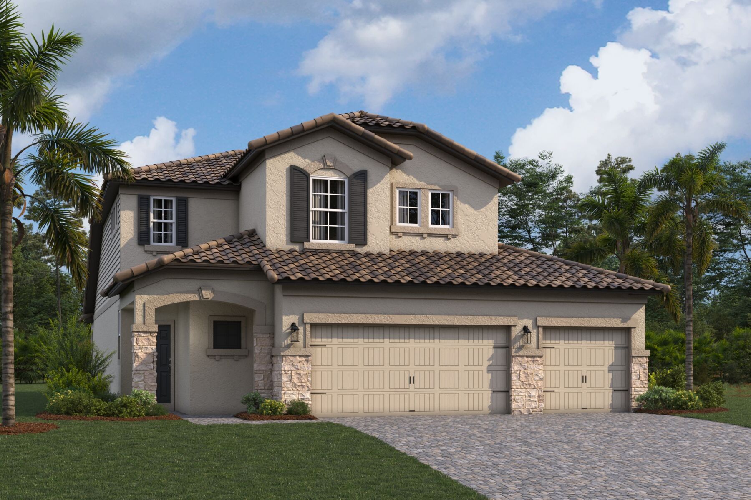
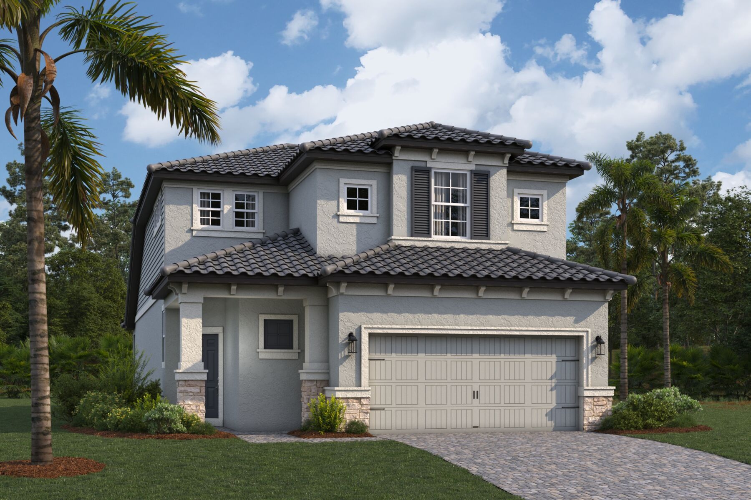
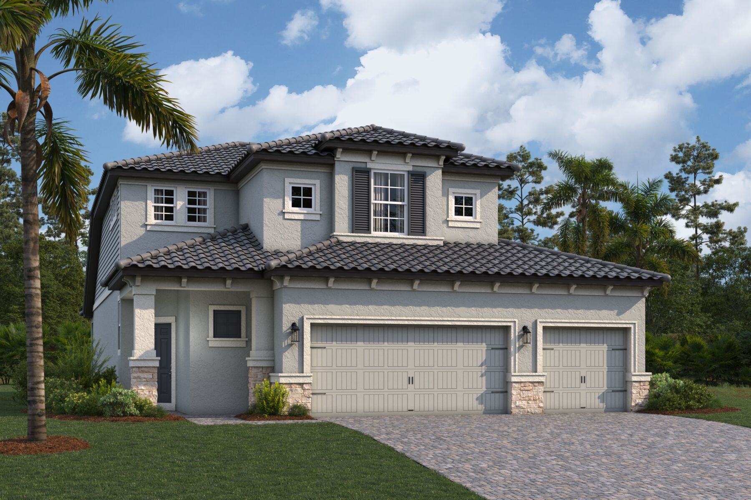








Willow Elevation E
Willow Elevation E
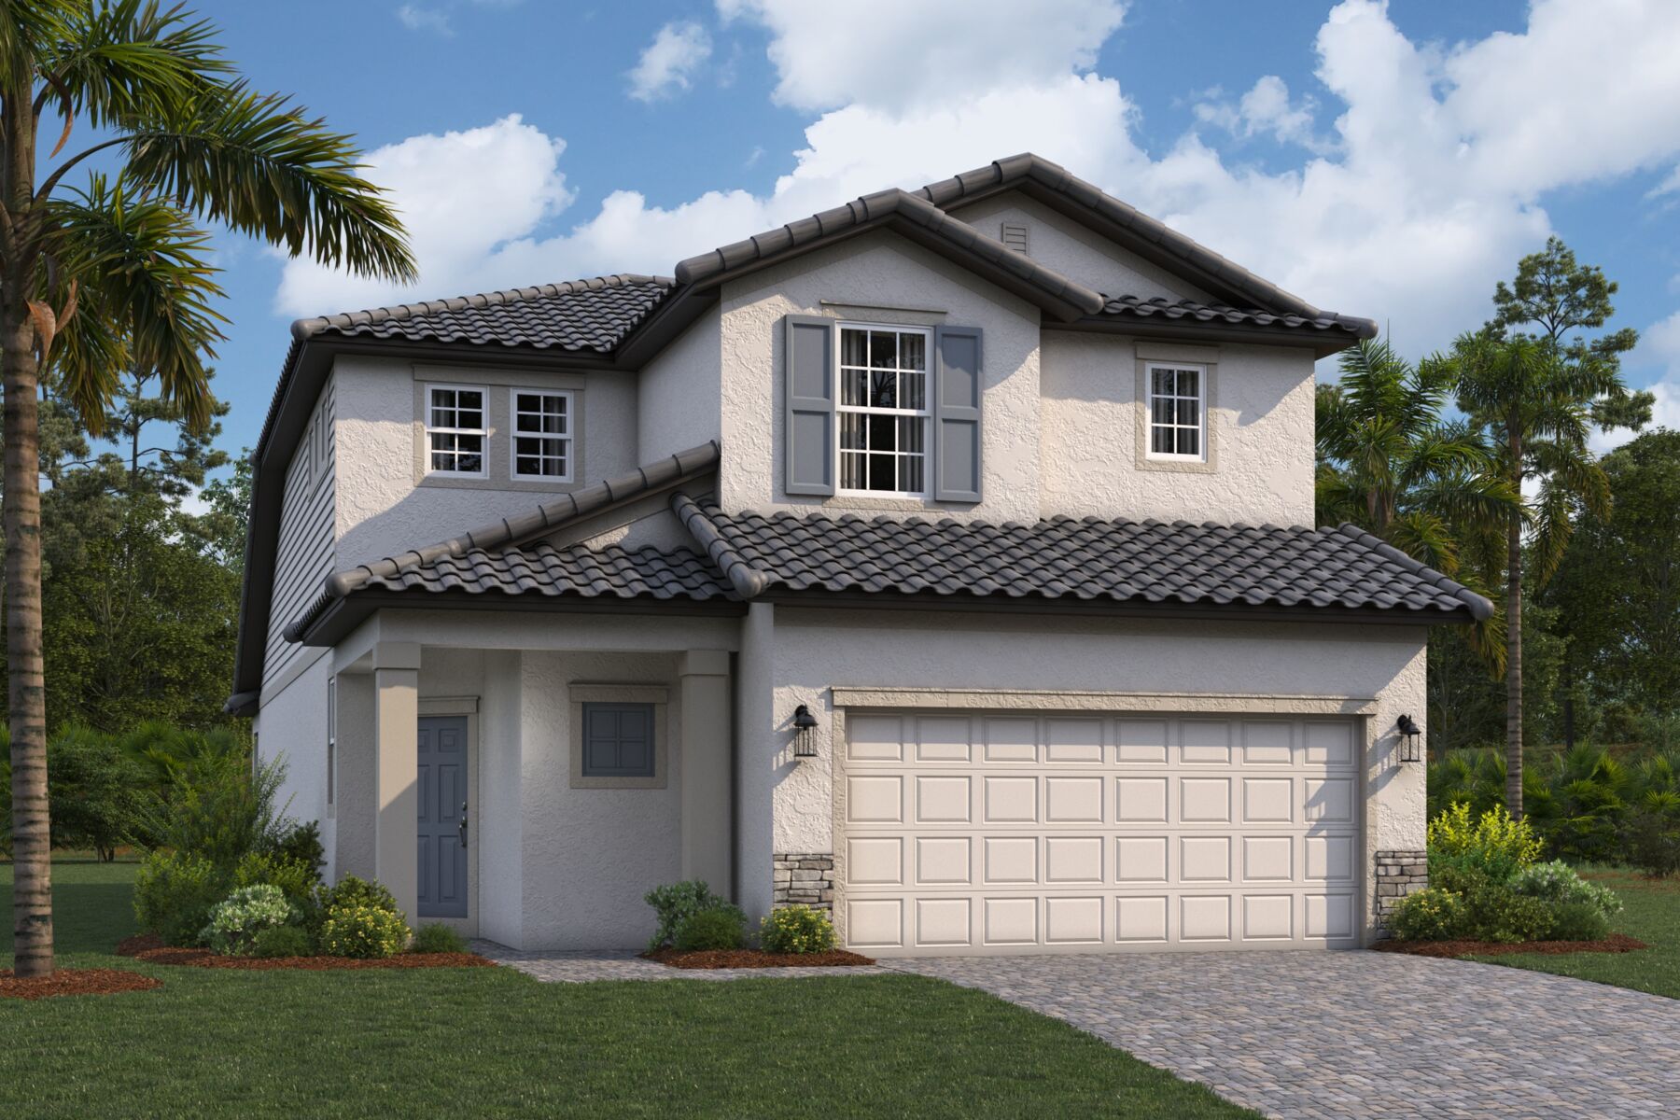
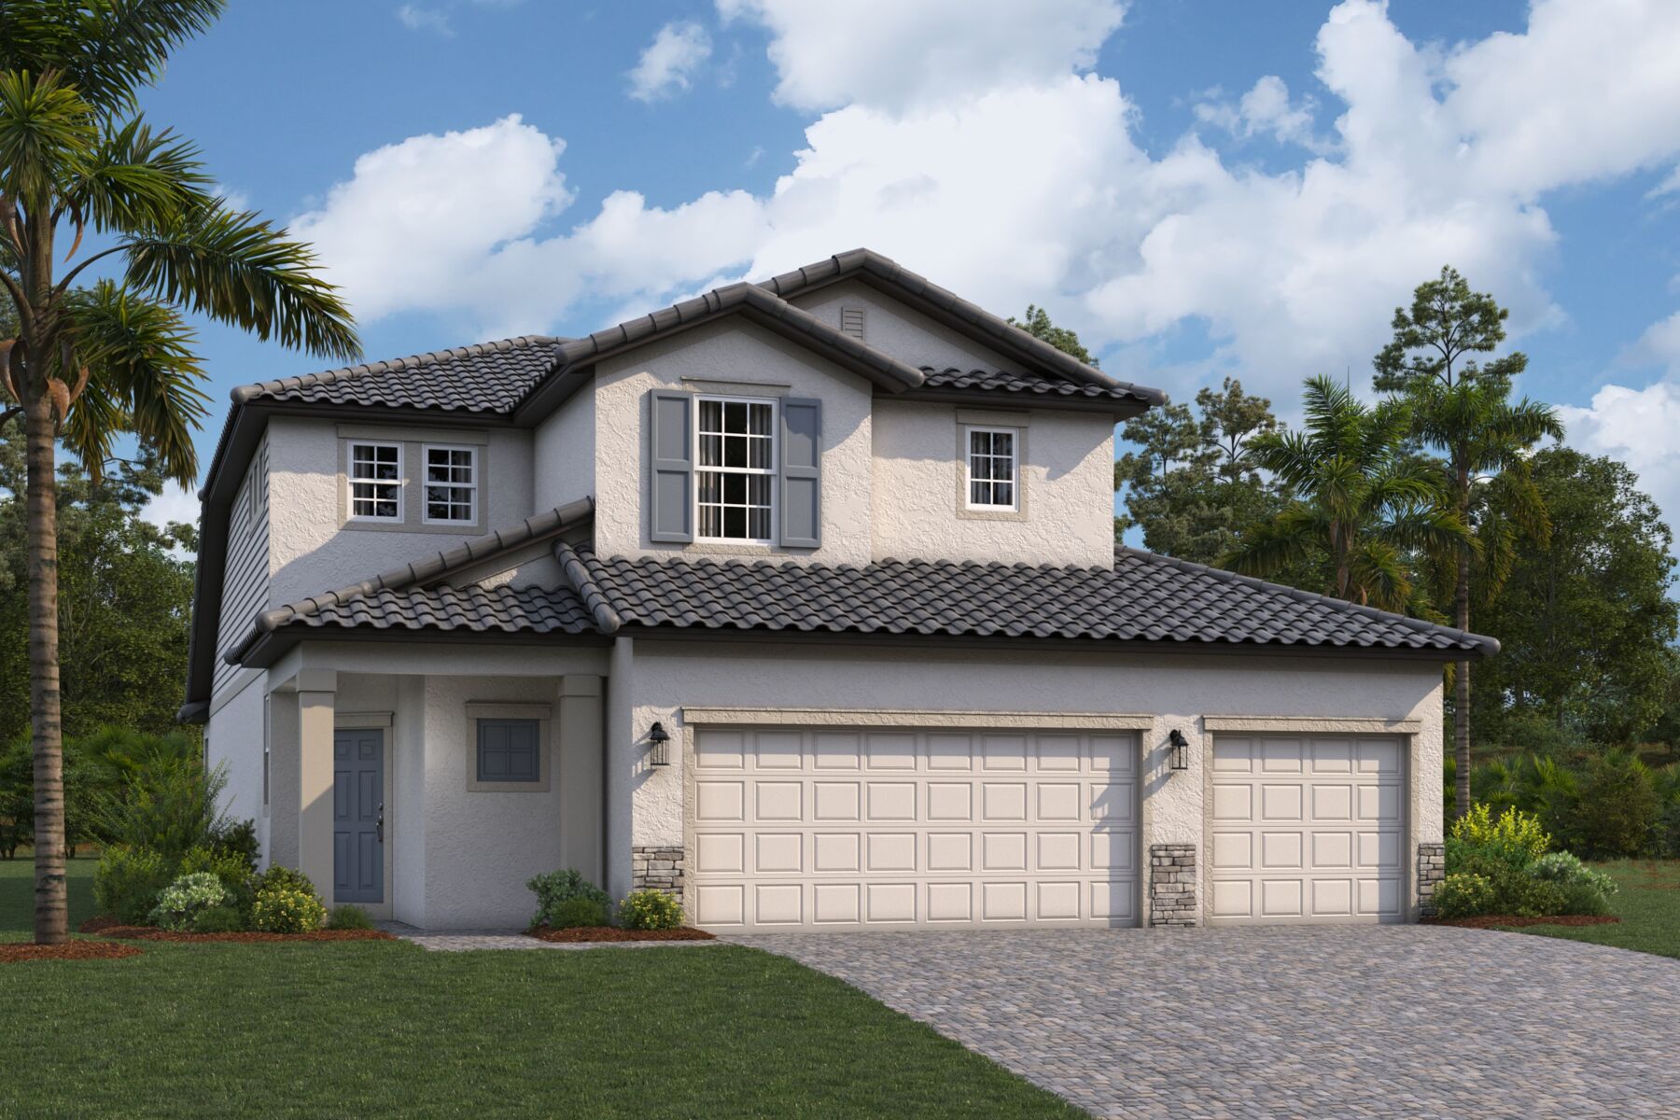
Willow Elevation A
Willow Elevation A
Willow Elevation A2
Interactive Map
open now
Shortgrass At Two Rivers
2081 Drummond Point
Zephyrhills, FL 33541
  • Mon: 12:00PM - 6:00PM
  • Tue: 10:00AM - 6:00PM
  • Wed: 10:00AM - 6:00PM
  • Thu: 10:00AM - 6:00PM
  • Fri: 10:00AM - 6:00PM
  • Sat: 10:00AM - 6:00PM
  • Sun: 12:00PM - 6:00PM

About The Willow

  • square feet 2,372 - 3,218
  • stories 2
  • bedrooms 3 - 6
  • full bathrooms 2 - 3
  • half bathrooms 1
  • garages 2 - 3 (Front Load)
Owner's Suite
First Floor
Home Type
Single Family Home
Foundation Type
Slab
Width & Depth
30' x 70'

Why You’ll Love It

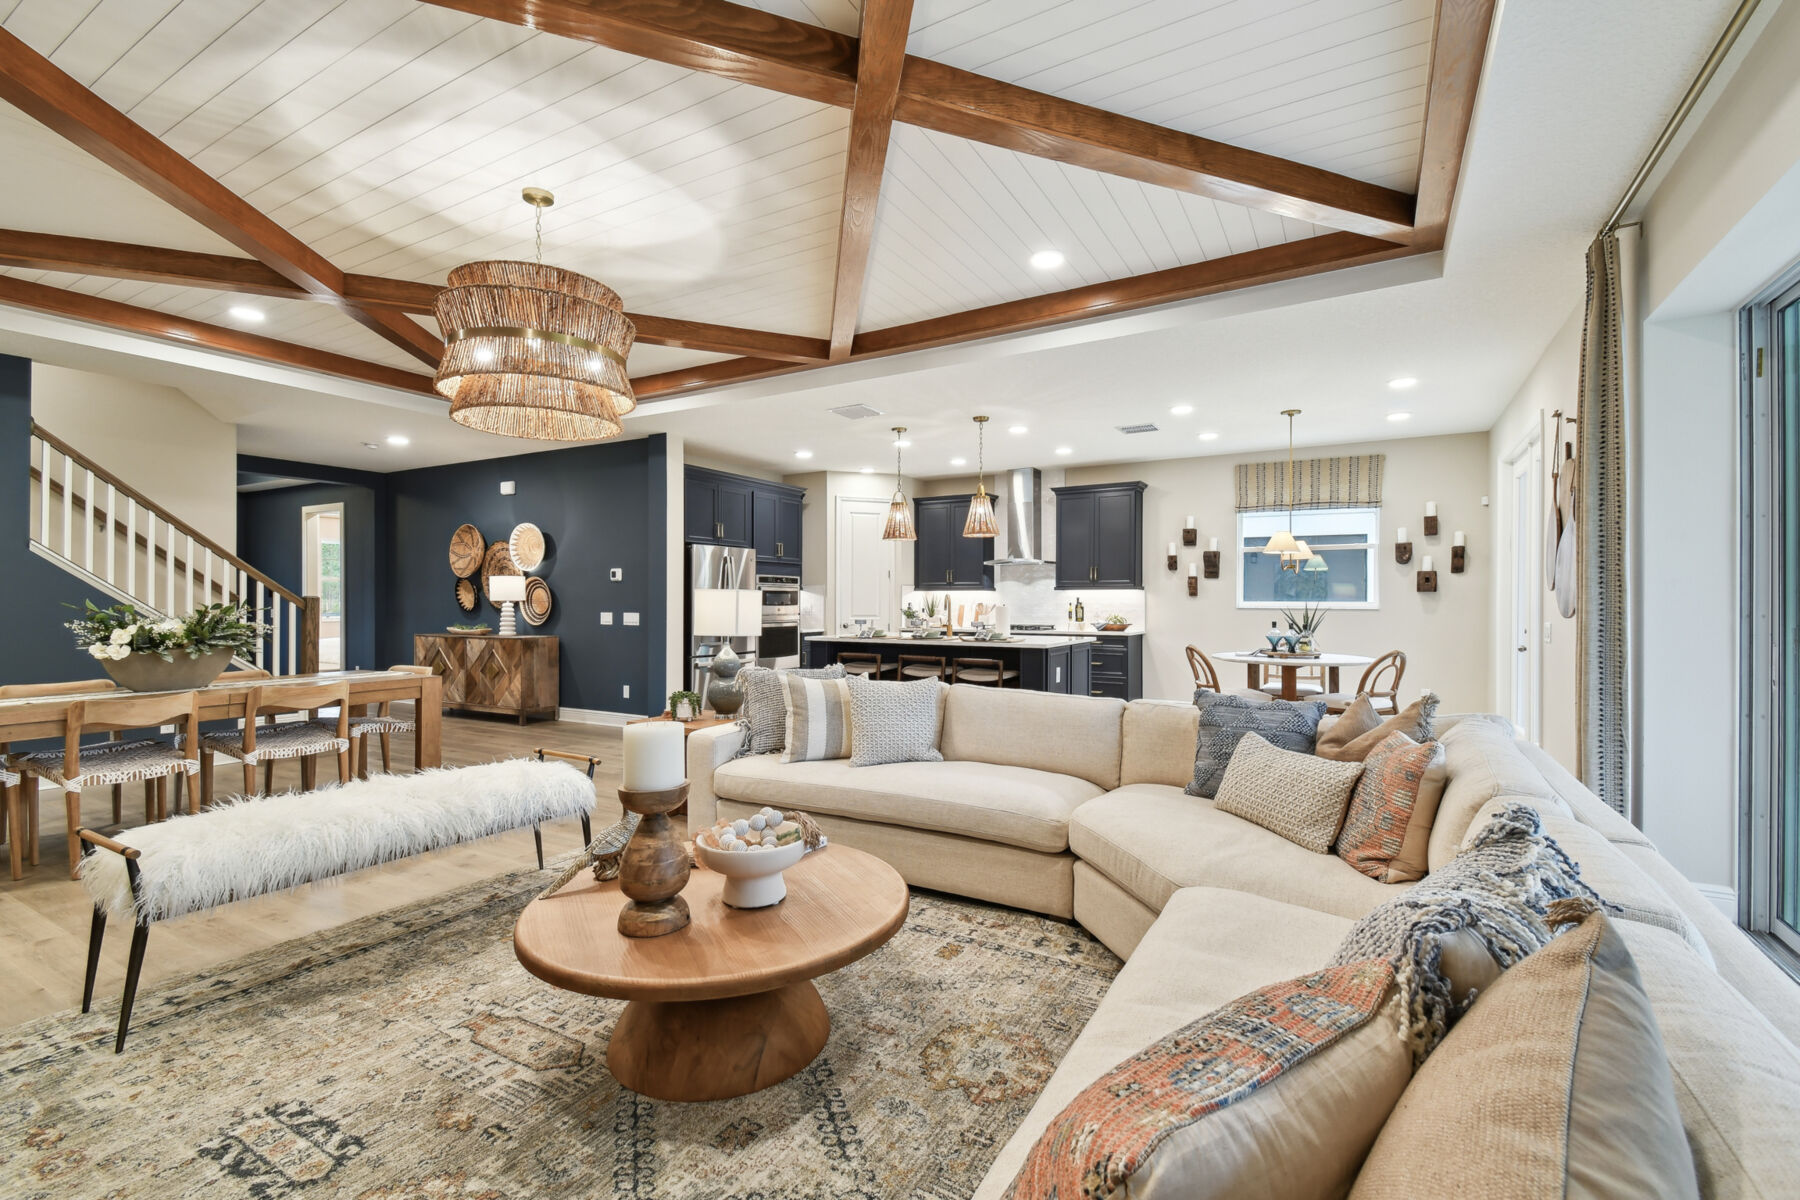
Welcome to the Willow, a beautifully designed 2-story home offering the perfect blend of comfort, flexibility, and modern design. With 3 bedrooms, 2.5 baths, and plenty of options for expanding your living space, this home plan is thoughtfully designed to evolve with your household's needs.

Just off the home's entry, a conveniently located half bath, utility room, and access to the garage add everyday convenience. Nearby, a versatile flex room offers the perfect spot for a home office, study, playroom, or creative space tailored to your lifestyle.
 
At the heart of the home, the spacious kitchen is designed to bring people together. Featuring a large center island, abundant counter space, and a convenient corner pantry, the kitchen flows seamlessly into the dining area for effortless meals and entertaining.
 
The bright and airy family room creates a comfortable gathering space for everyday living and special occasions alike. Sliding glass doors open to a covered lanai, providing the perfect setting for morning coffee, outdoor dining, or relaxing evenings at home.

Privately situated on the first floor, the owner's suite offers a peaceful retreat away from the main living areas. The spacious bedroom is complemented by a well-appointed en-suite bathroom featuring dual vanities, a walk-in shower, and a generous walk-in closet.

Upstairs, two secondary bedrooms share a full bathroom, while a versatile bonus room provides additional living space ideal for a media room, homework area, or family lounge.

Additional customization options include:

  • Bedroom 4: Convert the bonus room into an additional bedroom to accommodate family or guests.
  • Bedroom 5 with Bath 3: Add even more space and privacy with an optional upstairs guest suite.
  • Extended Cabinets at Kitchen: Enhance your cooking space with added convenience.
  • Shower at Bath 2: Elevate the secondary bath with a sleek walk in shower.

Whether you're hosting guests, working from home, or enjoying everyday moments with family, the Willow delivers the flexibility needed to support the way you live—today and for years to come. Contact us today to schedule a tour!

Floorplan Options for Your New Home

The Willow accommodates a variety of household living arrangements with its highly desired flexibility and modern design. Explore the many possibilities in the popular Willow plan.

Show Floorplan

Your home personalized to your tastes

This plan offers numerous opportunities to tailor your home to your specific tastes. Check out some of these options below, and explore further in our online Design Studio.

Visit a Design Studio

The home plan that's right for you

The following plans can be personalized for you and built in this community.

Ready to plan a visit? We can help

Send us your preferred time to stop by and a sales representative will take care of the rest

Privacy Policy

Thank You

Our sales representative will be in touch with you shortly to confirm appointment details

Create an account in 30 seconds

Save your favorite communities, homes, and searches to help you find the home of your dreams. All you need is a password.

Password must be at least 8 characters and contain at least 3 of these character types.