-
One-Level Living


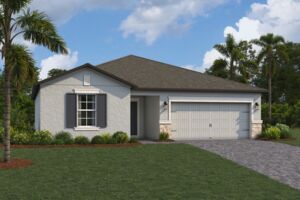
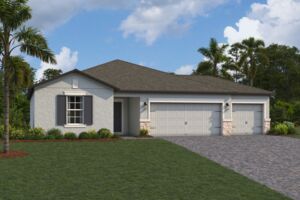
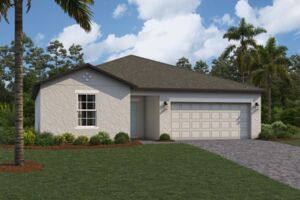
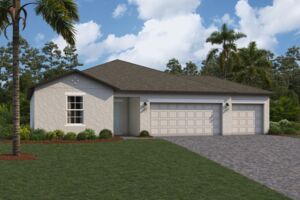
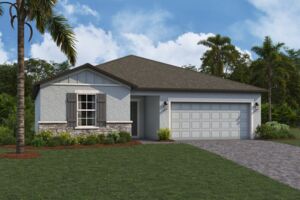


About The Ventura
-
square feet 1,519
-
stories 1
-
bedrooms 3
-
full bathrooms 2
-
half bathrooms 0
-
garages 2 - 3 (Front Load)
- Owner's Suite
- First Floor
- Home Type
- Single Family Home
- Foundation Type
- Slab
- Width & Depth
- 40.00 x 51.00
Why You’ll Love It
When the day comes to an end, you need a home that welcomes you with comfort and style. The Ventura is designed to be your personal oasis, where you can unwind, relax, and create lasting memories.
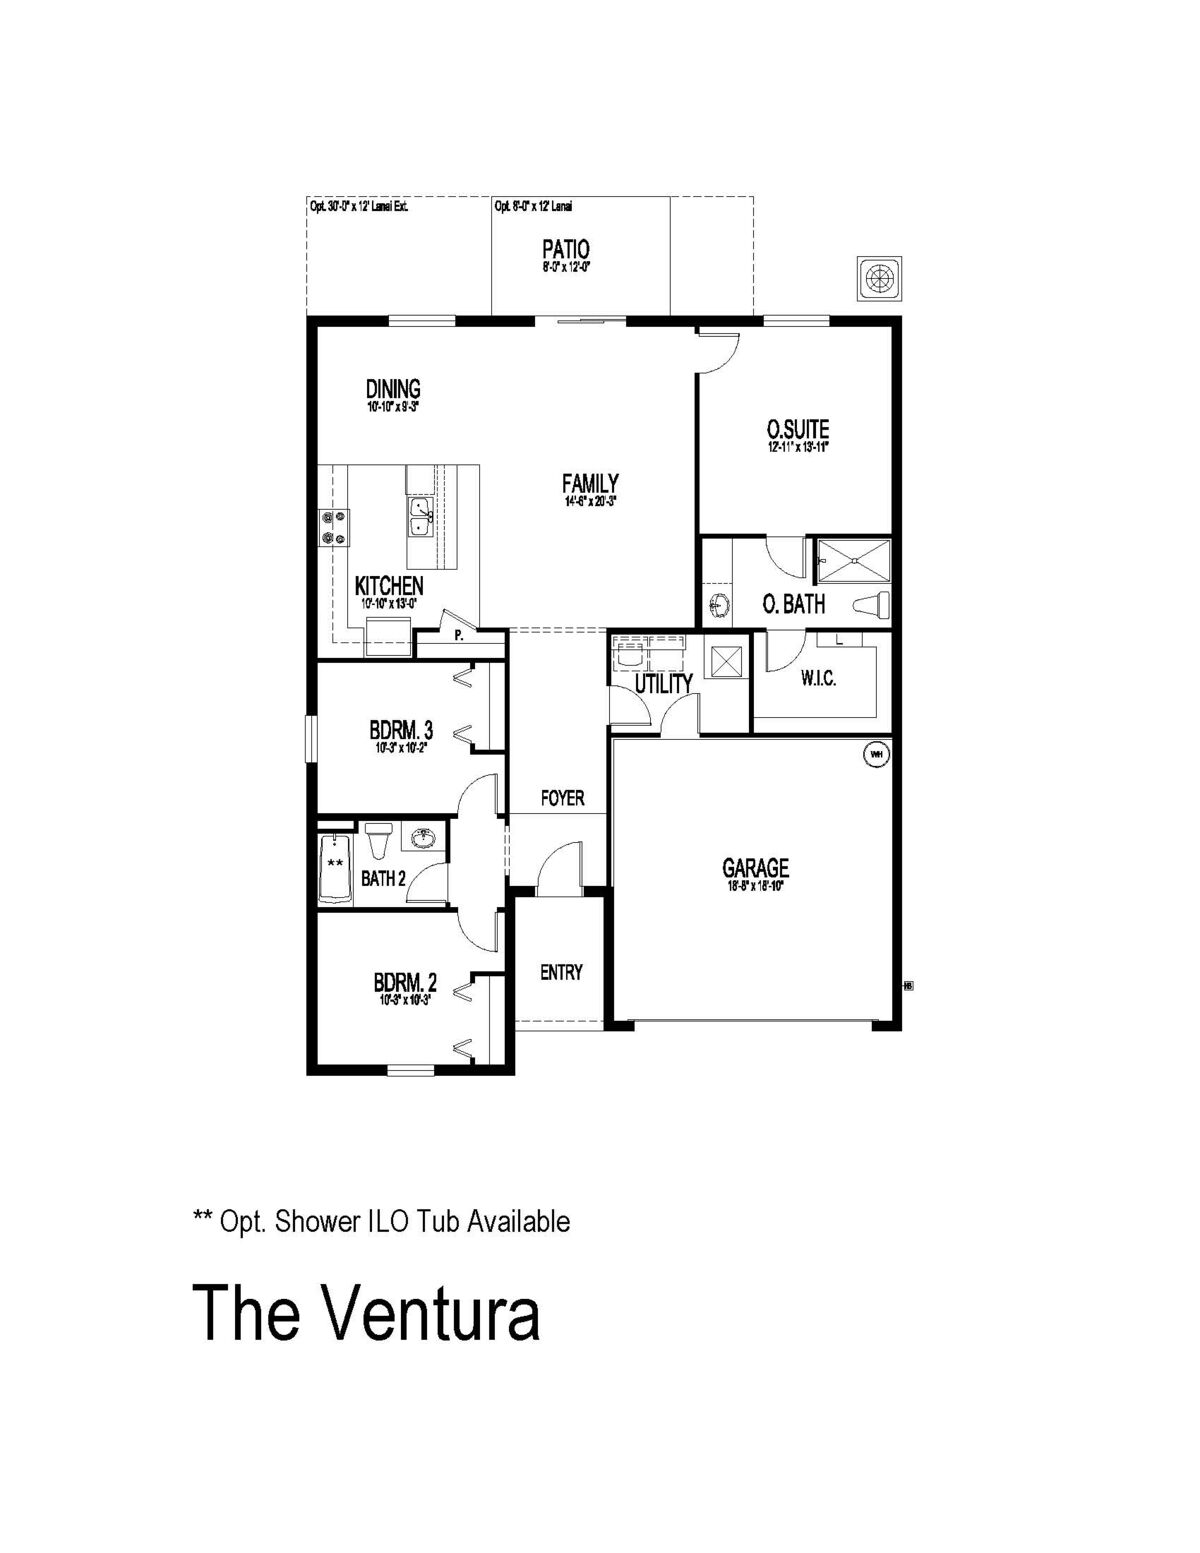
As you step through the covered entryway, you are greeted by a spacious foyer that sets the tone for the open and inviting layout. To one side, two well-appointed bedrooms share a full bathroom, making this space ideal for family members or guests. On the opposite side, the utility room offers convenient access to the garage, adding practicality to your daily routine.
At the center of the home, the kitchen features a large island, ample counter space, and modern appliances—perfect for preparing meals, hosting gatherings, or enjoying a quiet morning with coffee. The open-concept design ensures that whether you're cooking, watching a movie in the family room, or sharing a meal in the adjoining café area, you're always connected to the action.
The family room is the ideal setting for entertaining guests or enjoying quality time with loved ones, featuring direct sliding glass door access to the back patio—a serene reatreat for relaxing evenings or weekend barbecues.
Tucked away at the rear of the home, the owner's suite is a serene retreat with plenty of natural light. The en-suite bath is thoughtfully designed, featuring a generous walk-in shower, an oversized walk-in closet, and the option to add a double sink vanity.
The Ventura is the perfect home for those who want to maximize comfort without sacrificitng style. Contact us today to schedule a tour and see this stunning home plan for yourself!


Have questions for us?
Ask about current offers or more details about this property, or call (813) 331-5888
Ready to plan a visit? We can help
Send us your preferred time to stop by and a sales representative will take care of the rest
Available in the following communities
The Ventura plan is available in the following Tampa communities