
Game Time: Ready. Set. Move. |
It's time to huddle up and take a second look at those new homes on your roster. Our seasonal offers allow you to move into your new home before the end of the year, just in time for the holiday season.
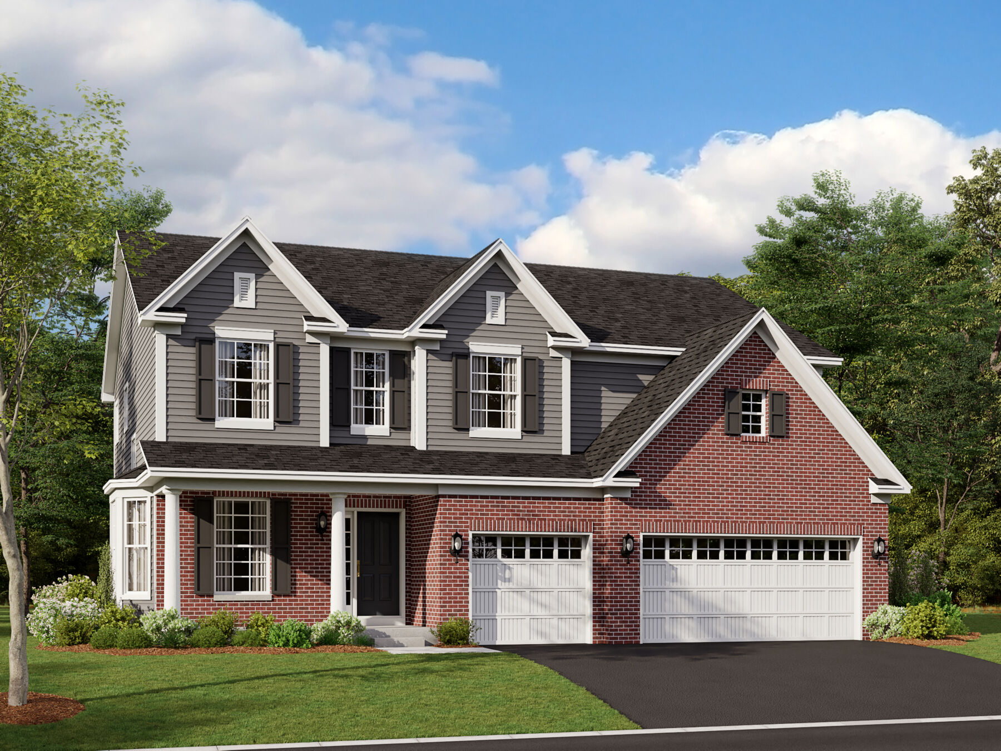
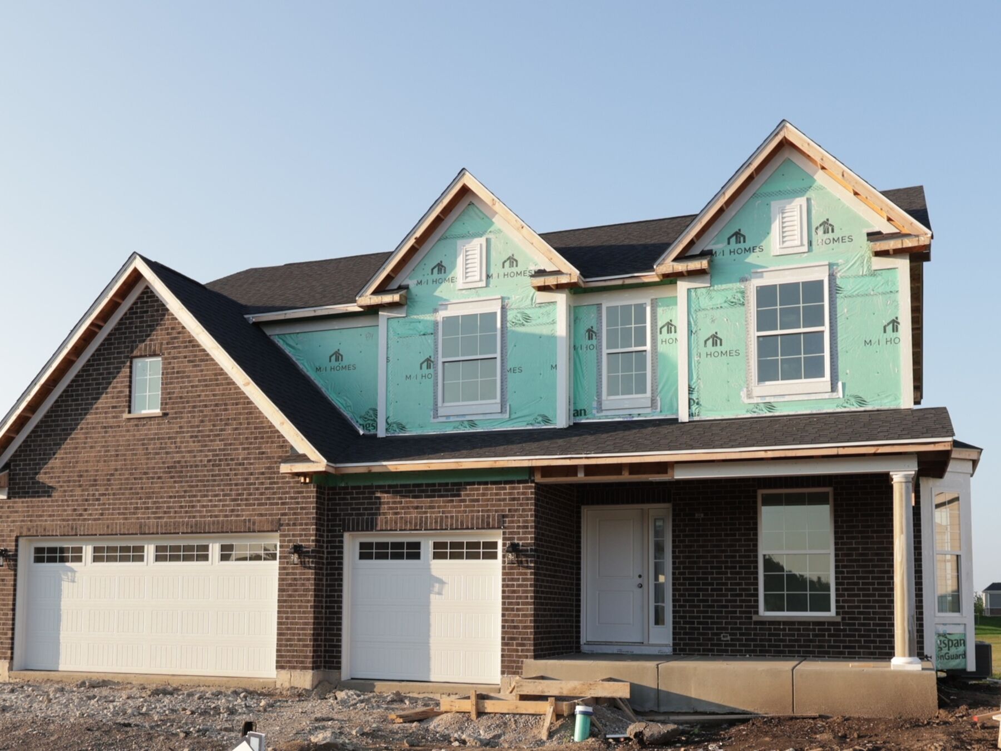
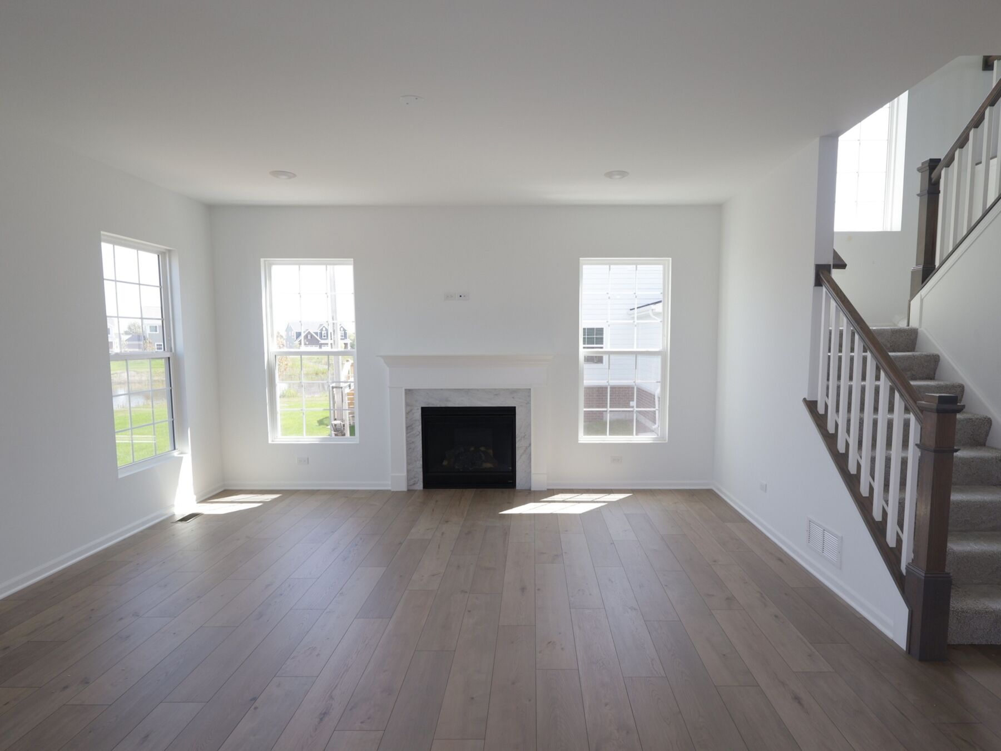
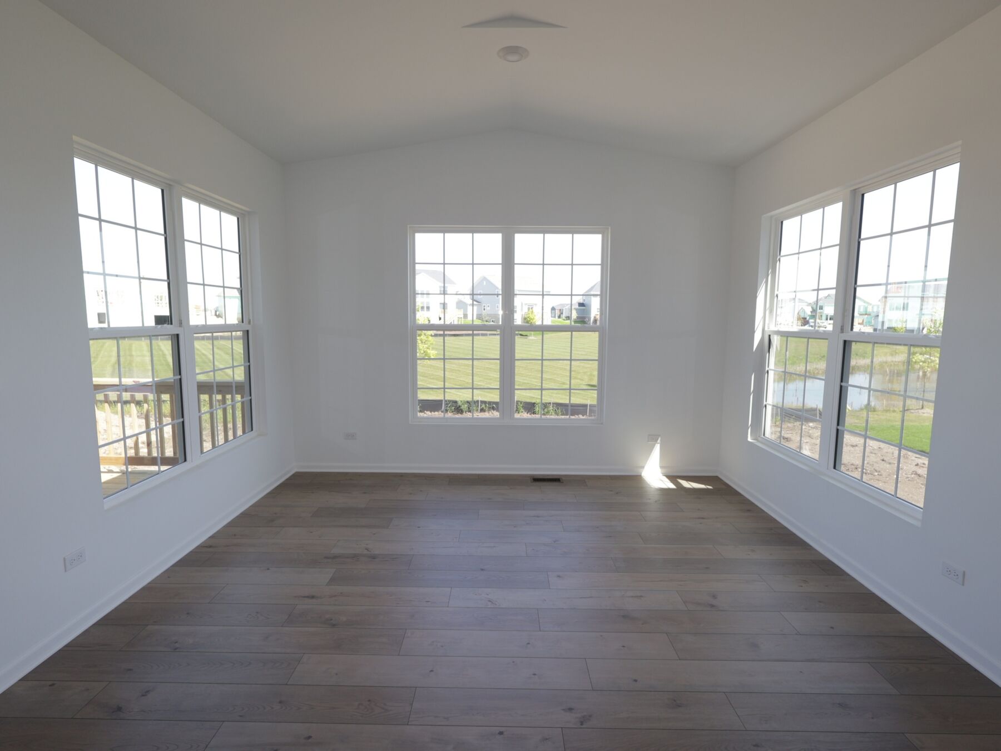
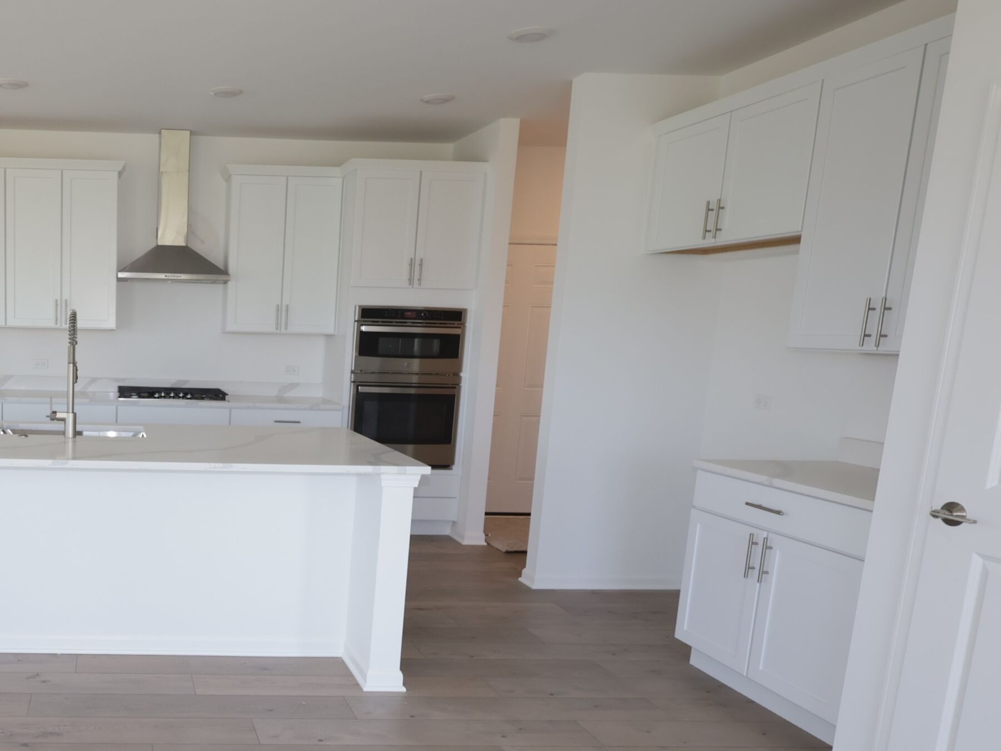




Hawthorn Woods Country Club is a new construction single-family home community in Hawthorn Woods, Illinois, set within the rolling landscape of Lake County. Located near Gilmer Road and Midlothian Road, the community offers a peaceful setting with convenient access to neighboring areas like Long Grove, Lake Zurich, and Deer Park.
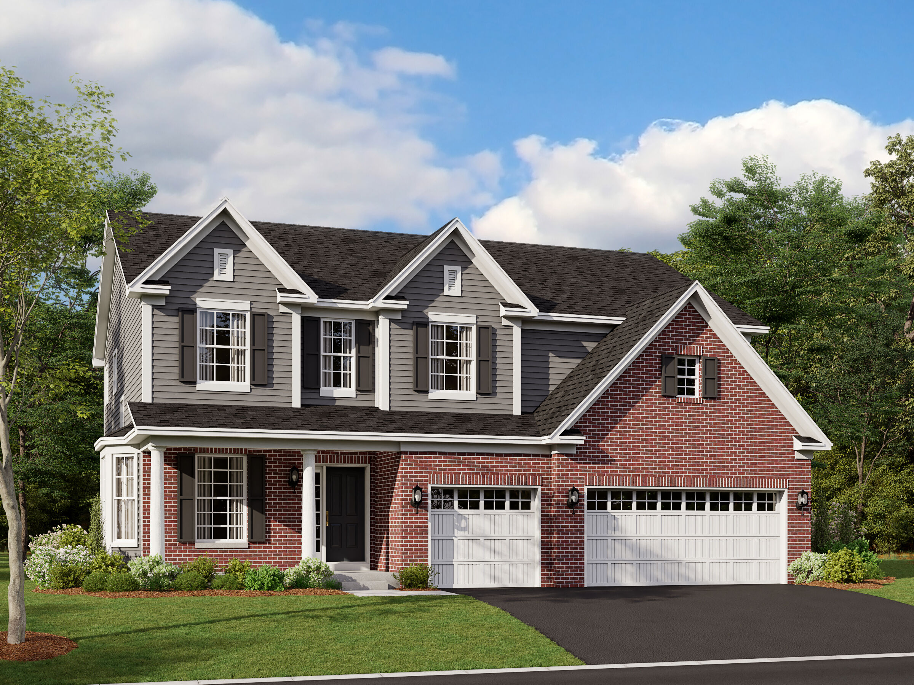
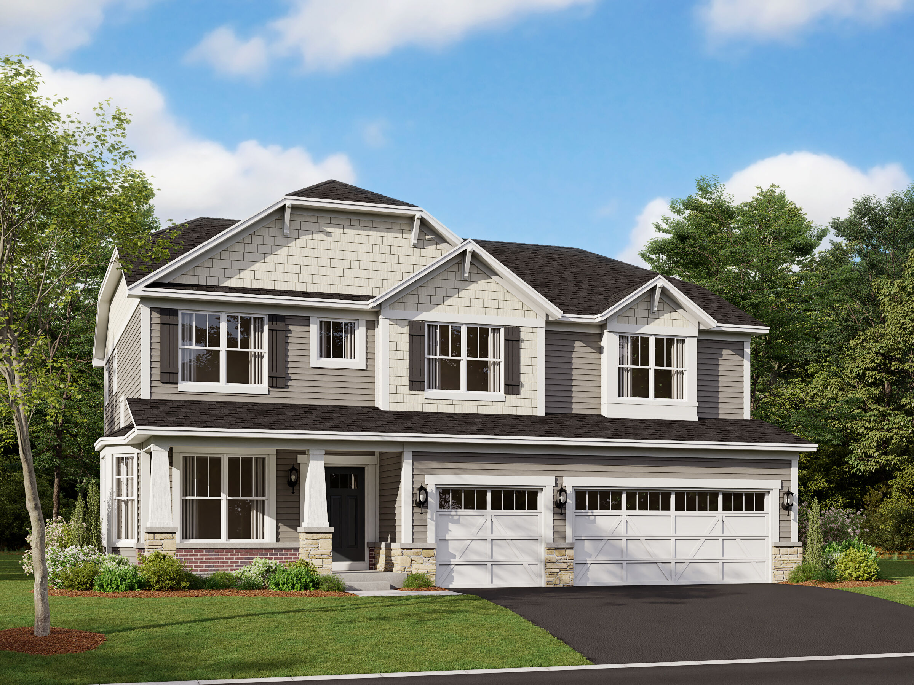
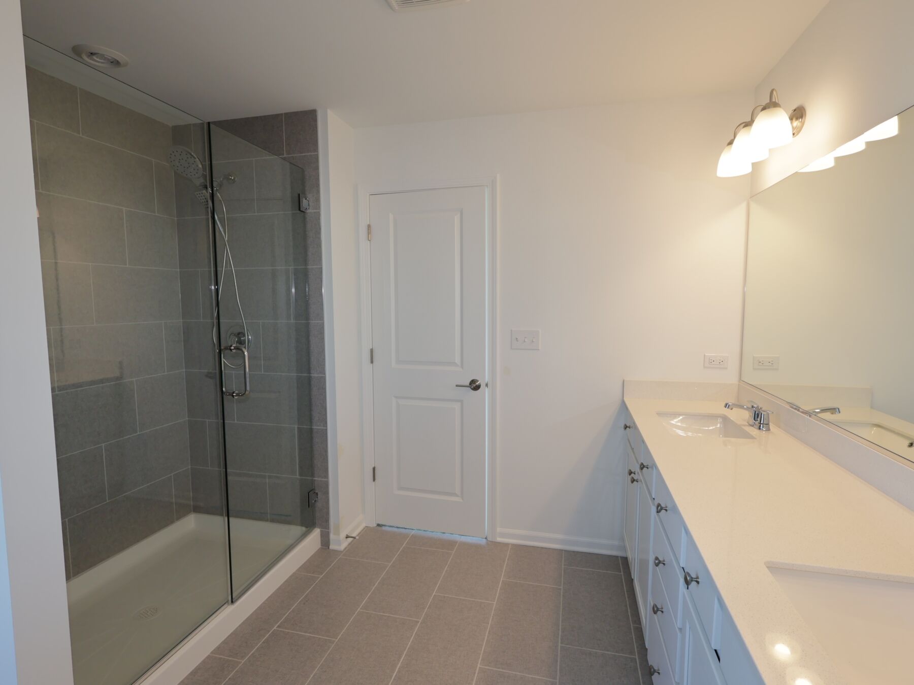
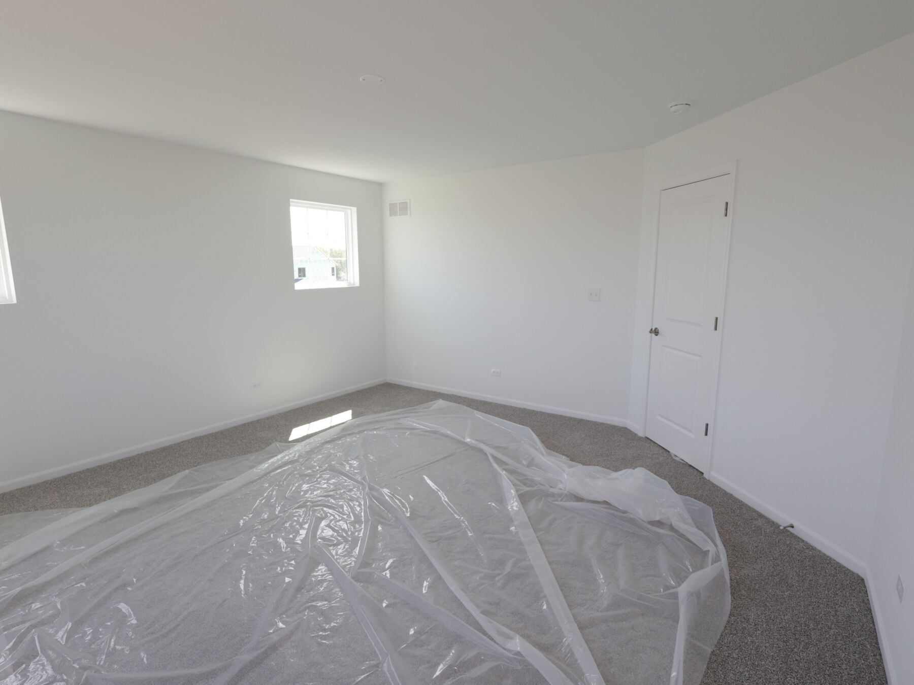
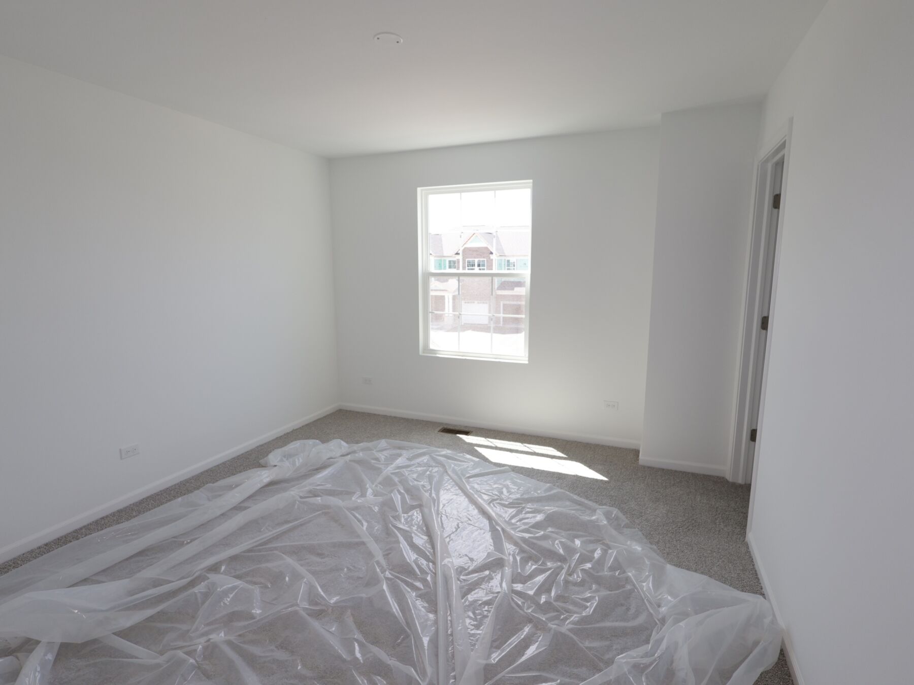
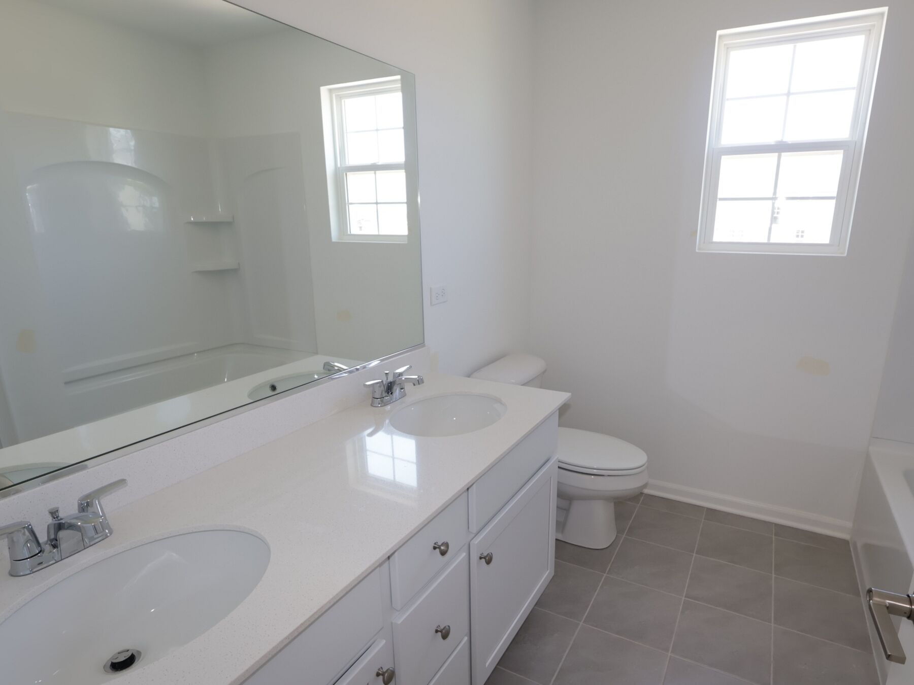
Homes here are thoughtfully designed with a selection of spacious layouts that emphasize open living areas, natural light, and timeless architectural style. The floorplans provide flexibility for everyday living, entertaining, and growing households, all within an established residential setting.
Life at Hawthorn Woods Country Club includes access to resort-style amenities such as a pool, fitness center, golf course, tennis and paddle courts, dining options, and a full calendar of social activities. Tree-lined streets, sidewalks, ponds, and nearby parks create inviting outdoor spaces, with some homes offering golf course views.
The community is served by Fremont School District 79 and Lake Zurich Community Unit School District 95. With its scenic surroundings, private club atmosphere, and well-planned homes, Hawthorn Woods Country Club offers a refined lifestyle centered on comfort, recreation, and connection.
Learn more about this community »



Ask about current offers or more details about this property, or call (630) 360-9080

Game Time: Ready. Set. Move.
It's time to huddle up and take a second look at those new homes on your roster. Our seasonal offers allow you to move into your new home before the end of the year, just in time for the holiday season.
It's time to huddle up and take a second look at those new homes on your roster. Our seasonal offers allow you to move into your new home before the end of the year, just in time for the holiday season.

For a limited time, secure a 2/1 buydown with first-year rates as low as 3.5% Rate* / 5.577% APR* on a 30-year fixed conventional loan through M/I Financial, LLC. Learn more about how you can increase your home buying power today!
Send us your preferred time to stop by and a sales representative will take care of the rest
By browsing, you accept our terms of use and privacy policy.