
-
READY NOW
-
EST MONTHLY PAYMENT: $3,500+

Hawthorn Woods Country Club
44 River Highlands Drive, Hawthorn Woods, IL 60047
- Ready date:
- Ready Now




closing soon
Hawthorn Woods / Highbury Club Sales Office
63 Open Pkwy N
Hawthorn Woods, IL 60047
Hawthorn Woods, IL 60047
- Mon: 10:00AM - 6:00PM
- Tue: 10:00AM - 6:00PM
- Wed: 10:00AM - 6:00PM
- Thu: 10:00AM - 6:00PM
- Fri: 1:00PM - 6:00PM
- Sat: 10:00AM - 6:00PM
- Sun: 10:00AM - 6:00PM
About 44 River Highlands Drive
Get Directions-
square feet 3,311
-
stories 2
-
bedrooms 4
-
full bathrooms 2
-
half bathrooms 1
-
garages 3 (Front Load)
- City
- Hawthorn Woods, IL
- Owner's Suite
- Second Floor
- County
- Lake
- Home Type
- Single Family Home
- School District
- Sd 79 Or Sd 95
- Foundation Type
- Full Basement
- Home Plan
- Hudson
- MLS Number
- 12777208
- Homesite
- 620
- Base Plan Width & Depth
- 50' x 54' 1"
New 4-Bedroom Home for Sale in Hawthorn Woods, IL
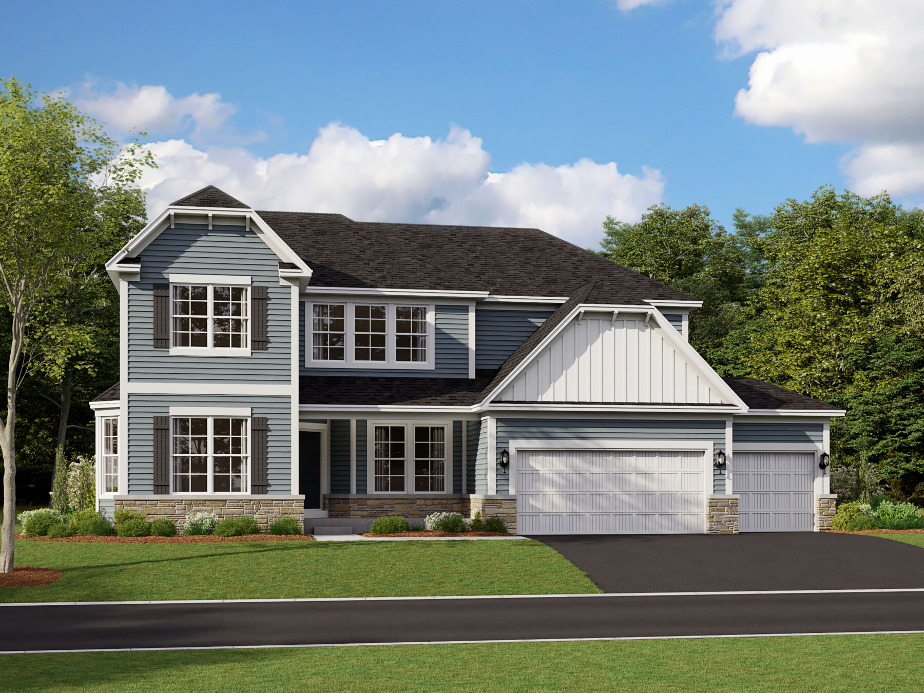
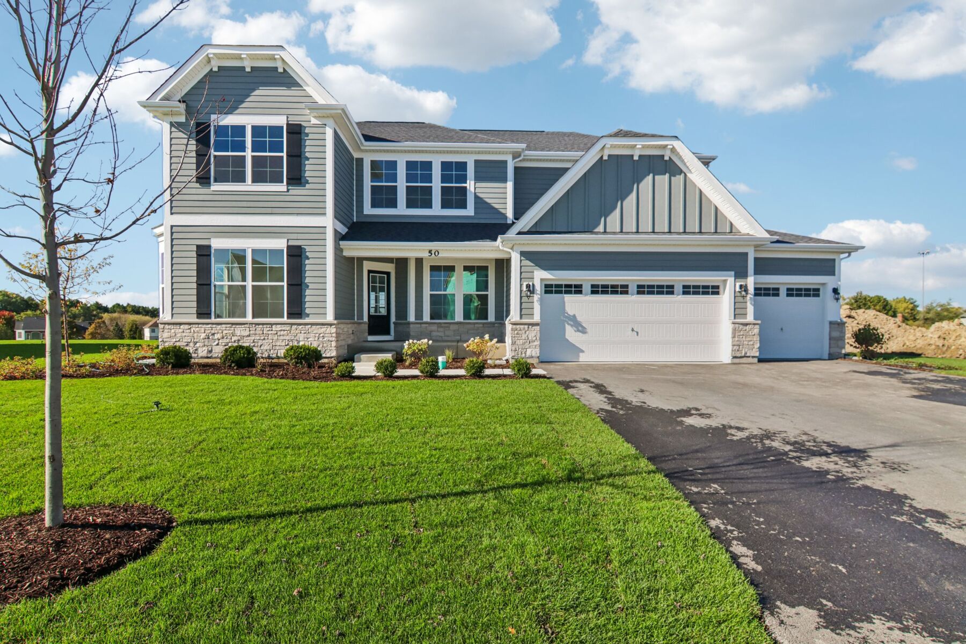
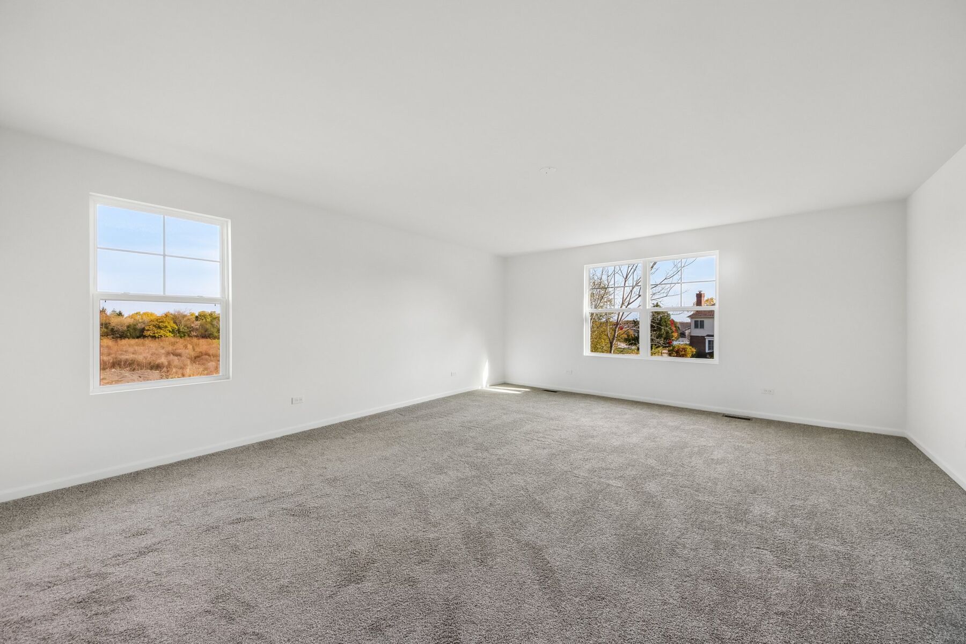
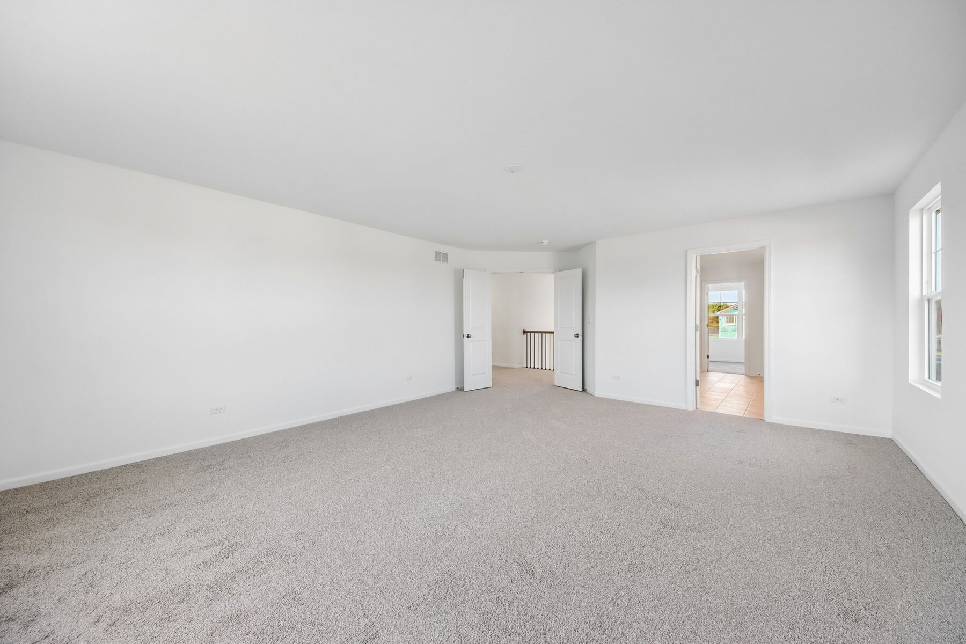
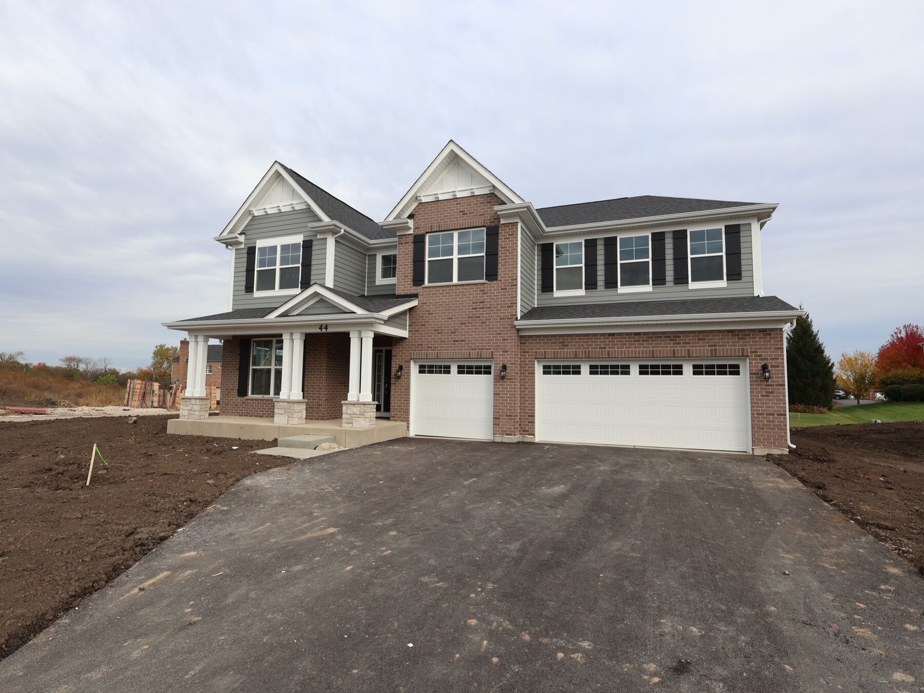
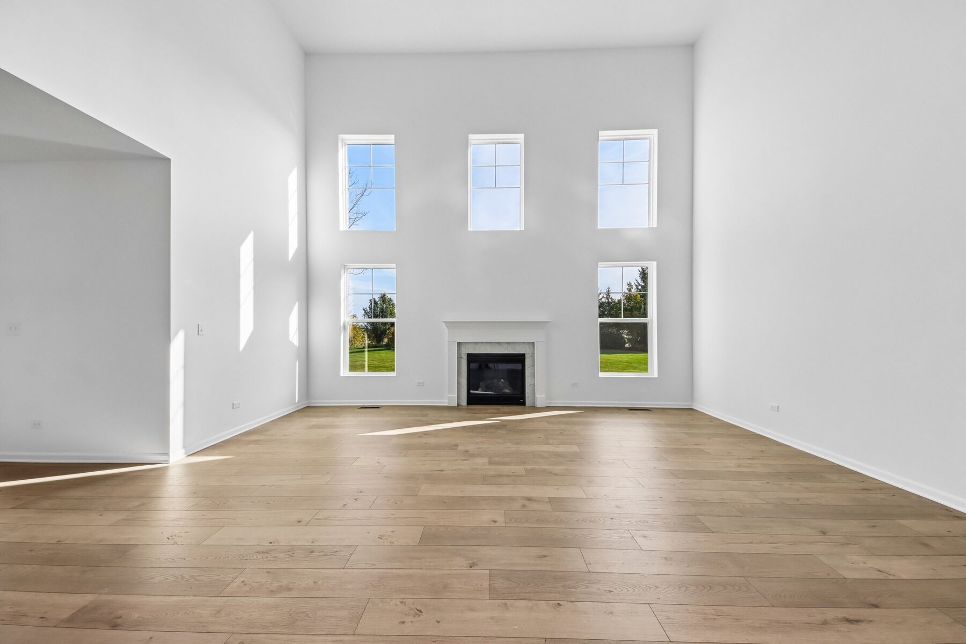
Located at 44 River Highlands Drive in Hawthorn Woods, this new construction single family home by M/I Homes offers 3,311 square feet of thoughtfully designed living space across 2 levels.
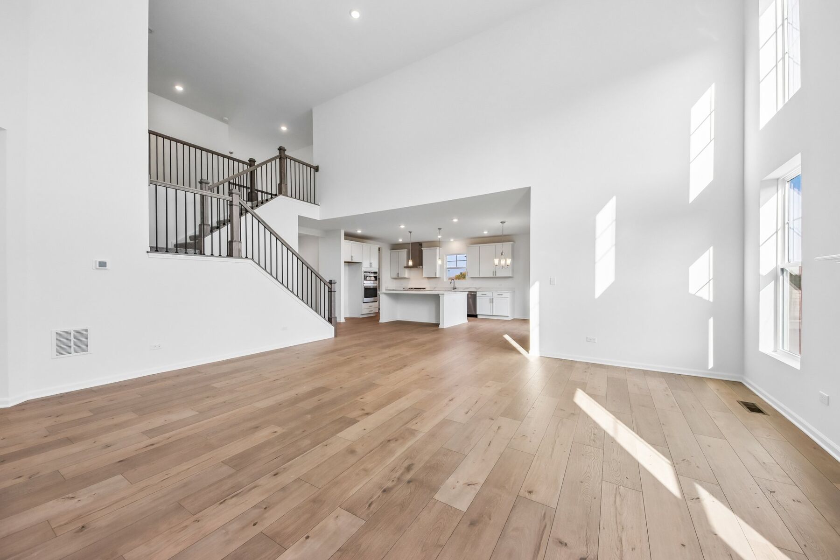
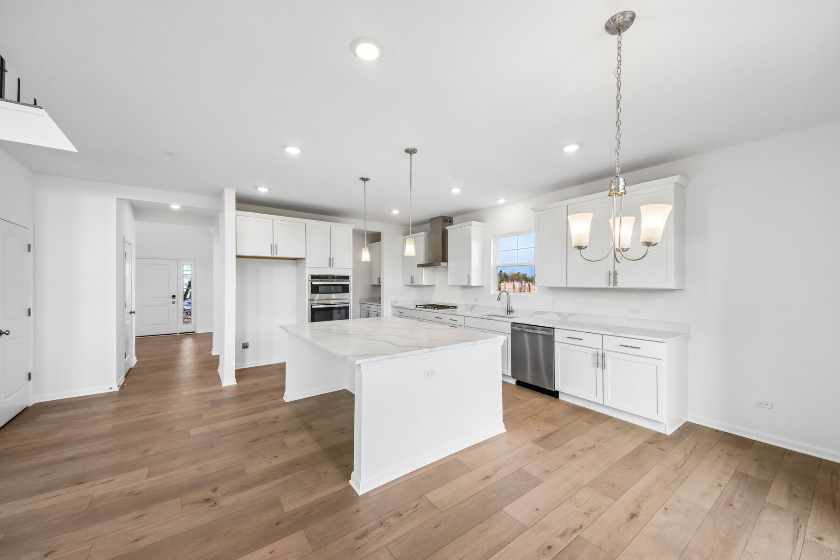
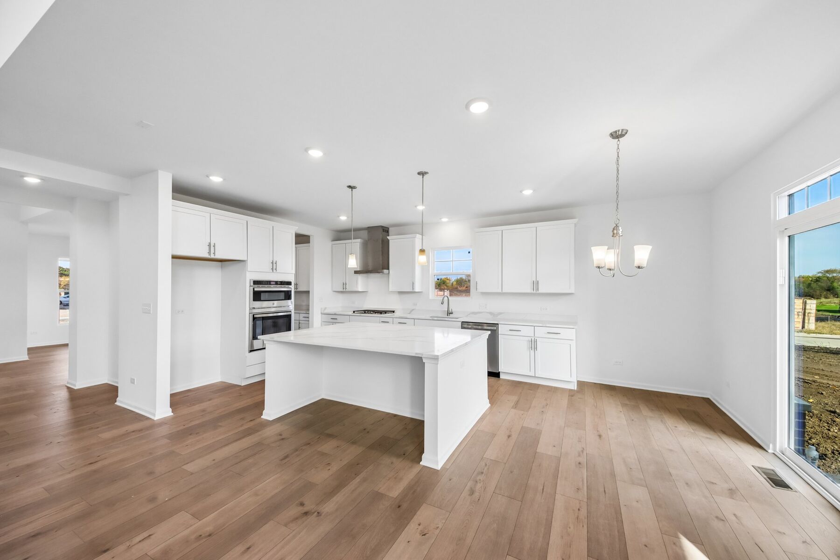
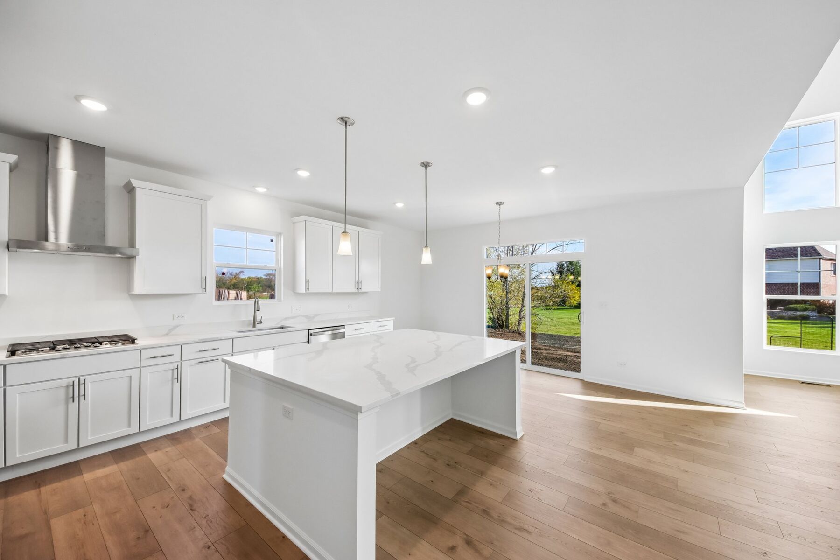
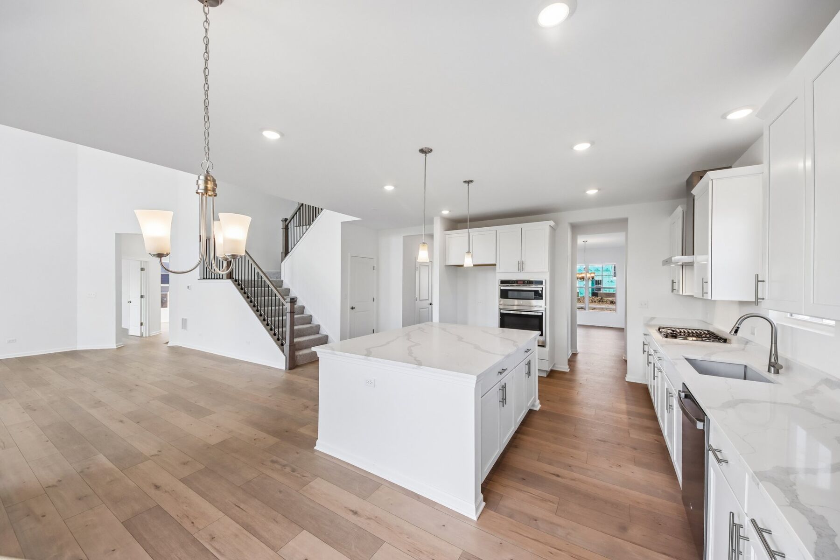
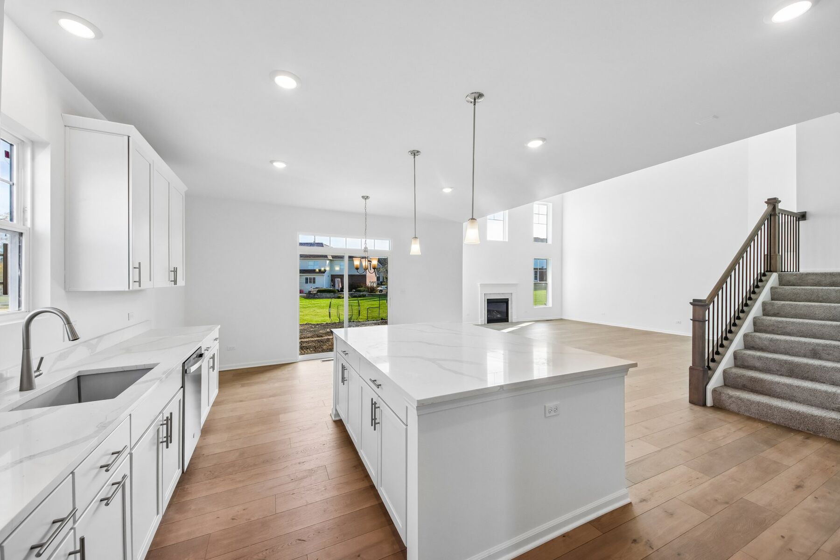
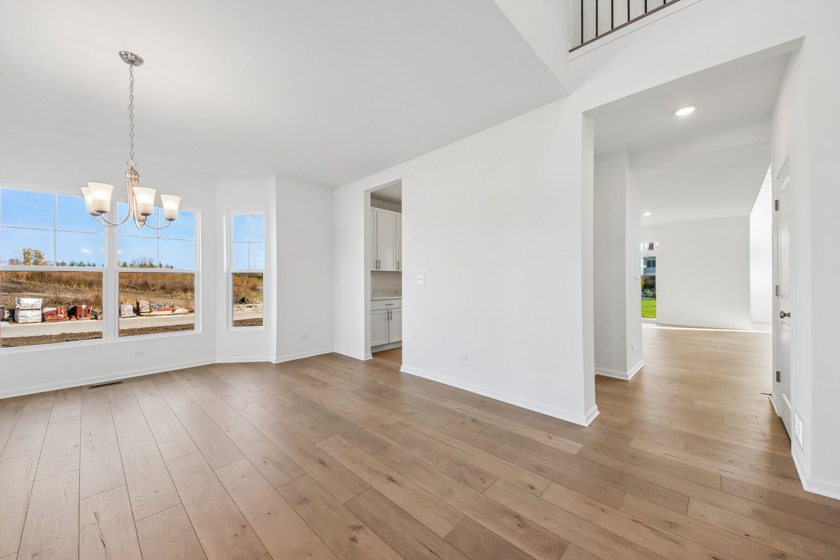
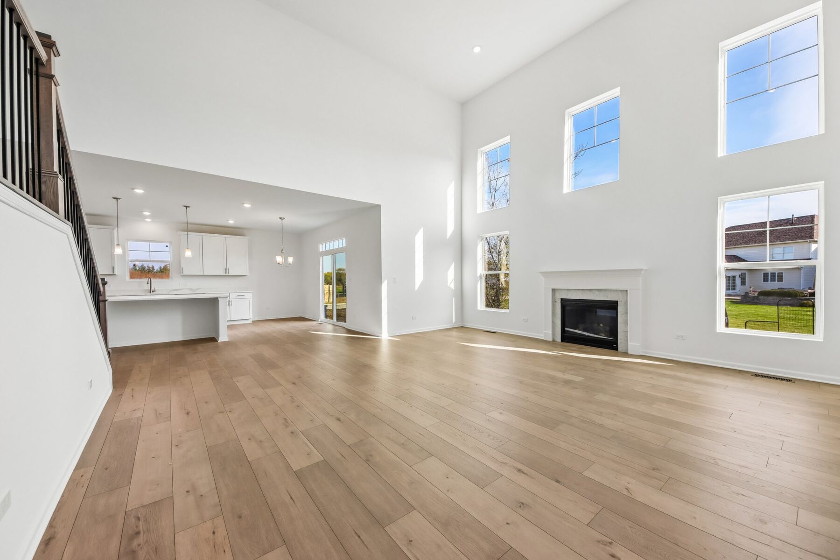
The floorplan centers on an open-concept living space that connects the kitchen, dining area, and family room, creating a practical layout for both everyday living and gatherings. The kitchen is equipped with GE® stainless steel appliances, combining durability with a clean, coordinated look.
Home Features:
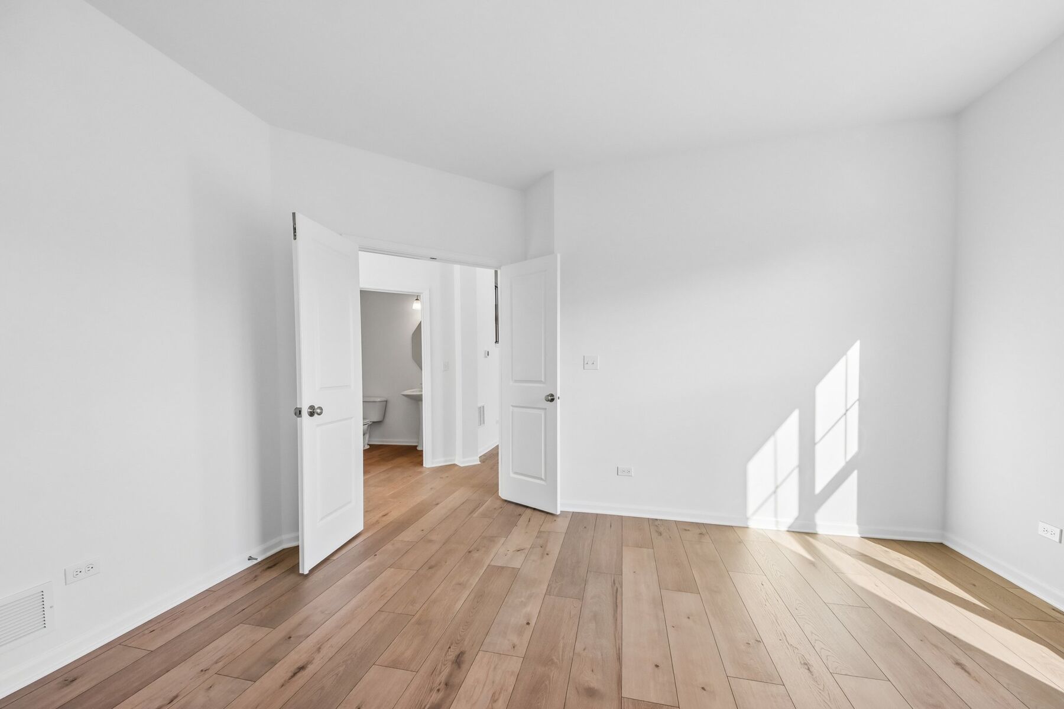
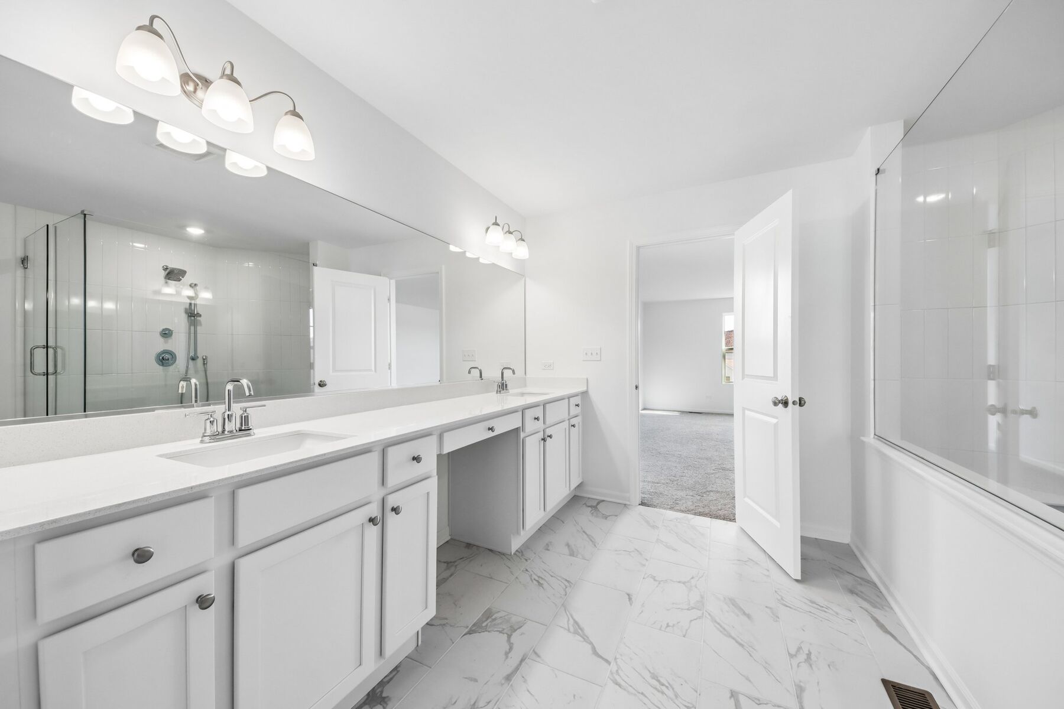
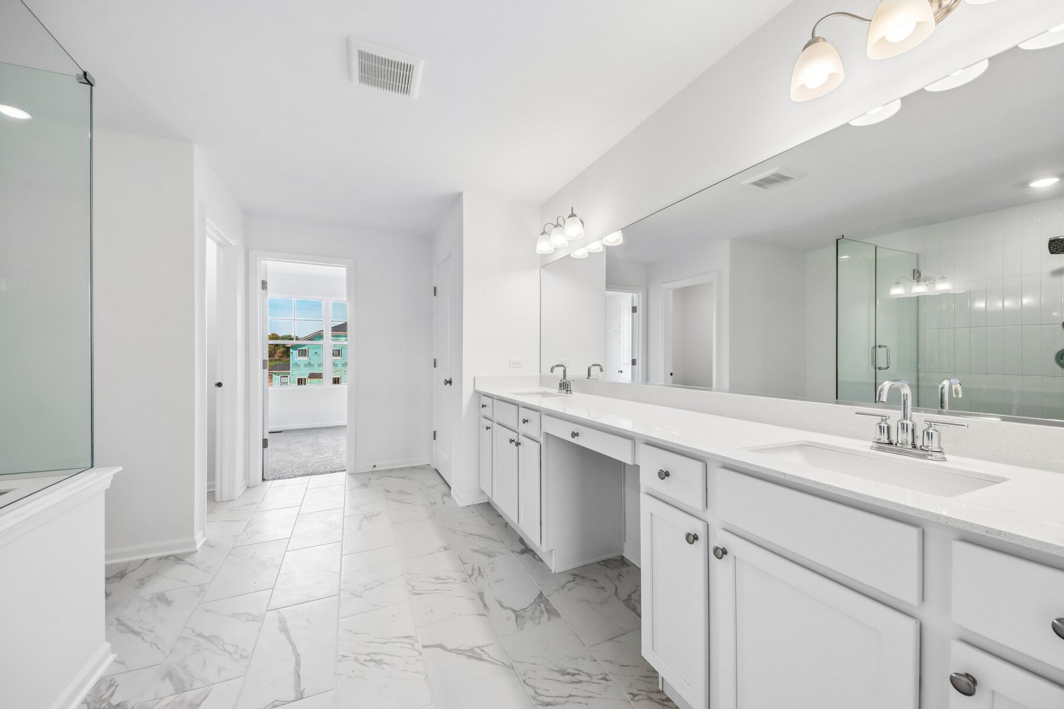
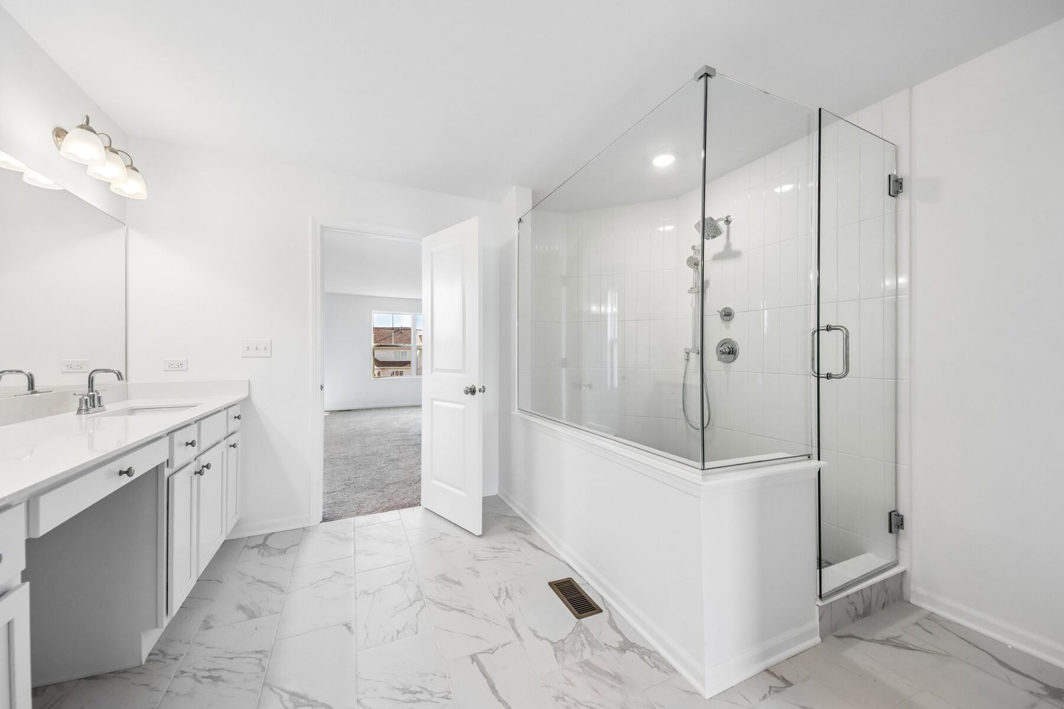
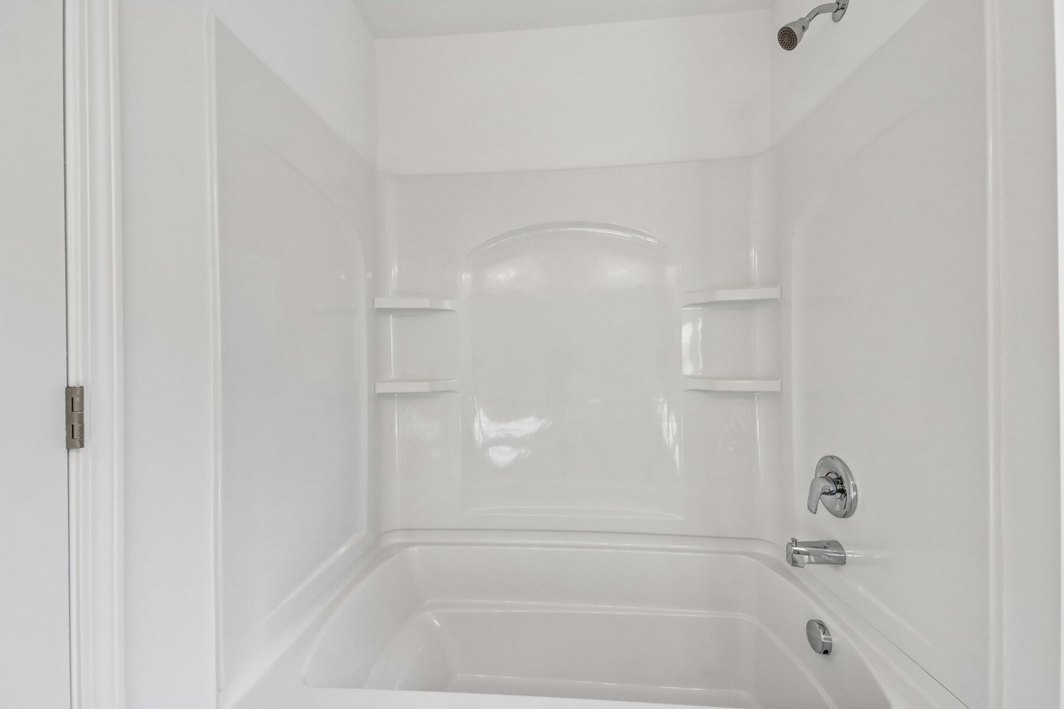
- 4 bedrooms, including an owner's bedroom with a luxury en-suite bathroom
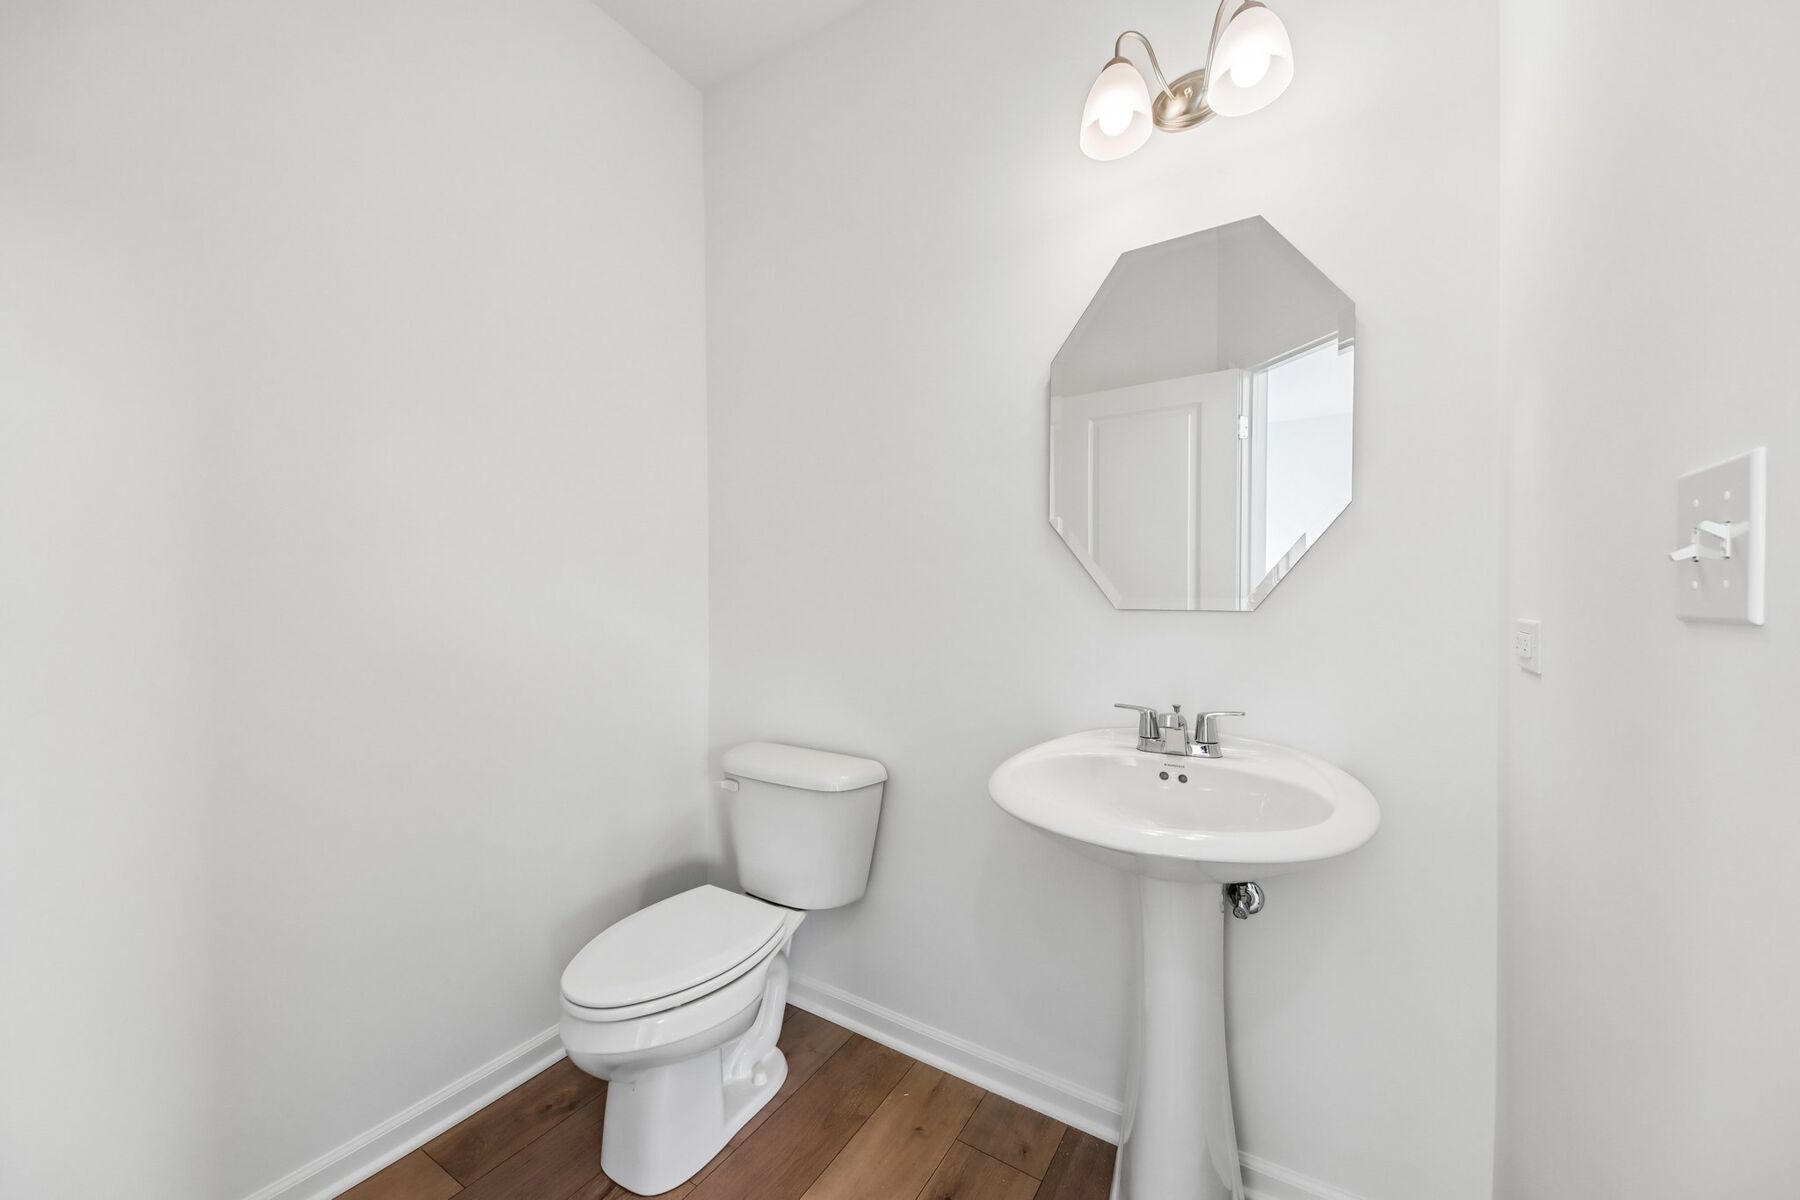
- 2 full bathrooms and 1 half bathroom
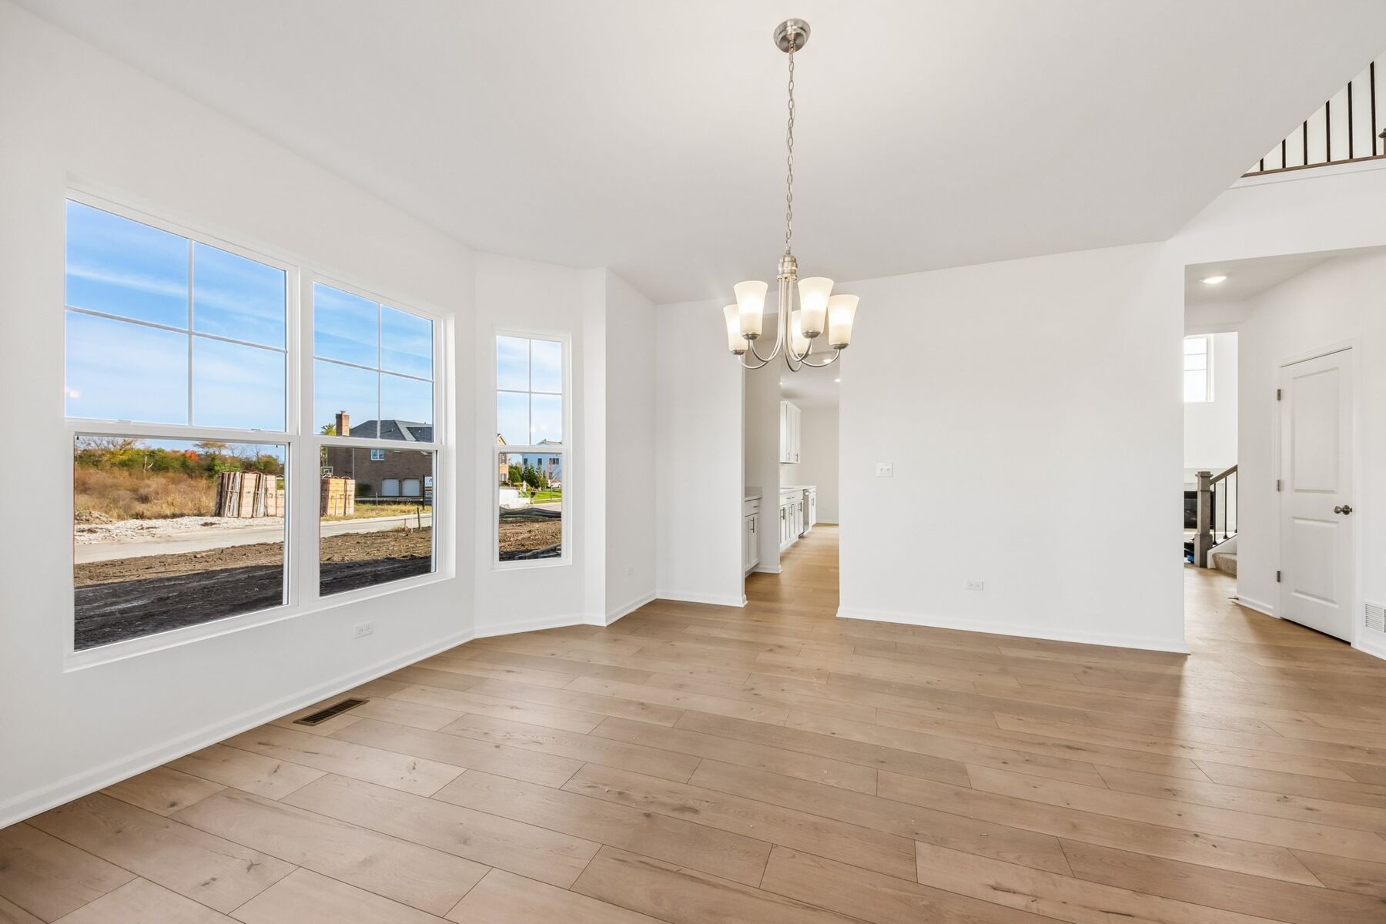
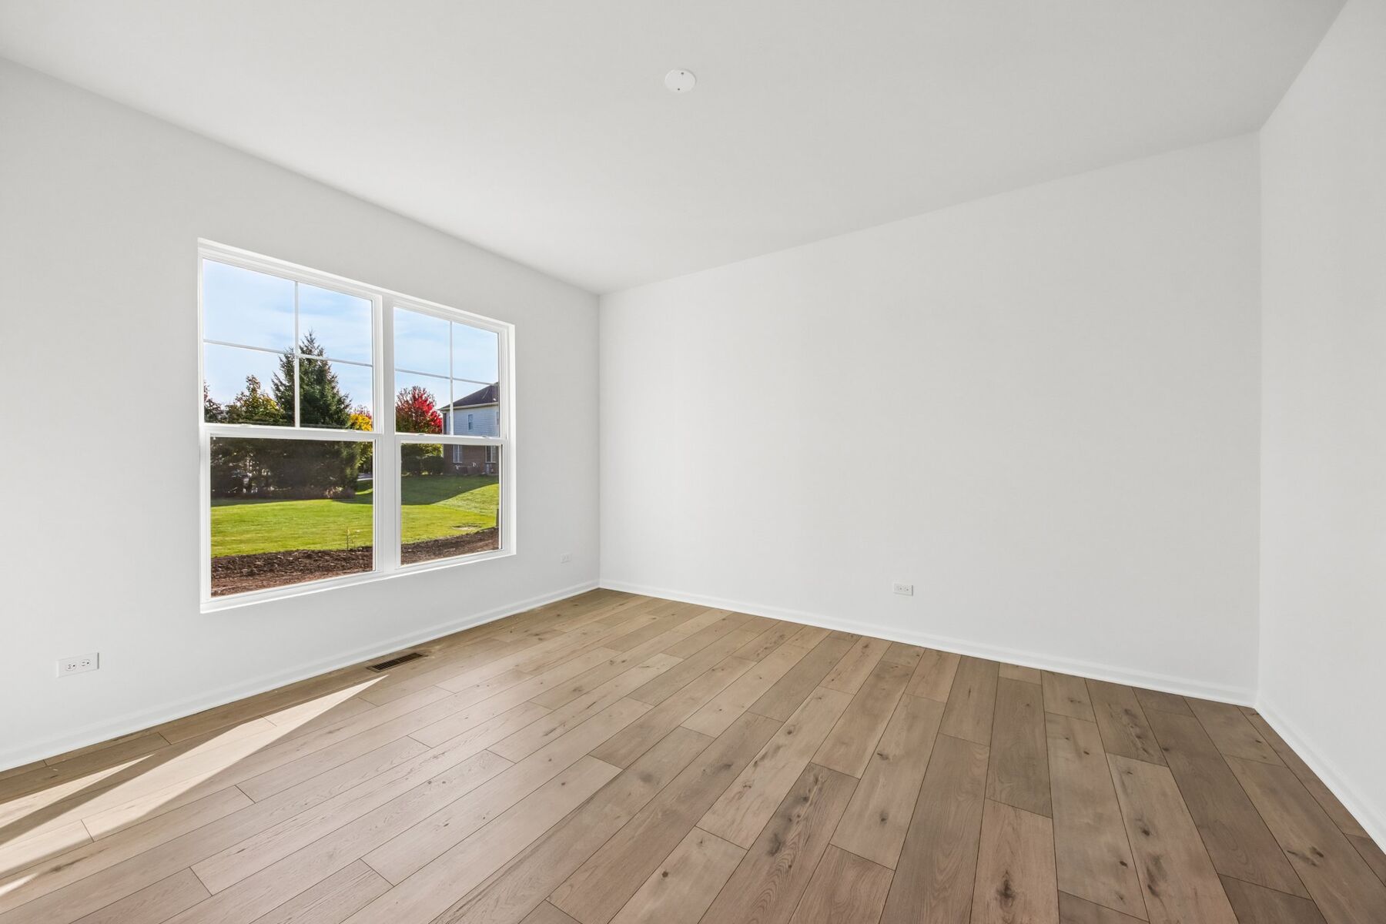
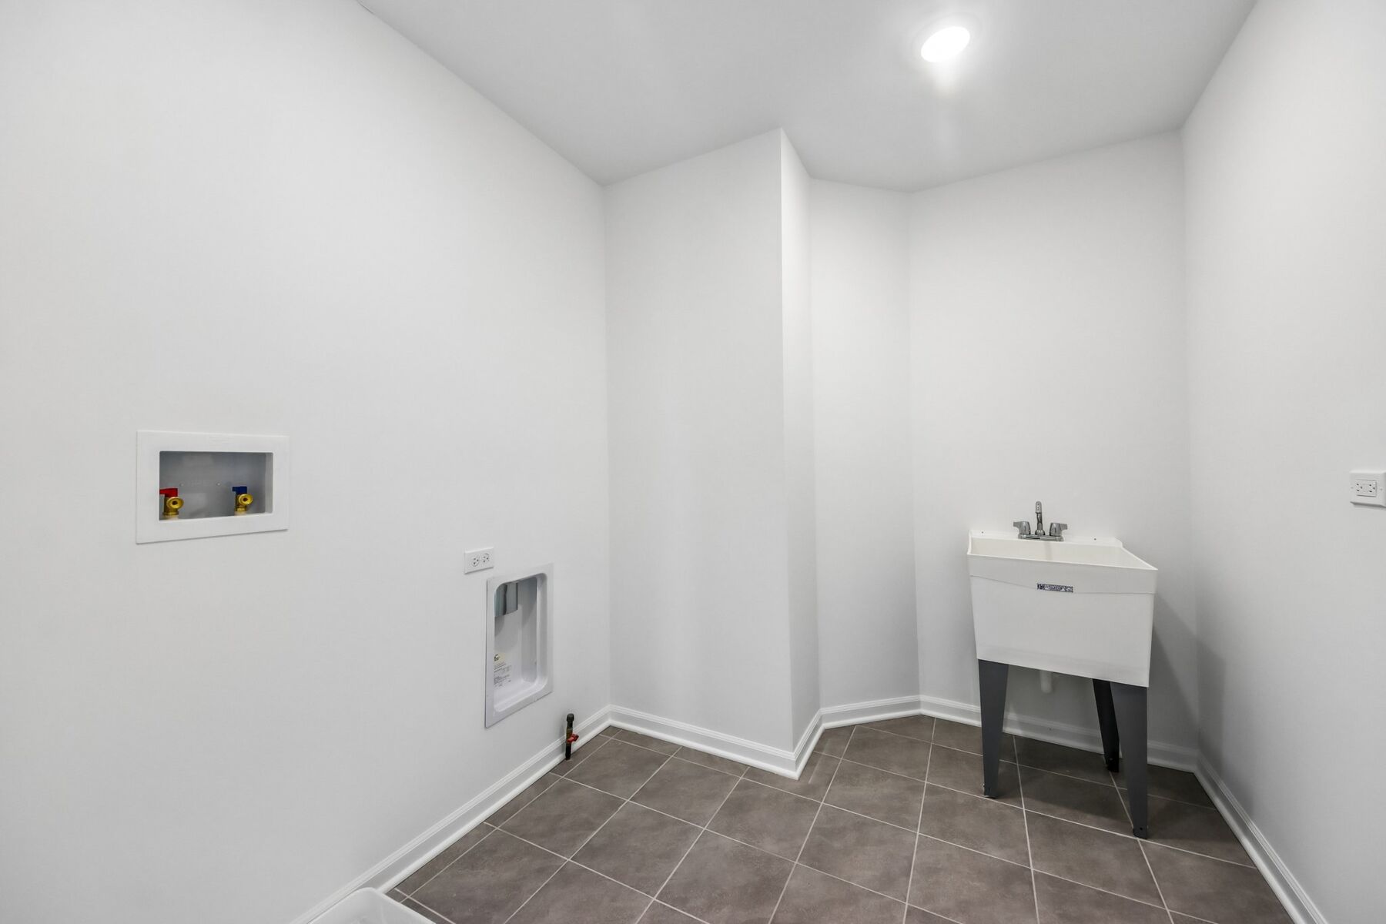
- Spacious dining room, mud room, and den on the first floor
- 3,311 square feet of living space
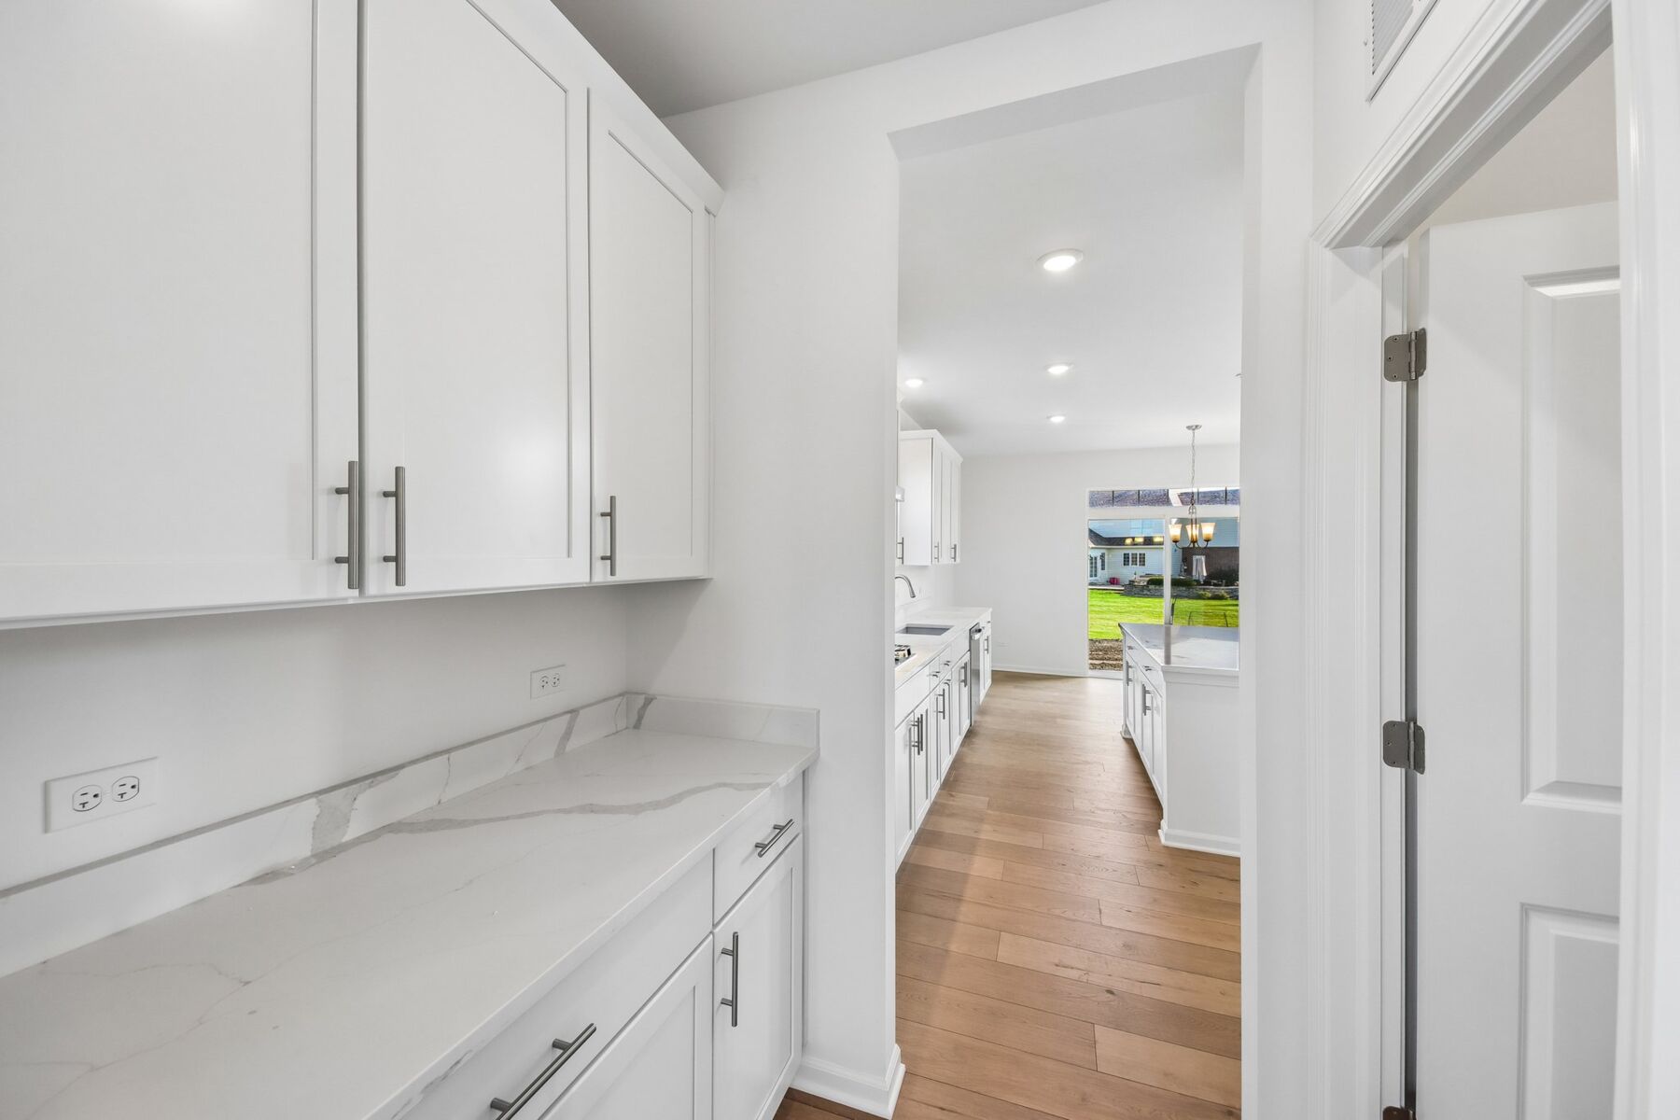
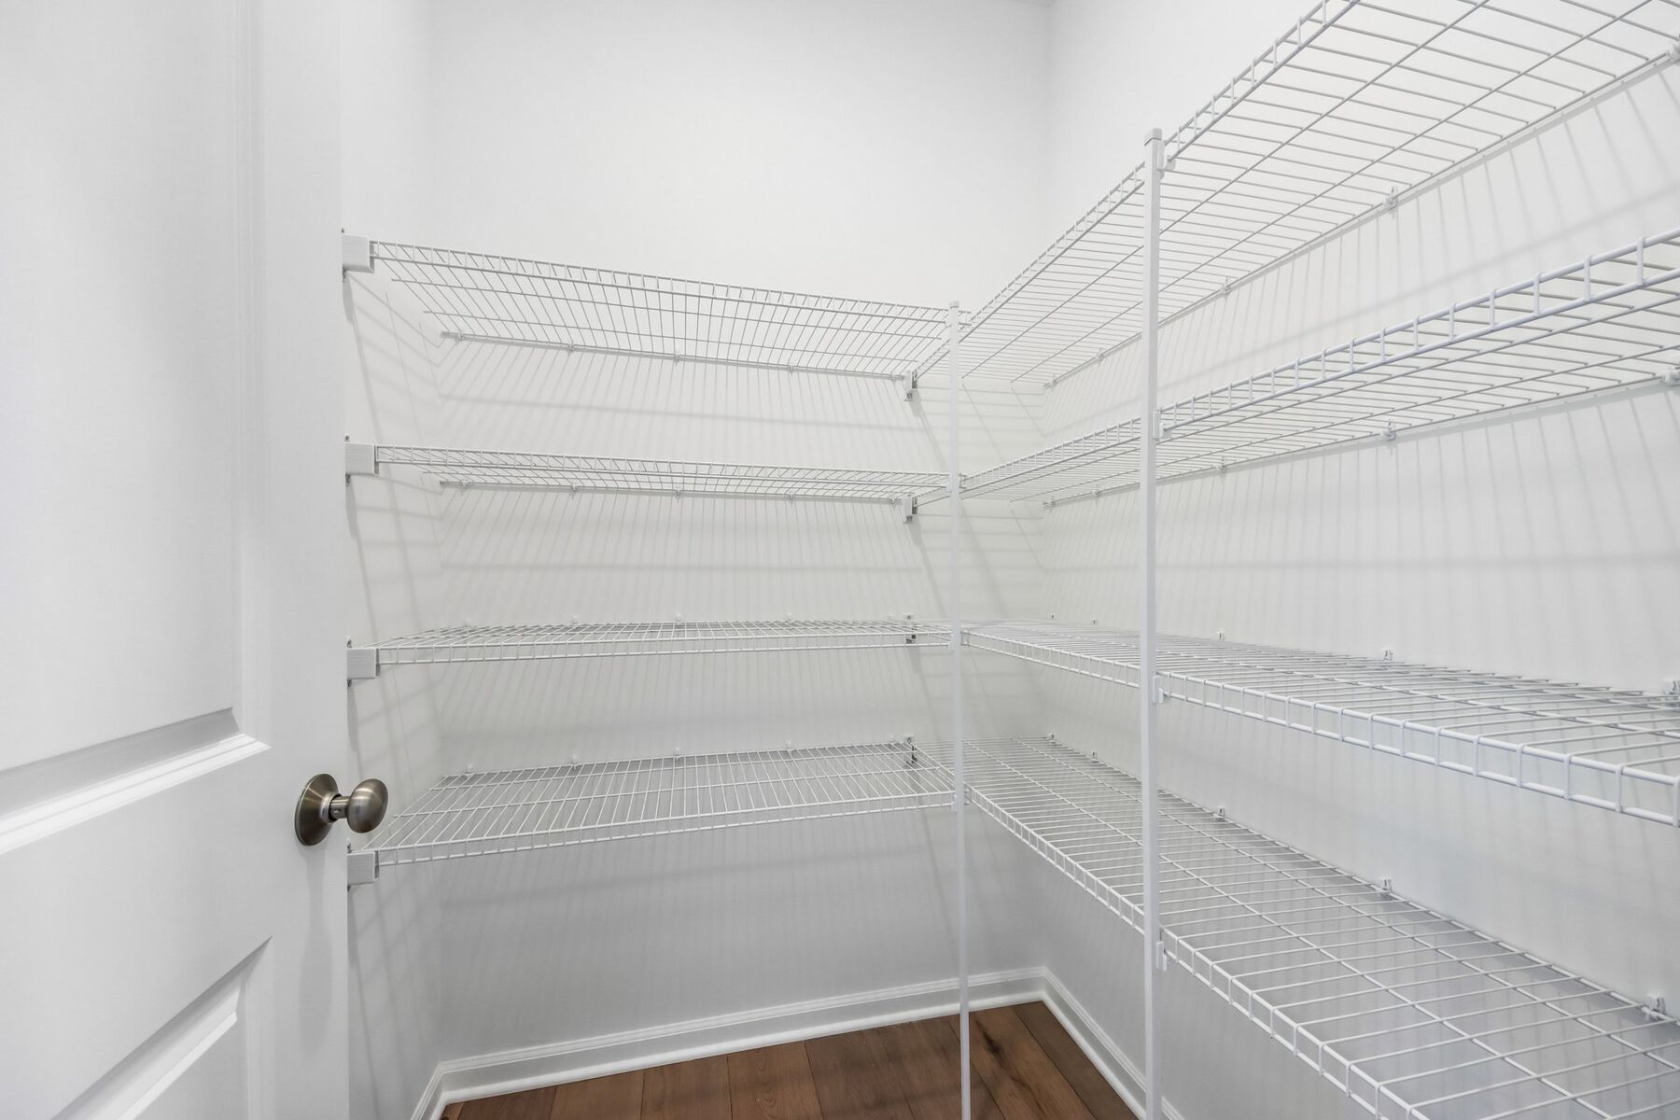
- Butler's pantry
- Open-concept kitchen, dining, and family room
- Full basement
- 3-car garage
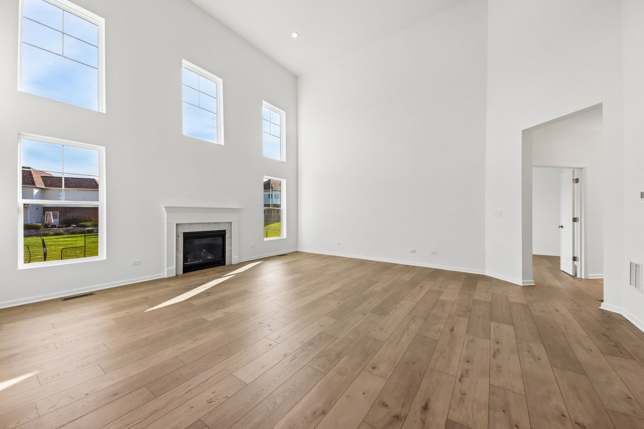
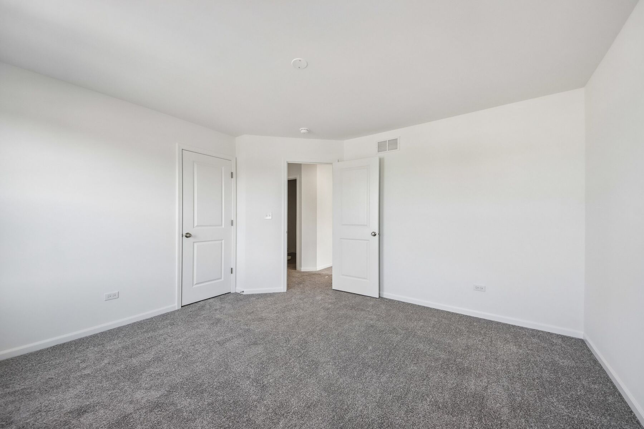
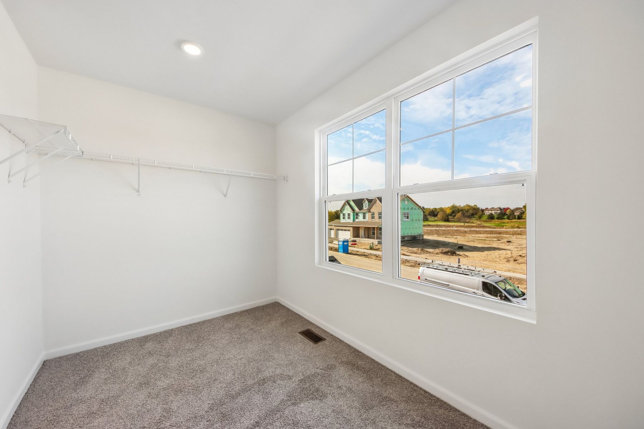
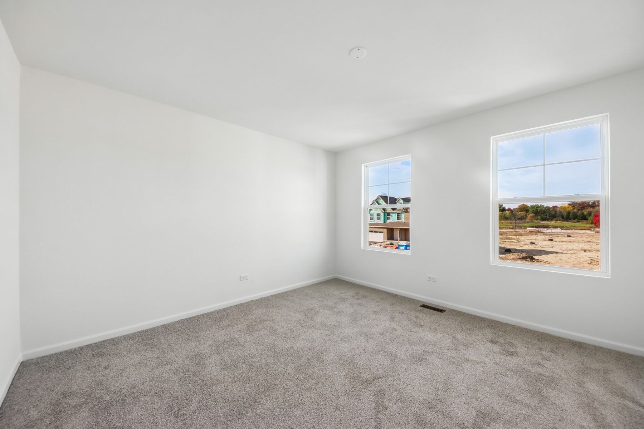
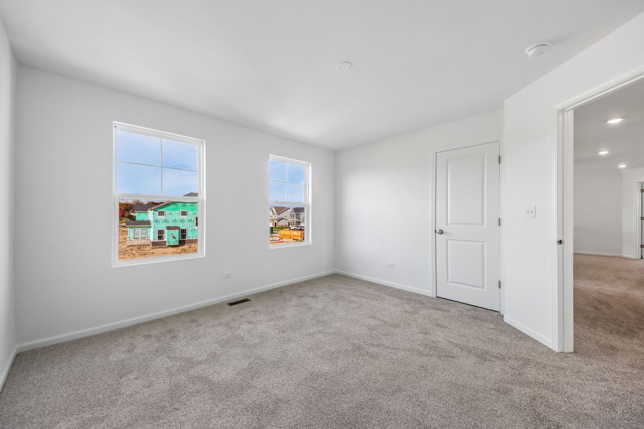
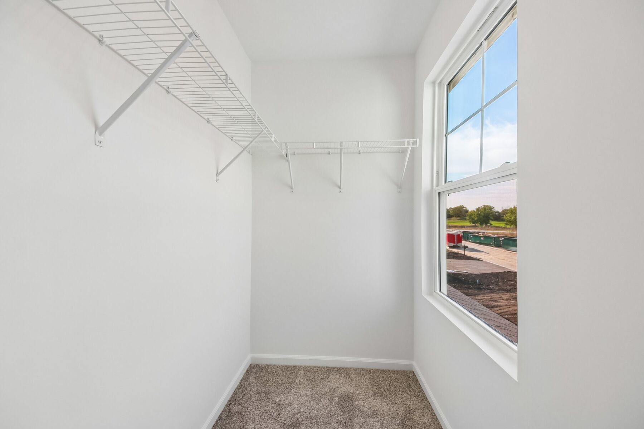
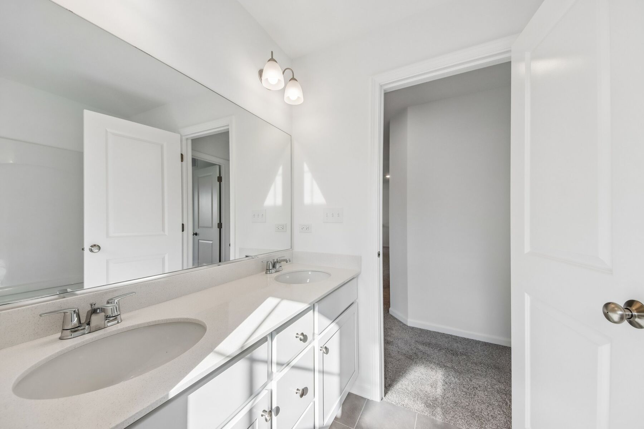
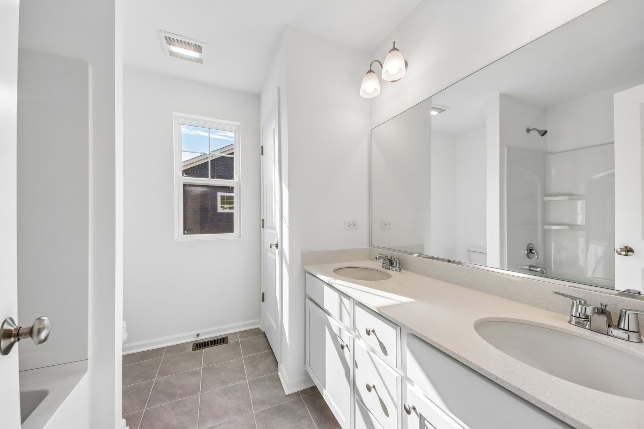
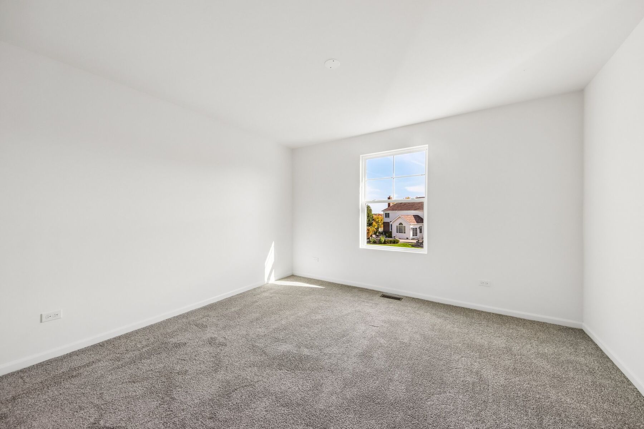
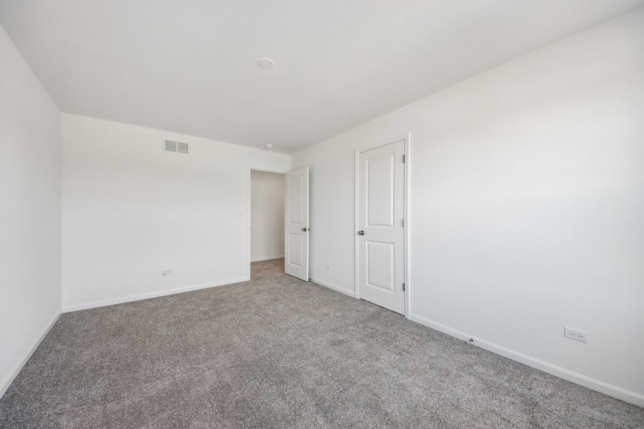
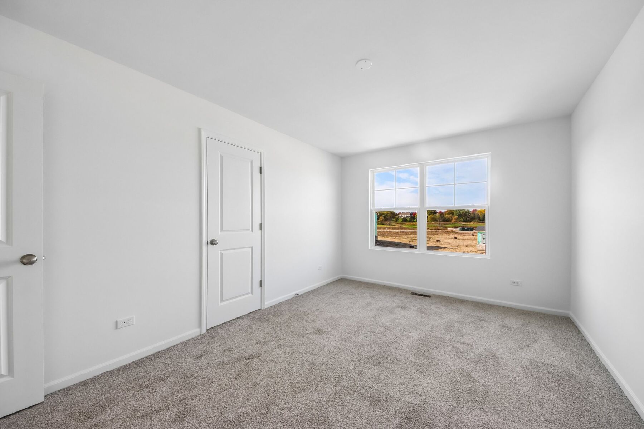
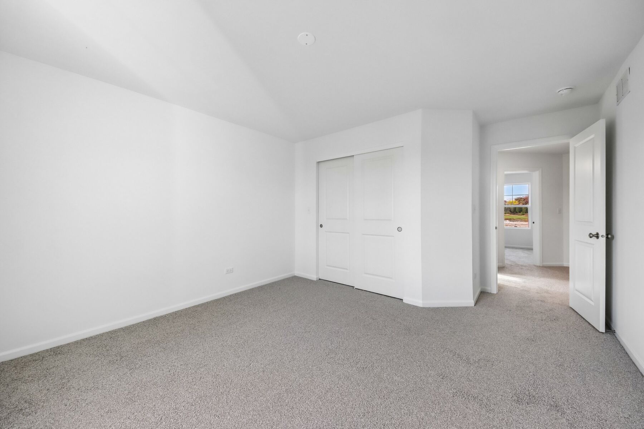
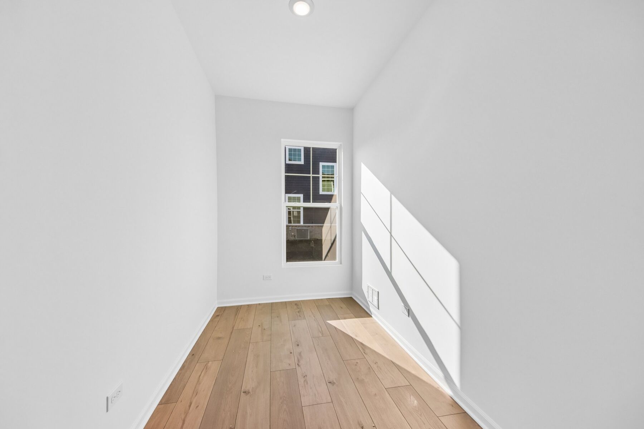
Attention to detail is evident throughout, from the proportions of the main living areas to the placement of windows that bring natural light into the home. Bedrooms are sized to accommodate furniture comfortably, and the secondary bathrooms are positioned for convenient access.
Hawthorn Woods is known for its generous park acreage and network of trails, with recreational green spaces and open areas situated within a short distance of the home, offering options for walking, biking, and outdoor activities throughout the year.
About the Community
Hawthorn Woods Country Club is a new construction single-family home community in Hawthorn Woods, Illinois, set within the rolling landscape of Lake County. Located near Gilmer Road and Midlothian Road, the community offers a peaceful setting with convenient access to neighboring areas like Long Grove, Lake Zurich, and Deer Park.
Homes here are thoughtfully designed with a selection of spacious layouts that emphasize open living areas, natural light, and timeless architectural style. The floorplans provide flexibility for everyday living, entertaining, and growing households, all within an established residential setting.
Life at Hawthorn Woods Country Club includes access to resort-style amenities such as a pool, fitness center, golf course, tennis and paddle courts, dining options, and a full calendar of social activities. Tree-lined streets, sidewalks, ponds, and nearby parks create inviting outdoor spaces, with some homes offering golf course views.
The community is served by Fremont School District 79 and Lake Zurich Community Unit School District 95. With its scenic surroundings, private club atmosphere, and well-planned homes, Hawthorn Woods Country Club offers a refined lifestyle centered on comfort, recreation, and connection.
Learn more about this community »
Upcoming Events

Sip, Tour, & Celebrate Our Holiday of Homes
Celebrate our Holiday of Homes during our open house weekends. Sip on hot cocoa from our festive toppings bar while exploring beautifully decorated model homes and Quick Move-In homes. It's the perfect opportunity to experience our communities, gather home inspiration, and find the home that's right for you.
open now
Hawthorn Woods / Highbury Club Sales Office
63 Open Pkwy N
Hawthorn Woods, IL 60047
Hawthorn Woods, IL 60047
- Mon: 10:00AM - 6:00PM
- Tue: 10:00AM - 6:00PM
- Wed: 10:00AM - 6:00PM
- Thu: 10:00AM - 6:00PM
- Fri: 1:00PM - 6:00PM
- Sat: 10:00AM - 6:00PM
- Sun: 10:00AM - 6:00PM



Have questions for us?
Ask about current offers or more details about this property, or call (630) 360-9080
Incentives

Holiday of Homes
Enjoy limited-time, seasonal savings through the end of the year! View our final offers on Quick Move-In and To-Be-Built homes throughout Chicagoland's top neighborhoods and school districts.

Move In Now, Pay Less
For a limited time, secure a 2/1 buydown with first-year rates as low as 3.875% Rate* / 5.99% APR* on a 30-year fixed conventional loan through M/I Financial, LLC. Learn more about how you can increase your home buying power today and take advantage of up to $2,500 in paid closing costs through M/I Financial, LLC!**

Ready to plan a visit? We can help
Send us your preferred time to stop by and a sales representative will take care of the rest