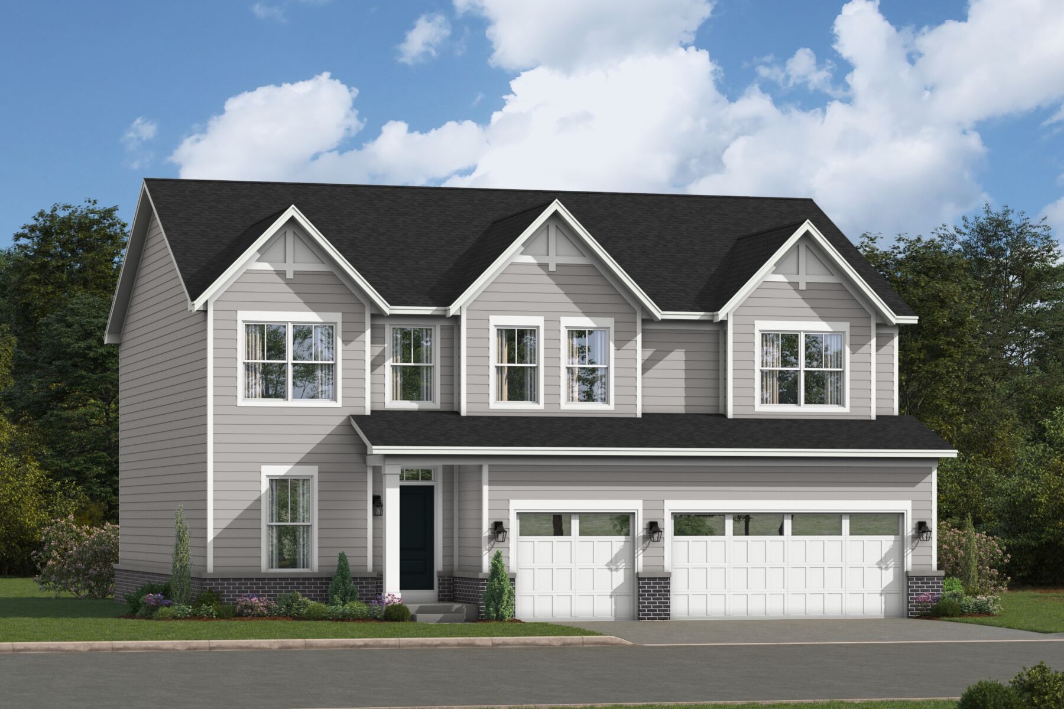
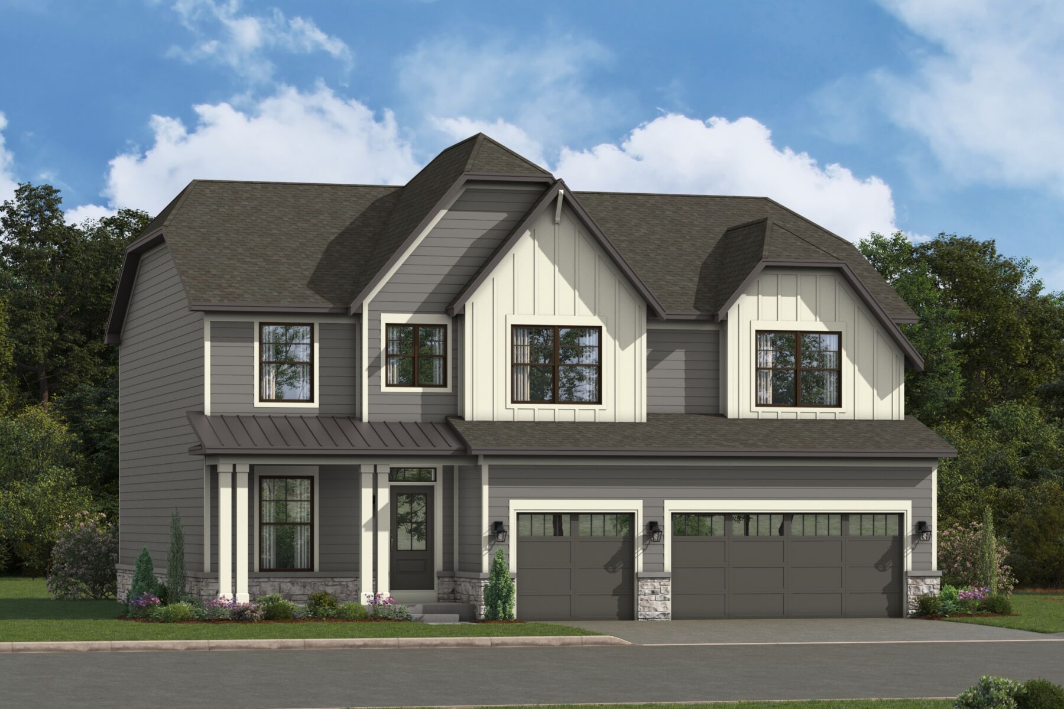
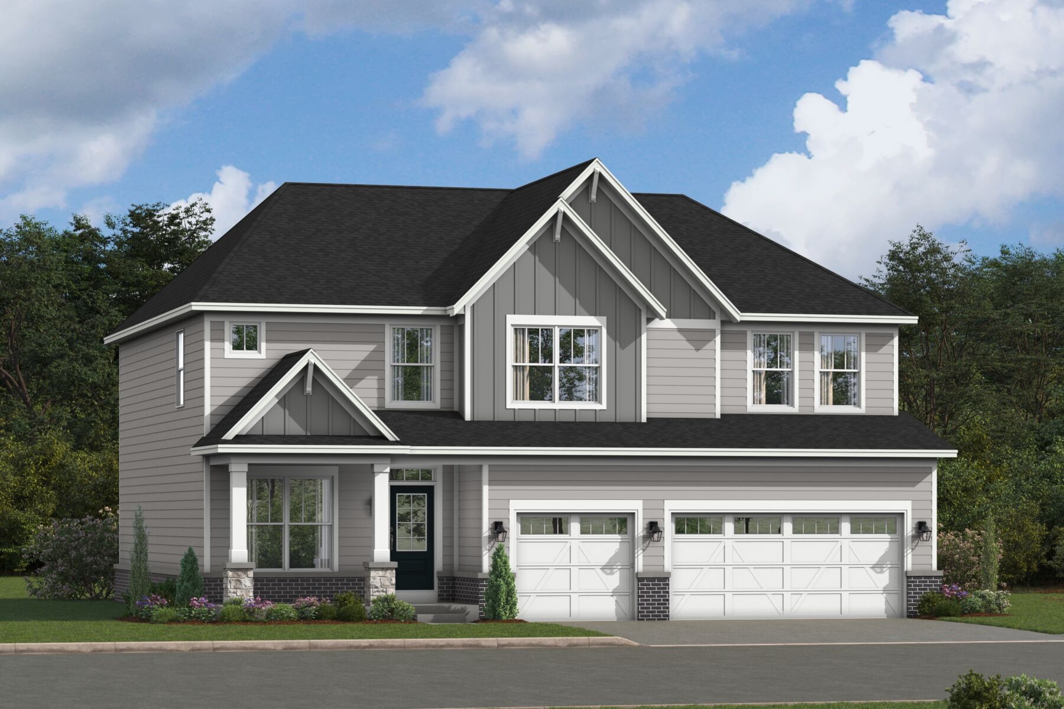
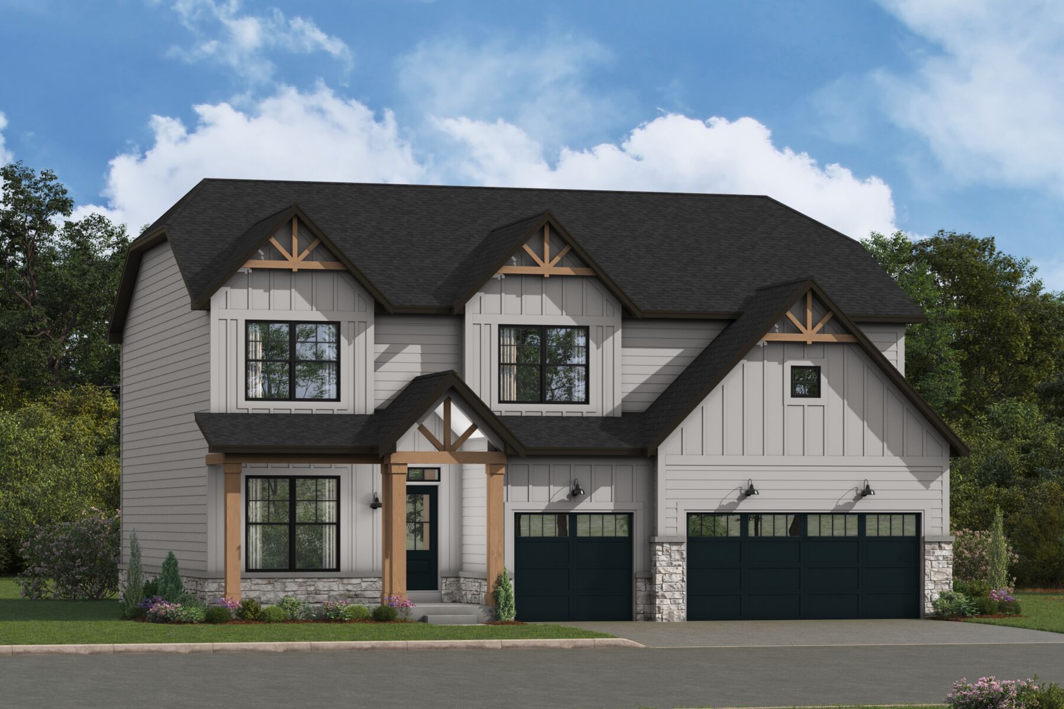
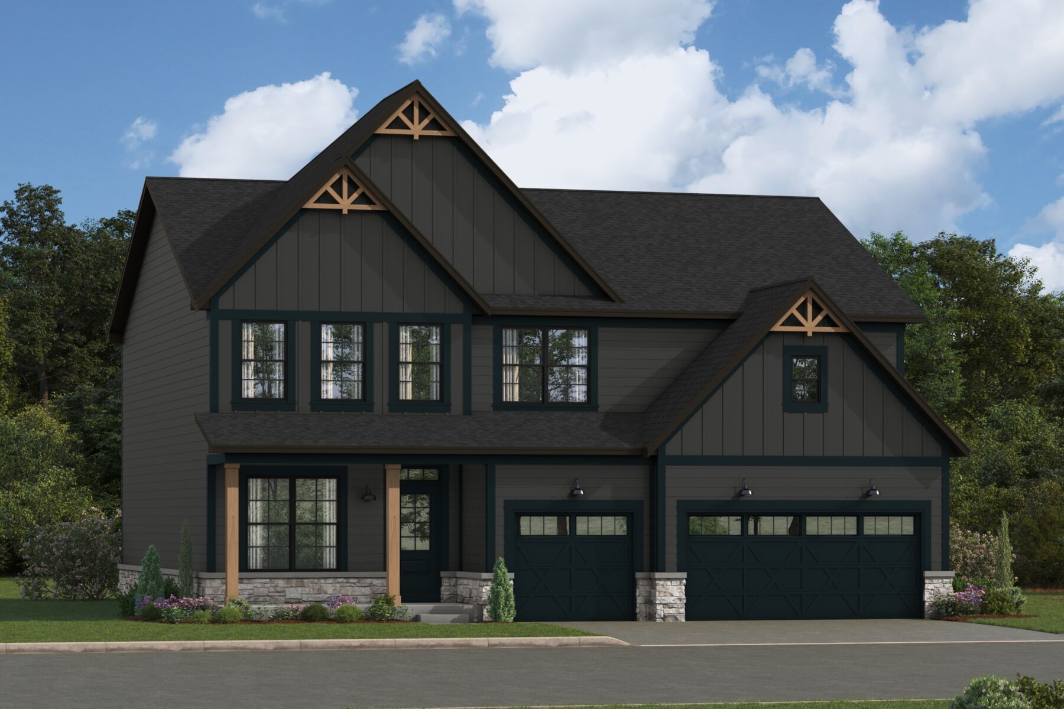
Essex




Community Address
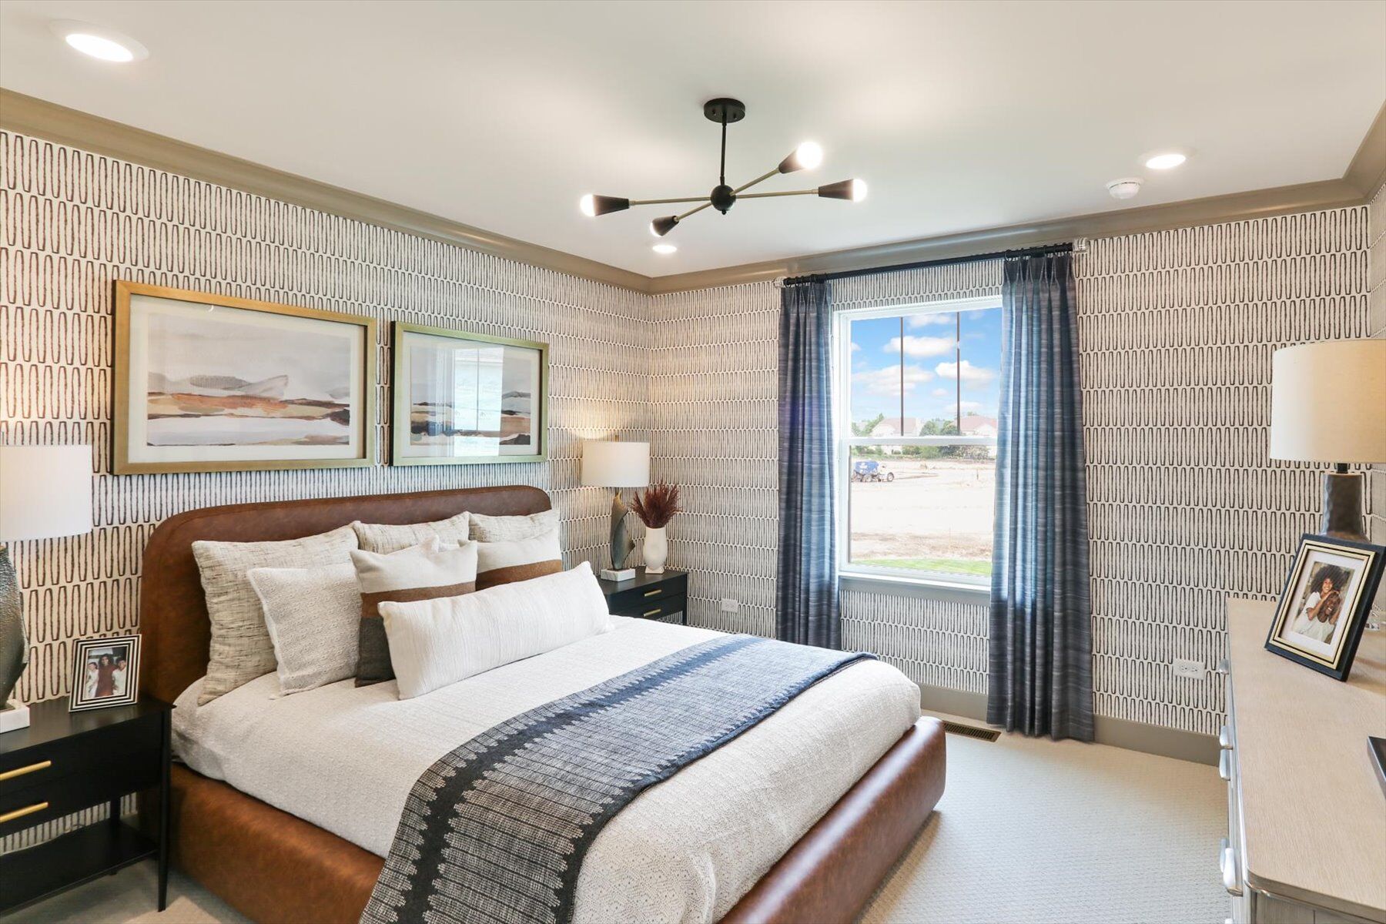
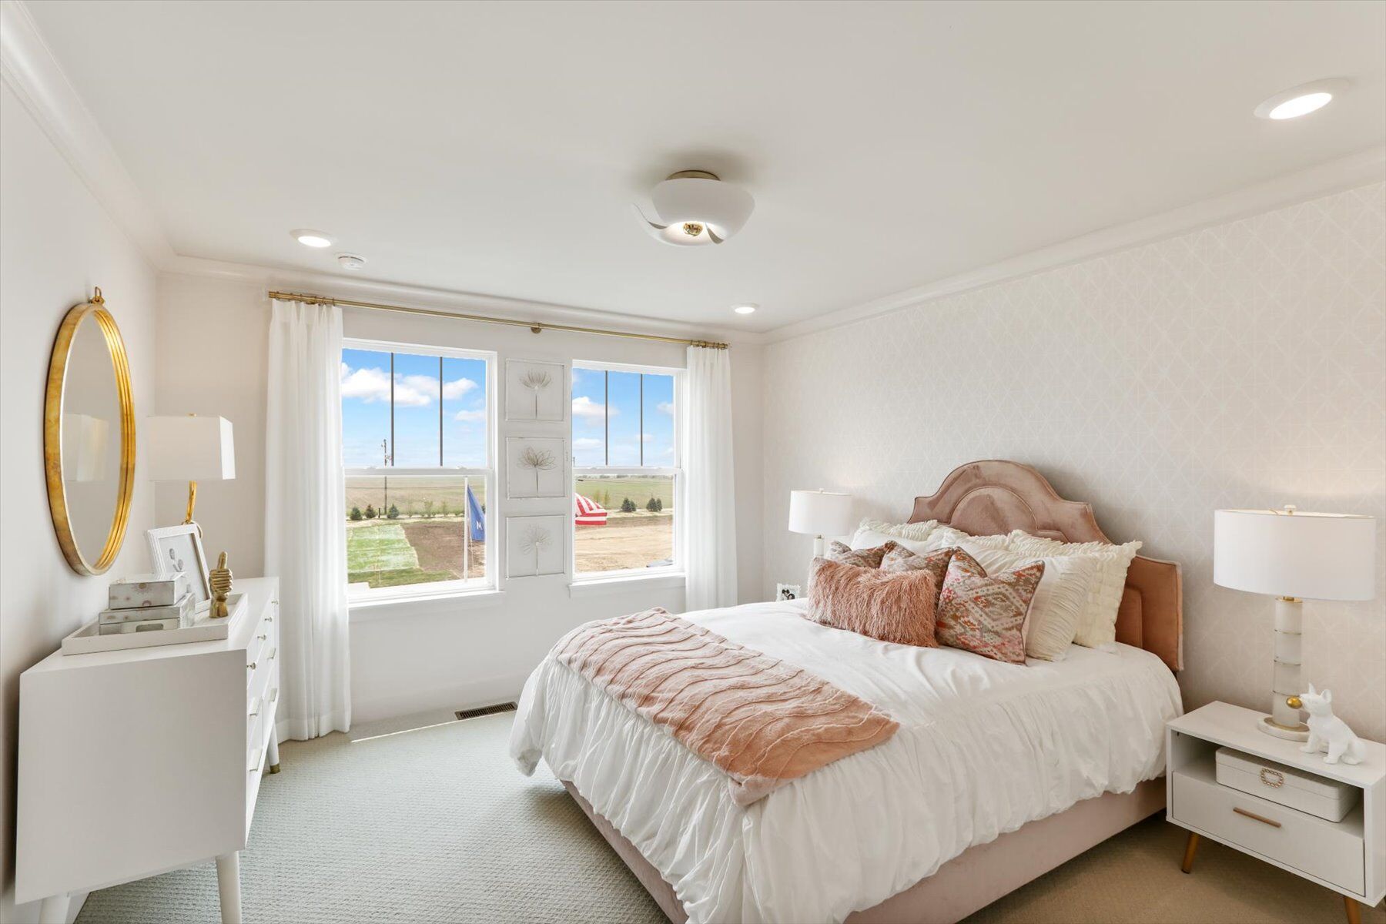
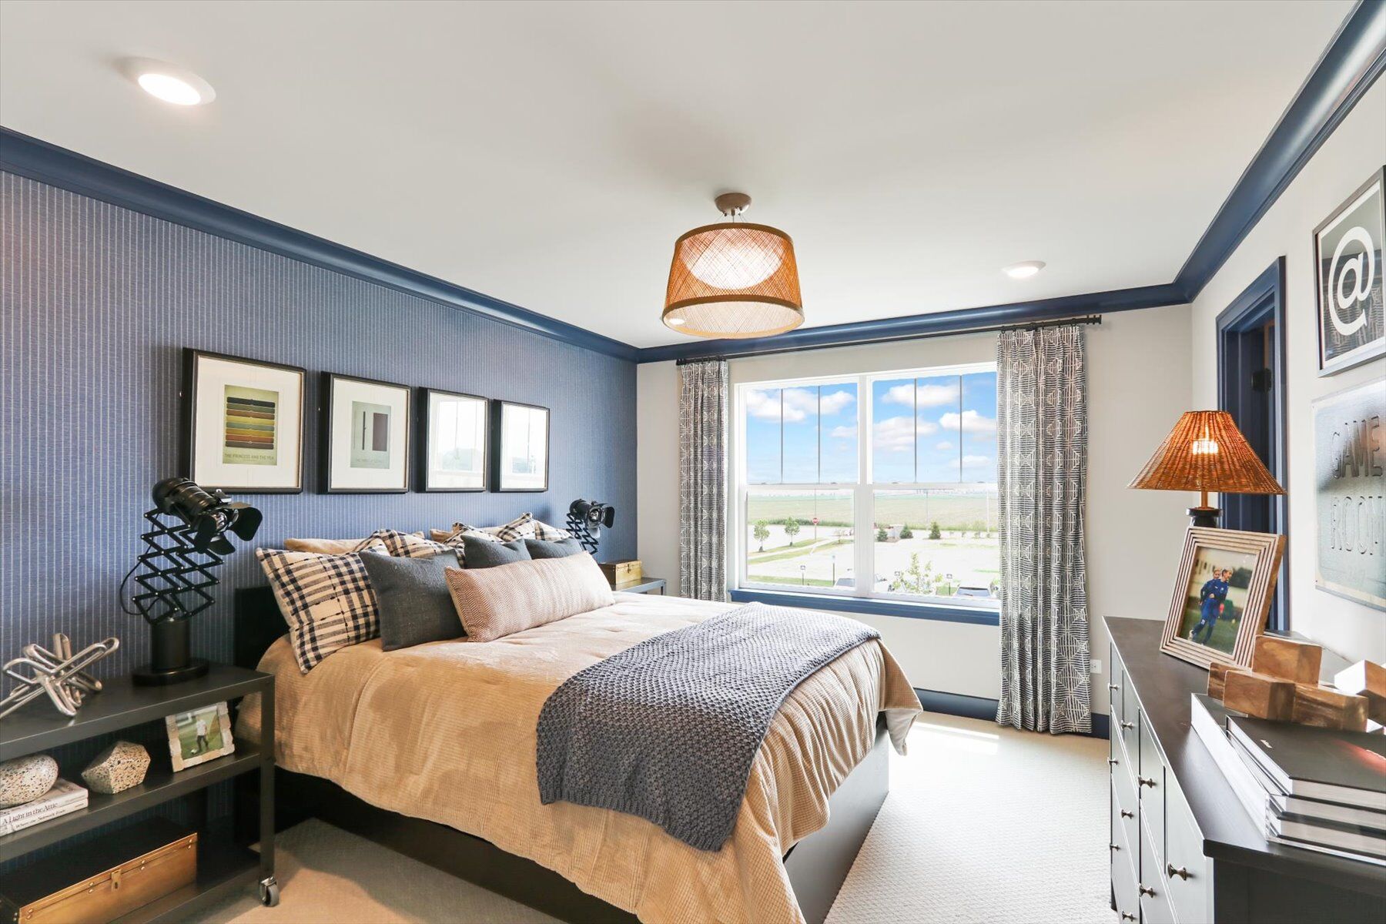
About The Essex
-
square feet 2,872 - 3,053
-
stories 2
-
bedrooms 4 - 6
-
full bathrooms 2 - 3
-
half bathrooms 1
-
garages 3 (Front Load)
- Owner's Suite
- Second Floor
- Home Type
- Single Family Home
- Foundation Type
- Full Basement
- Width & Depth
- 46' x 43'
Why You'll Love It
Searching for a new home in Hawthorn Woods? This Essex floorplan available to build offers 4–6 bedrooms, 2.5–3.5 bathrooms, and 2872–3,053 square feet of functional space.
Step inside where you'll find the following rooms on the main floor:
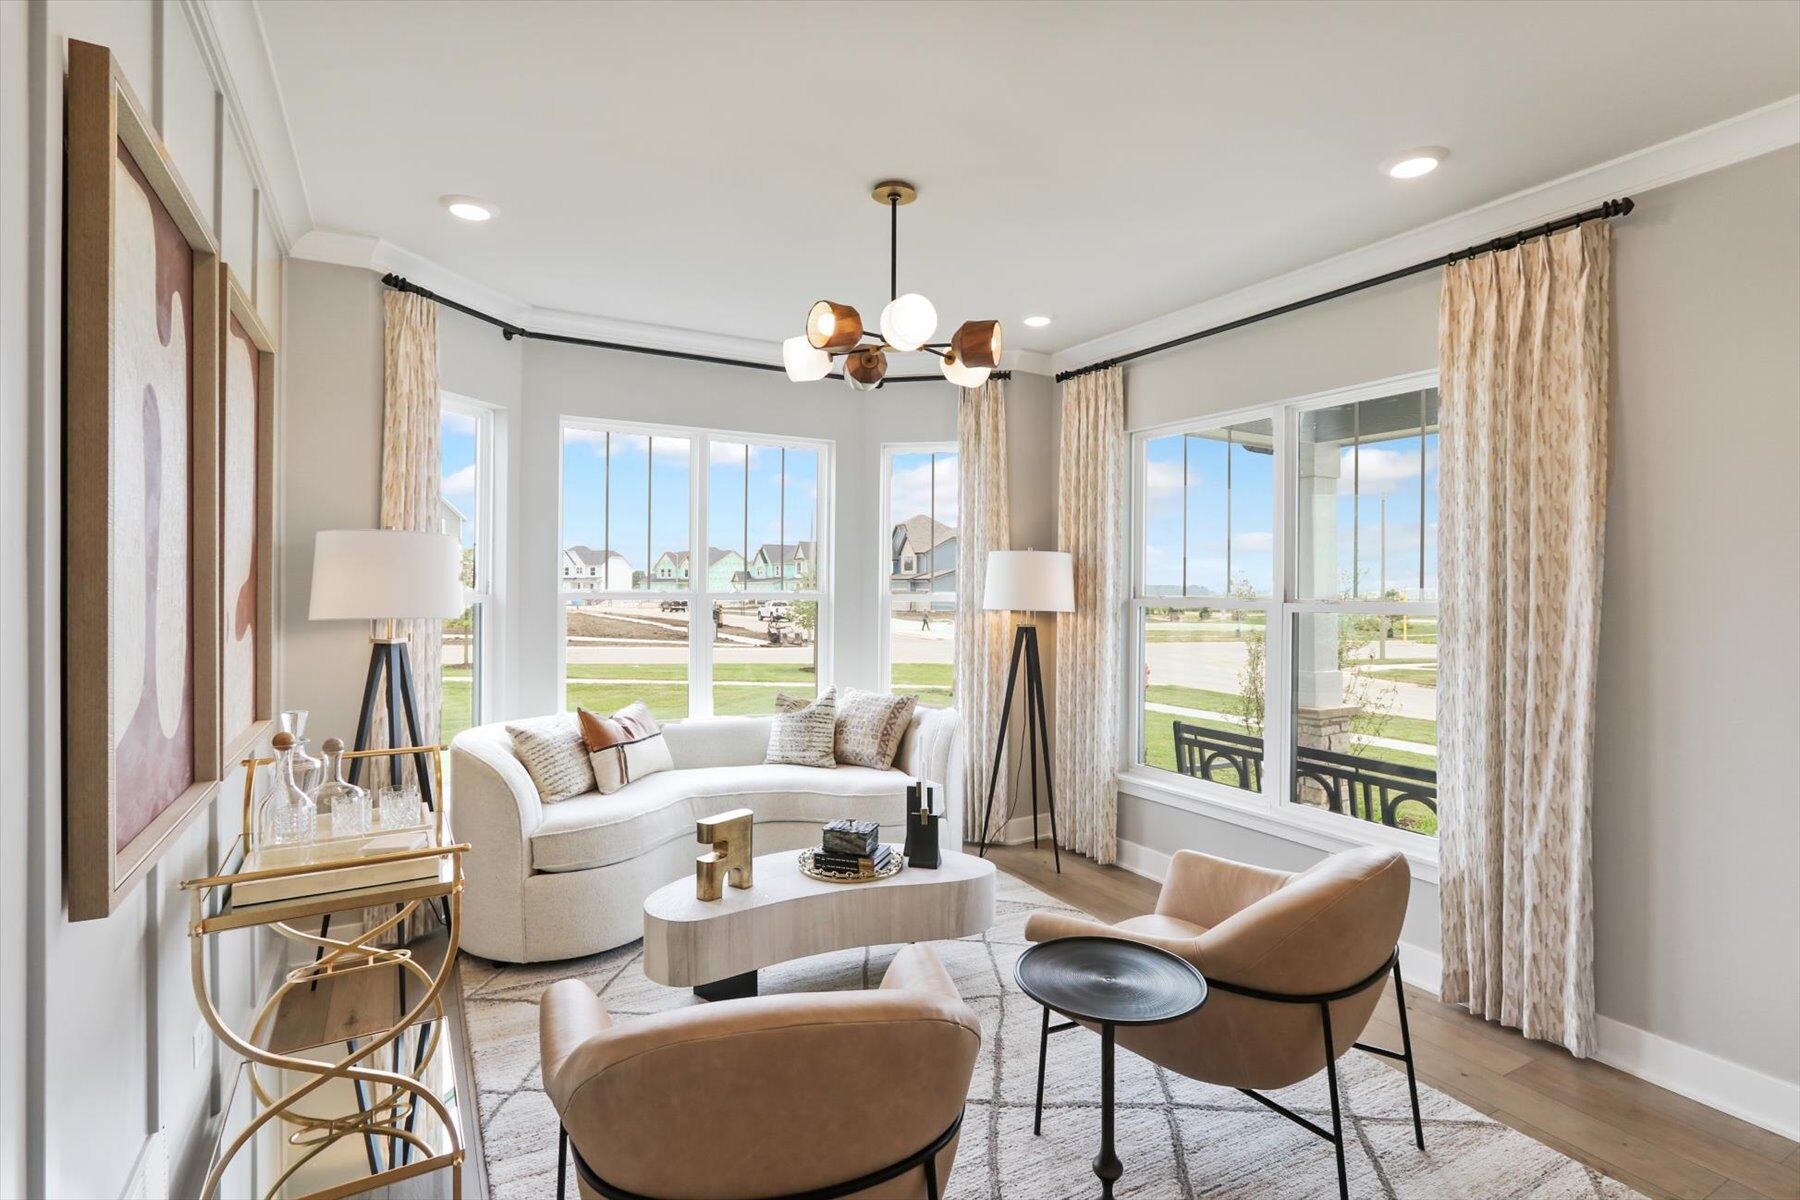
- Flex room with a study option
- Open-concept family room, kitchen, and breakfast nook
- Optional morning room
- Den
- Powder bath
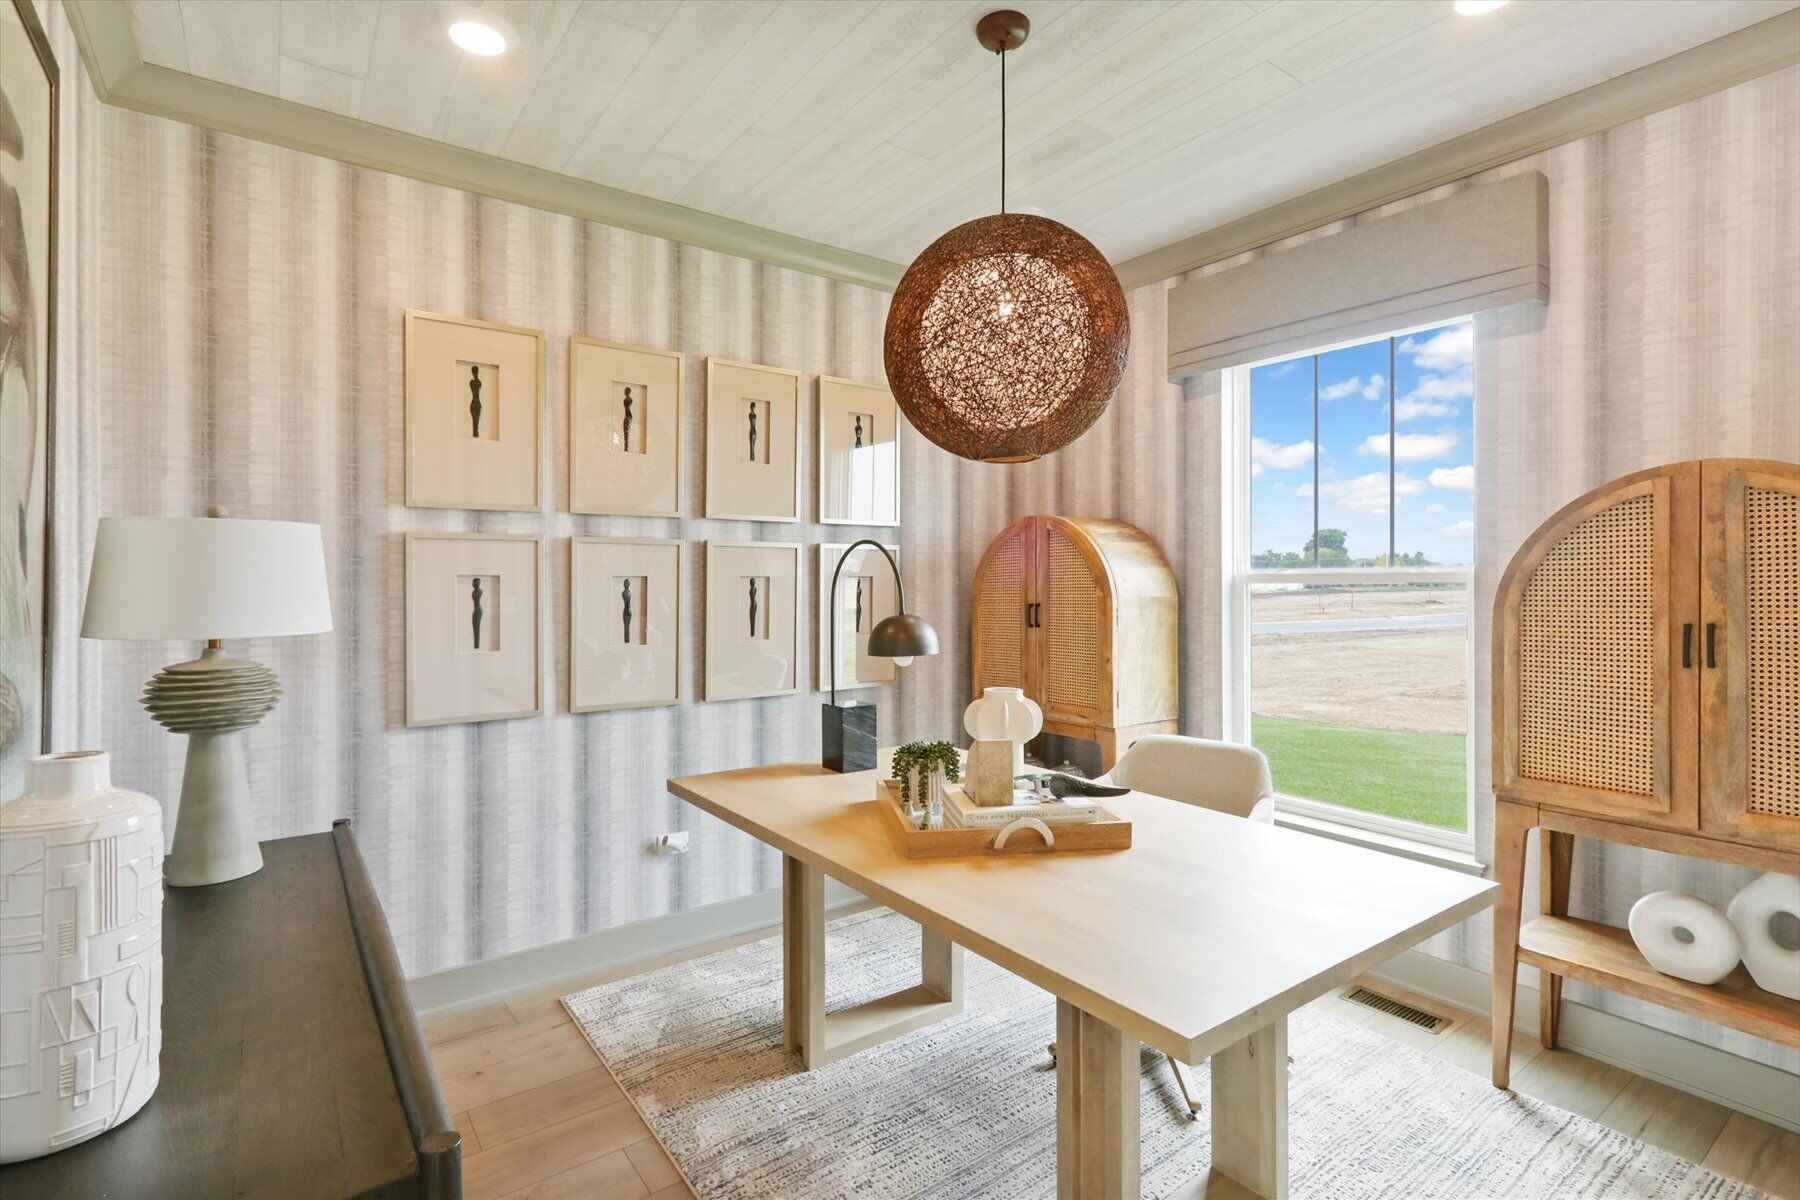
The flex room or optional study with doors provides the perfect space for a quiet home office. Consider a beautiful bay window upgrade in this room for extra natural light and more space.
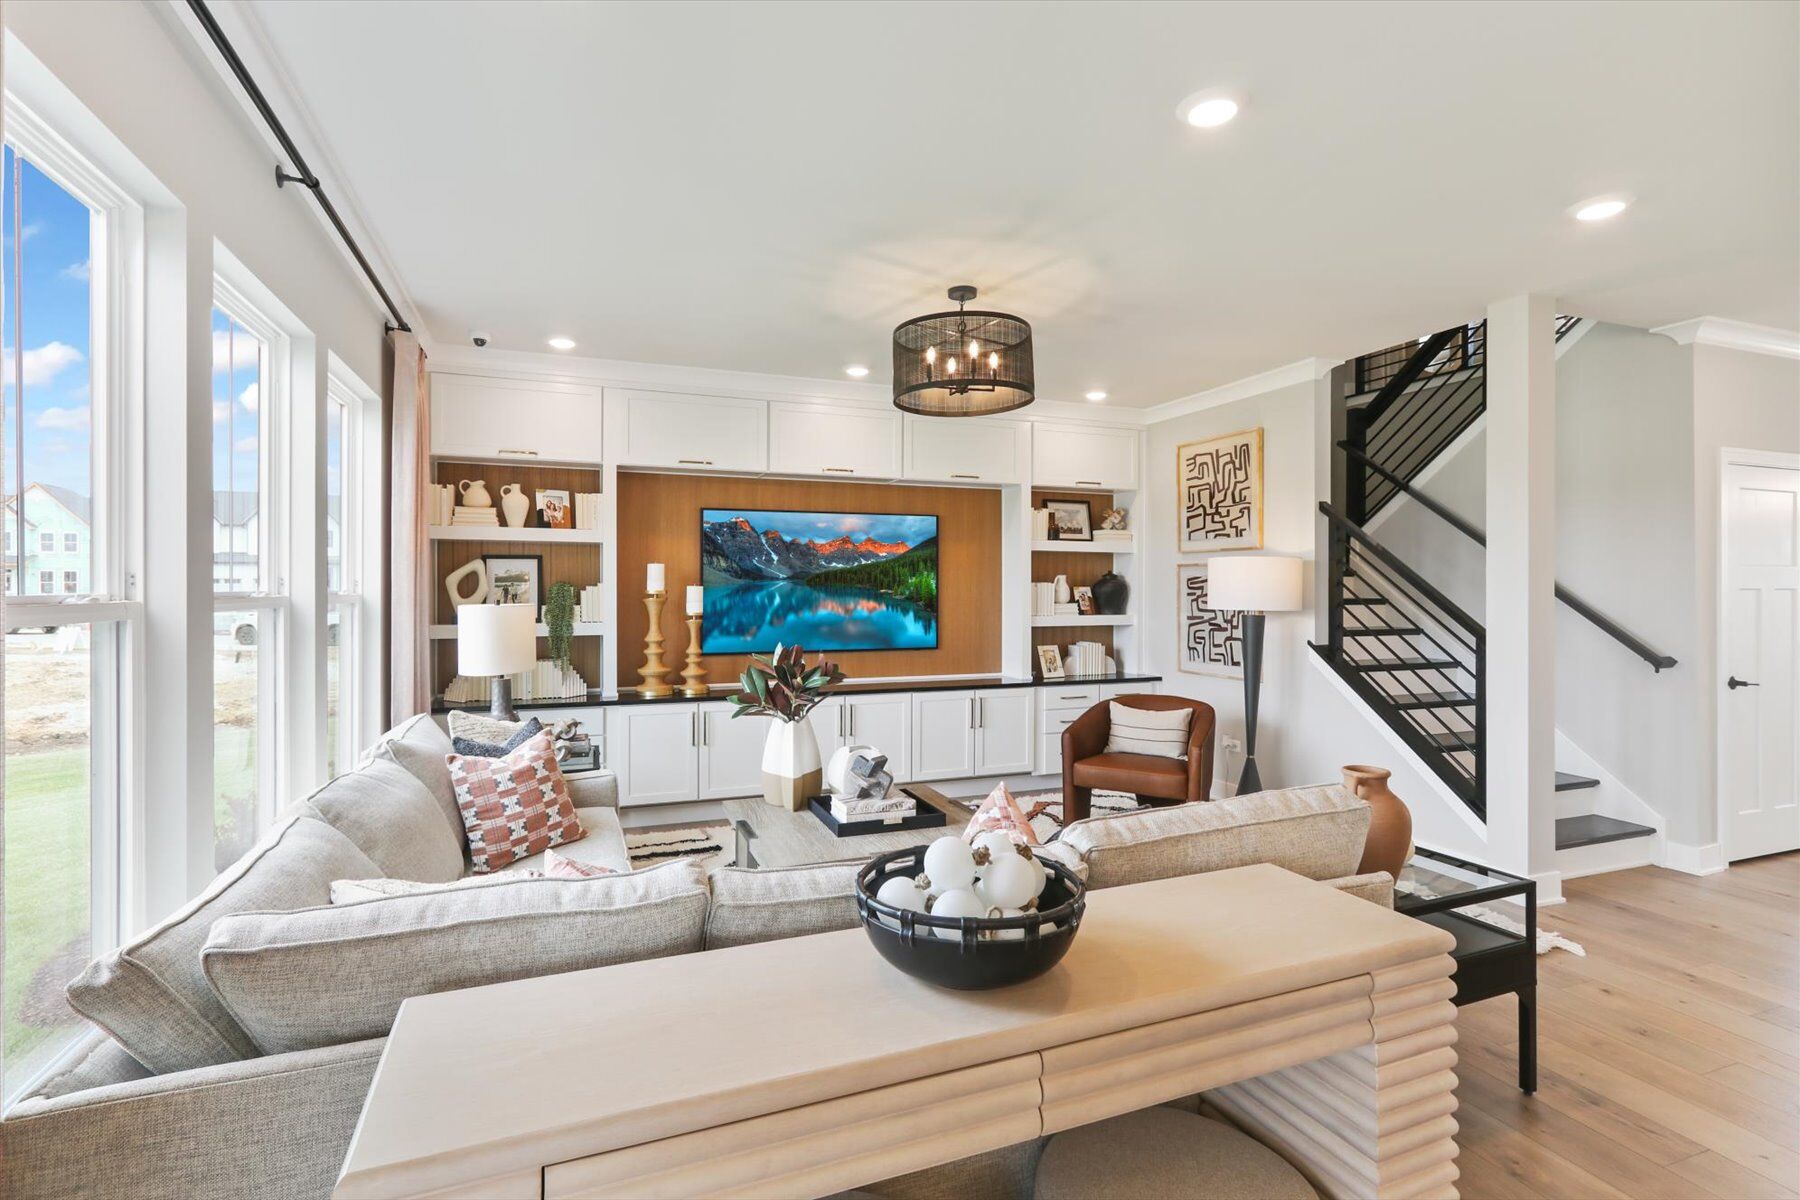
Continue through the foyer, past the staircase and coat closet, and into the expansive family room. Picture yourself enjoying game or movie nights with your family in this room with an optional fireplace addition!
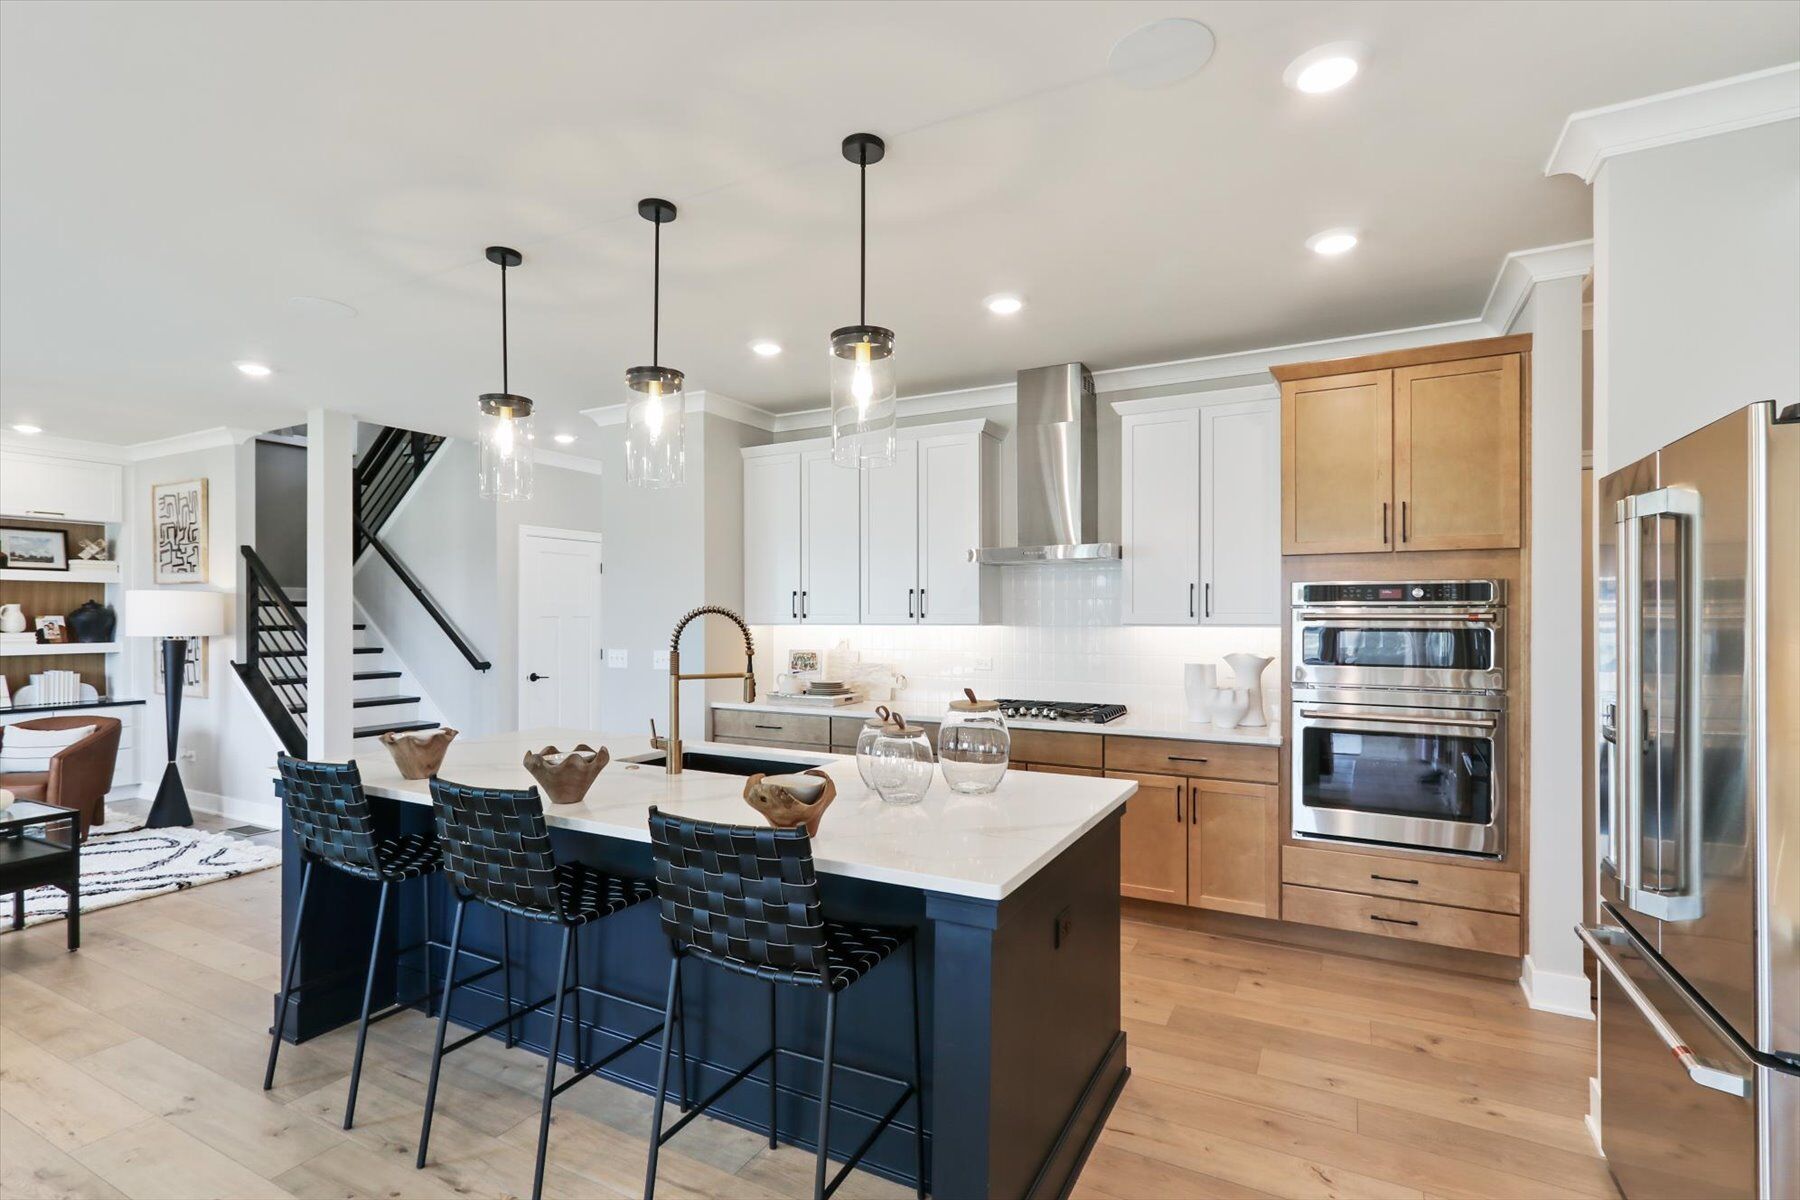
The open family room flows effortlessly into the breakfast nook and kitchen. Whether your family members are watching a show on the couch, making a snack in the kitchen, or sipping coffee at the table in the breakfast nook, no one is left out of the conversation.
Whip up all your favorite home-cooked meals in this thoughtfully designed kitchen, which comes with plenty of cabinet space, a large center island, GE® appliances, and more.
A mud room and walk-in coat closet are tucked around the corner from the kitchen next to the 3-car garage entrance. Slip off your shoes and hang up backpacks and coats in this conveniently located mud room.
You'll also find a den and half bath on the first floor. If you need a comfortable space for your overnight guests, the den can be converted into a guest room with an attached full bathroom instead.
Privacy and convenience are top-of-mind on the second floor, which includes the following rooms:
- 3 secondary bedrooms with closets
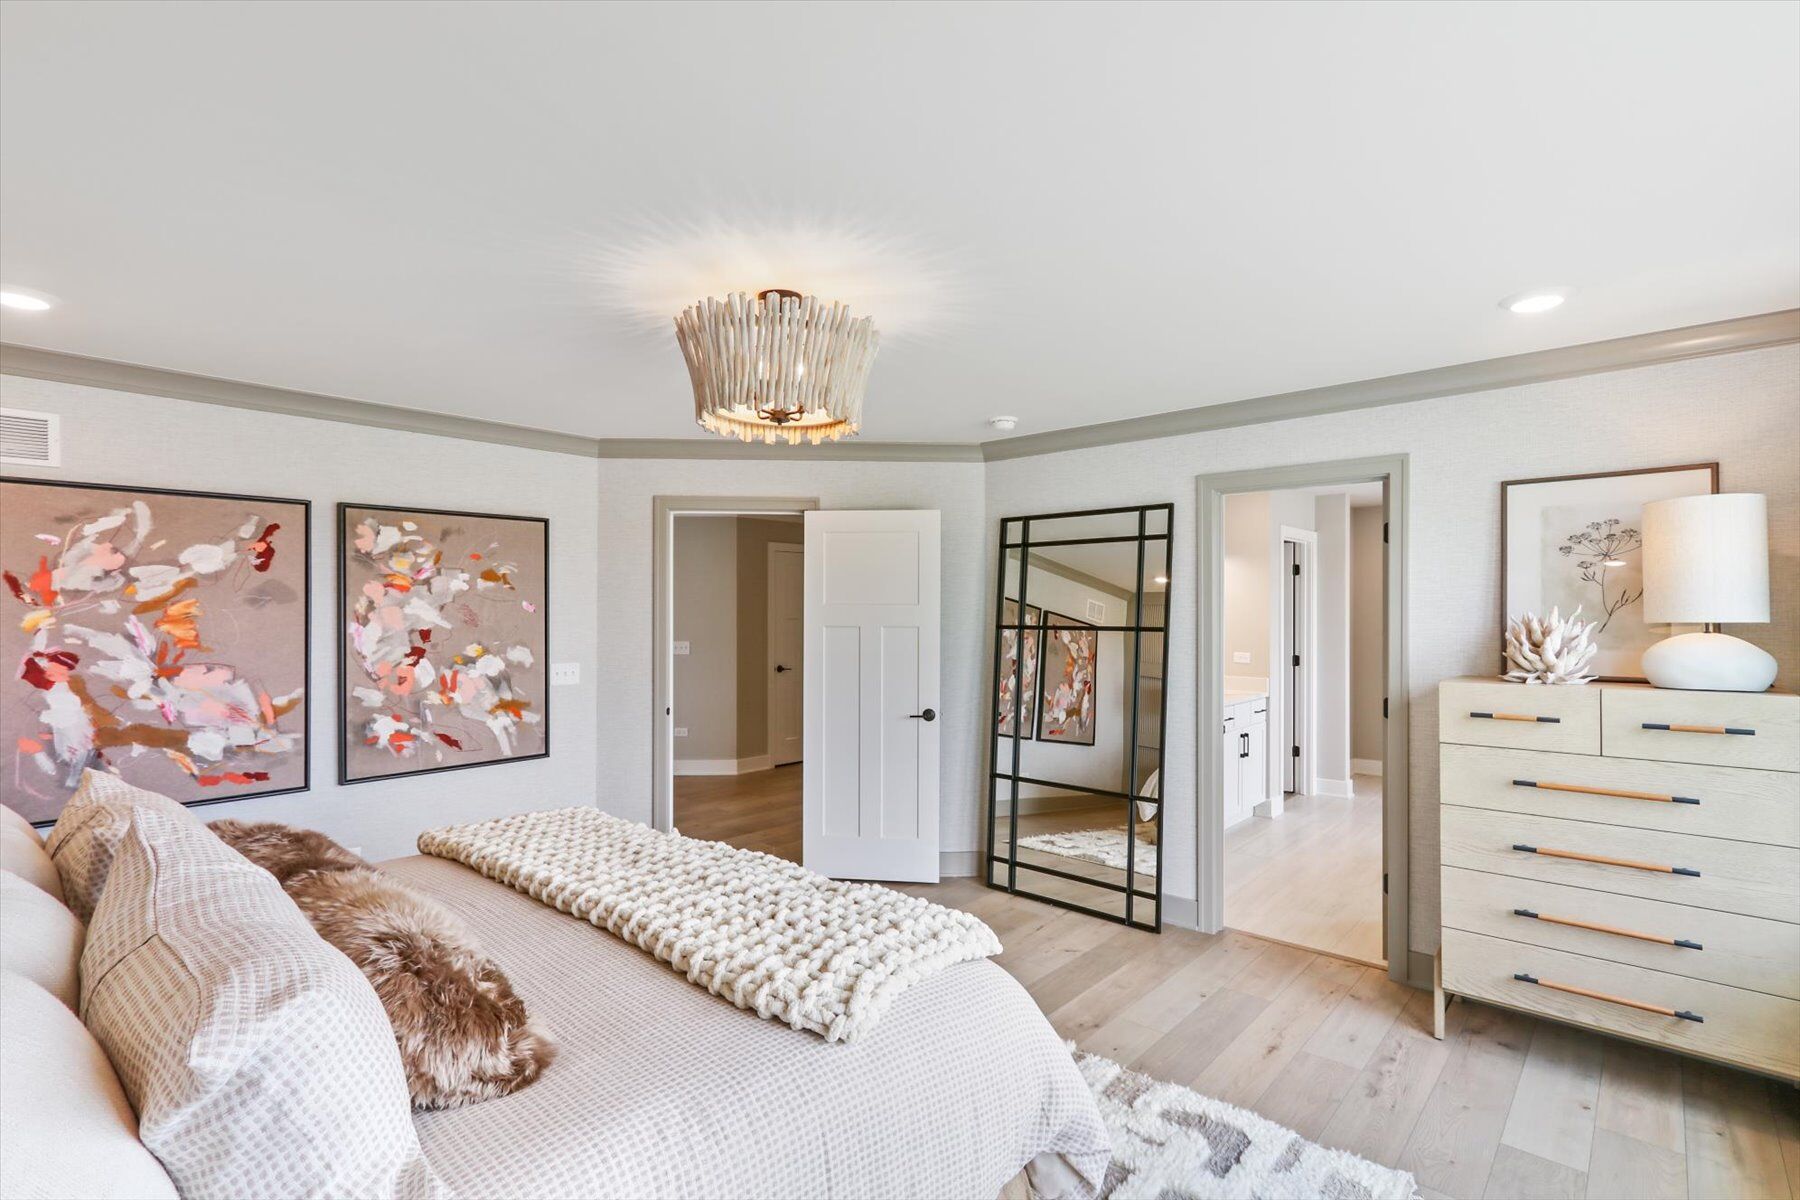
- Owner's bedroom with an en-suite bathroom
- Full hall bathroom
- Laundry room
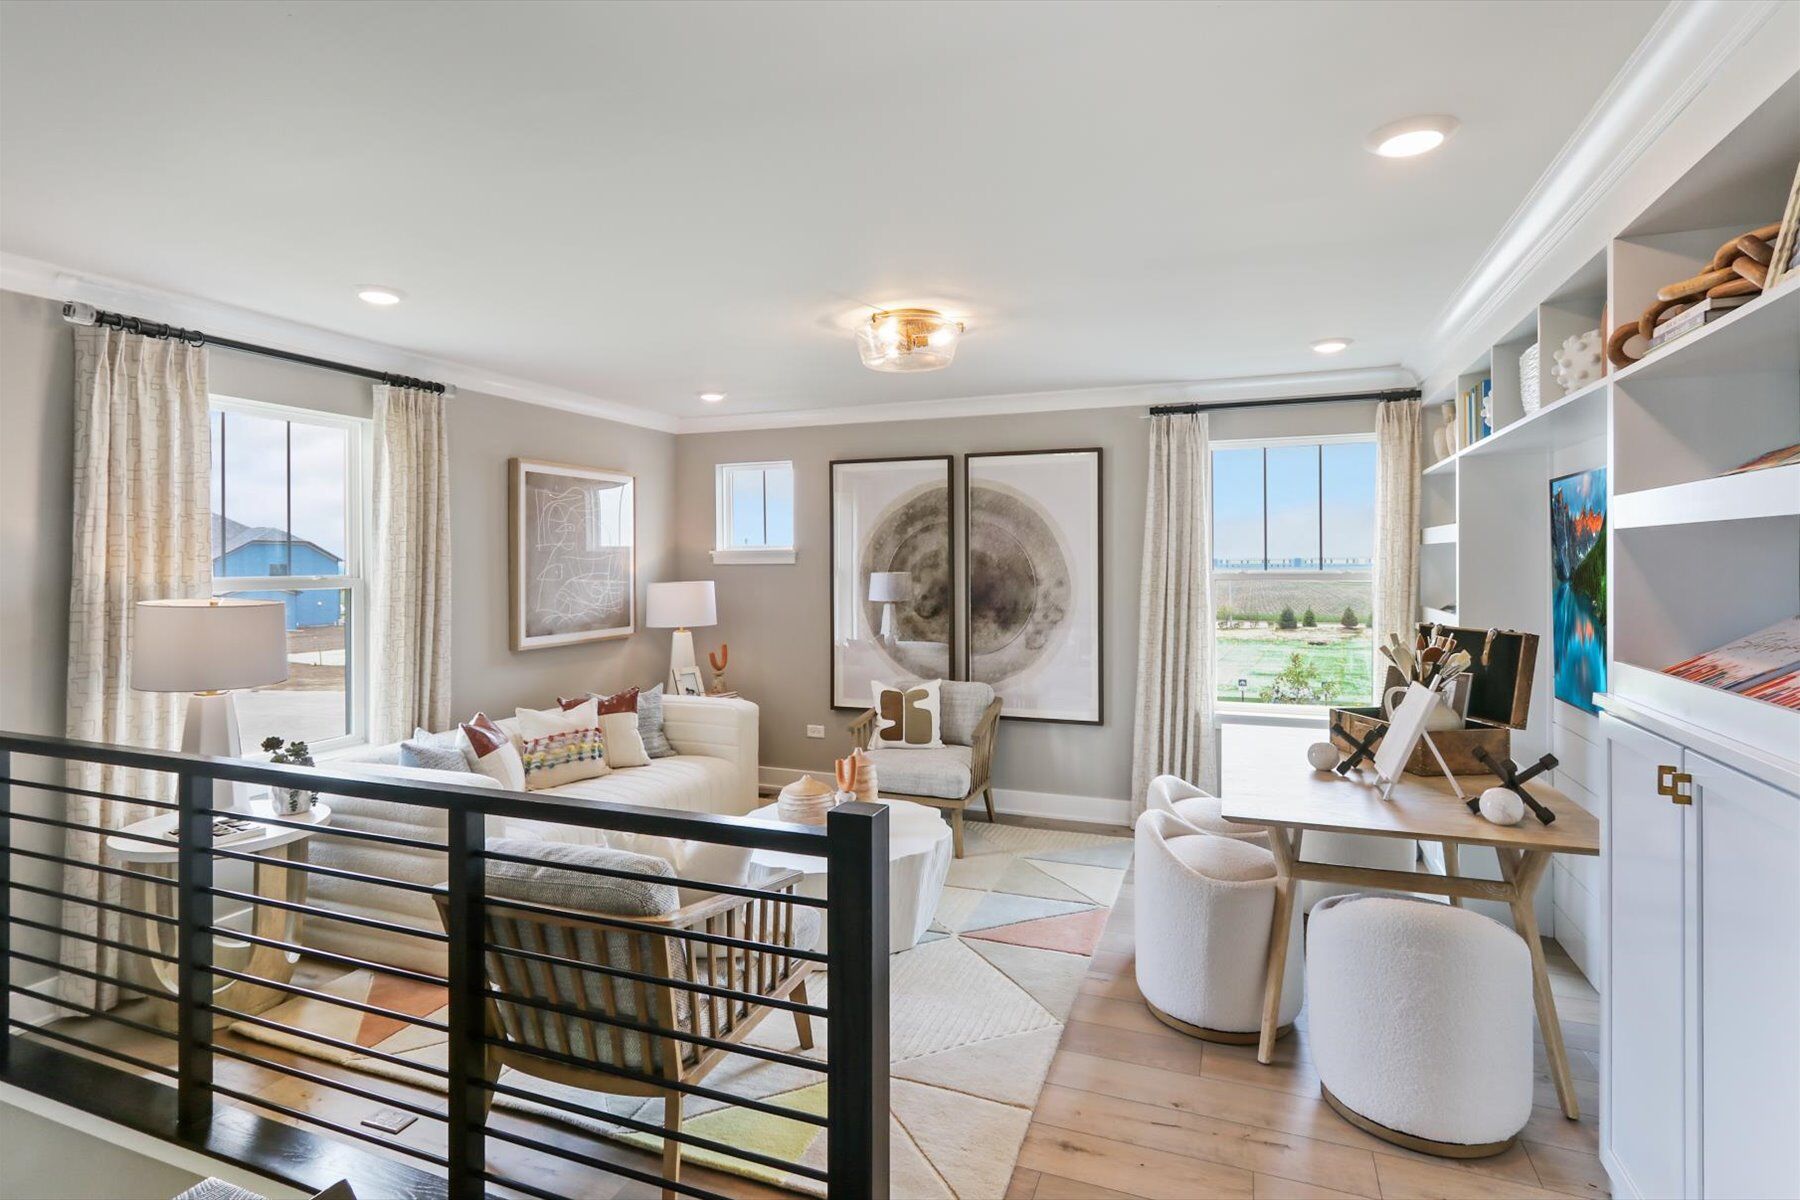
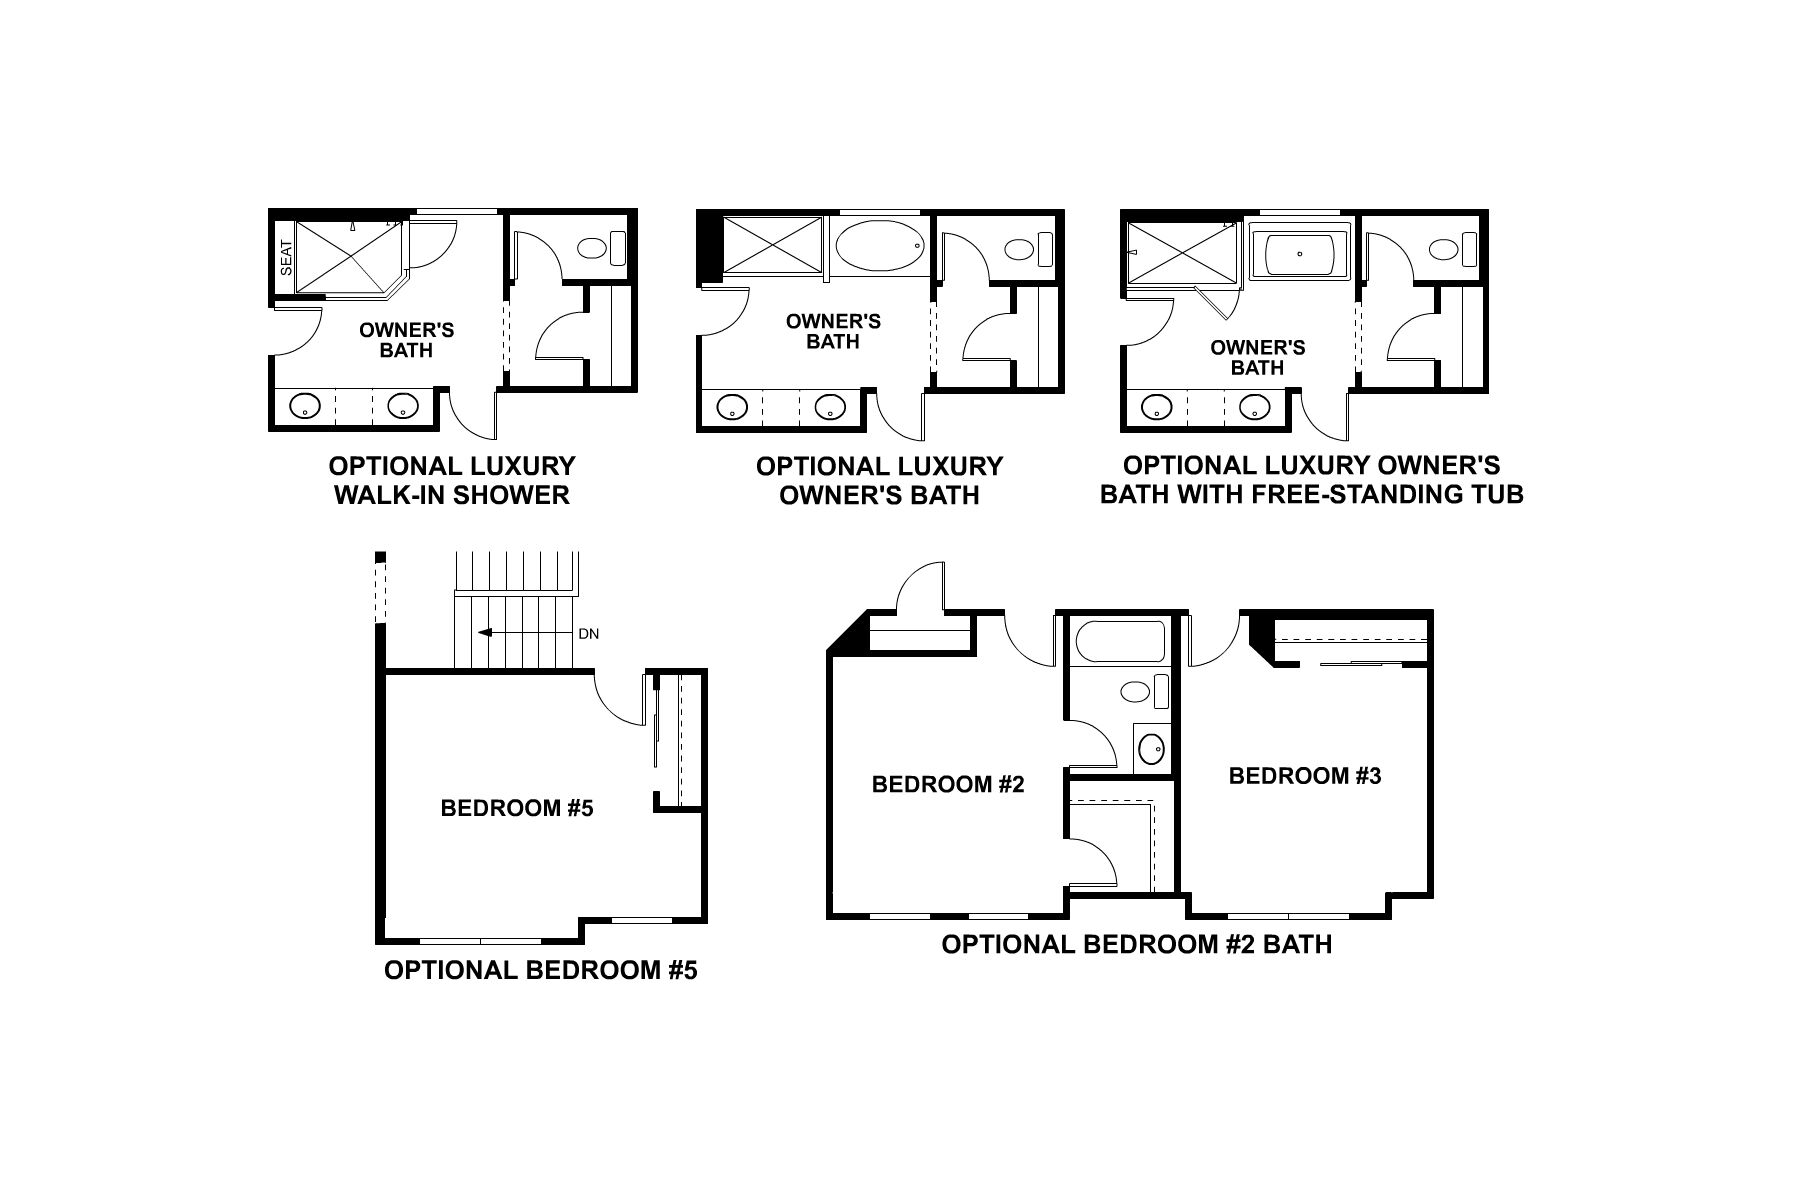
- Spacious loft with a fifth bedroom option
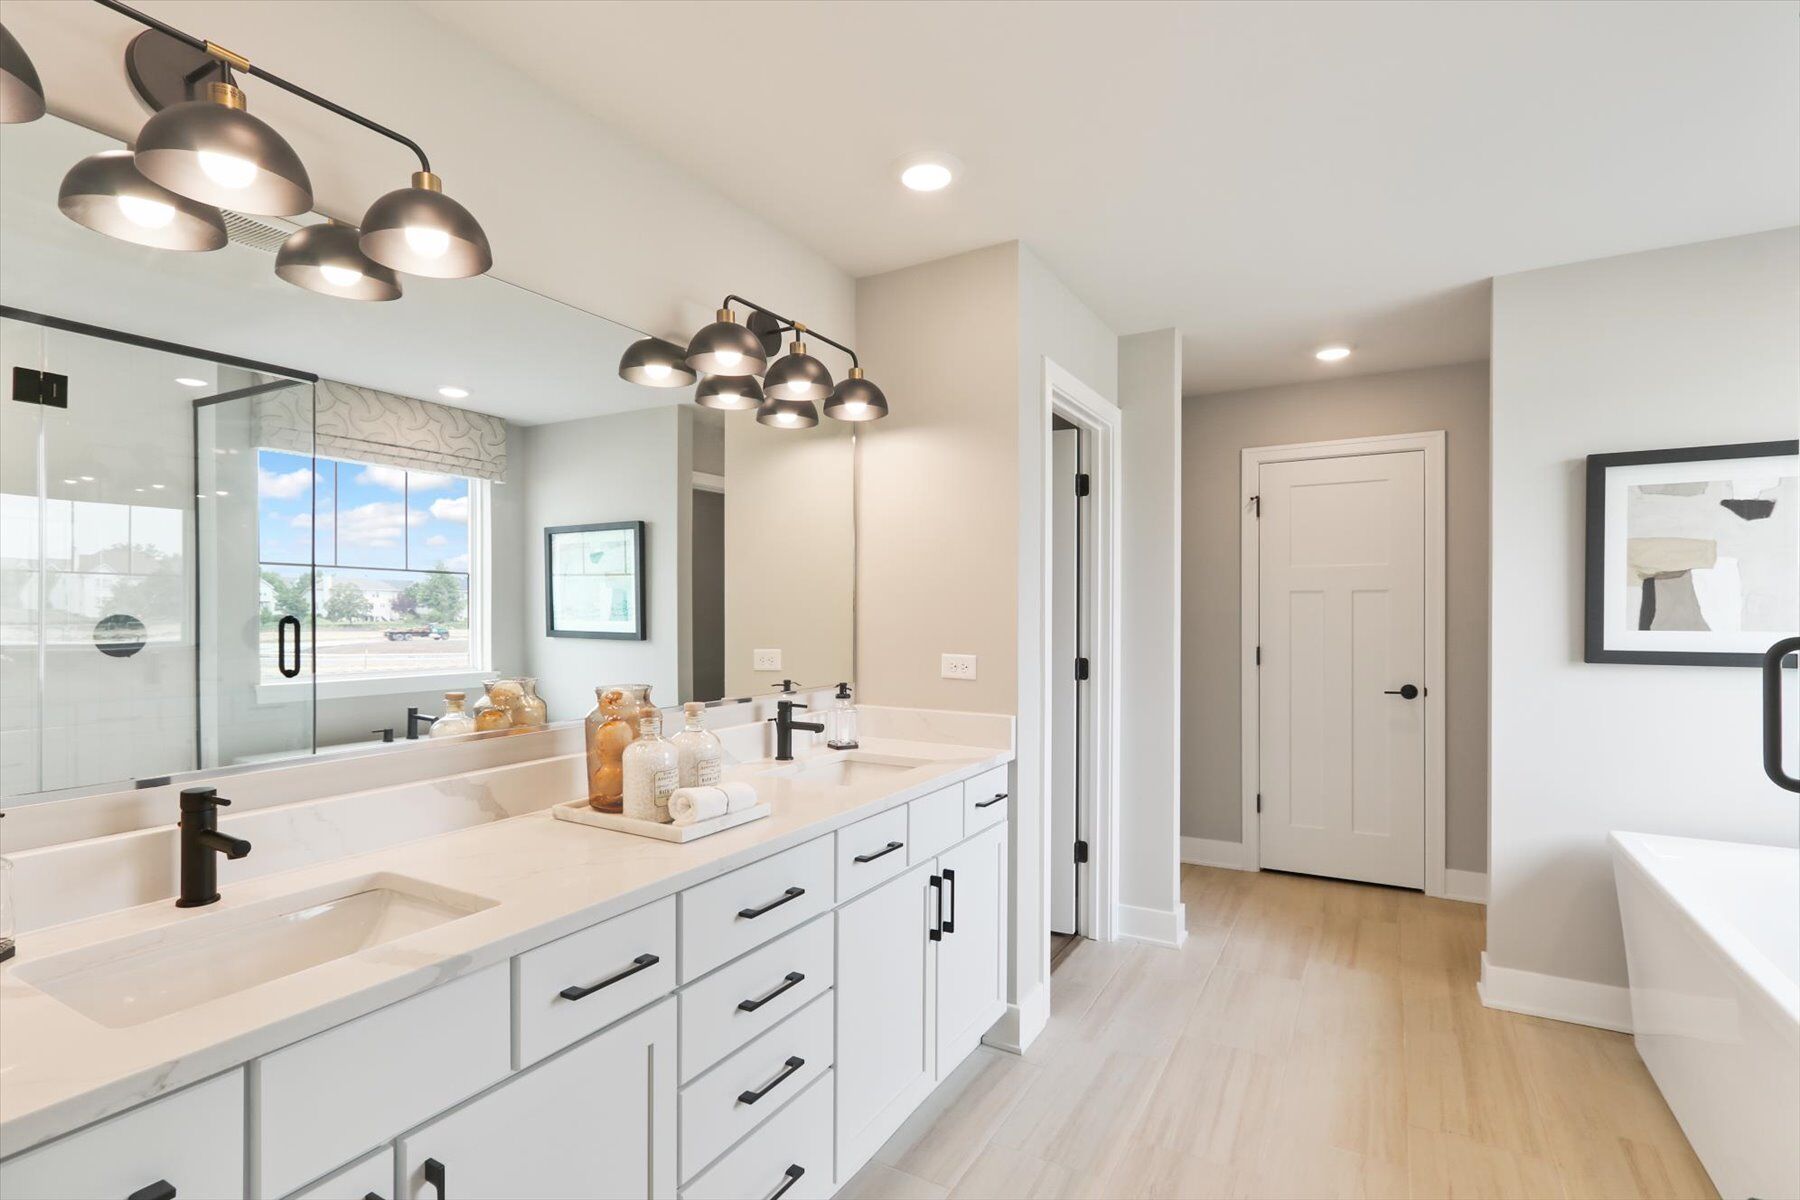
The en-suite owner's bathroom comes with a long vanity, a spacious shower, a private water closet, and a walk-in closet. Consider the walk-in shower upgrade with a seat or the luxury bathroom configuration, giving you a double-sink vanity, a shower, and a soaking tub.
High-quality design and a functional layout are at the heart of this Essex floorplan design. If this plan checks all your boxes, contact our team today to learn more!
Community Address



Have questions for us?
Ask about current offers or more details about this property, or call (630) 360-9080
The home plan that's right for you
The following plans can be personalized for you and built in this community.
Ready to plan a visit? We can help
Send us your preferred time to stop by and a sales representative will take care of the rest