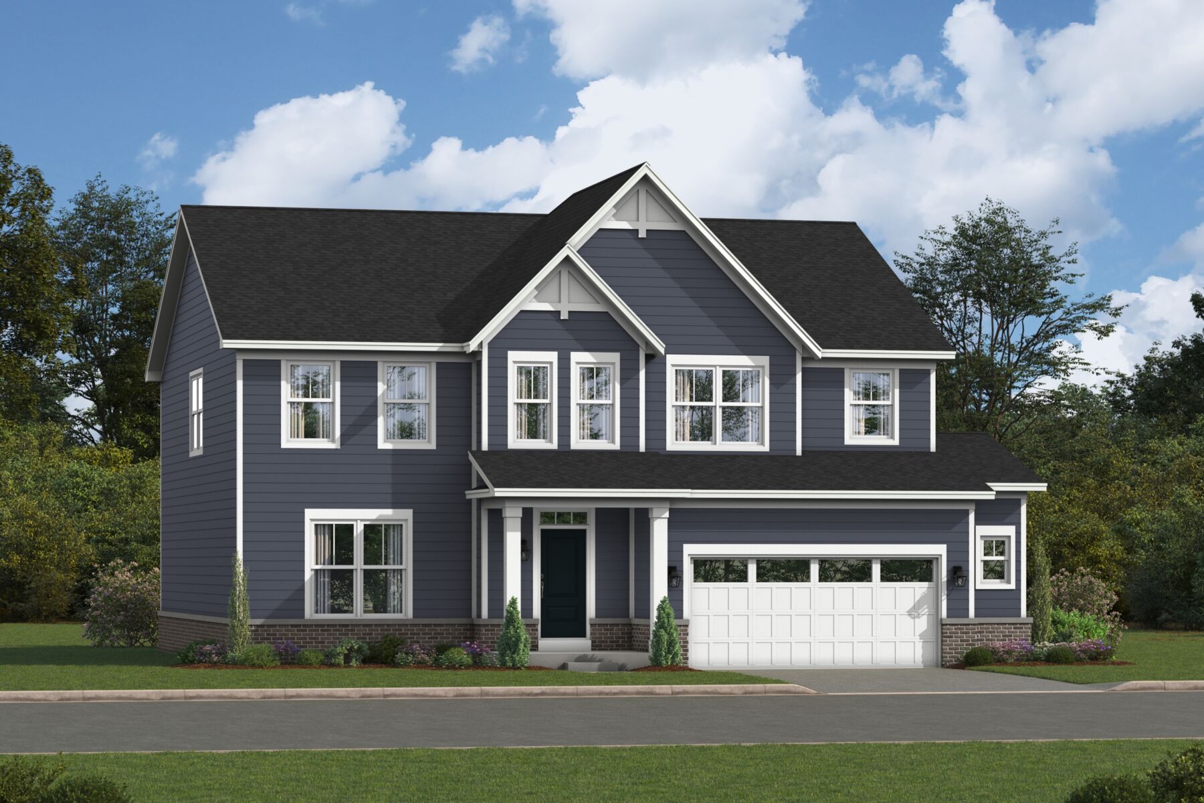
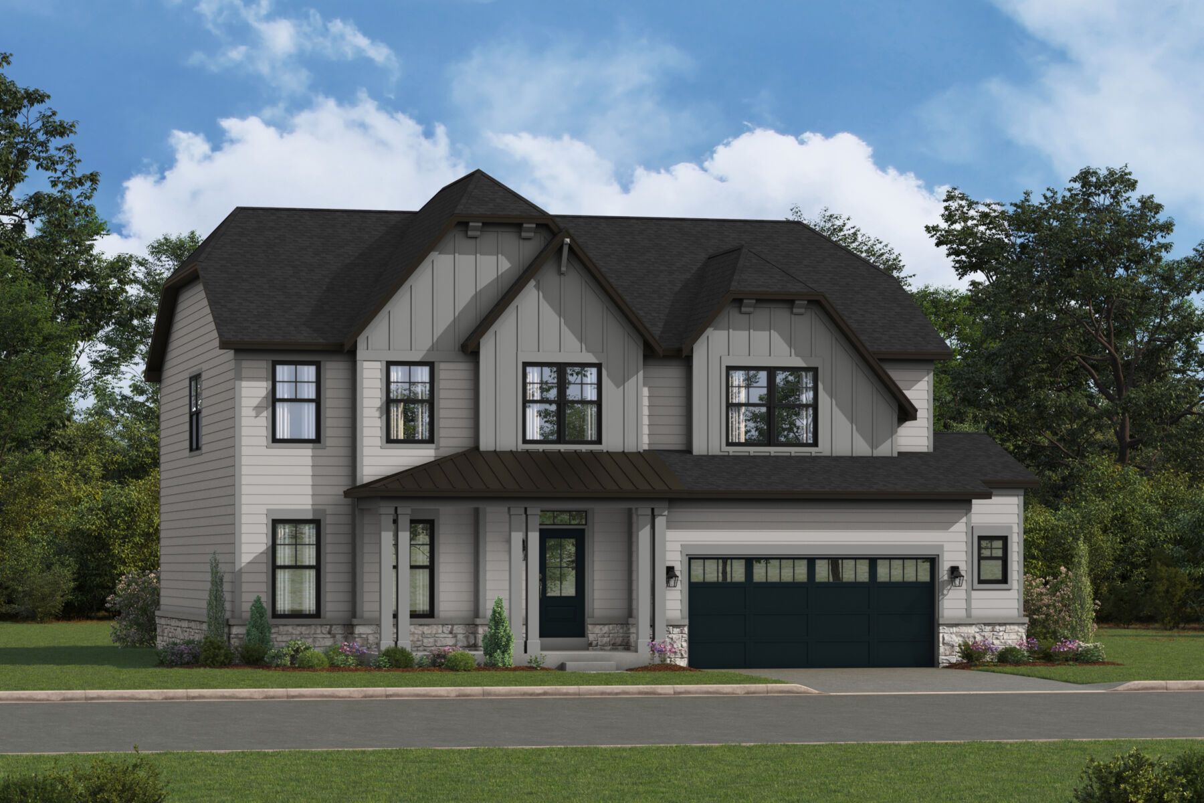
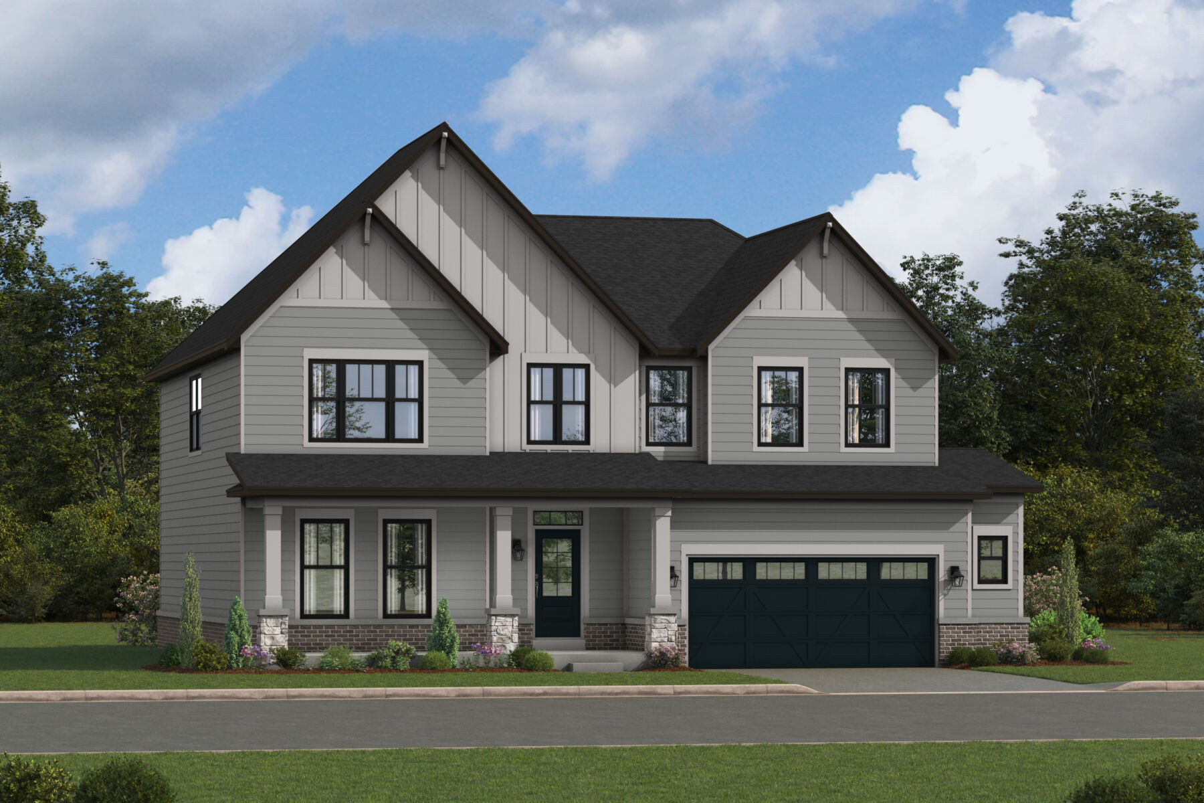
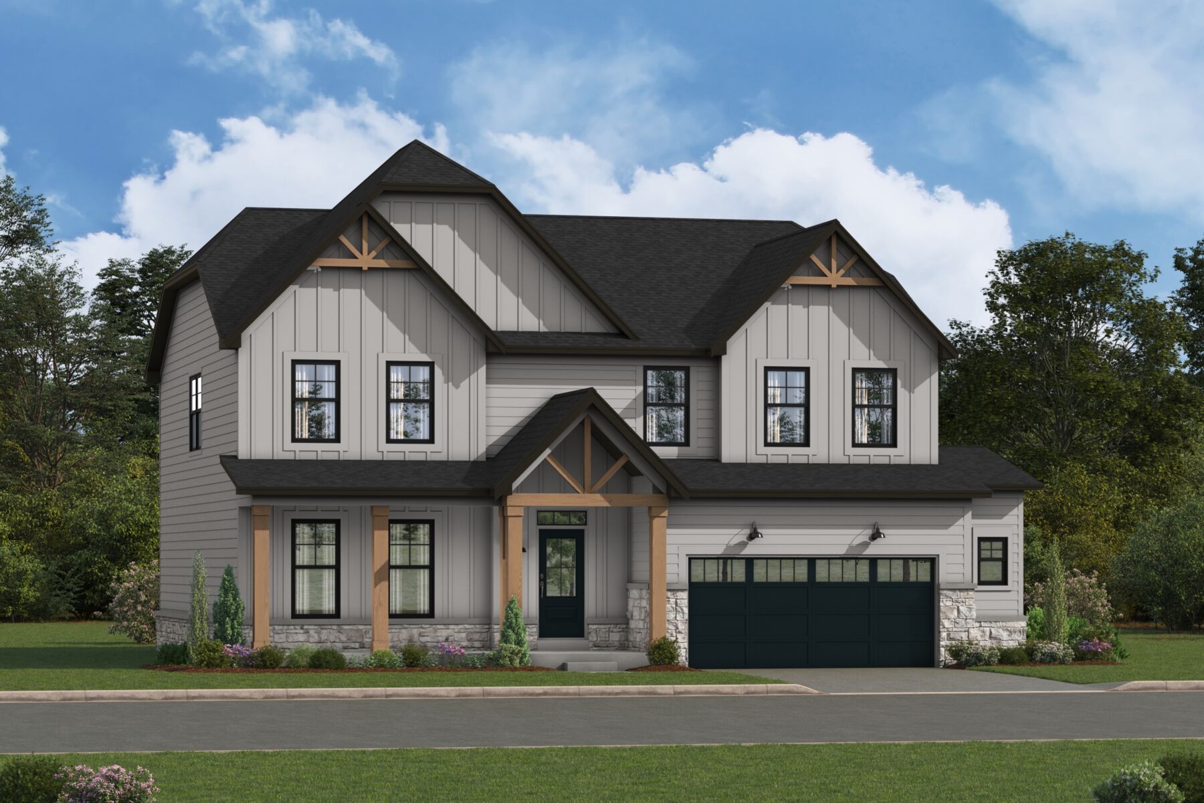
Fairchild




About The Fairchild
-
square feet 2,982 - 3,201
-
stories 2
-
bedrooms 4 - 5
-
full bathrooms 2 - 3
-
half bathrooms 1
-
garages 2 - 3 (Front Load)
- Owner's Suite
- Second Floor
- Home Type
- Single Family Home
- Foundation Type
- Full Basement
- Width & Depth
- 44' x 47' 4"
Why You'll Love It
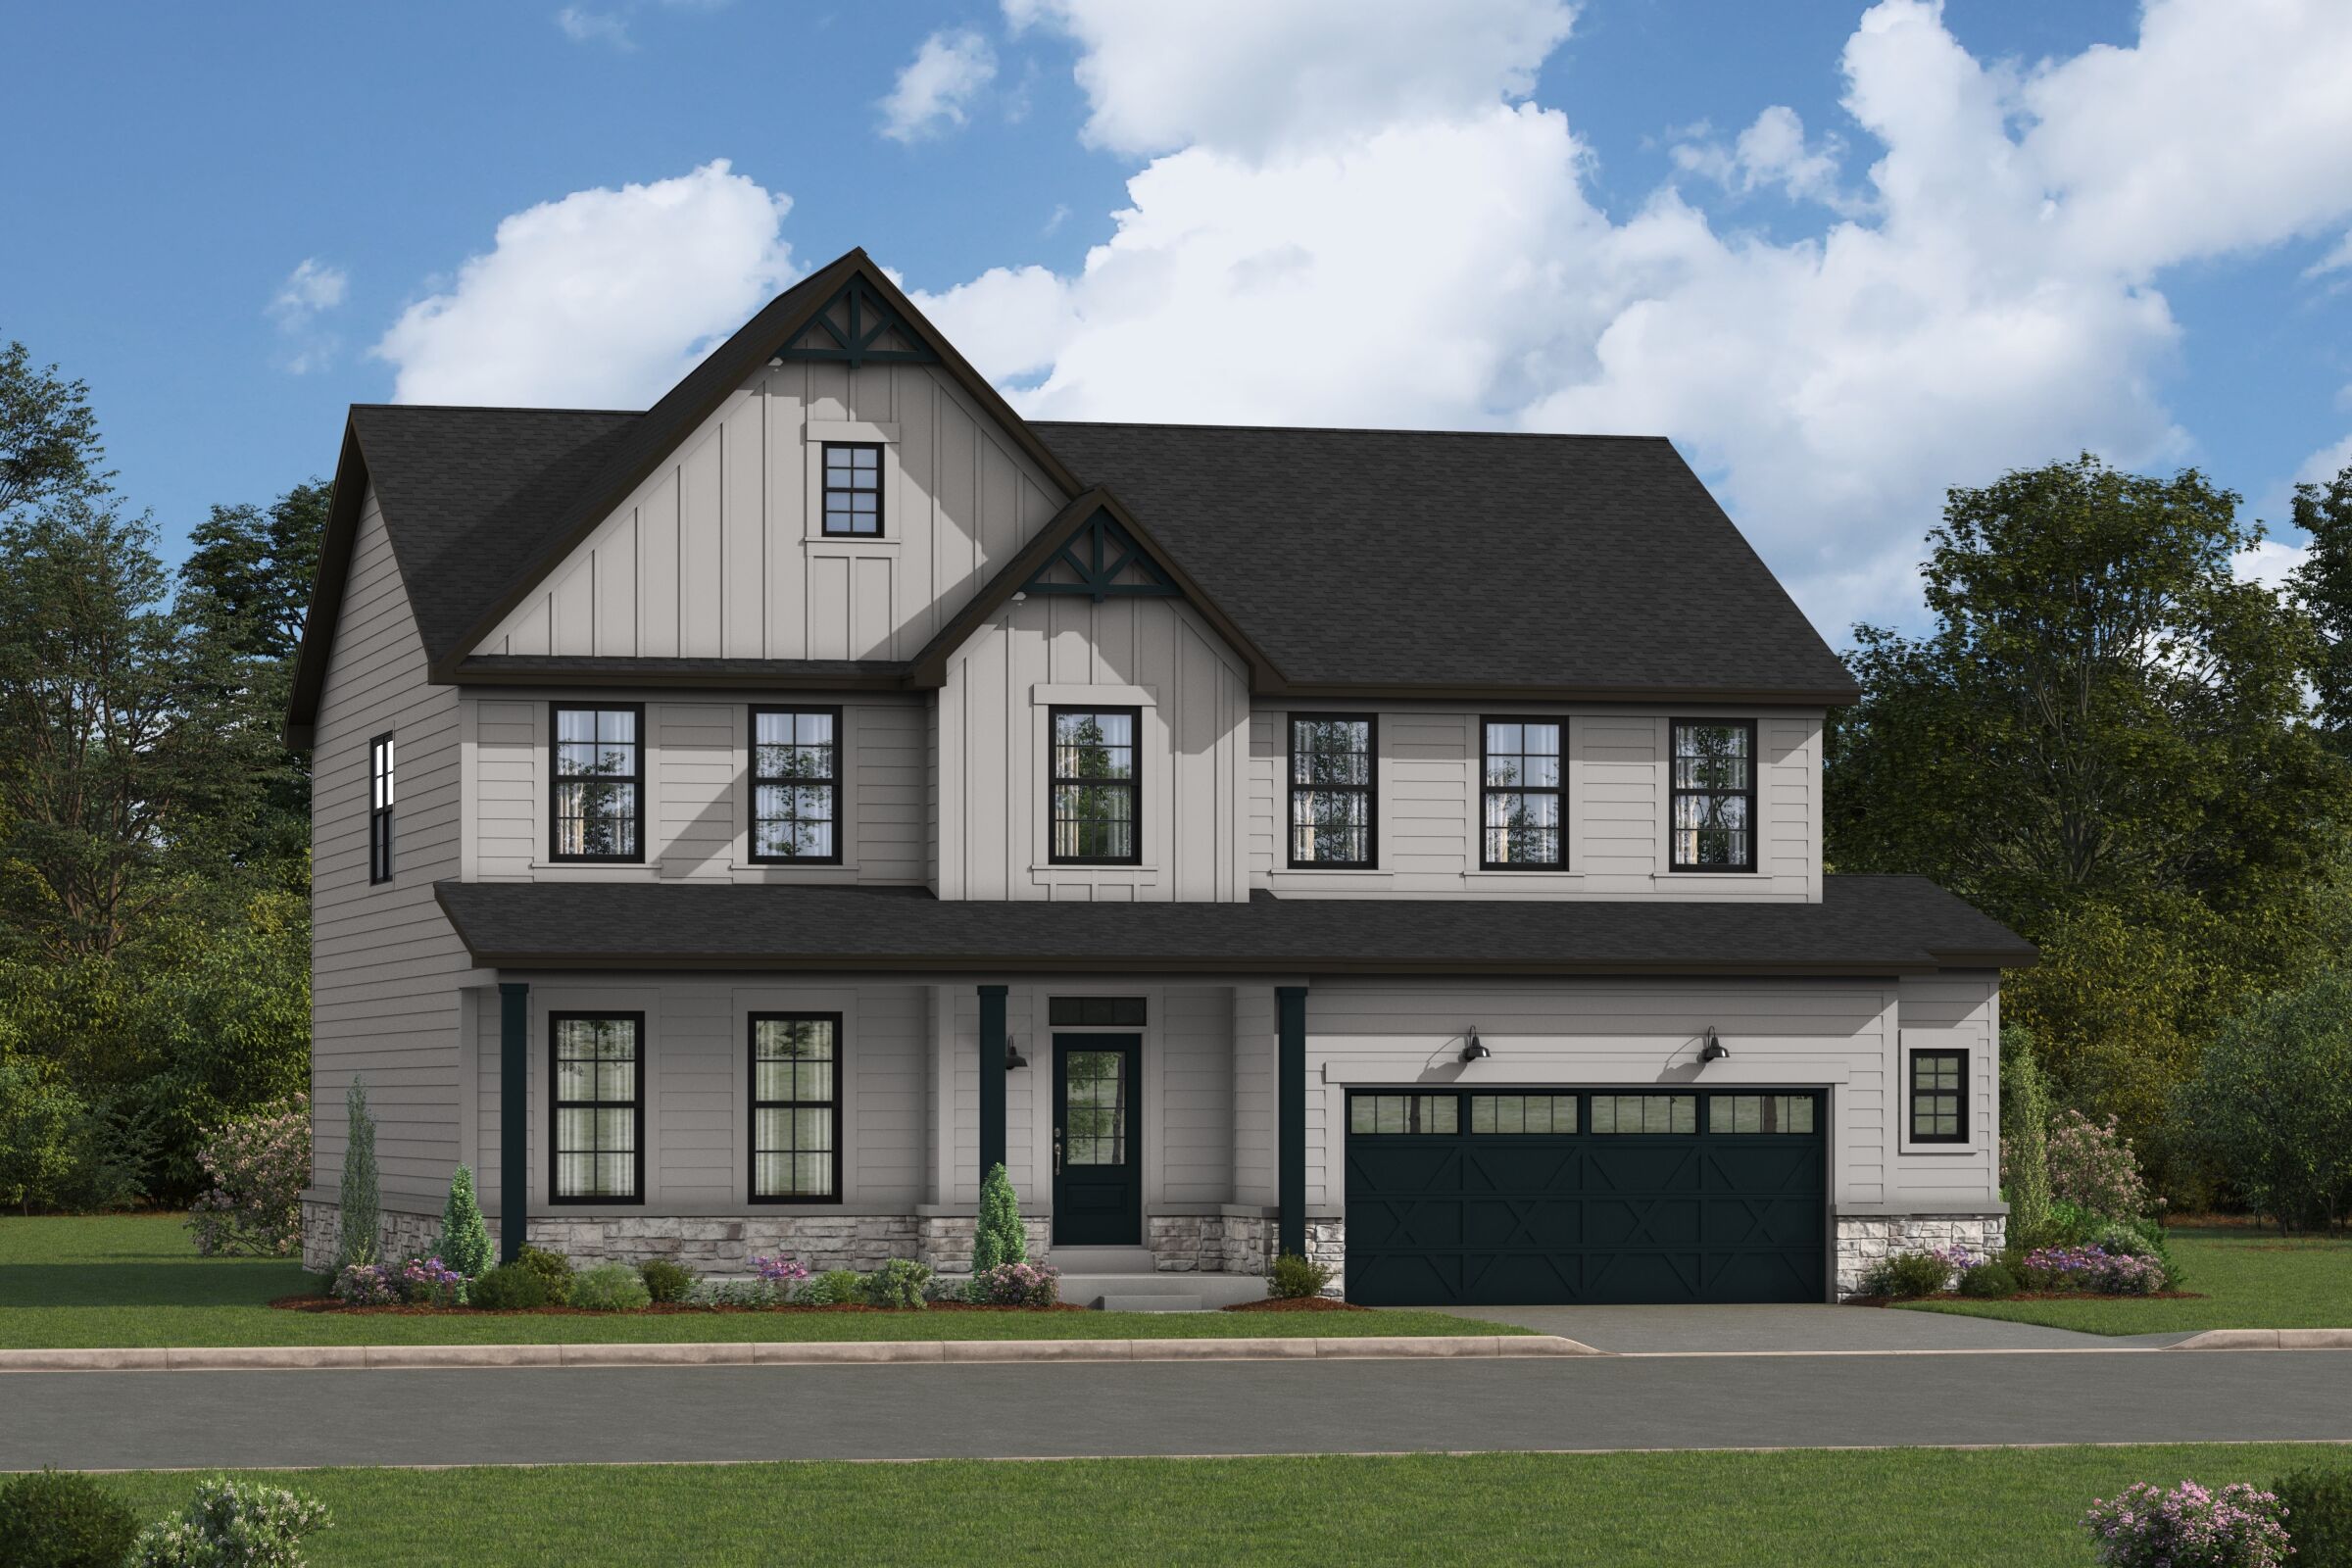
The Fairchild plan available to build at Kemper Ridge offers between 2,982–3,201 square feet of living space and is designed with functionality in mind. It features 4–5 bedrooms, a bonus room, 2.5–3.5 bathrooms, and a 3-car garage.
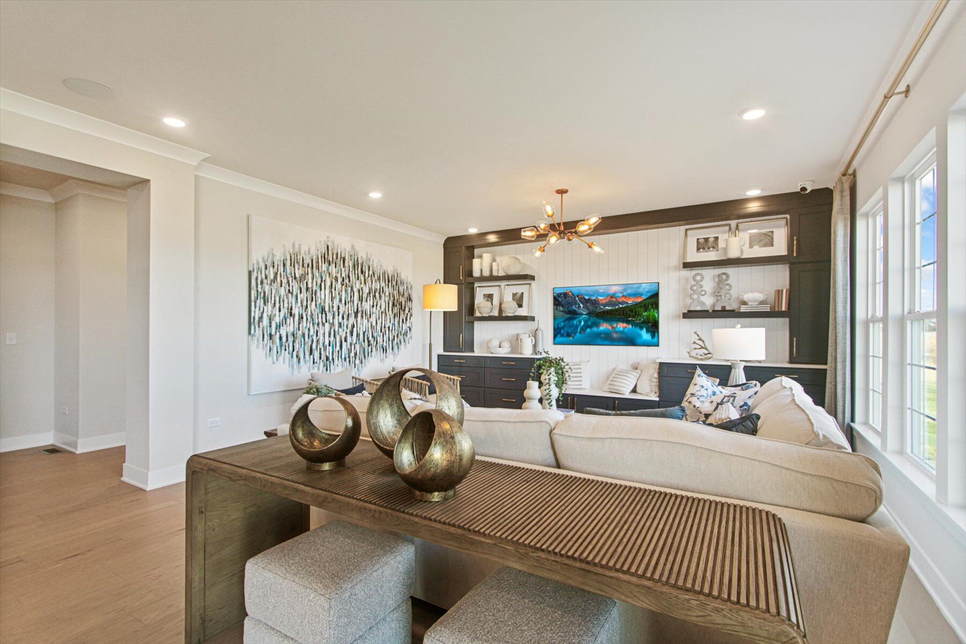
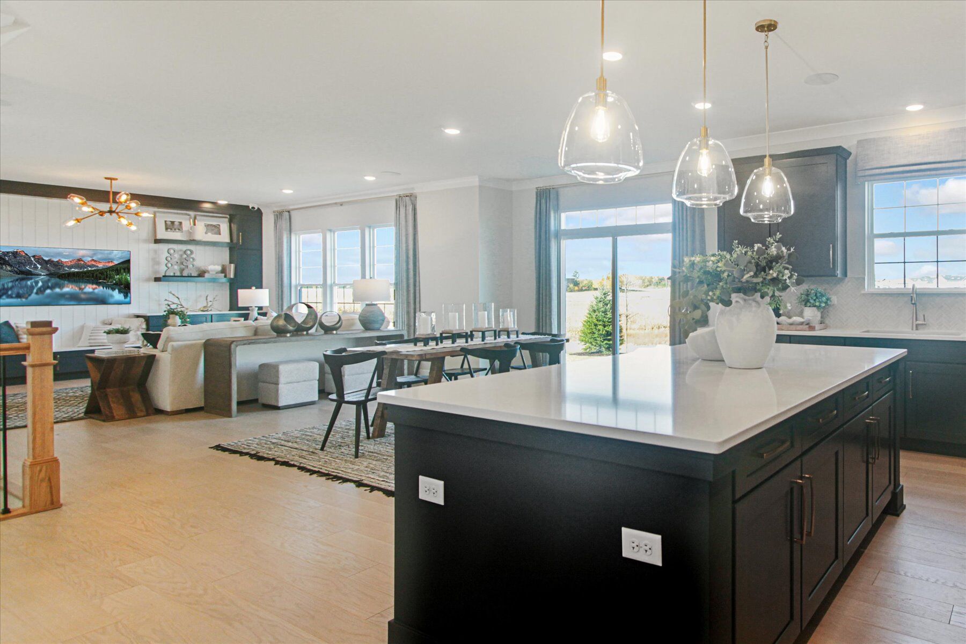
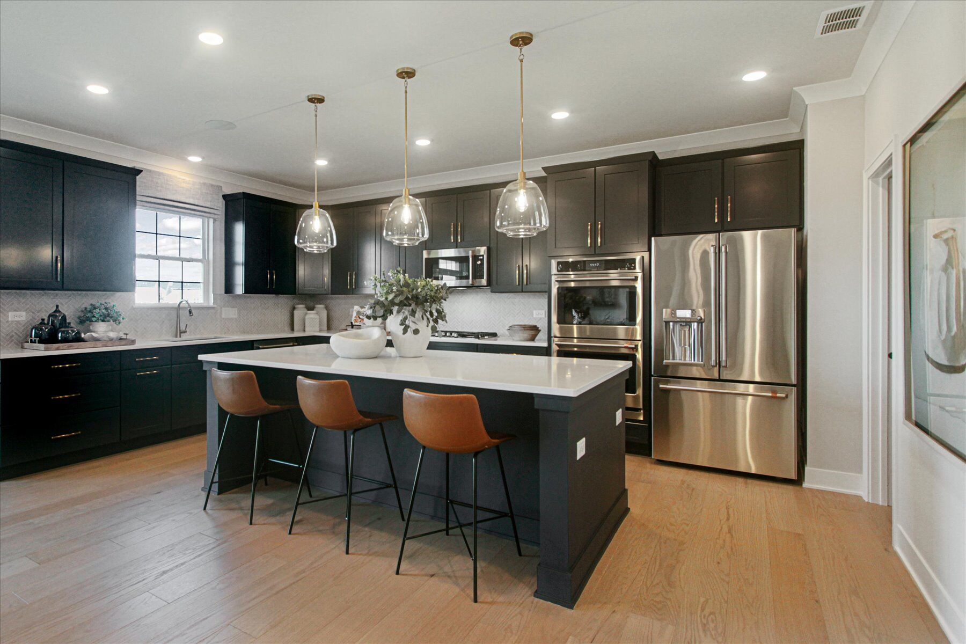
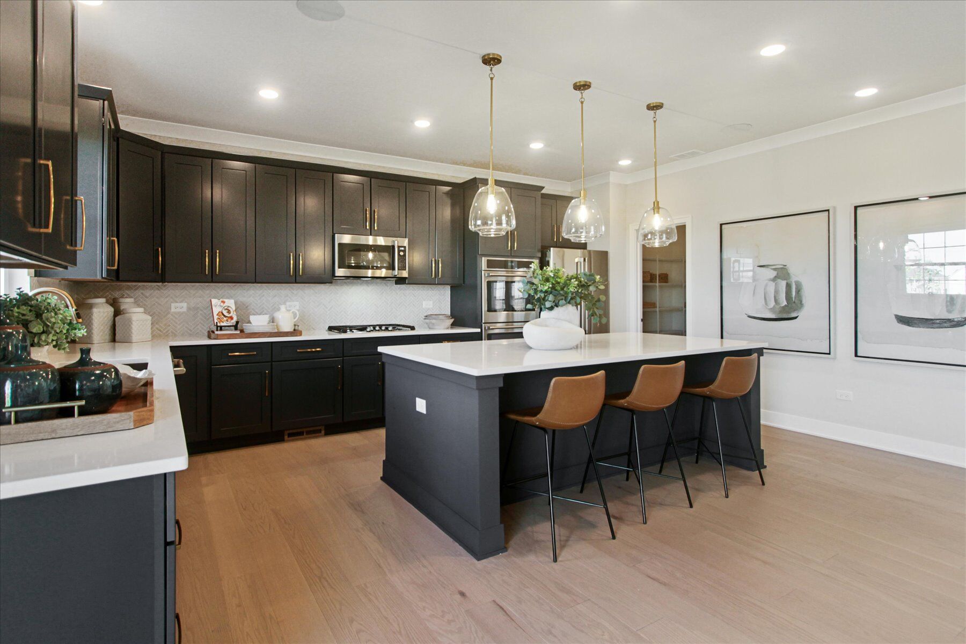
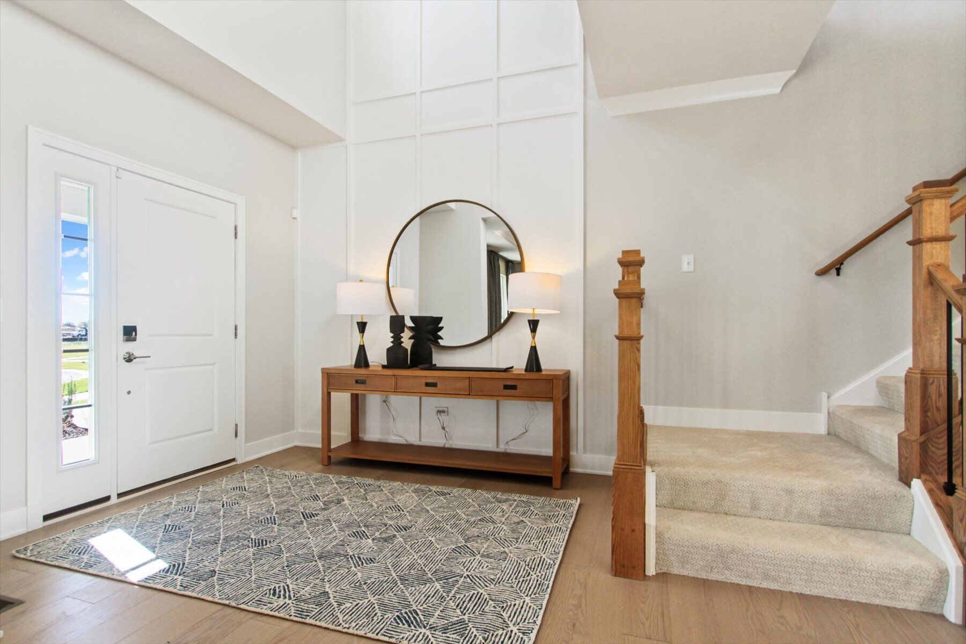
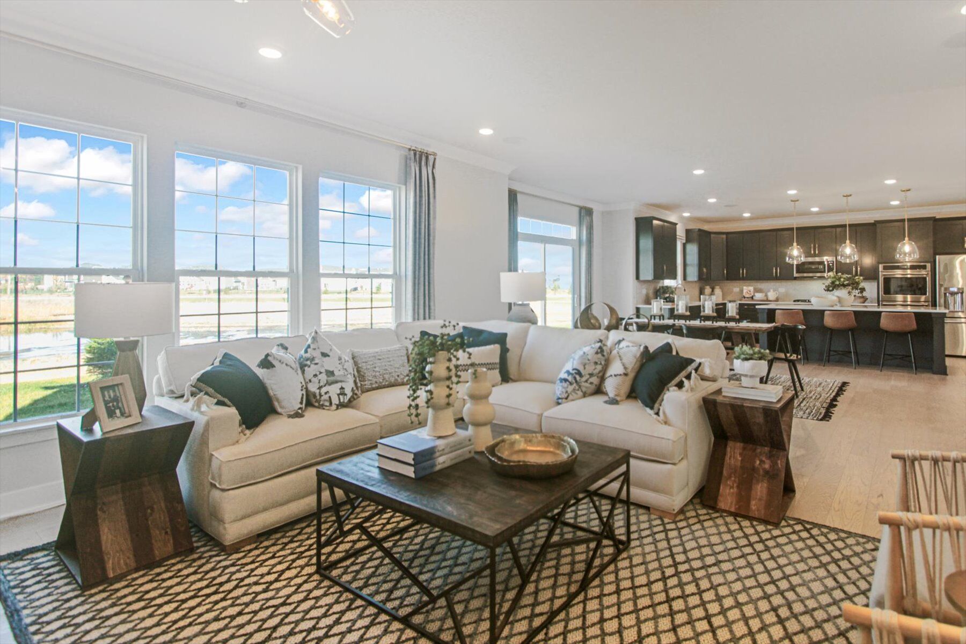
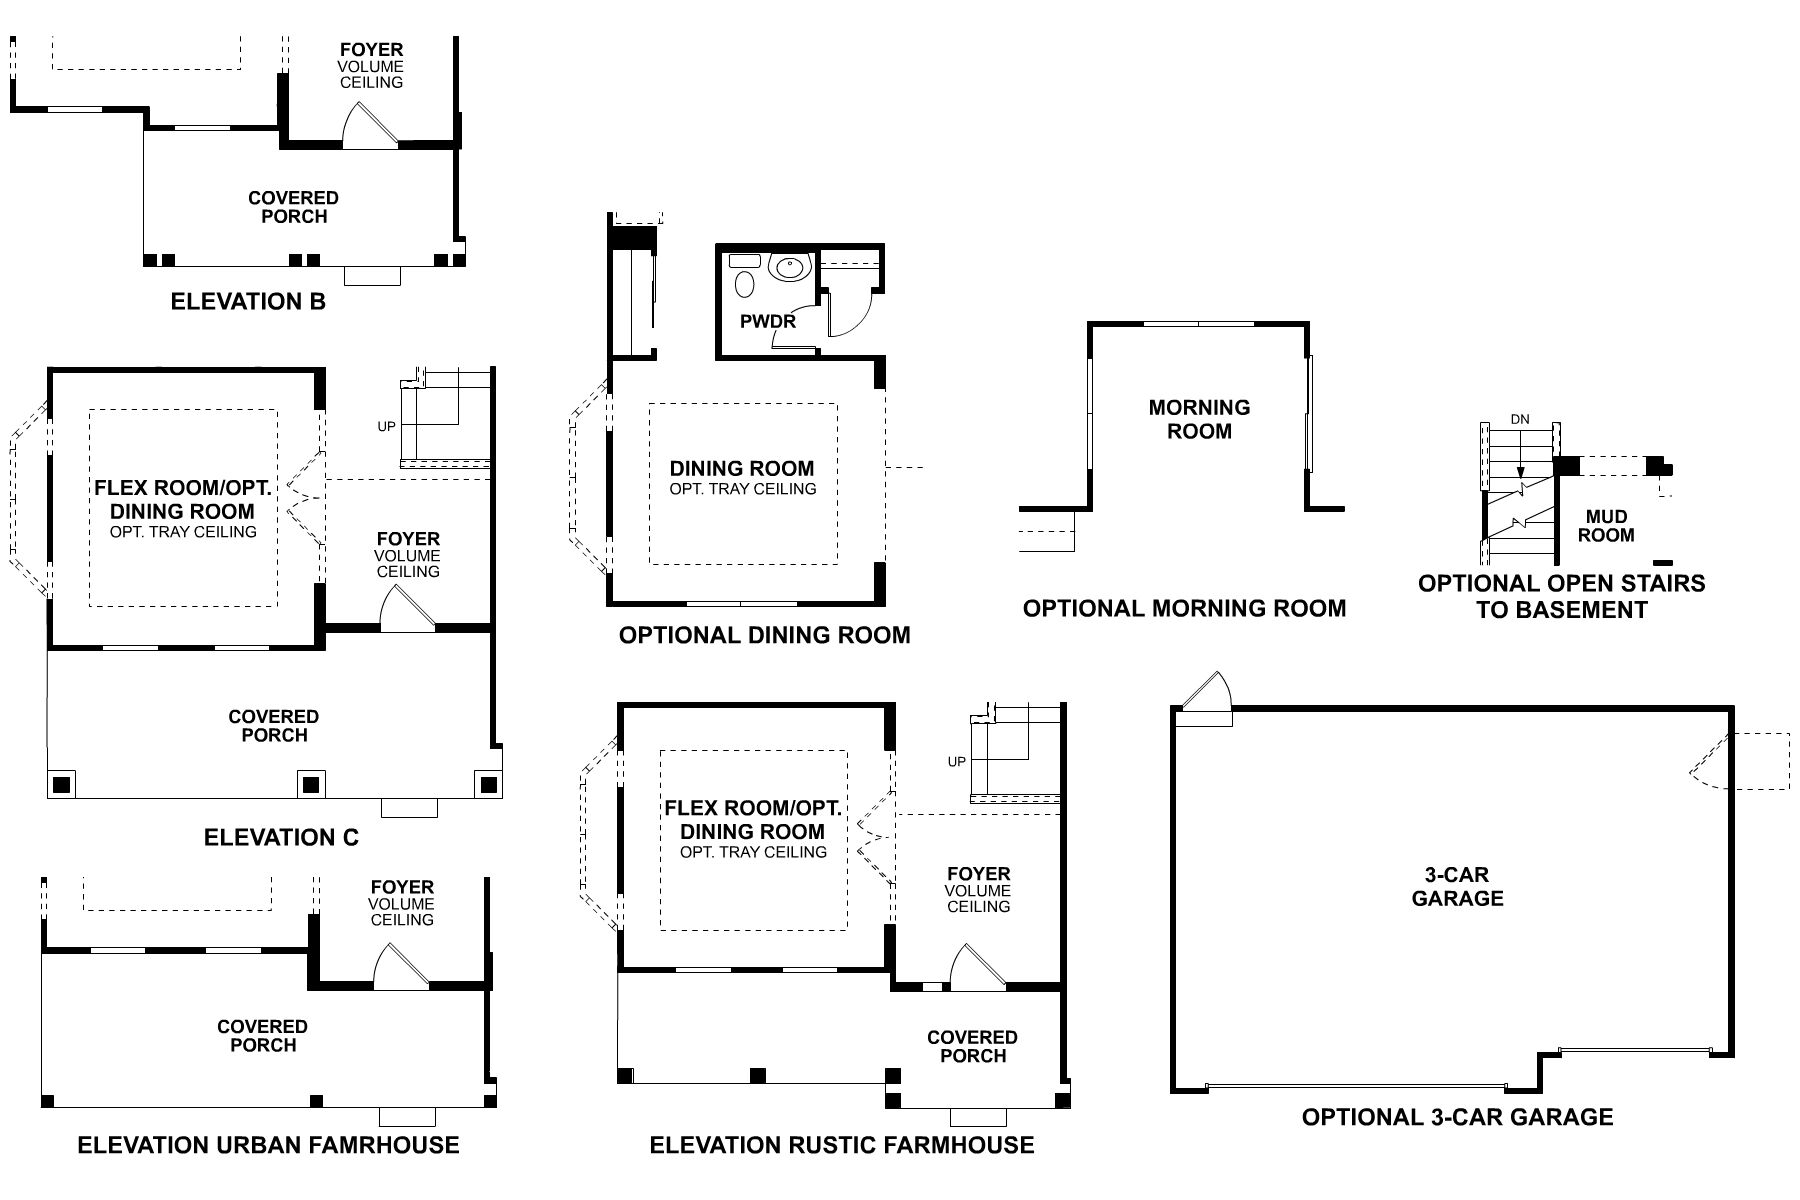
Step inside to be welcomed by a foyer with volume ceilings, a coat closet, a flex room / optional dining room, and a half bath. The kitchen is the heart of this home, boasting a corner pantry, ample countertop space and cabinetry, and an oversized island overlooking the breakfast area and family room.
The mud room, accessible from the garage, includes a spacious coat closet and is situated right next to the laundry room.
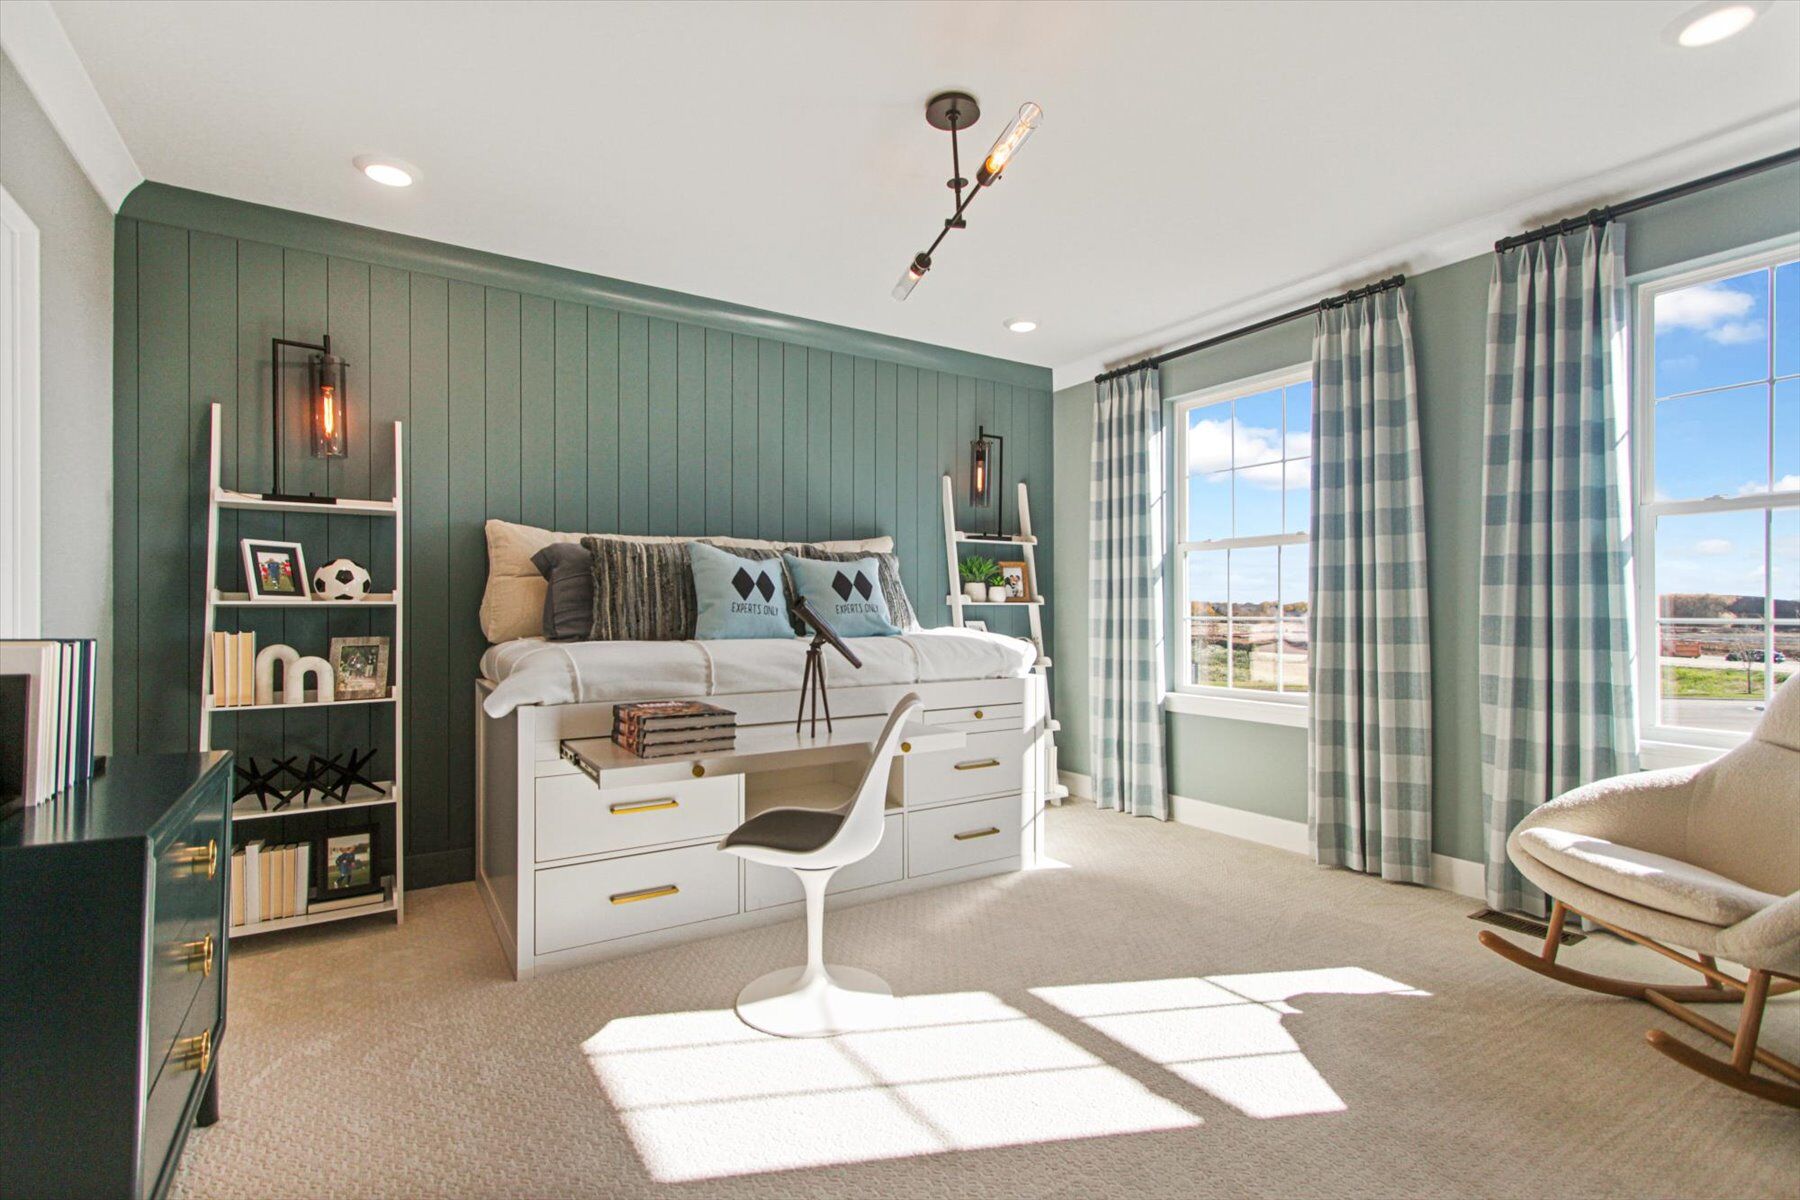
Upstairs, you'll find each of the spacious bedrooms and a bonus room. Each bedroom features ample space, closets, and large windows. Depending on your new home needs, you can even opt for a fifth bedroom in place of the bonus room!
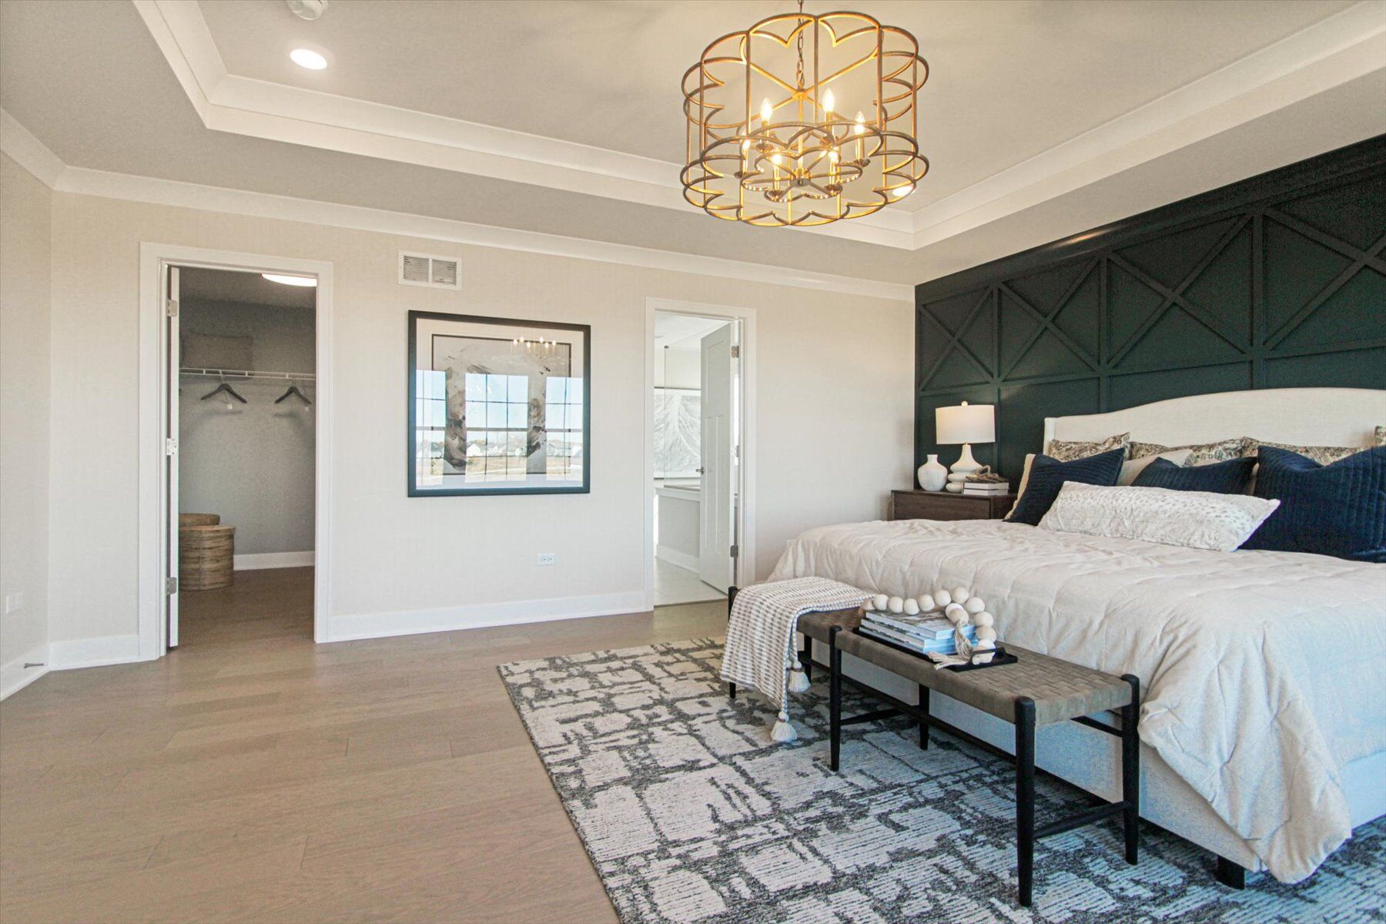
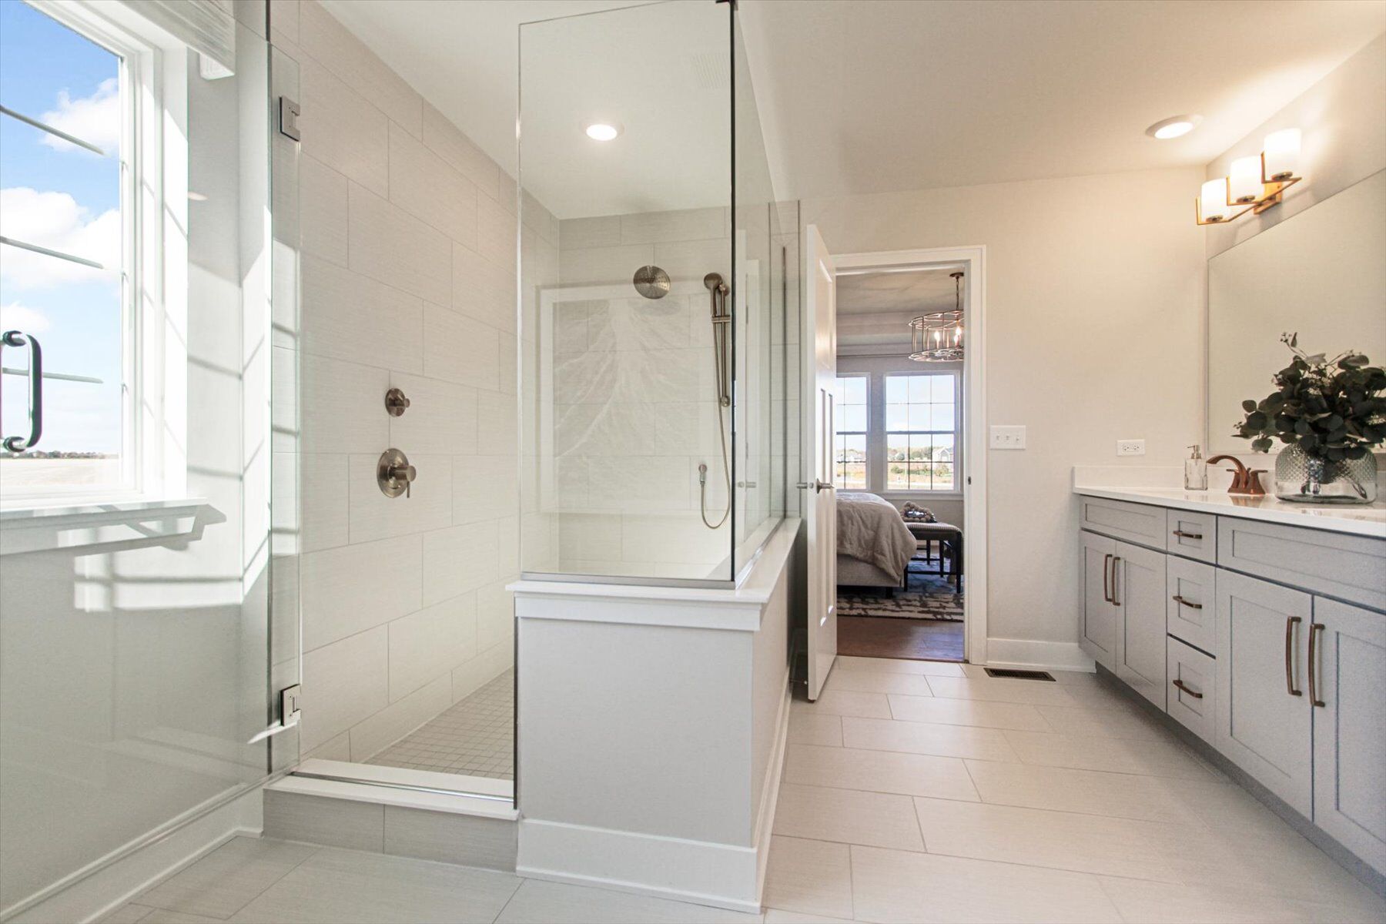
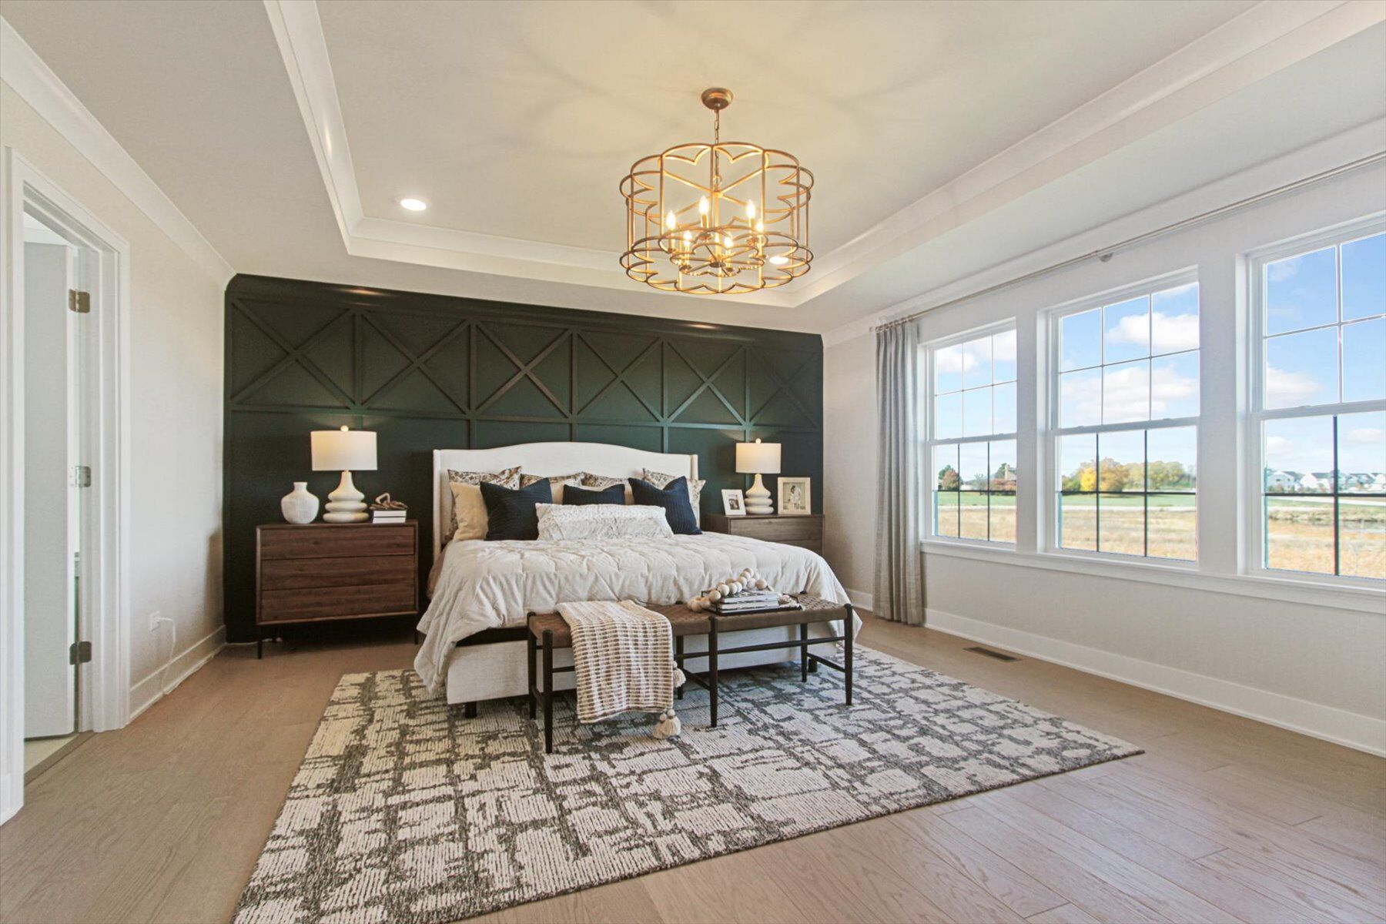
The owner’s suite stands out with 3 large windows in the bedroom, a massive walk-in closet, and customizable bathroom options, including a separate soaking tub and shower or a luxurious five-foot walk-in shower.
The Fairchild is a standout floorplan for its versatility and thoughtful design. Contact our team to learn more about it!



Have questions for us?
Ask about current offers or more details about this property, or call (630) 360-9080
The home plan that's right for you
The following plans can be personalized for you and built in this community.
Ready to plan a visit? We can help
Send us your preferred time to stop by and a sales representative will take care of the rest