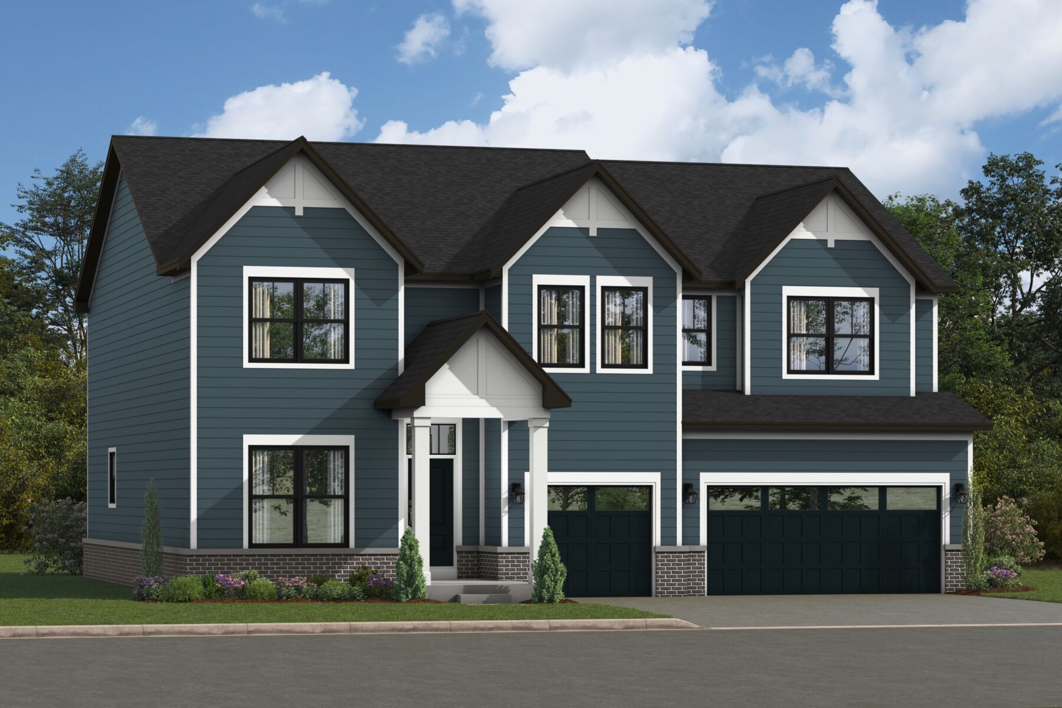
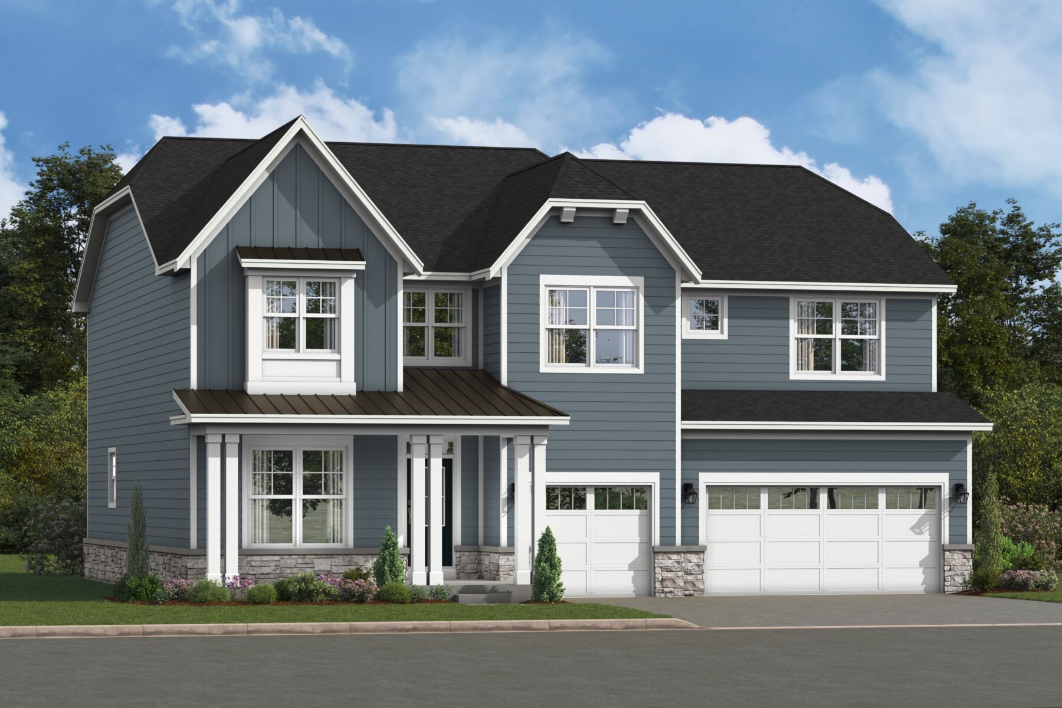
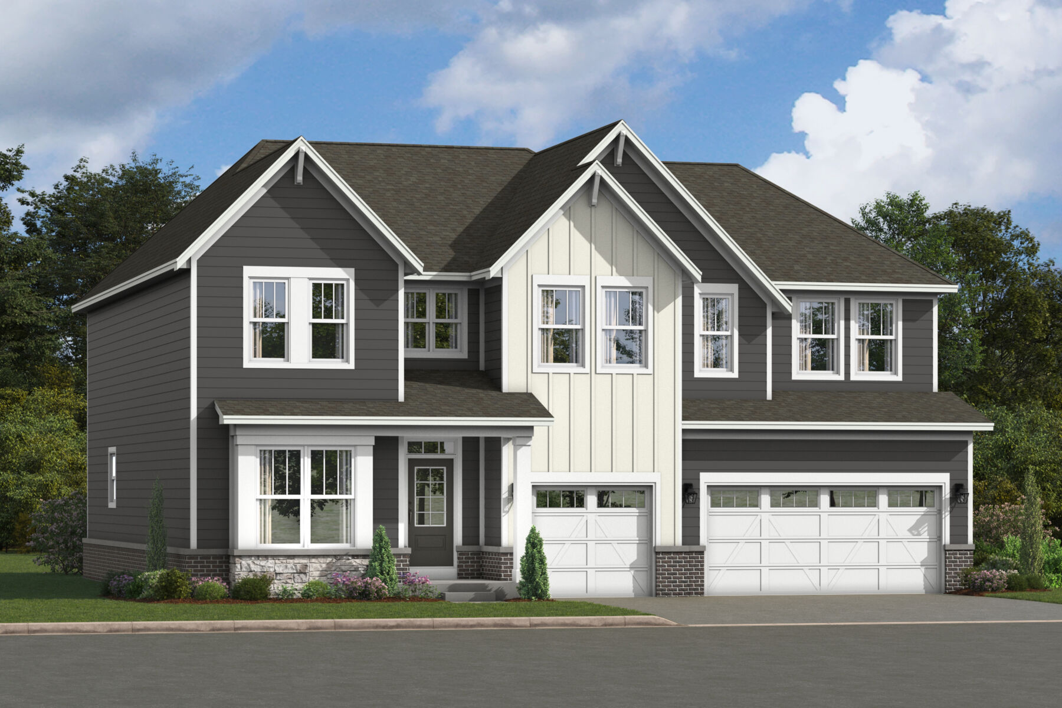
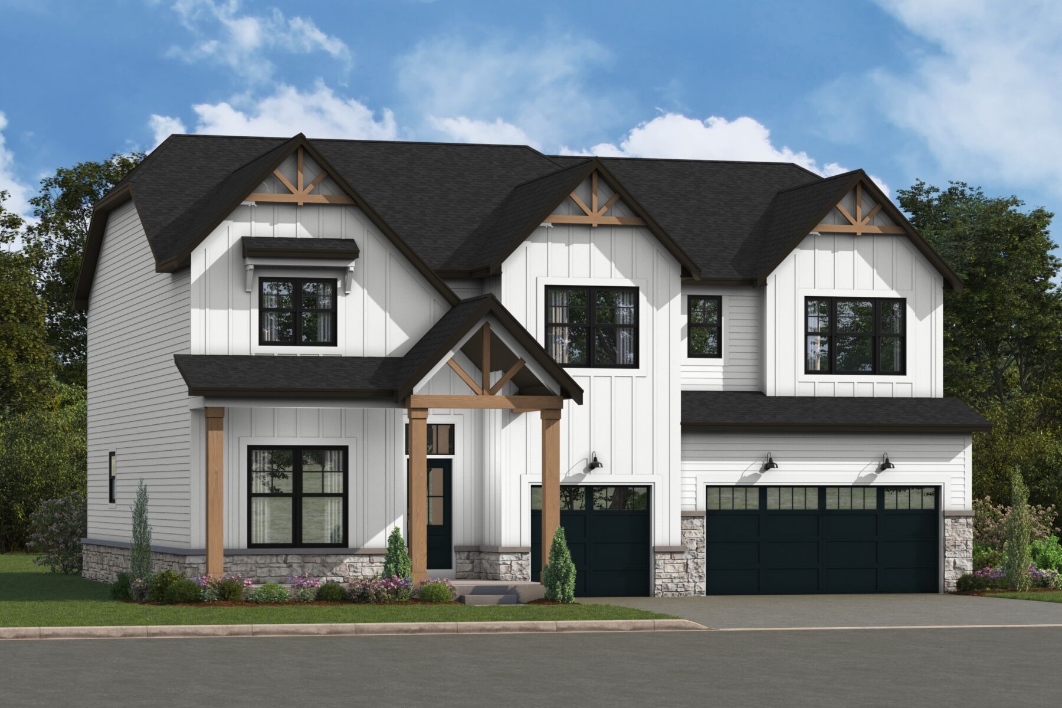
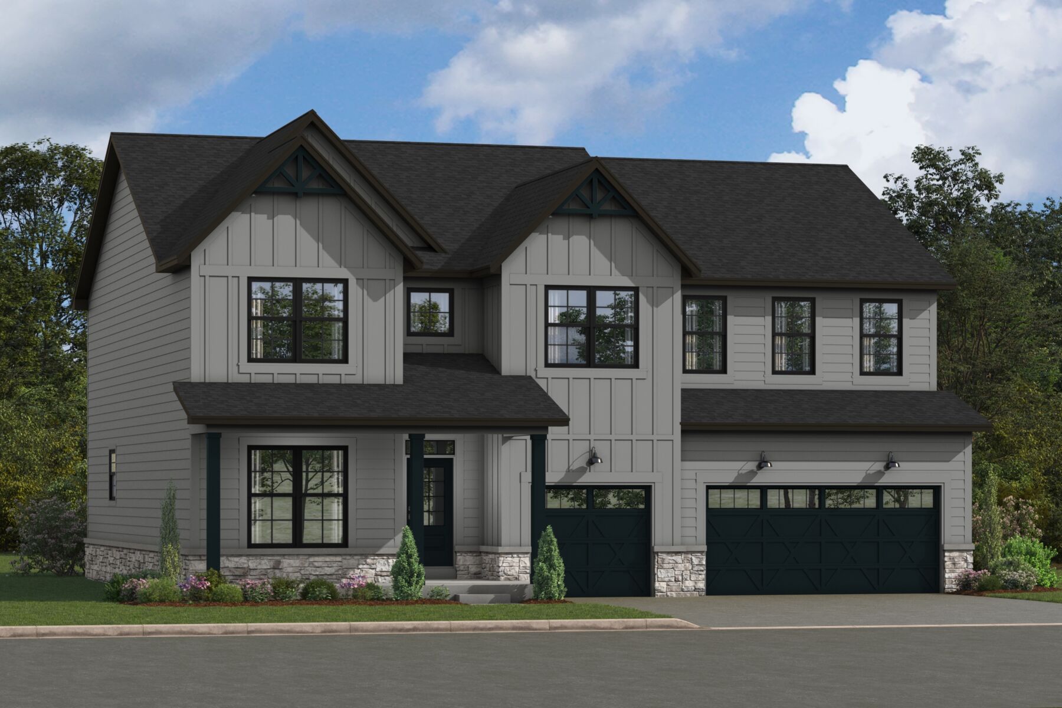
Hudson




Community Address
About The Hudson
-
square feet 3,145 - 4,021
-
stories 2
-
bedrooms 4 - 6
-
full bathrooms 2 - 5
-
half bathrooms 1
-
garages 3 (Front Load)
- Owner's Suite
- Second Floor
- Home Type
- Single Family Home
- Foundation Type
- Full Basement
- Width & Depth
- 50' x 54' 1"
Why You'll Love It
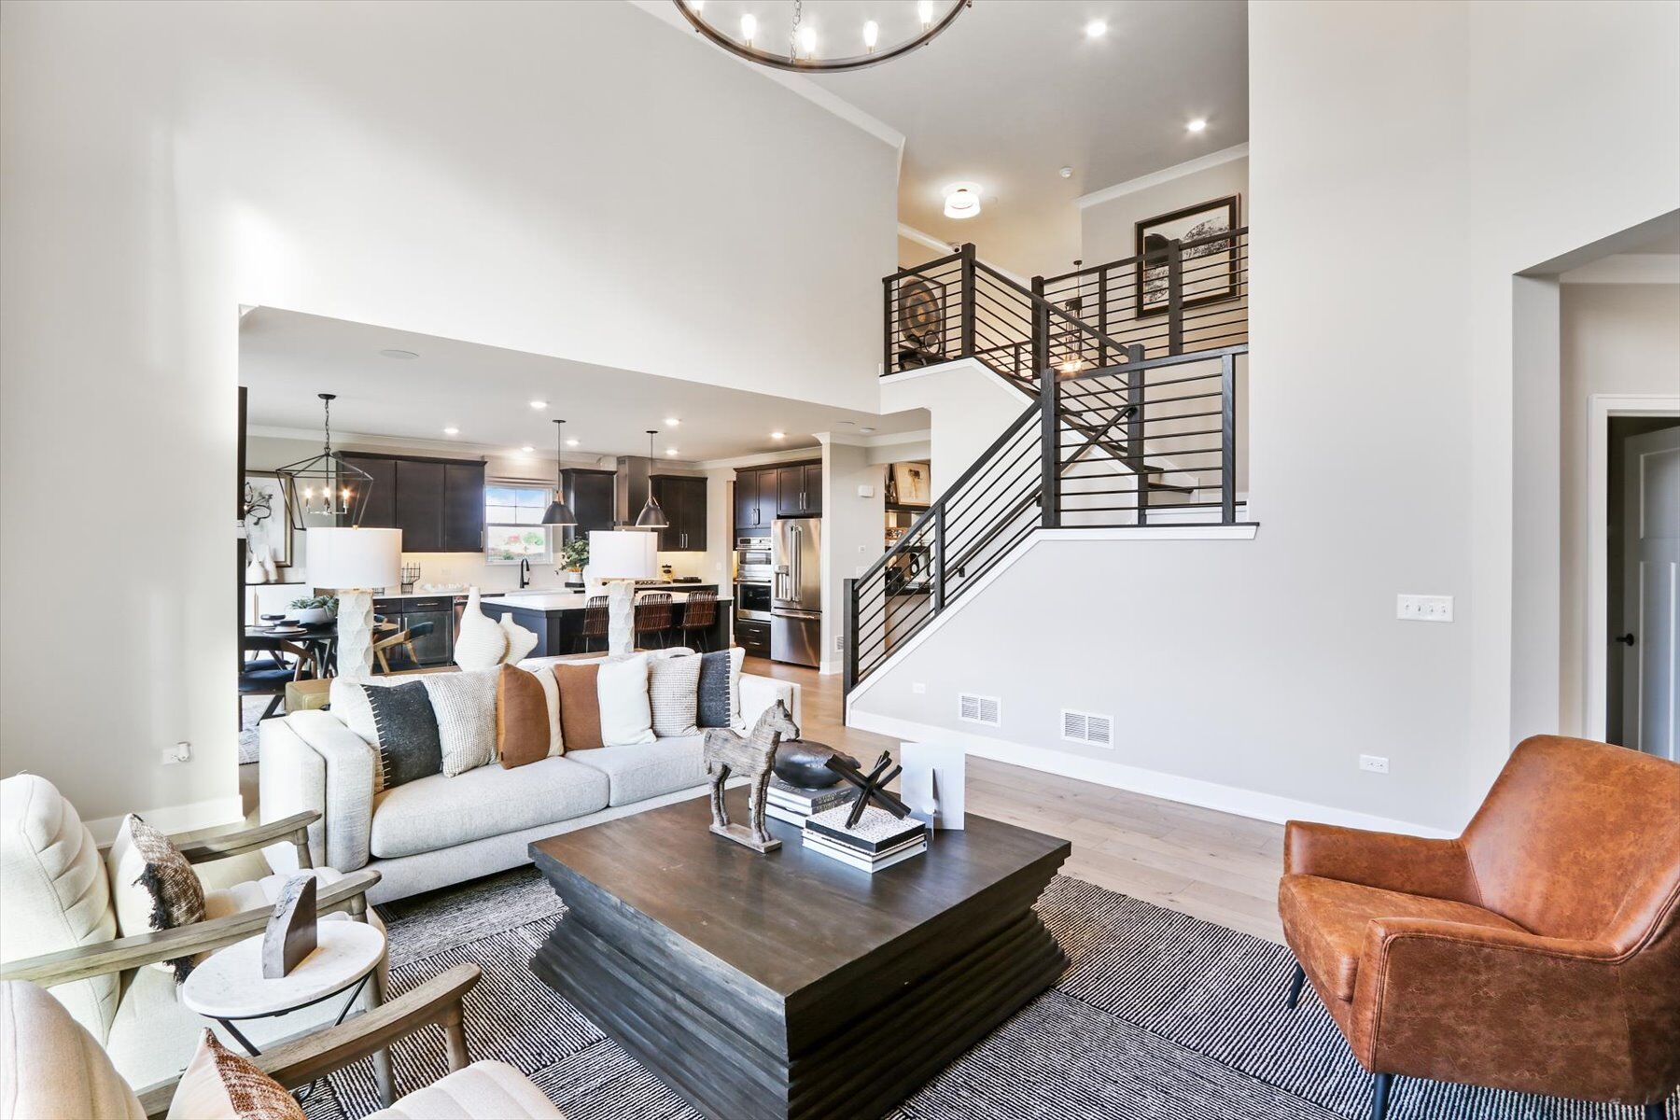
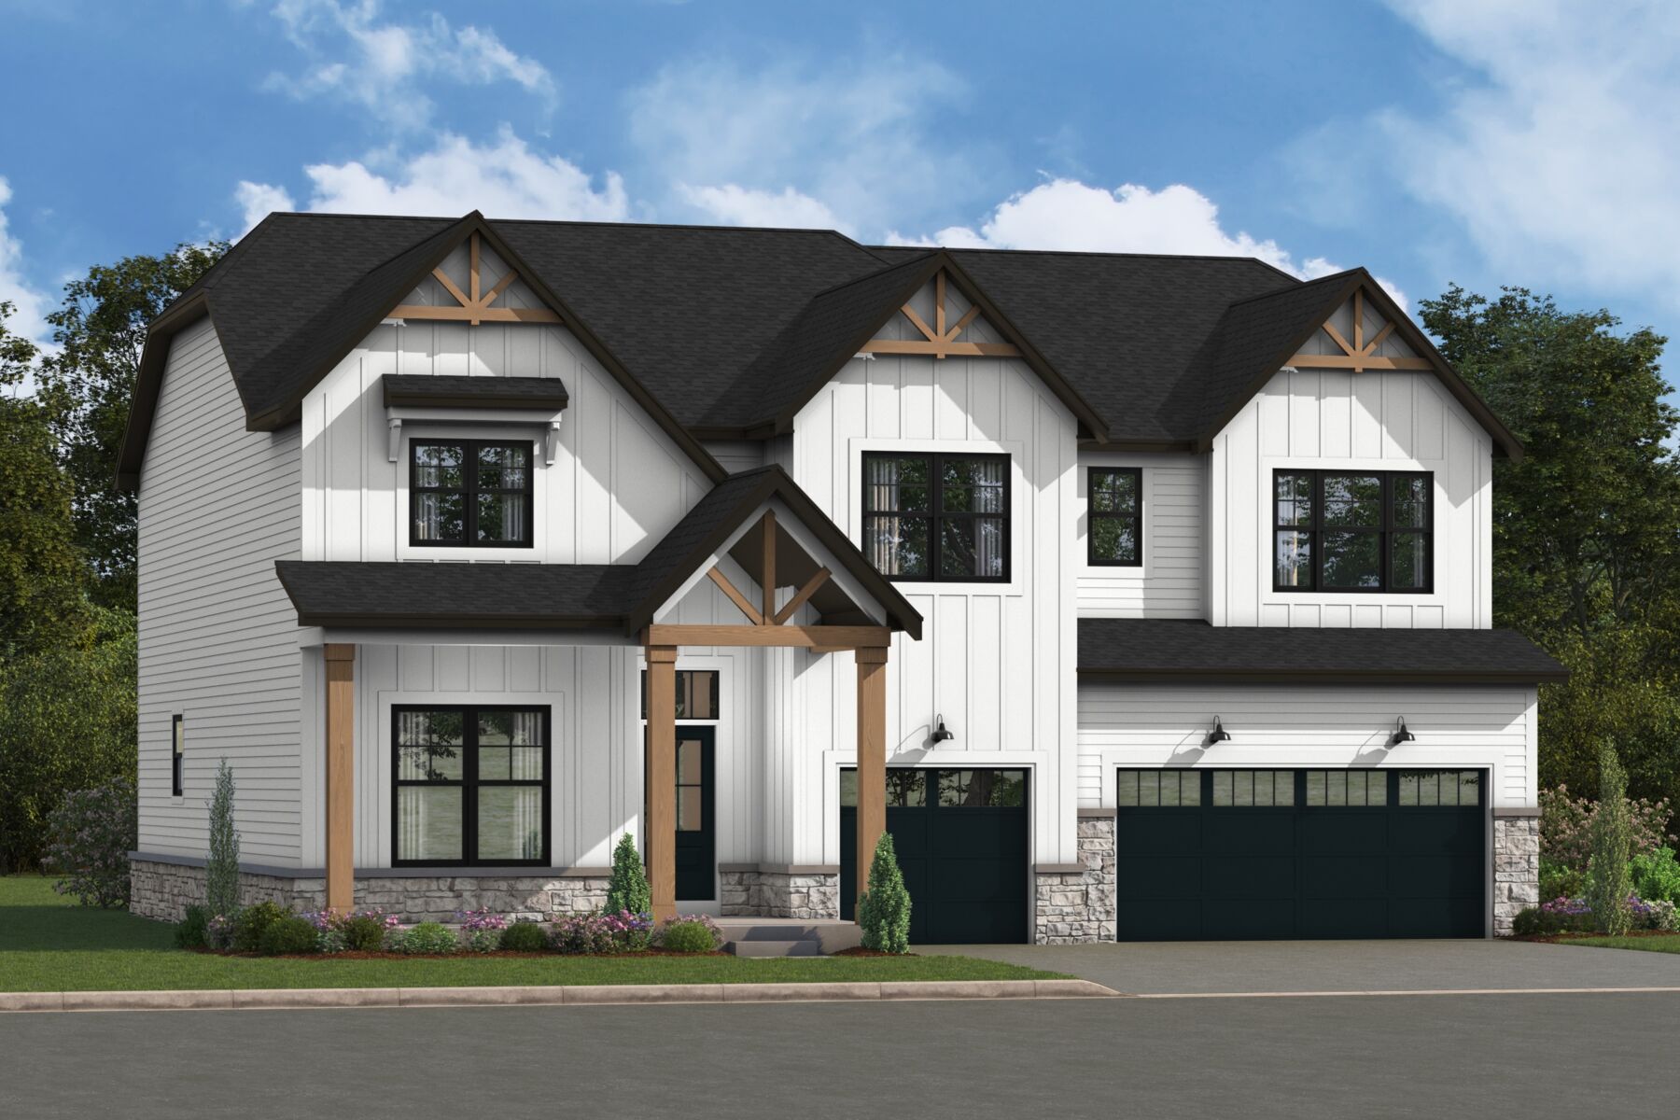
Inside the Hudson plan, you'll find a flexible layout, plenty of storage space, and an inviting, open-concept first floor. Complete with 4–6 bedrooms and 3,145–4,021 square feet, this home design available at Kemper Ridge has so much to offer.
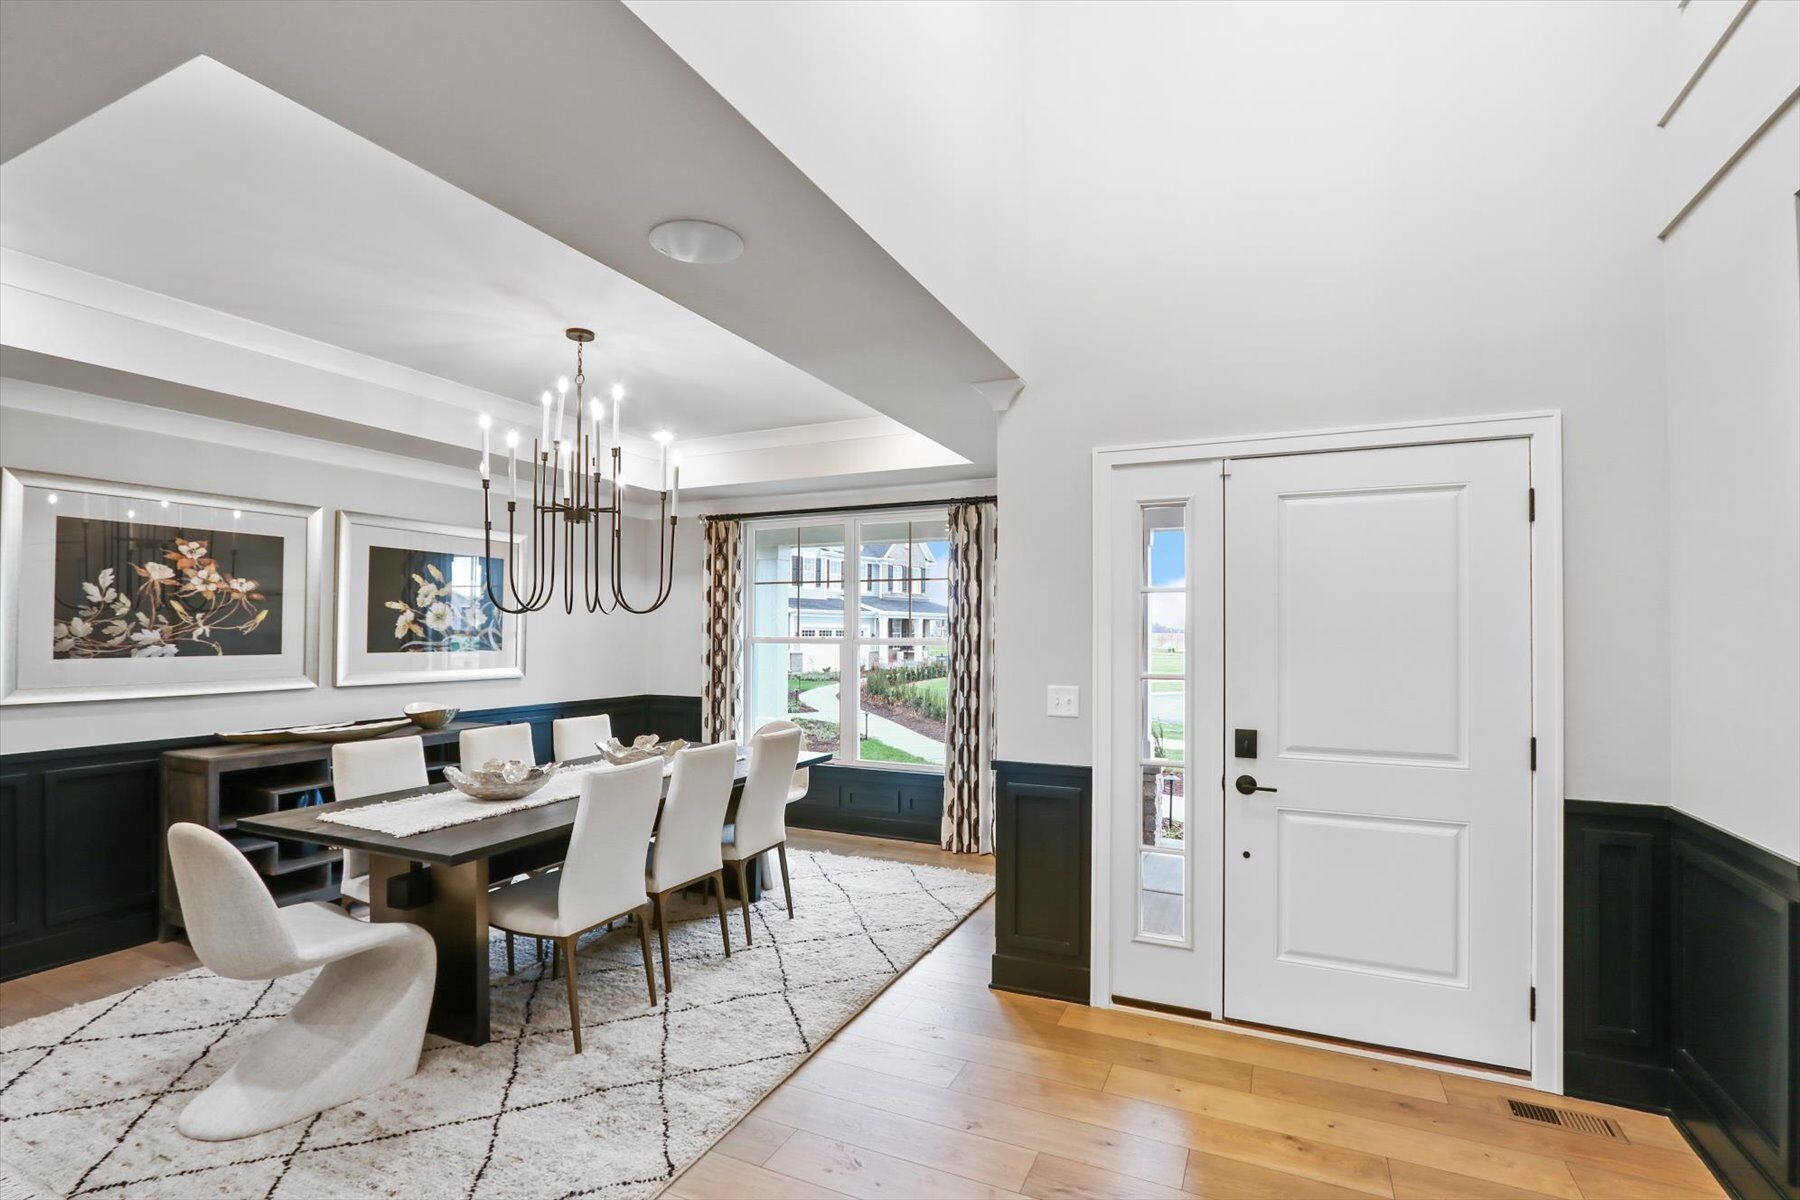
Step into the foyer hall on the first floor where you'll be greeted by 9-ft. ceilings and a formal dining room with an optional tray ceiling—perfect for hosting holiday dinners with family and friends!
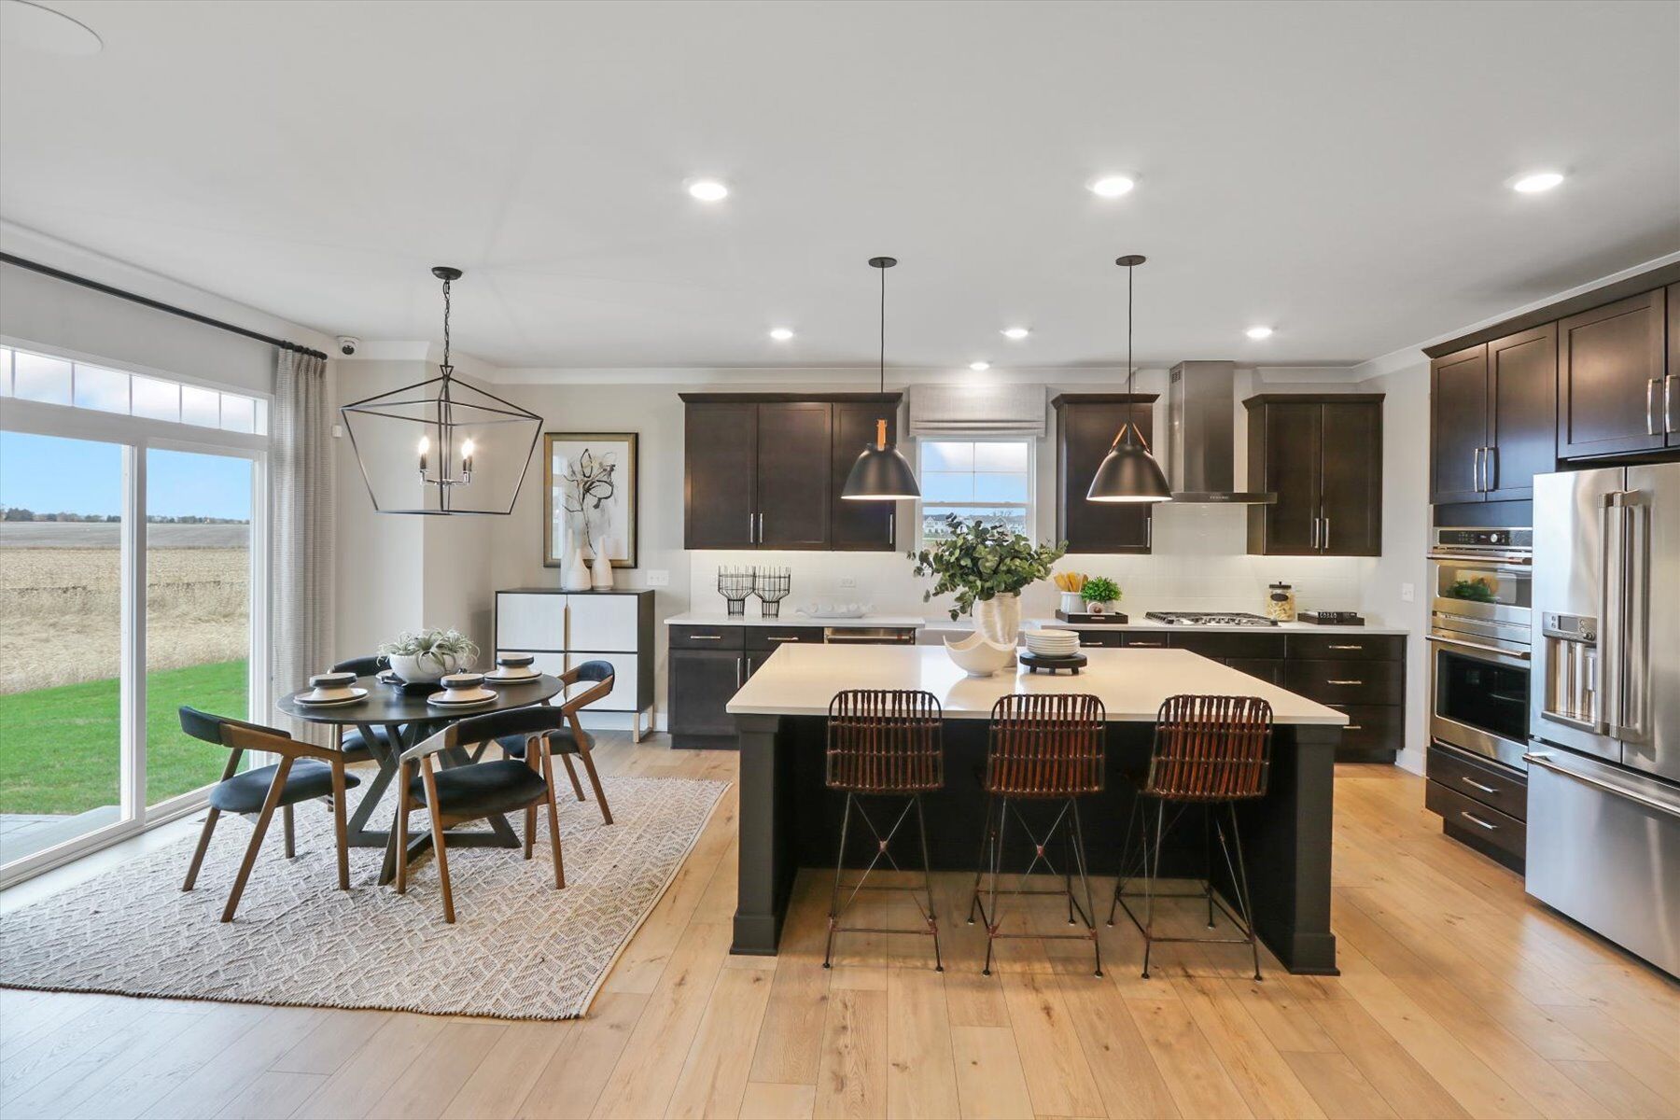
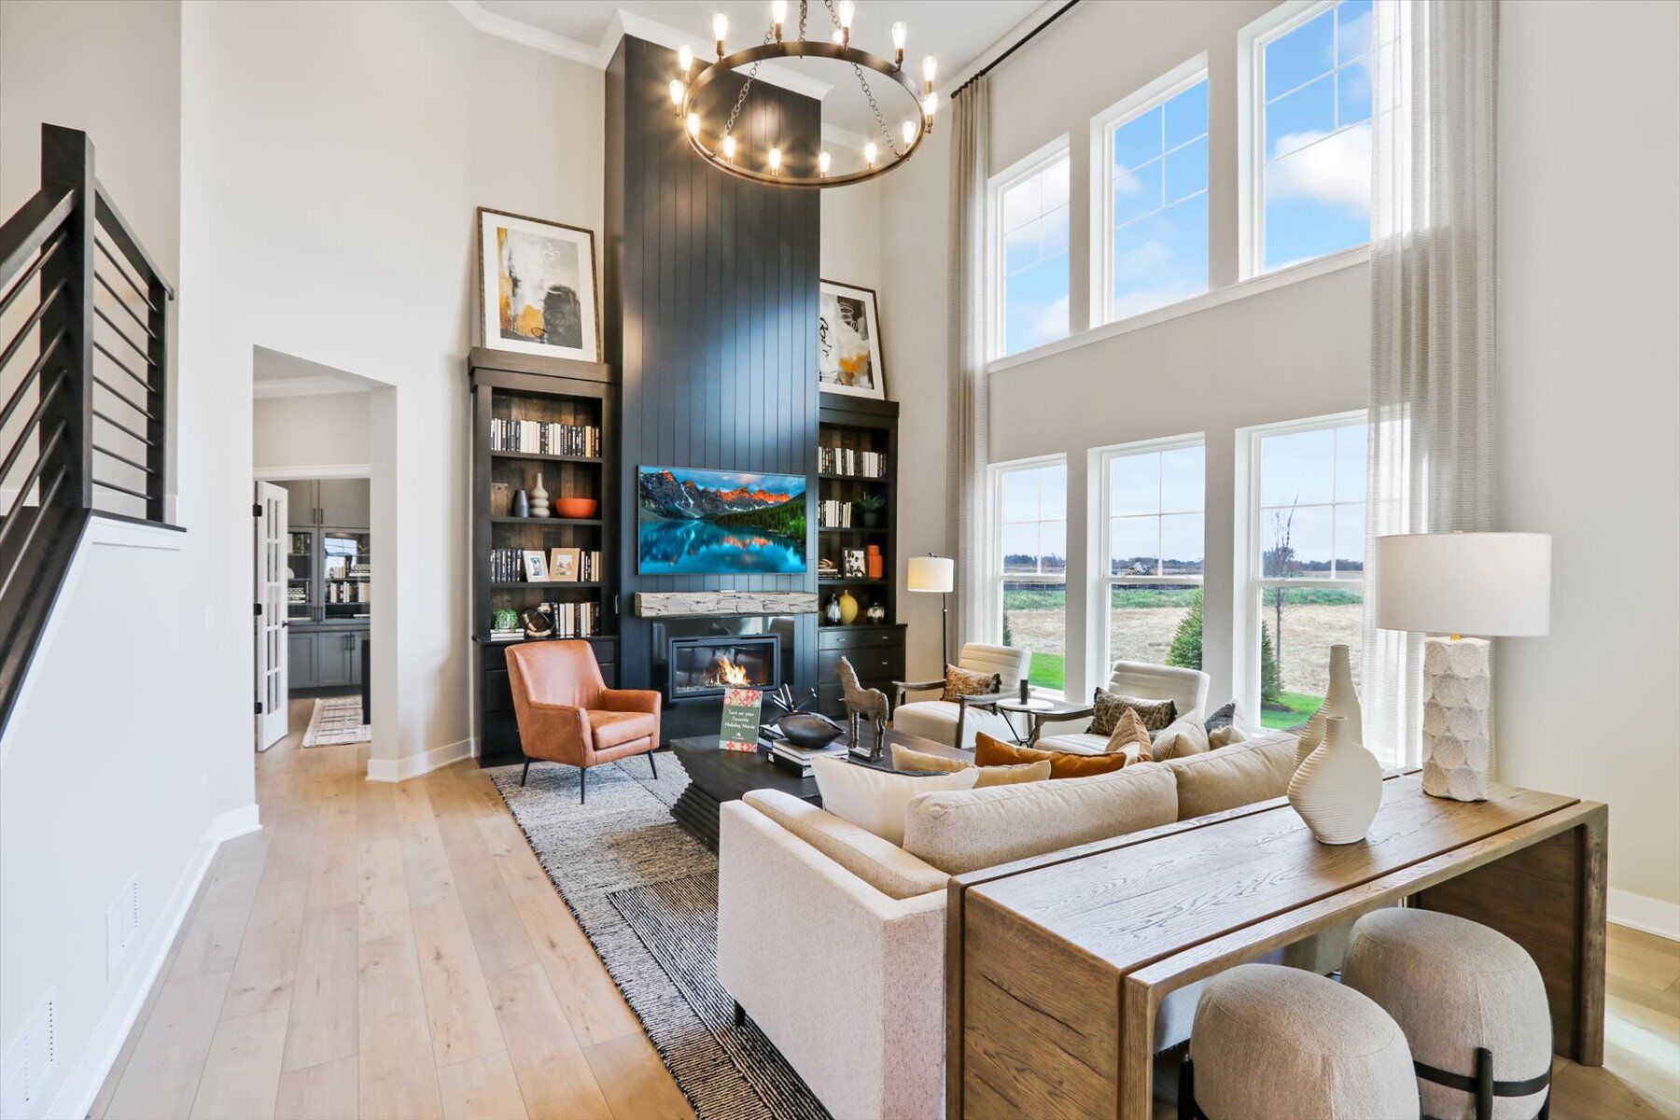
The kitchen, breakfast area, and family room all come together to give you the perfect home for entertaining. Whip up all your favorite home-cooked meals in this well-equipped kitchen, which includes 36" cabinets, a GE® gas oven, a hood, and a dishwasher, and an expansive island.
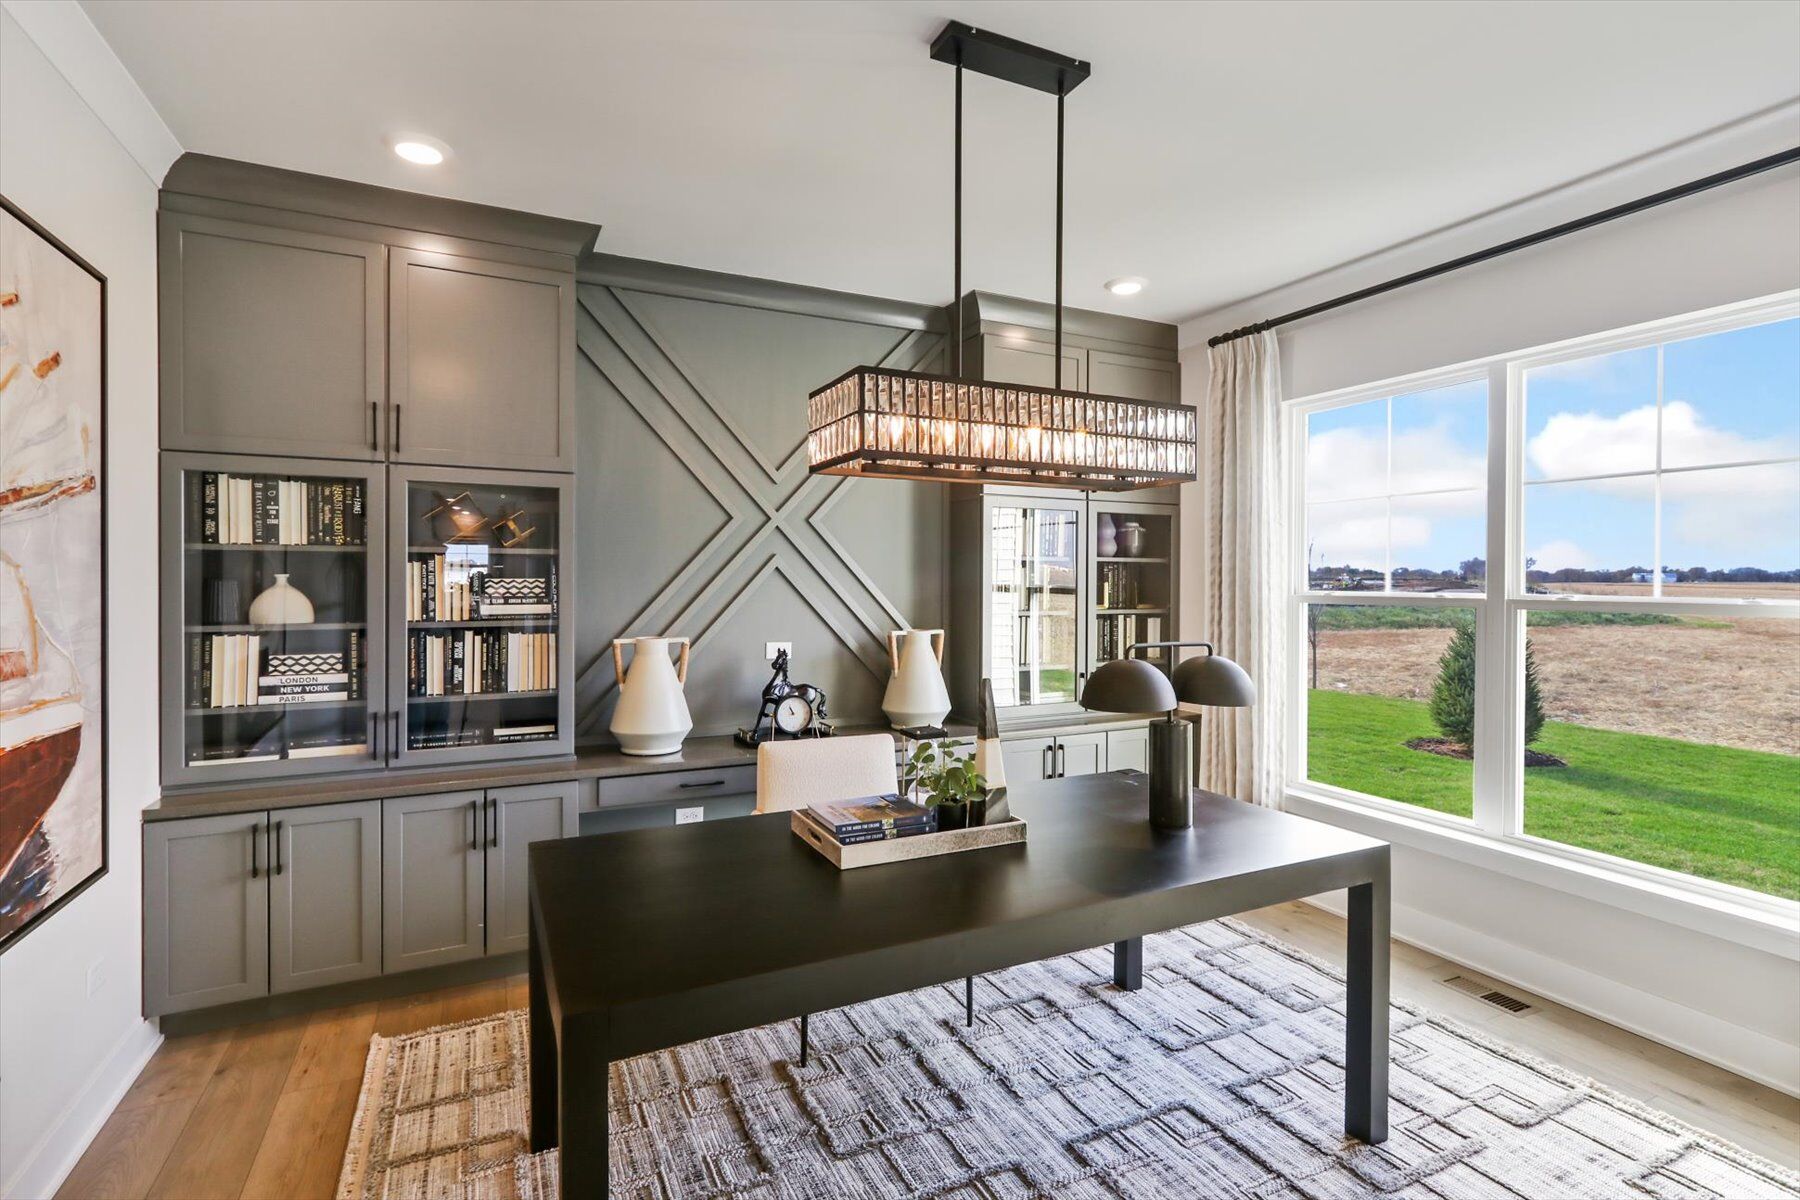
An optional morning room, a den, a powder room, and a convenient mud room next to your garage entry complete the first floor. If a first-floor guest room or guest suite is a better fit for you and your family, this plan can be re-configured accordingly.
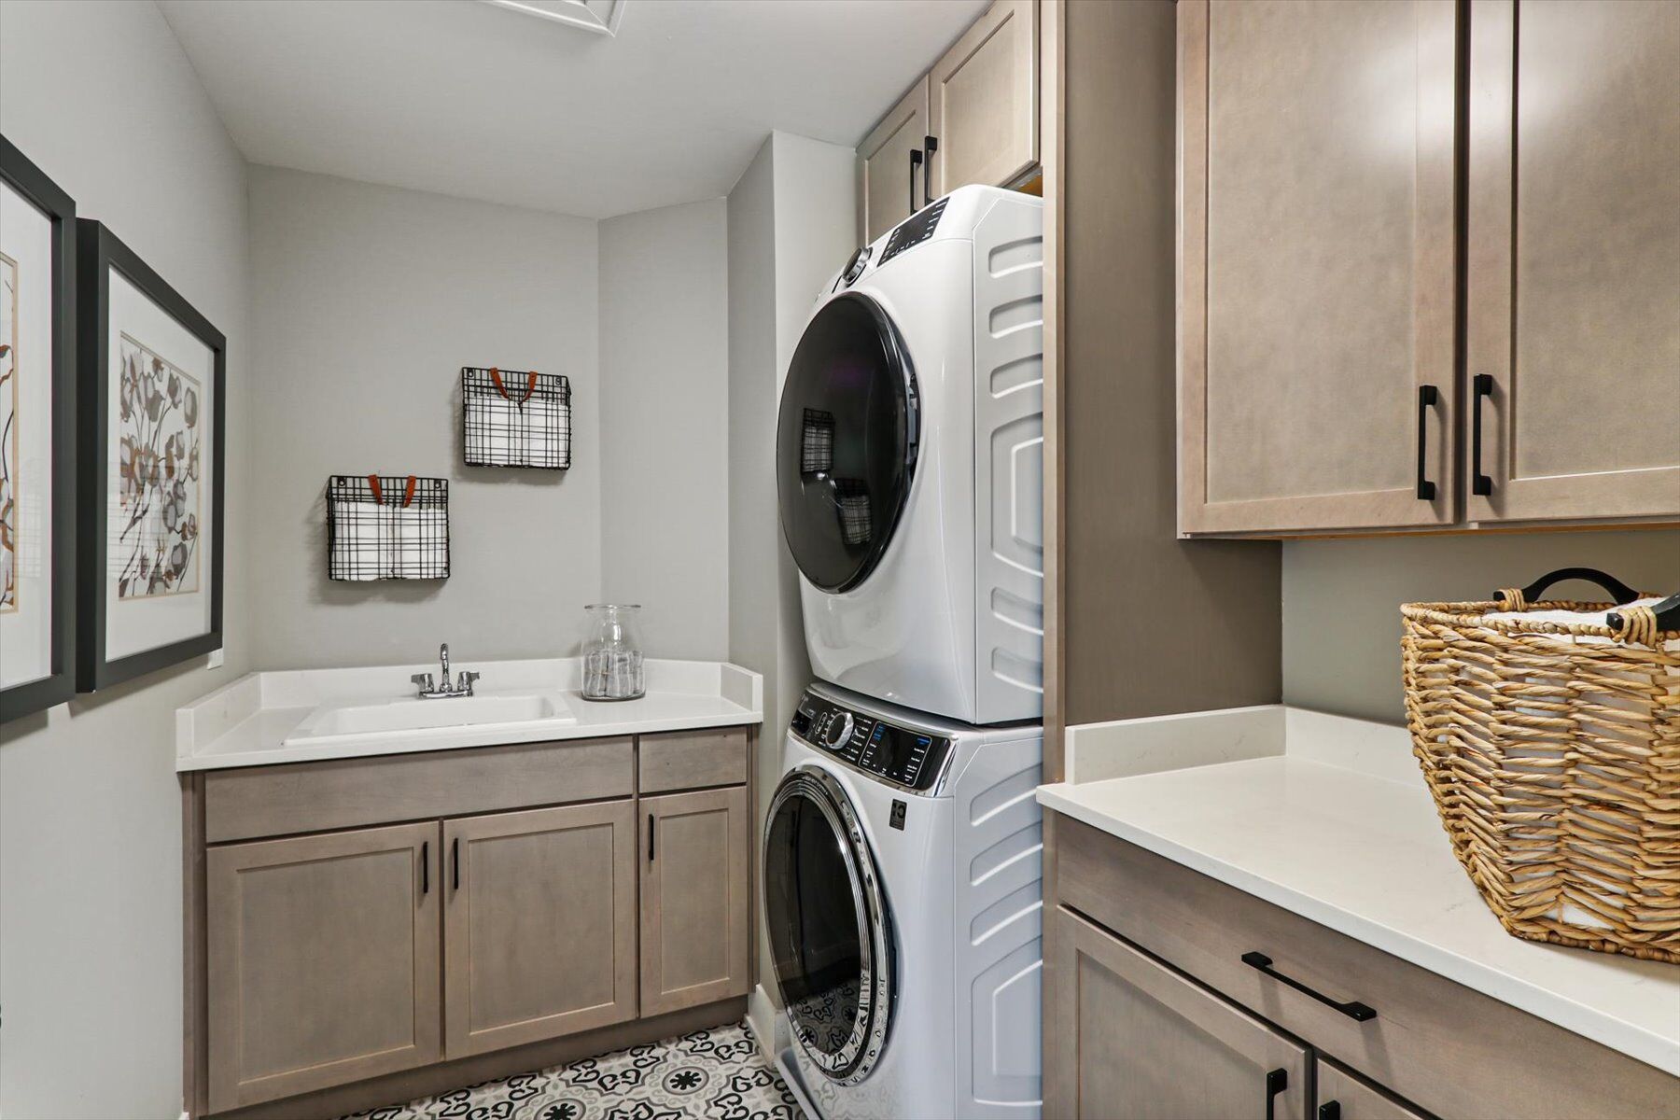
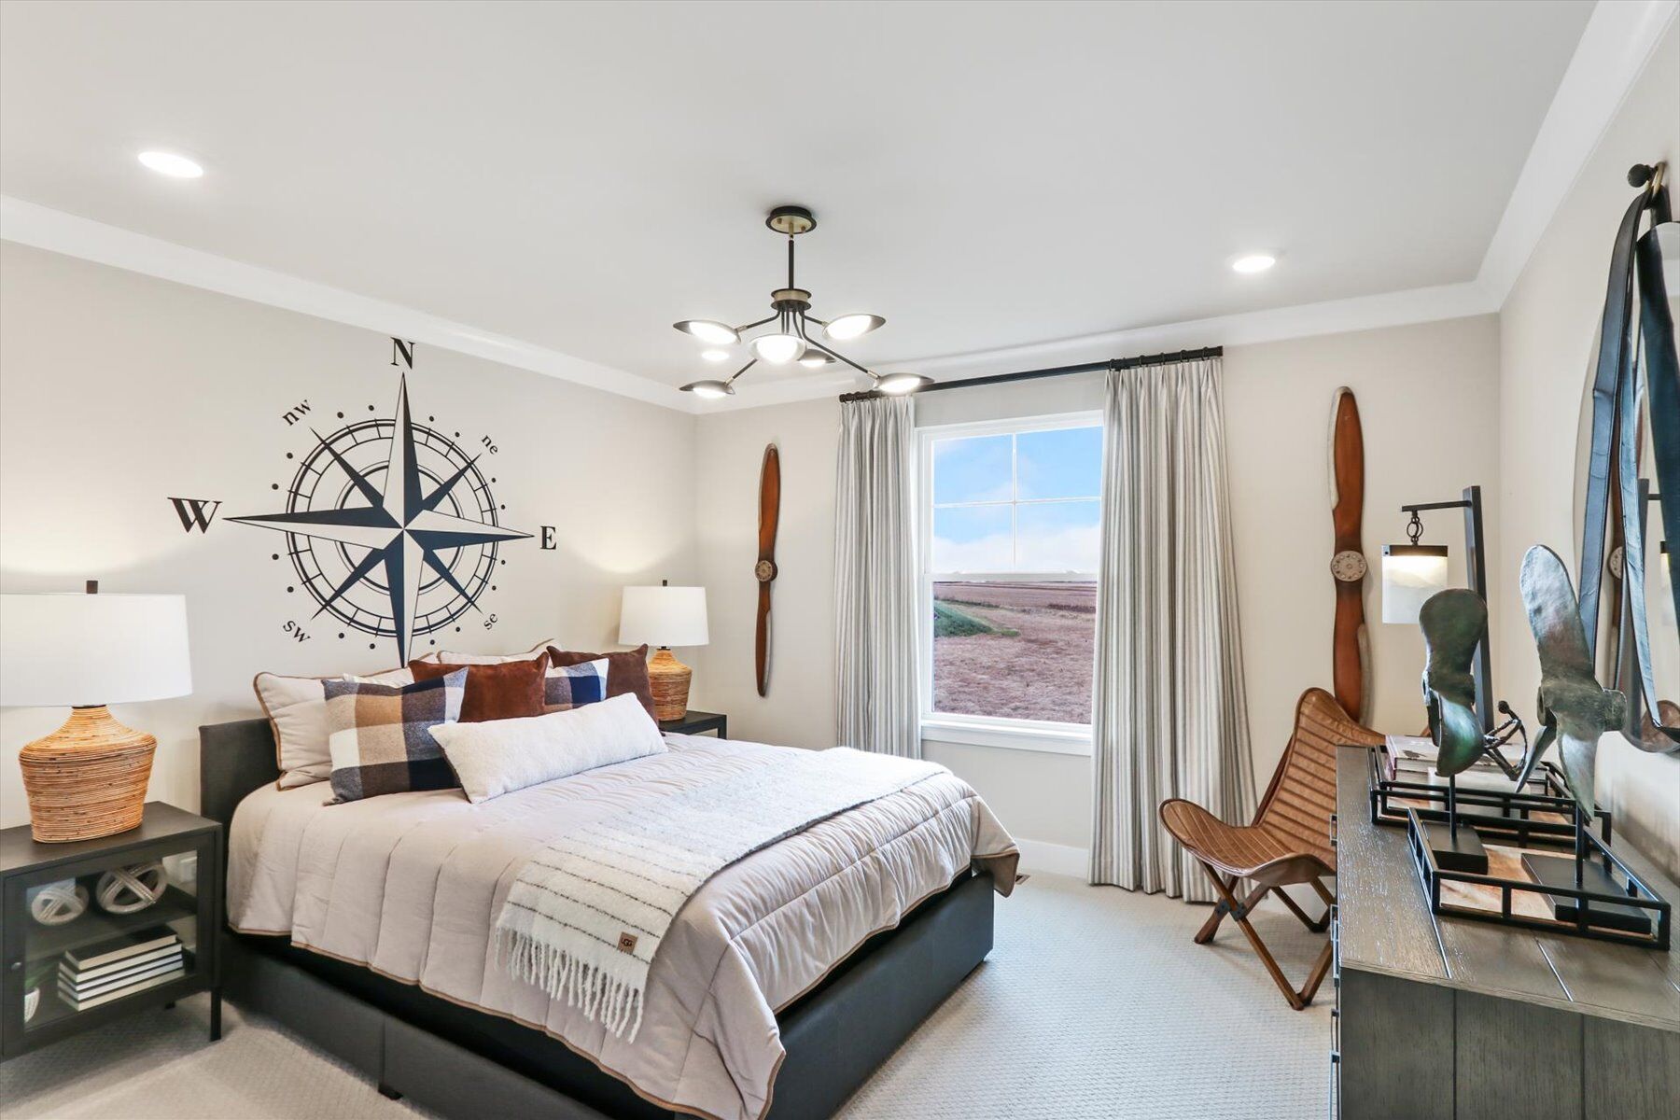
Head upstairs, where the landing is open to the first floor below. Thanks to the flexibility of the Hudson plan, you can transform this open space into a bonus room upgrade for additional square footage. The second floor also includes a laundry room, the secondary bedrooms, and owner's suite, and a full hall bathroom.
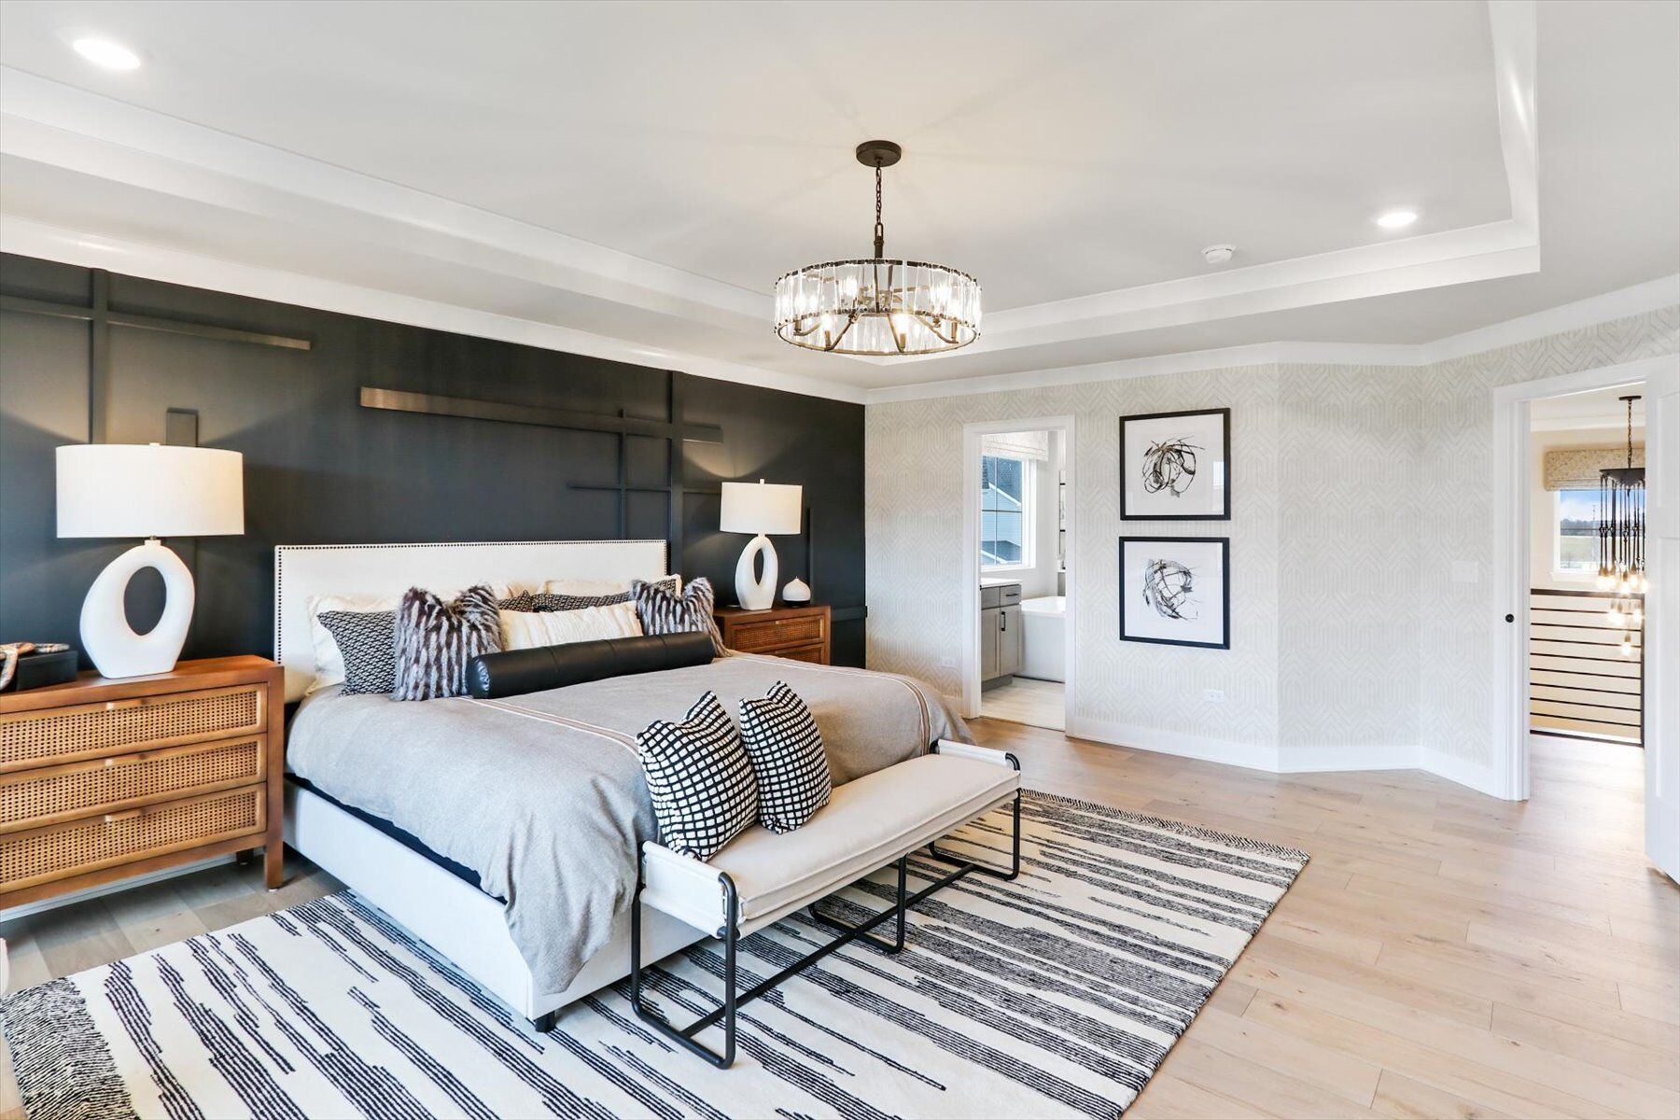
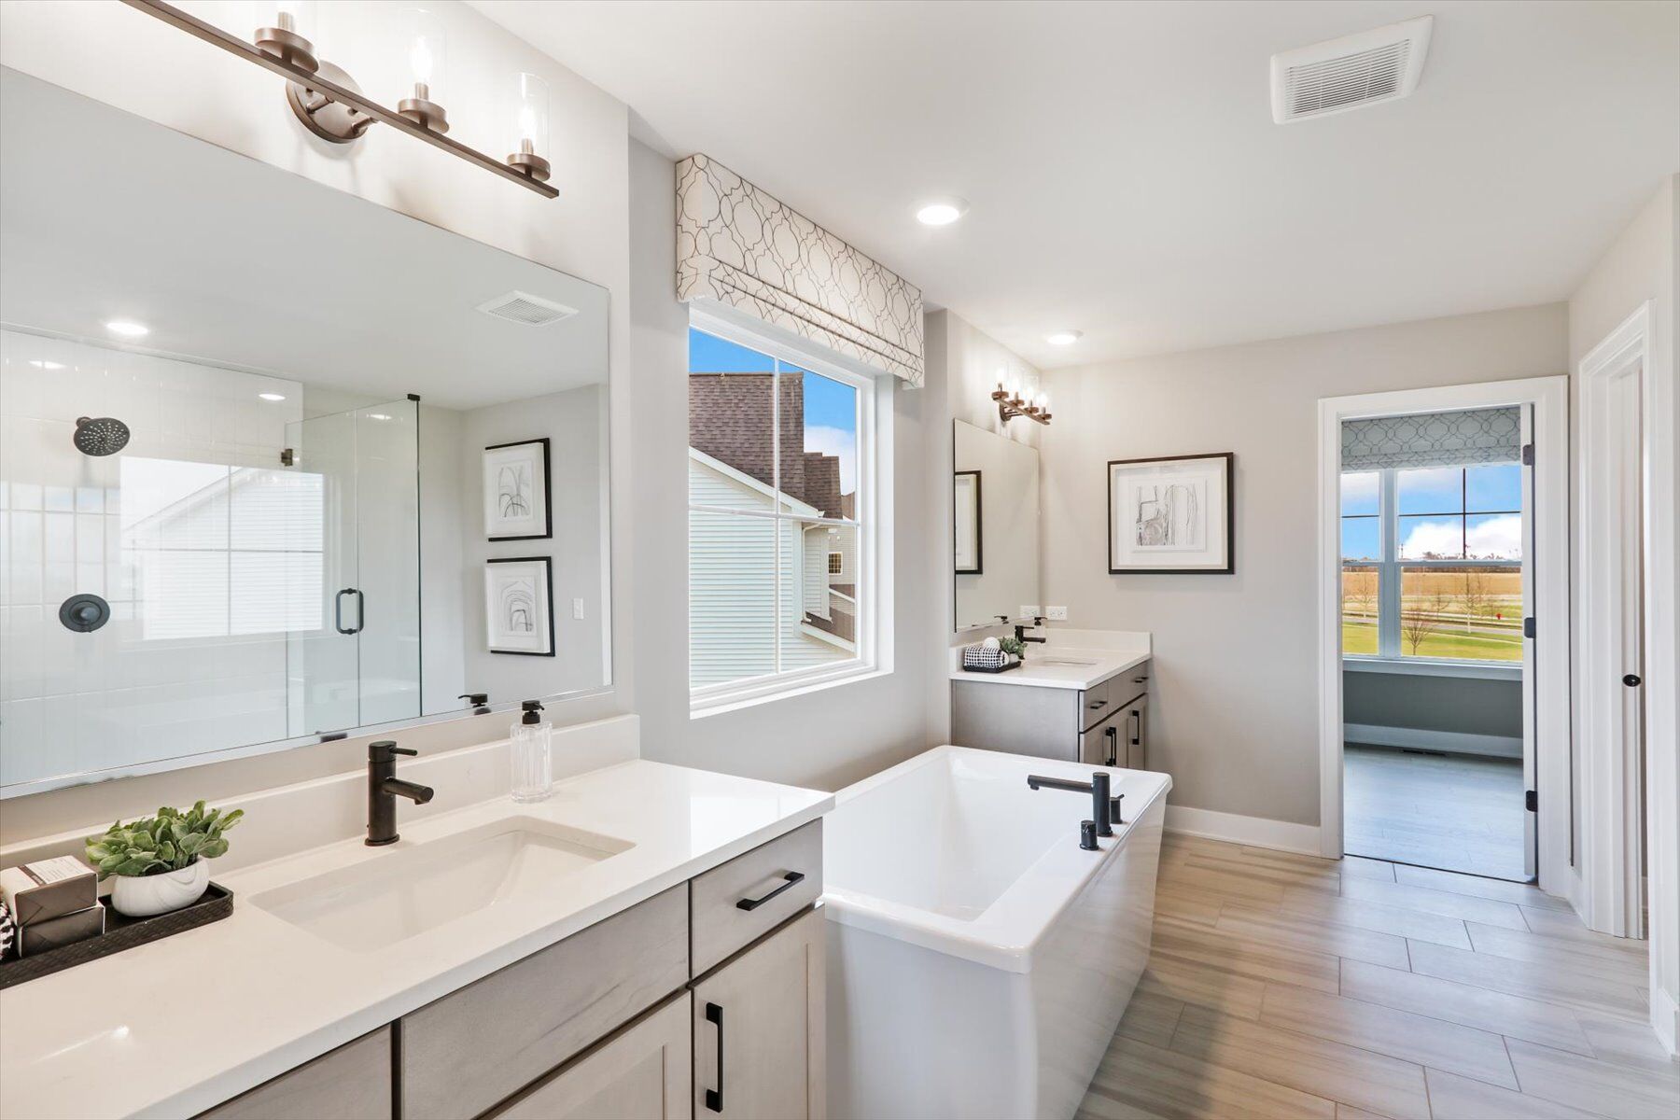
Find rest and relaxation in the owner's suite on its own private corner on this floor. Your en-suite includes a spacious shower, a private water closet, and a convenient vanity. To elevate the owner's bathroom, choose the luxury bathroom option, which includes a shower and a soaking tub.
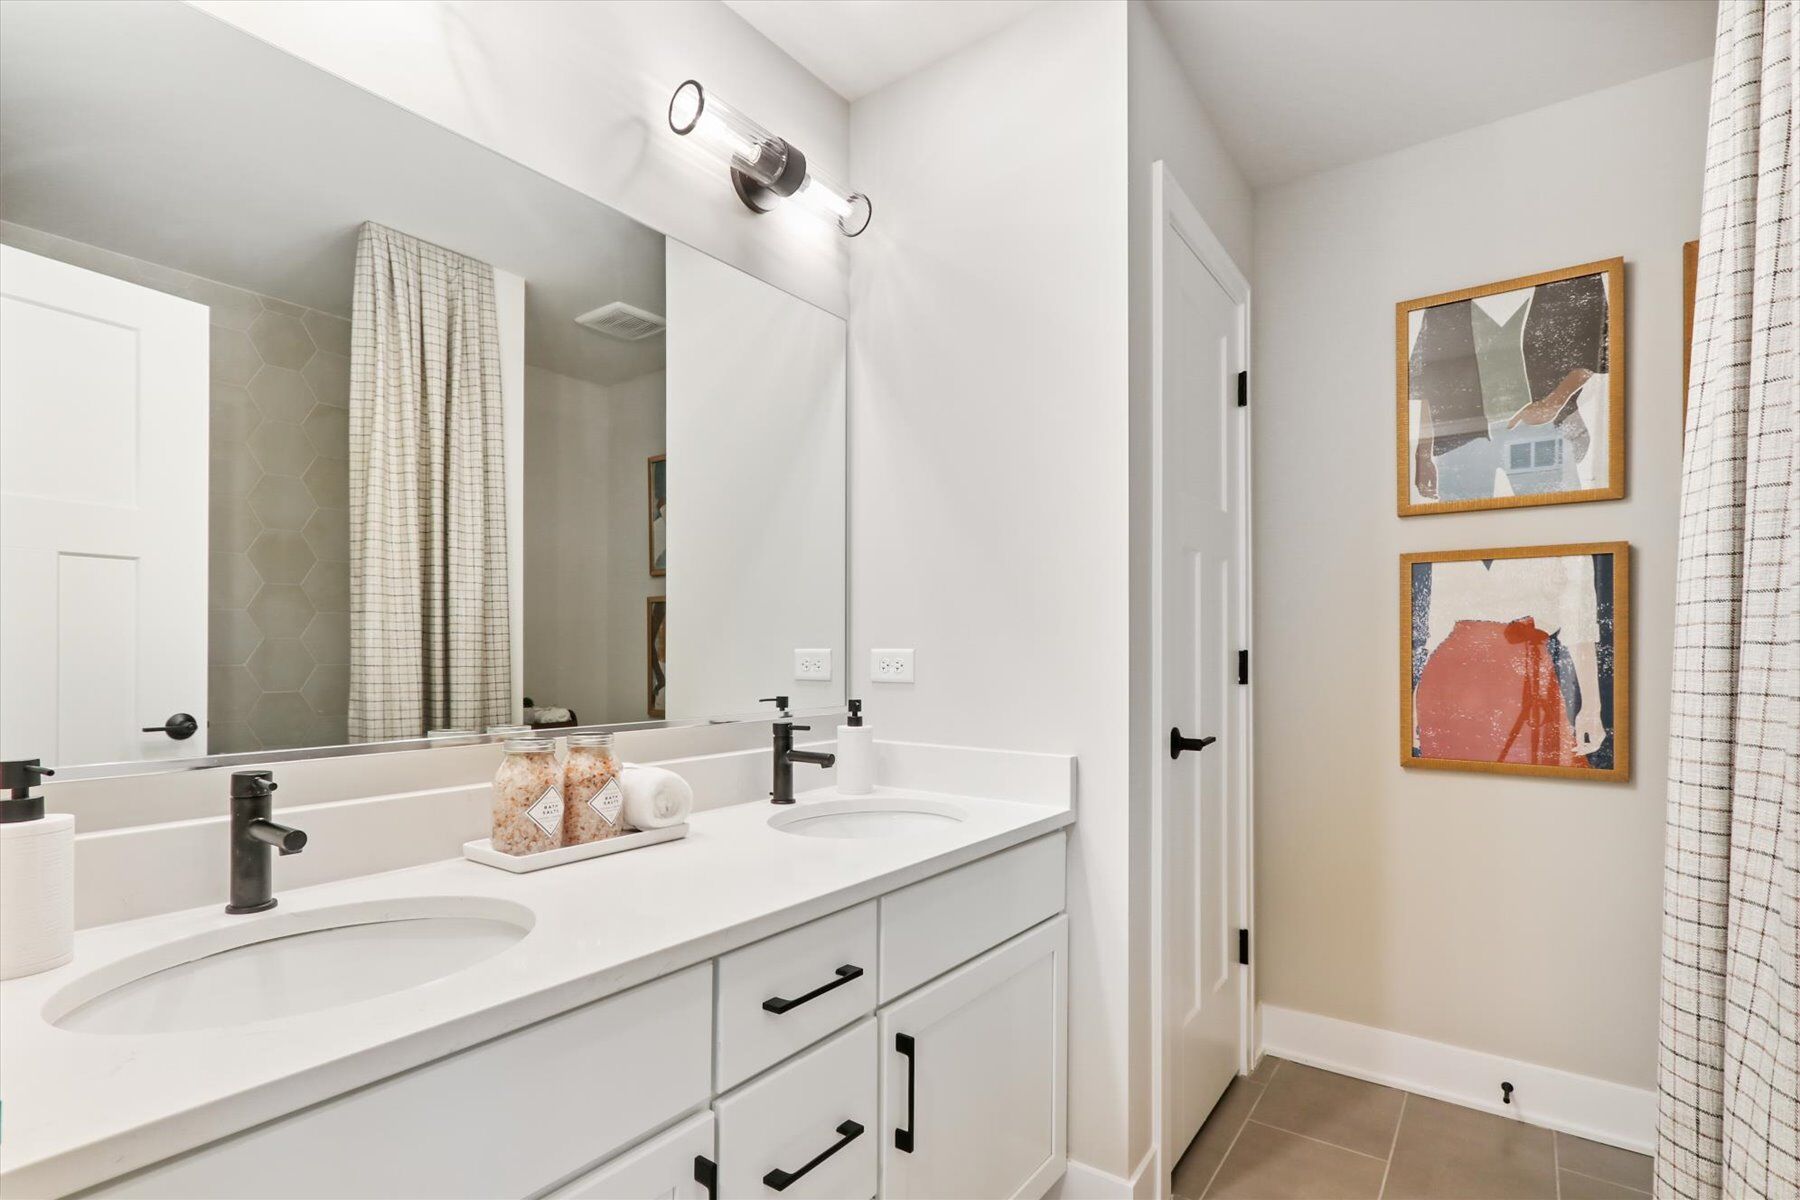
For additional bathroom space, upgrade the hall bath to a Jack-and-Jill layout, giving each family member his or her own bathroom attached to the bedroom.
Does the Hudson plan check all your boxes? Reach out to our team. We're here to answer all your questions about this floorplan and the process of building a new home at Kemper Ridge in Hawthorn Woods!
Community Address



Have questions for us?
Ask about current offers or more details about this property, or call (630) 360-9080
The home plan that's right for you
The following plans can be personalized for you and built in this community.
Ready to plan a visit? We can help
Send us your preferred time to stop by and a sales representative will take care of the rest