Lyndale




Community Address
About The Lyndale
-
square feet 3,342 - 3,577
-
stories 2
-
bedrooms 4 - 6
-
full bathrooms 2 - 5
-
half bathrooms 1
-
garages 3 (Front Load)
- Owner's Suite
- Second Floor
- Home Type
- Single Family Home
- Foundation Type
- Full Basement
- Width & Depth
- 49' x 47'
Why You'll Love It
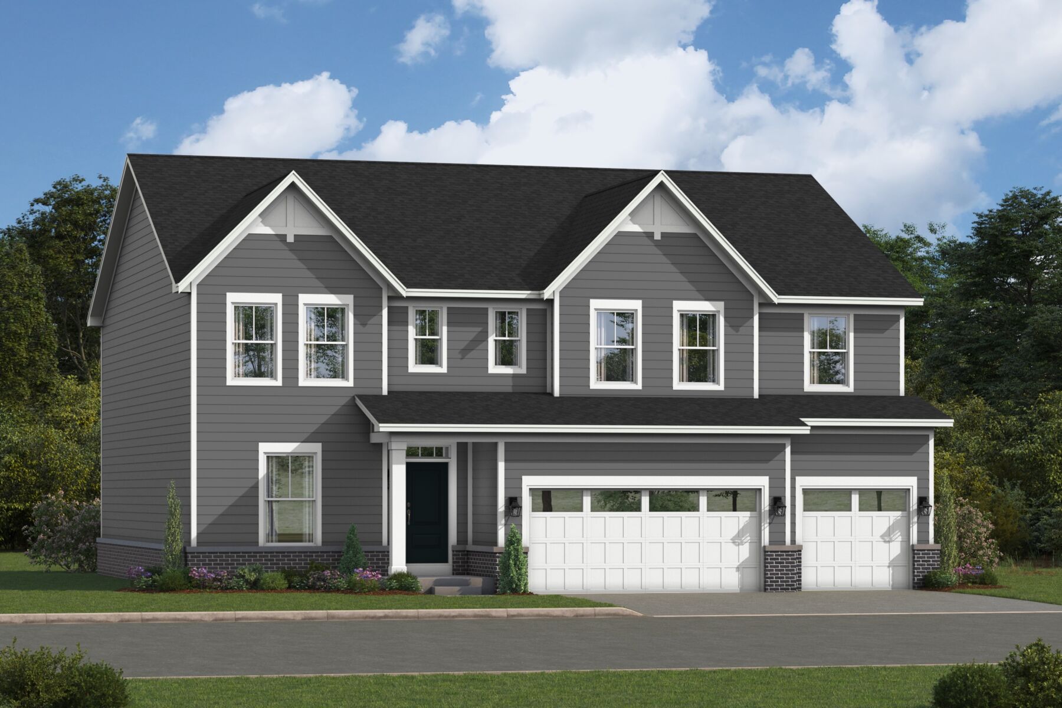
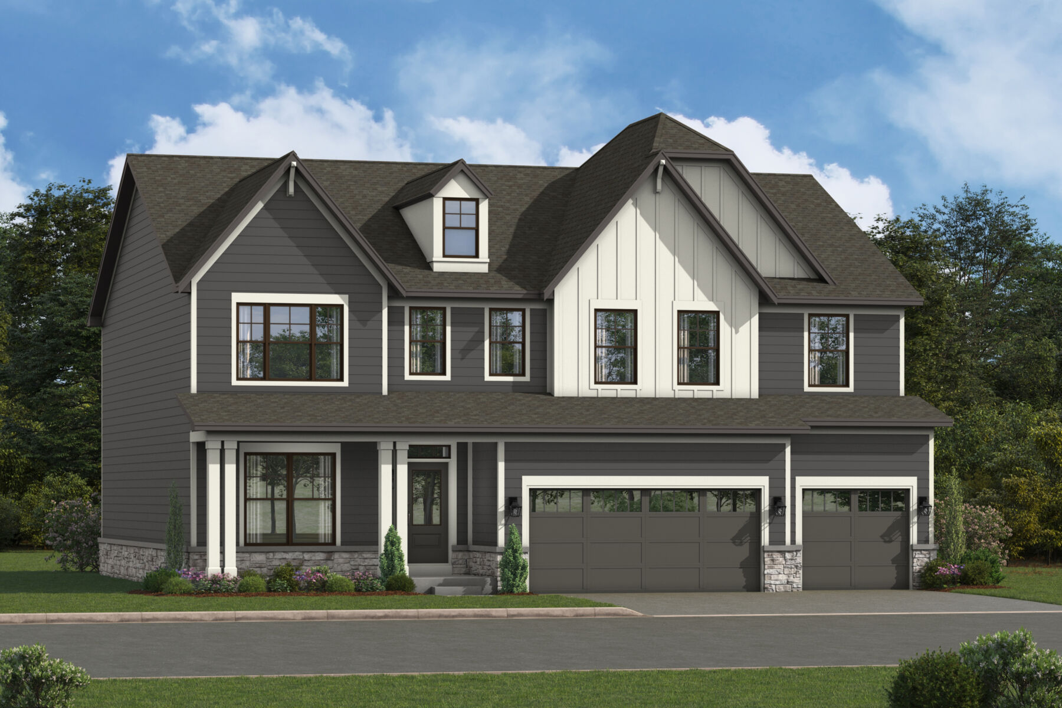
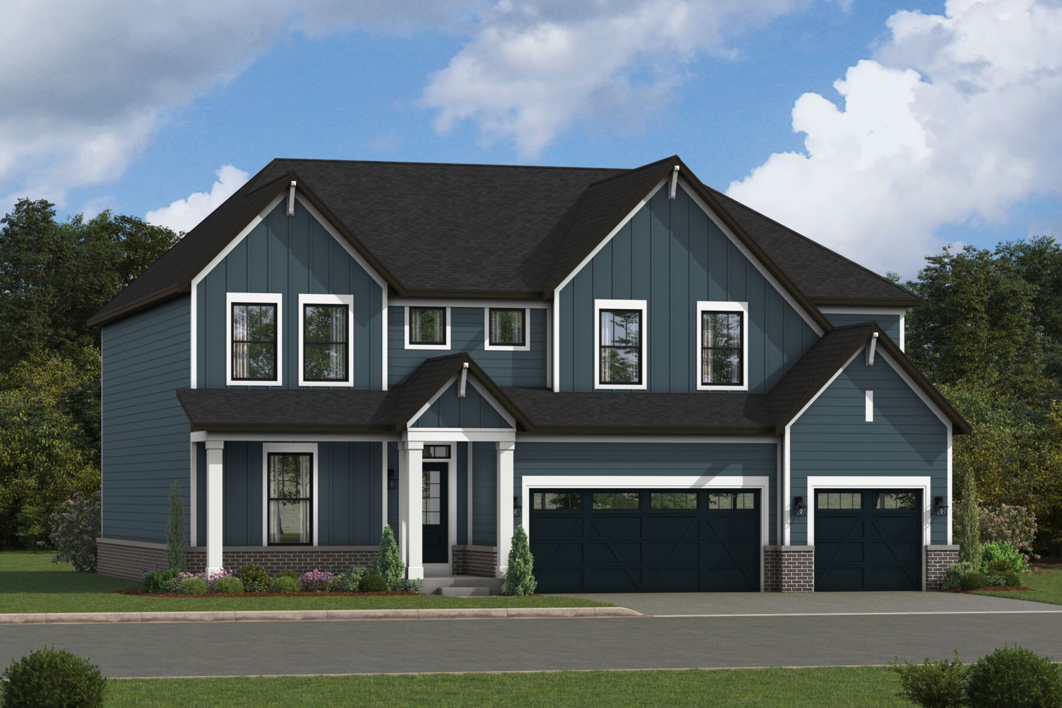
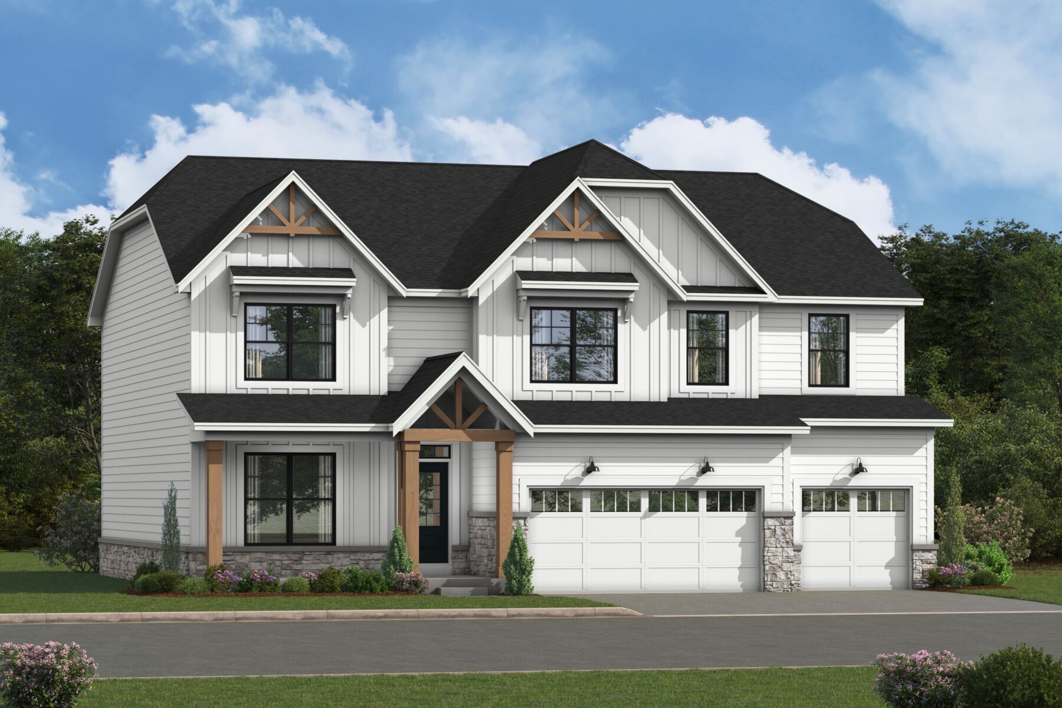
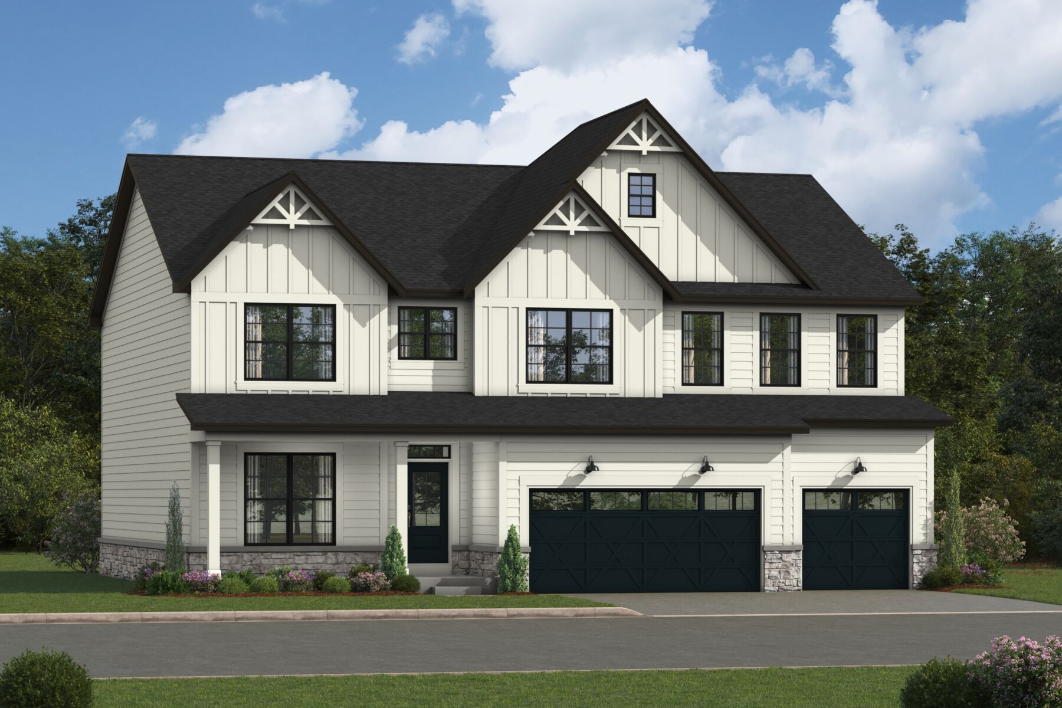
The Lyndale is a versatile, 2-story single family home perfect for those who love to entertain or just looking for a more spacious home. It features a formal dining room, an open-concept kitchen, a mud room, 4 to 6 bedrooms, a den, a loft, a second-floor laundry room, and a 3-car garage.
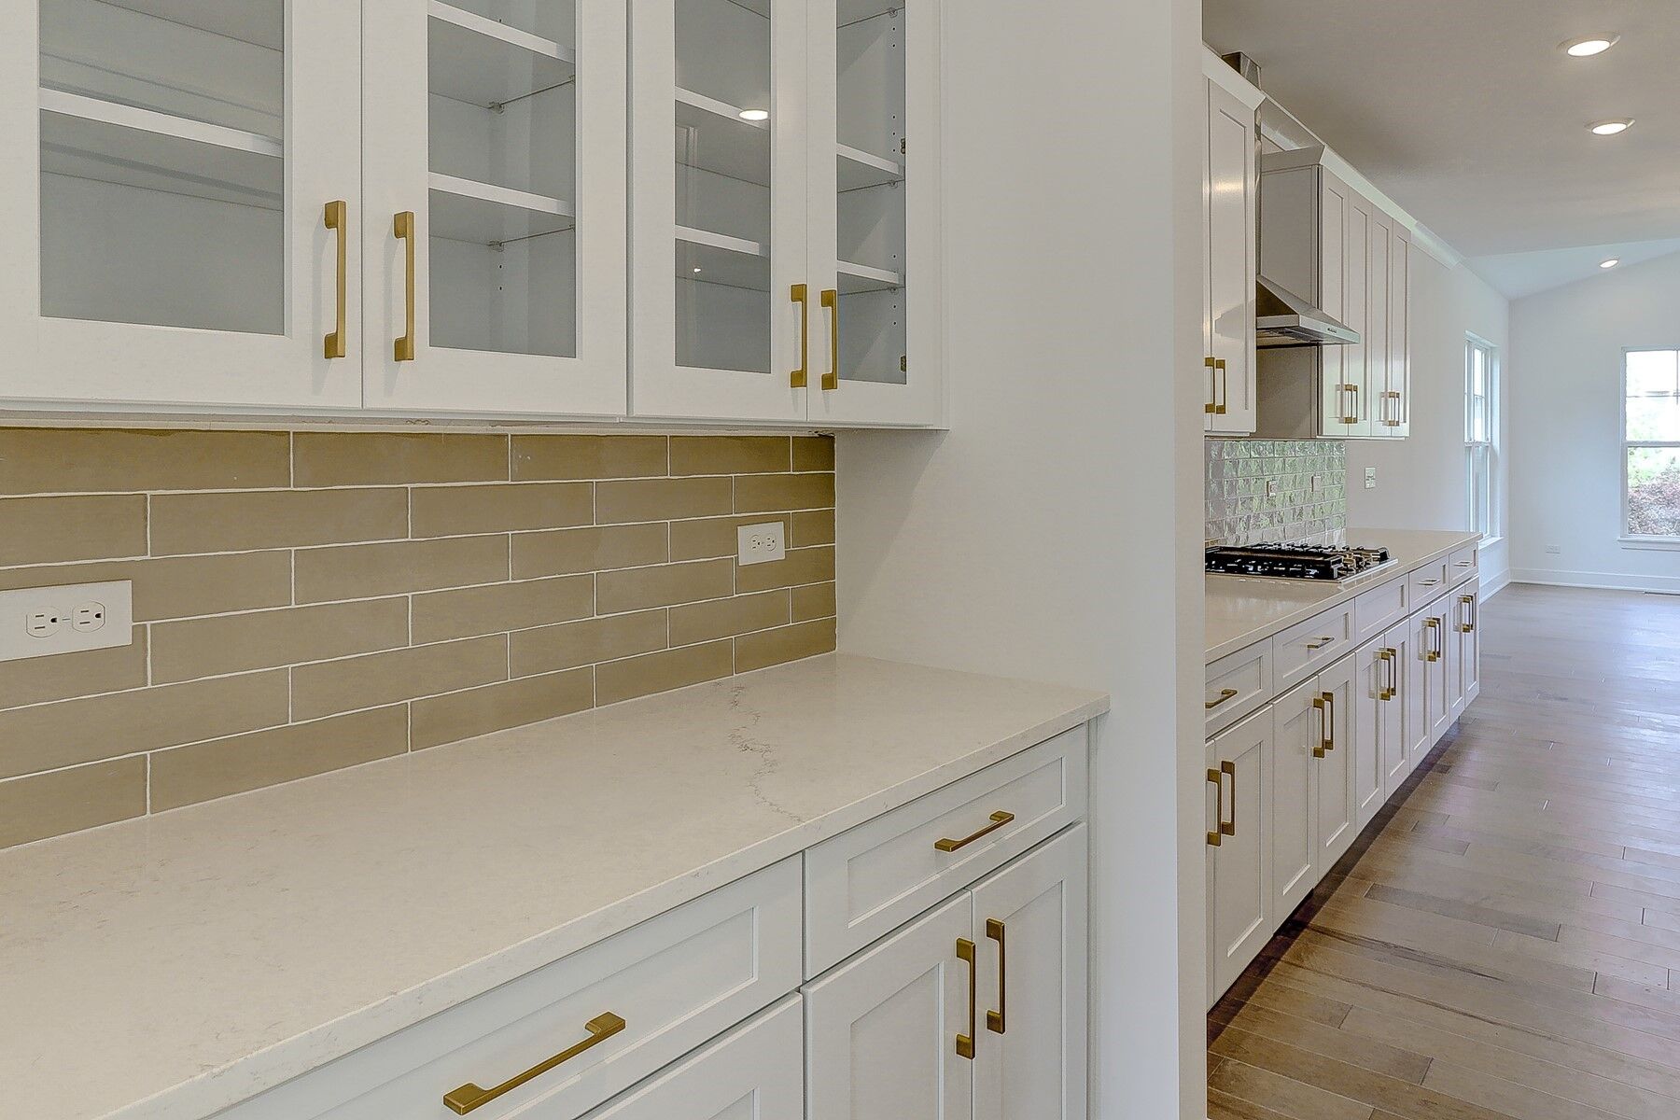
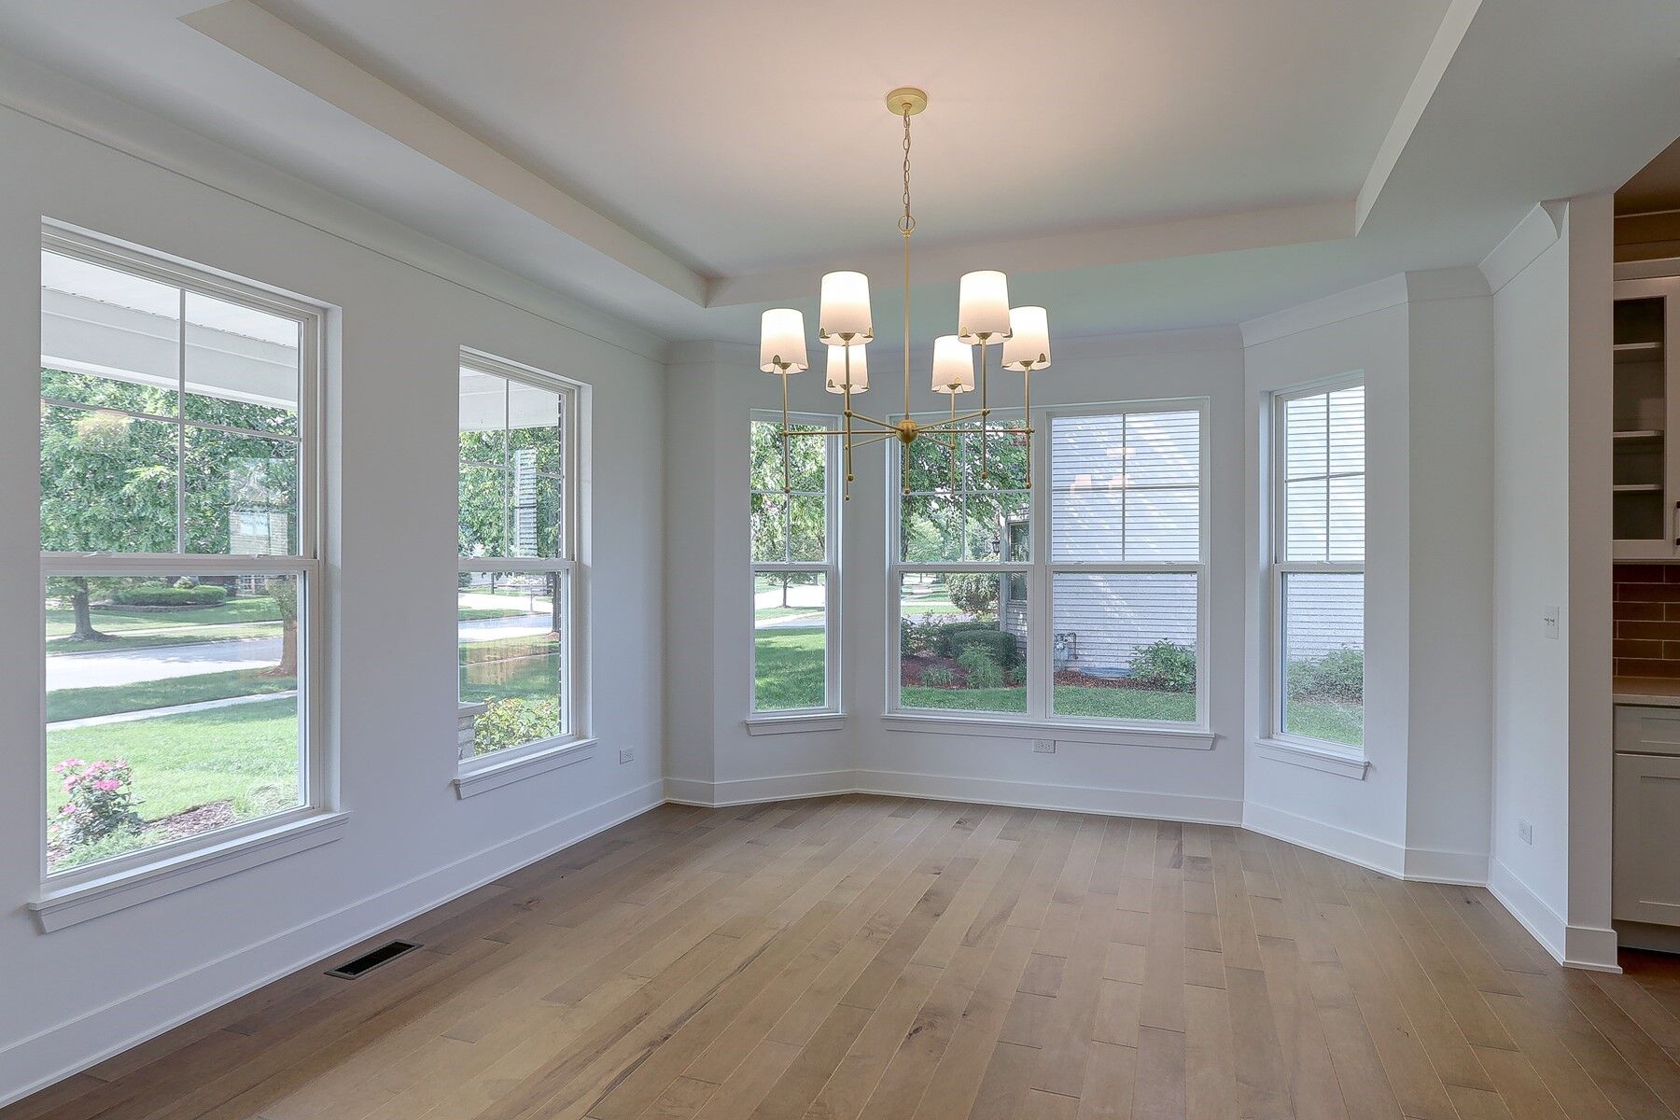
As you enter, you’ll find a formal dining room that can be converted into an optional study. The dining room leads to the kitchen, complete with a walk-in pantry. The main foyer includes a convenient coat closet, perfect for guests.
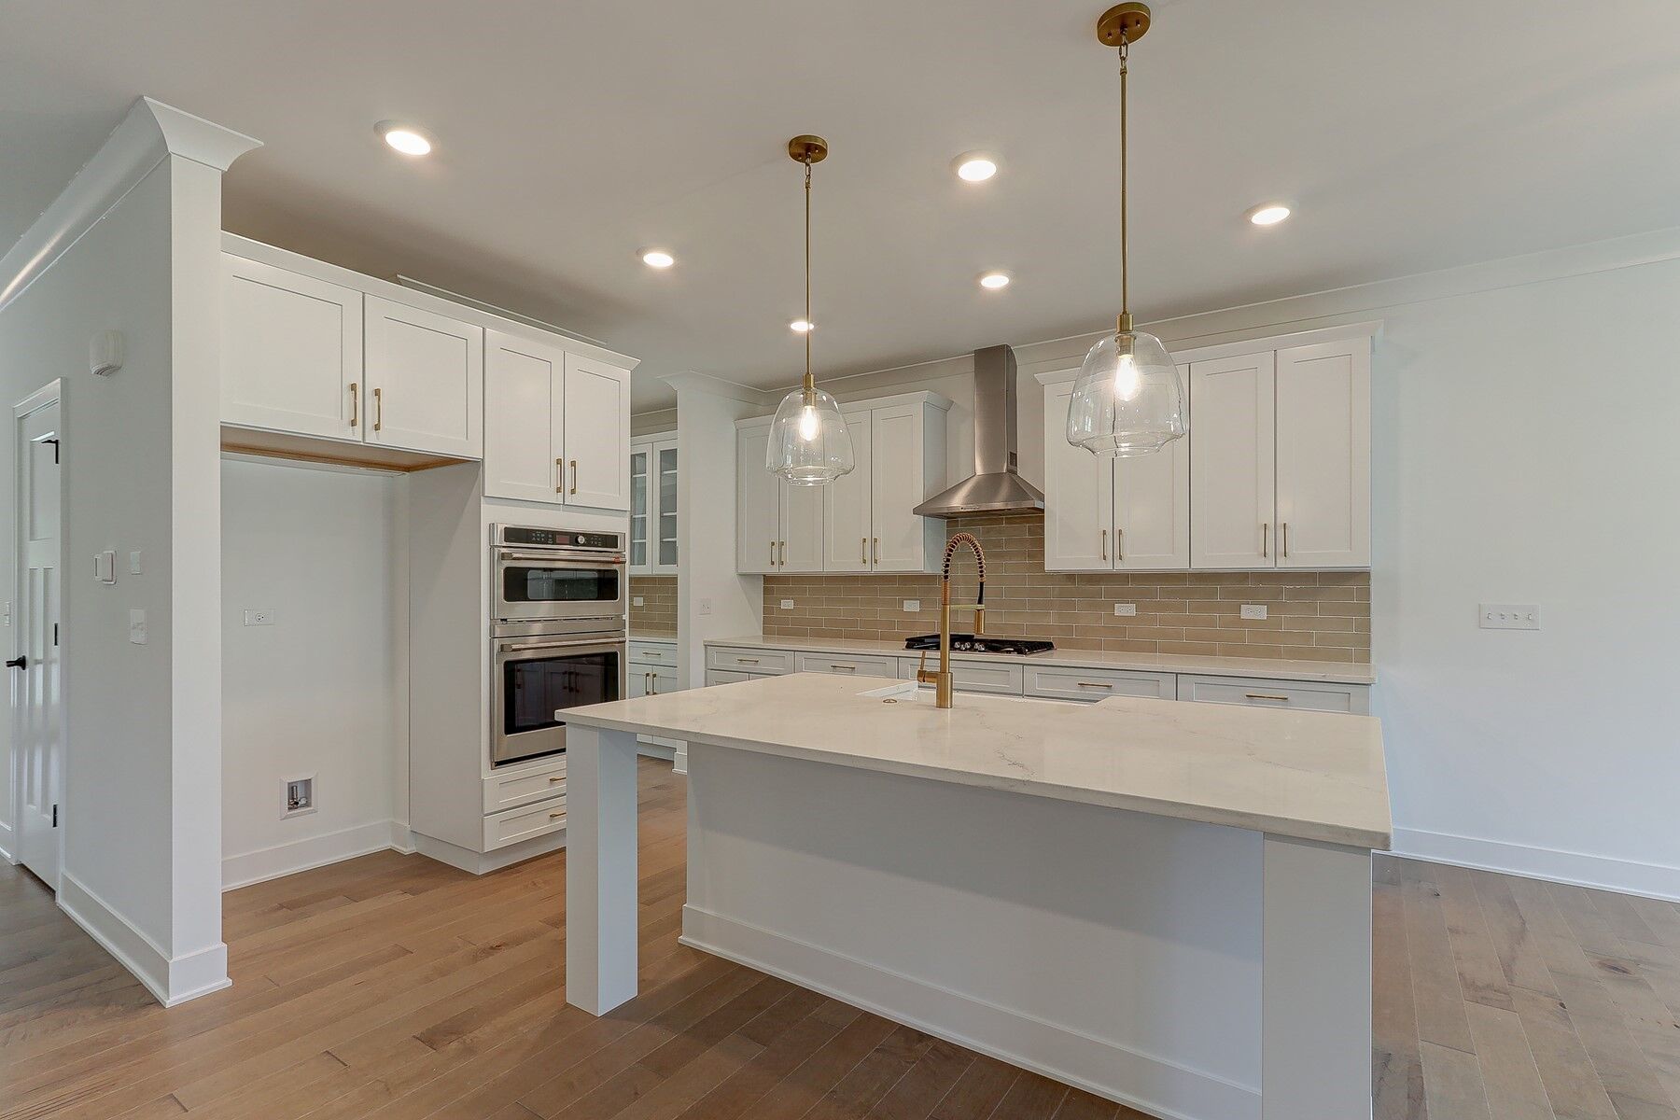
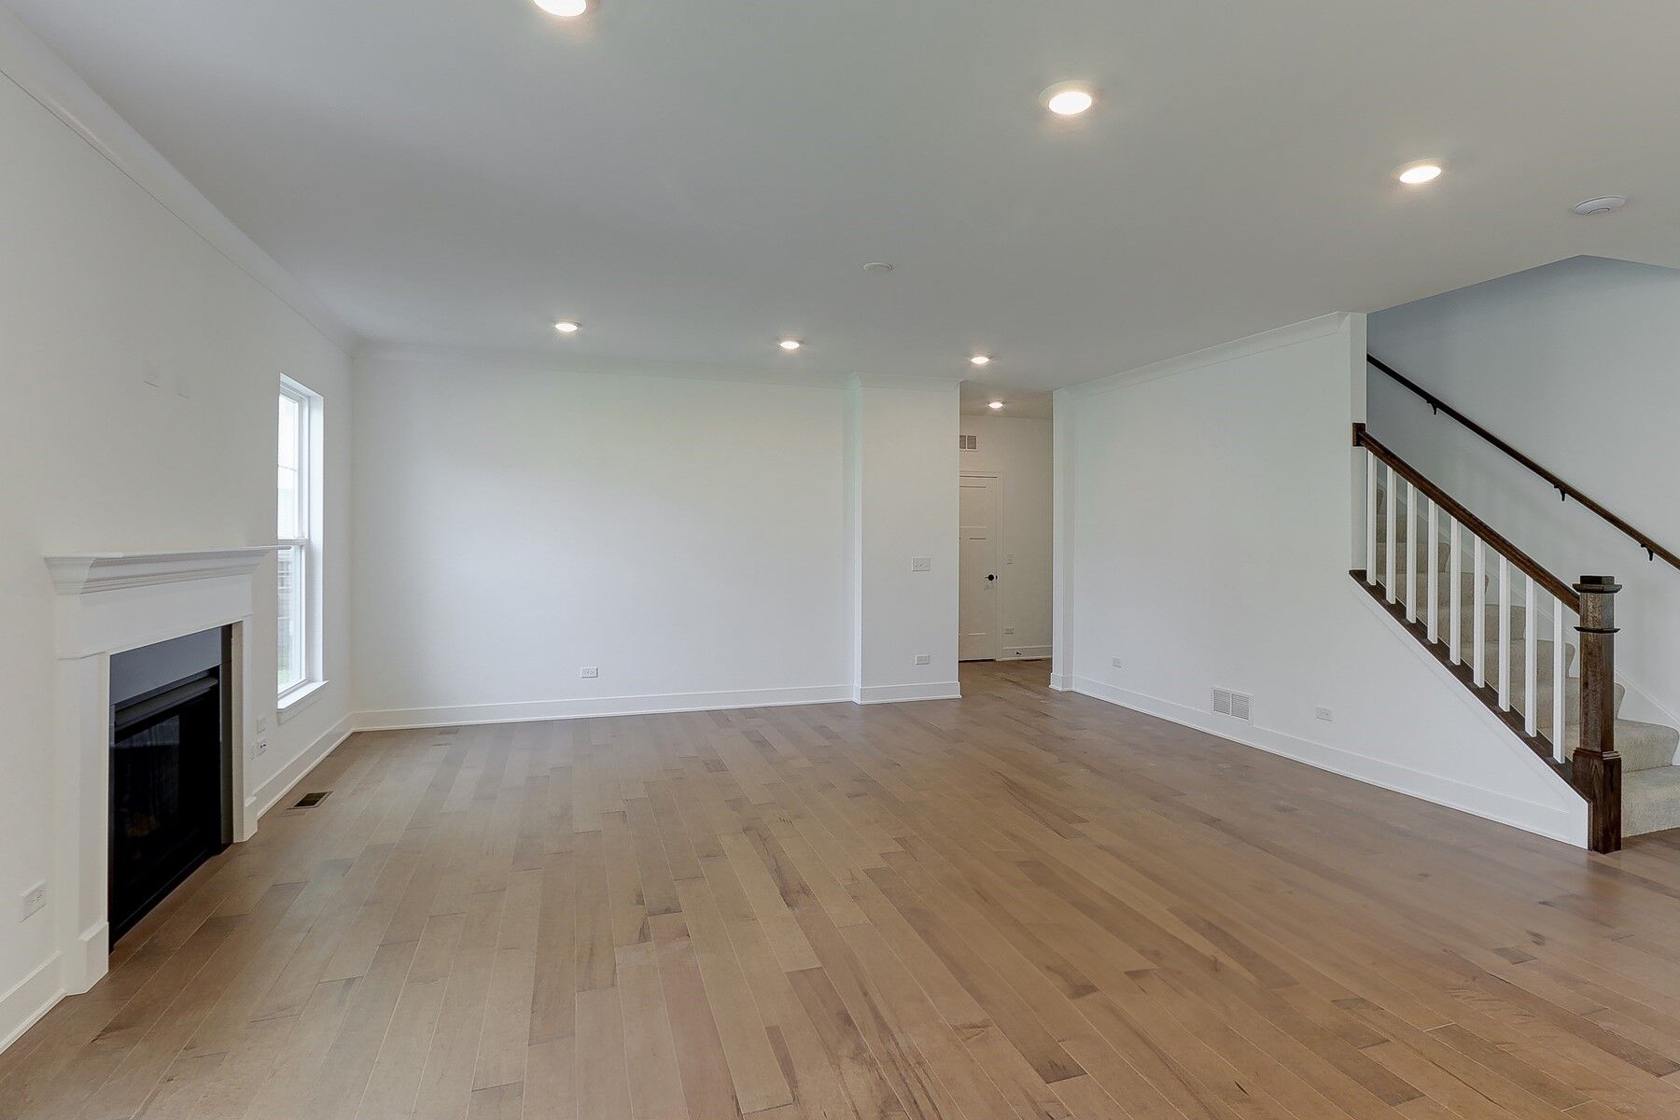
The heart of the home is the expansive kitchen, breakfast area, and family room, which flow seamlessly together. The kitchen boasts a large island, ideal for entertaining or helping kids with homework. Nearby are the den, powder bath, and mud room, with private access to the garage. The den can be transformed into a first-floor guest suite with an en-suite bathroom.
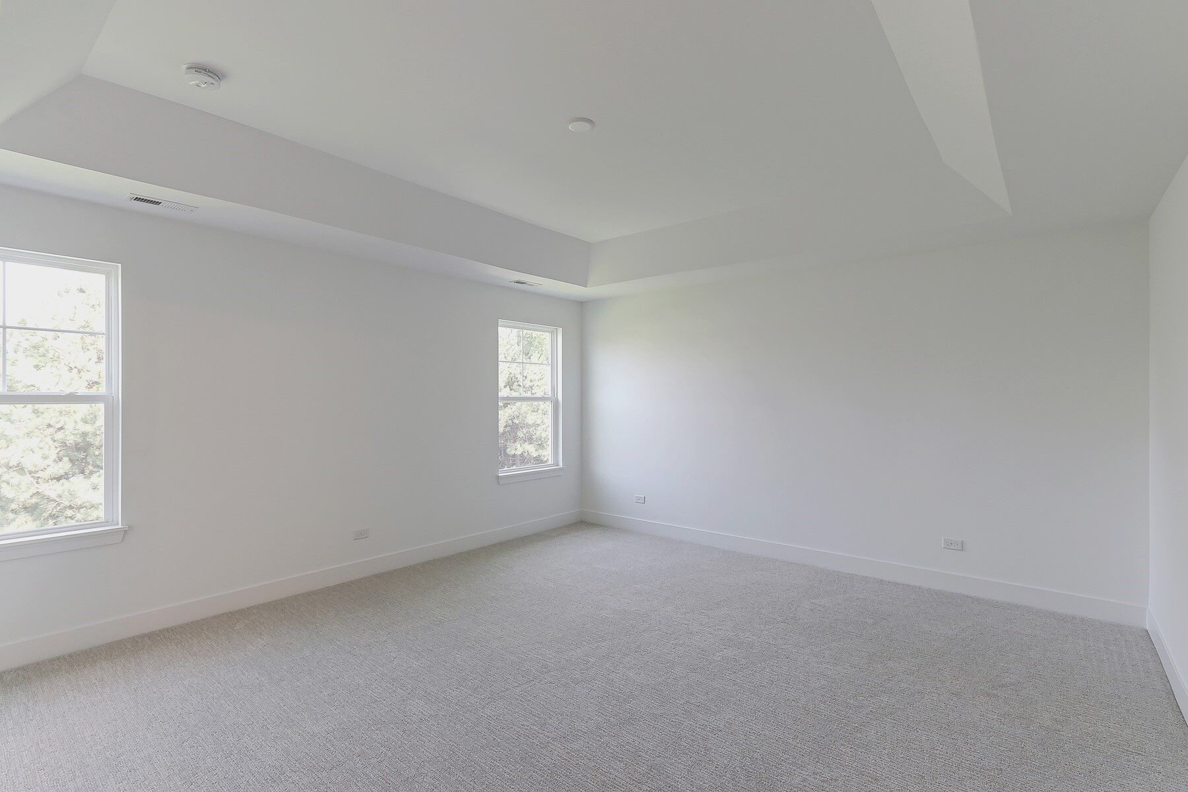
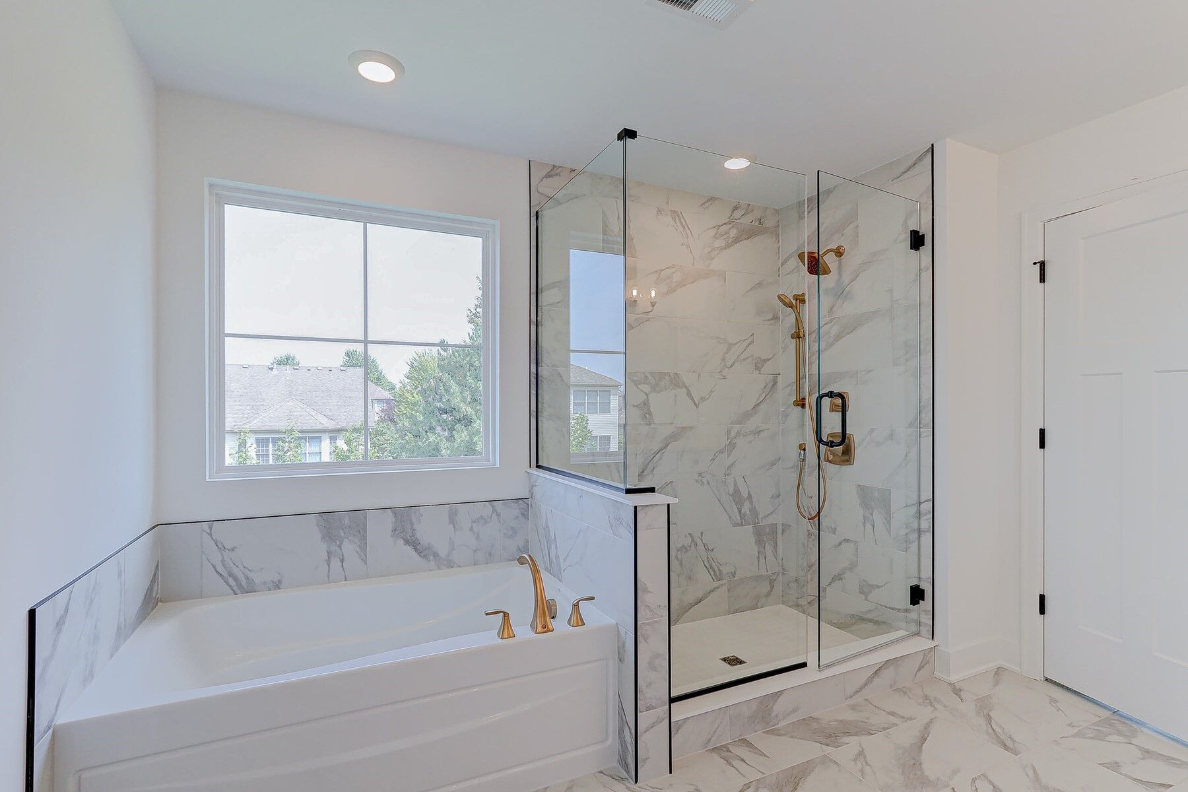
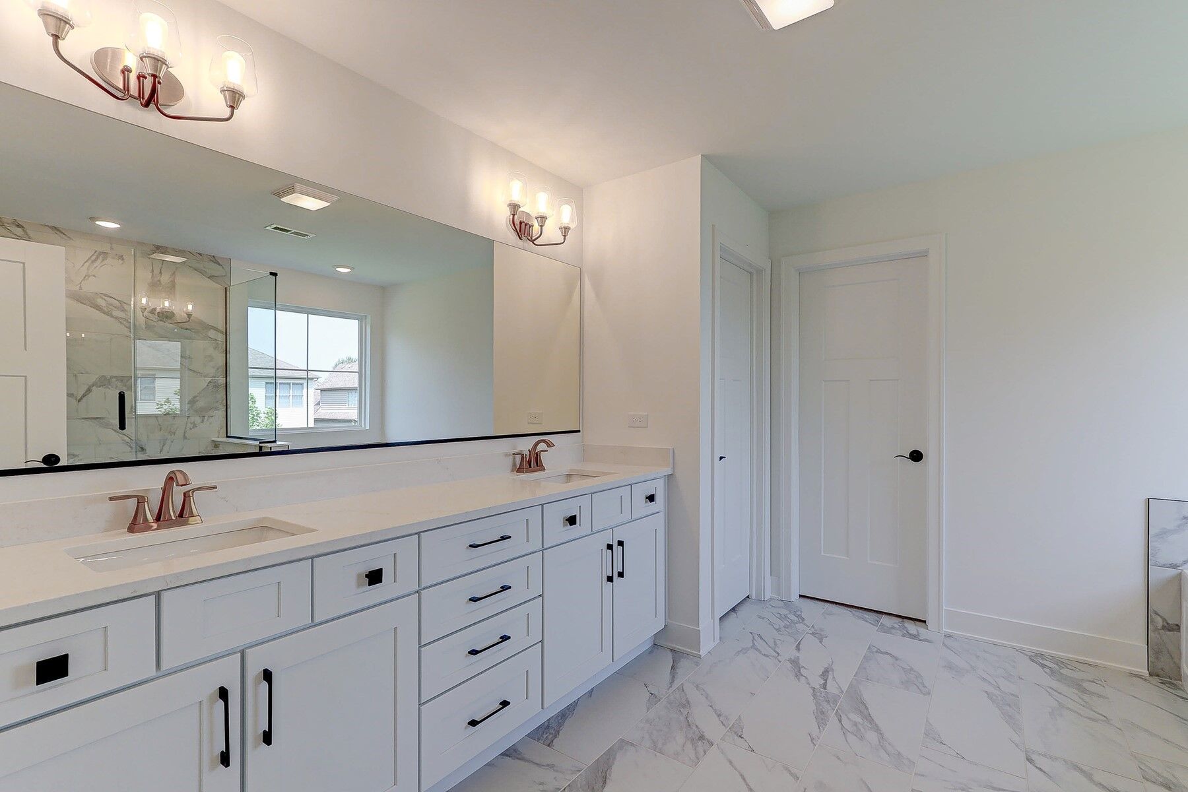
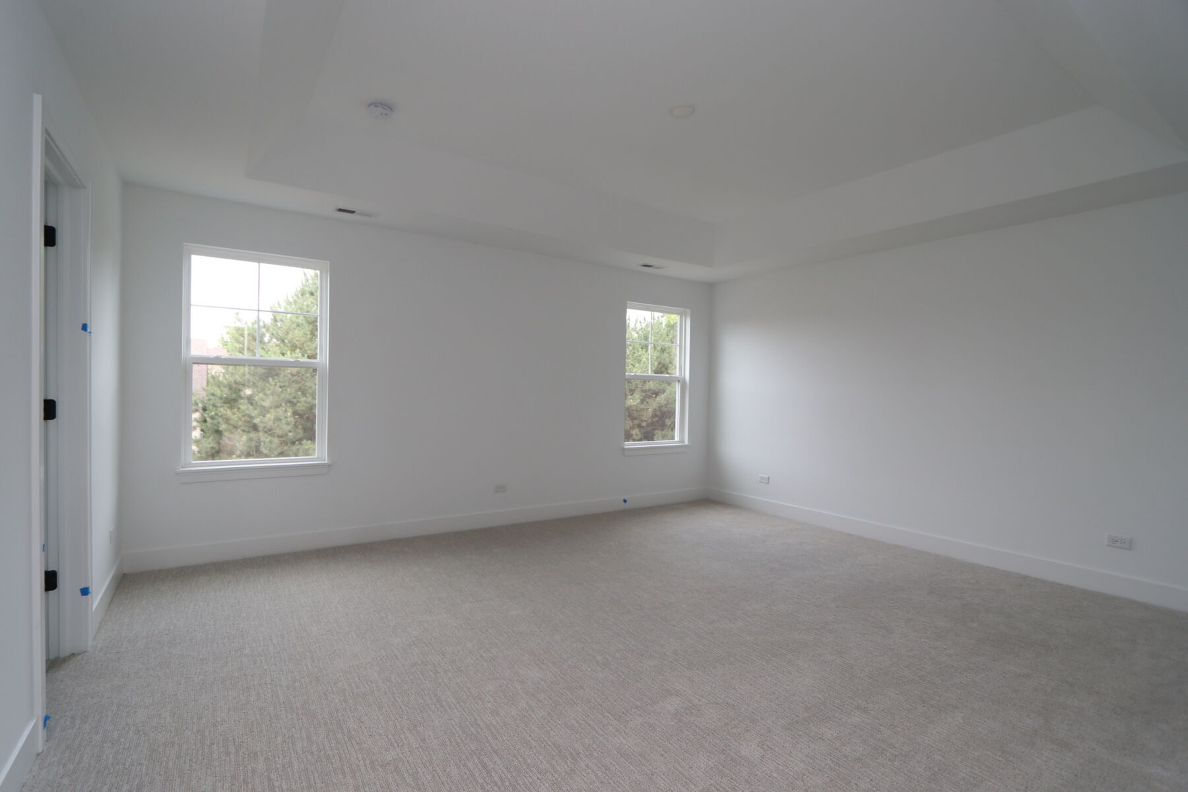
Upstairs, the loft offers a flexible space for a family room, movie night, or game room—or it can be converted into a fifth bedroom. The four bedrooms provide privacy by not sharing walls. The owner’s suite features a spacious en-suite bathroom and a walk-in closet, with multiple customization options.
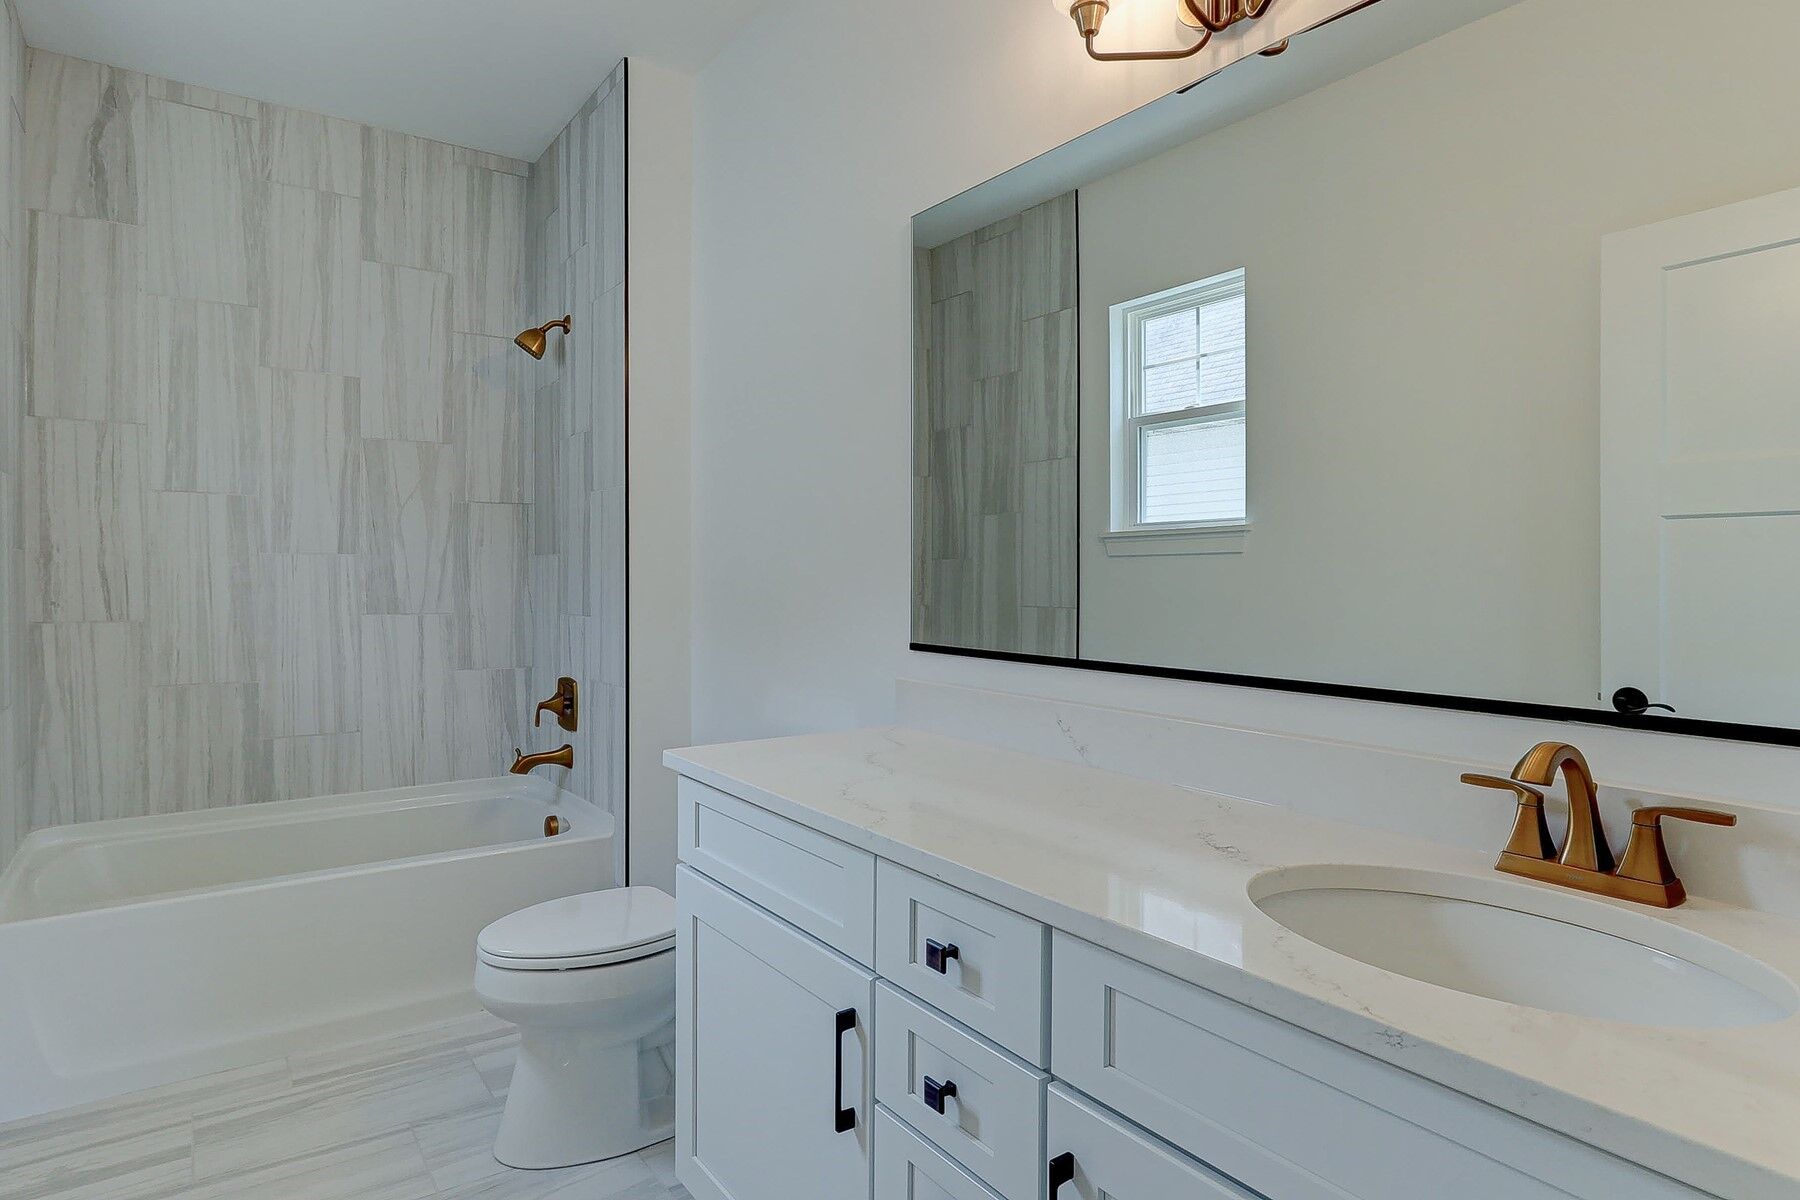
The second floor is completed by a laundry room, hallway linen closets, and a shared bathroom for the bedrooms.
There's so much to love about the Lyndale plan at Kemper Ridge. Contact us today to learn more!
Community Address



Have questions for us?
Ask about current offers or more details about this property, or call (630) 360-9080
The home plan that's right for you
The following plans can be personalized for you and built in this community.
Ready to plan a visit? We can help
Send us your preferred time to stop by and a sales representative will take care of the rest