York




About The York
-
square feet 2,436
-
stories 2
-
bedrooms 3
-
full bathrooms 2
-
half bathrooms 1
-
garages 2 (Front Load)
- Owner's Suite
- Second Floor
- Home Type
- Townhome
- Foundation Type
- Full Basement
- Width & Depth
- 28' x 59'
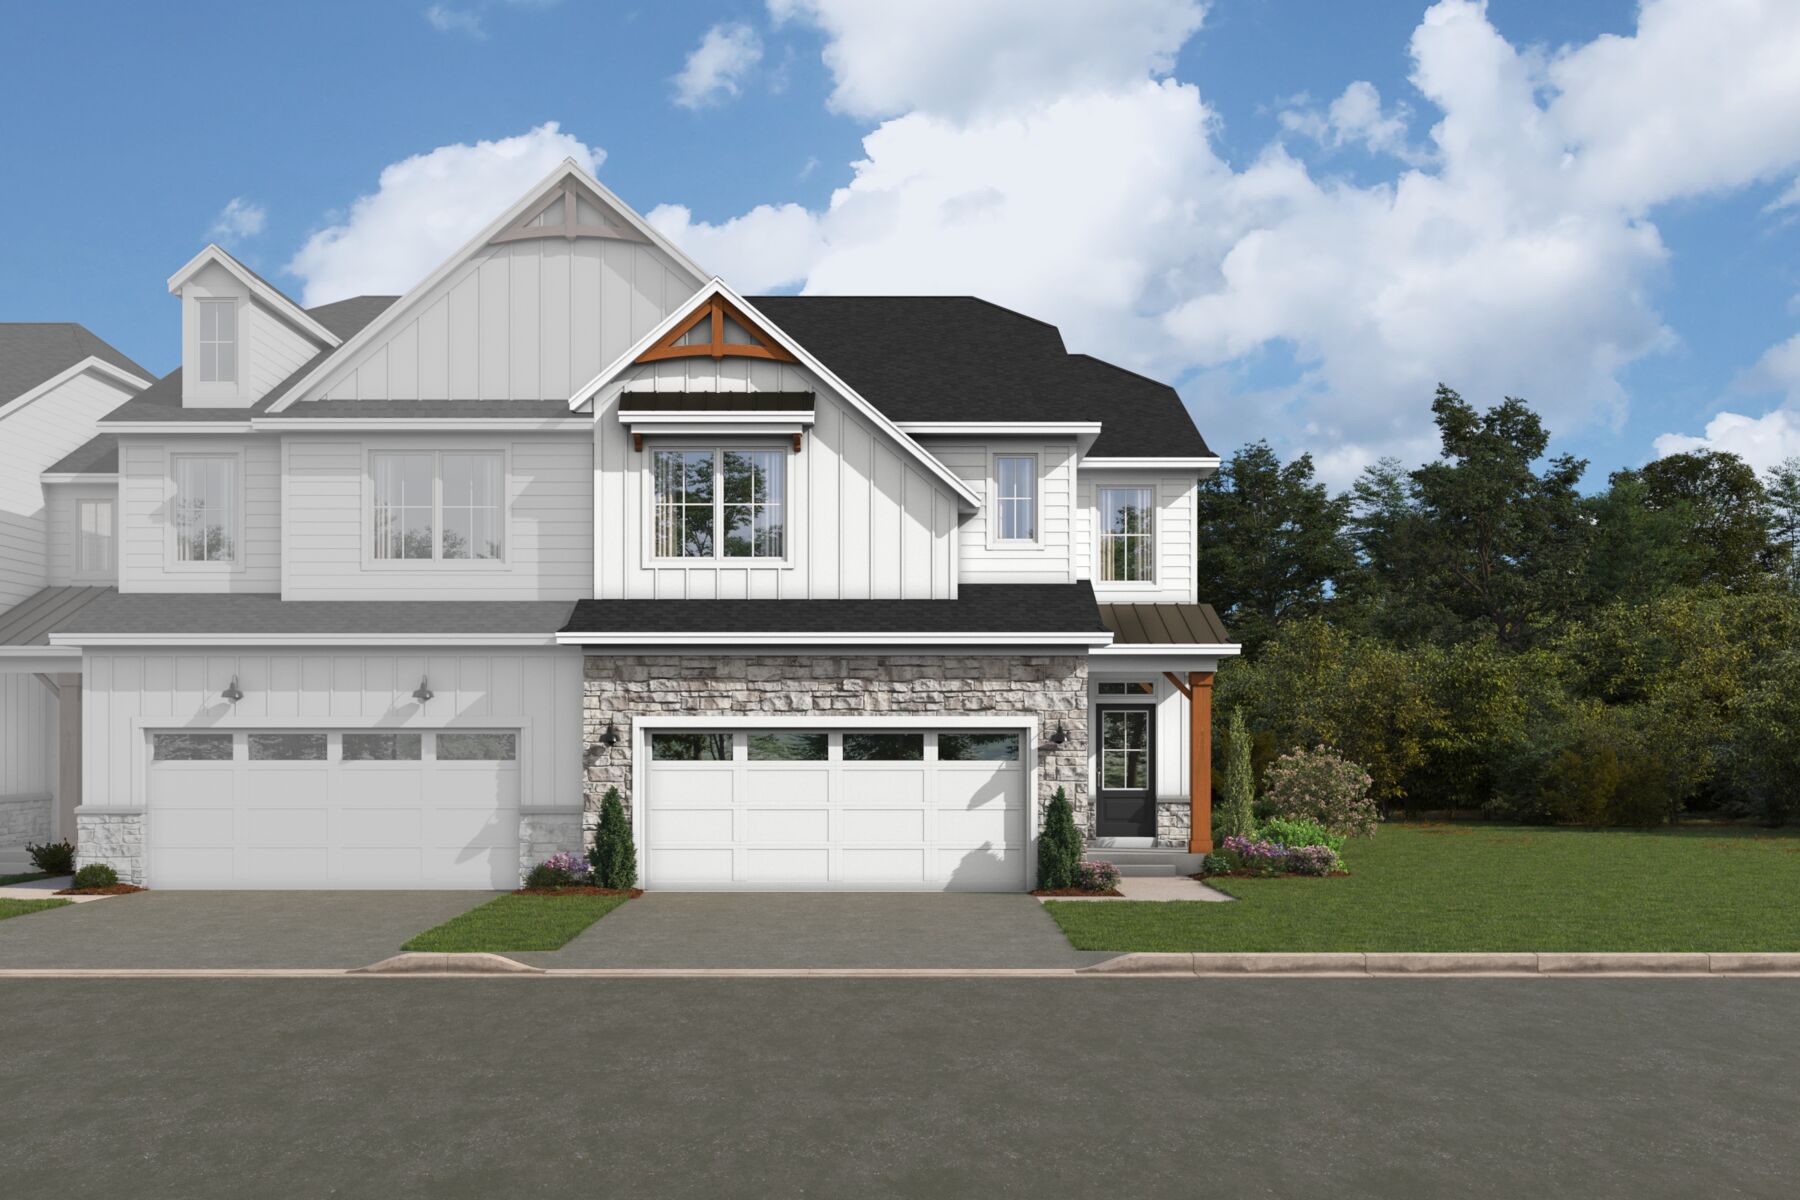
A Stunning 2-Story Home
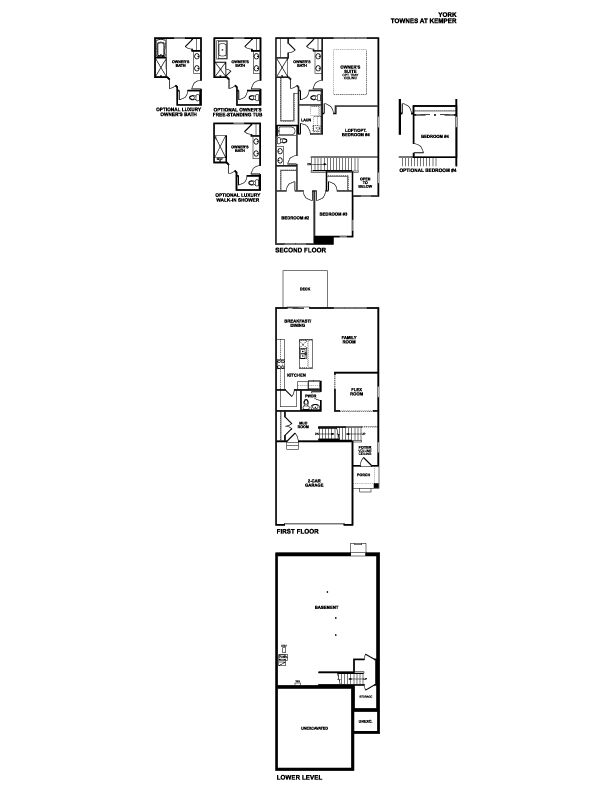
The York is a refined 2-story home that blends timeless style with luxurious livability. Spanning 2,436 square feet, this thoughtfully designed floorplan offers 3 bedrooms, 2.5 bathrooms, a 2-car garage, and a full basement, creating an exceptional layout for both entertaining and everyday comfort.
First Floor Highlights
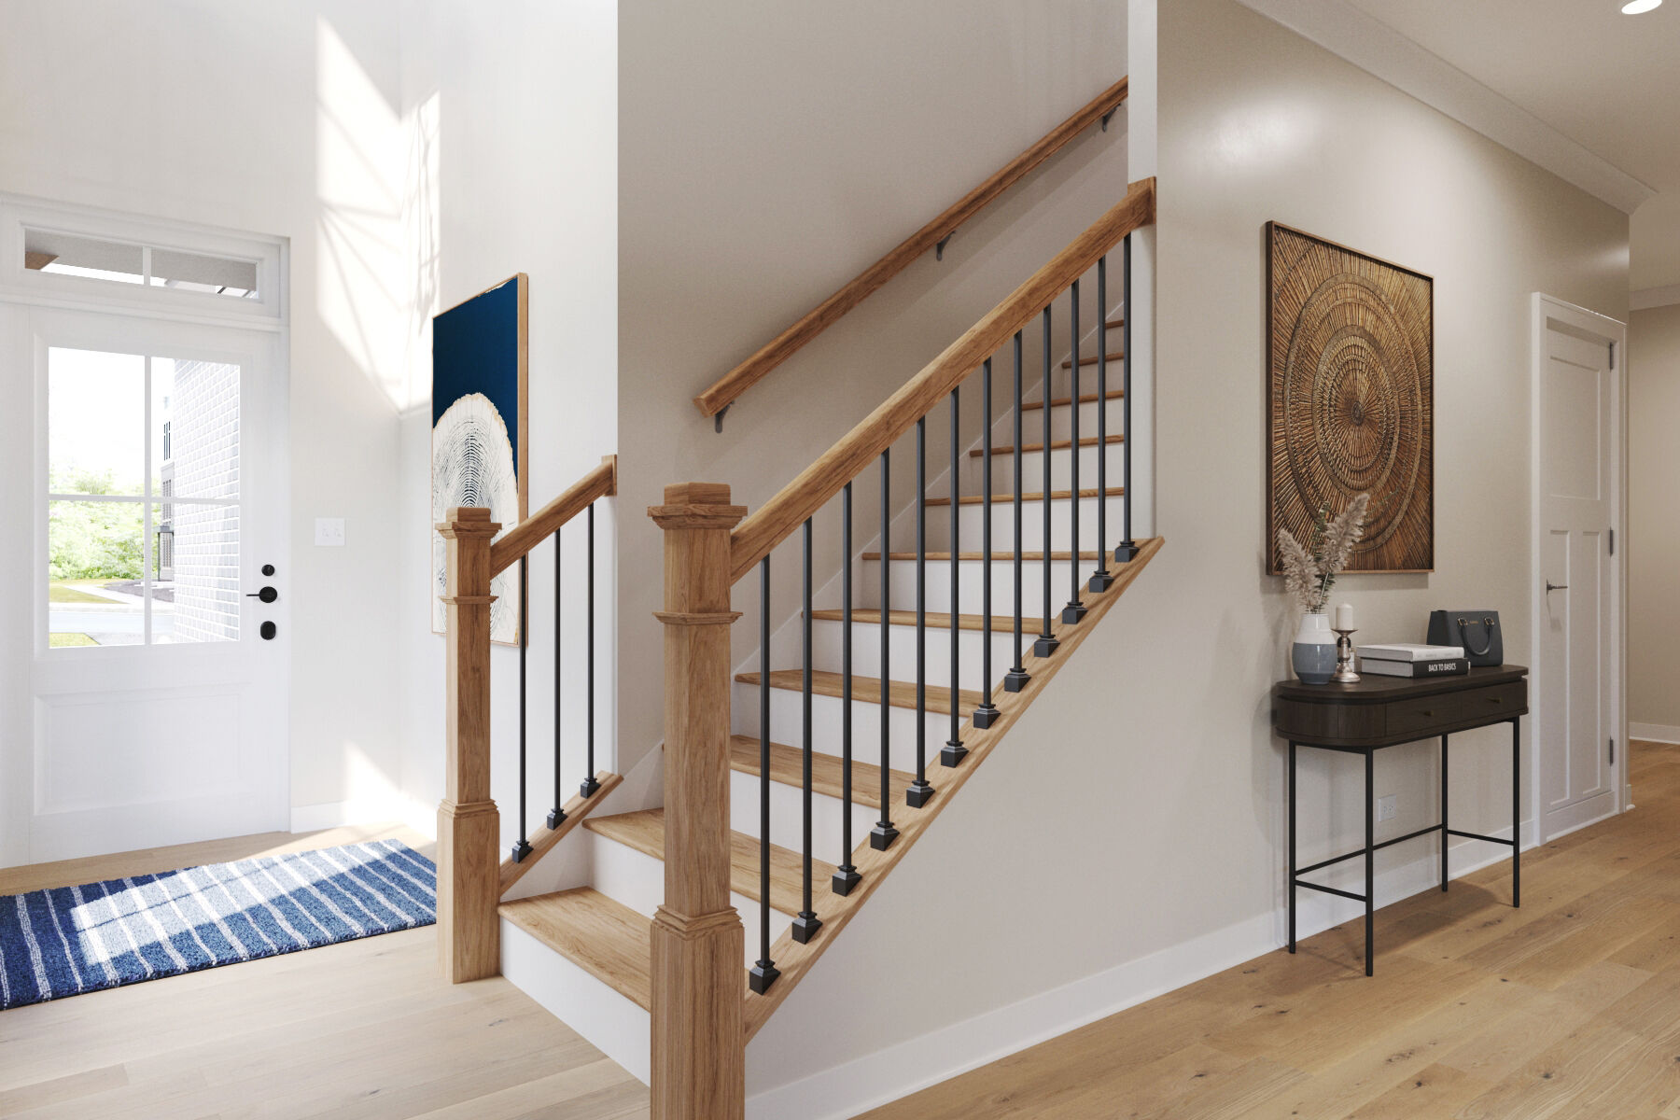
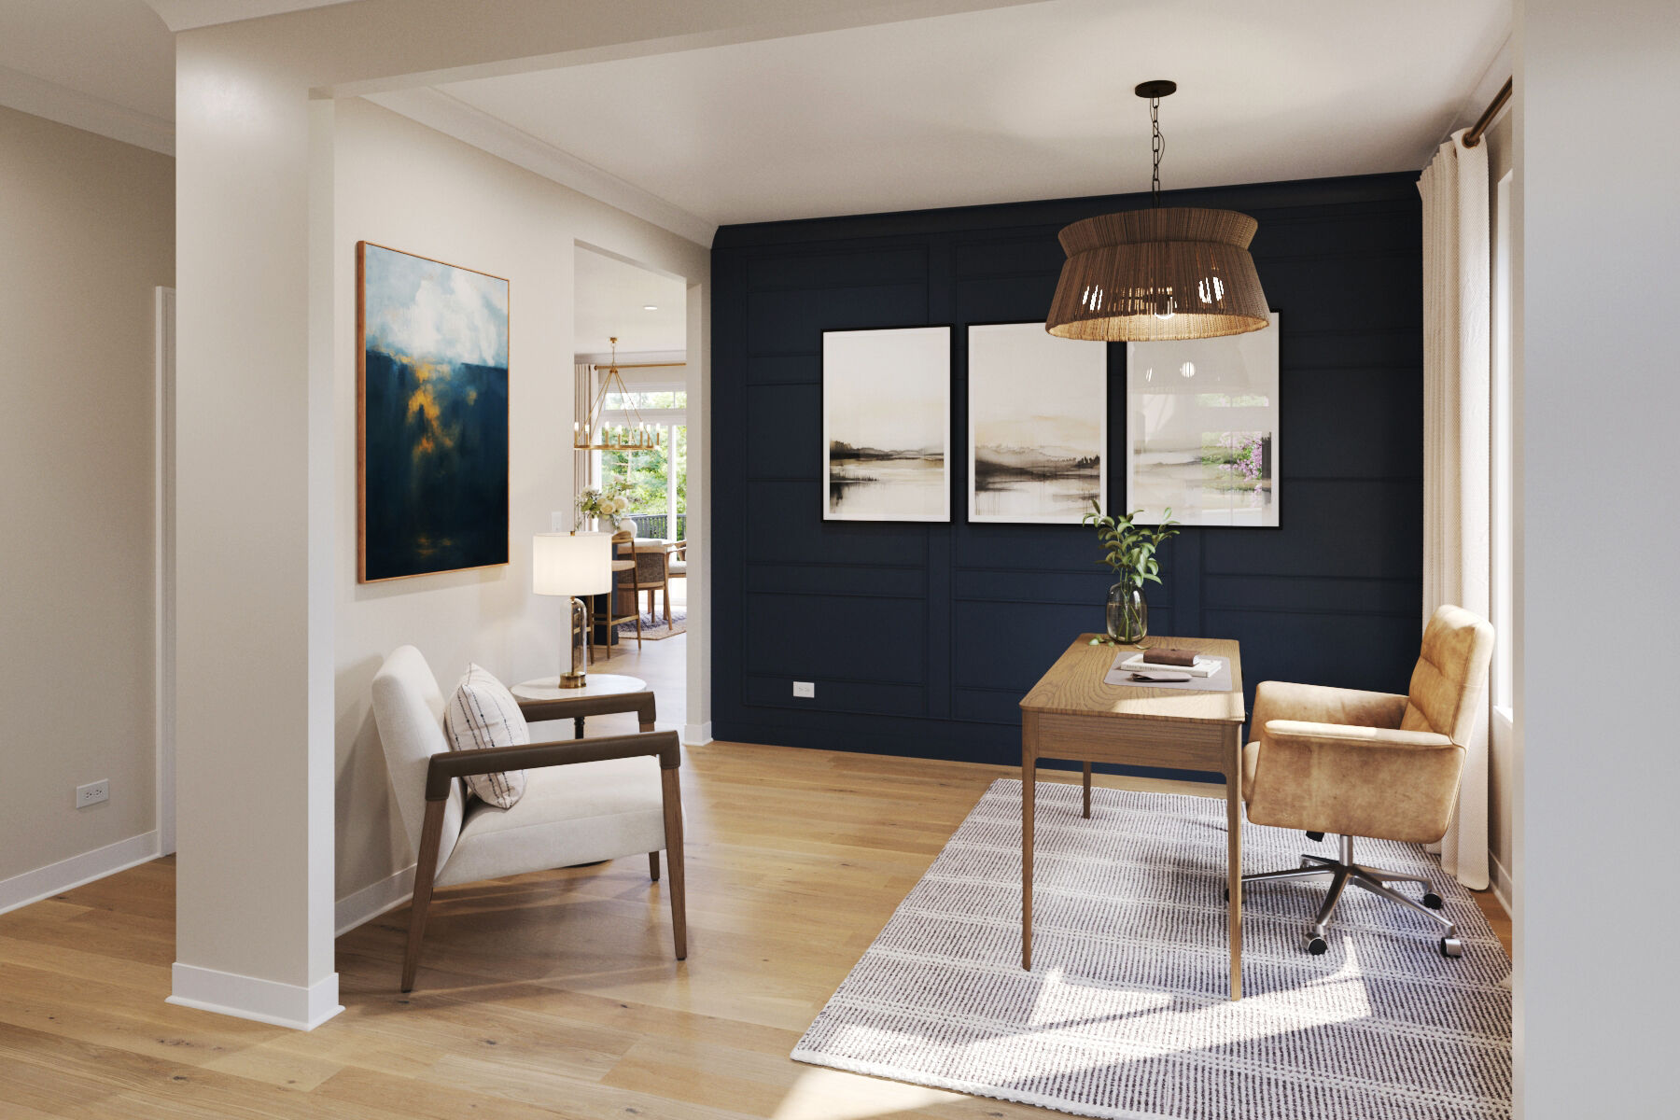
From the moment you step inside, the two-story foyer makes a striking first impression. Just off the entry, a flex room provides a versatile space ideal for a private study, sitting area, or elegant formal dining room.
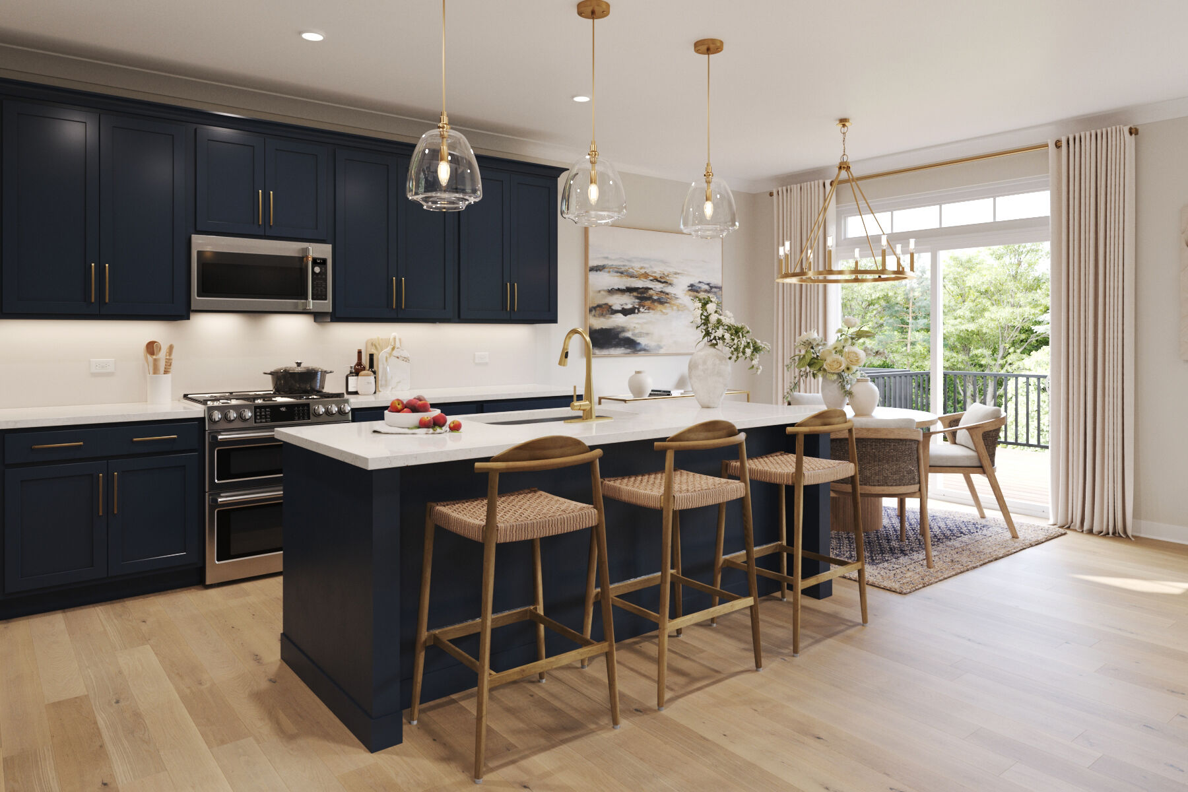
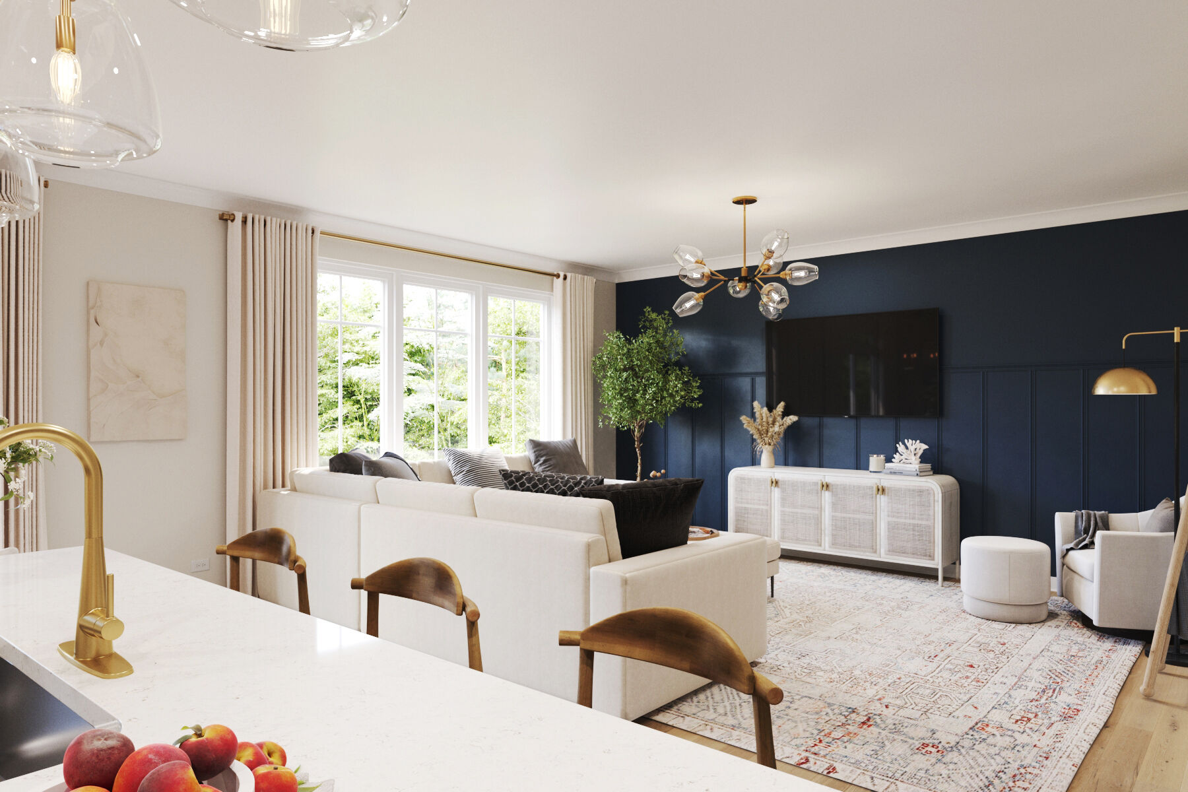
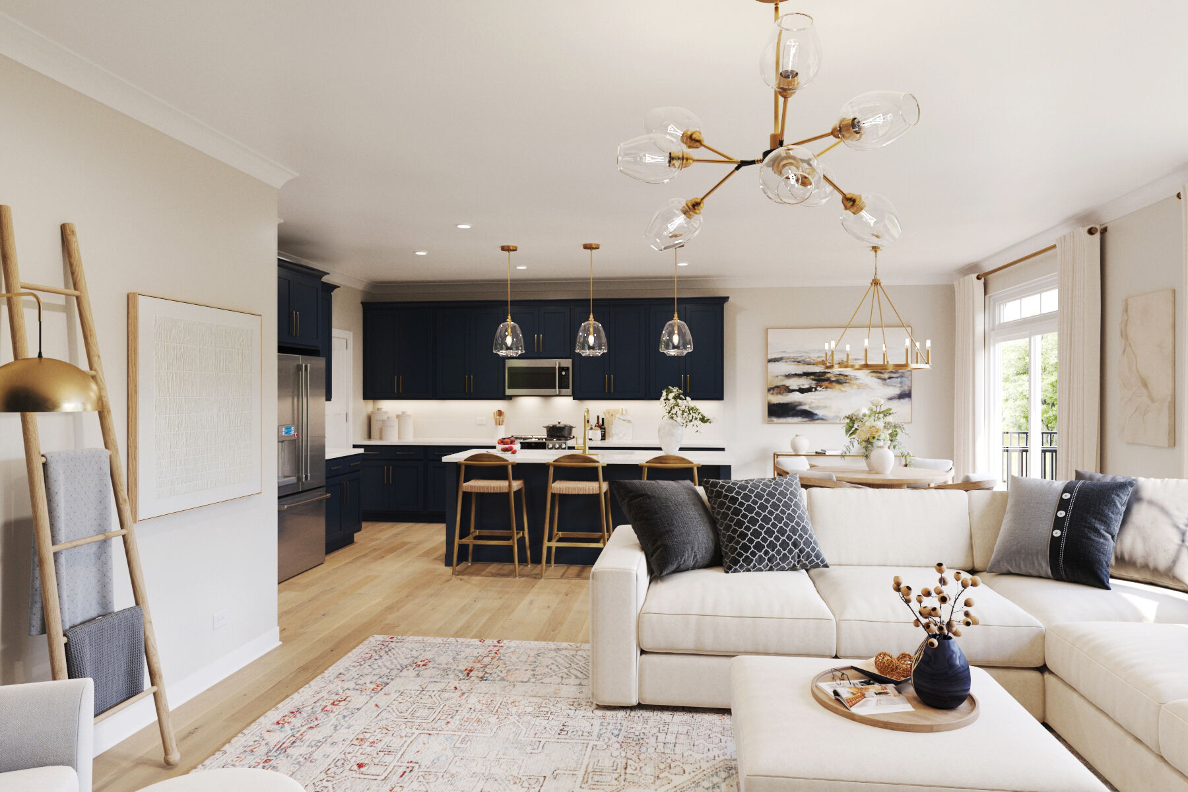
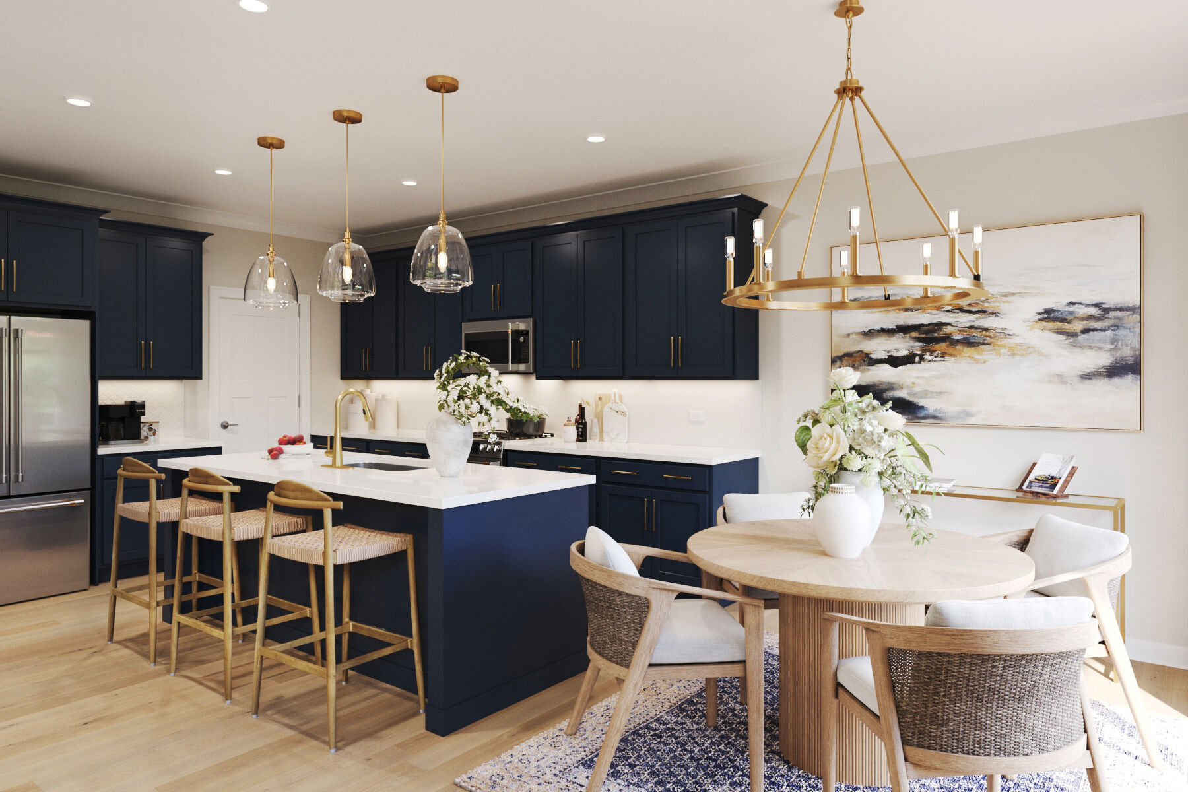
The gourmet-inspired kitchen features an island with seating, ample cabinetry, and a seamless flow into the breakfast area and spacious family room, perfect for hosting gatherings. A mud room conveniently connects to the garage, keeping the main living areas organized and clutter-free.
Second Floor Retreat
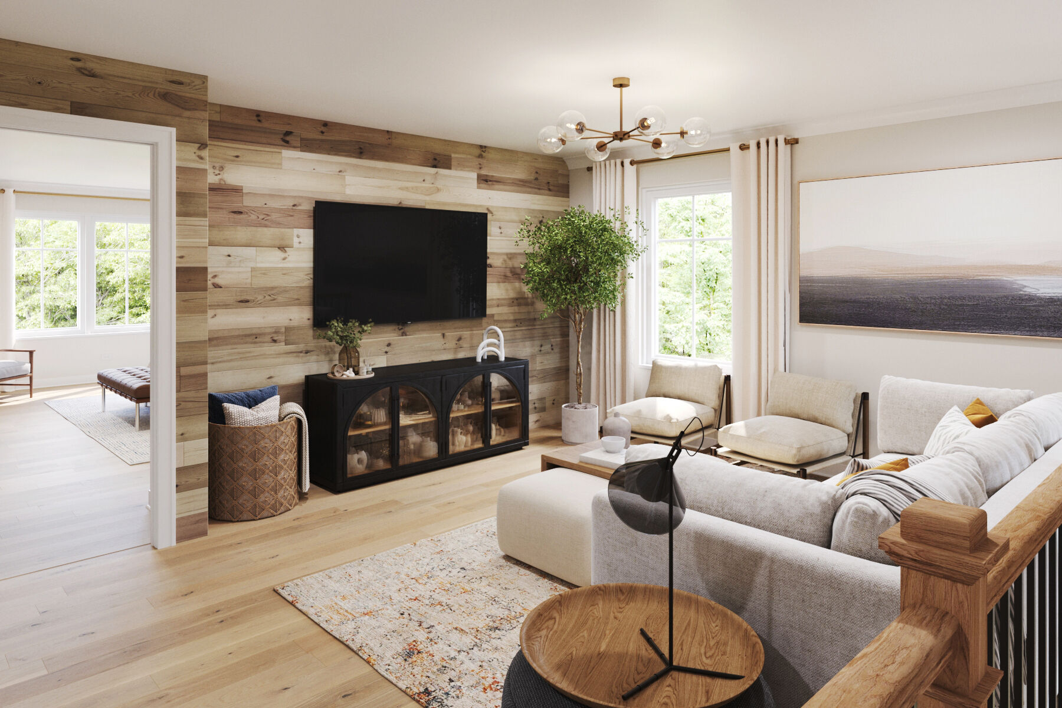
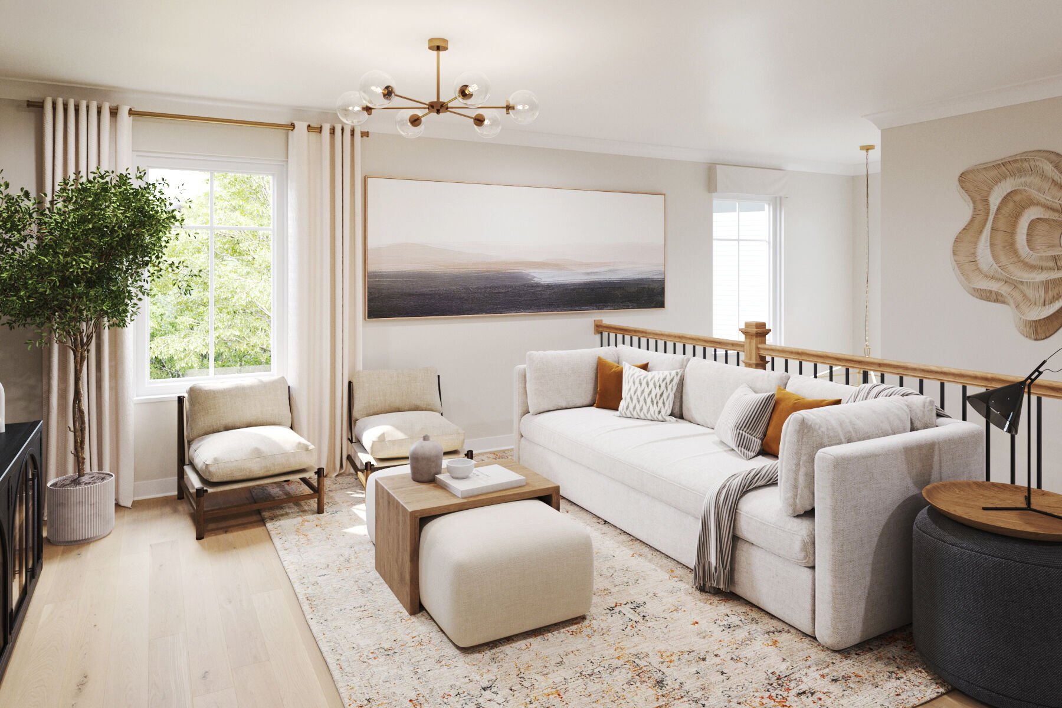
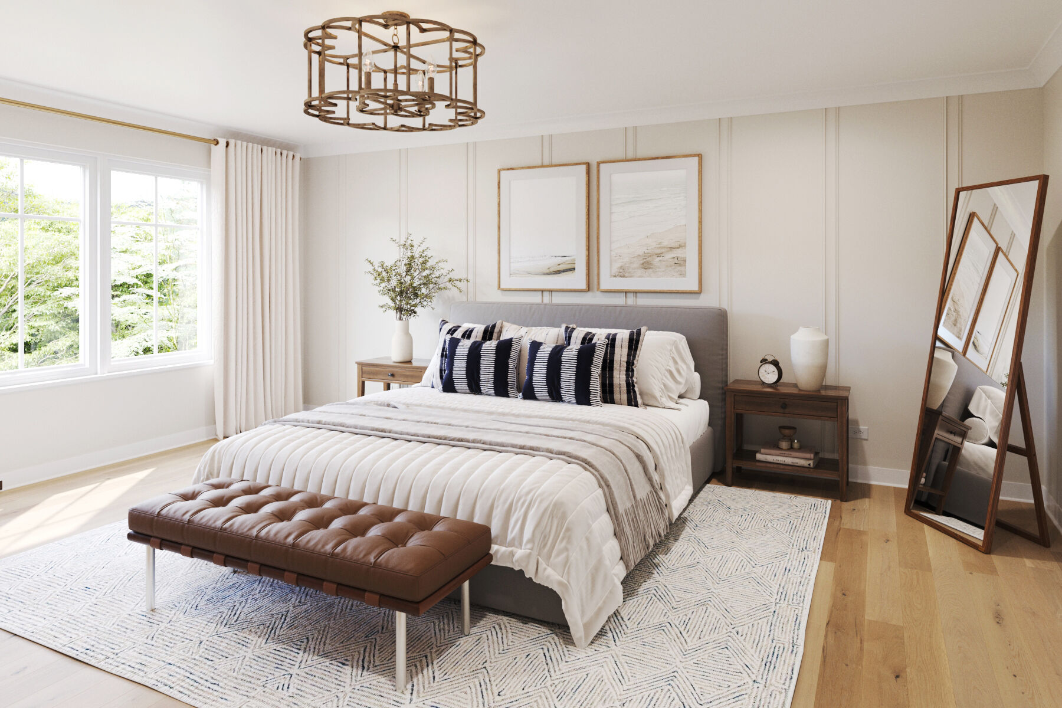
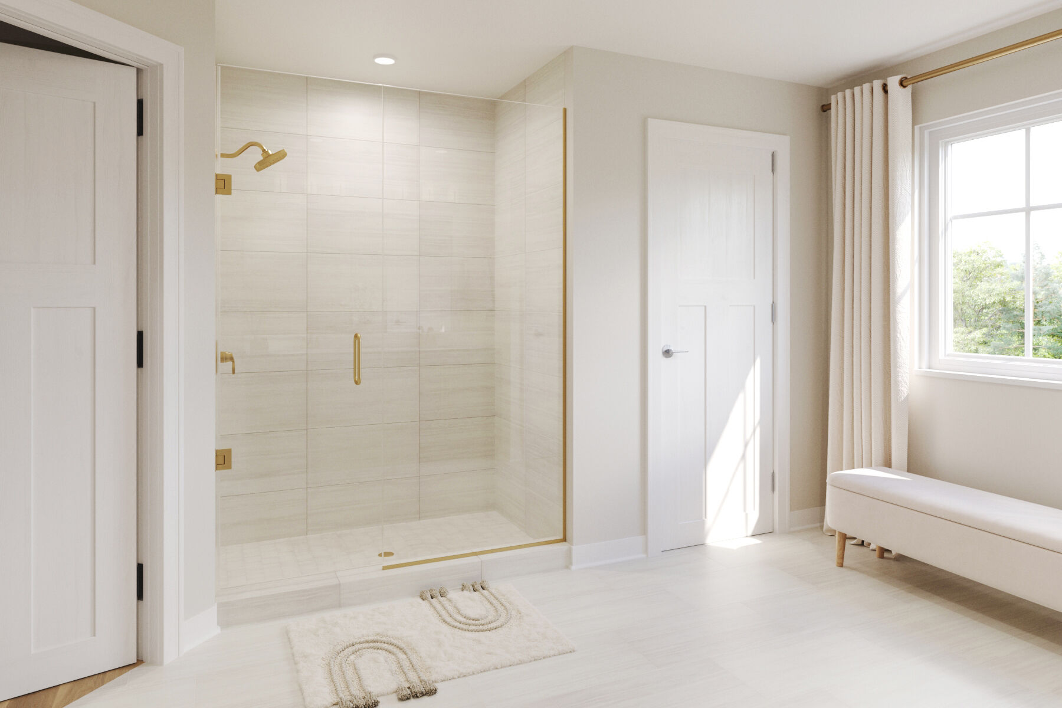
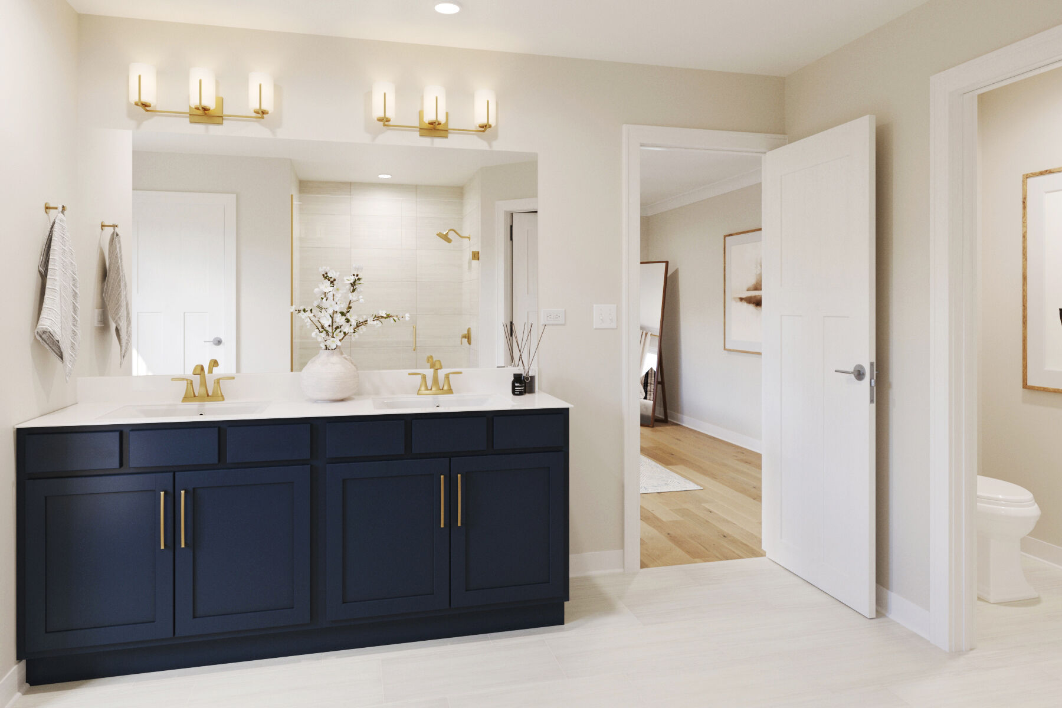
Upstairs, the owner’s suite is a true sanctuary, highlighted by an optional tray ceiling and a spa-like owner’s bath. Choose from luxury upgrades like a free-standing soaking tub or a walk-in shower with a seat. Two additional bedrooms each has its own walk-in closet and share a beautifully appointed hall bath, while the open loft offers additional living space—ideal for a media area or reading nook.
Lower Level
A full basement expands your possibilities even further. With nearly 1,000 square feet of open space, it’s ready to be finished into a home theater, fitness area, or additional bedroom suite.
Every detail of the York reflects modern sophistication and upscale design. From the open-concept living areas to the serene private suite, this home perfectly balances luxury, flexibility, and comfort—making it an ideal choice for those who appreciate elegant living in every square foot.



Have questions for us?
Ask about current offers or more details about this property, or call (630) 360-9080
The home plan that's right for you
The following plans can be personalized for you and built in this community.
Ready to plan a visit? We can help
Send us your preferred time to stop by and a sales representative will take care of the rest