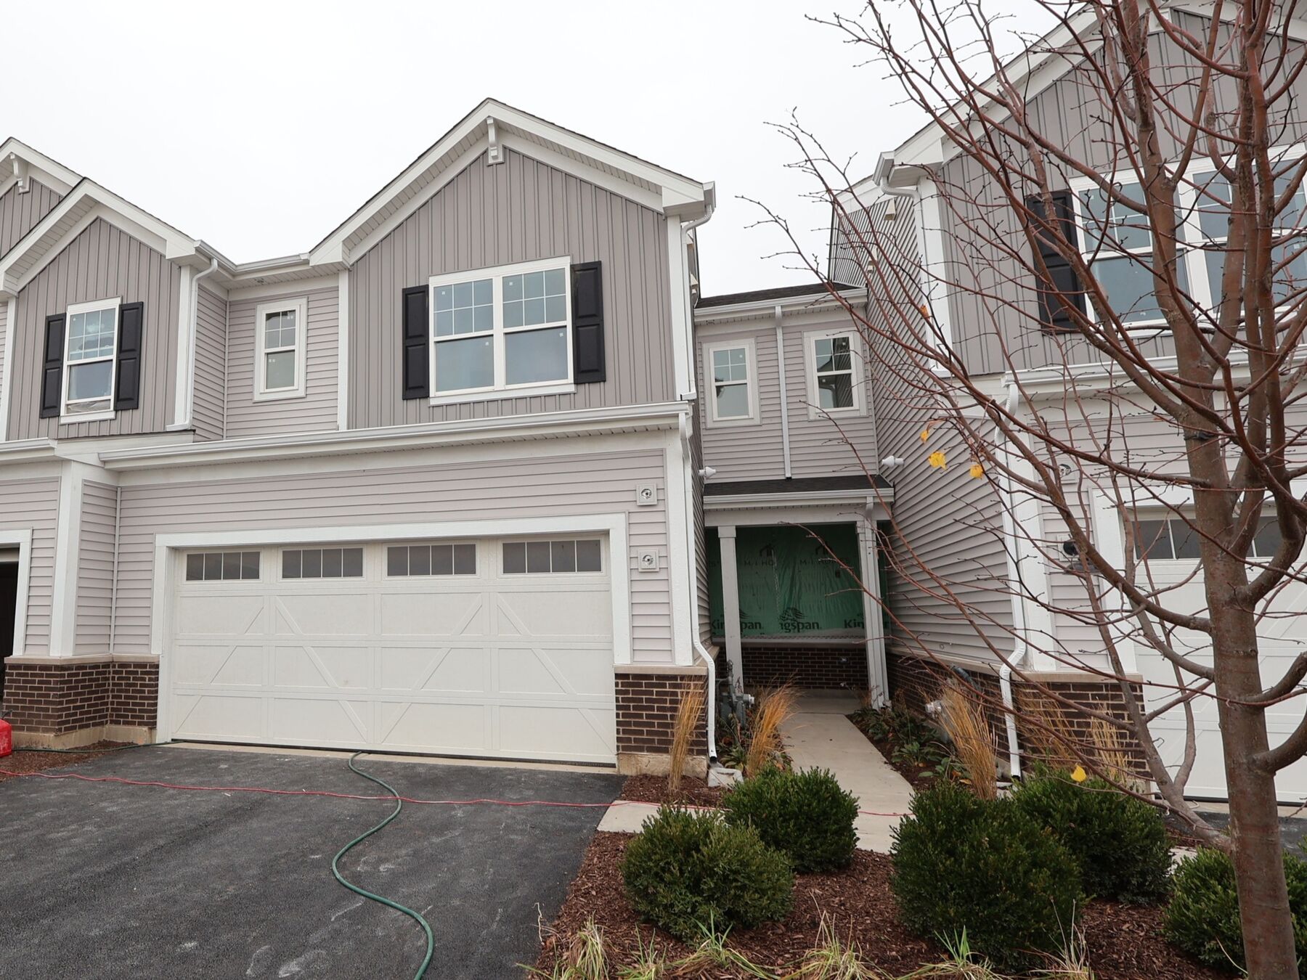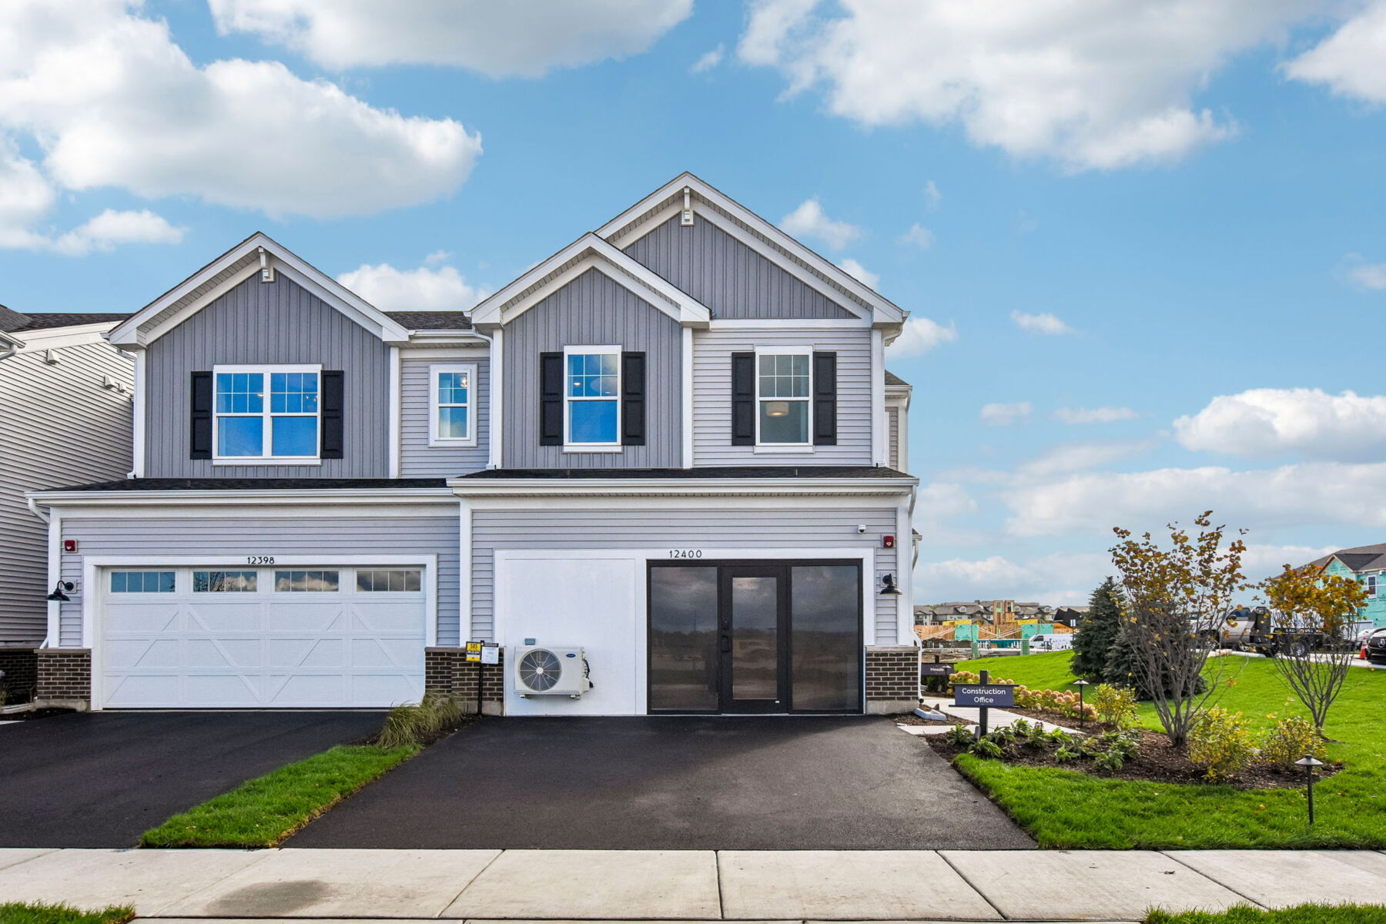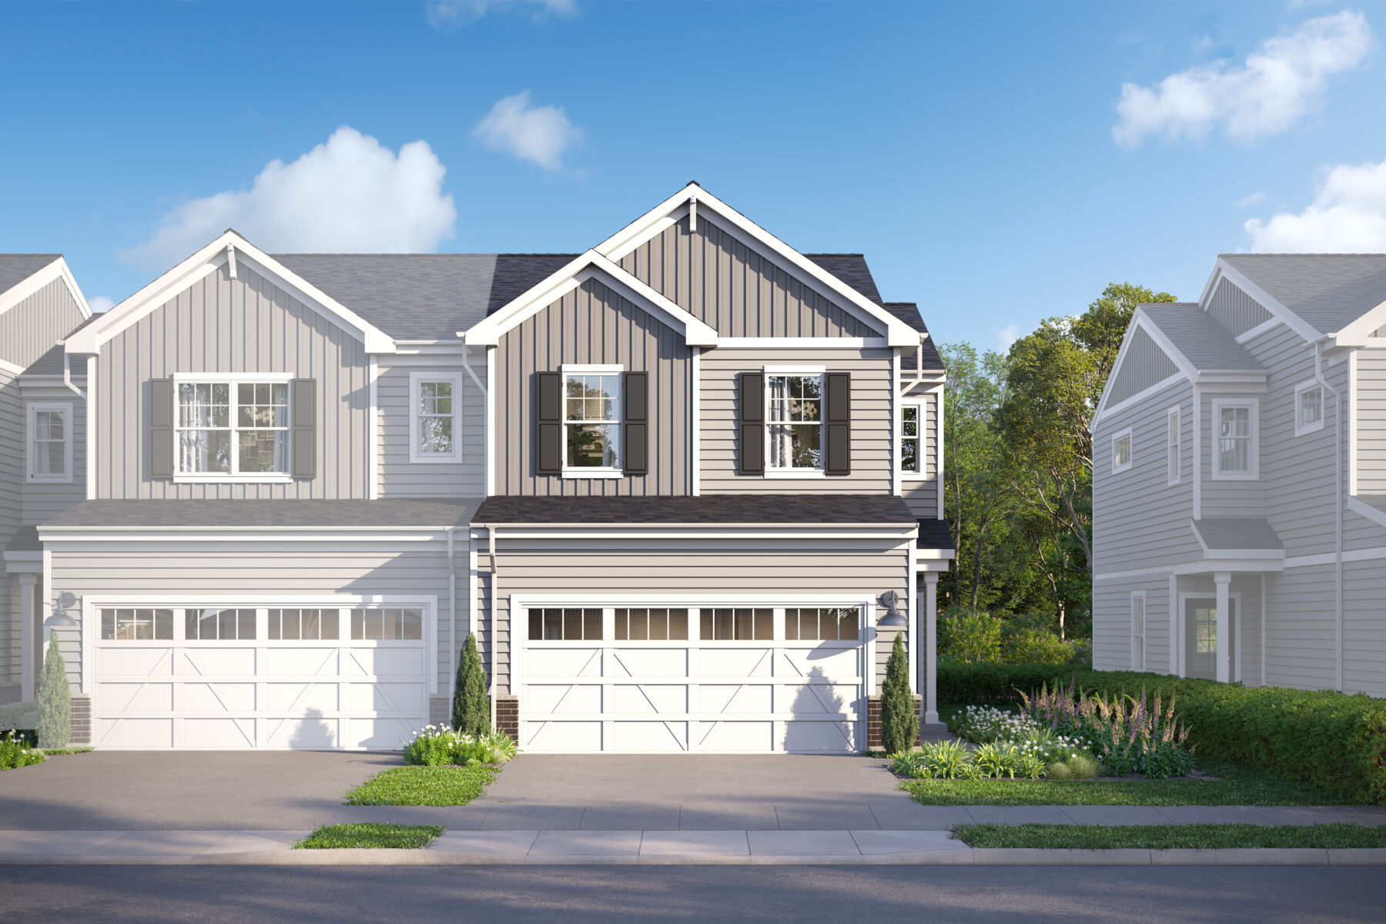





Meade
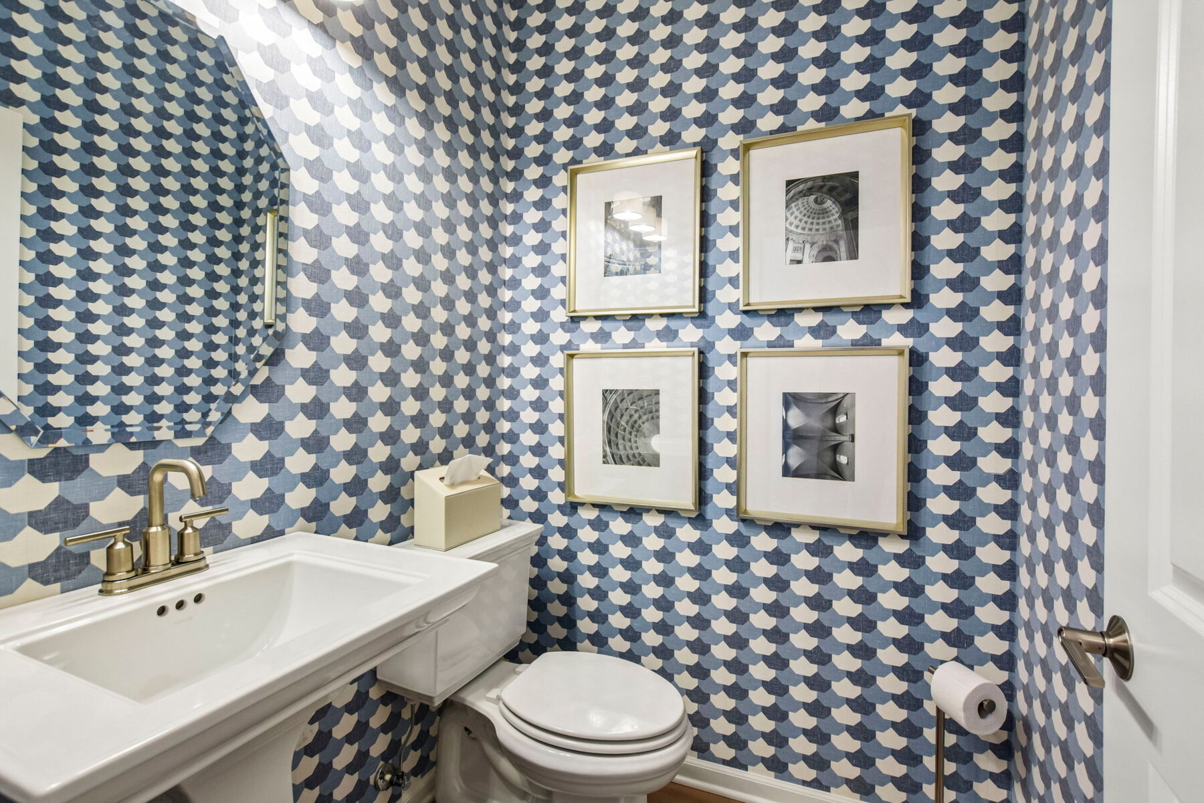
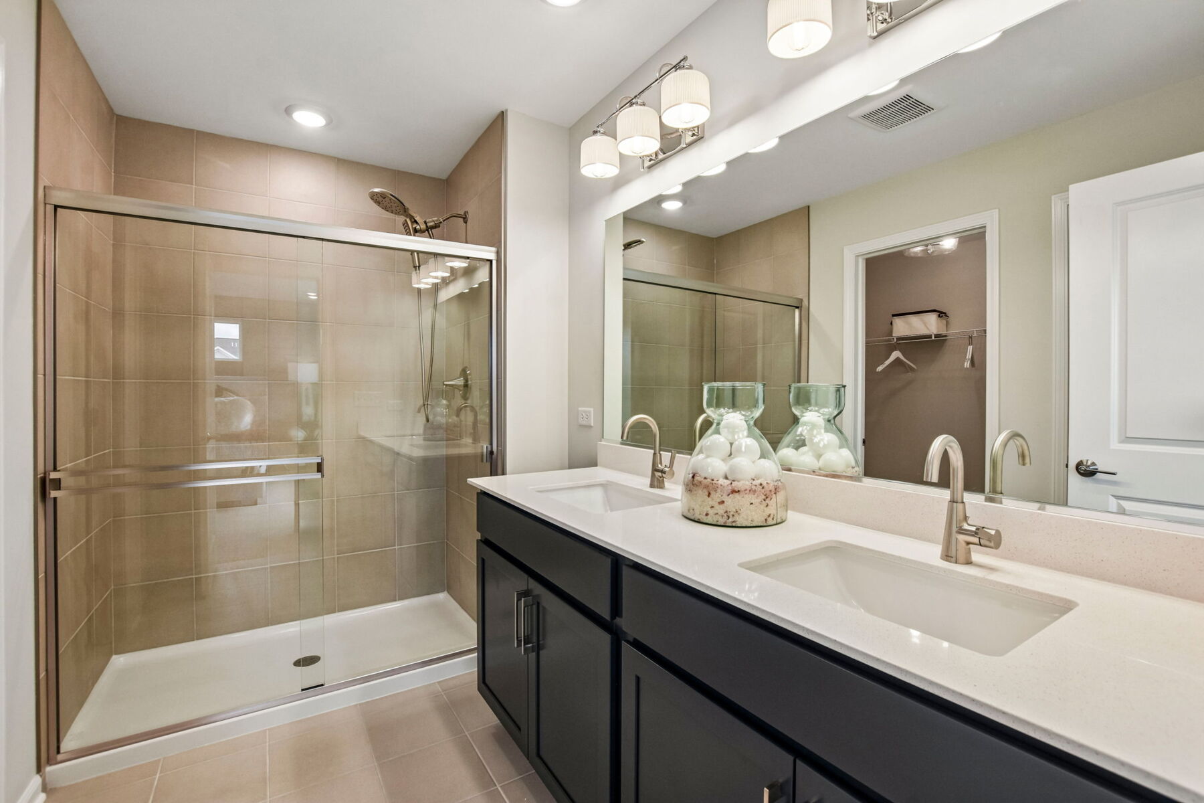
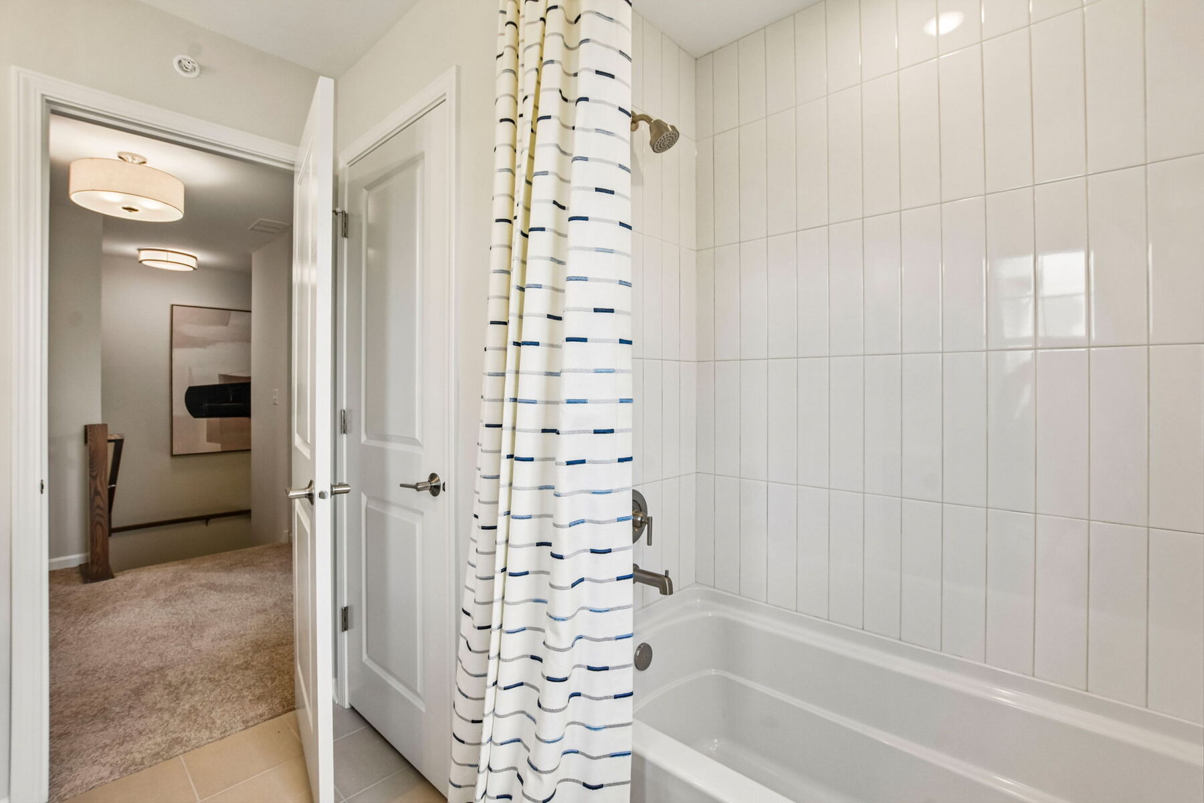
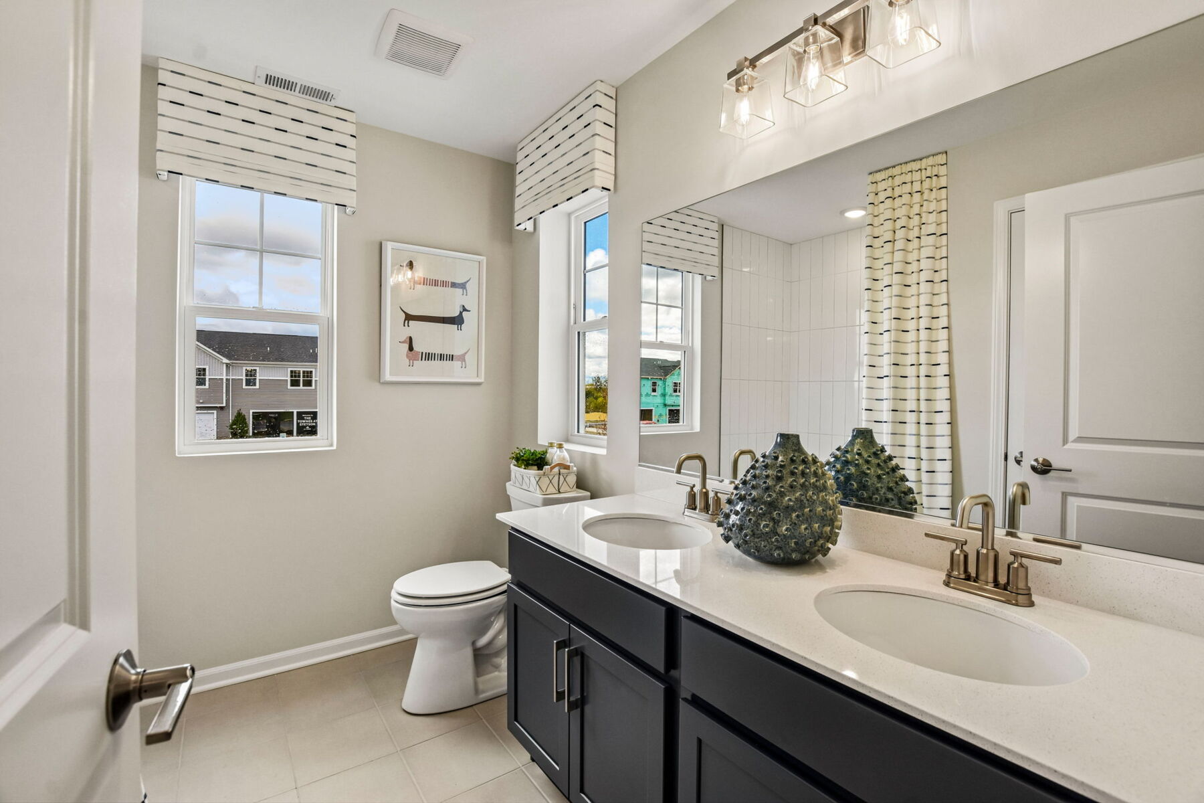
Bathroom
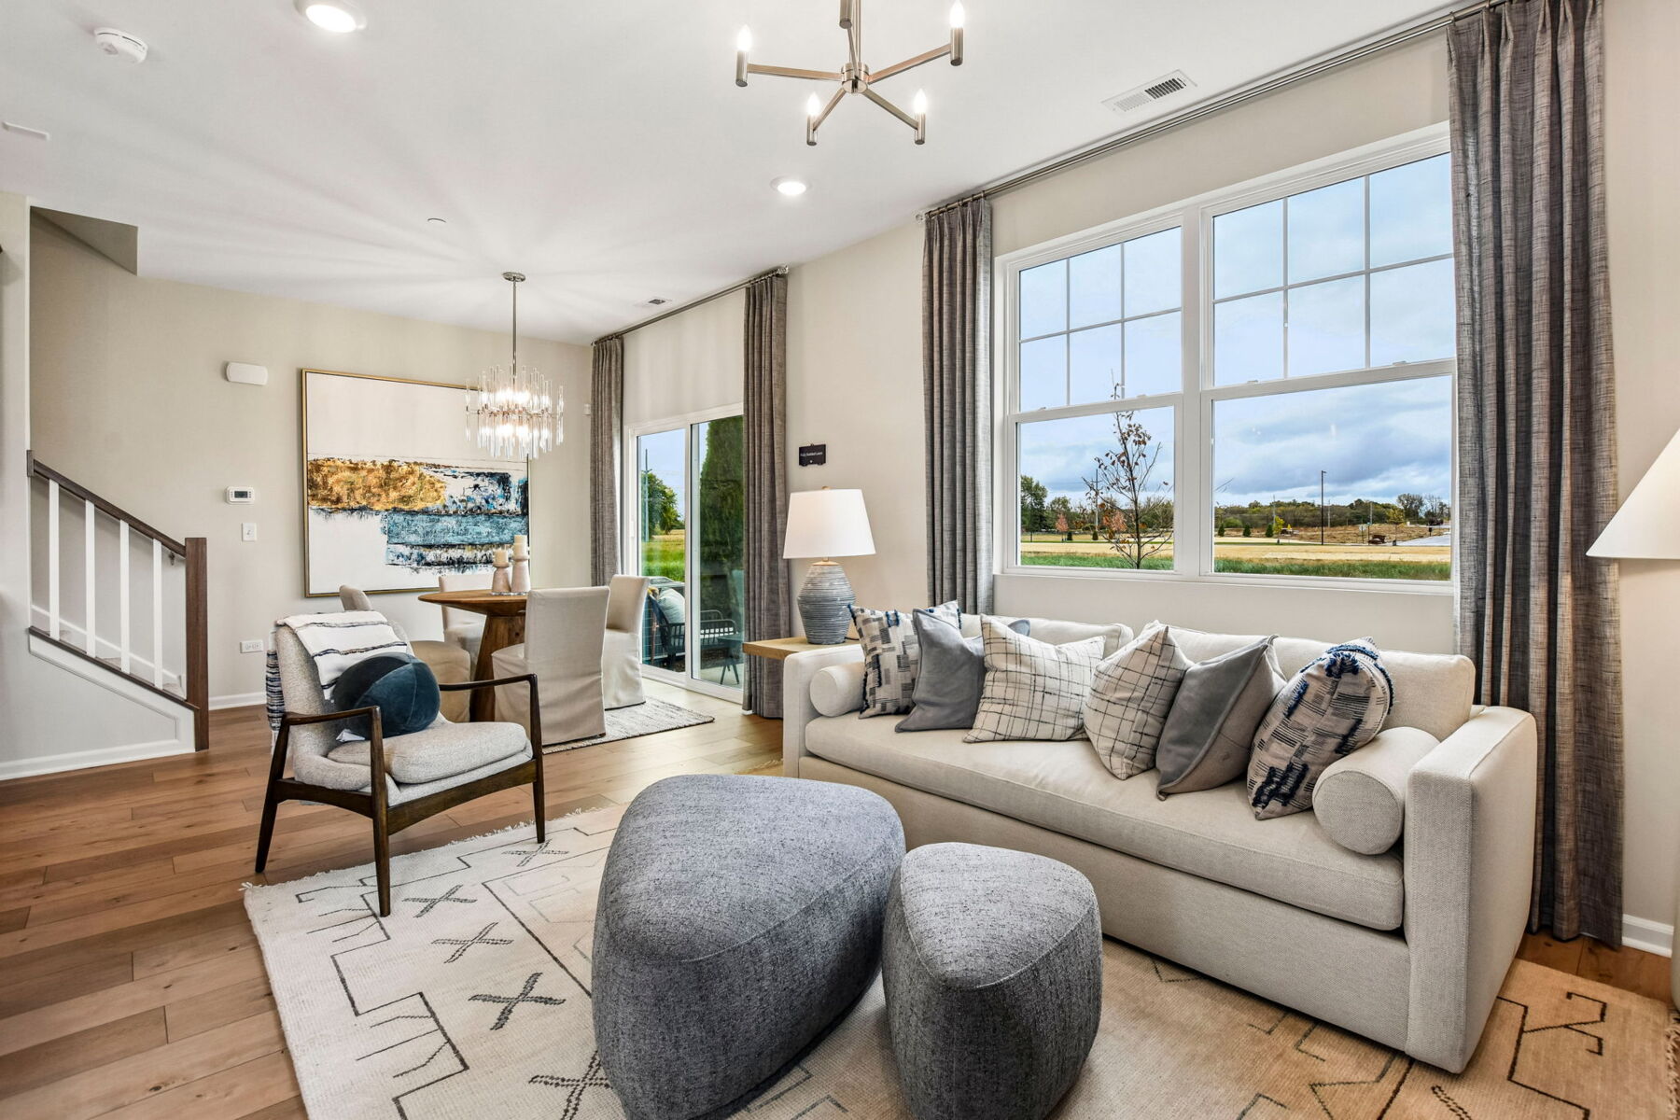
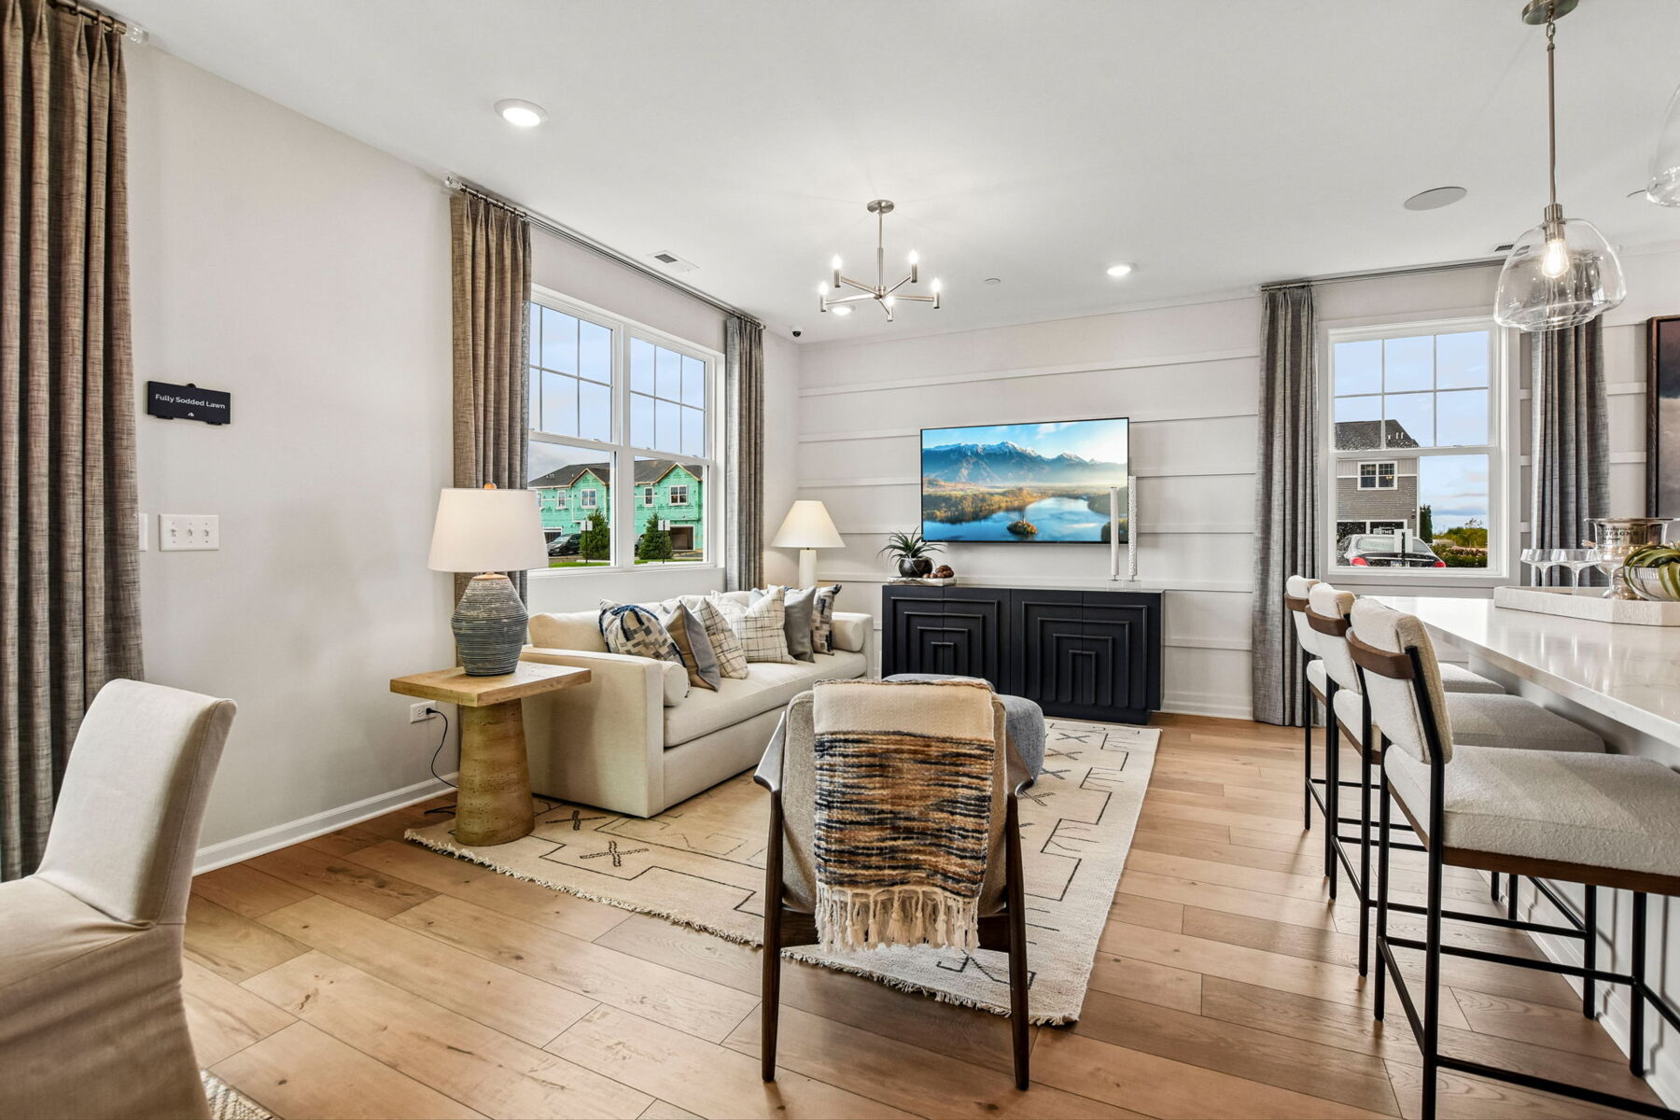
Family Room
Family Room
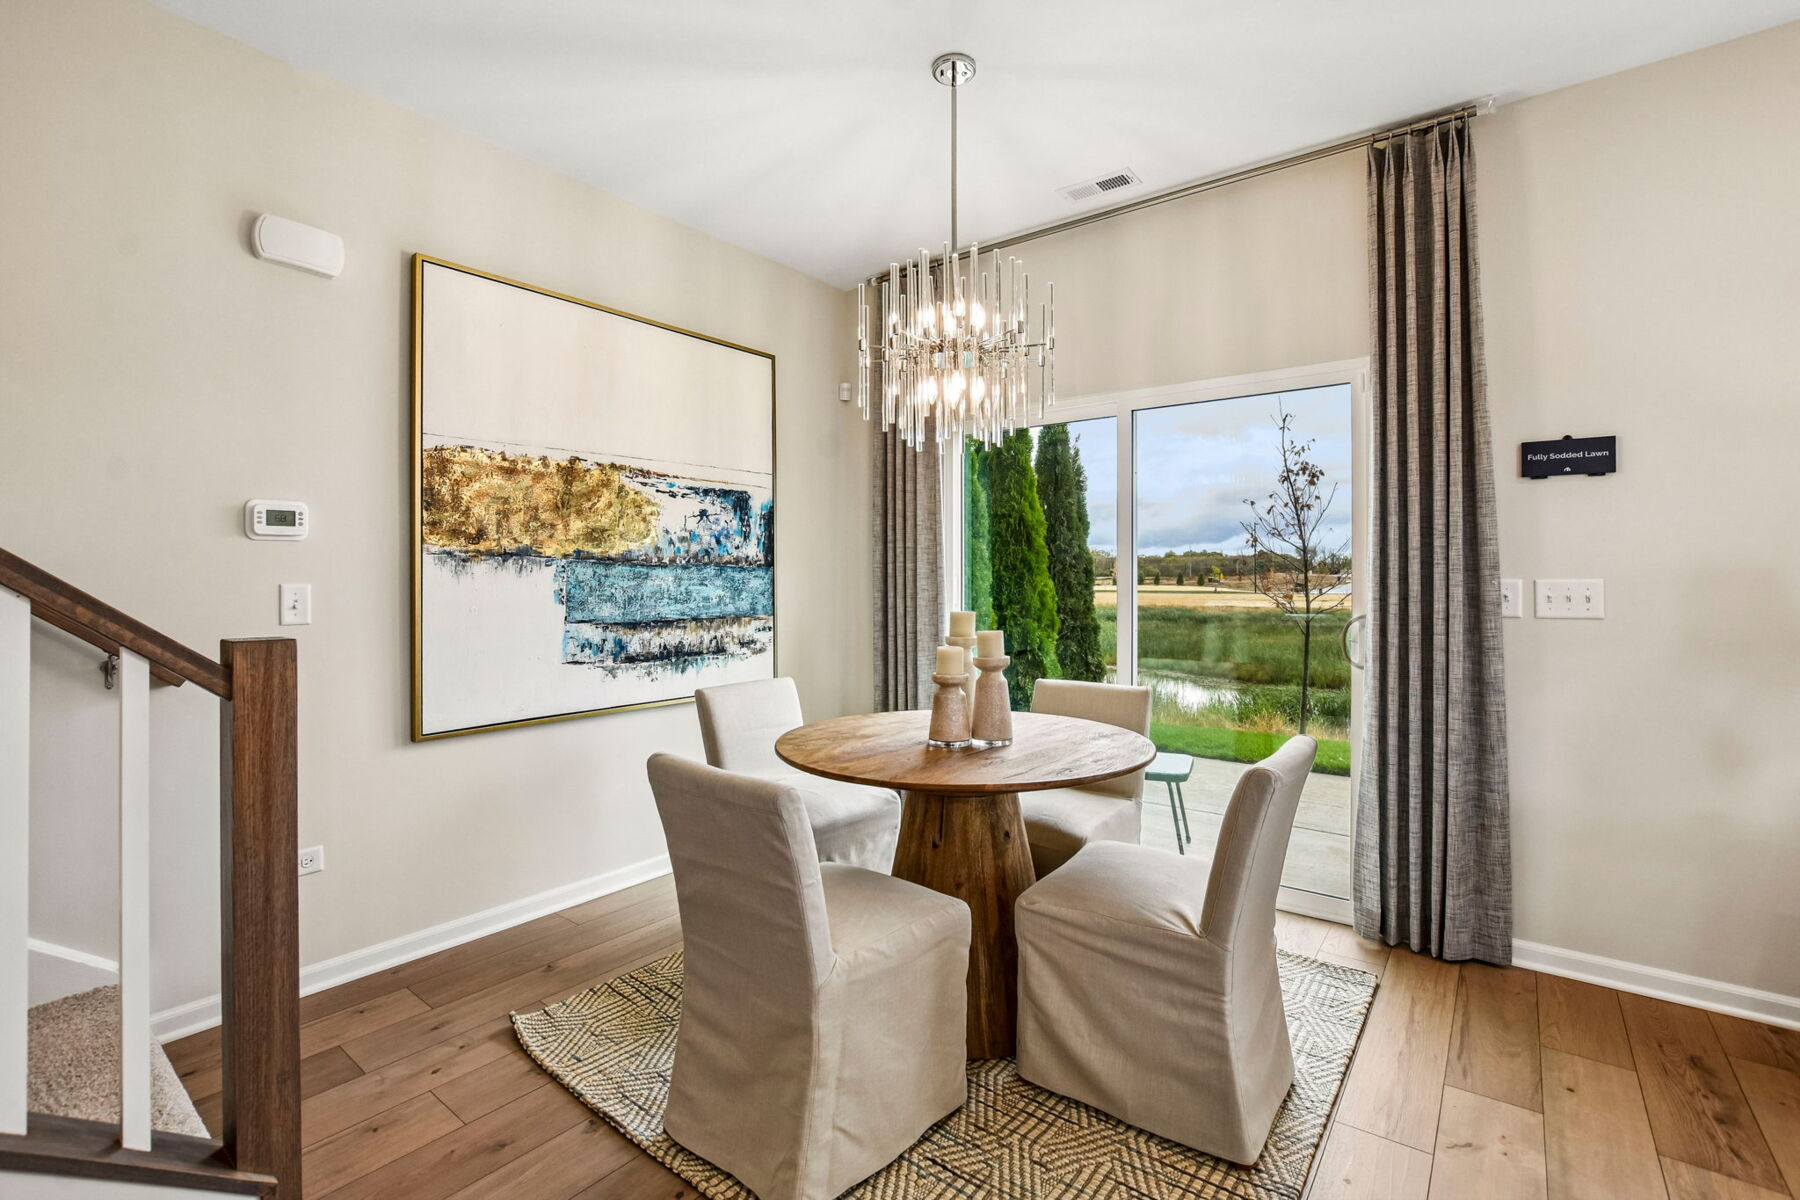
Dining Room
The Townes at Stetson

12330 Langley Circle, Huntley, IL 60142

Ready date:
March 18, 2027
View Map
open now
The Talman Store at The Townes at Stetson
12421 Brodie Way
Huntley, IL 60142
  • Mon: 10:00AM - 6:00PM
  • Tue: 10:00AM - 6:00PM
  • Wed: 10:00AM - 6:00PM
  • Thu: 10:00AM - 6:00PM
  • Fri: 1:00PM - 6:00PM
  • Sat: 10:00AM - 6:00PM
  • Sun: 10:00AM - 6:00PM

About 12330 Langley Circle

Get Directions
  • square feet 1,506
  • stories 2
  • bedrooms 3
  • full bathrooms 2
  • half bathrooms 1
  • garages 2 (Front Load)
City
Huntley, IL
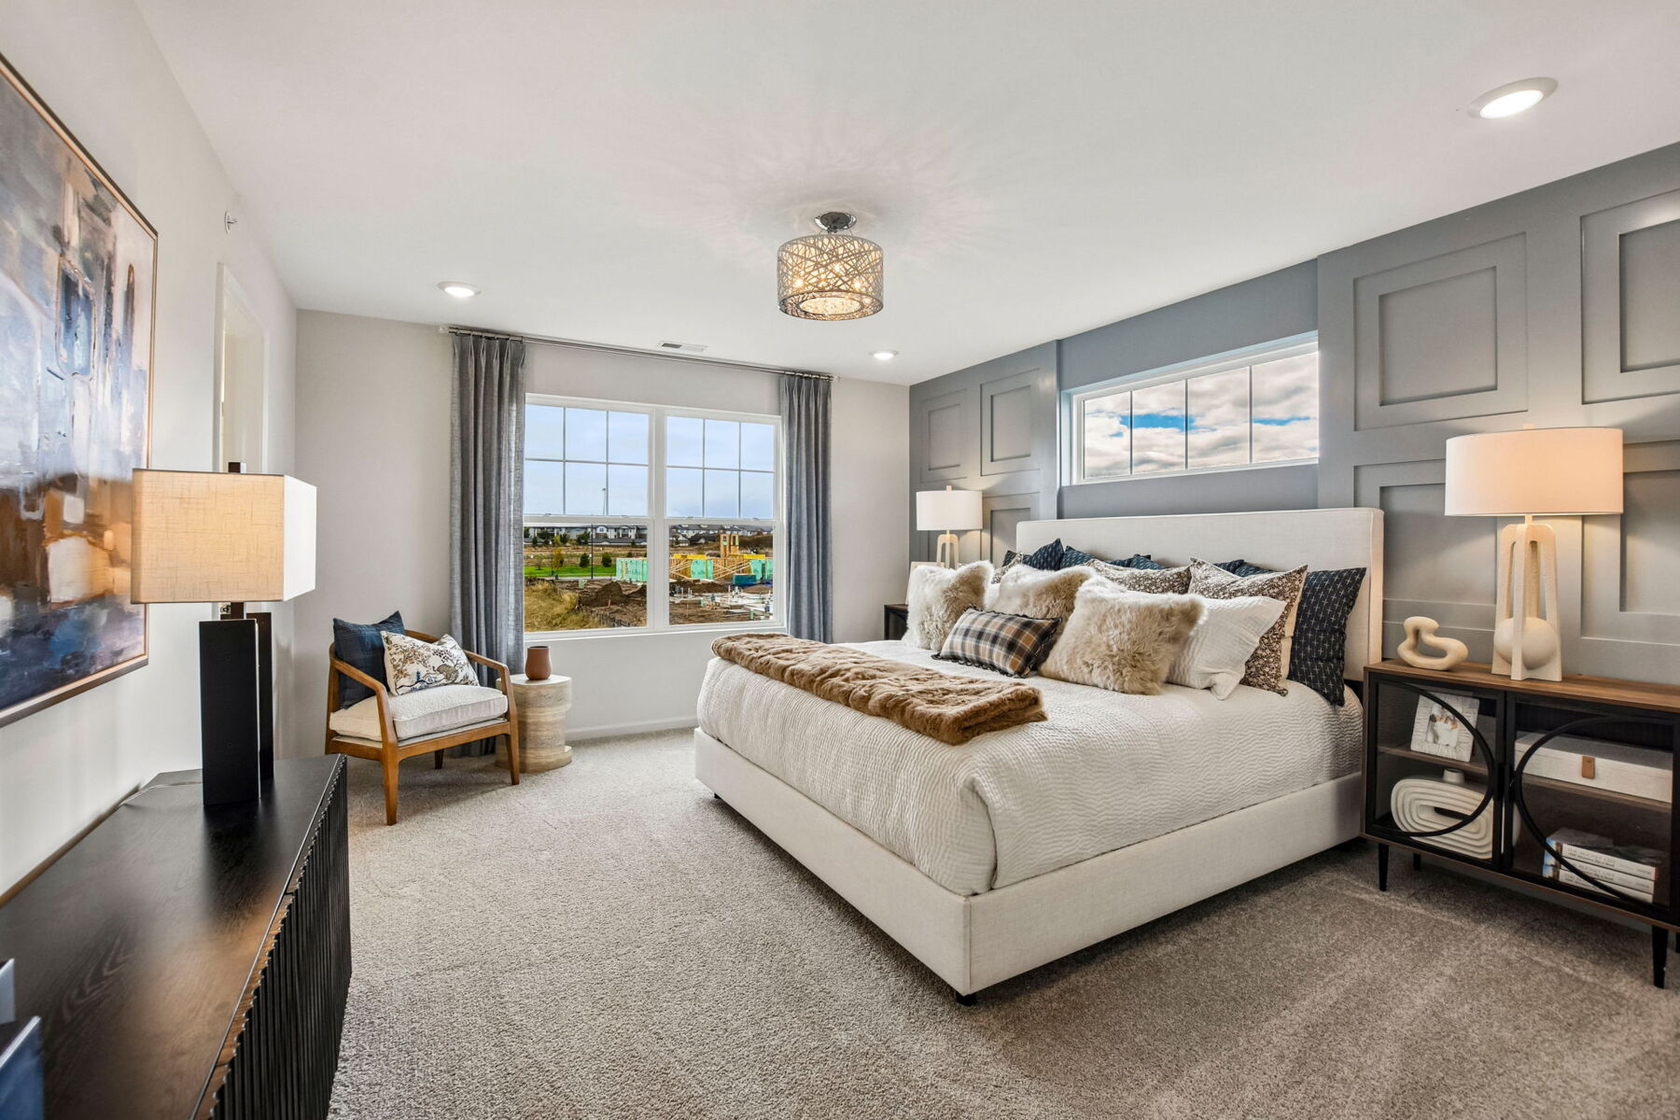
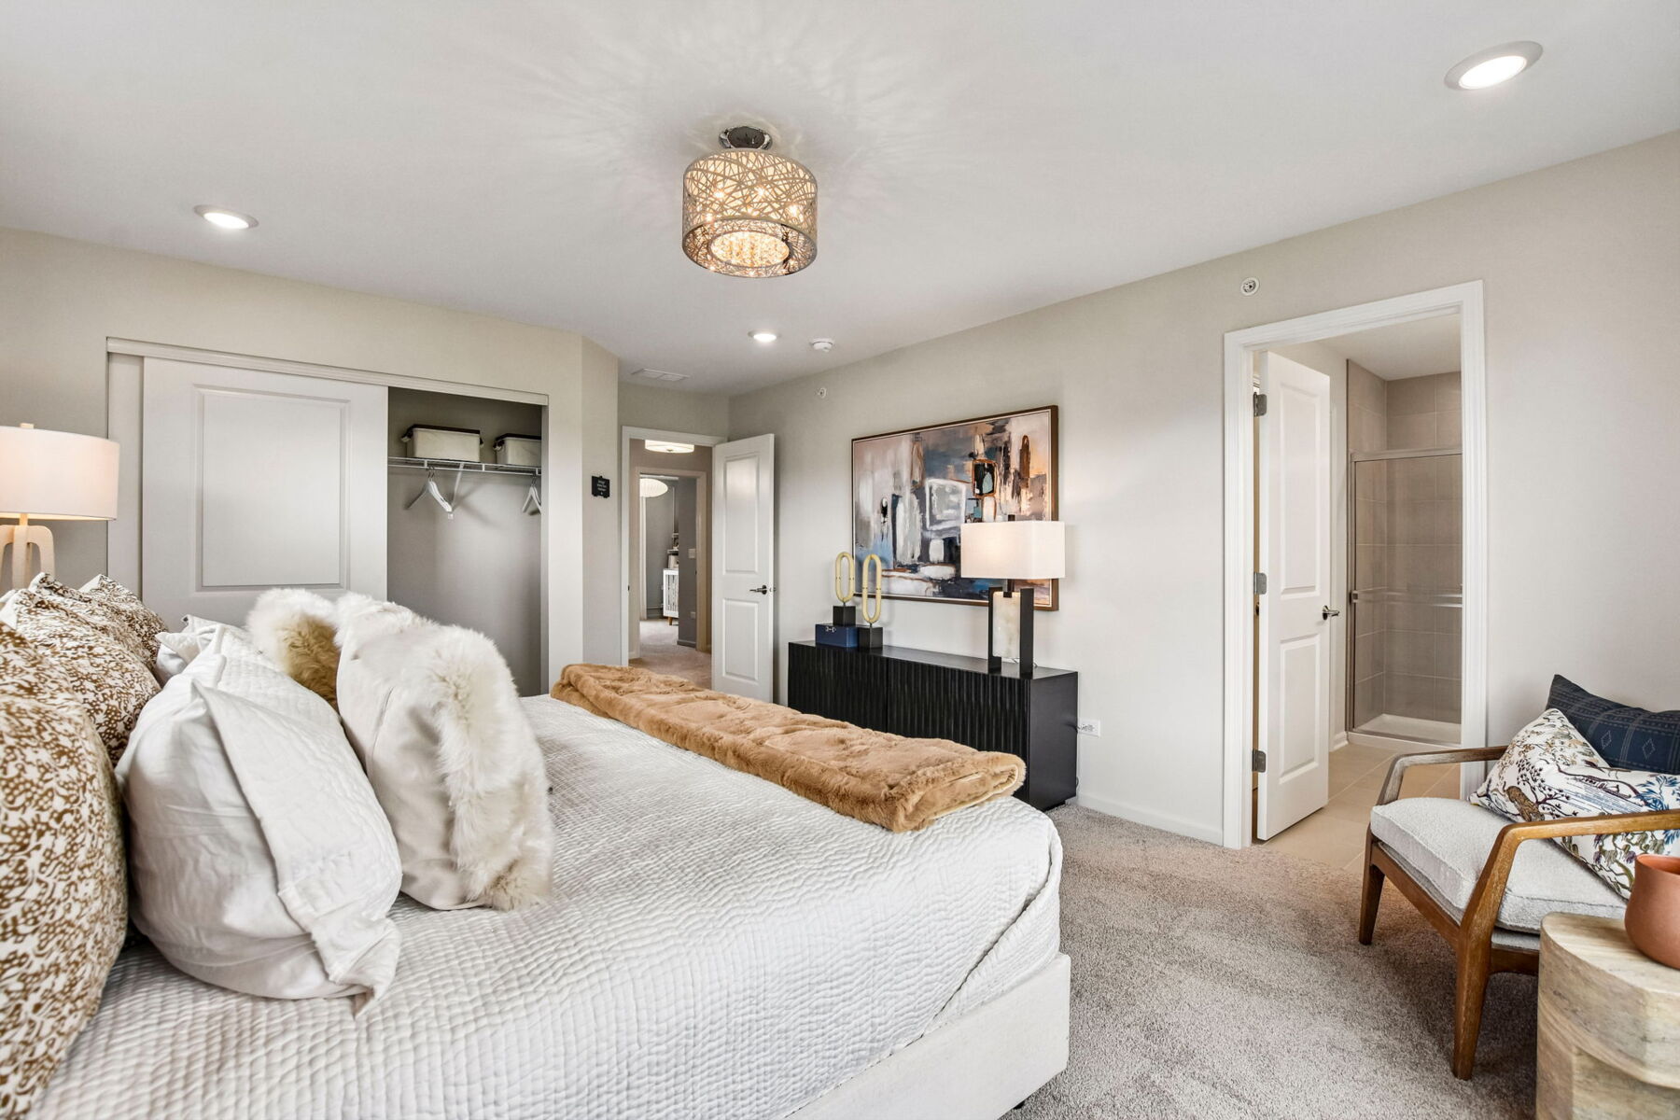
Owner's Suite
First Floor
County
Kane
Home Type
Townhome
School District
Huntley Comm Sch Dist 158
Foundation Type
Slab
Home Plan
Meade
MLS Number
12776613
Homesite
1001
Base Plan Width & Depth
24' x 48'

New 3-Bedroom Townhome for Sale in Huntley, Illinois

Located at 12330 Langley Circle in Huntley, this new construction townhome by M/I Homes offers 1,506 square feet of thoughtfully arranged living space across 2 levels. The floorplan balances shared gathering areas with private retreats, making it well suited to a range of daily routines.

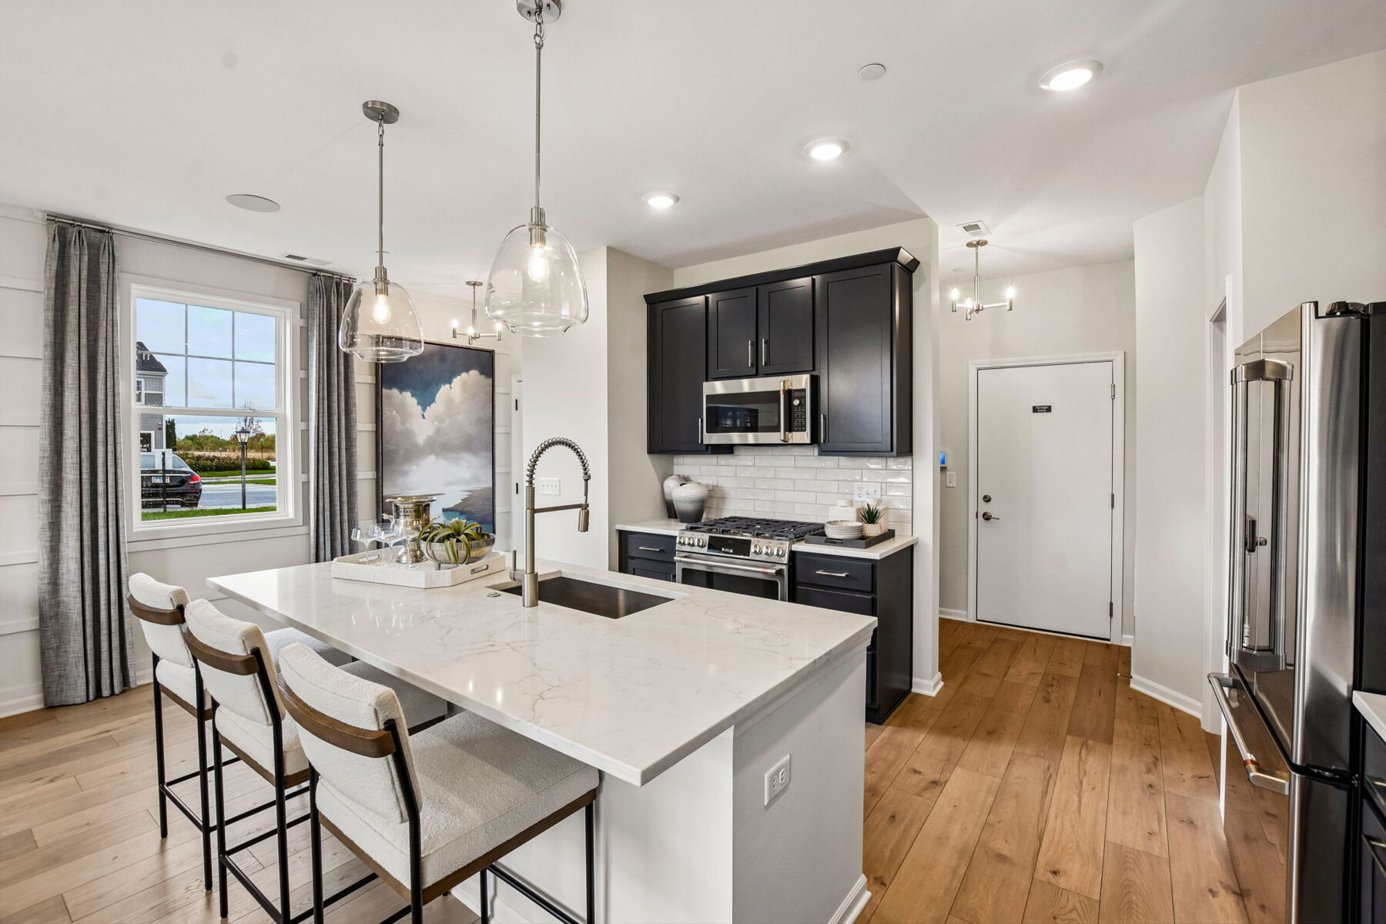
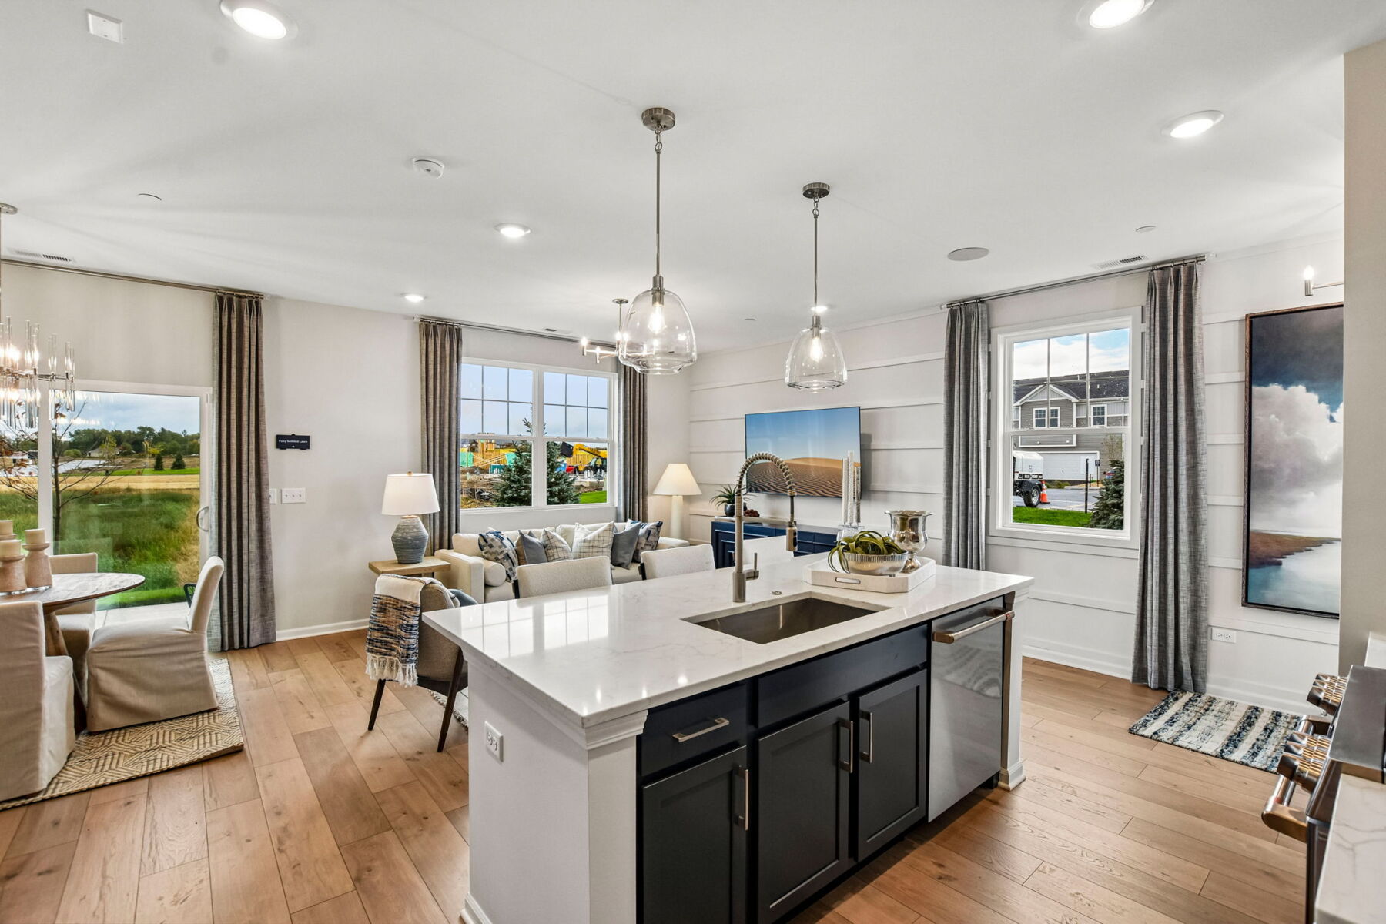
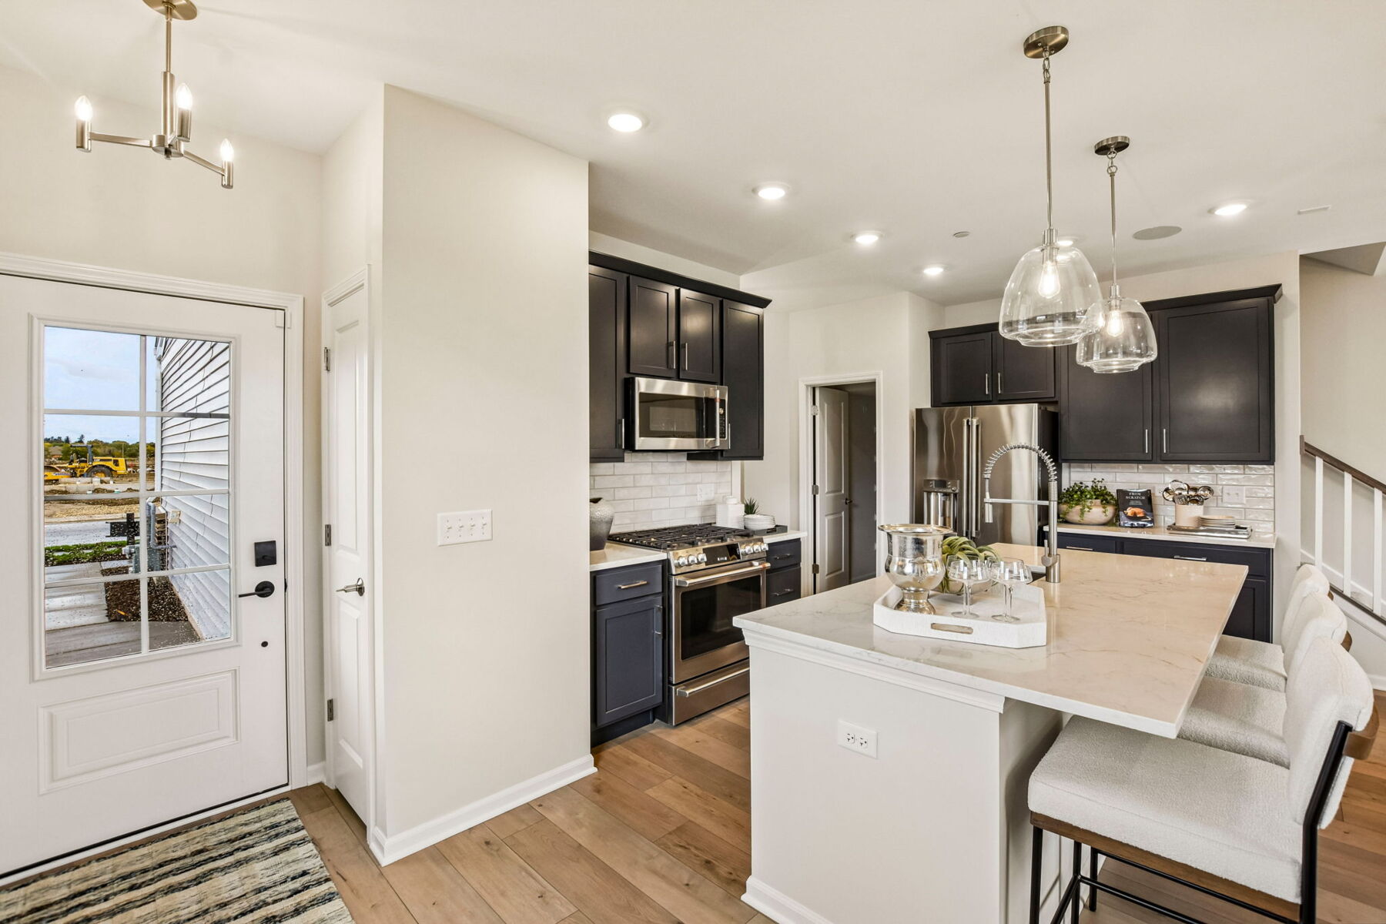
The main level centers on an open-concept living space that connects the kitchen, dining area, and family room. The kitchen is equipped with GE® stainless steel appliances and provides ample counter space for meal preparation, while the adjoining dining and living areas allow for easy conversation and flexible furniture arrangements. Natural light reaches across the main floor, contributing to an airy, comfortable atmosphere.

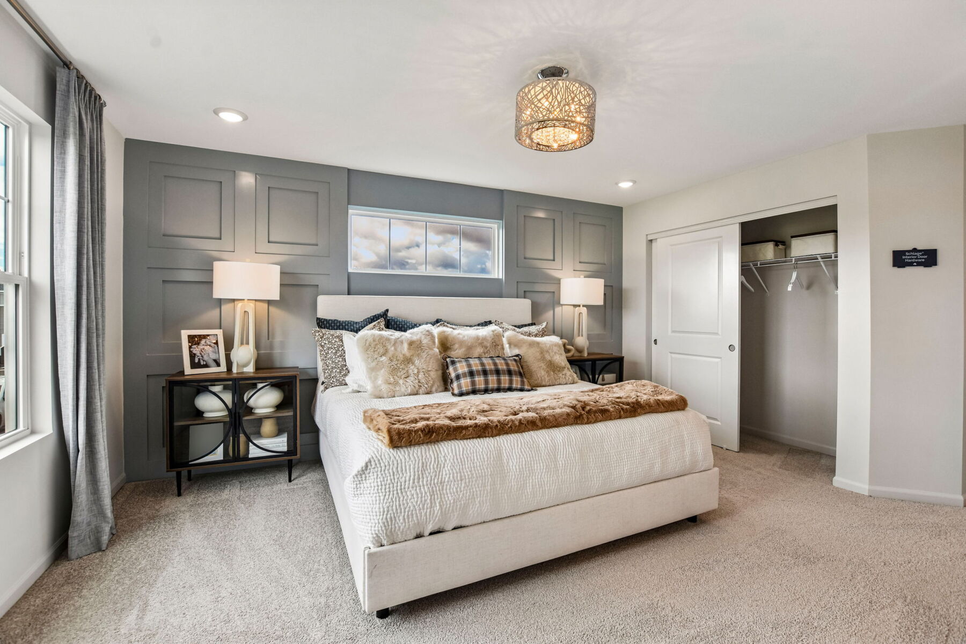
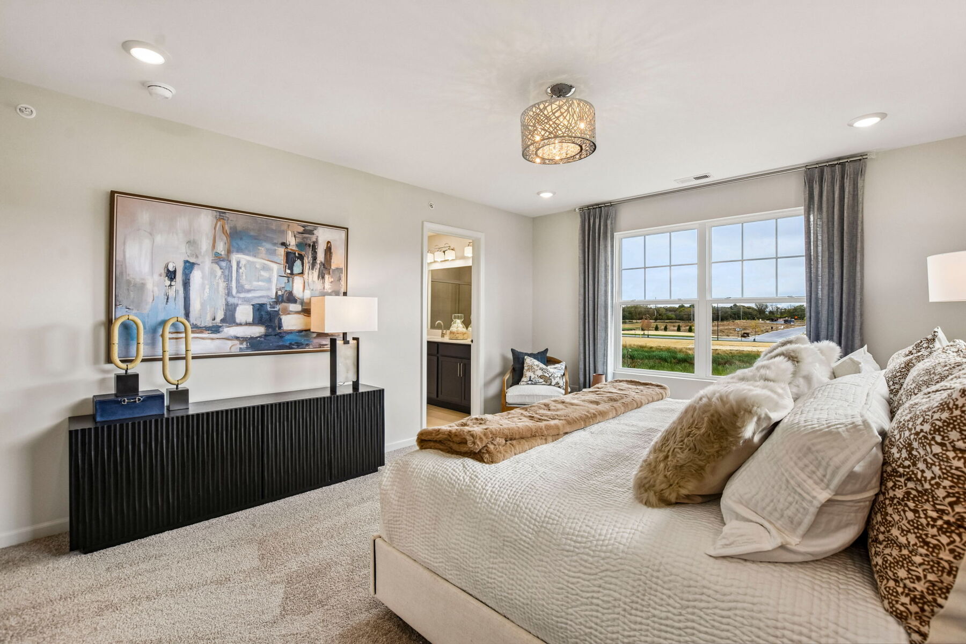
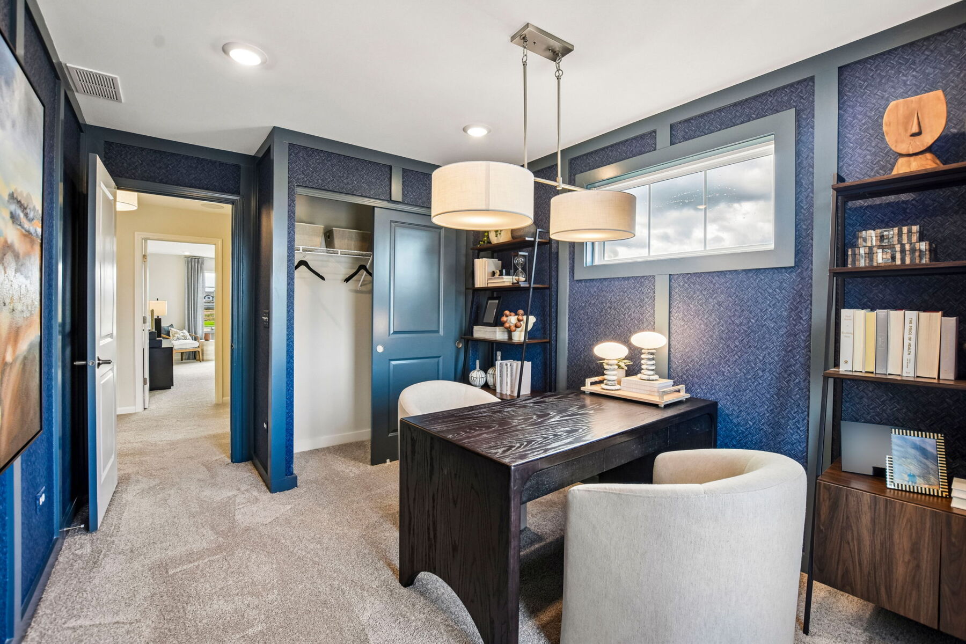
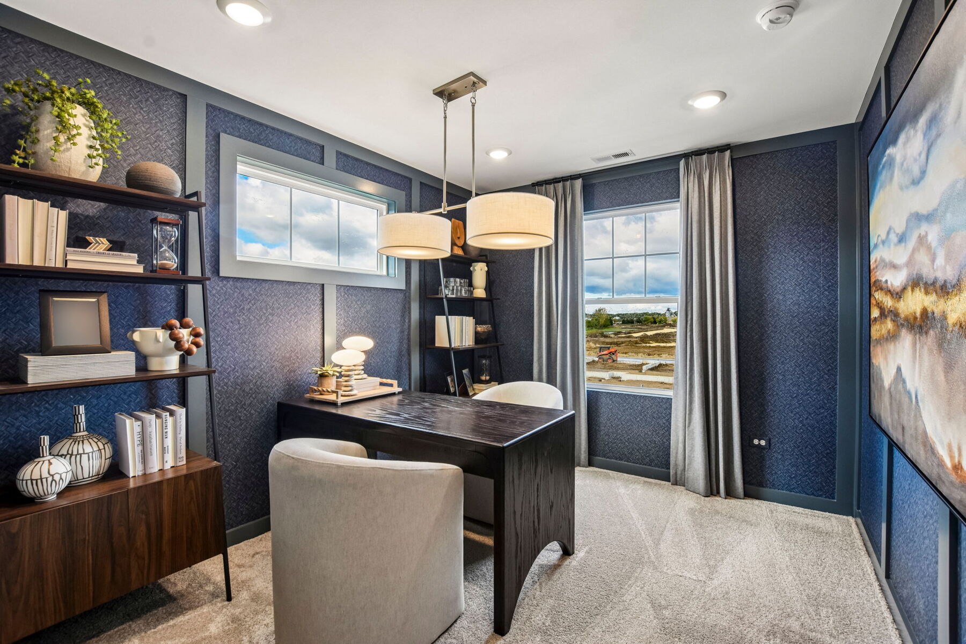
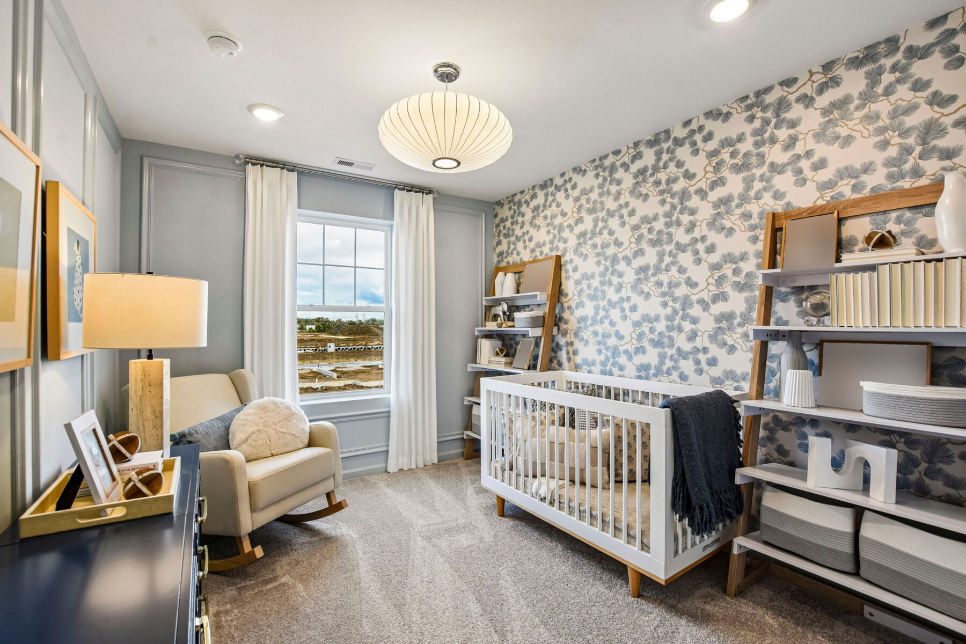
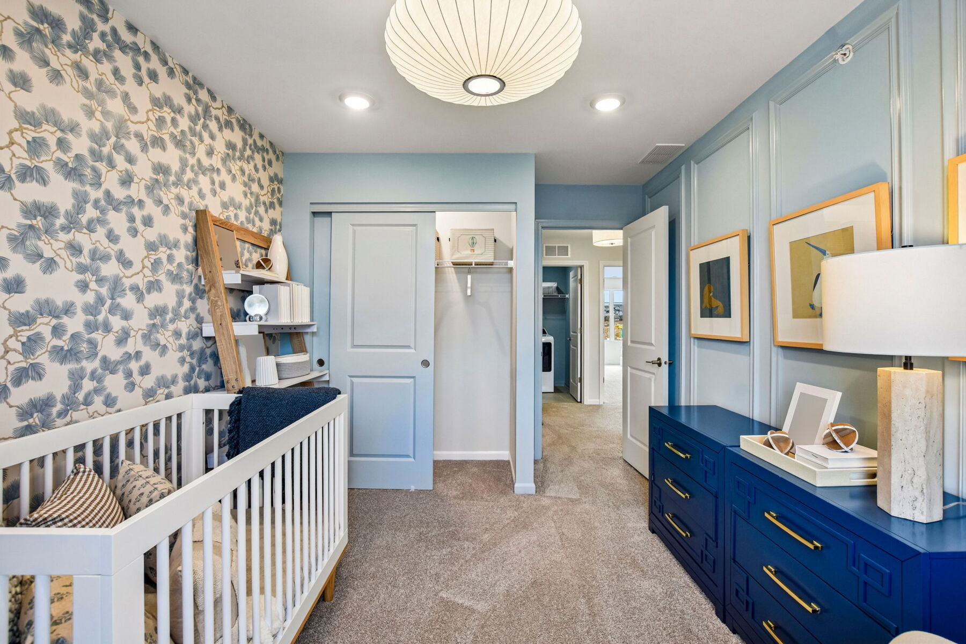
Upstairs, 3 bedrooms provide room for rest, guests, or a dedicated work-from-home setup. The owner's bedroom includes an en-suite bathroom, and a secondary full bathroom serves the remaining bedrooms. A powder room on the main level adds convenience for visitors.

Key features include:

  • 3 bedrooms
  • 2 full bathrooms and 1 half bathroom
  • 1,506 square feet of living space
  • Open-concept main level
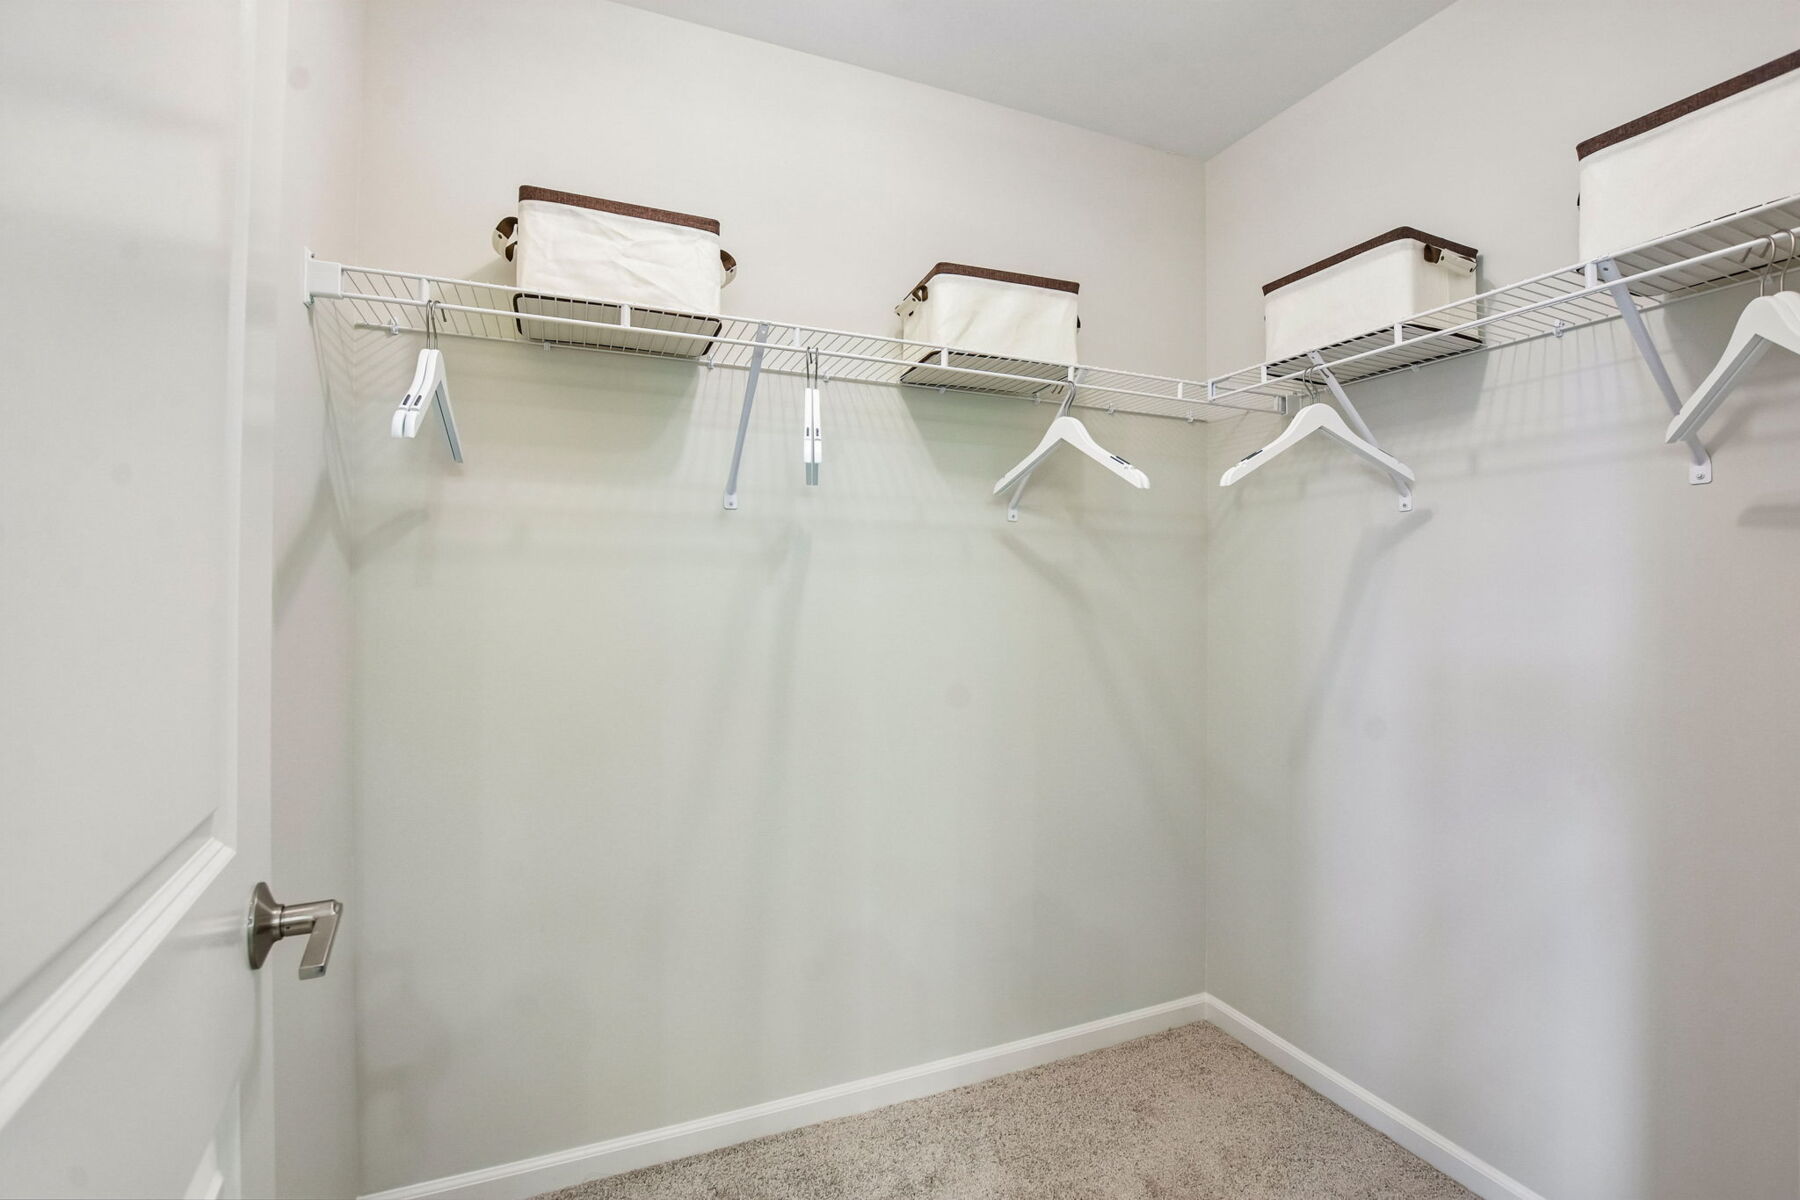
  • Owner's bedroom with en-suite bathroom and a spacious walk-in closet
  • Patio

Quality construction and a practical layout define this townhome throughout. Durable finishes, well-proportioned rooms, and efficient use of square footage reflect the attention to detail that goes into each M/I Homes design, resulting in a home that is both functional and comfortable for everyday living.

About the Community

The Townes at Stetson is a new townhome community in Huntley, Illinois, offering a comfortable, low‑maintenance lifestyle in a growing northwest suburb. Located near Route 47 and just minutes from I‑90, the neighborhood provides convenient access to nearby areas like Schaumburg and Elgin while maintaining a relaxed, small‑town atmosphere. Homes feature thoughtfully designed two‑story townhome layouts with open living spaces that feel modern and functional. The designs emphasize easy flow between kitchens and living areas, along with private retreats that support both everyday living and downtime. The community is surrounded by tree‑lined sidewalks, preserved wetlands, and open green spaces that create a walkable, peaceful setting. Lawn care and snow removal are included, making it easier to spend time enjoying nearby parks, trails, and local dining rather than household upkeep. The Townes at Stetson is served by Huntley Community School District 158. With its convenient location, simplified living, and welcoming neighborhood design, the community offers an easy place to settle in and enjoy a balanced lifestyle close to it all.
Learn more about this community »

Upcoming Events

RSVP for this event  »

Add the perfect finishing touch

Put your personal touch on these Quick Move-In Homes with some selections from our Design Studio.

Visit a Design Studio
Meade

Floorplan Options for Your New Home

The Meade accommodates a variety of household living arrangements with its highly desired flexibility and modern design. Explore the many possibilities in the popular Meade plan.

Show Floorplan

Ready to plan a visit? We can help

Send us your preferred time to stop by and a sales representative will take care of the rest

Privacy Policy

Thank You

Our sales representative will be in touch with you shortly to confirm appointment details

Create an account in 30 seconds

Save your favorite communities, homes, and searches to help you find the home of your dreams. All you need is a password.

Password must be at least 8 characters and contain at least 3 of these character types.