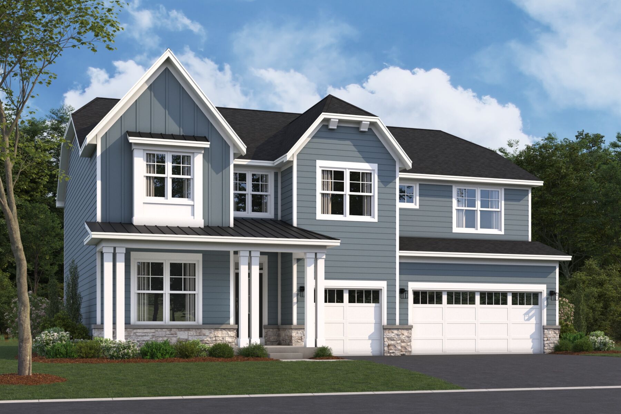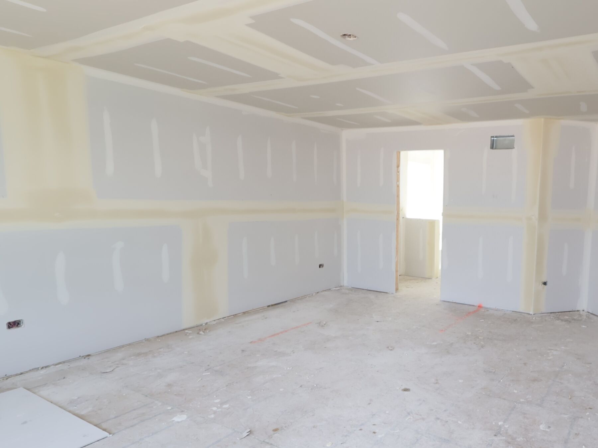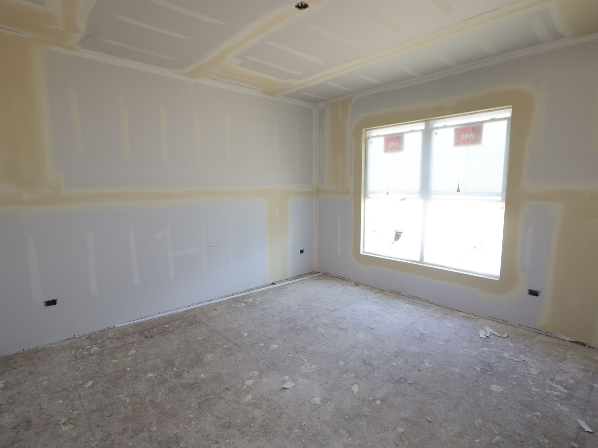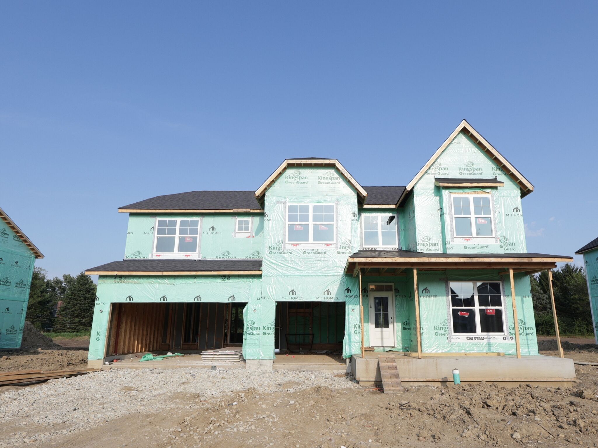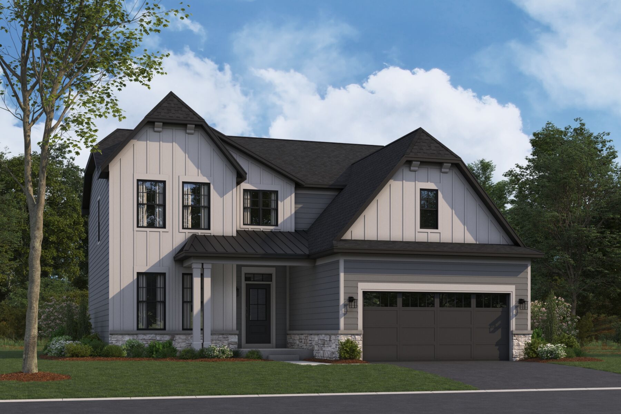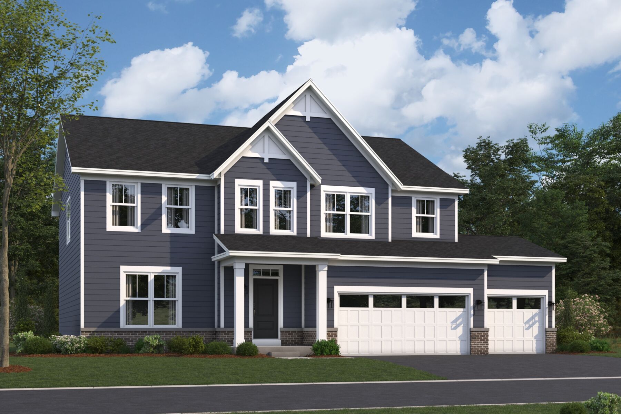
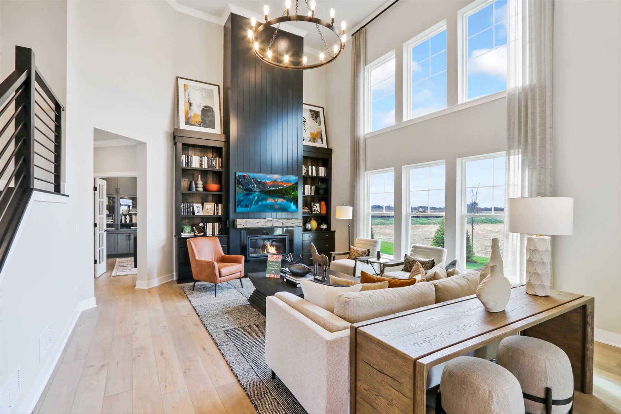
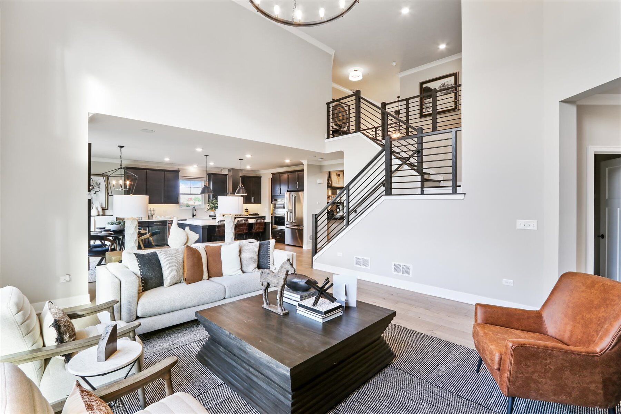
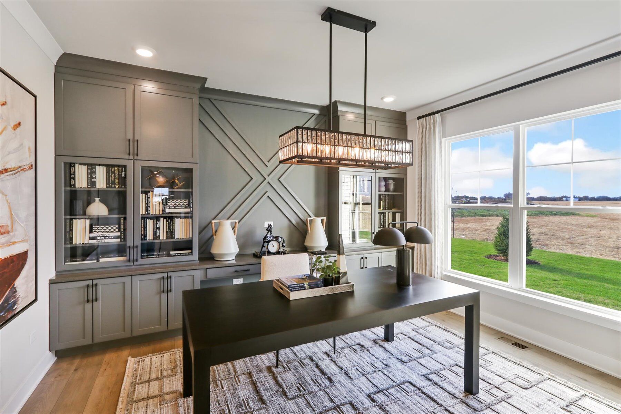
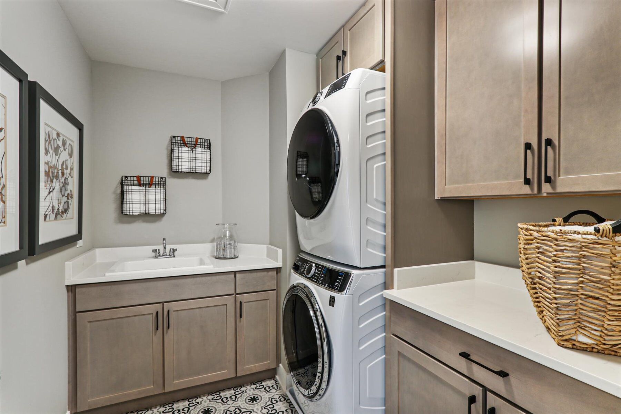
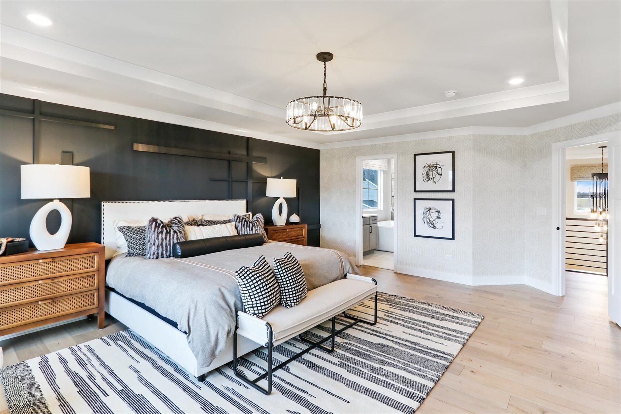
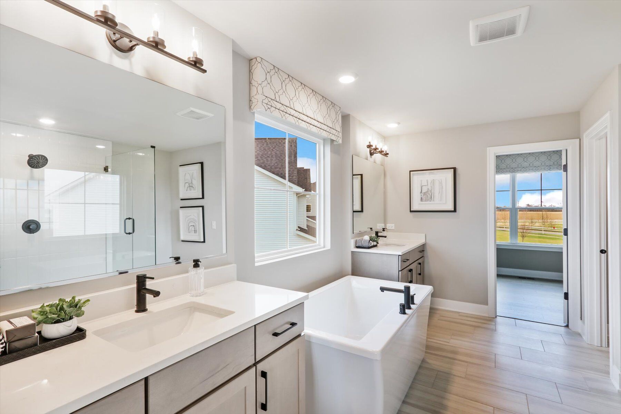
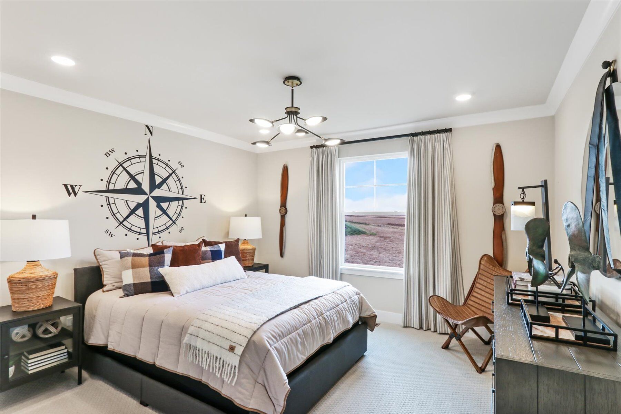
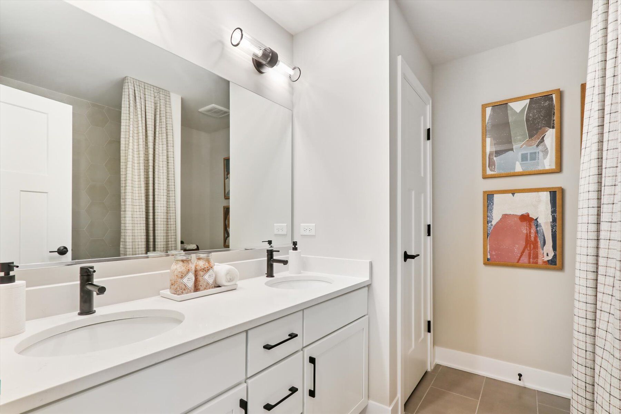

Hudson Elevation B
Lifestyle
Lifestyle
Lifestyle
Lifestyle
Sadie Ridge

17339 S Victoria Lane, Lockport, IL 60441

Ready date:
November 2, 2026
Interactive Map
closed now
Sadie Ridge
17363 S Sprucewood Dr
Lockport, IL 60441
  • Mon: 10:00AM - 6:00PM
  • Tue: 10:00AM - 6:00PM
  • Wed: 10:00AM - 6:00PM
  • Thu: 10:00AM - 6:00PM
  • Fri: Closed
  • Sat: 10:00AM - 6:00PM
  • Sun: 10:00AM - 6:00PM

About 17339 S Victoria Lane

Get Directions
  • square feet 3,145
  • stories 2
  • bedrooms 4
  • full bathrooms 2
  • half bathrooms 1
  • garages 3 (Front Load)
City
Lockport, IL
Owner's Suite
Second Floor
County
Will
Home Type
Single Family Home
School District
Lockport Twp Hsd 205
Foundation Type
Full Basement
Home Plan
Hudson
MLS Number
12706512
Homesite
11
Base Plan Width & Depth
50' x 54' 1"

Why You'll Love It:

Inside the Hudson plan, you'll find a flexible layout, plenty of storage space, and an inviting, open-concept first floor. Complete with 4–5 bedrooms and over 3,100 square feet, this home design available at Sadie Ridge in Lockport has so much to offer!

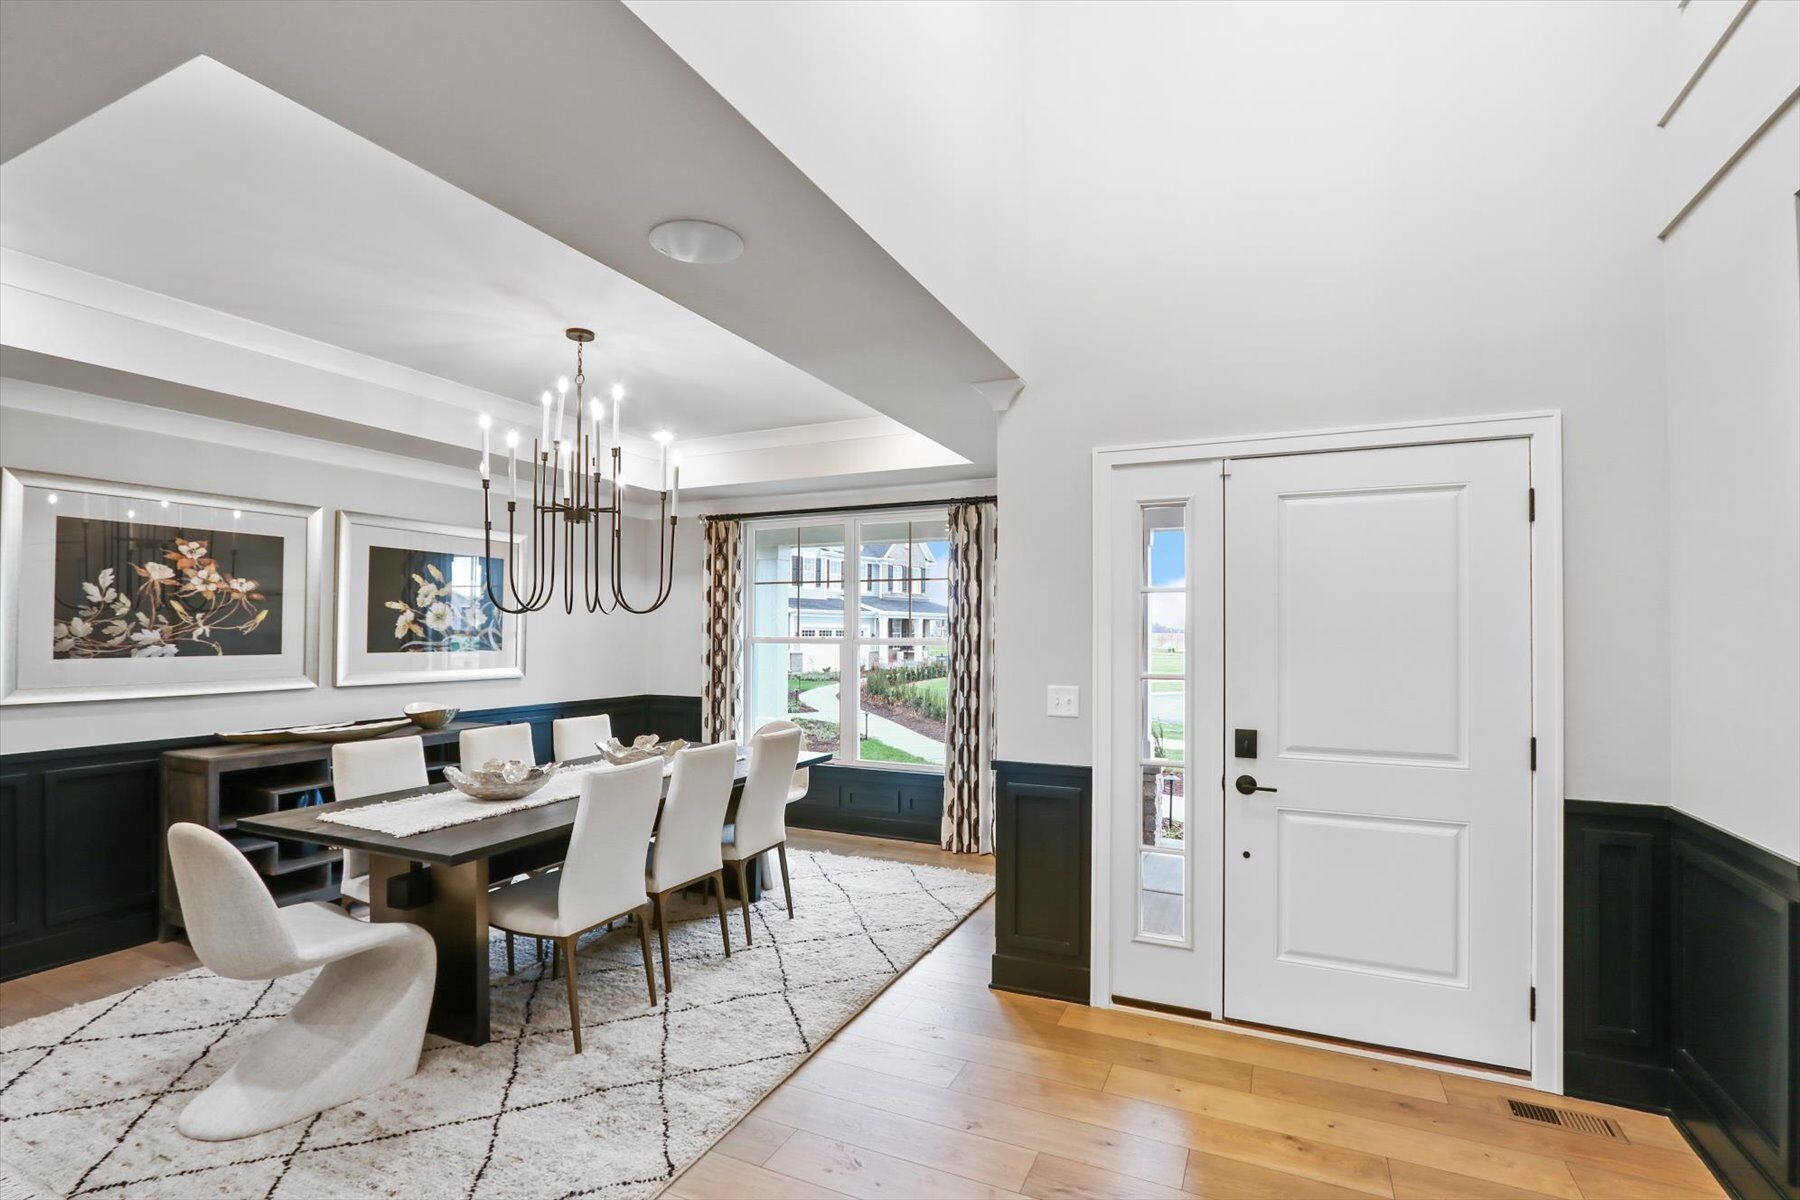
Step into the foyer hall on the first floor where you'll be greeted by 9-ft. ceilings and a formal dining room with an optional tray ceiling—perfect for hosting holiday dinners with family and friends!

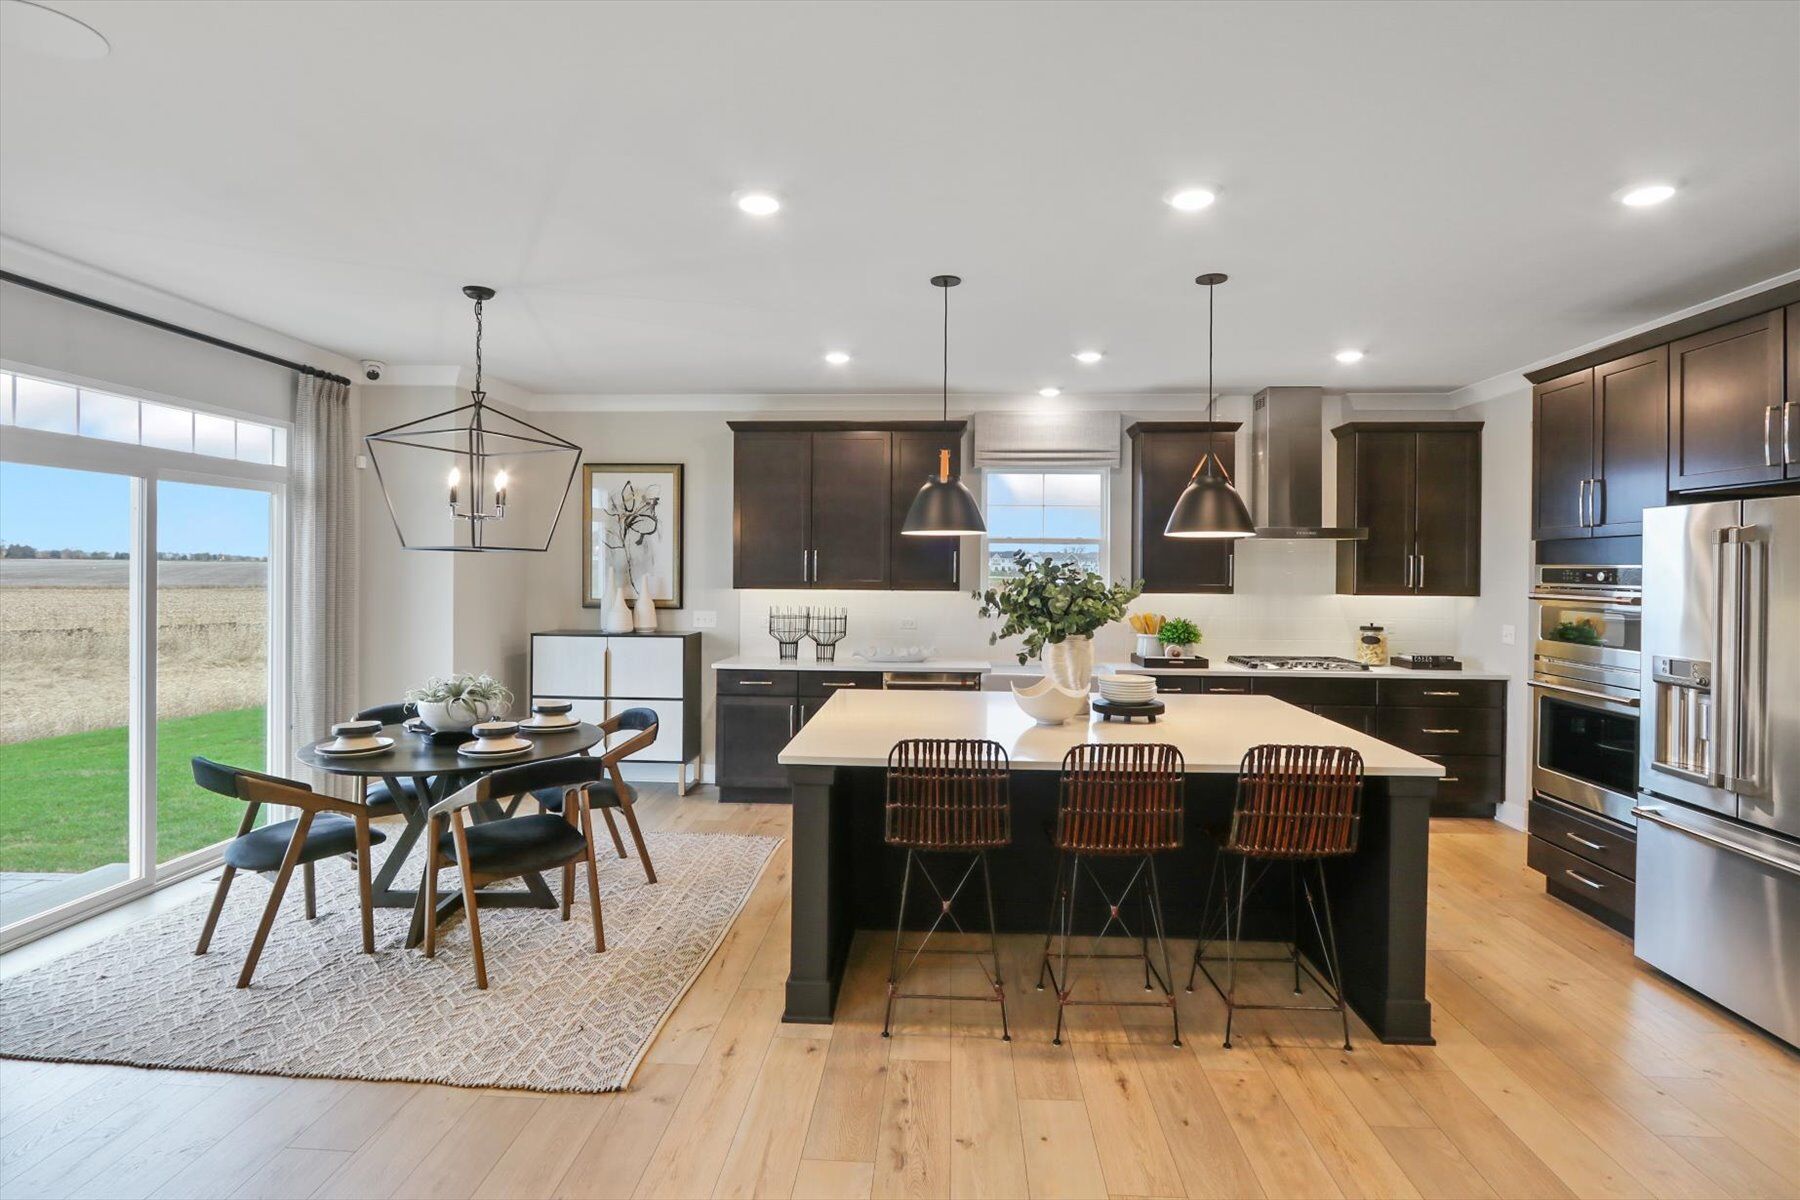
The kitchen, breakfast area, and family room all come together to give you the perfect home for entertaining. Whip up all your favorite home-cooked meals in this well-equipped kitchen, which includes these features:

  • 36" cabinets
  • A GE® gas oven, a hood, and a dishwasher
  • Expansive island

An optional morning room, a den, a powder room, and a convenient mud room next to your garage entry complete the first floor. If a first-floor guest room or guest suite is a better fit for you and your family, this plan can be re-configured accordingly.

Head upstairs, where the landing is open to the first floor below. Thanks to the flexABILITY of the Hudson plan, you can transform this open space into a bonus room upgrade for additional square footage. The second floor also includes a laundry room, 3 secondary bedrooms, and owner's suite, and a full hall bathroom.

Find rest and relaxation in the owner's suite on its own private corner on this floor. Your en-suite includes a spacious shower, a private water closet, and a convenient vanity. To elevate the owner's bathroom, choose the luxury bathroom option, which includes a shower and a soaking tub.

For additional bathroom space, upgrade the hall bath to a Jack and Jill layout, giving each family member his or her own bathroom attached to the bedroom.

Does the Hudson plan check all your boxes? Reach out to our team. We're here to answer all your questions about this floorplan and the process of building a new home at Sadie Ridge!

About the Community

Sadie Ridge is a new construction single‑family home community in Lockport, Illinois, offering a welcoming neighborhood setting just off Bruce Road near I‑355. This convenient location provides easy access to nearby parks, golf courses, historic downtown Lockport, and commuter routes while still feeling calm and residential. Homes at Sadie Ridge include thoughtfully designed two‑story layouts with open, connected living spaces that support both everyday routines and entertaining. Flexible floorplans, generous gathering areas, and comfortable private retreats create homes that adapt easily to different life stages and growing households. The community is designed to encourage connection, with sidewalks, shared spaces, and a family‑friendly atmosphere that makes it easy to enjoy time outdoors or get to know neighbors. Nearby recreation, trails, and local events add to the appeal, offering plenty of ways to stay active and social close to home. Sadie Ridge is served by Lockport Township High School District 205 and Homer Central Consolidated School District 33C. With its balanced mix of modern home design, strong schools, and accessible location, Sadie Ridge offers a comfortable lifestyle where families can settle in and grow with confidence.
Learn more about this community »


Add the perfect finishing touch

Put your personal touch on these Quick Move-In Homes with some selections from our Design Studio.

Visit a Design Studio
Hudson Floorplan

Floorplan Options for Your New Home

The Hudson accommodates a variety of household living arrangements with its highly desired flexibility and modern design. Explore the many possibilities in the popular Hudson plan.

Show Floorplan

Ready to plan a visit? We can help

Send us your preferred time to stop by and a sales representative will take care of the rest

Privacy Policy

Thank You

Our sales representative will be in touch with you shortly to confirm appointment details

Create an account in 30 seconds

Save your favorite communities, homes, and searches to help you find the home of your dreams. All you need is a password.

Password must be at least 8 characters and contain at least 3 of these character types.