Game Time: Ready. Set. Move.
It's time to huddle up and take a second look at those new homes on your roster. Our seasonal offers allow you to move into your new home before the end of the year, just in time for the holiday season.
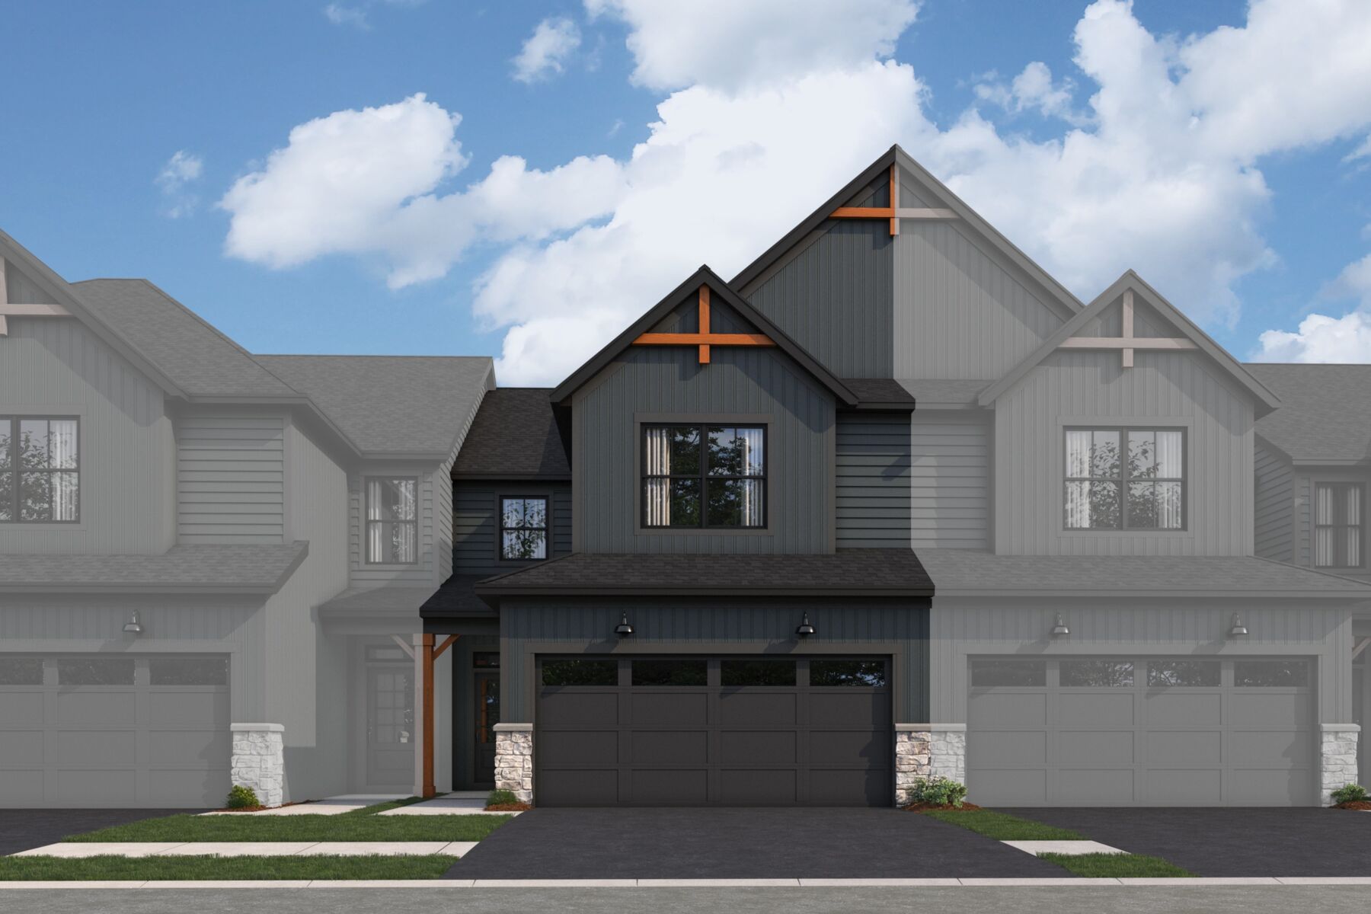








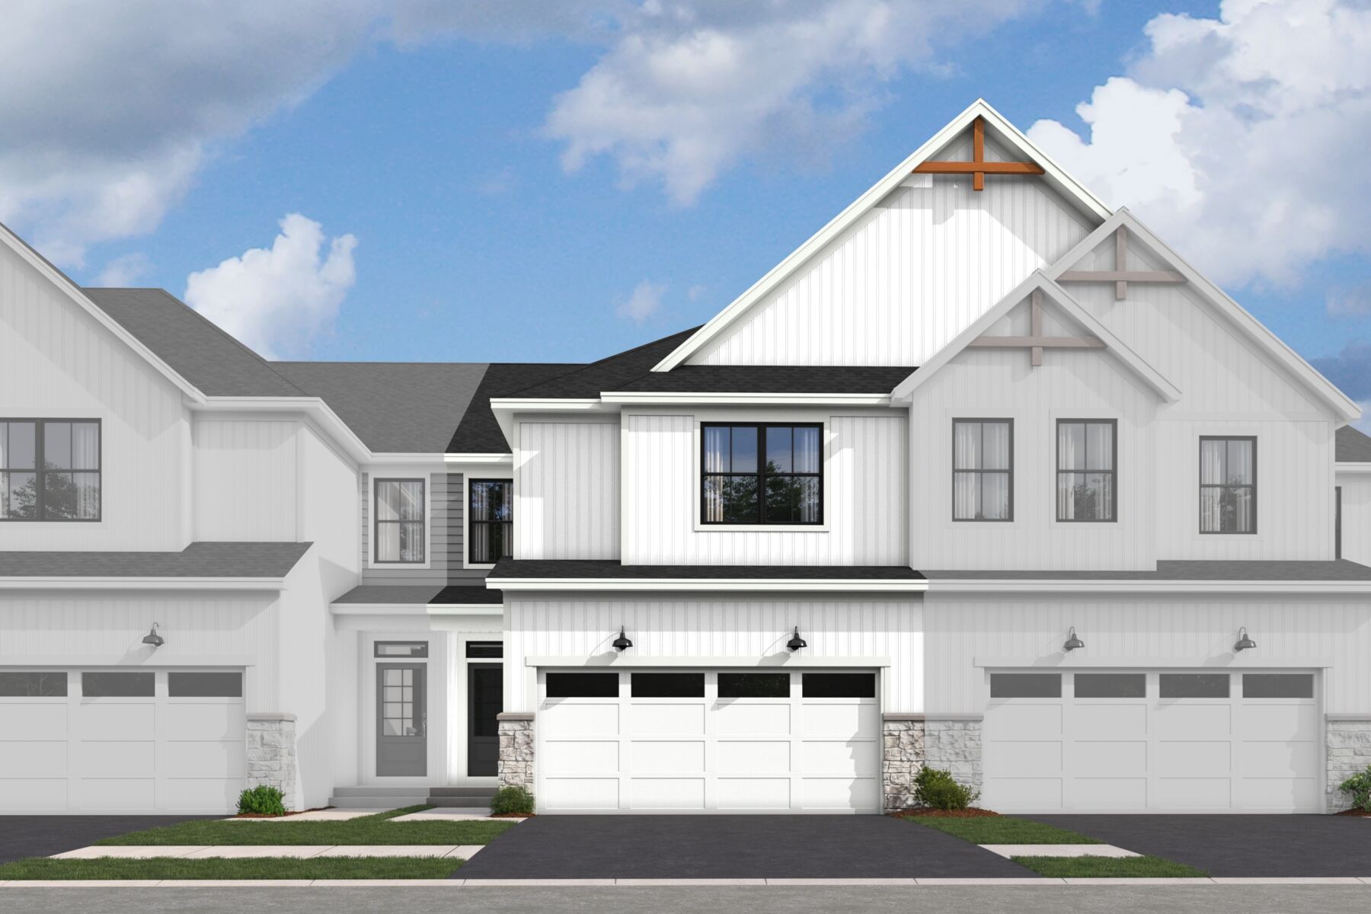
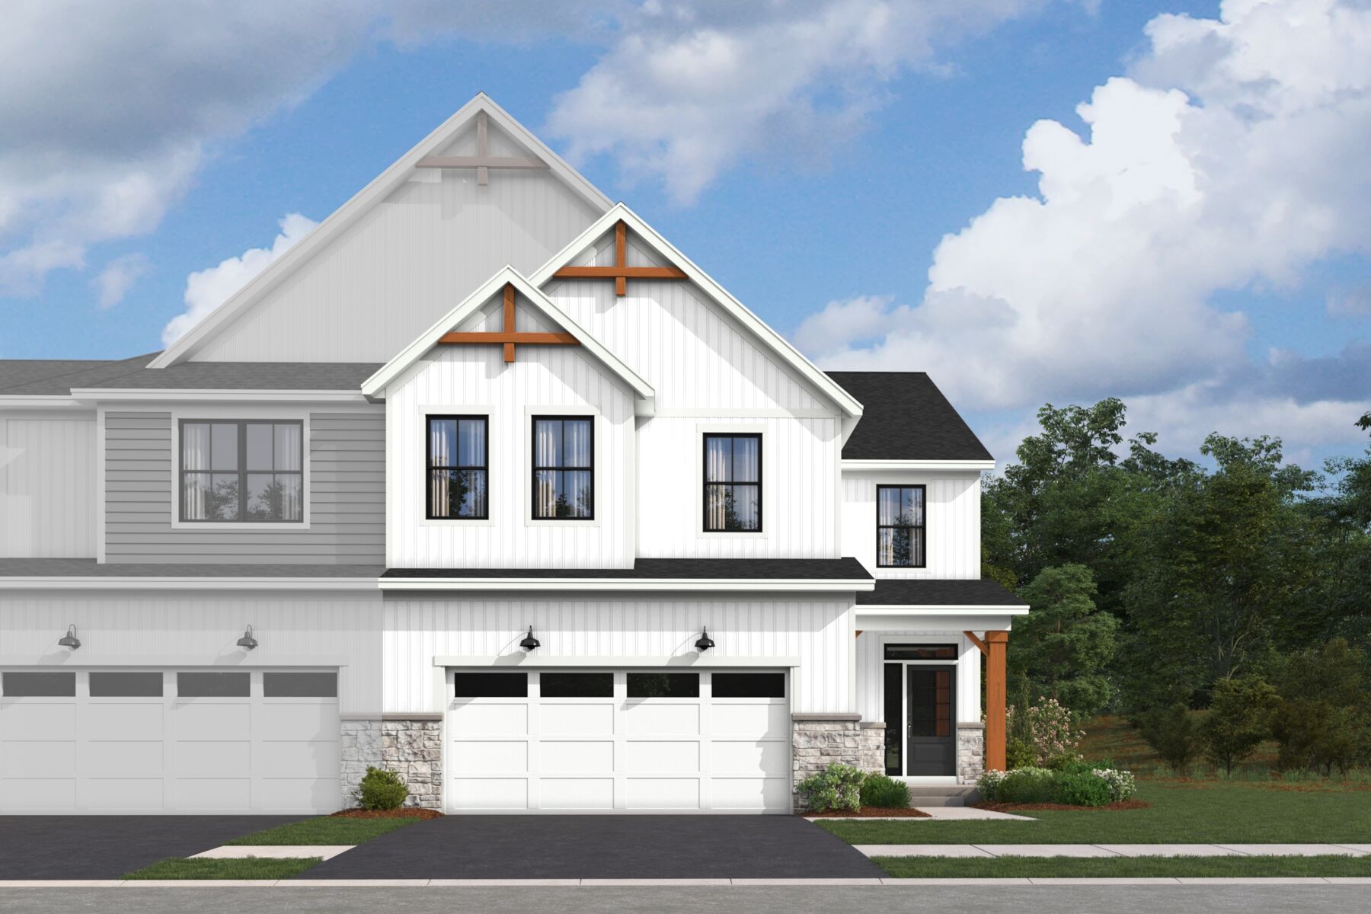
Welcome to the Braeden, one of M/I Homes’ most popular floorplans! The standard layout of this home includes 1,777 square feet, two or three bedrooms, two-and-a-half bathrooms, and a two-car garage.
As you enter your front door, you have a spacious foyer that feels even larger thanks to the nine-foot first-floor ceilings and open site line to the rest of the main floor. Make your way inward and take in the beauty that is the highly desired open-concept floorplan!
This home is full of “wow” factor! From the stunning kitchen that overlooks the large family room to the breakfast area with a view, you'll never want to leave. The expansive walk-in pantry combined with ample cabinet space makes this kitchen a chef’s dream.
When it’s time to unwind, head upstairs to your relaxing living spaces. The owner's suite is spacious enough to hold a king-size bed and a seating area, making it a true retreat! Your standard owner's en-suite includes a shower and large linen closet, but we also offer a walk-in shower option and a luxury owner's bathroom shower, complete with a soaking tub. Regardless of your bathroom choice, a walk-in closet is attached!
With the large second floor laundry room, you can do laundry without ever leaving the upstairs! This floor also includes the secondary bedroom, a hall bathroom, and a loft, or you have the choice of having two bedrooms in lieu of the loft space.
Welcome to Better. Welcome to the Braeden.
The Townes at Sadie is a new construction townhome community in Lockport, Illinois, set within the larger Sadie Ridge neighborhood. Located near I‑355 and Bruce Road, this well‑connected setting offers quick access to nearby suburbs, regional employers, and the charm of historic downtown Lockport.
Homes in the community are thoughtfully designed two‑story townhomes with open, flowing layouts that support both everyday living and easy entertaining. The floorplans balance spacious main living areas with flexible upper‑level spaces, creating comfortable homes that adapt to a variety of lifestyles, from first‑time buyers to those looking to simplify.
Life at The Townes at Sadie is designed to be low maintenance, with association‑managed lawn care, snow removal, and landscaping. Residents are close to parks, walking trails, golf courses, and the Lockport Park District, along with local dining, shops, and Metra access for convenient commuting.
With its modern townhome designs, simplified upkeep, and accessible location, The Townes at Sadie offers an easy, comfortable lifestyle for homeowners who want more time to enjoy their surroundings and less time managing their home.
Learn more about this community »



Ask about current offers or more details about this property, or call (630) 360-9080

Game Time: Ready. Set. Move.
It's time to huddle up and take a second look at those new homes on your roster. Our seasonal offers allow you to move into your new home before the end of the year, just in time for the holiday season.
Send us your preferred time to stop by and a sales representative will take care of the rest
By browsing, you accept our terms of use and privacy policy.