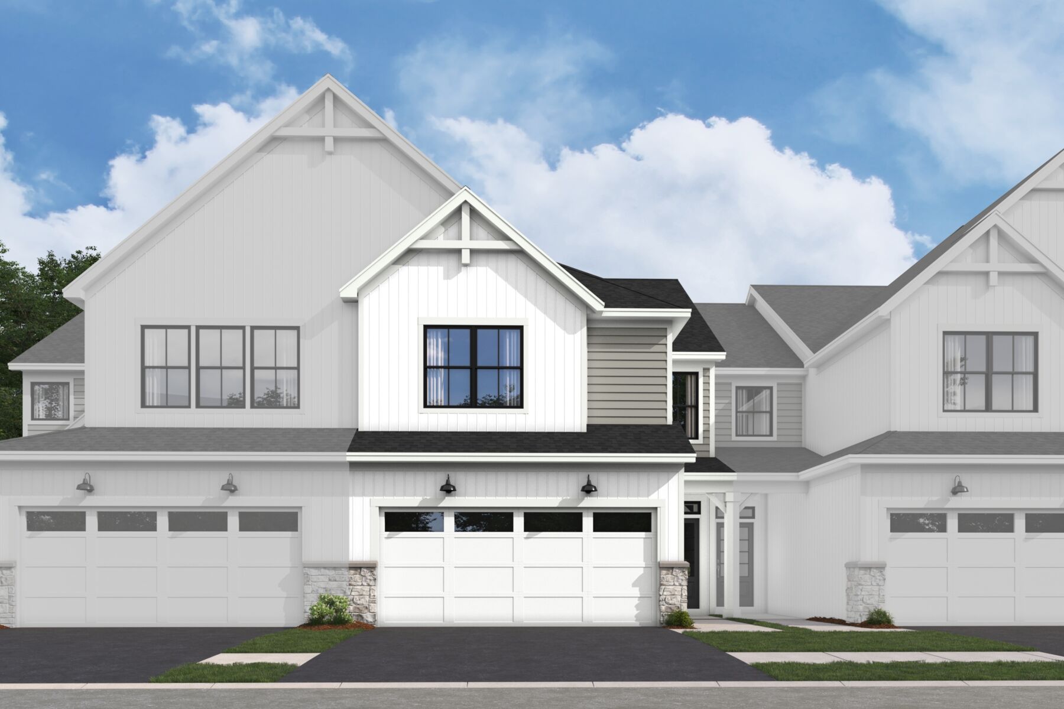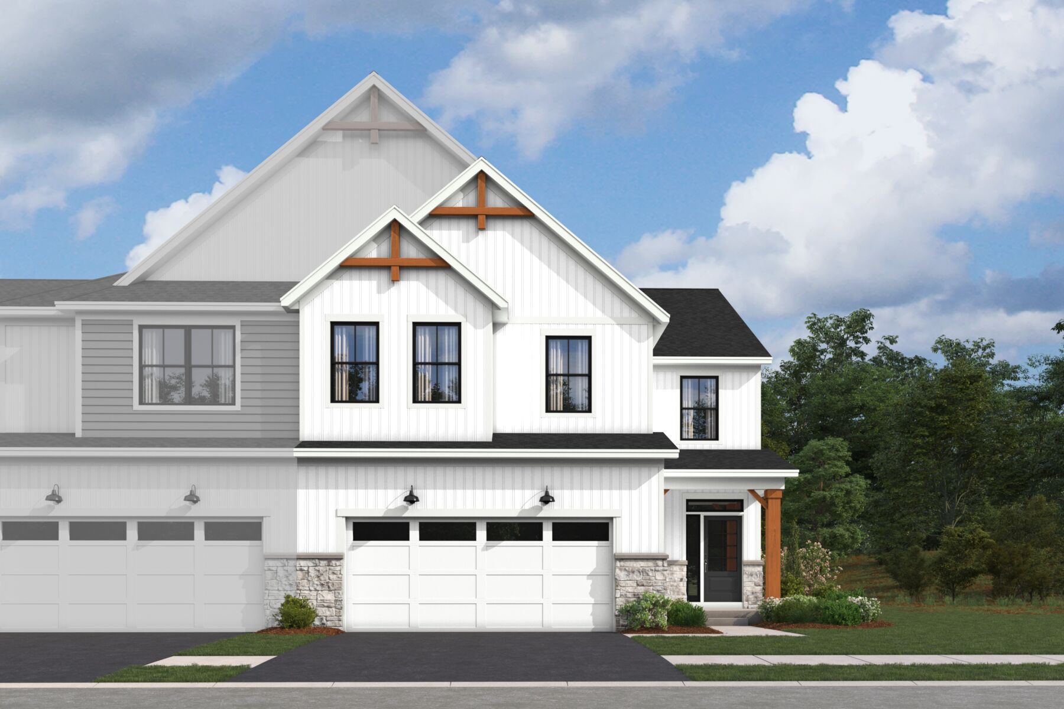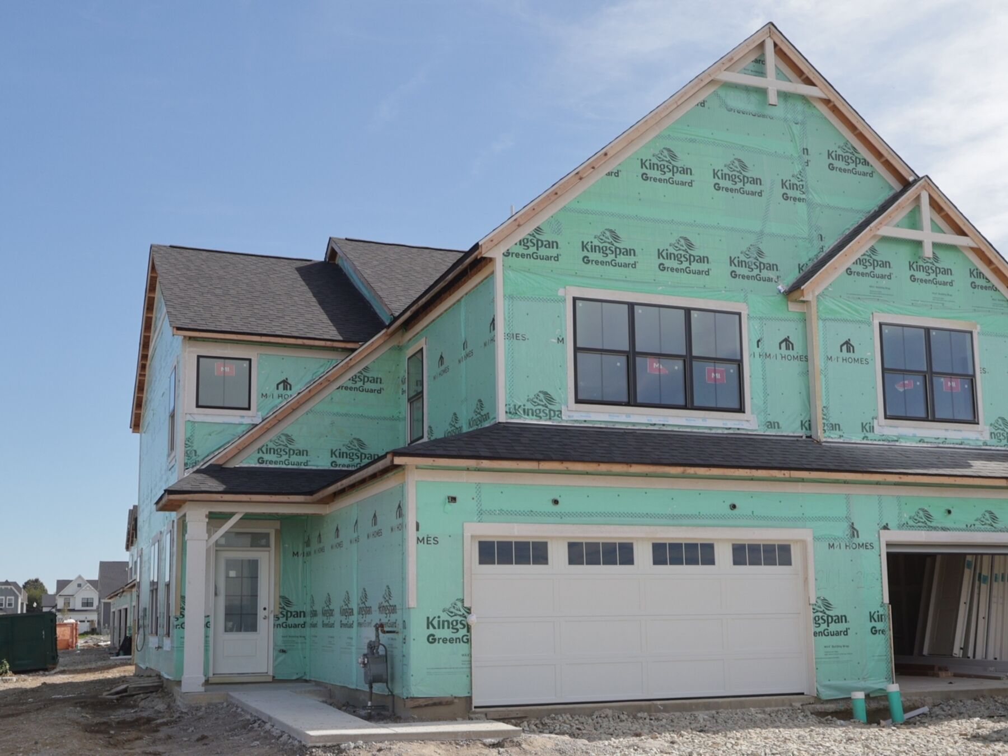
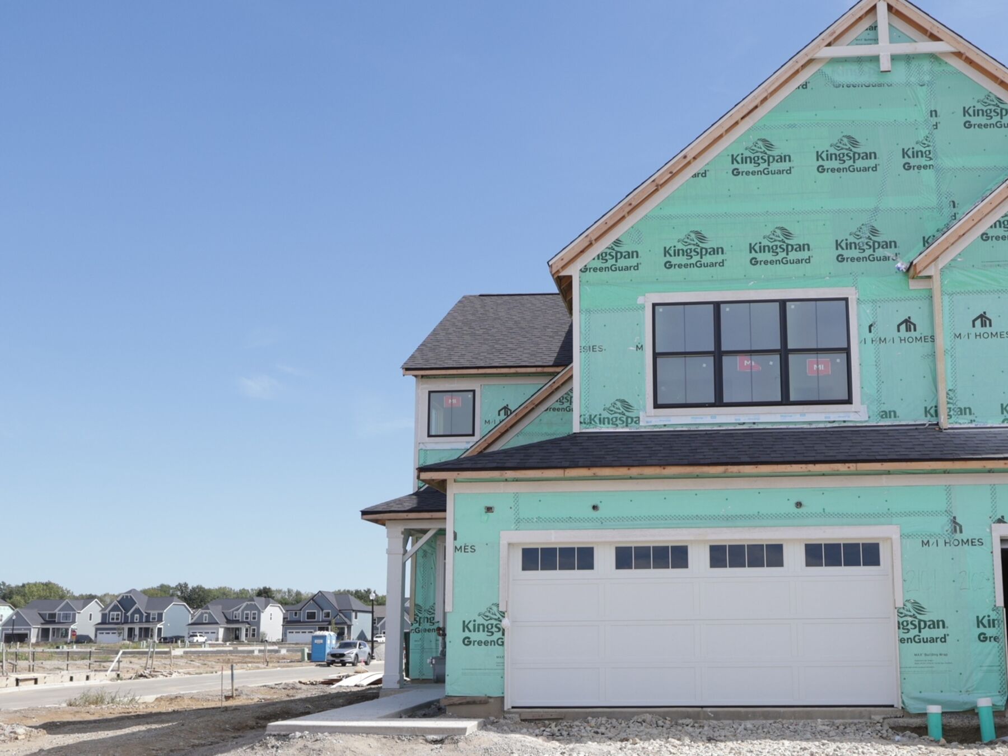
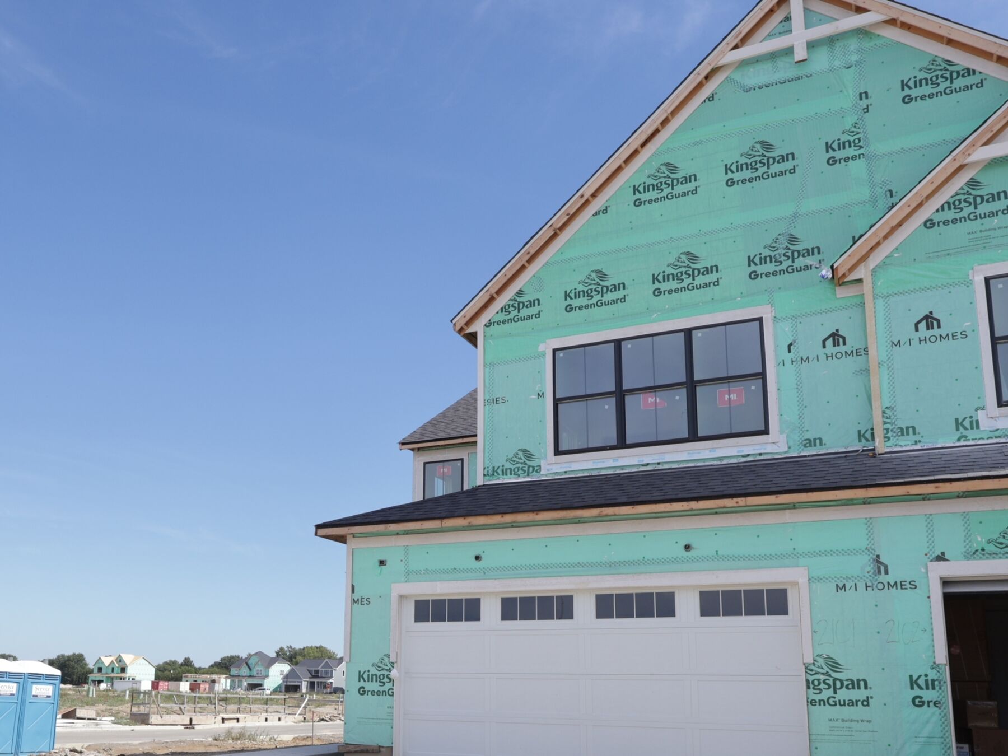








Front Exterior
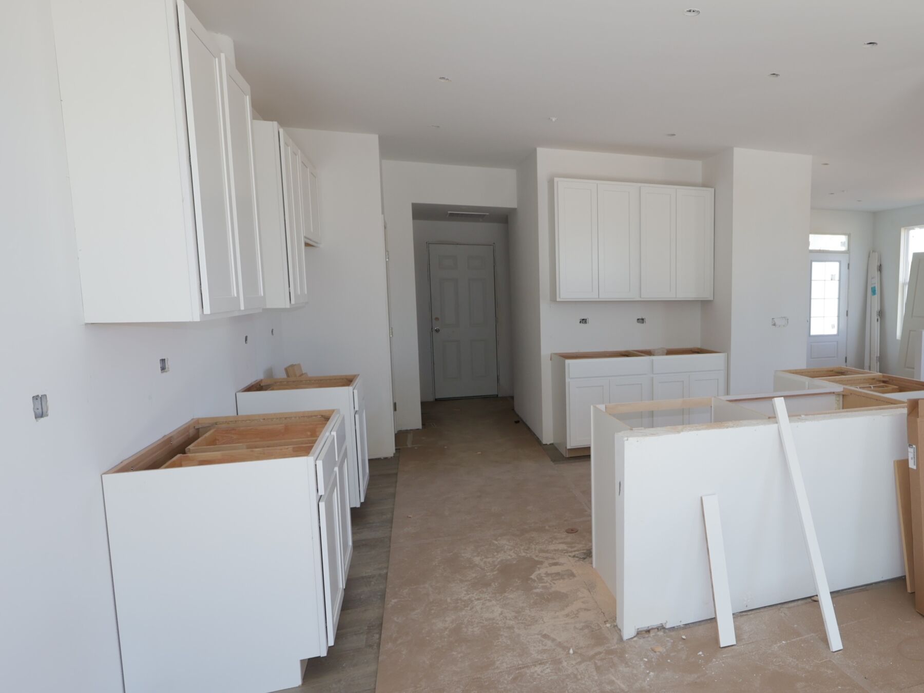
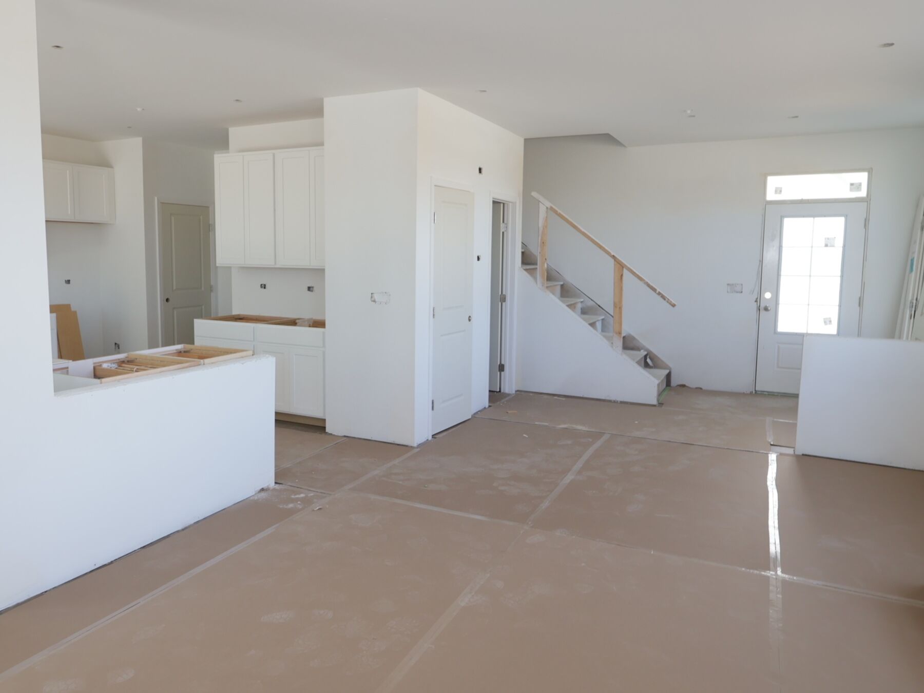
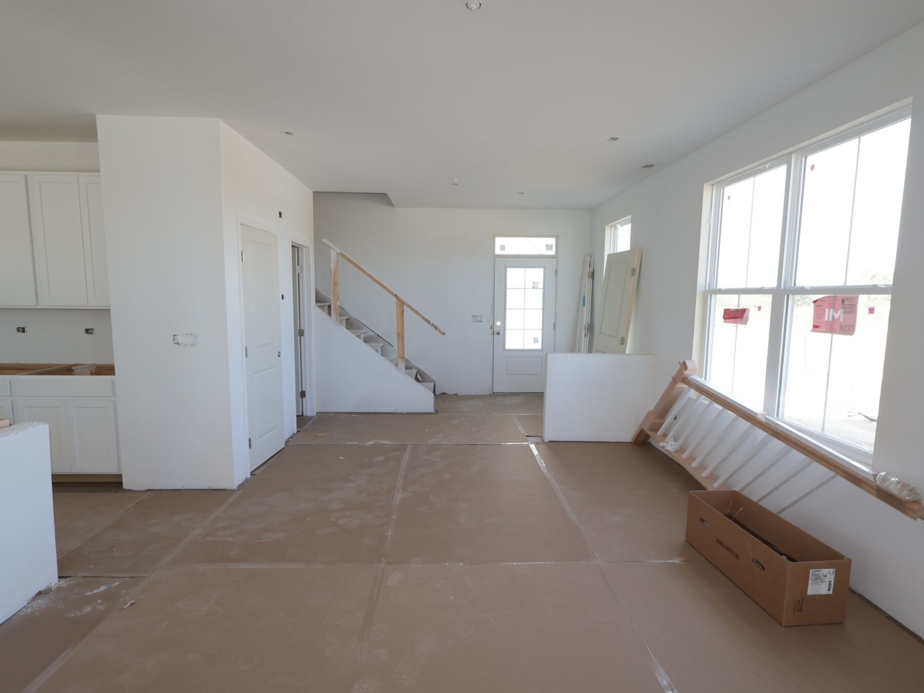
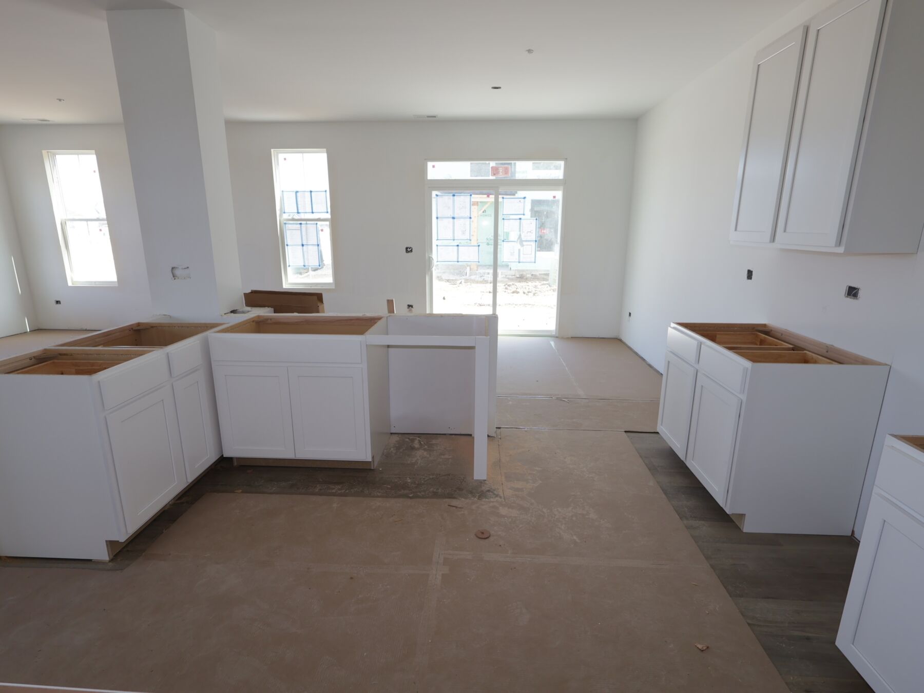
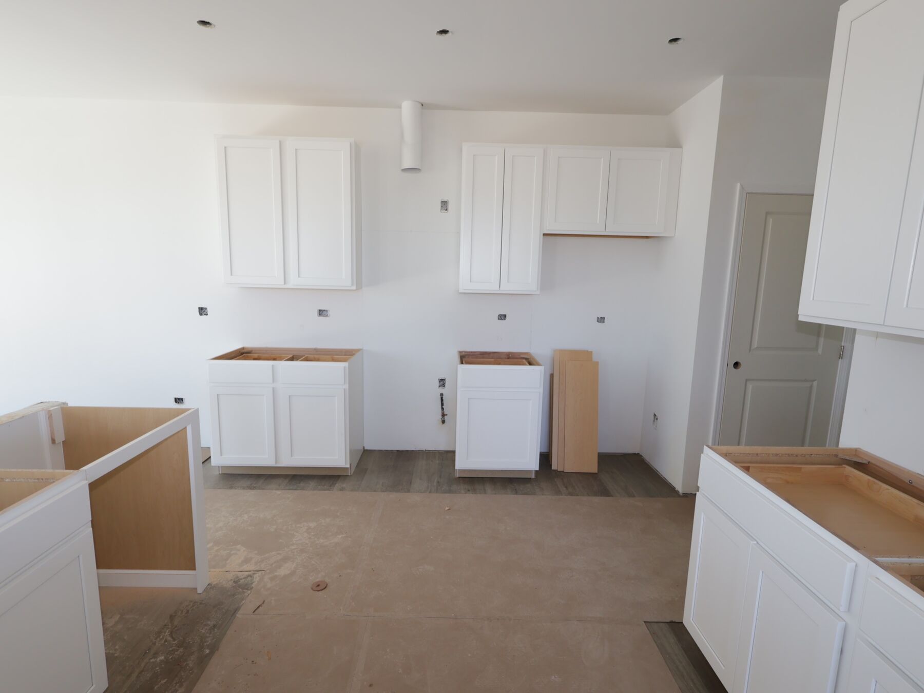
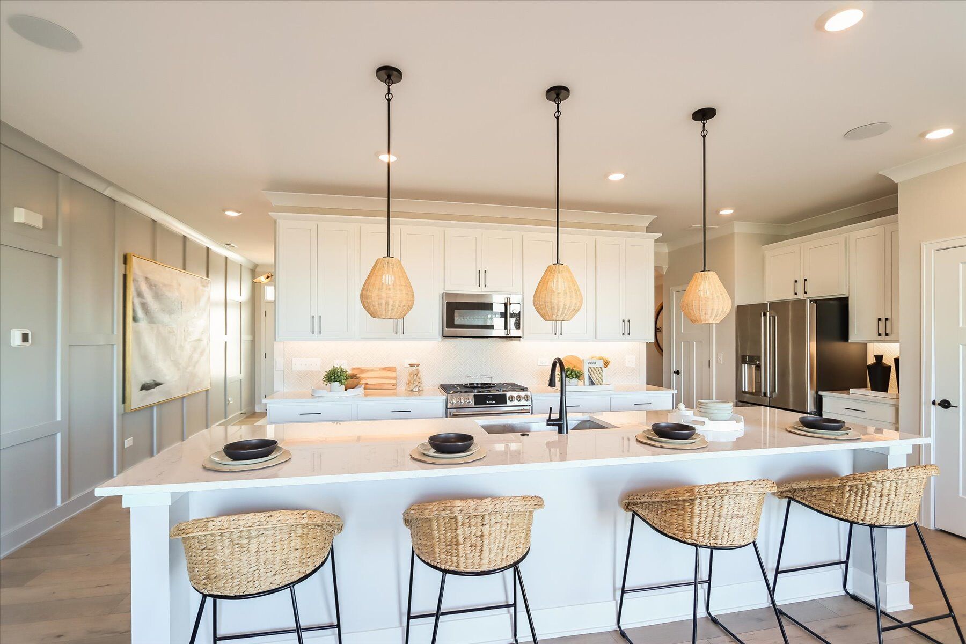
Kitchen
Kitchen
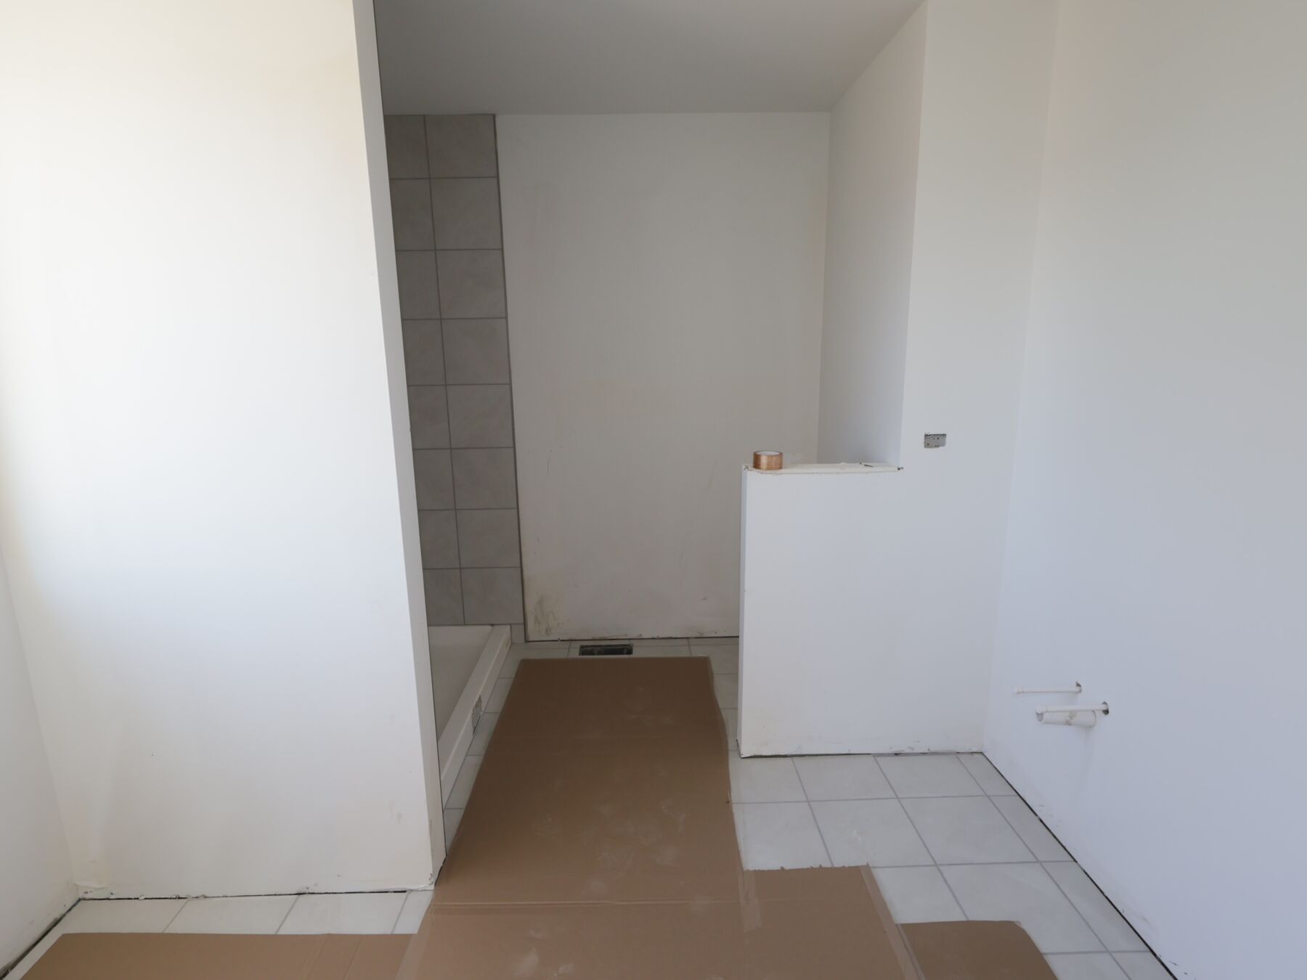
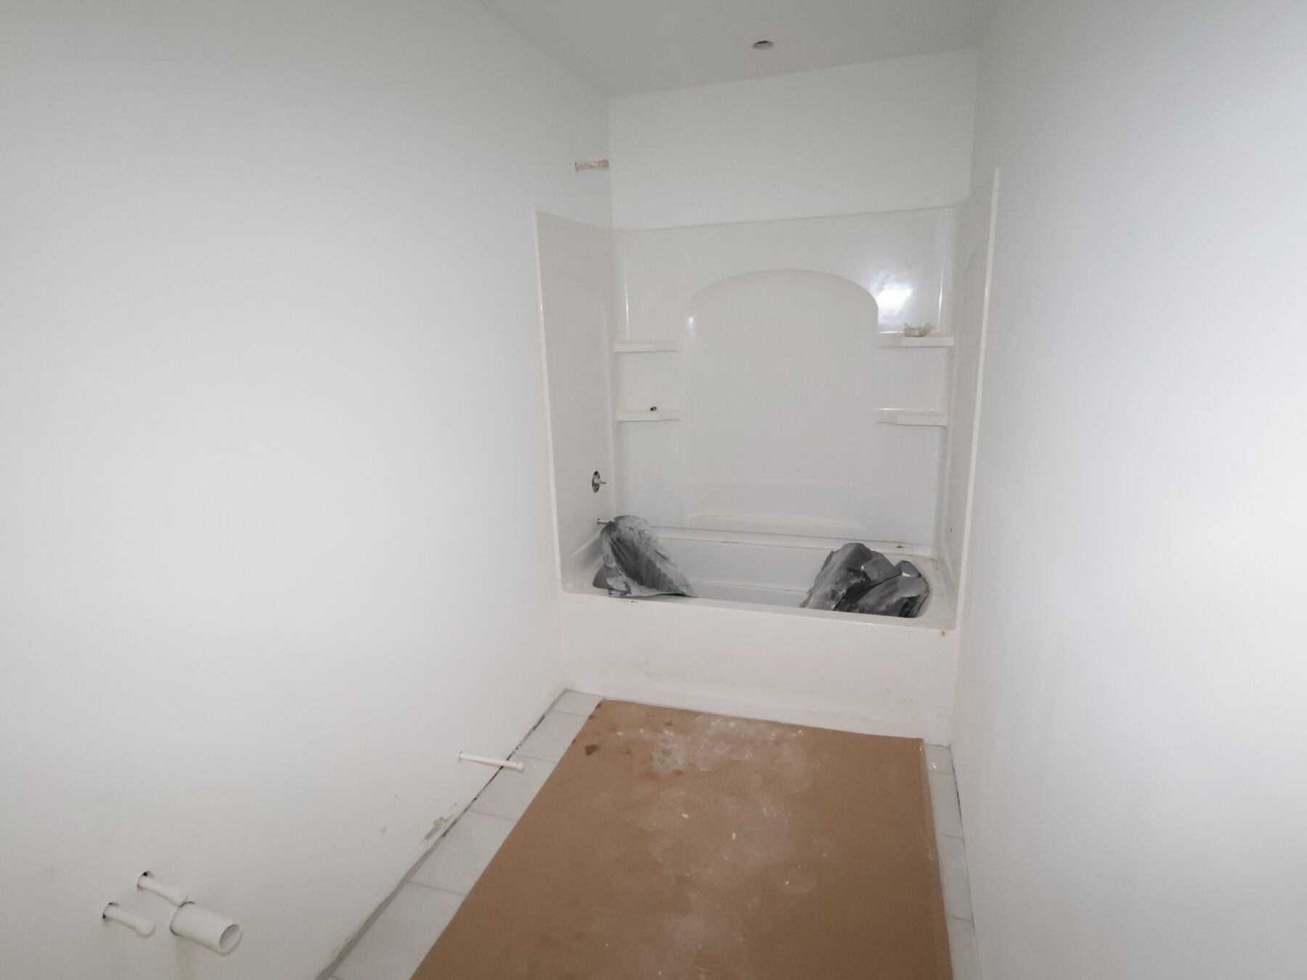
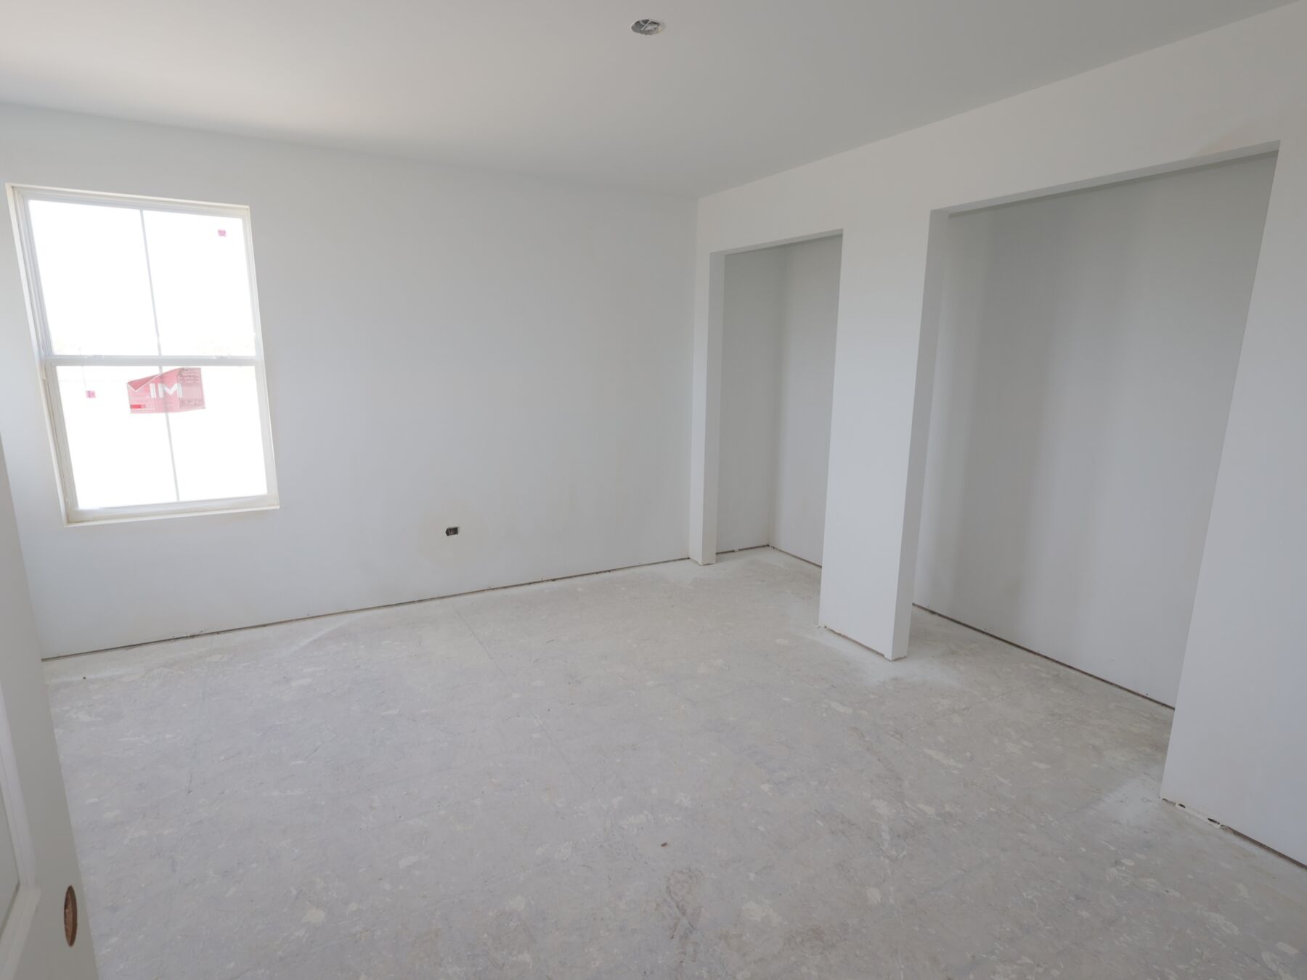
Interior
Interior
The Townes at Sadie

15405 W Amelia Circle, Lockport, IL 60441

Ready date:
November 5, 2026
Interactive Map
closed now
The Townes At Sadie
17366 S Sprucewood Dr
Lockport, IL 60441
  • Mon: 10:00AM - 6:00PM
  • Tue: 10:00AM - 6:00PM
  • Wed: 10:00AM - 6:00PM
  • Thu: 10:00AM - 6:00PM
  • Fri: 1:00PM - 6:00PM
  • Sat: 10:00AM - 6:00PM
  • Sun: 10:00AM - 6:00PM

About 15405 W Amelia Circle

Get Directions
  • square feet 2,025
  • stories 2
  • bedrooms 3
  • full bathrooms 2
  • half bathrooms 1
  • garages 2 (Front Load)
City
Lockport, IL
Owner's Suite
Second Floor
County
Will
Home Type
Townhome
School District
Lockport Twp Hsd 205
Foundation Type
Slab
Home Plan
Campbell
Homesite
2101
Base Plan Width & Depth
28' x 52'

Why You'll Love It

Welcome to the beautifully designed Campbell townhome floorplan! With over 2,000 square feet of thoughtfully planned living space, 3 bedrooms, and 2.5 bathrooms, this home combines open-concept design, everyday functionality, and stylish finishes to fit a variety of lifestyles.

As you step inside from the covered front porch, you're greeted by a welcoming foyer that leads into the expansive main living area. The family room, breakfast area, and kitchen flow seamlessly together, creating an inviting space for gathering, entertaining, or simply enjoying everyday life.

The kitchen serves as the centerpiece of the home, featuring ample countertop space, a large center island, and convenient access to the mud room and attached 2-car garage. Just beyond the breakfast area, a private patio extends your living space outdoors, offering the perfect setting for morning coffee or evening relaxation.

Thoughtful touches throughout the first floor, including a convenient powder room and additional storage opportunities, help keep daily routines running smoothly and efficiently.

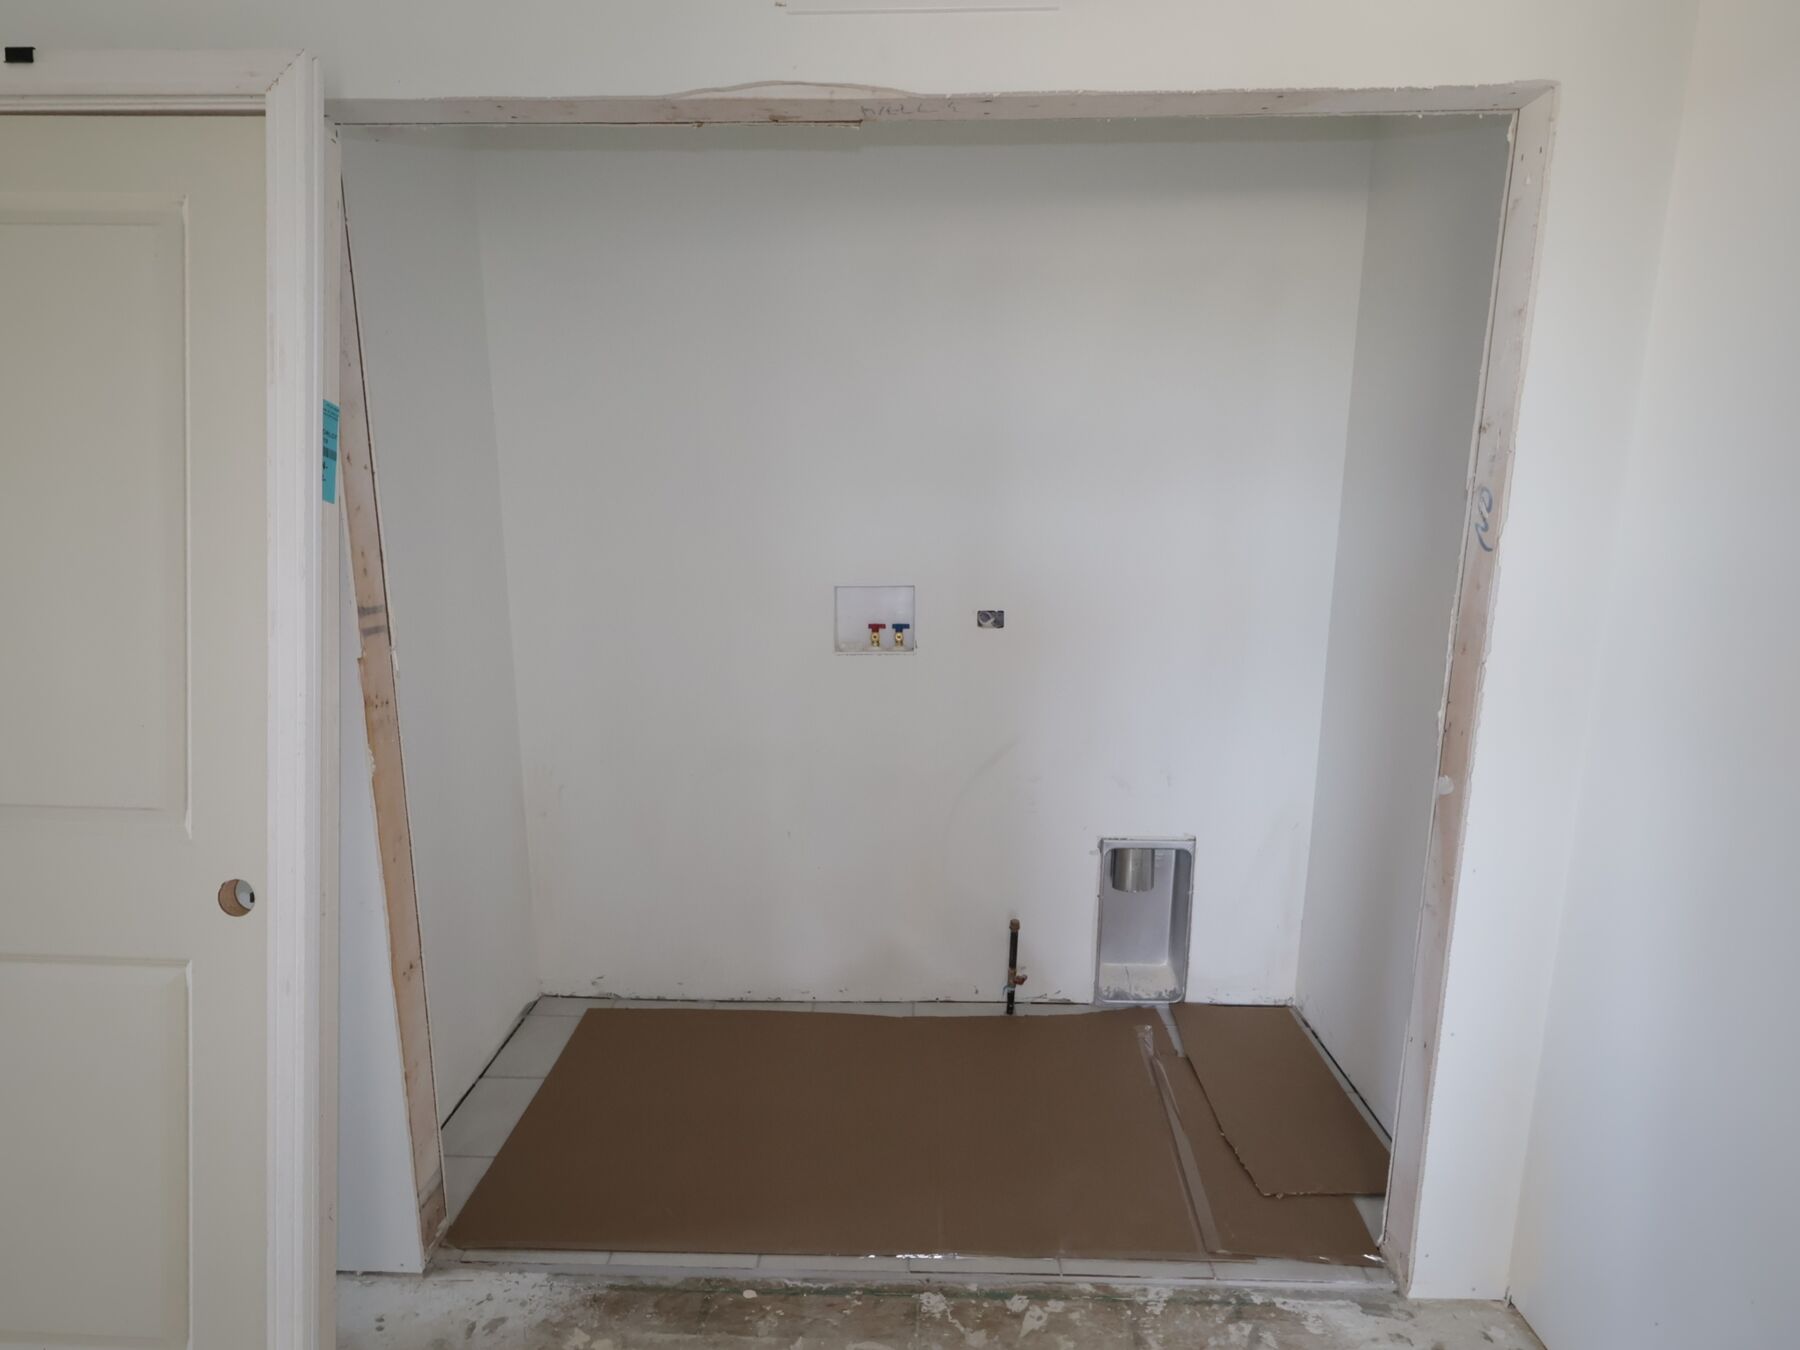
Head upstairs to find the owner's suite, a private retreat complete with an en-suite bathroom and a spacious walk-in closet. A secondary bedroom and full bathroom provide comfortable accommodations for family members or guests, while the centrally located laundry room adds convenience right where you need it most.

Looking for even more flexibility? You have the option to transform the loft into a third bedroom, allowing this home to adapt to your changing needs. You can also personalize your owner's bath with luxury upgrade options for an enhanced retreat experience.

With its spacious layout, versatile living spaces, and thoughtful design throughout, the Campbell townhome floorplan offers the perfect blend of comfort, style, and functionality. Contact our team today to learn more about available opportunities to call the Campbell home!

About the Community

The Townes at Sadie is a new construction townhome community in Lockport, Illinois, set within the larger Sadie Ridge neighborhood. Located near I‑355 and Bruce Road, this well‑connected setting offers quick access to nearby suburbs, regional employers, and the charm of historic downtown Lockport. Homes in the community are thoughtfully designed two‑story townhomes with open, flowing layouts that support both everyday living and easy entertaining. The floorplans balance spacious main living areas with flexible upper‑level spaces, creating comfortable homes that adapt to a variety of lifestyles, from first‑time buyers to those looking to simplify. Life at The Townes at Sadie is designed to be low maintenance, with association‑managed lawn care, snow removal, and landscaping. Residents are close to parks, walking trails, golf courses, and the Lockport Park District, along with local dining, shops, and Metra access for convenient commuting. With its modern townhome designs, simplified upkeep, and accessible location, The Townes at Sadie offers an easy, comfortable lifestyle for homeowners who want more time to enjoy their surroundings and less time managing their home.
Learn more about this community »

Add the perfect finishing touch

Put your personal touch on these Quick Move-In Homes with some selections from our Design Studio.

Visit a Design Studio

Floorplan Options for Your New Home

The Campbell accommodates a variety of household living arrangements with its highly desired flexibility and modern design. Explore the many possibilities in the popular Campbell plan.

Show Floorplan

Ready to plan a visit? We can help

Send us your preferred time to stop by and a sales representative will take care of the rest

Privacy Policy

Thank You

Our sales representative will be in touch with you shortly to confirm appointment details

Create an account in 30 seconds

Save your favorite communities, homes, and searches to help you find the home of your dreams. All you need is a password.

Password must be at least 8 characters and contain at least 3 of these character types.