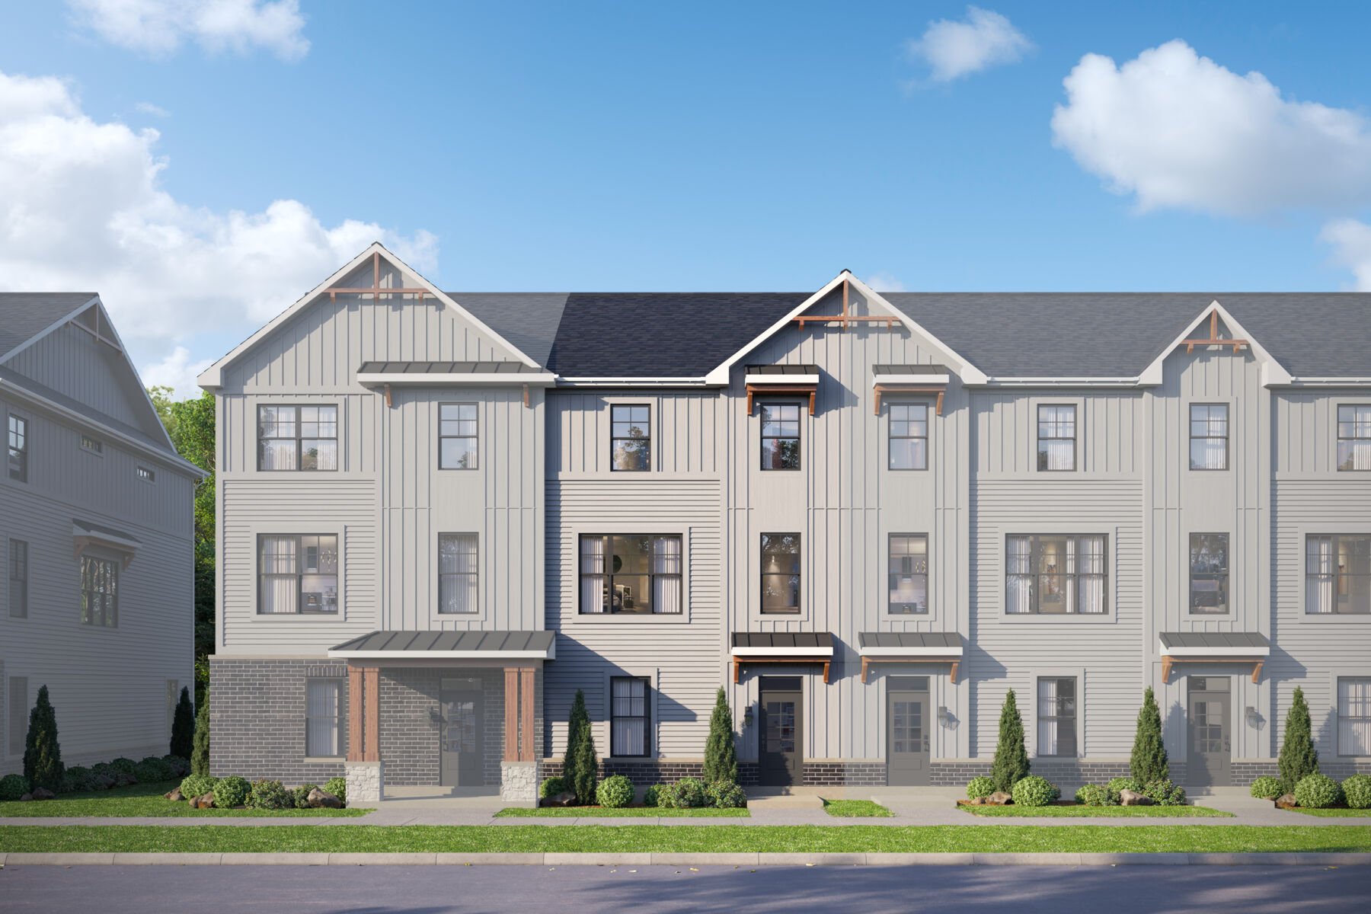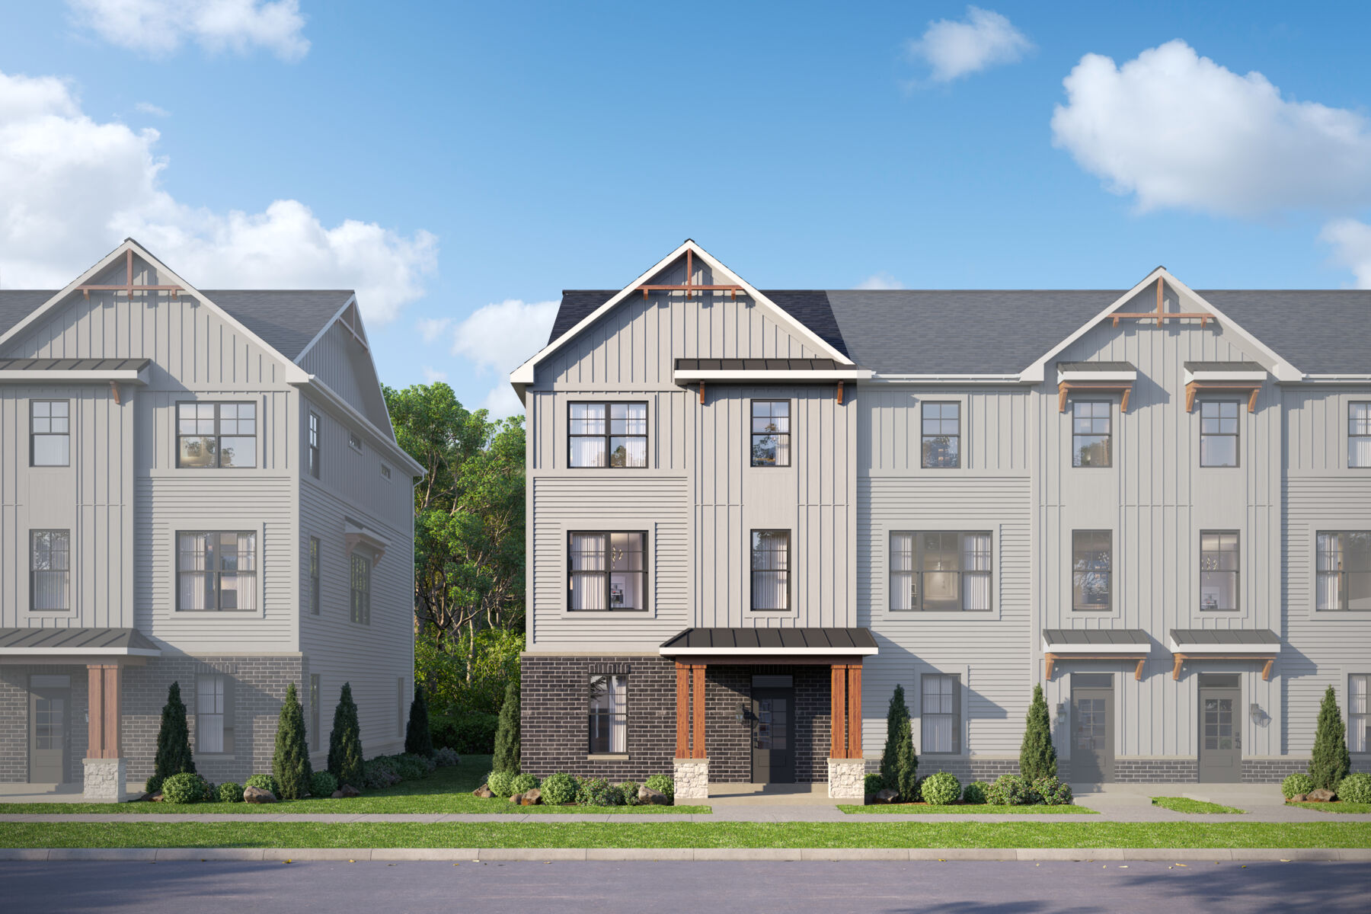
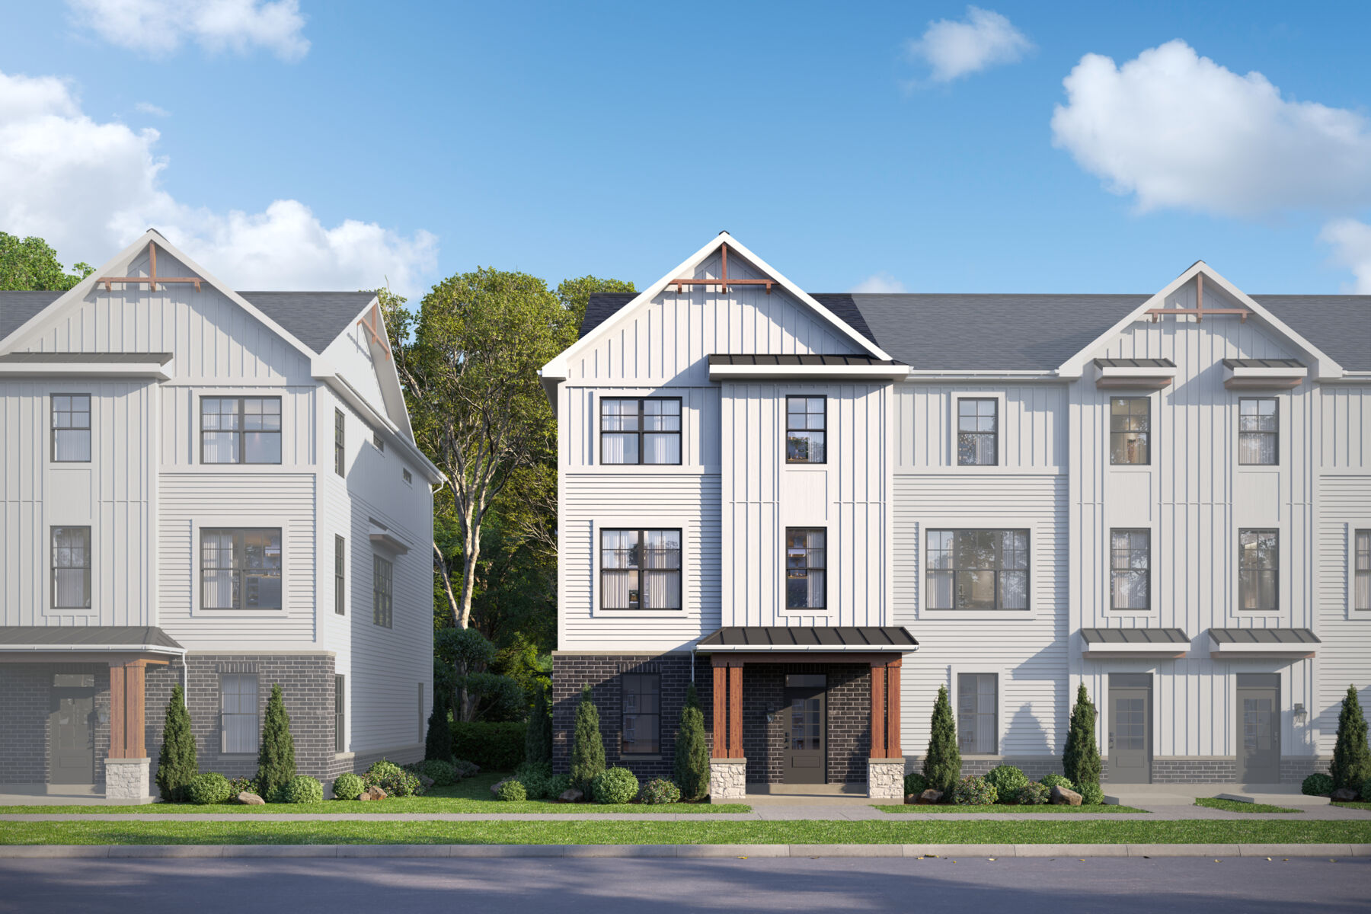



5046 Cedar Drive, Naperville, IL 60564
- Ready date:
- February 19, 2027




Studio 640
Naperville, IL 60563
- Mon: Appointment Only
- Tue: Appointment Only
- Wed: Appointment Only
- Thu: Appointment Only
- Fri: Appointment Only
- Sat: Appointment Only
- Sun: Appointment Only
About 5046 Cedar Drive
Get Directions-
square feet 2,328
-
stories 3
-
bedrooms 3
-
full bathrooms 3
-
half bathrooms 1
-
garages 2 (Rear Load)
- City
- Naperville, IL
- Owner's Suite
- Third Floor
- County
- Will
- Home Type
- Townhome
- School District
- Indian Prairie Cusd 204
- Foundation Type
- Slab
- Home Plan
- Pearson
- MLS Number
- 12740575
- Homesite
- 904
- Base Plan Width & Depth
- 24' x 45'
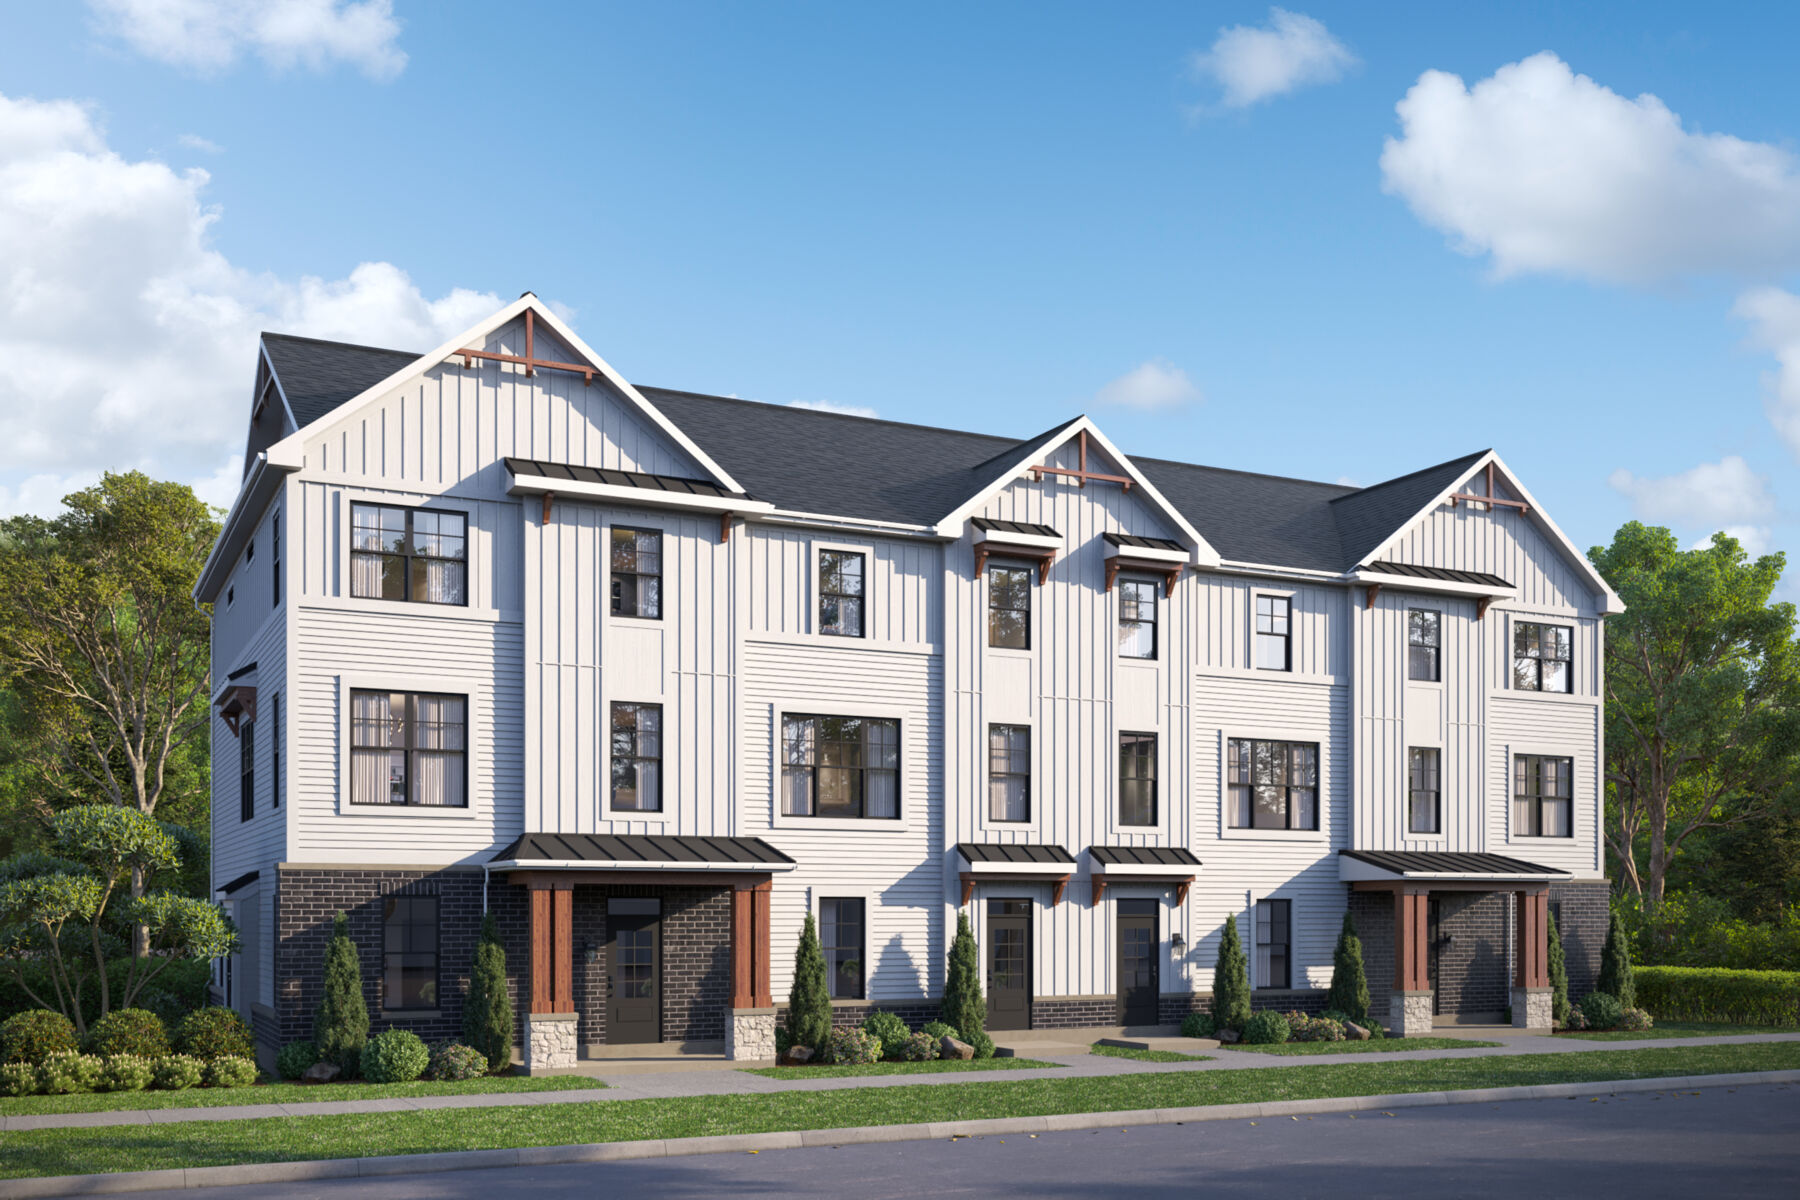
Why You'll Love It
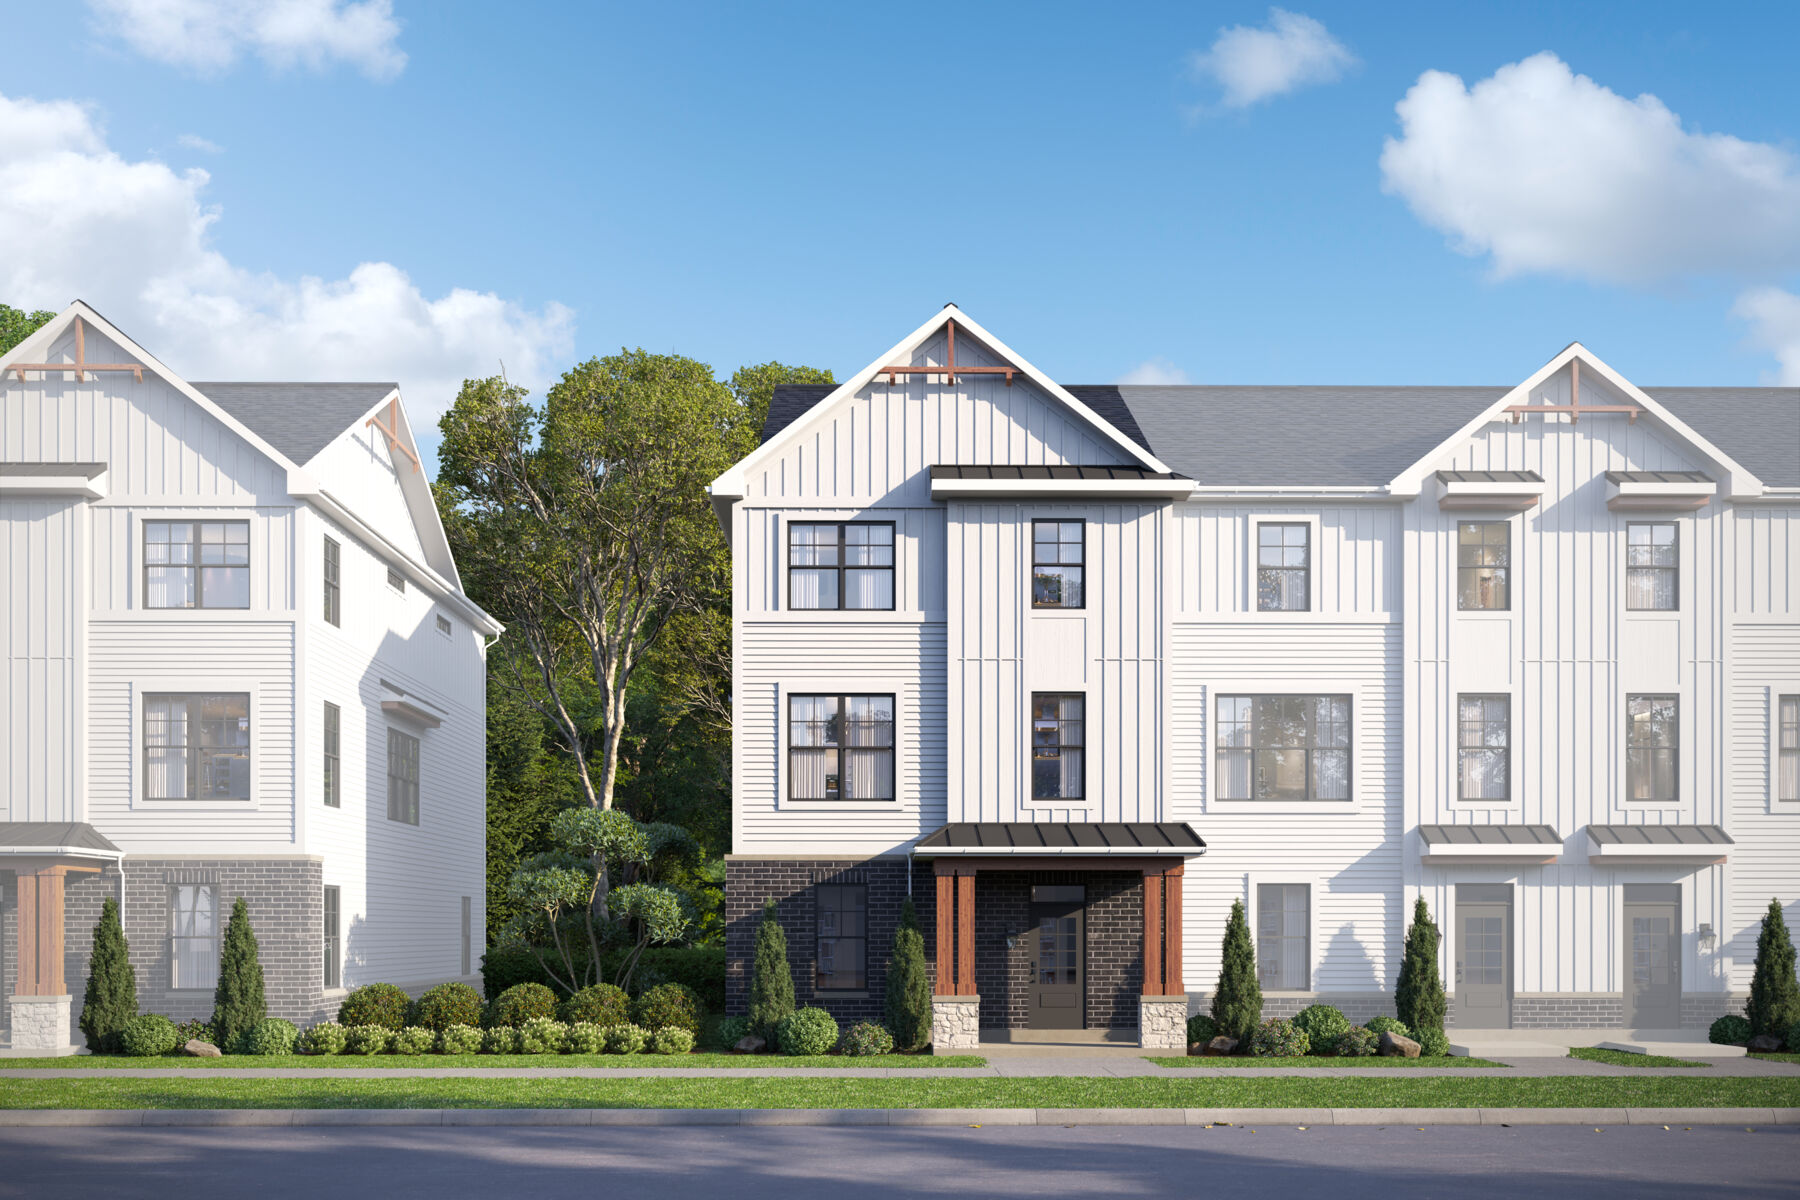
The Pearson is a 3-story townhome that offers a unique blend of open living spaces, flexible rooms, and private retreats across every level.
A covered porch welcomes you into the first floor, where a spacious flex room creates the perfect opportunity for a home office, workout area, or additional living space. This level also includes convenient storage and direct access to the 2-car garage, with the option to add a private bath for even greater versatility.
The second floor serves as the main hub of the home, where a bright and open layout brings together the kitchen, dining room, and family room. The kitchen features a large center island and ample workspace, while the nearby breakfast area opens to a private deck, creating a natural extension of your living space outdoors. A centrally located powder room adds convenience, and an optional fireplace enhances the warmth and character of the family room. An optional built-in desk provides a functional workspace for everyday tasks or remote work.
Upstairs on the third floor, the owner’s suite offers a comfortable retreat with a spacious bedroom, walk-in closet, and an en-suite bath that can be enhanced with luxury options such as a soaking tub, walk-in shower, or upgraded finishes. Two additional bedrooms share a full bath, and the laundry room is conveniently located on this level for added efficiency.
For even more flexibility, the Pearson offers a fourth-floor bonus space, complete with a powder room and access to a private rooftop terrace. This additional level creates the perfect setting for entertaining, relaxing, or enjoying elevated outdoor living.
With its multi-level design, flexible living spaces, and indoor-to-outdoor connections, the Pearson is built to adapt to your lifestyle and make the most of every square foot.
About the Community
Everly Trace of Naperville is a new construction townhome community in Naperville, Illinois, offering low‑maintenance living in a highly connected suburban location. Conveniently situated near Route 59 and Route 30, the community provides easy access to shopping, dining, commuter routes, and nearby rail service, making everyday routines and commuting simple and efficient.
Homes at Everly Trace include two‑ and three‑story townhomes with open, flexible layouts designed for modern living. The floorplans emphasize natural light and adaptable spaces that work well for entertaining, working from home, or relaxing, all with thoughtful architectural details throughout.
Residents enjoy a convenient, lock‑and‑leave lifestyle close to parks, retail centers, restaurants, and recreational destinations. Nearby green spaces, local amenities, and everyday conveniences support an active yet balanced way of life without the added upkeep of a traditional single‑family home.
Everly Trace is served by Indian Prairie School District 204. With its desirable Naperville address, well‑designed homes, and access to top‑rated schools and transportation, the community offers a comfortable and connected lifestyle built for long‑term ease and convenience.
Learn more about this community »
Studio 640
Naperville, IL 60563
- Mon: Appointment Only
- Tue: Appointment Only
- Wed: Appointment Only
- Thu: Appointment Only
- Fri: Appointment Only
- Sat: Appointment Only
- Sun: Appointment Only



Have questions for us?
Ask about current offers or more details about this property, or call (630) 360-9080

Ready to plan a visit? We can help
Send us your preferred time to stop by and a sales representative will take care of the rest