
Piper Glen
745 Fairfield Drive, Oswego, IL 60543
- Ready date:
- December 19, 2026
Price:
$639,725
(
)
Estimate Your Monthly Payment




open now
Piper Glen / Southbury Sales Office
104 Piper Glen Avenue
Oswego, IL 60543
Oswego, IL 60543
- Mon: 10:00AM - 6:00PM
- Tue: 10:00AM - 6:00PM
- Wed: 10:00AM - 6:00PM
- Thu: 10:00AM - 6:00PM
- Fri: 1:00PM - 6:00PM
- Sat: 10:00AM - 6:00PM
- Sun: 10:00AM - 6:00PM
About 745 Fairfield Drive
Get Directions-
square feet 2,738
-
stories 2
-
bedrooms 4
-
full bathrooms 2
-
half bathrooms 1
-
garages 2 (Front Load)
- City
- Oswego, IL
- Owner's Suite
- Second Floor
- County
- Kendall
- Home Type
- Single Family Home
- School District
- Cusd 308
- Foundation Type
- Full Basement
- Home Plan
- Easton
- MLS Number
- 12748593
- Homesite
- 50
- Base Plan Width & Depth
- 40' x 47'
New 4-Bedroom Home for Sale in Oswego, IL
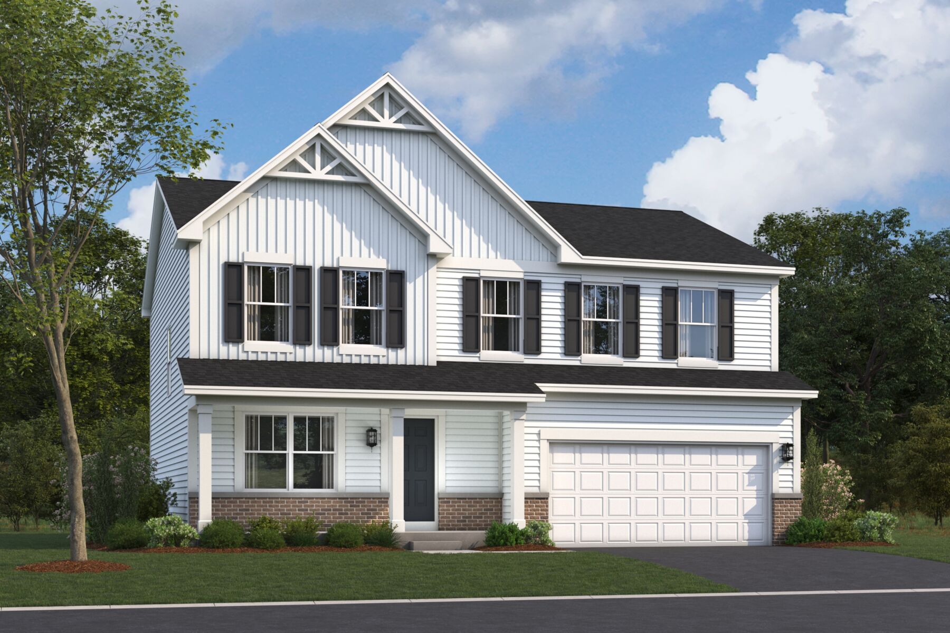
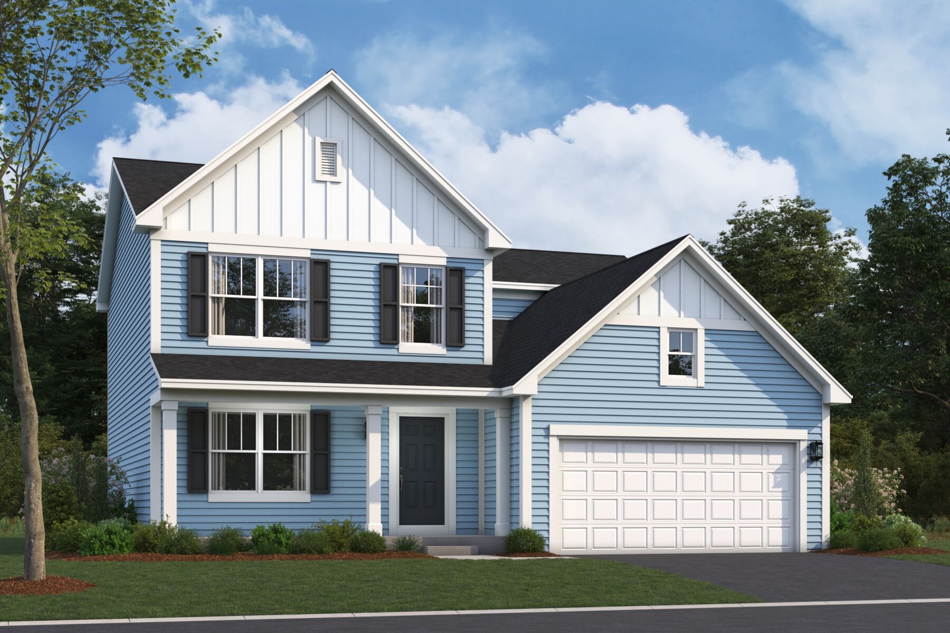
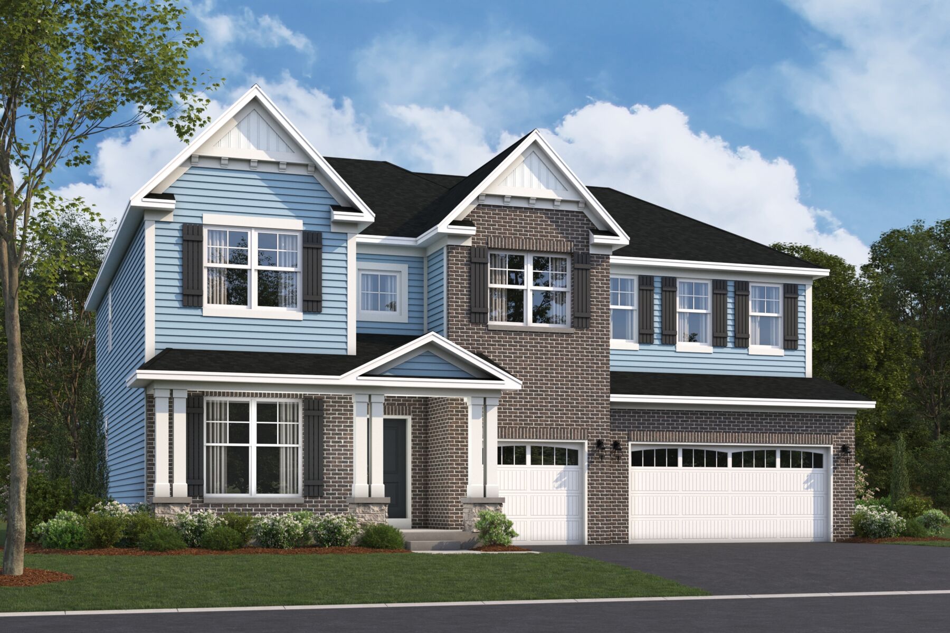
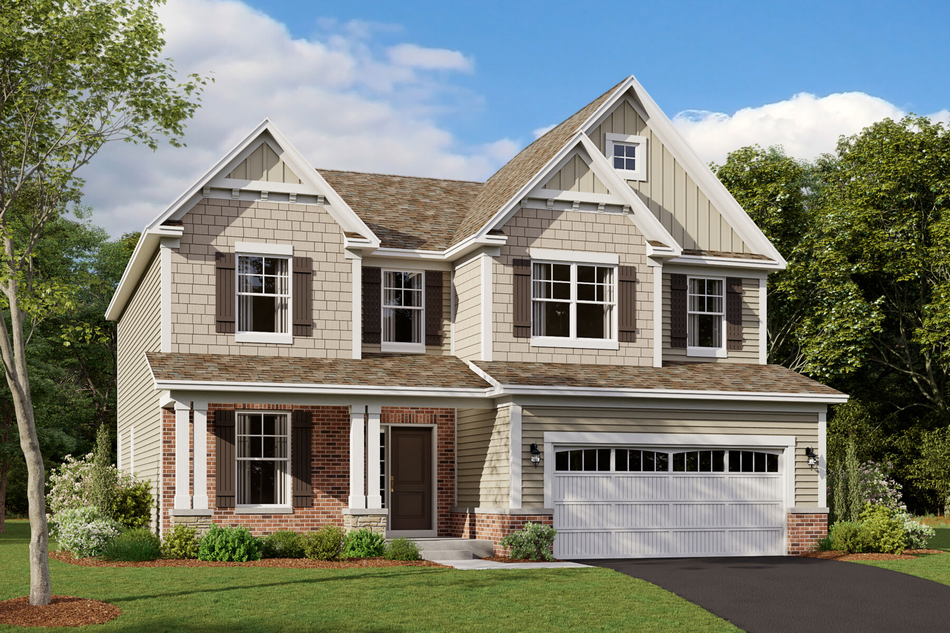
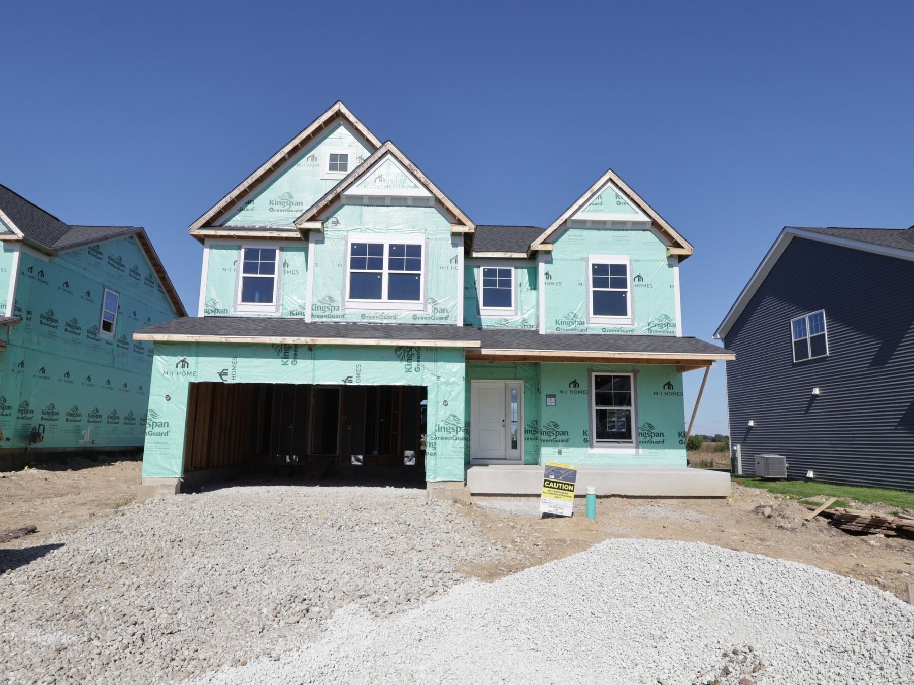
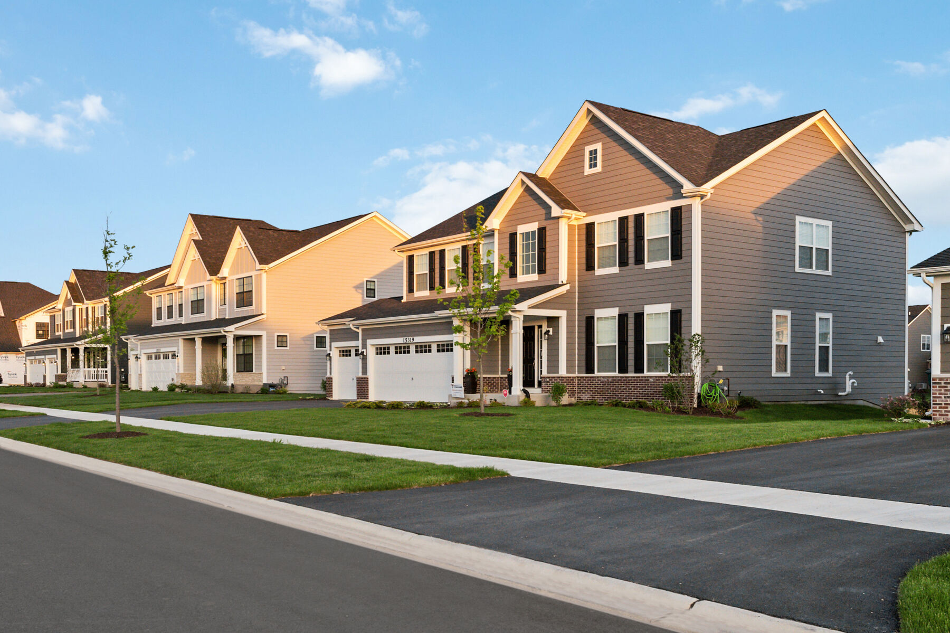
Located at 745 Fairfield Drive in Oswego, this new construction home by M/I Homes offers 2,738 square feet of thoughtfully designed living space across 2 levels. The floorplan balances shared gathering areas with private retreats, making it well suited to a variety of daily routines.
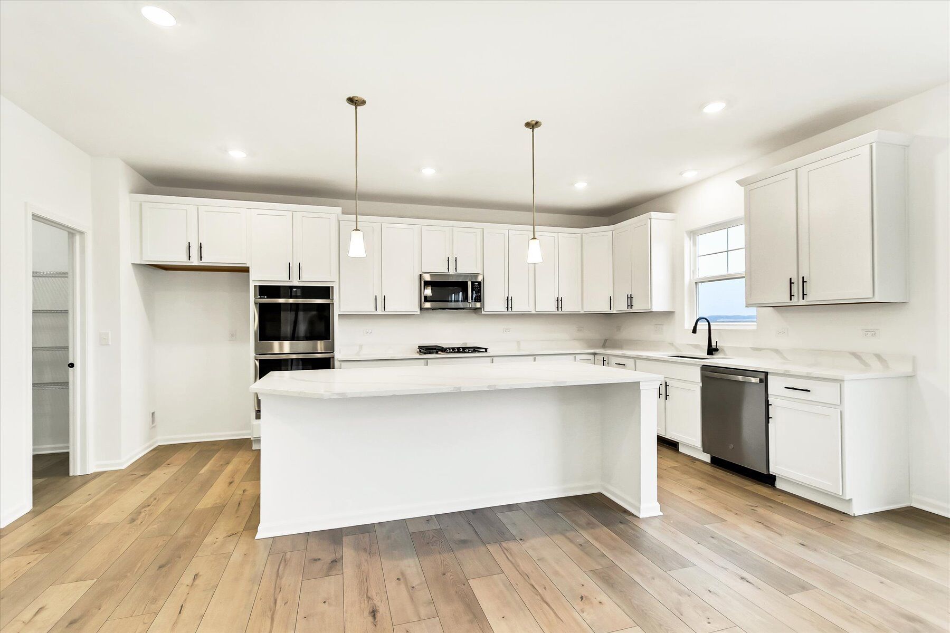
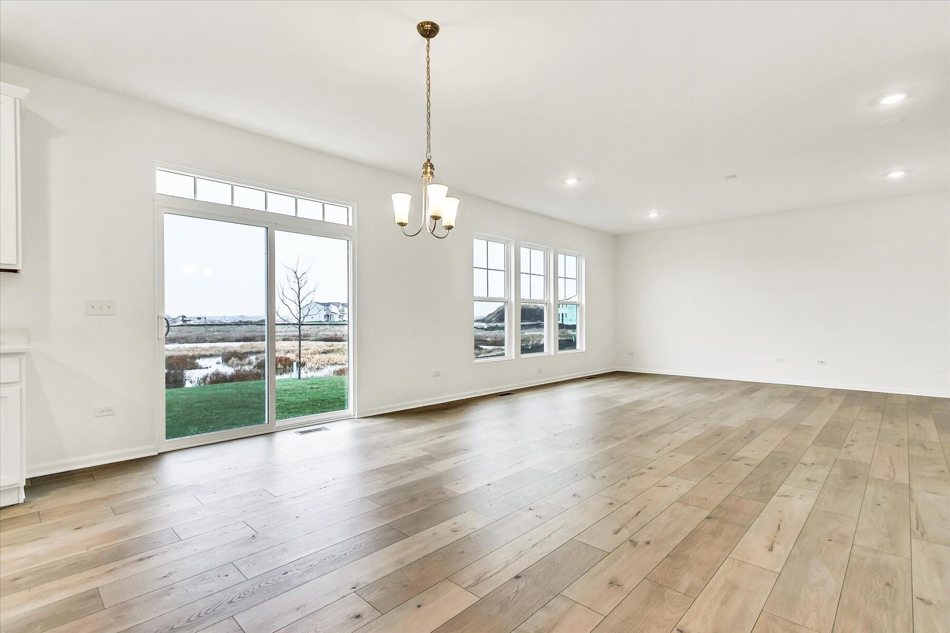
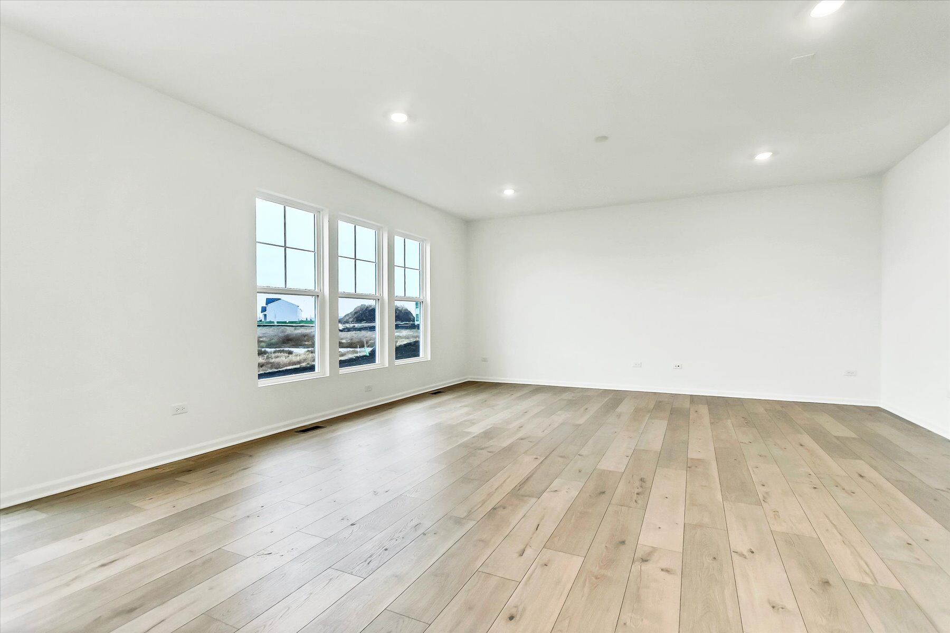
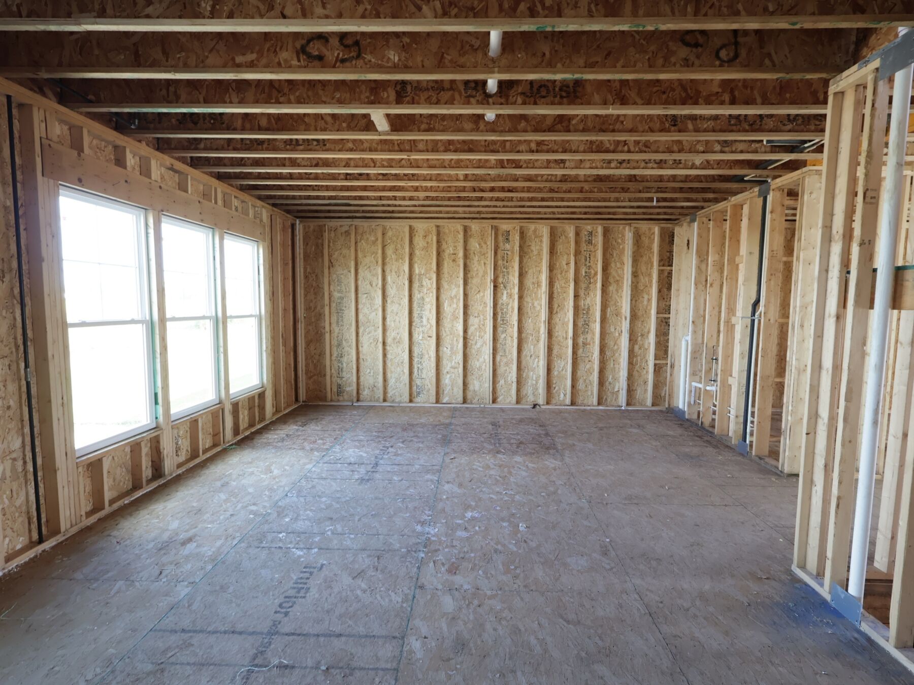
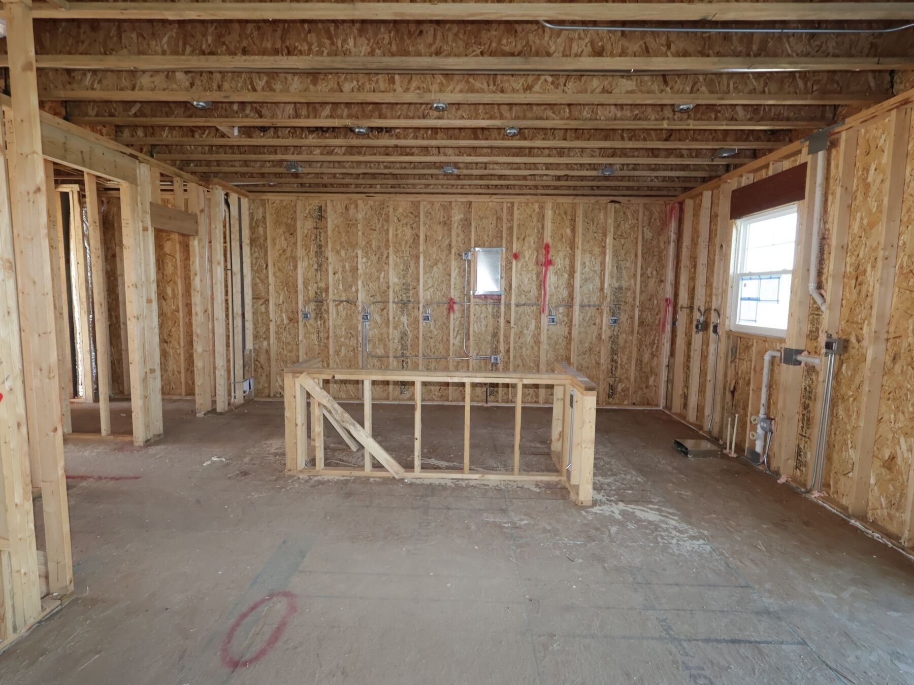
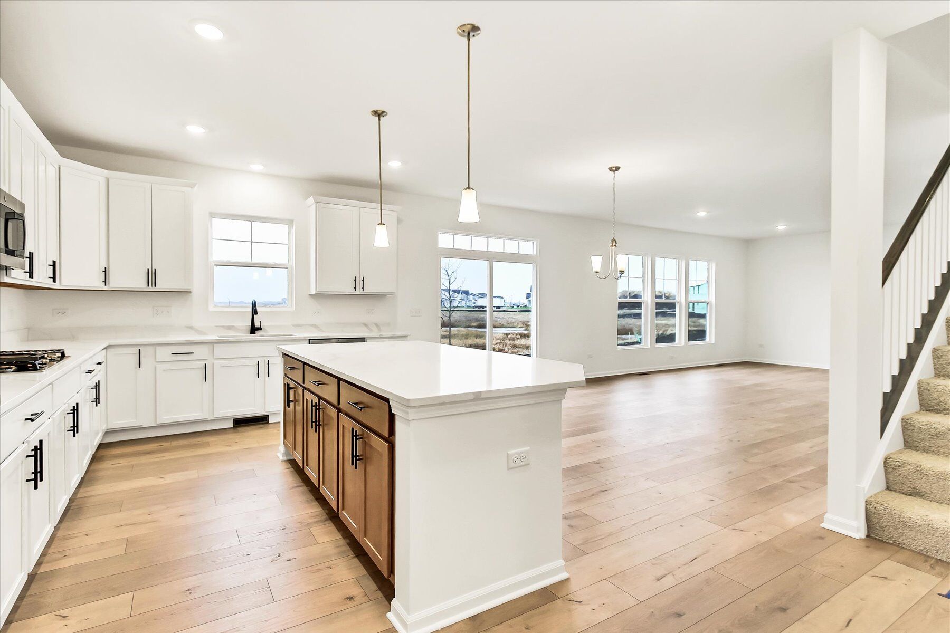
The main level centers on an open-concept living space that connects the kitchen, dining area, and family room. The kitchen is equipped with GE® stainless steel appliances and provides ample counter and cabinet space for everyday cooking and entertaining. Large windows bring natural light into the primary living areas throughout the day.
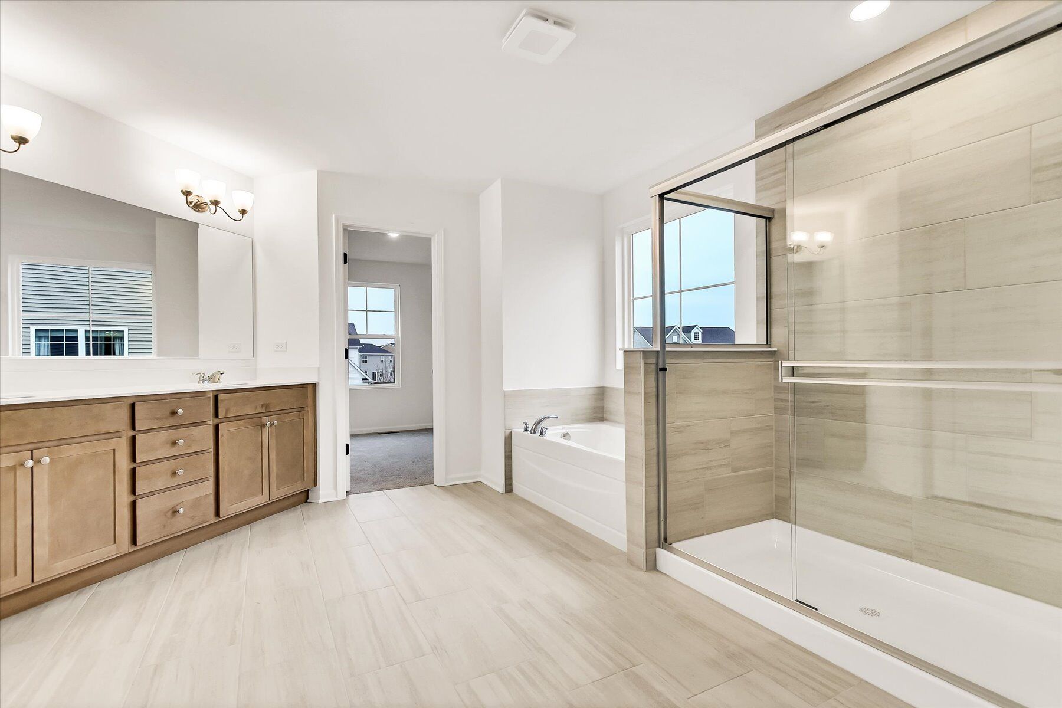
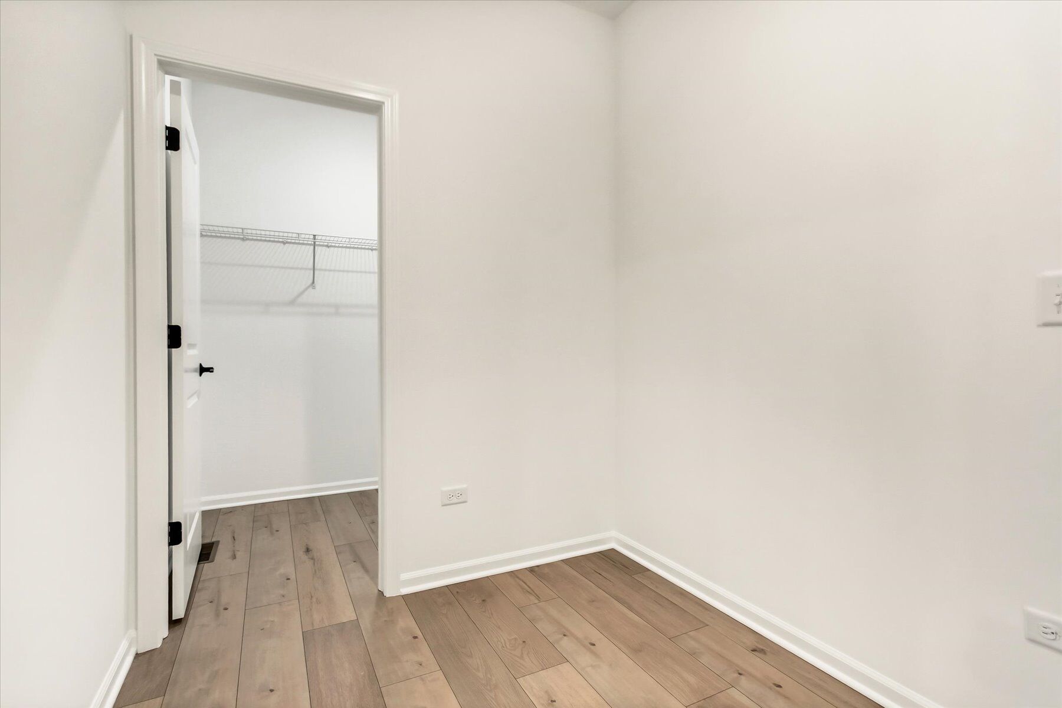
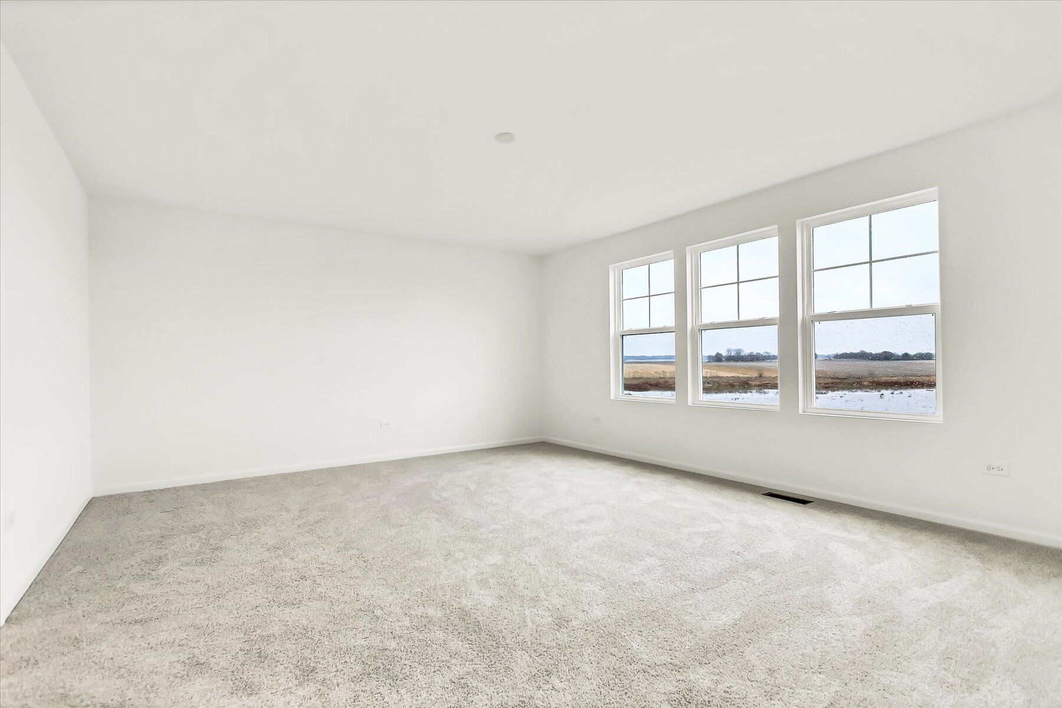
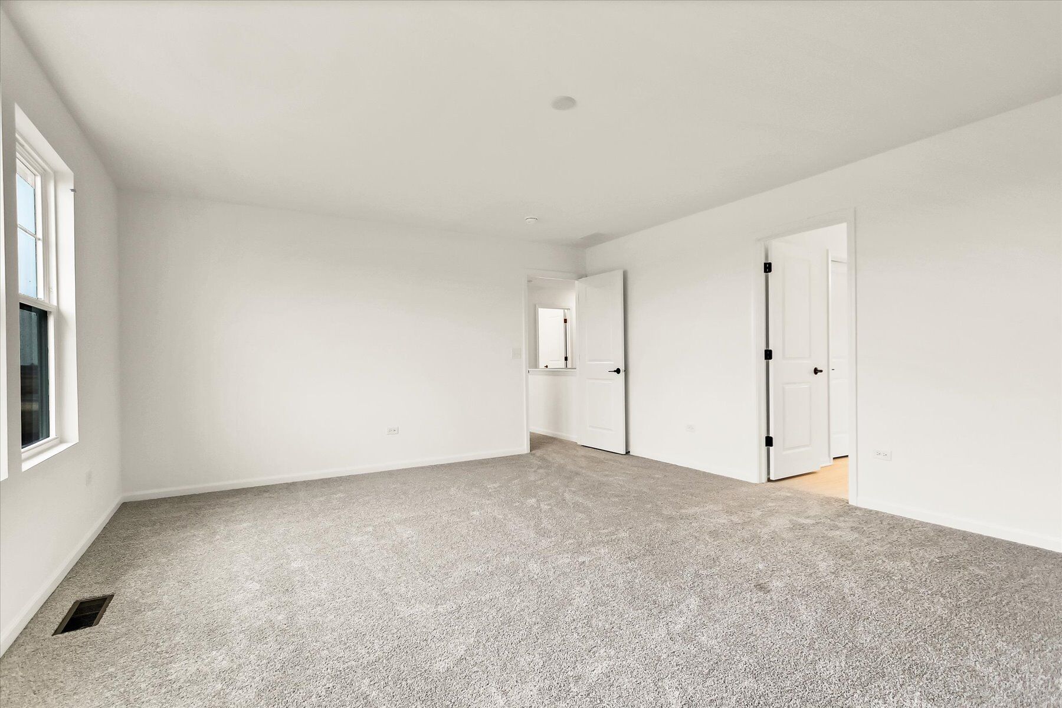
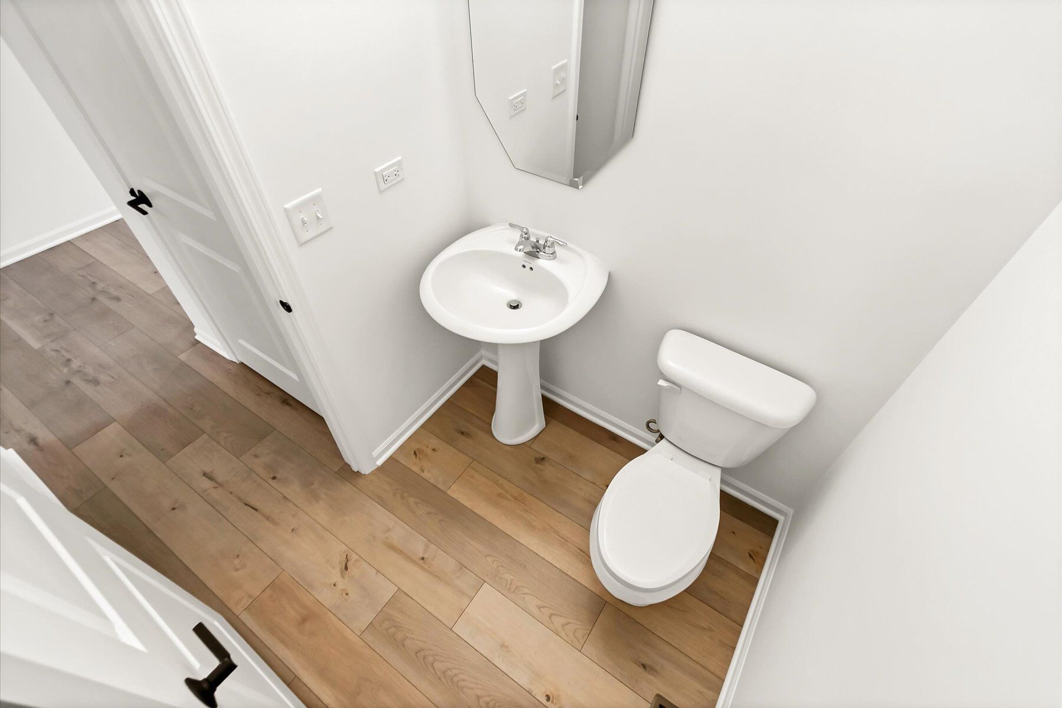
Upstairs, 4 bedrooms provide flexibility for family, guests, or a home office. The owner's bedroom includes an en-suite bathroom, while additional bedrooms share convenient access to a full bathroom. A half bathroom on the main level serves visitors and adds practicality to the layout.
Home Highlights:
- 2,738 square feet of living space
- 4 bedrooms, 2.5 bathrooms
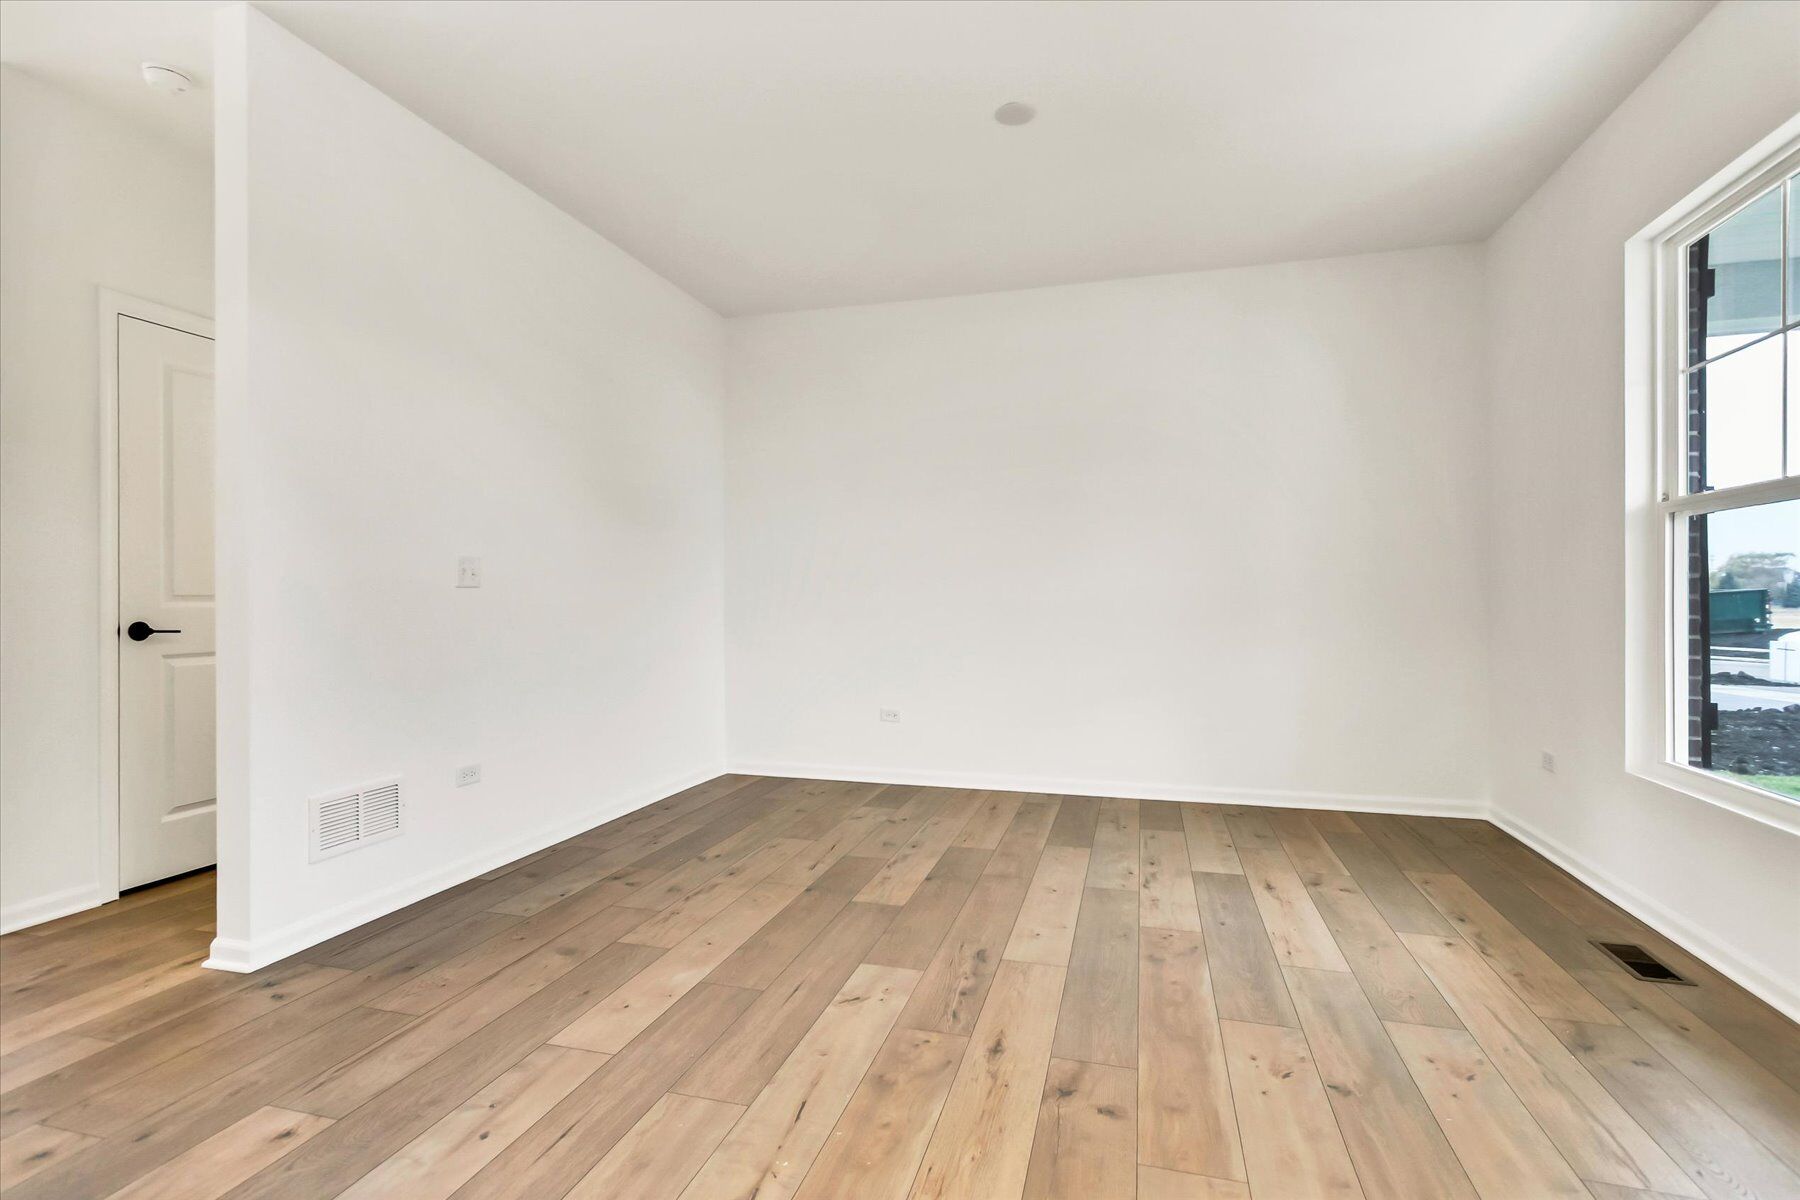
- First-floor flex room
- Open-concept living space connecting kitchen, dining, and family room
- Luxury owner's bedroom with en-suite bathroom
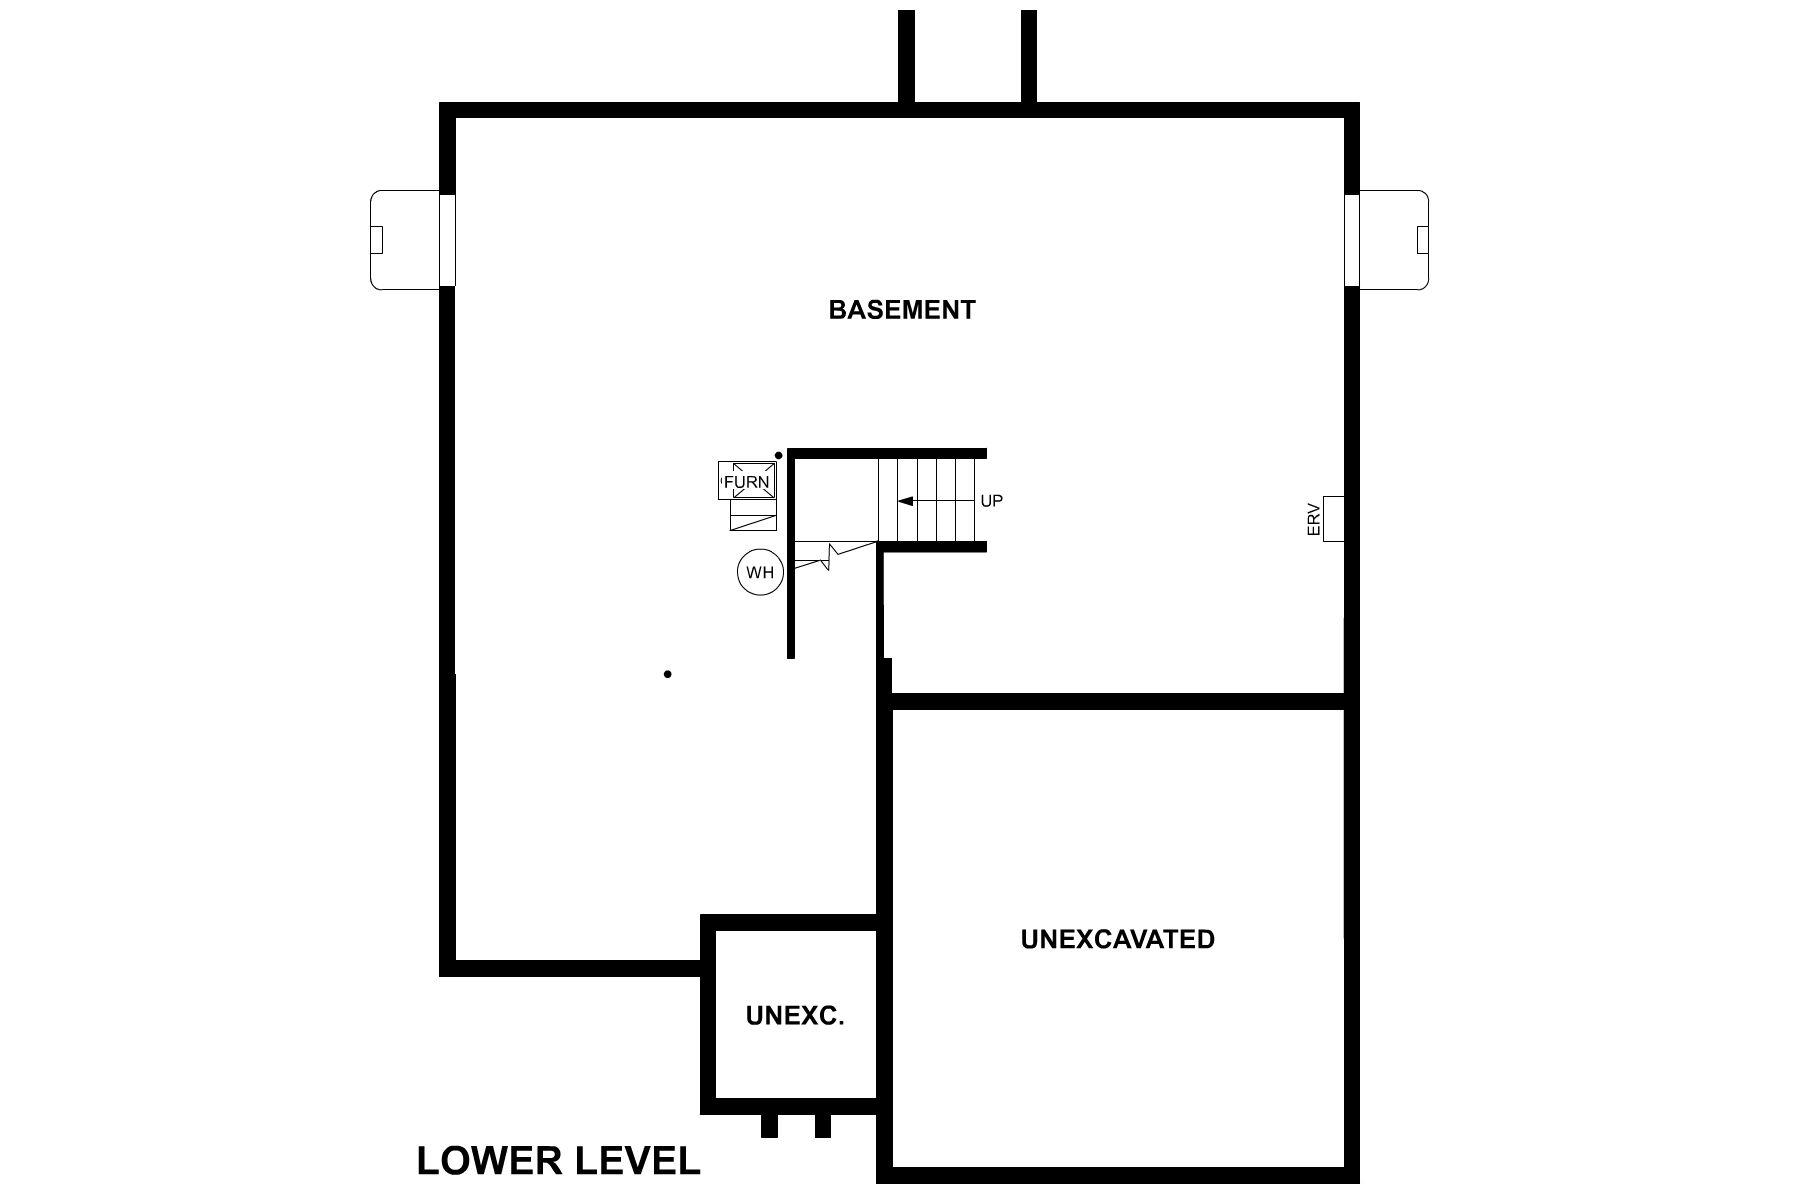
- Full basement
Attention to quality is evident in the home's construction details, from the durable materials to the clean architectural lines. Fixtures, flooring, and cabinetry have been selected to work together cohesively, creating a finished look throughout each room. The layout allows for straightforward furniture placement and comfortable movement between spaces.
About the Community
Piper Glen is a new construction single-family home community in Oswego, Illinois, set in the Fox River Valley just minutes from downtown. Located near Ogden Avenue and close to the Route 34 corridor, the community offers convenient access to everyday shopping, dining, and nearby cities like Naperville and Aurora while maintaining a quieter suburban feel.
Homes at Piper Glen feature thoughtfully designed two-story plans with modern architecture and open layouts that emphasize natural light and everyday functionality. The designs balance contemporary style with comfortable living, offering flexible spaces suited for a range of lifestyles. Energy-efficient features and optional smart home technology add ease and long-term value.
Residents enjoy walking paths that connect throughout the neighborhood, scenic ponds, and an on-site park that creates space to unwind or stay active. Nearby community parks, recreational venues, and local events enhance the area’s connection-focused lifestyle.
Piper Glen is served by Oswego School District 308, with schools located just a short drive away. With its welcoming setting, convenient location, and well-planned homes, this community offers a comfortable place to grow, connect, and settle into the rhythm of life in Oswego.
Learn more about this community »
open now
Piper Glen / Southbury Sales Office
104 Piper Glen Avenue
Oswego, IL 60543
Oswego, IL 60543
- Mon: 10:00AM - 6:00PM
- Tue: 10:00AM - 6:00PM
- Wed: 10:00AM - 6:00PM
- Thu: 10:00AM - 6:00PM
- Fri: 1:00PM - 6:00PM
- Sat: 10:00AM - 6:00PM
- Sun: 10:00AM - 6:00PM



Have questions for us?
Ask about current offers or more details about this property, or call (630) 360-9080
Ready to plan a visit? We can help
Send us your preferred time to stop by and a sales representative will take care of the rest