
Game Time: Ready. Set. Move.
It's time to huddle up and take a second look at those new homes on your roster. Our seasonal offers allow you to move into your new home before the end of the year, just in time for the holiday season.
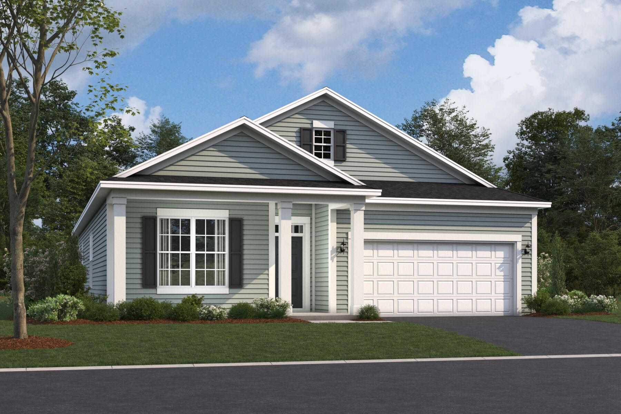
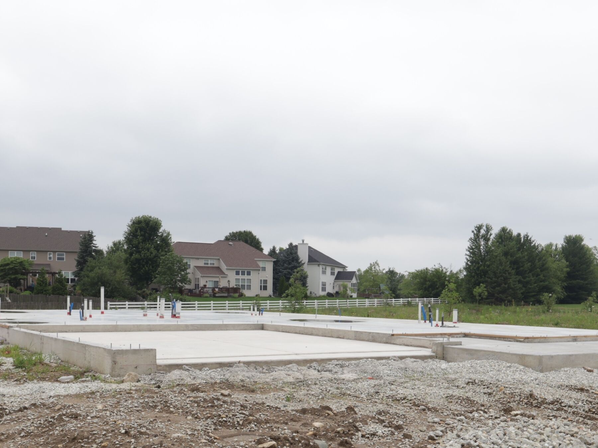
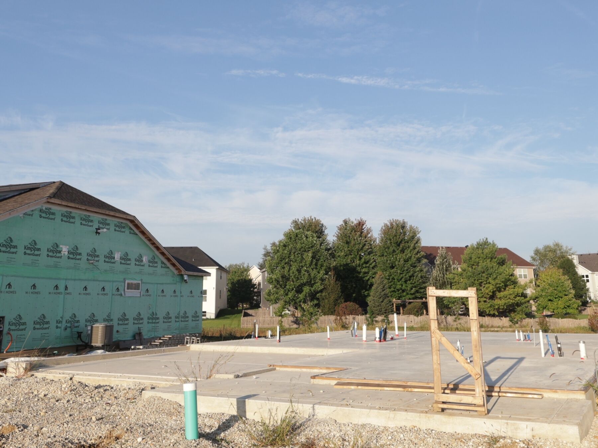
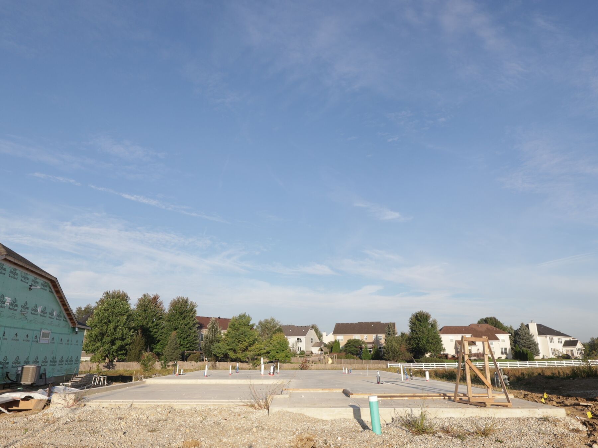
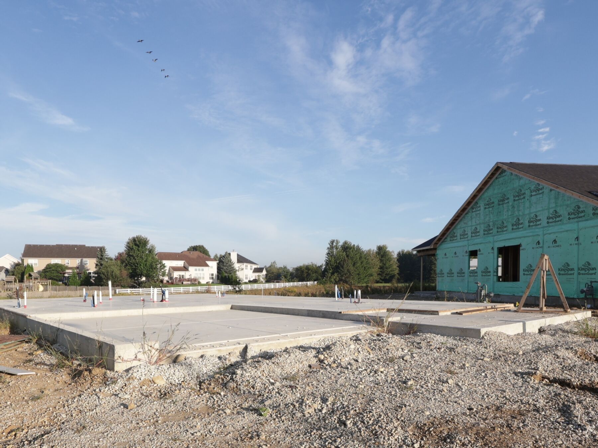




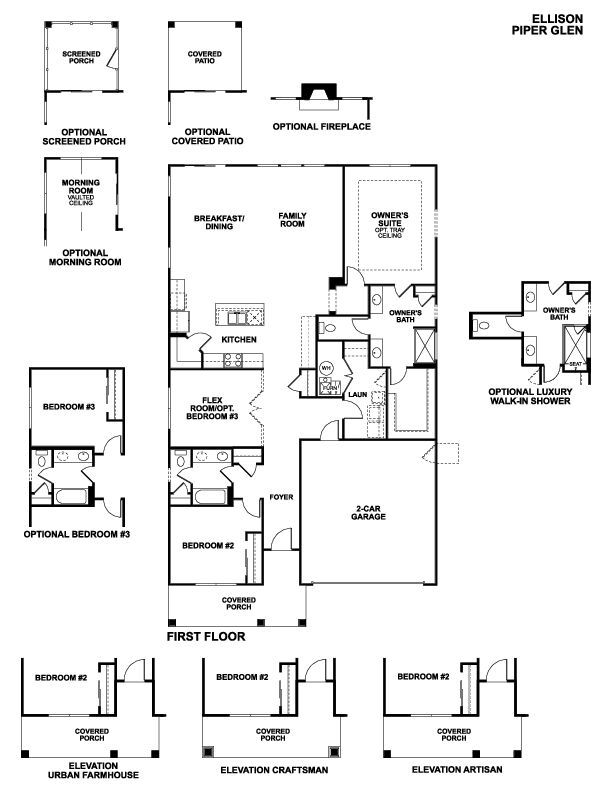
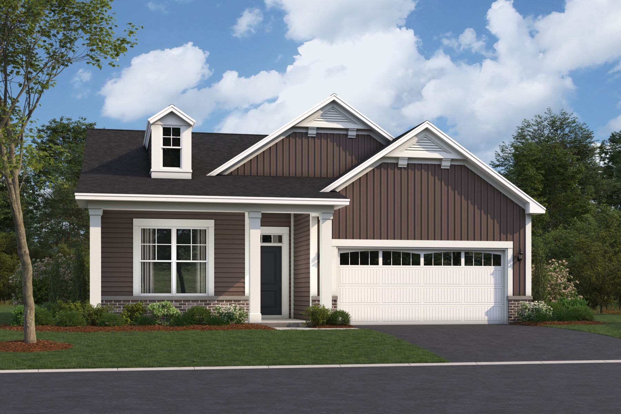
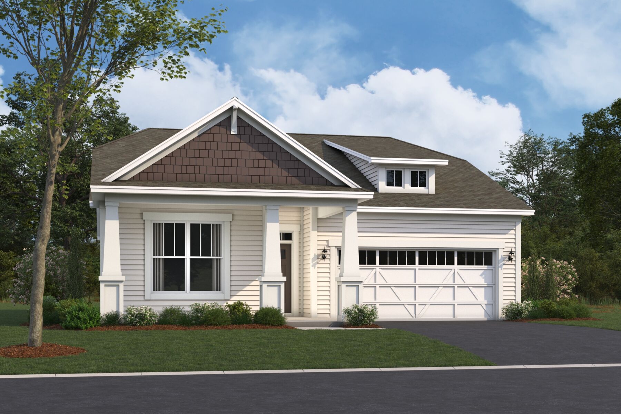
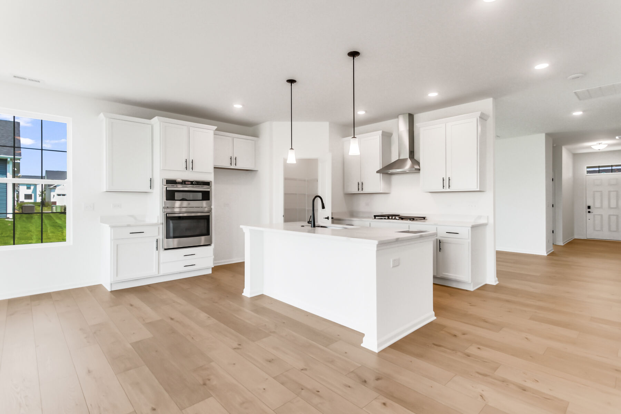
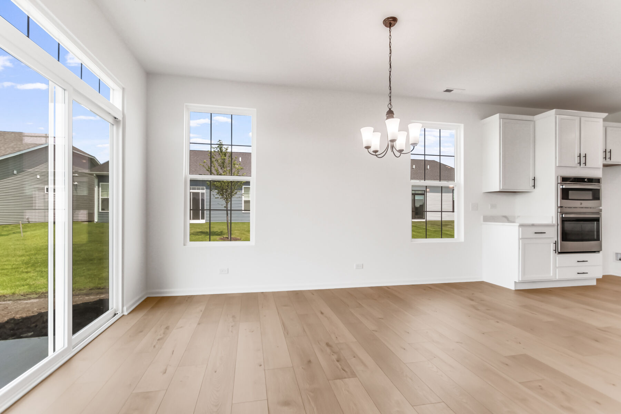
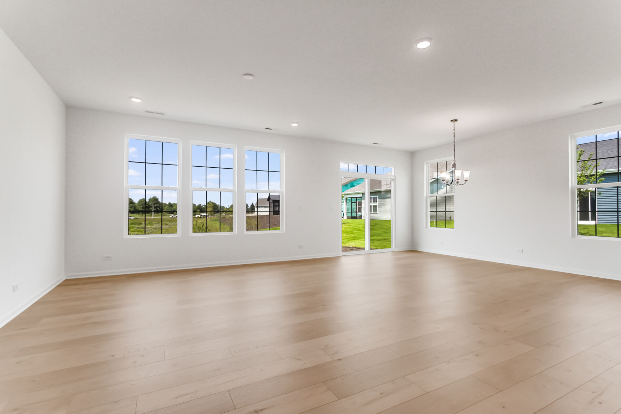
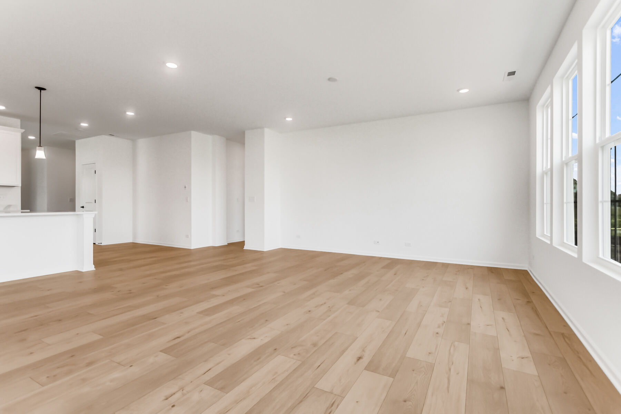
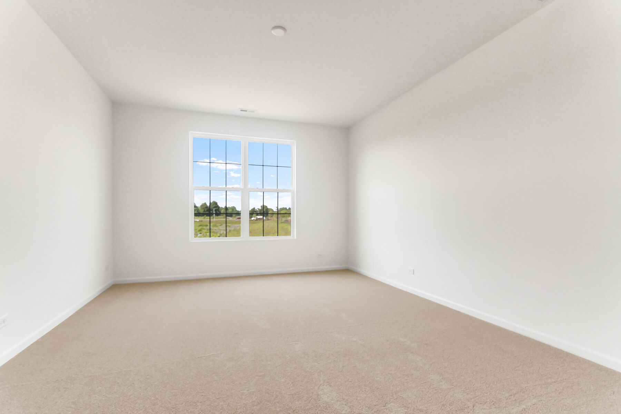
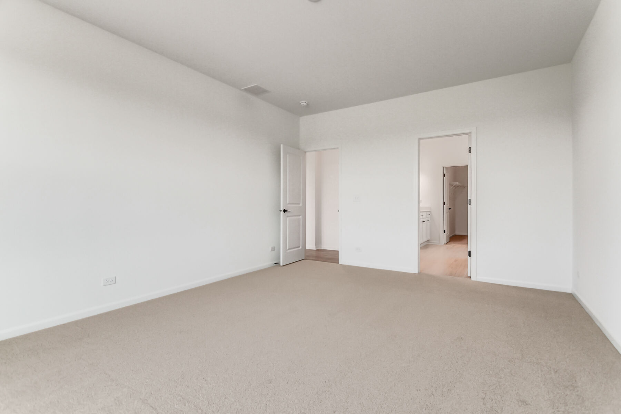
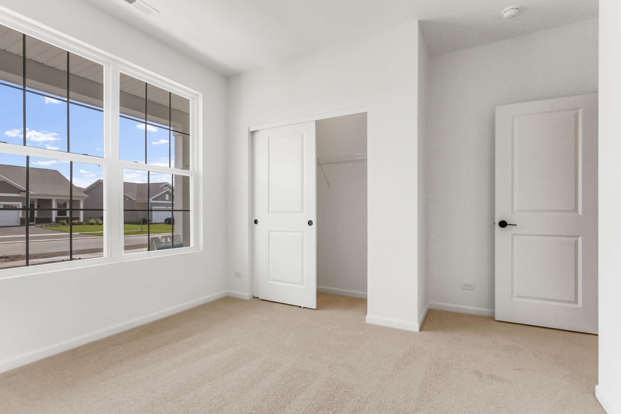
Designed for comfort and convenience, 729 Alberta Avenue in Oswego, Illinois offers beautifully crafted single-story living by M/I Homes. Thoughtfully planned across 1,938 square feet, this home features 2 bedrooms, 2 full bathrooms, a private study, and an open-concept layout that creates a seamless flow throughout the main living areas.
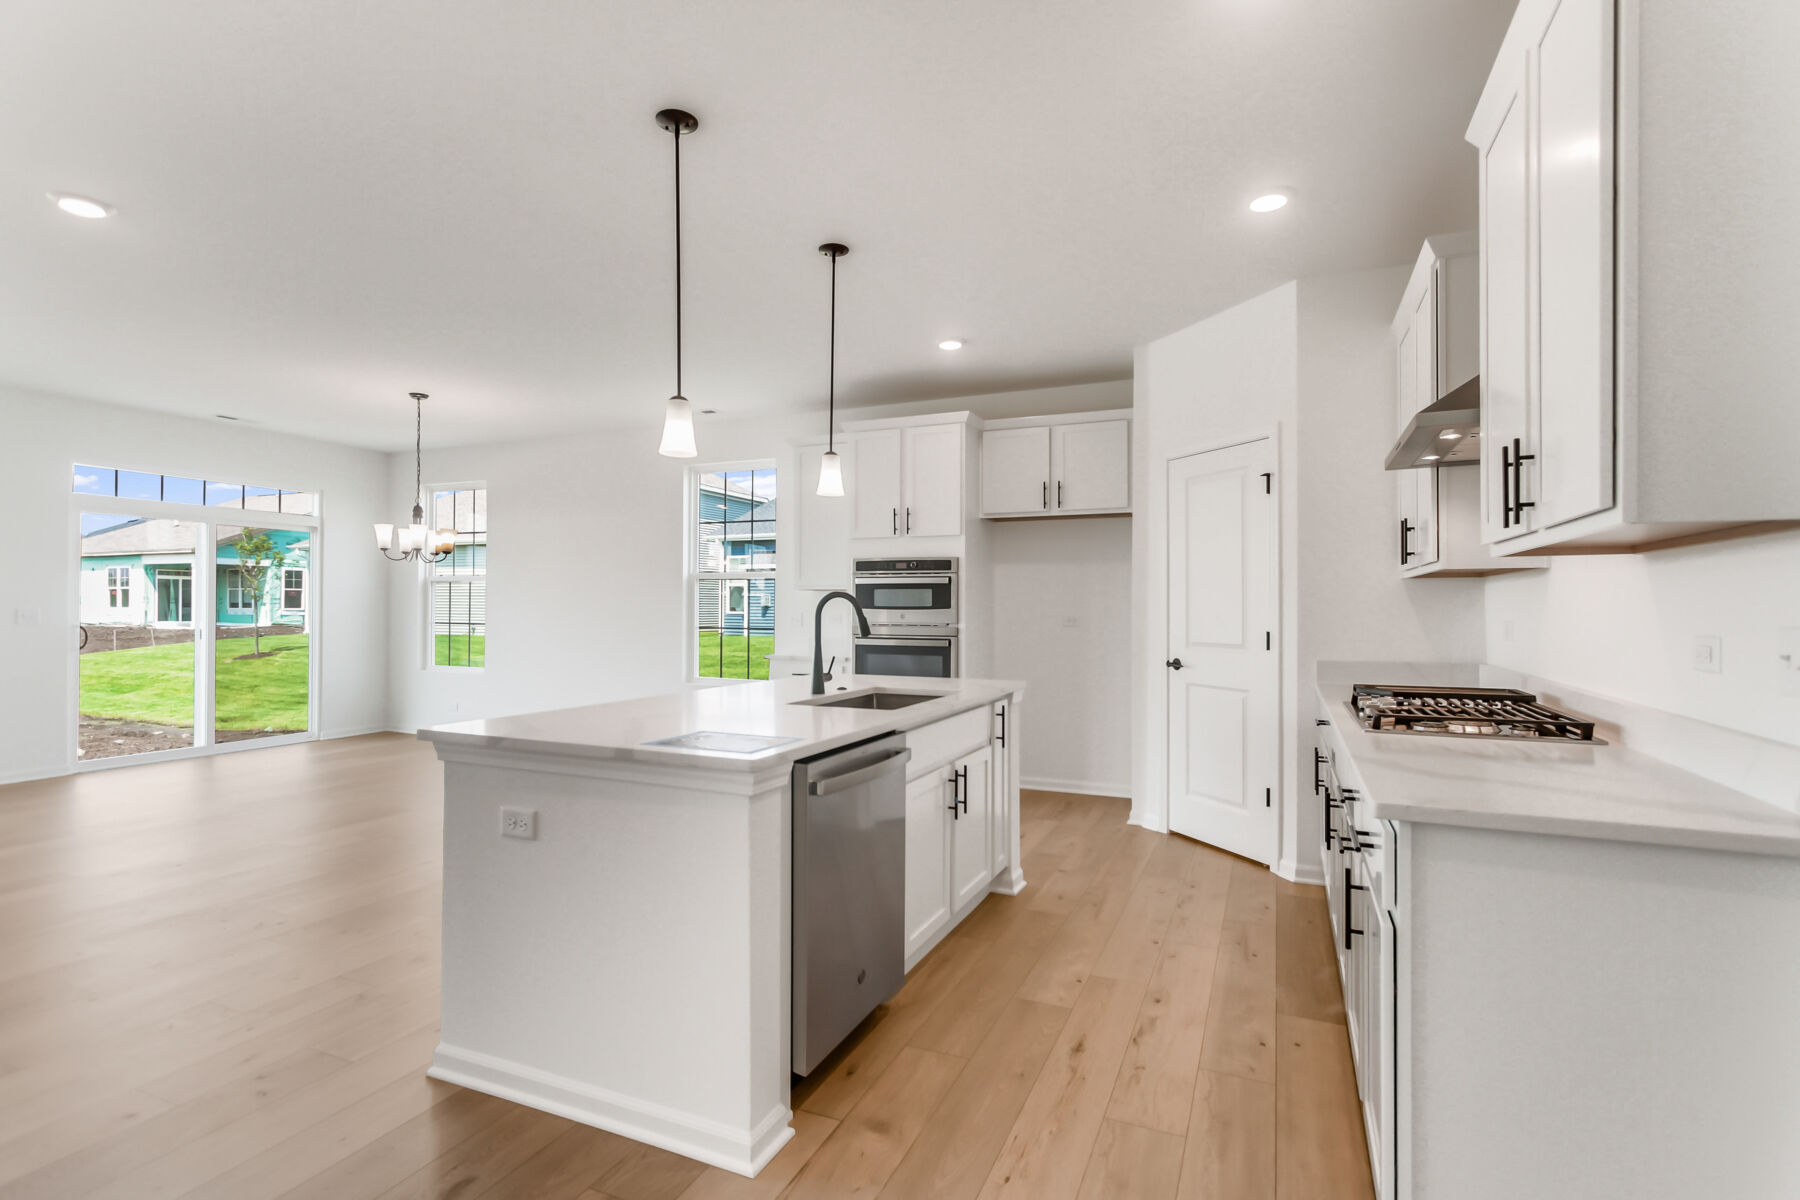
Step inside to a bright and inviting living space where thoughtful design and quality craftsmanship are evident throughout. The open-concept floorplan maximizes both functionality and comfort, creating an ideal setting for everyday living and entertaining. At the heart of the home, the kitchen is equipped with GE® stainless steel appliances and seamlessly connects to the surrounding gathering spaces.
Key Features:
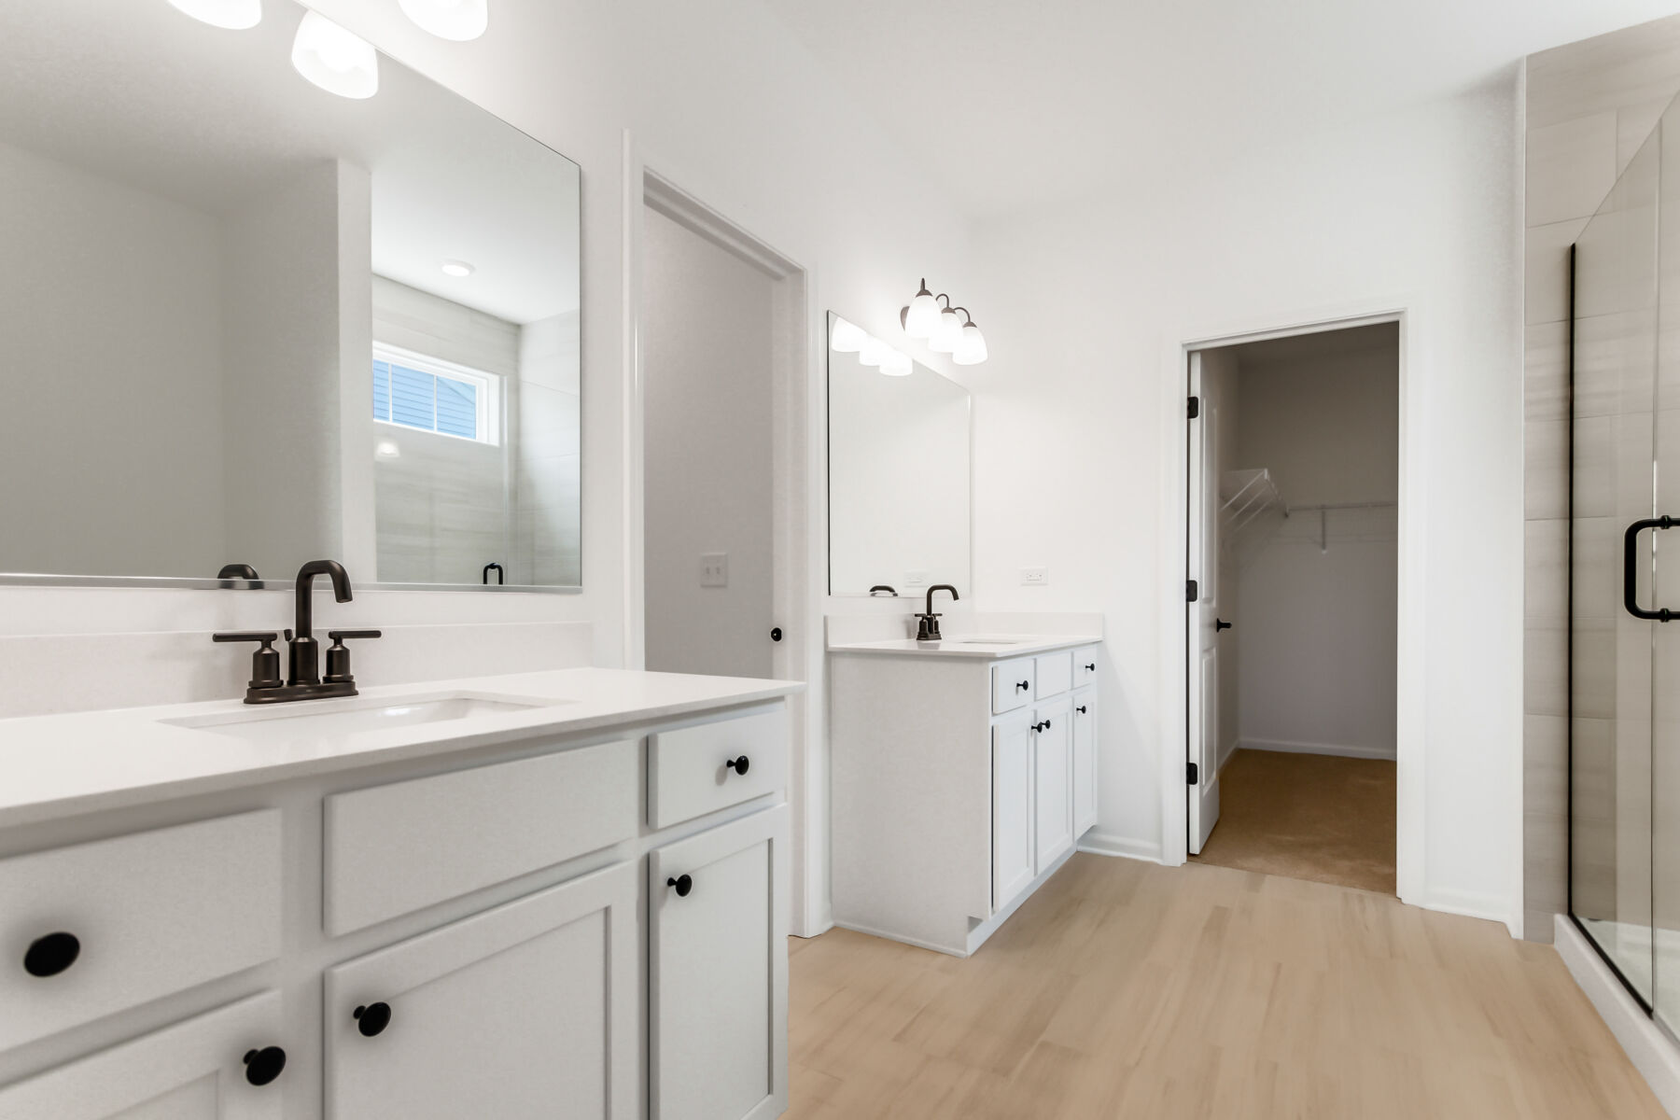
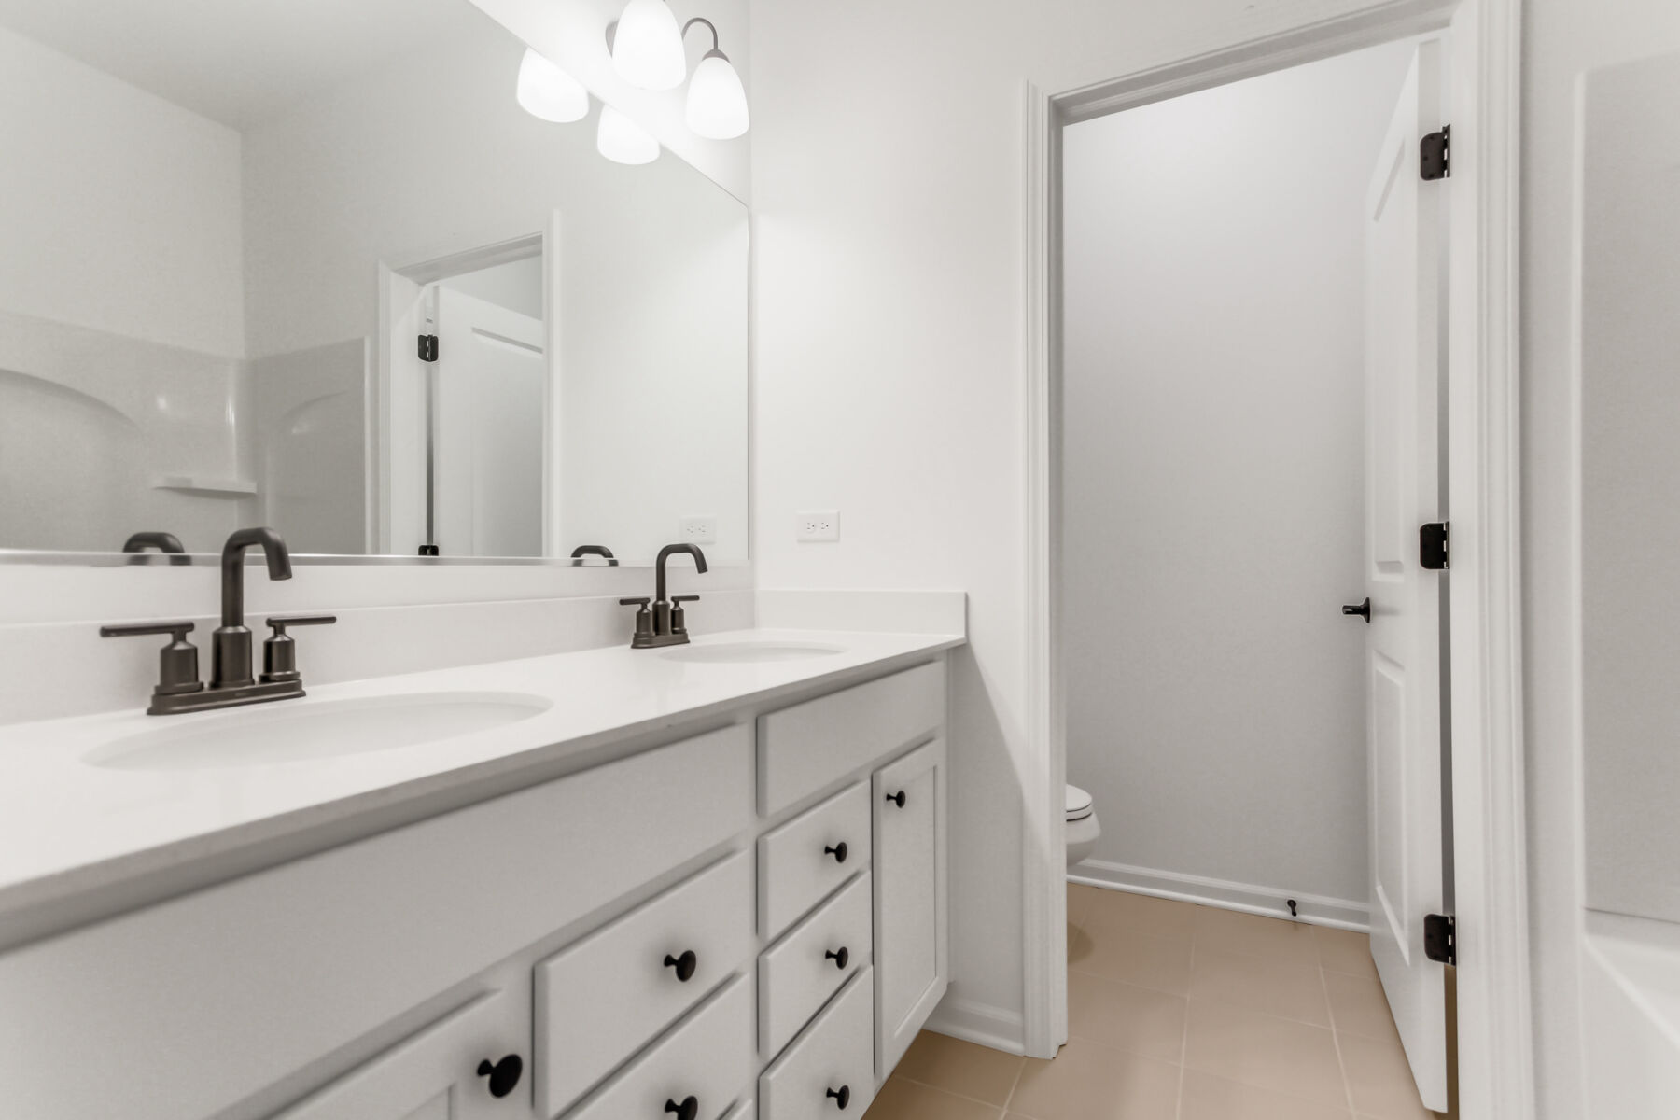
The spacious owner's suite provides a comfortable retreat, complete with a private en-suite bathroom featuring a dual-sink vanity. A secondary bedroom offers flexibility for guests, hobbies, or additional living needs.
Located in the welcoming Somerset at Piper Glen community in Oswego, this home offers convenient access to nearby parks, recreation areas, and everyday amenities, creating a setting that balances comfort with convenience.
Move-in ready and thoughtfully designed, 729 Alberta Avenue delivers the ease of single-story living, quality craftsmanship, and the modern features today's buyers are looking for.
Somerset at Piper Glen is a new construction ranch home community in Oswego, Illinois, offering a private, low‑maintenance lifestyle within the established Piper Glen neighborhood. Located just minutes from downtown Oswego near Ogden Avenue and Route 34, the community provides convenient access to local dining, shopping, and everyday essentials while maintaining a calm residential setting.
The community features single‑story single‑family homes with open, easy‑flow layouts designed for comfortable, practical living. These thoughtfully planned ranch homes offer flexible spaces that support entertaining, daily routines, and a simplified approach to homeownership, making them well-suited for those looking to rightsize without giving up comfort.
Residents enjoy scenic ponds, monumented entrances, and a walking trail that connects throughout the neighborhood to an on‑site park. Lawn care, snow removal, and exterior maintenance are handled by the homeowners' association, allowing more time to focus on hobbies, family, and relaxation.
Set within the welcoming village of Oswego, Somerset at Piper Glen offers a close‑knit atmosphere, access to outdoor recreation, and a charming downtown nearby. The community delivers a balanced lifestyle that blends modern convenience with an easy, maintenance‑free way of living.
Learn more about this community »



Ask about current offers or more details about this property, or call (630) 360-9080

Game Time: Ready. Set. Move.
It's time to huddle up and take a second look at those new homes on your roster. Our seasonal offers allow you to move into your new home before the end of the year, just in time for the holiday season.
Send us your preferred time to stop by and a sales representative will take care of the rest
By browsing, you accept our terms of use and privacy policy.