

Leighton Pointe
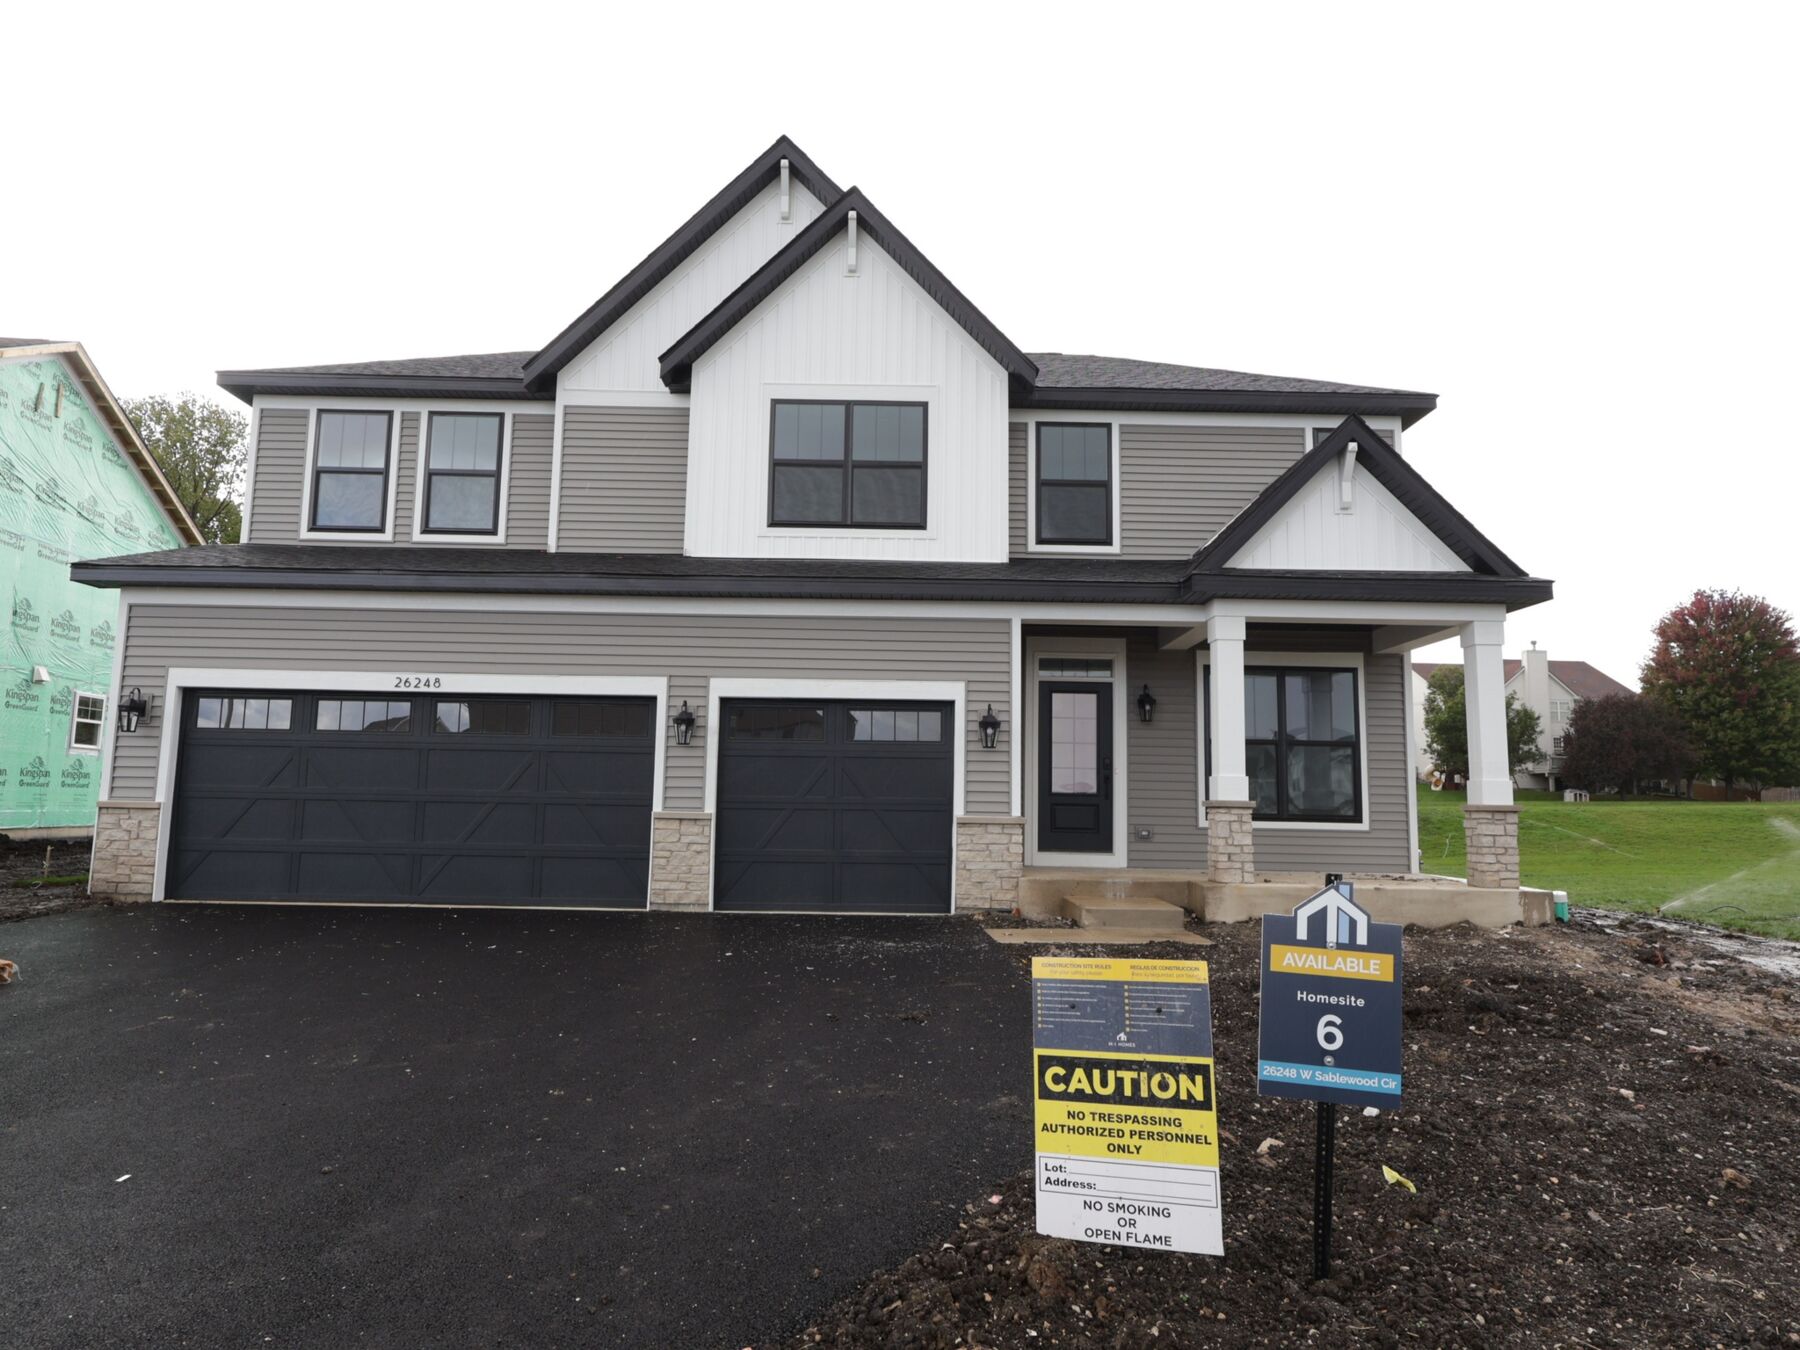
26248 W Sablewood Circle, Plainfield, IL 60585
- Ready date:
- Ready Now




closed now
Riverstone / Leighton Pointe Sales Office
12750 S. Kerry Lane
Plainfield, IL 60585
Plainfield, IL 60585
- Mon: 10:00AM - 6:00PM
- Tue: 10:00AM - 2:00PM
- Wed: 10:00AM - 6:00PM
- Thu: 10:00AM - 6:00PM
- Fri: Closed
- Sat: 10:00AM - 1:00PM
- Sun: 10:00AM - 6:00PM
About 26248 W Sablewood Circle
Get Directions-
square feet 2,888
-
stories 2
-
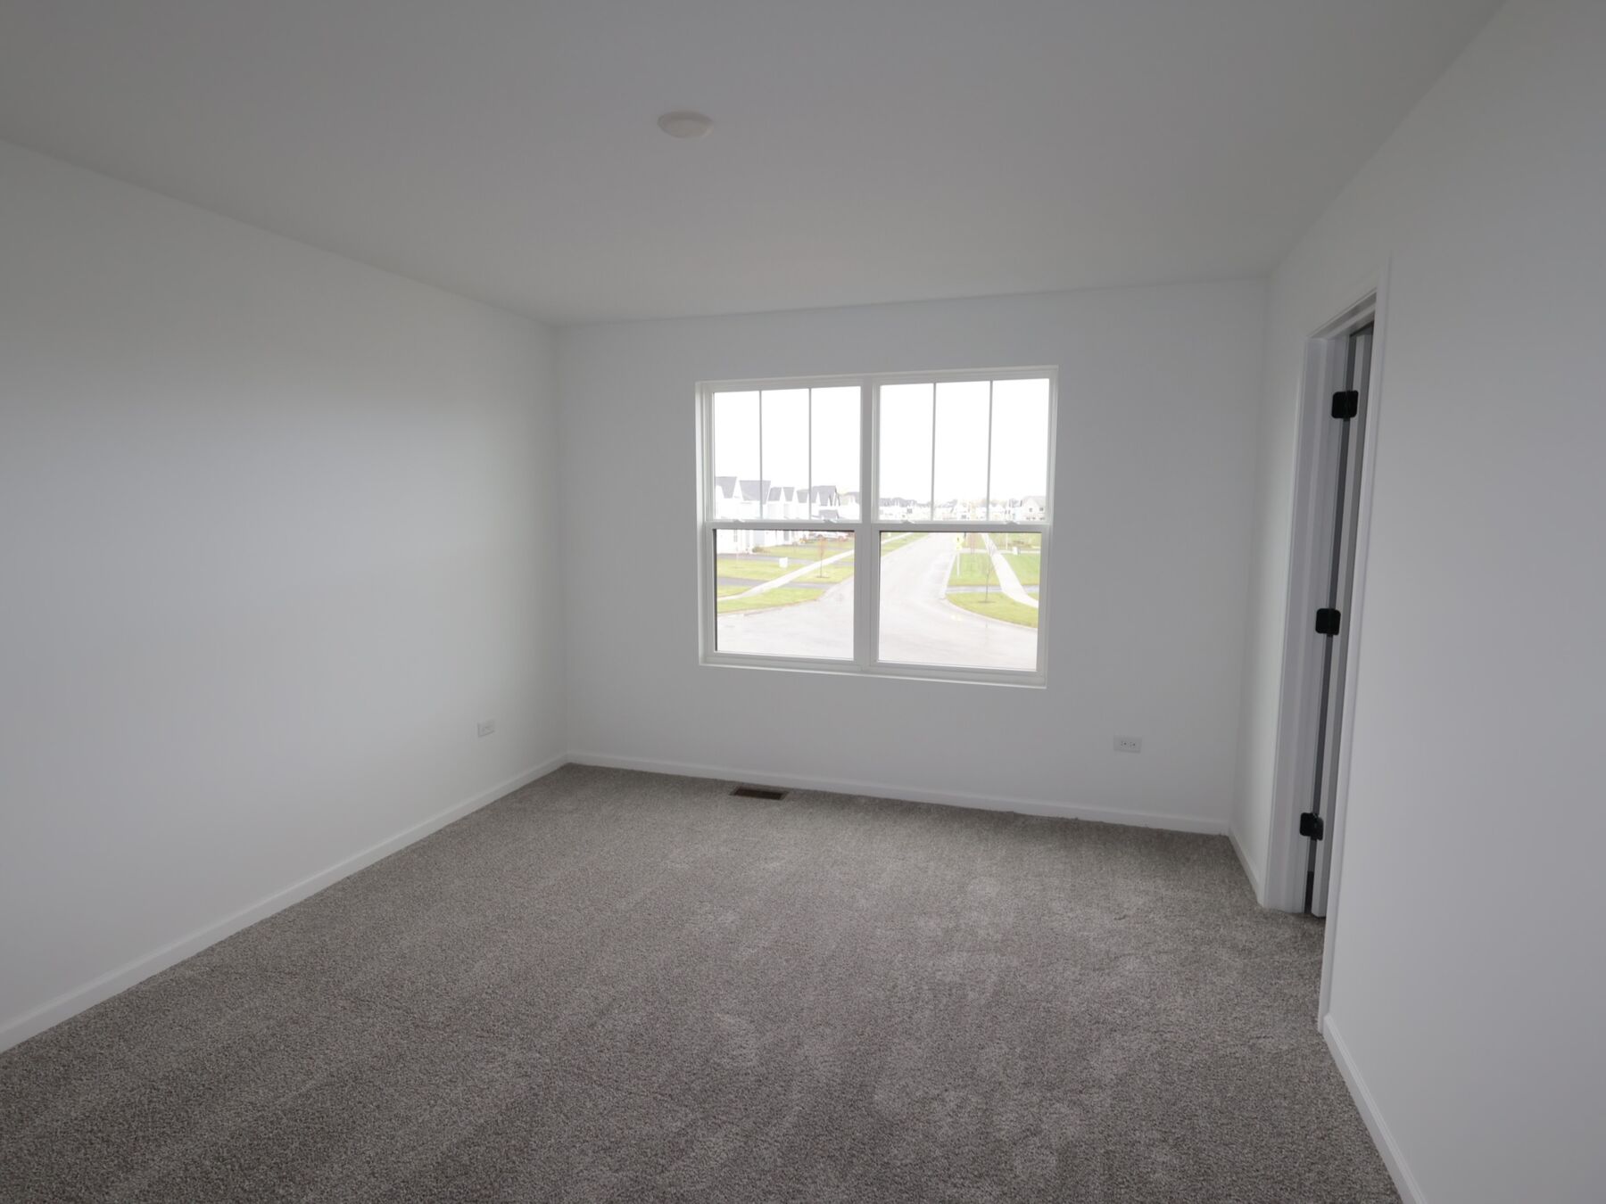
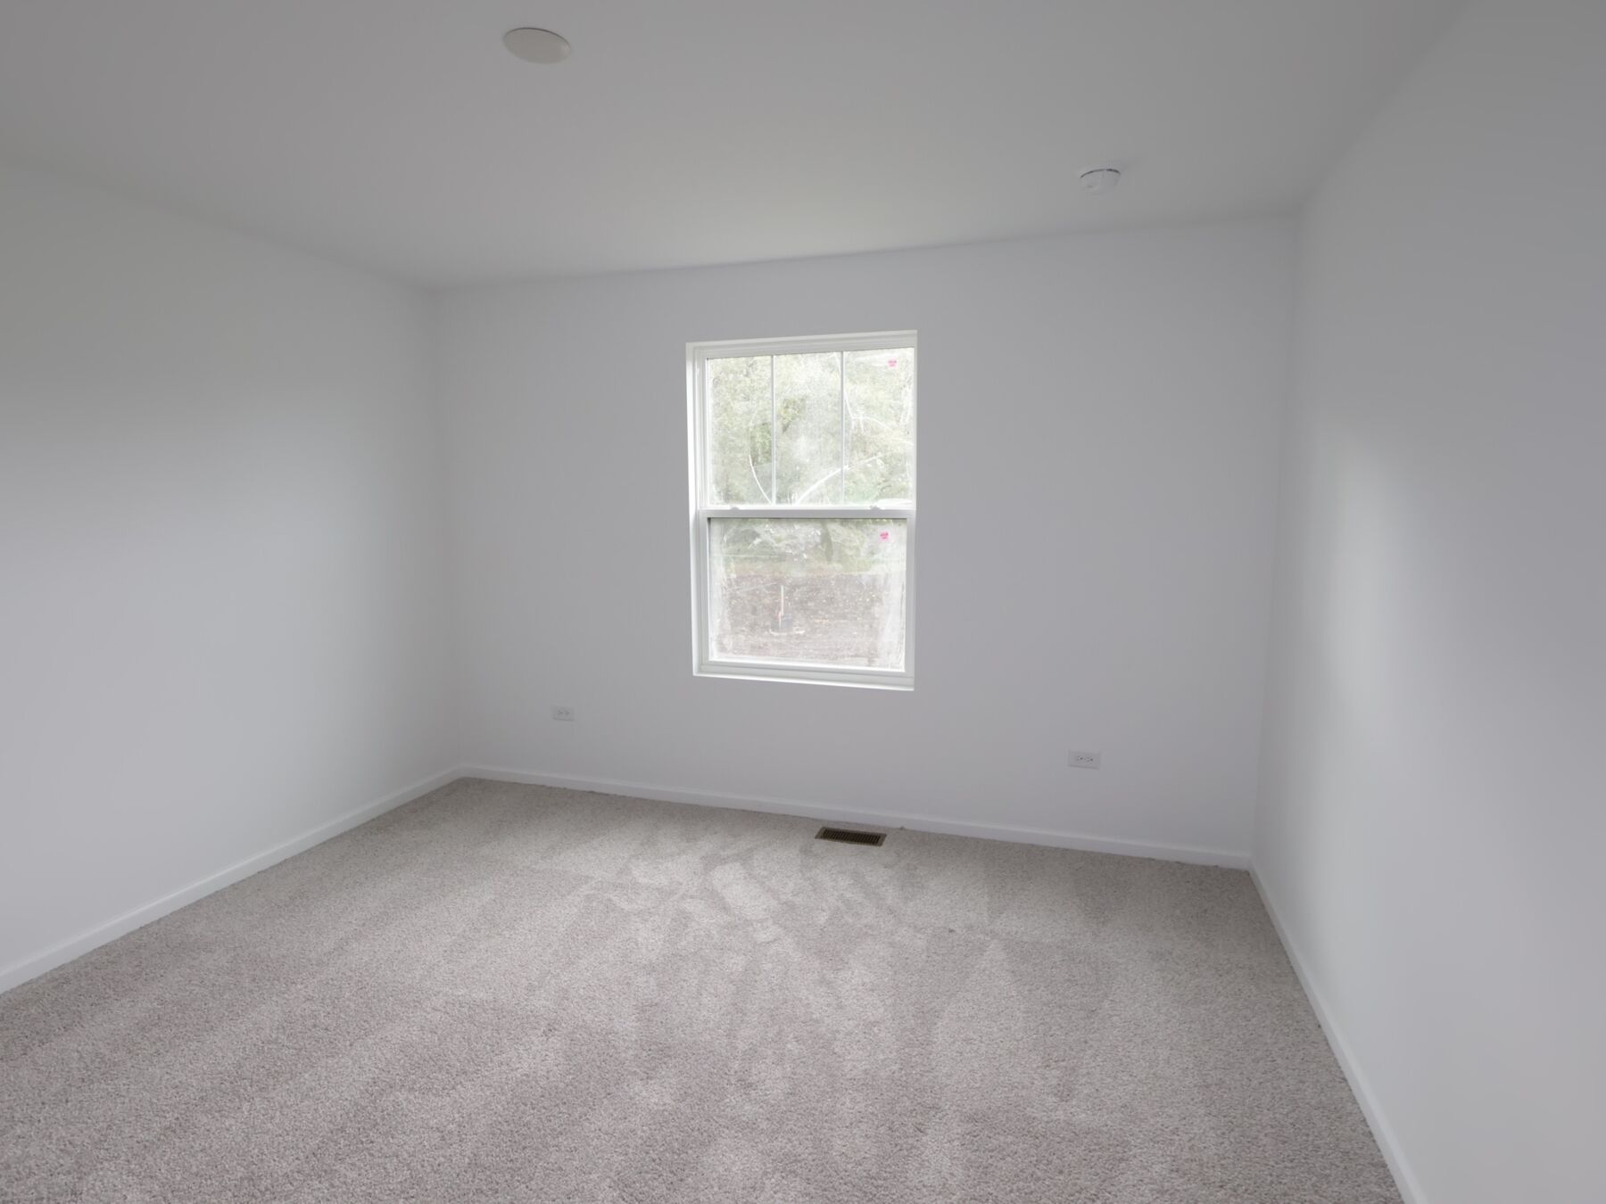
bedrooms 4
-
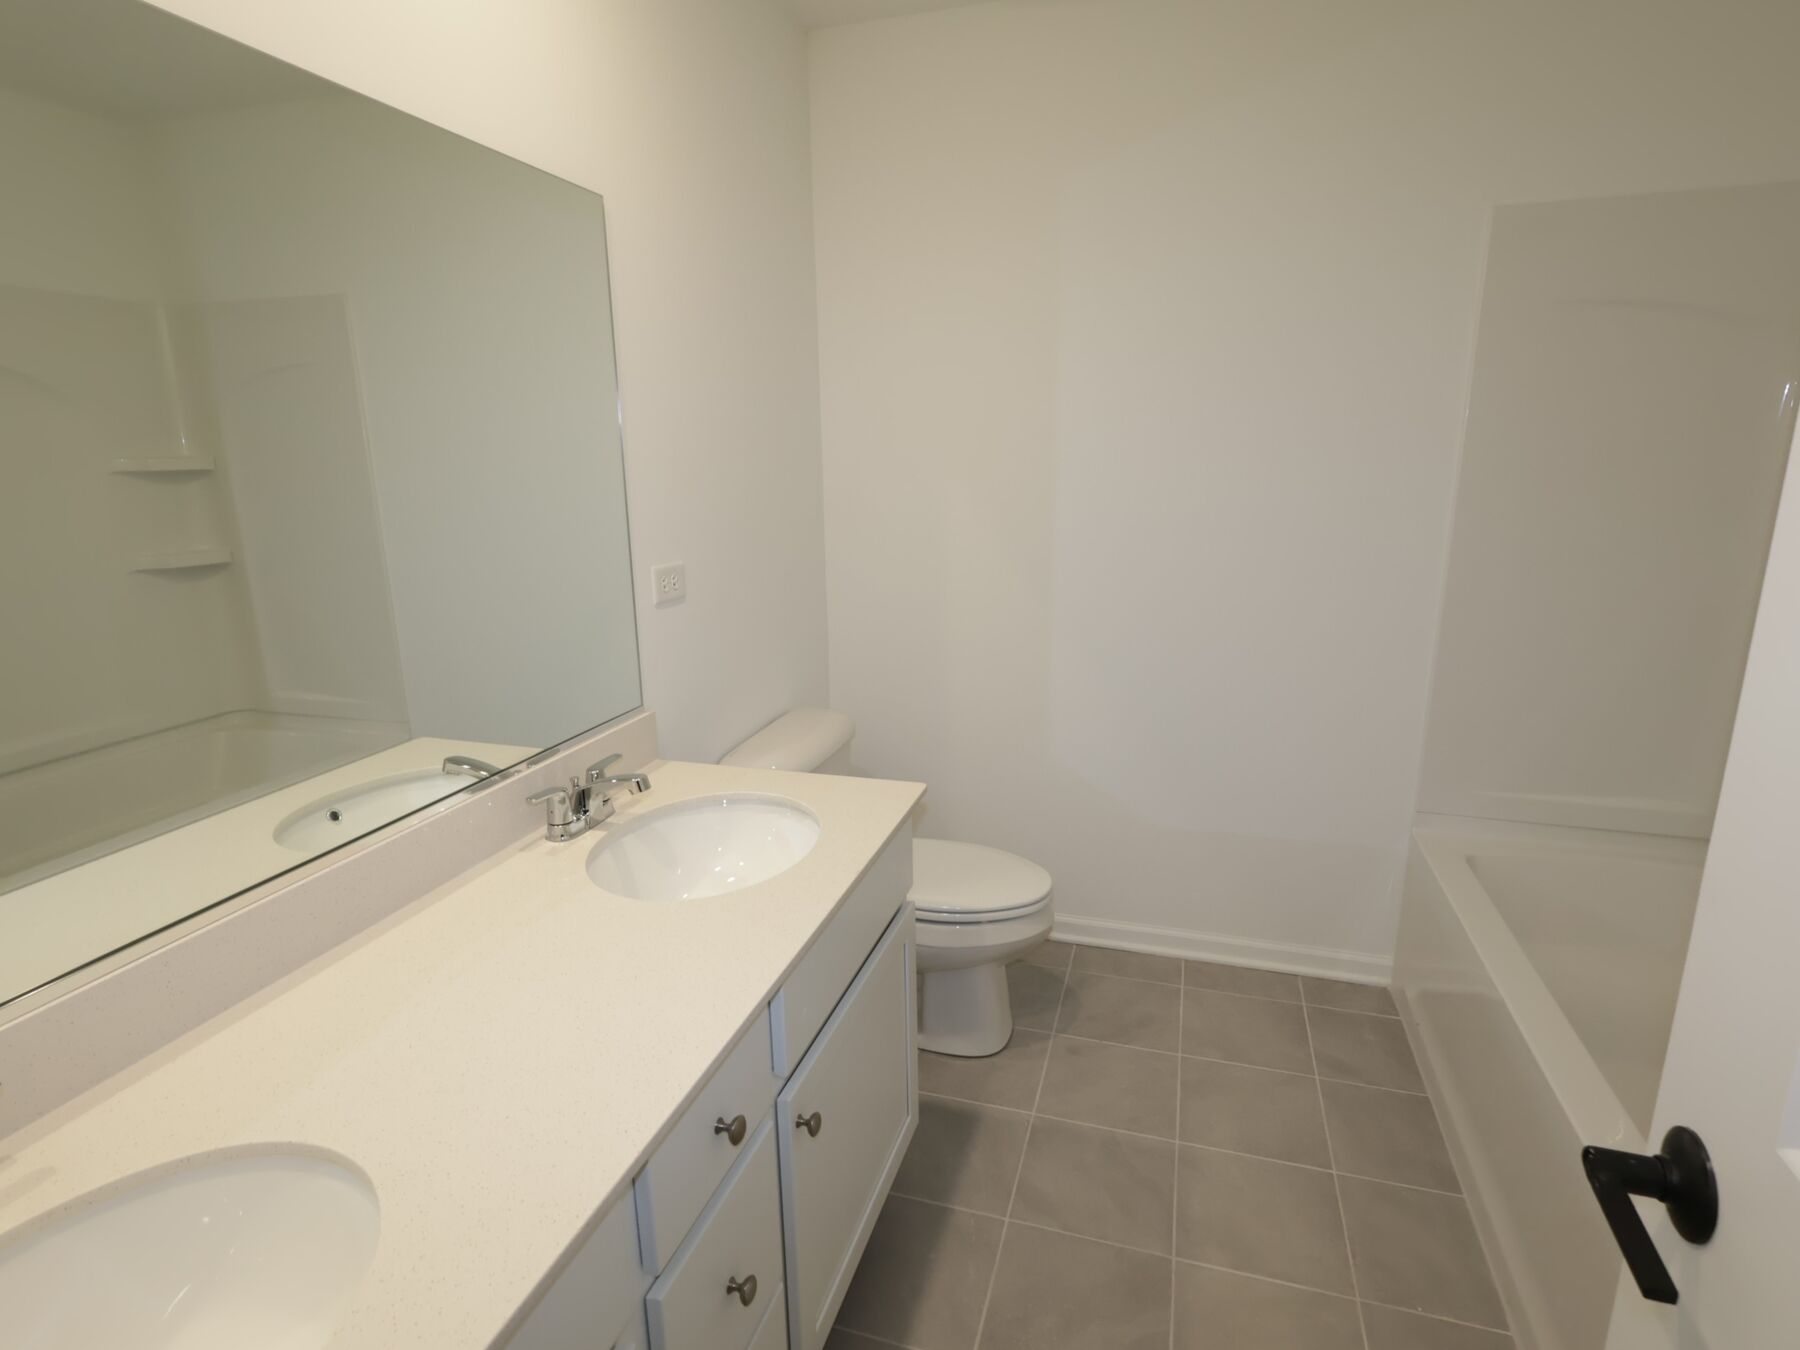
full bathrooms 2
-
half bathrooms 1
-
garages 3 (Front Load)
- City
- Plainfield, IL
- Owner's Suite
- Second Floor
- County
- Will
- Home Type
- Single Family Home
- School District
- Plainfield Sd 202
- Foundation Type
- Full Basement
- Home Plan
- Essex
- MLS Number
- 12778486
- Homesite
- 6
- Base Plan Width & Depth
- 46' x 43'
New 4-Bedroom Home for Sale in Plainfield, Illinois
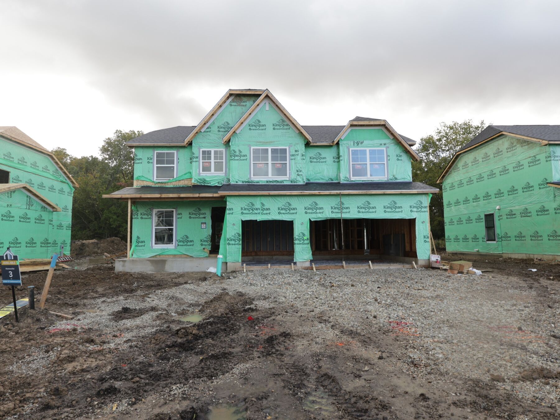
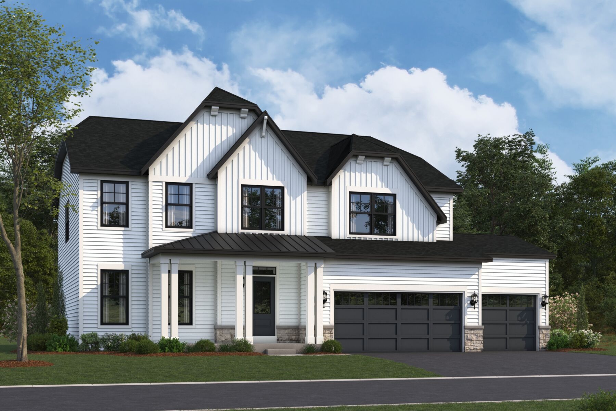
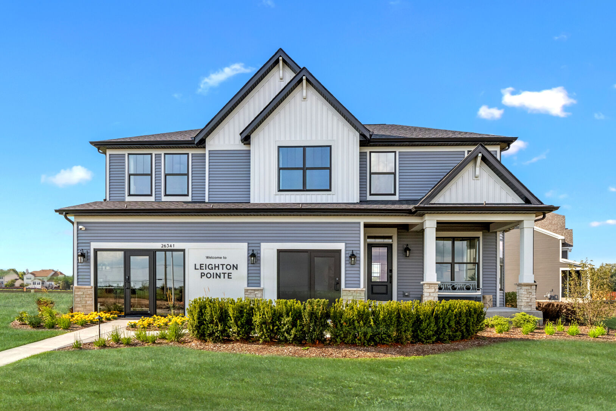
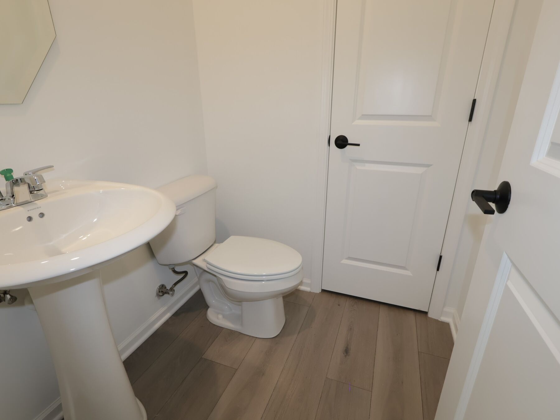
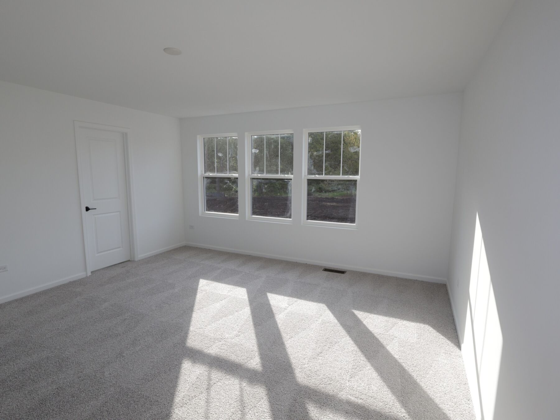
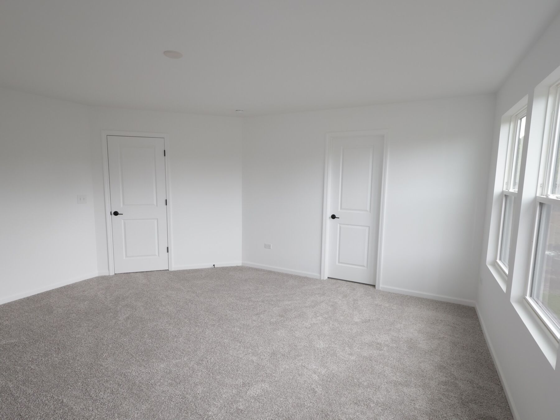
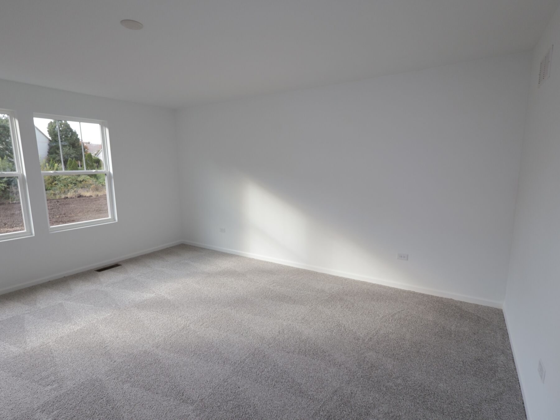
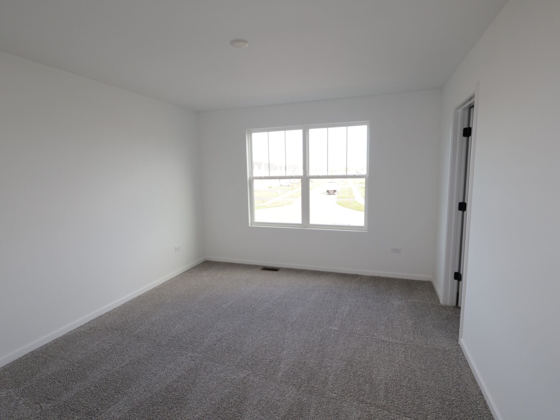
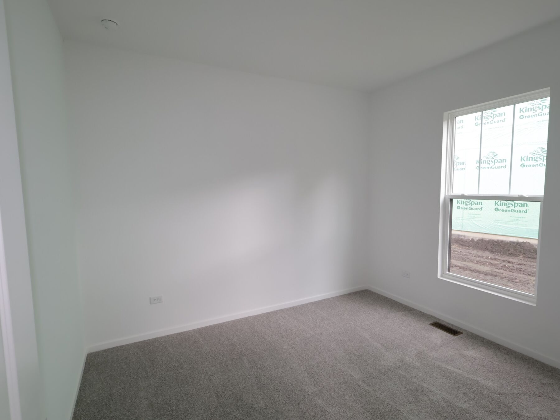
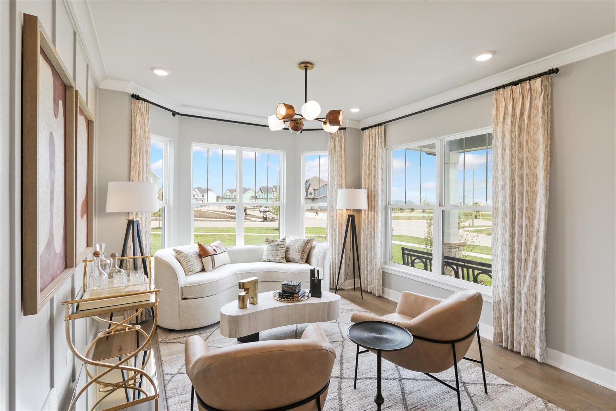
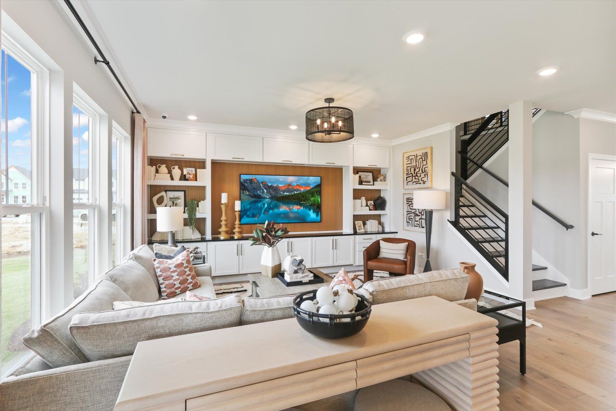
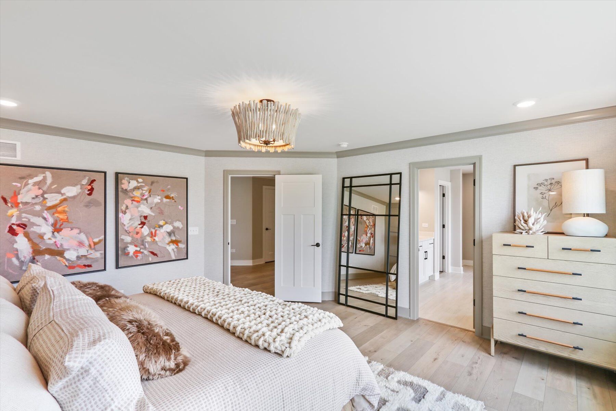
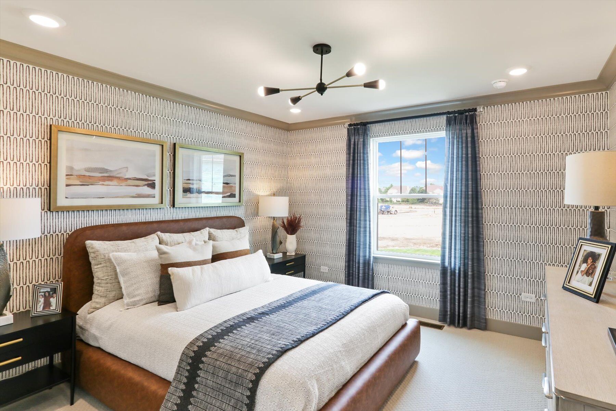
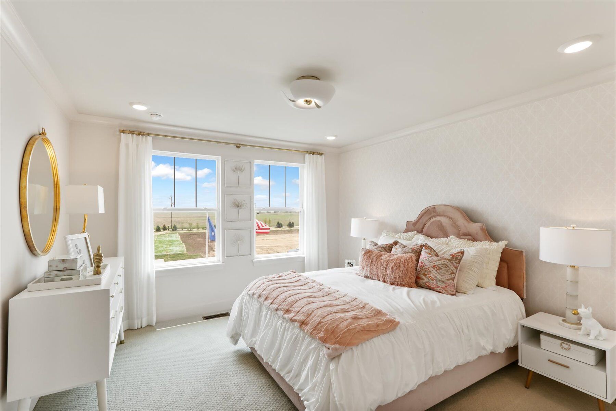
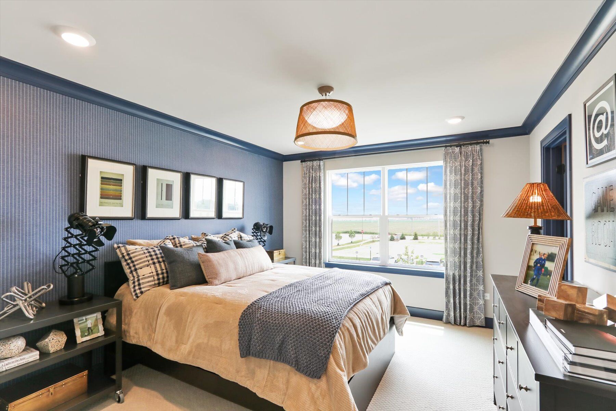
Welcome to 26248 W Sablewood Circle, Plainfield, Illinois — a stunning new construction home built by M/I Homes. This 2-story home offers 2,888 square feet of thoughtfully designed living space, featuring 4 bedrooms, 2 full bathrooms, and 1 half bathroom.
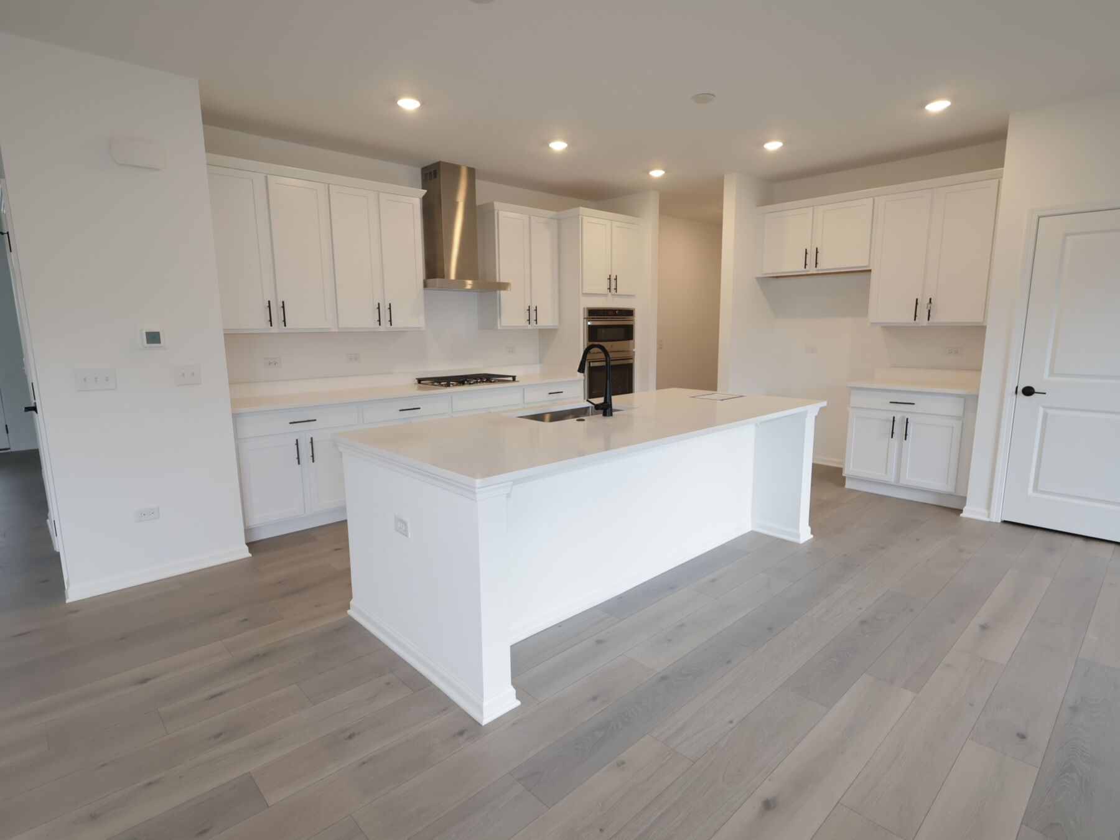
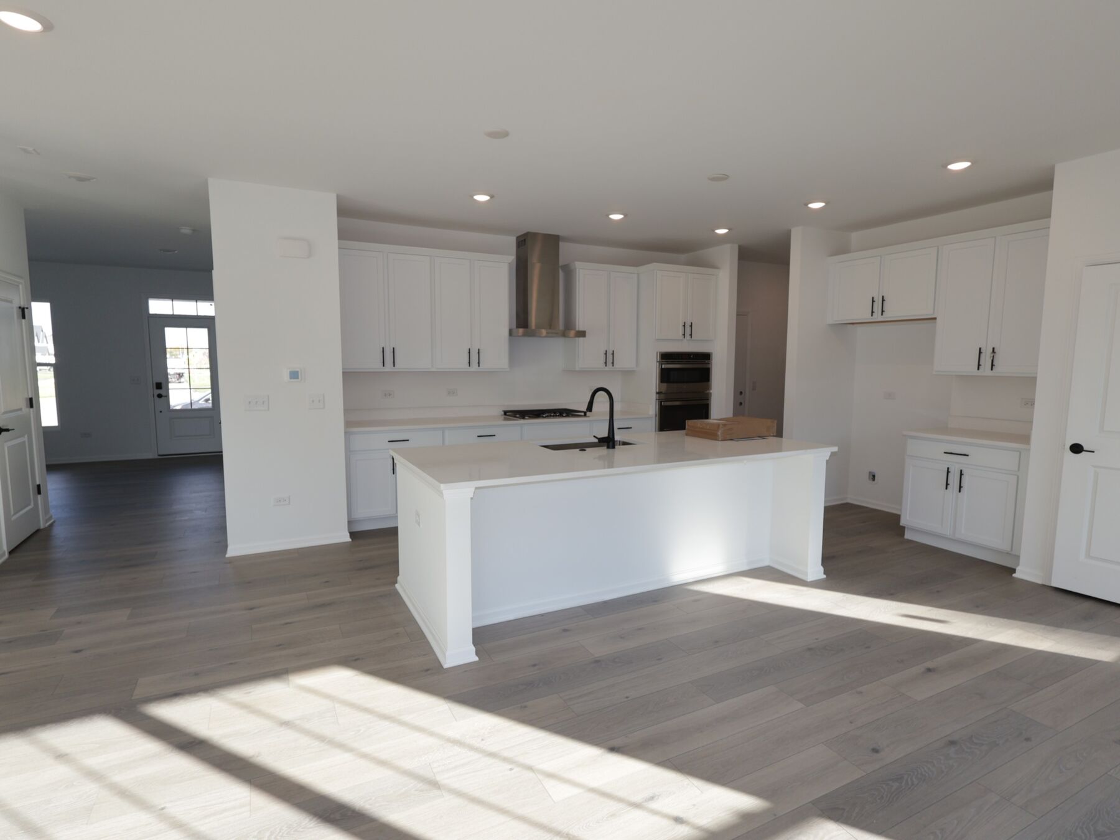
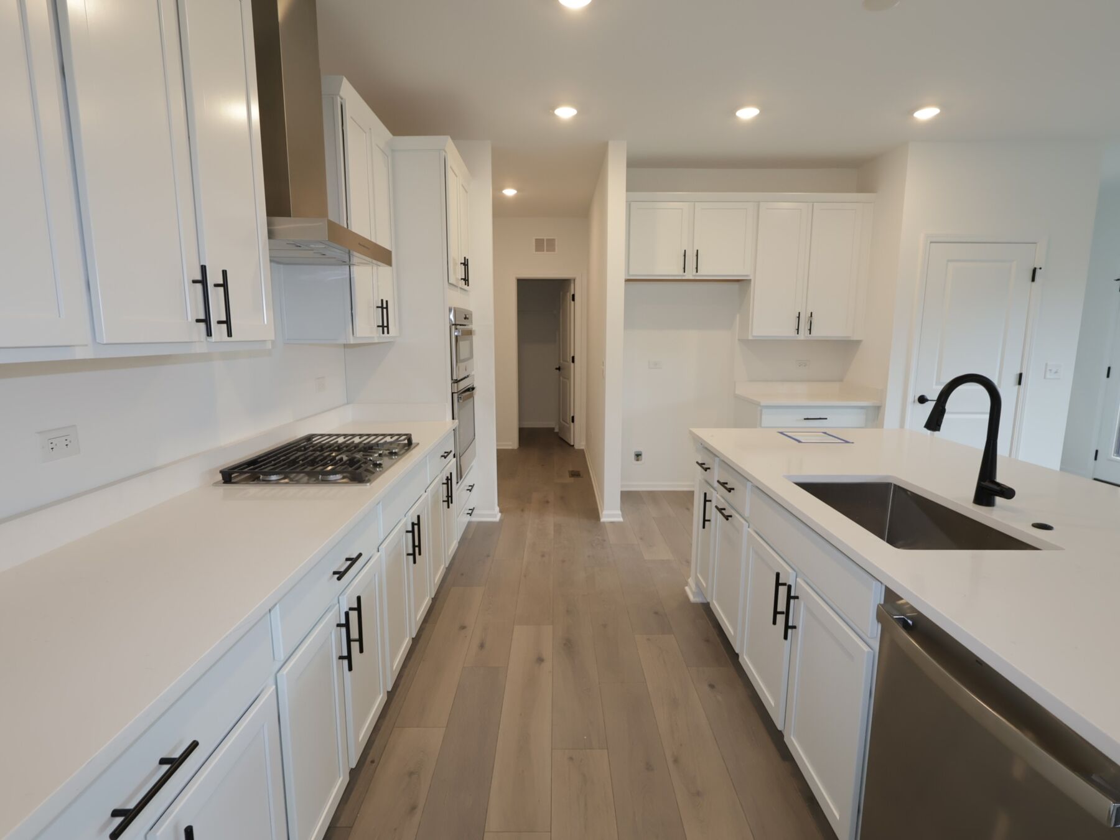
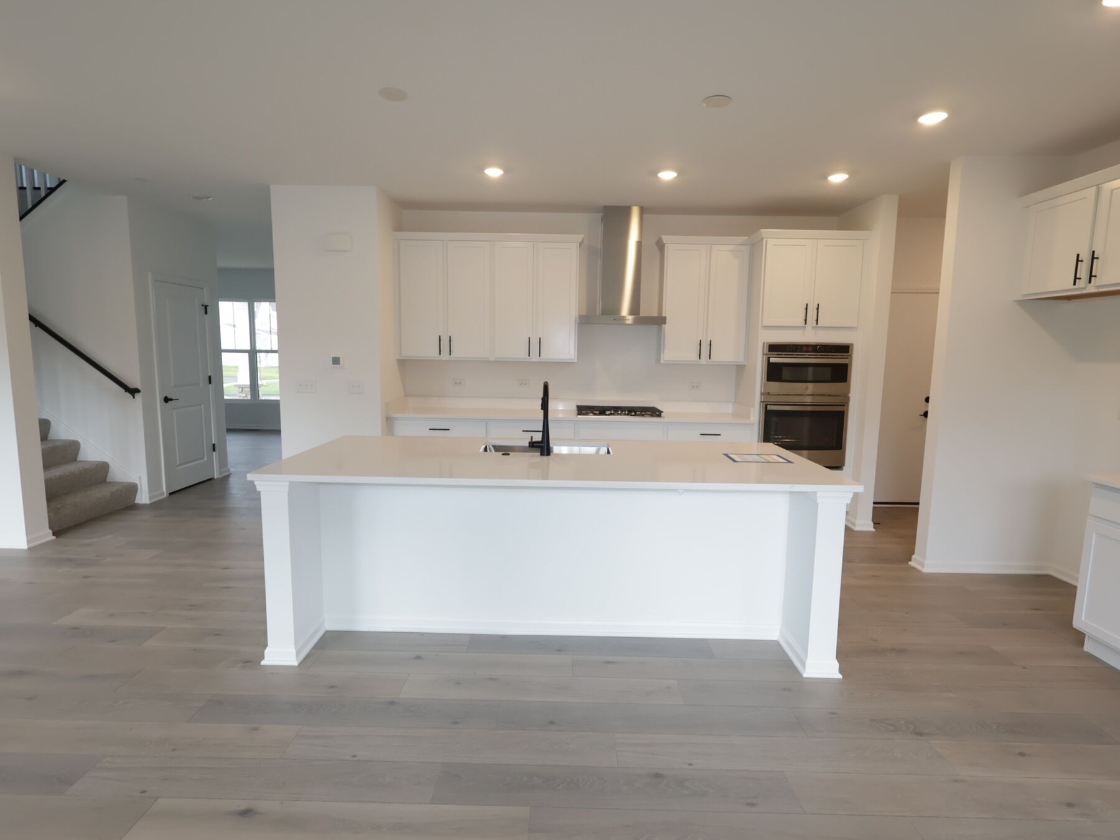
Step inside to discover an open-concept living space that creates a seamless flow throughout the main level, perfect for everyday living and entertaining. The kitchen is equipped with GE® stainless steel appliances, providing both style and functionality for daily meal preparation. The quality of design is evident throughout, with carefully selected finishes and attention to detail in every room.
Key Features:
- 4 spacious bedrooms, 2.5 bathrooms
- 2,888 square feet of well-designed living space
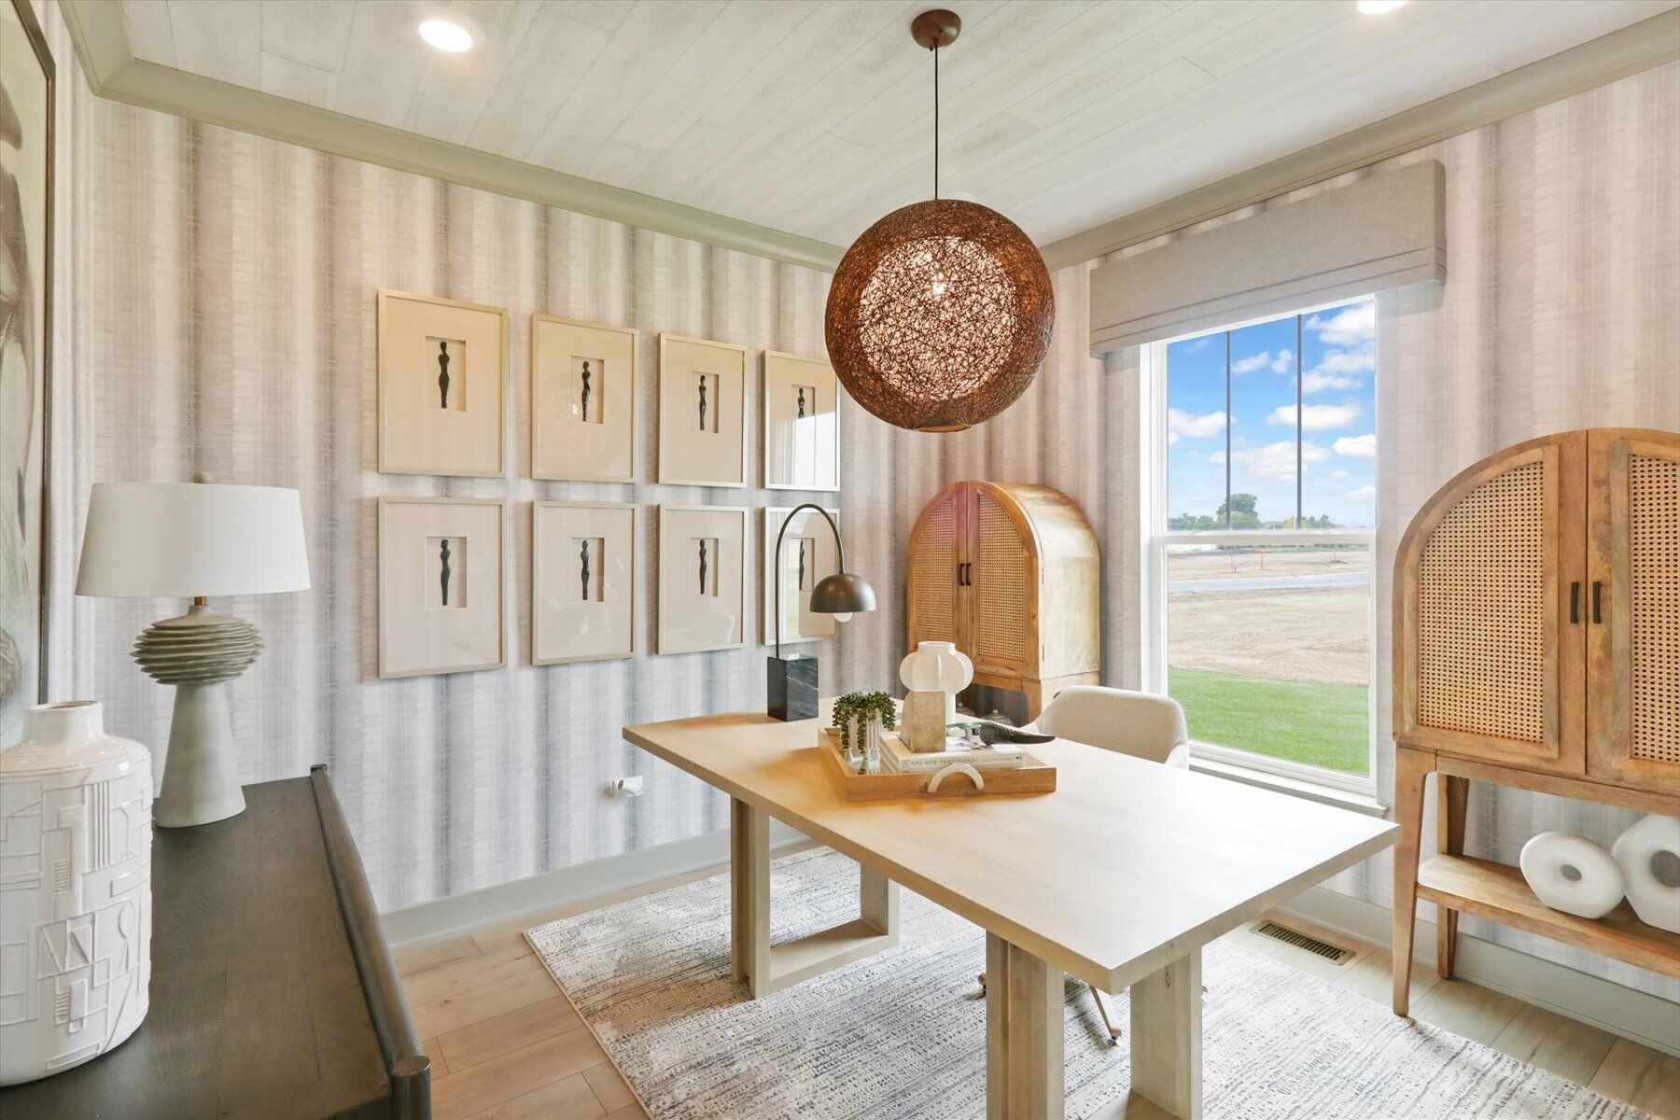
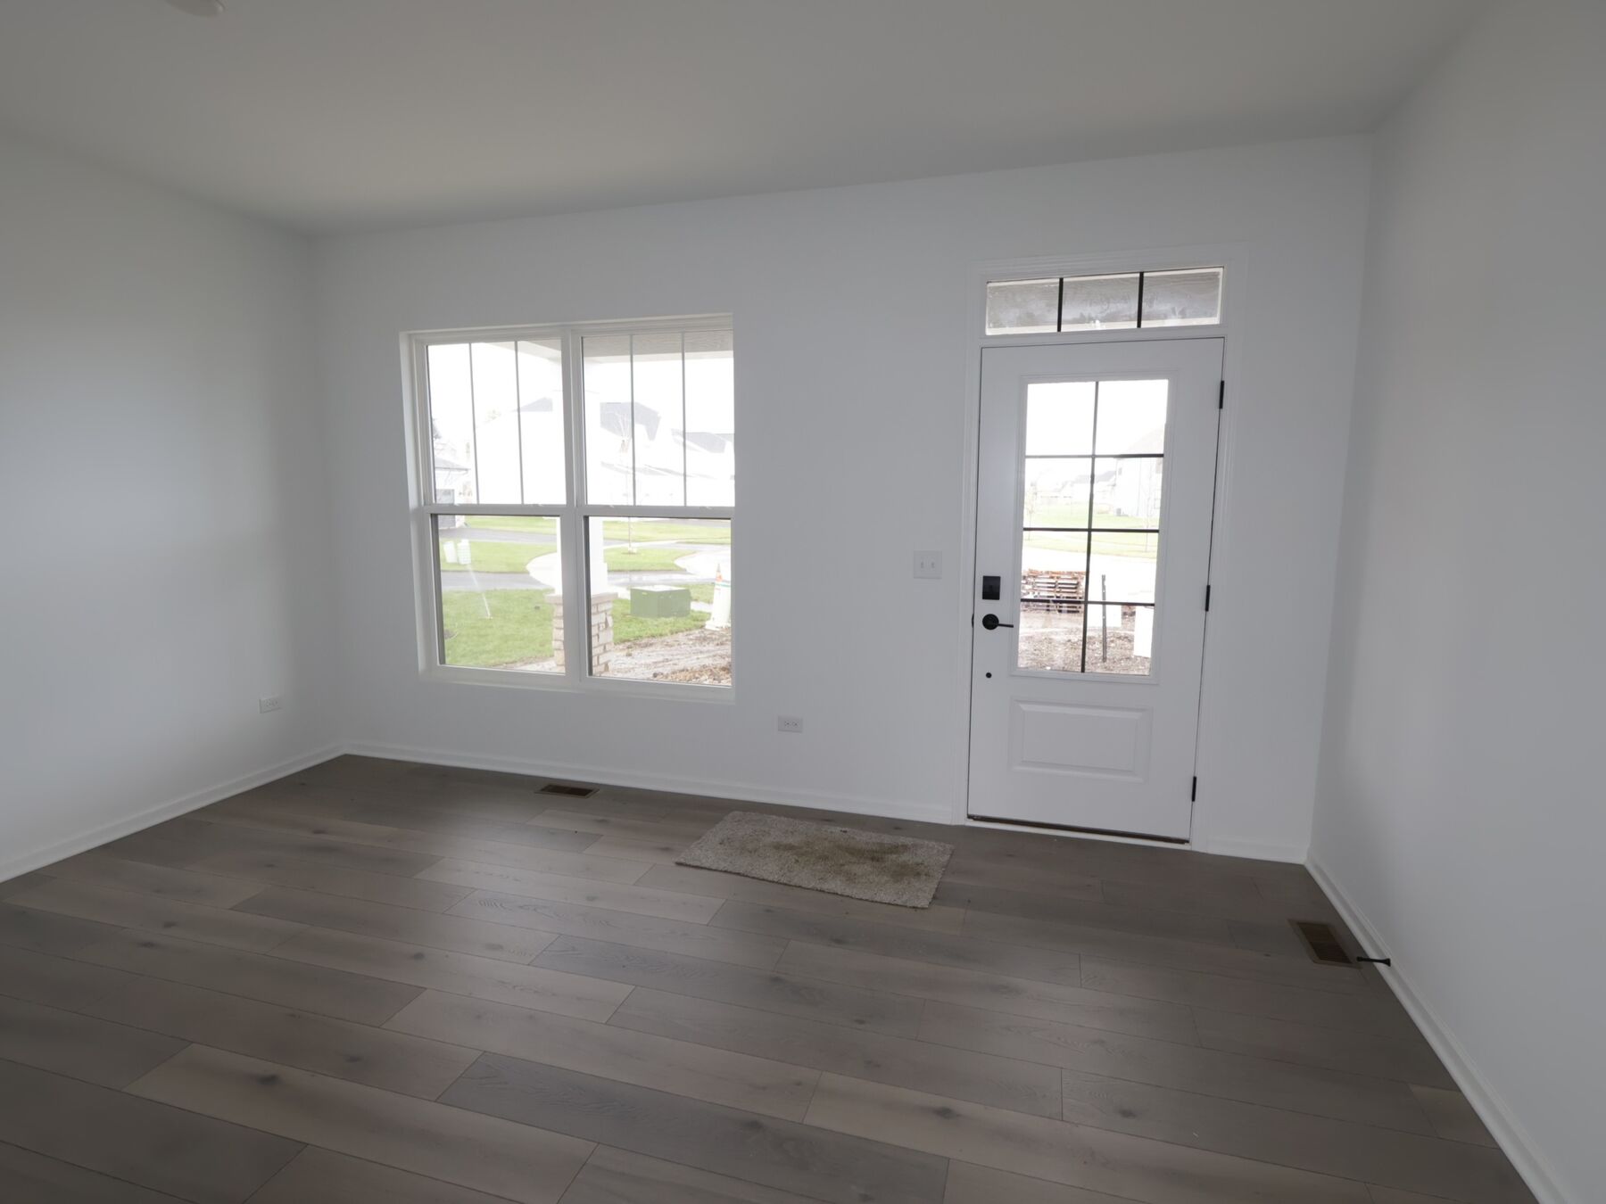
- First-floor flex room and den
- Open-concept living space on the main level
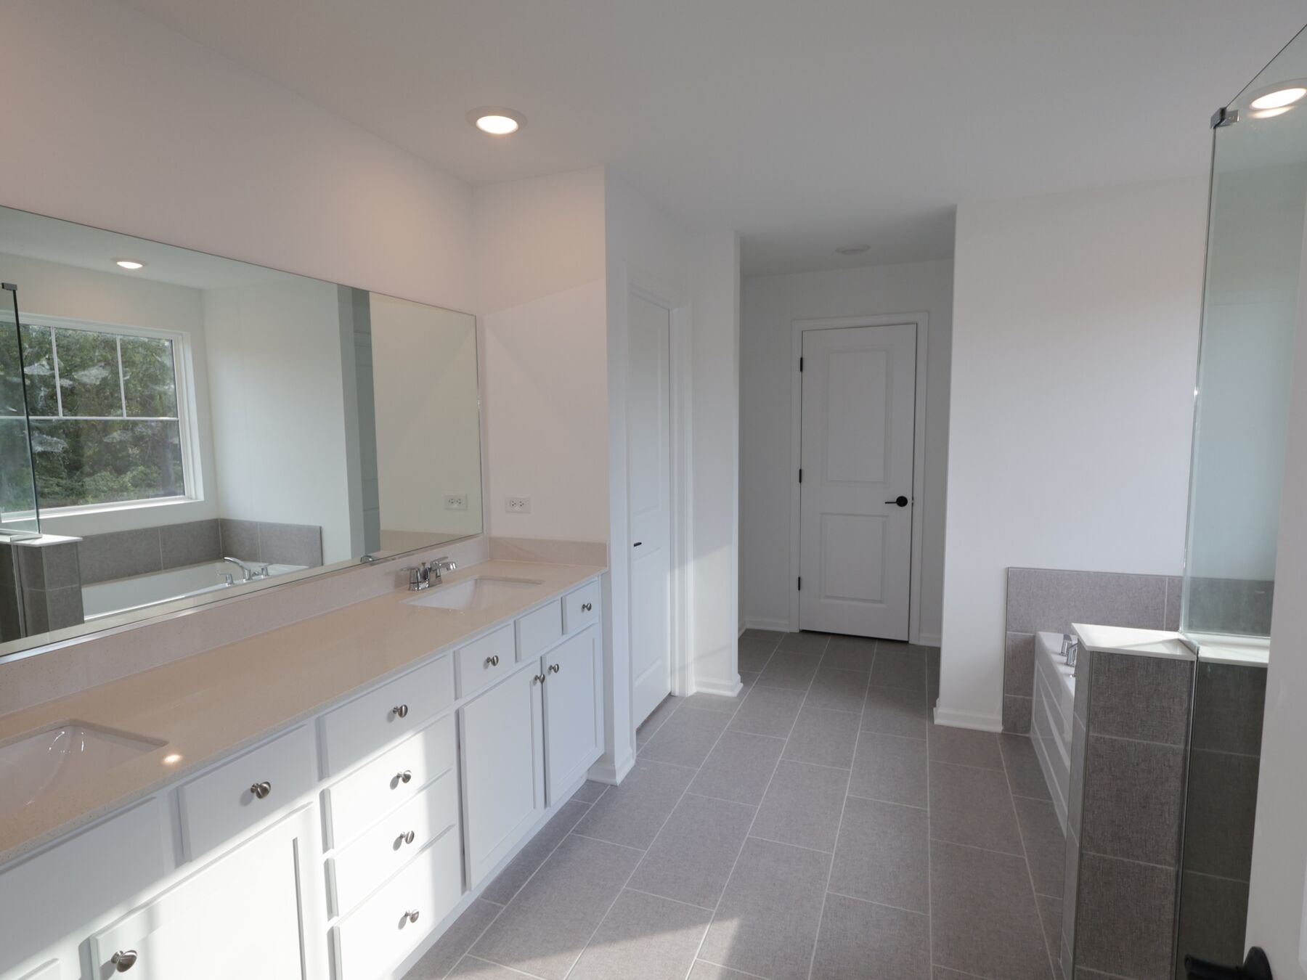
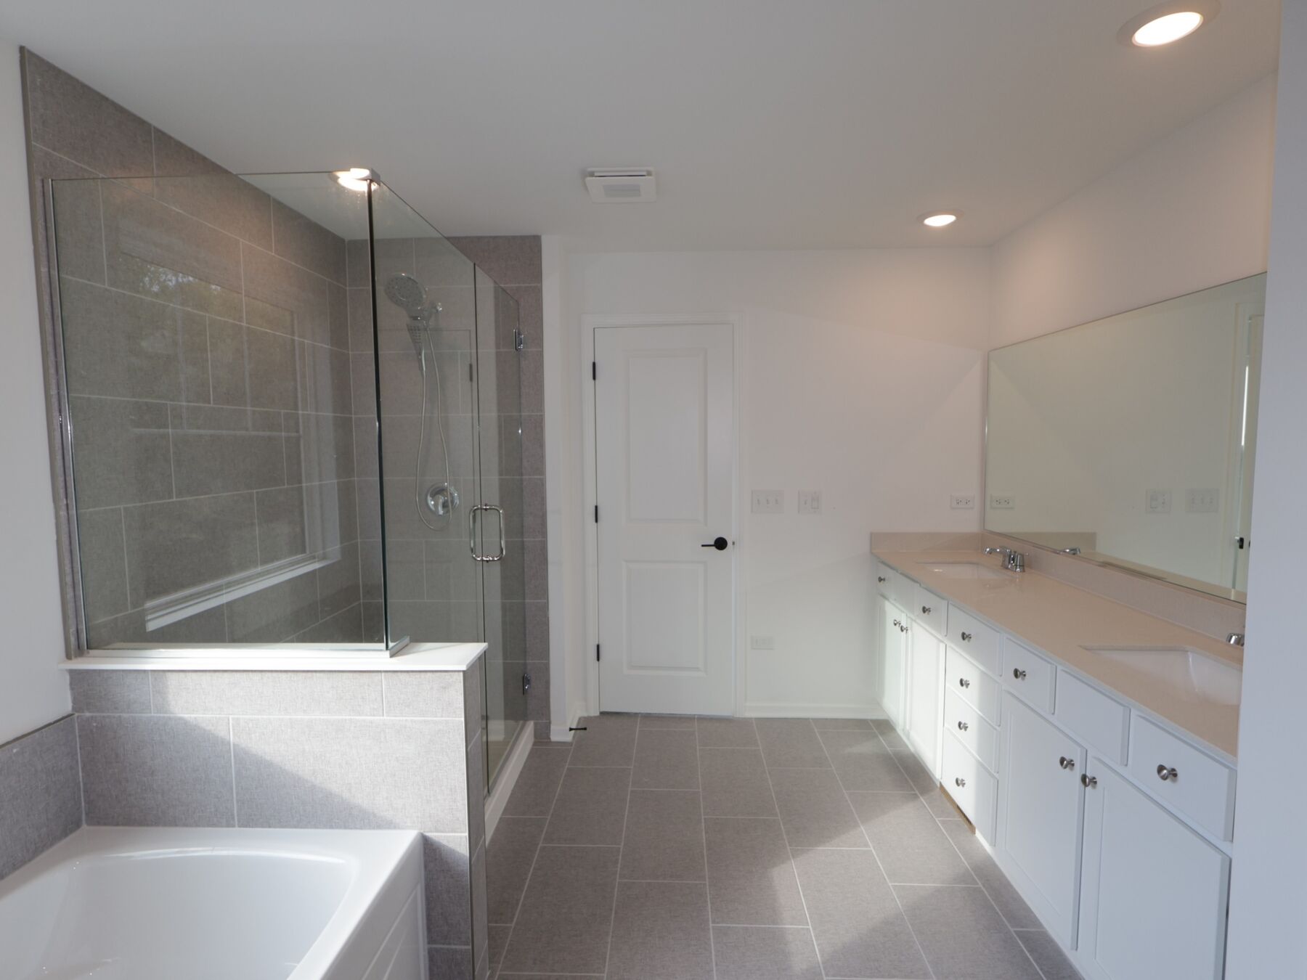
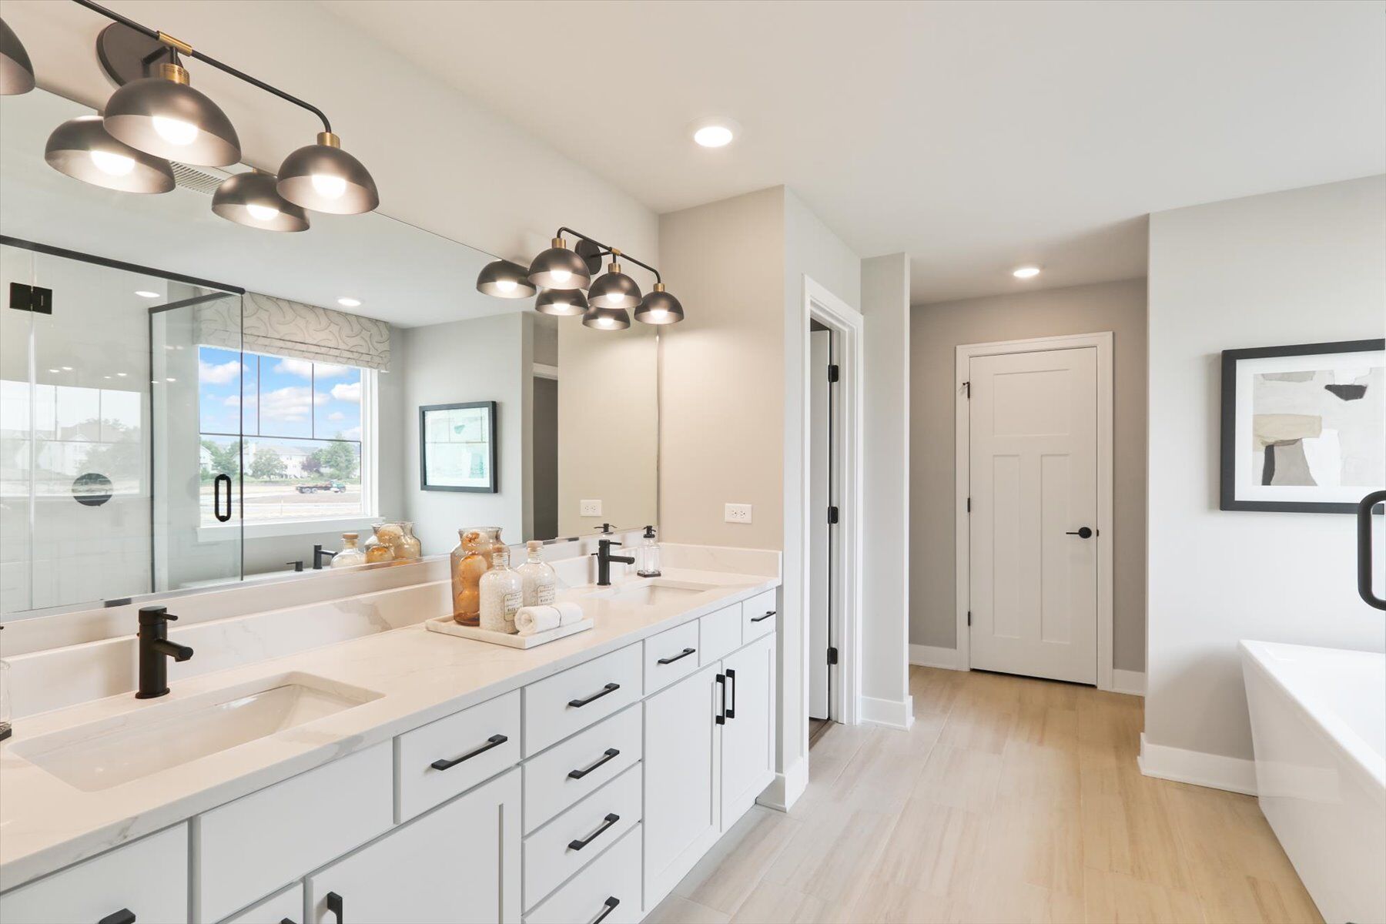
- Owner's bedroom with luxury en-suite bathroom
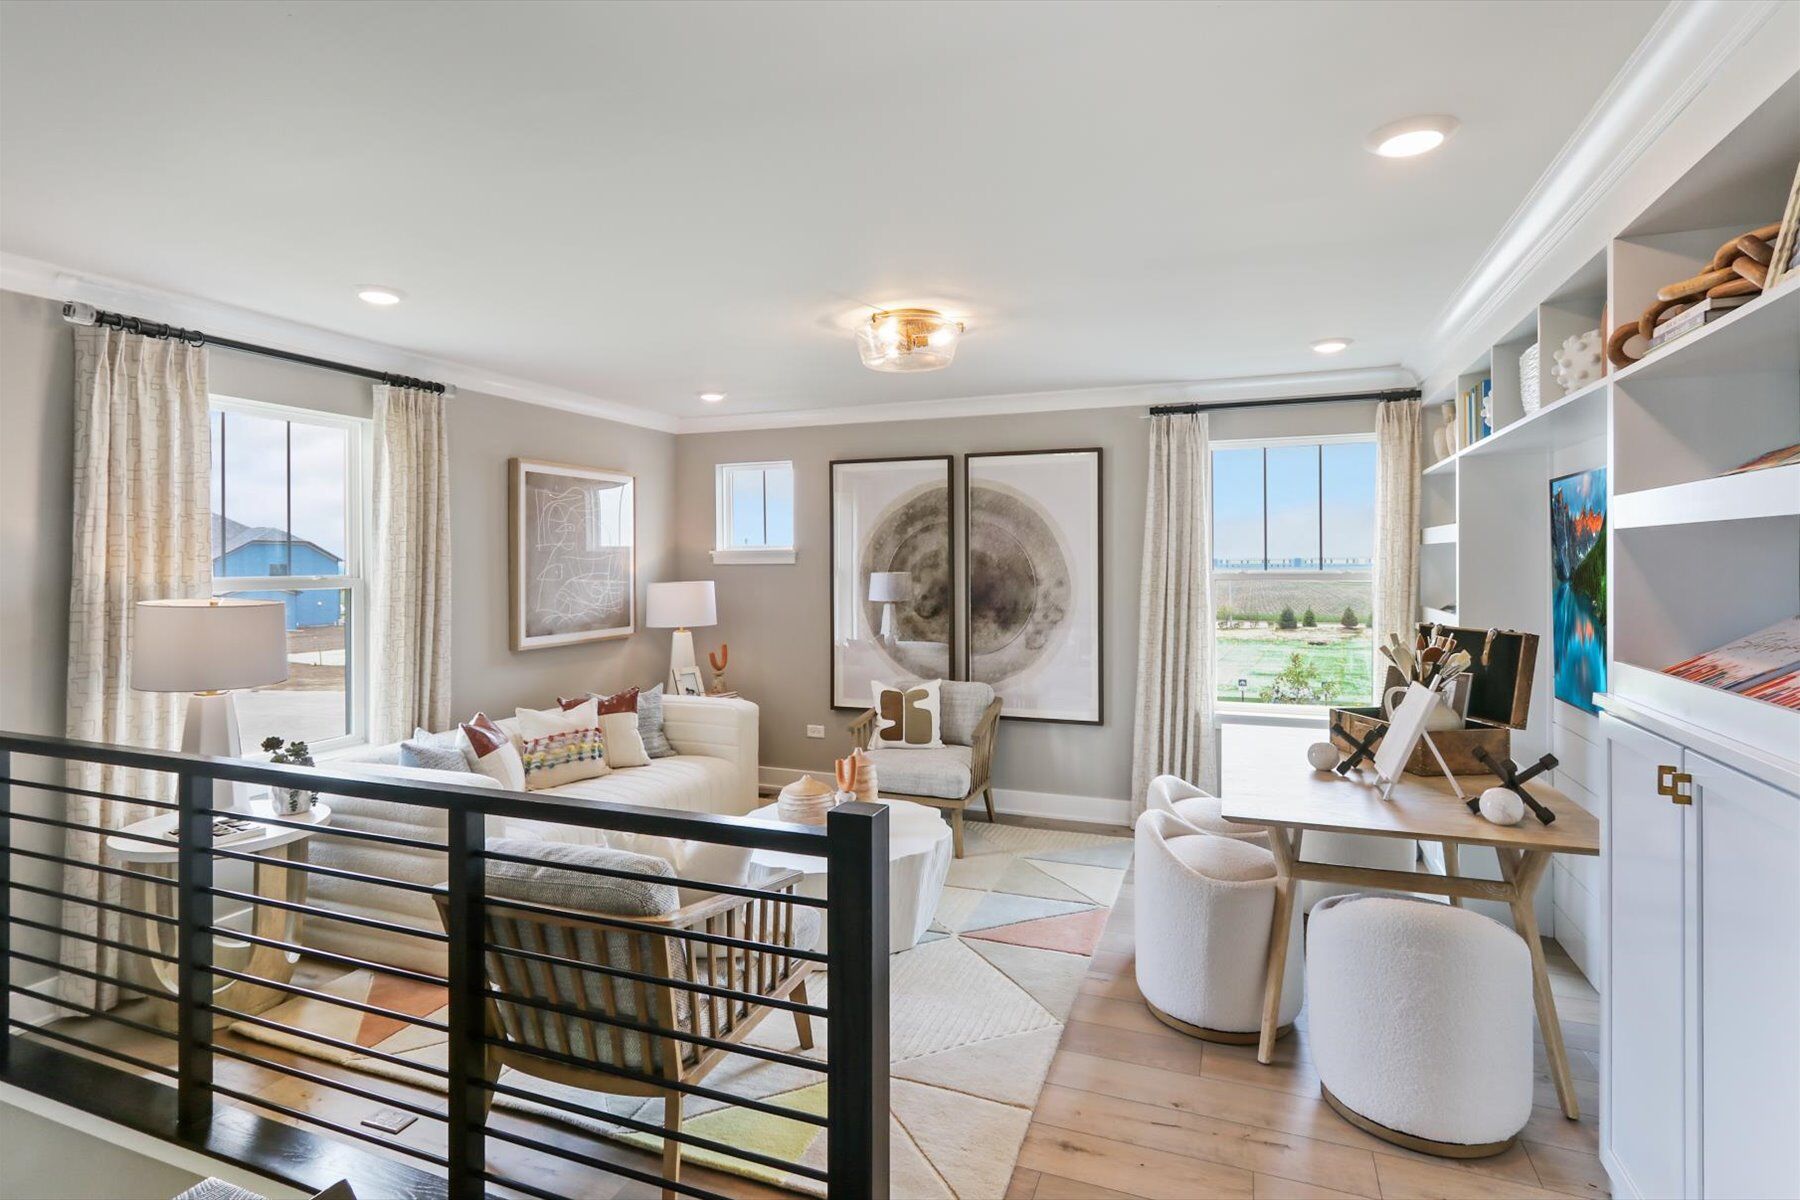
- Loft space
- 3-car garage
- Full basement
This home is situated in a welcoming neighborhood with convenient proximity to parks, offering opportunities for outdoor recreation and relaxation just minutes from your front door. The surrounding neighborhood provides a pleasant setting for families and individuals alike, with well-maintained streets and a strong sense of community character.
This Quick Move-In home is ready for its firsr owners to enjoy from day one.
About the Community
Leighton Pointe is a new construction single-family home community in Plainfield, Illinois, offering a welcoming setting for those ready to move into a more spacious home. Located near 135th Street and Heggs Road, less than ten minutes from downtown Plainfield, the neighborhood blends suburban calm with convenient access to local dining, shopping, and everyday needs.
Homes at Leighton Pointe feature well-designed two-story layouts with open, airy living spaces suited for modern lifestyles. The designs emphasize comfort and flexibility, with flowing main living areas and thoughtful spaces that adapt easily to entertaining, working from home, or relaxing at the end of the day.
The community is defined by tree-lined streets, sidewalks, and a pocket park with seating, along with direct access to Grande Park. Residents can enjoy playgrounds, courts, open green space, and walking areas that encourage outdoor time and connection with neighbors.
Leighton Pointe is served by Plainfield School District 202. With its convenient location, comfortable home designs, and access to parks and amenities, the community offers an easy, well-rounded lifestyle in one of Will County’s most desirable areas.
Learn more about this community »
closed now
Riverstone / Leighton Pointe Sales Office
12750 S. Kerry Lane
Plainfield, IL 60585
Plainfield, IL 60585
- Mon: 10:00AM - 6:00PM
- Tue: 10:00AM - 2:00PM
- Wed: 10:00AM - 6:00PM
- Thu: 10:00AM - 6:00PM
- Fri: Closed
- Sat: 10:00AM - 1:00PM
- Sun: 10:00AM - 6:00PM



Have questions for us?
Ask about current offers or more details about this property, or call (630) 360-9080
Incentives

Holiday of Homes
Enjoy limited-time, seasonal savings through the end of the year! View our final offers on Quick Move-In and To-Be-Built homes throughout Chicagoland's top neighborhoods and school districts.

Move In Now, Pay Less
For a limited time, secure a 2/1 buydown with first-year rates as low as 3.875% Rate* / 5.99% APR* on a 30-year fixed conventional loan through M/I Financial, LLC. Learn more about how you can increase your home buying power today and take advantage of up to $2,500 in paid closing costs through M/I Financial, LLC!**
Ready to plan a visit? We can help
Send us your preferred time to stop by and a sales representative will take care of the rest