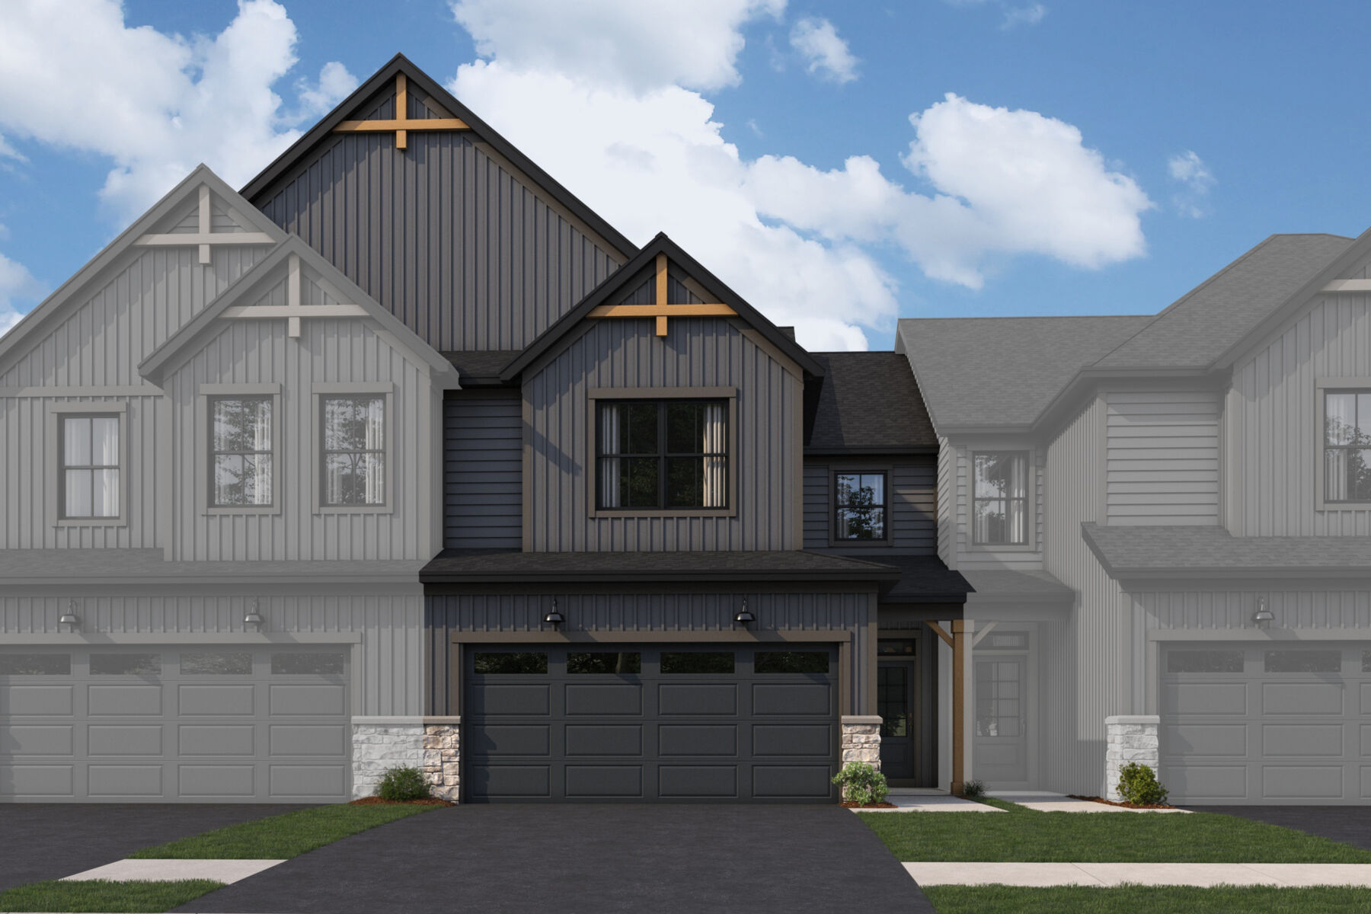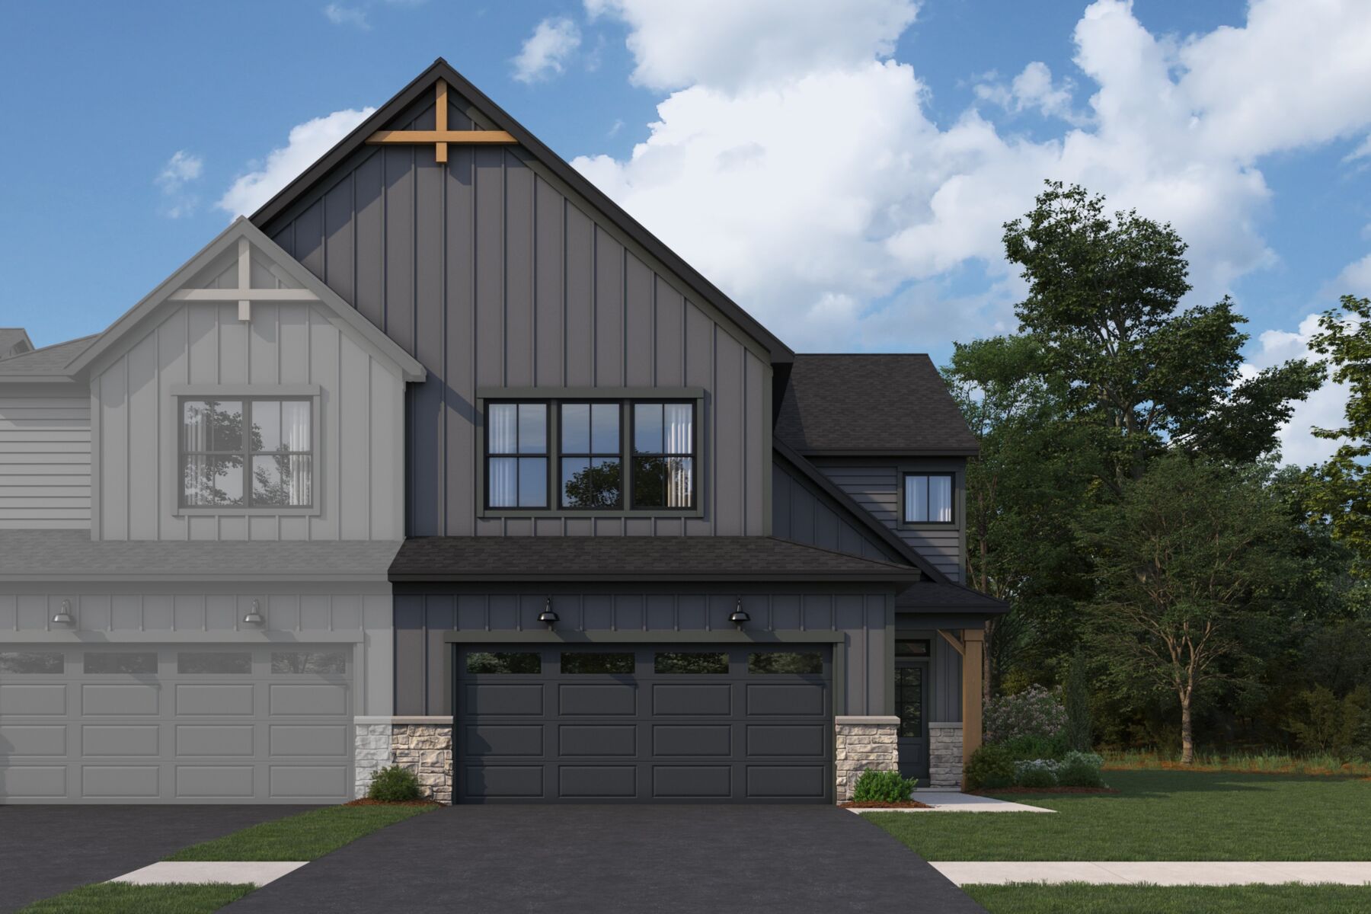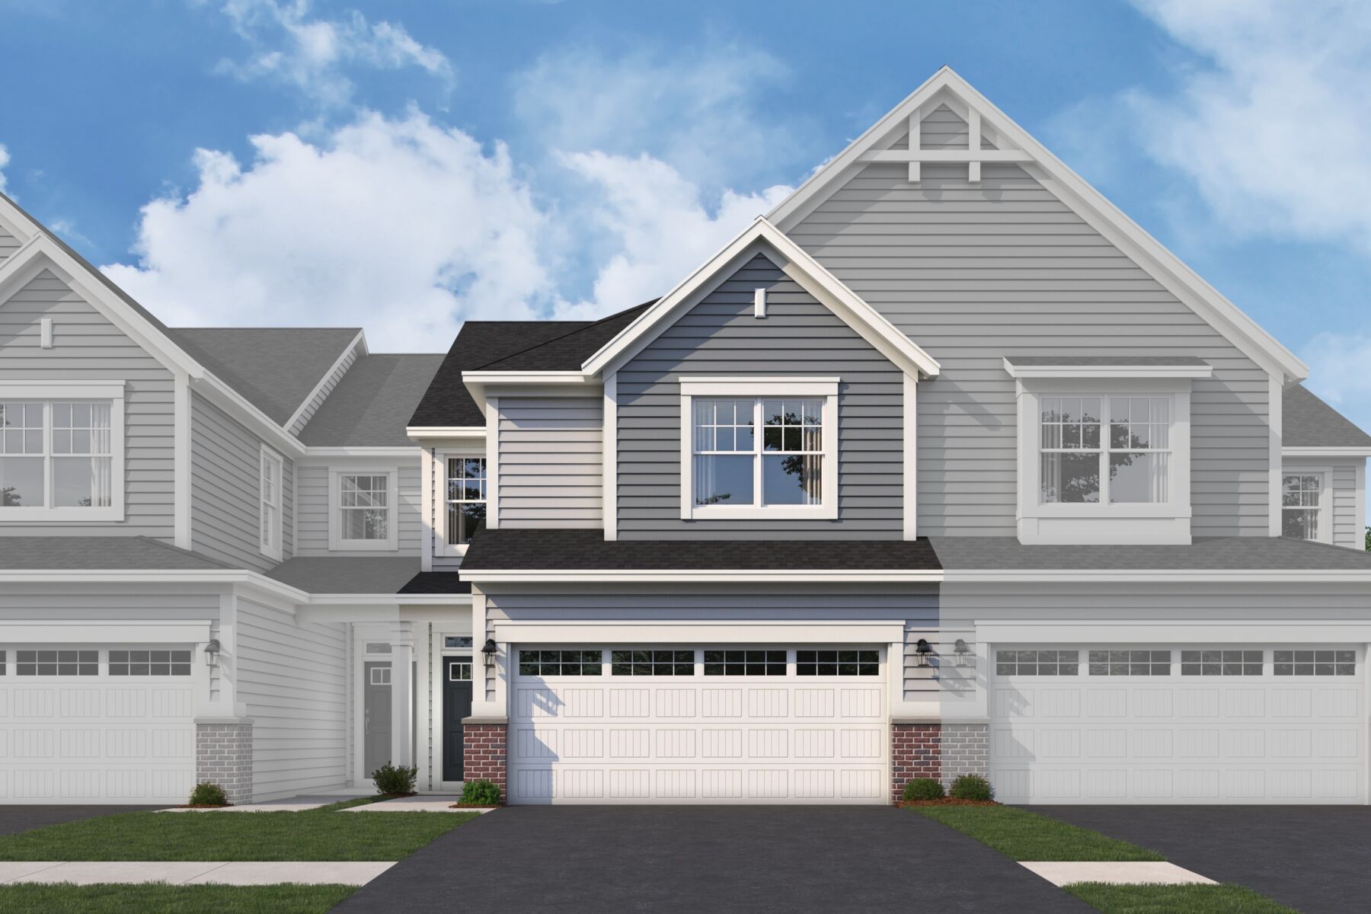




25541 W Emory Lane, Plainfield, IL 60544
- Ready date:
- November 13, 2026




Lockley Park / The Villas at Lockley
Plainfield, IL 60544
- Mon: 10:00AM - 6:00PM
- Tue: 10:00AM - 6:00PM
- Wed: 10:00AM - 6:00PM
- Thu: 10:00AM - 6:00PM
- Fri: 1:00PM - 6:00PM
- Sat: 10:00AM - 6:00PM
- Sun: 10:00AM - 6:00PM
About 25541 W Emory Lane
Get Directions-
square feet 1,781
-
stories 2
-
bedrooms 3
-
full bathrooms 2
-
half bathrooms 1
-
garages 2 (Front Load)
- City
- Plainfield, IL
- Owner's Suite
- Second Floor
- County
- Will
- Home Type
- Townhome
- School District
- Plainfield Sd 202
- Foundation Type
- Slab
- Home Plan
- Braeden
- MLS Number
- 12733917
- Homesite
- 81
- Base Plan Width & Depth
- 24' x 54'
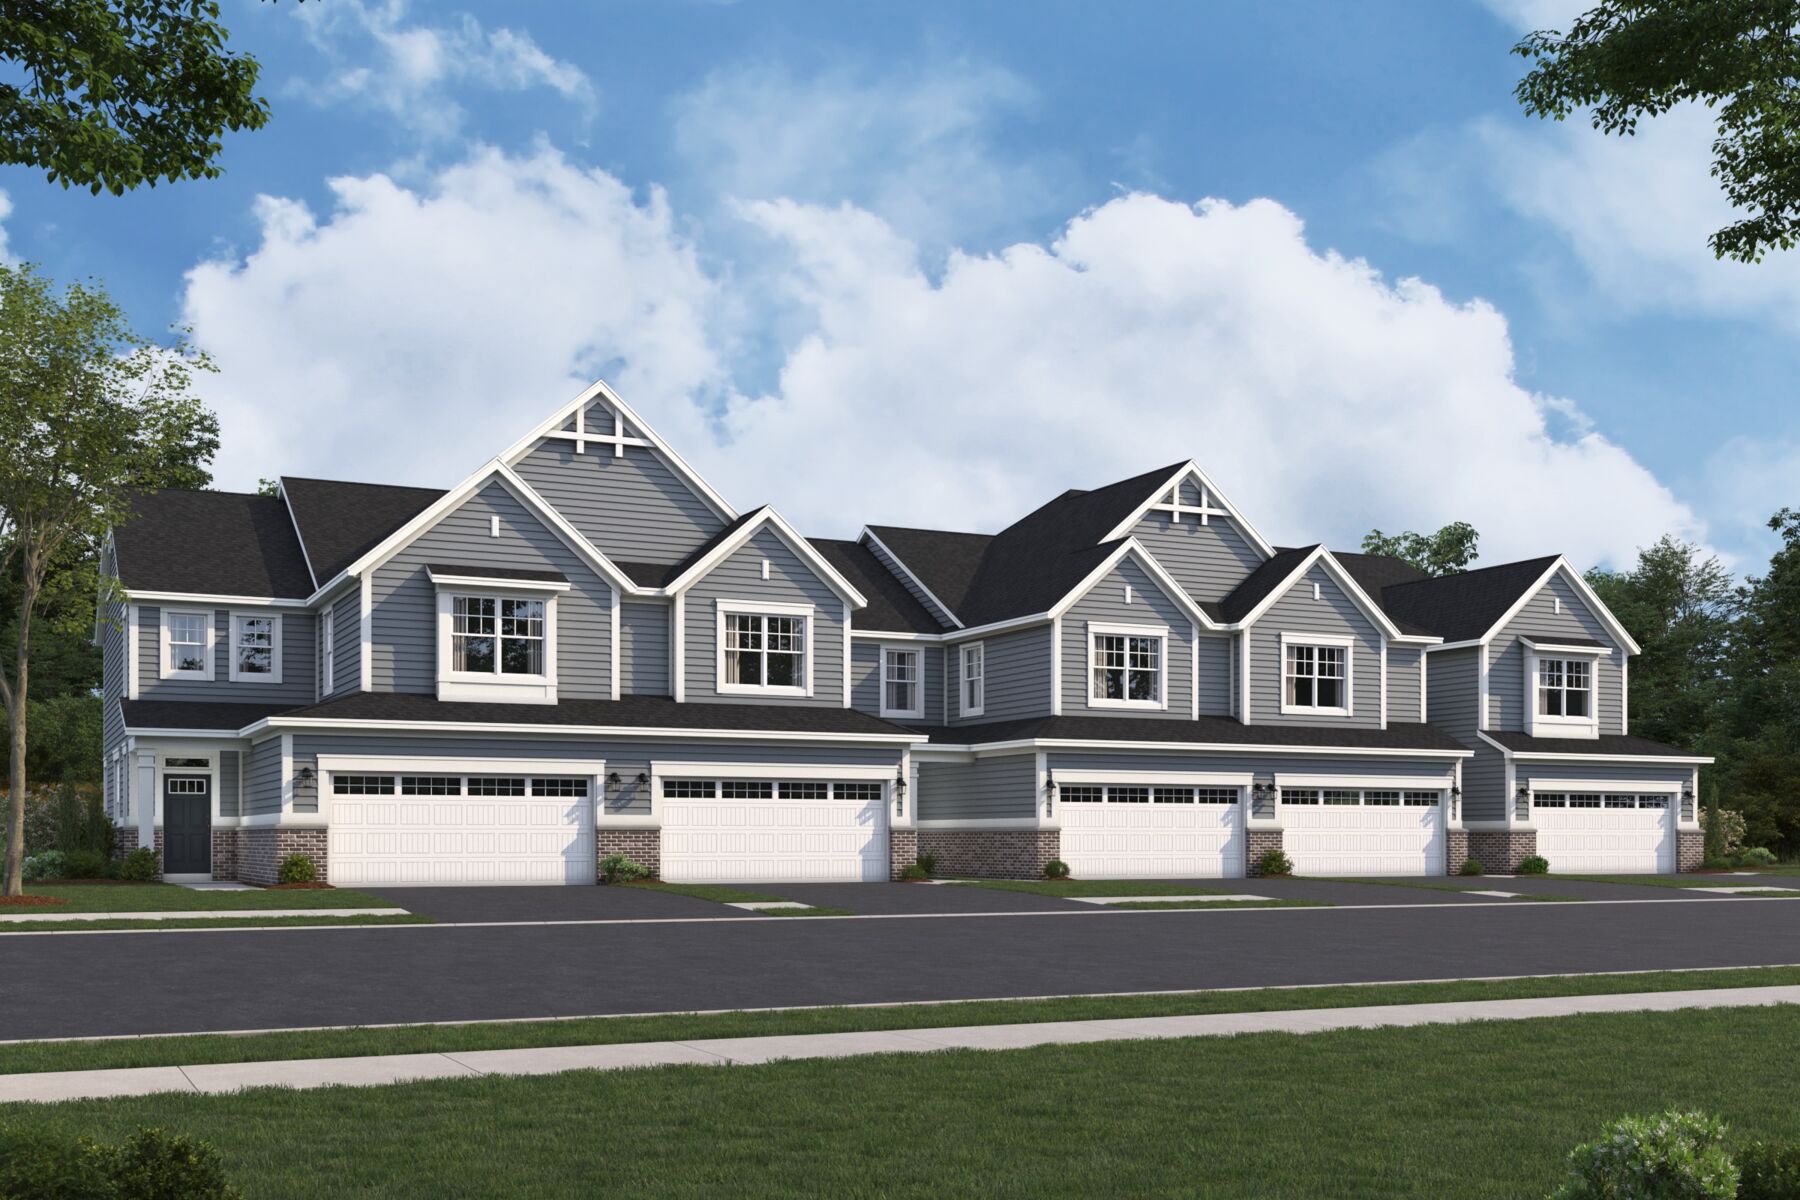
Spacious 2-Story Townhome Plan in Plainfield, IL
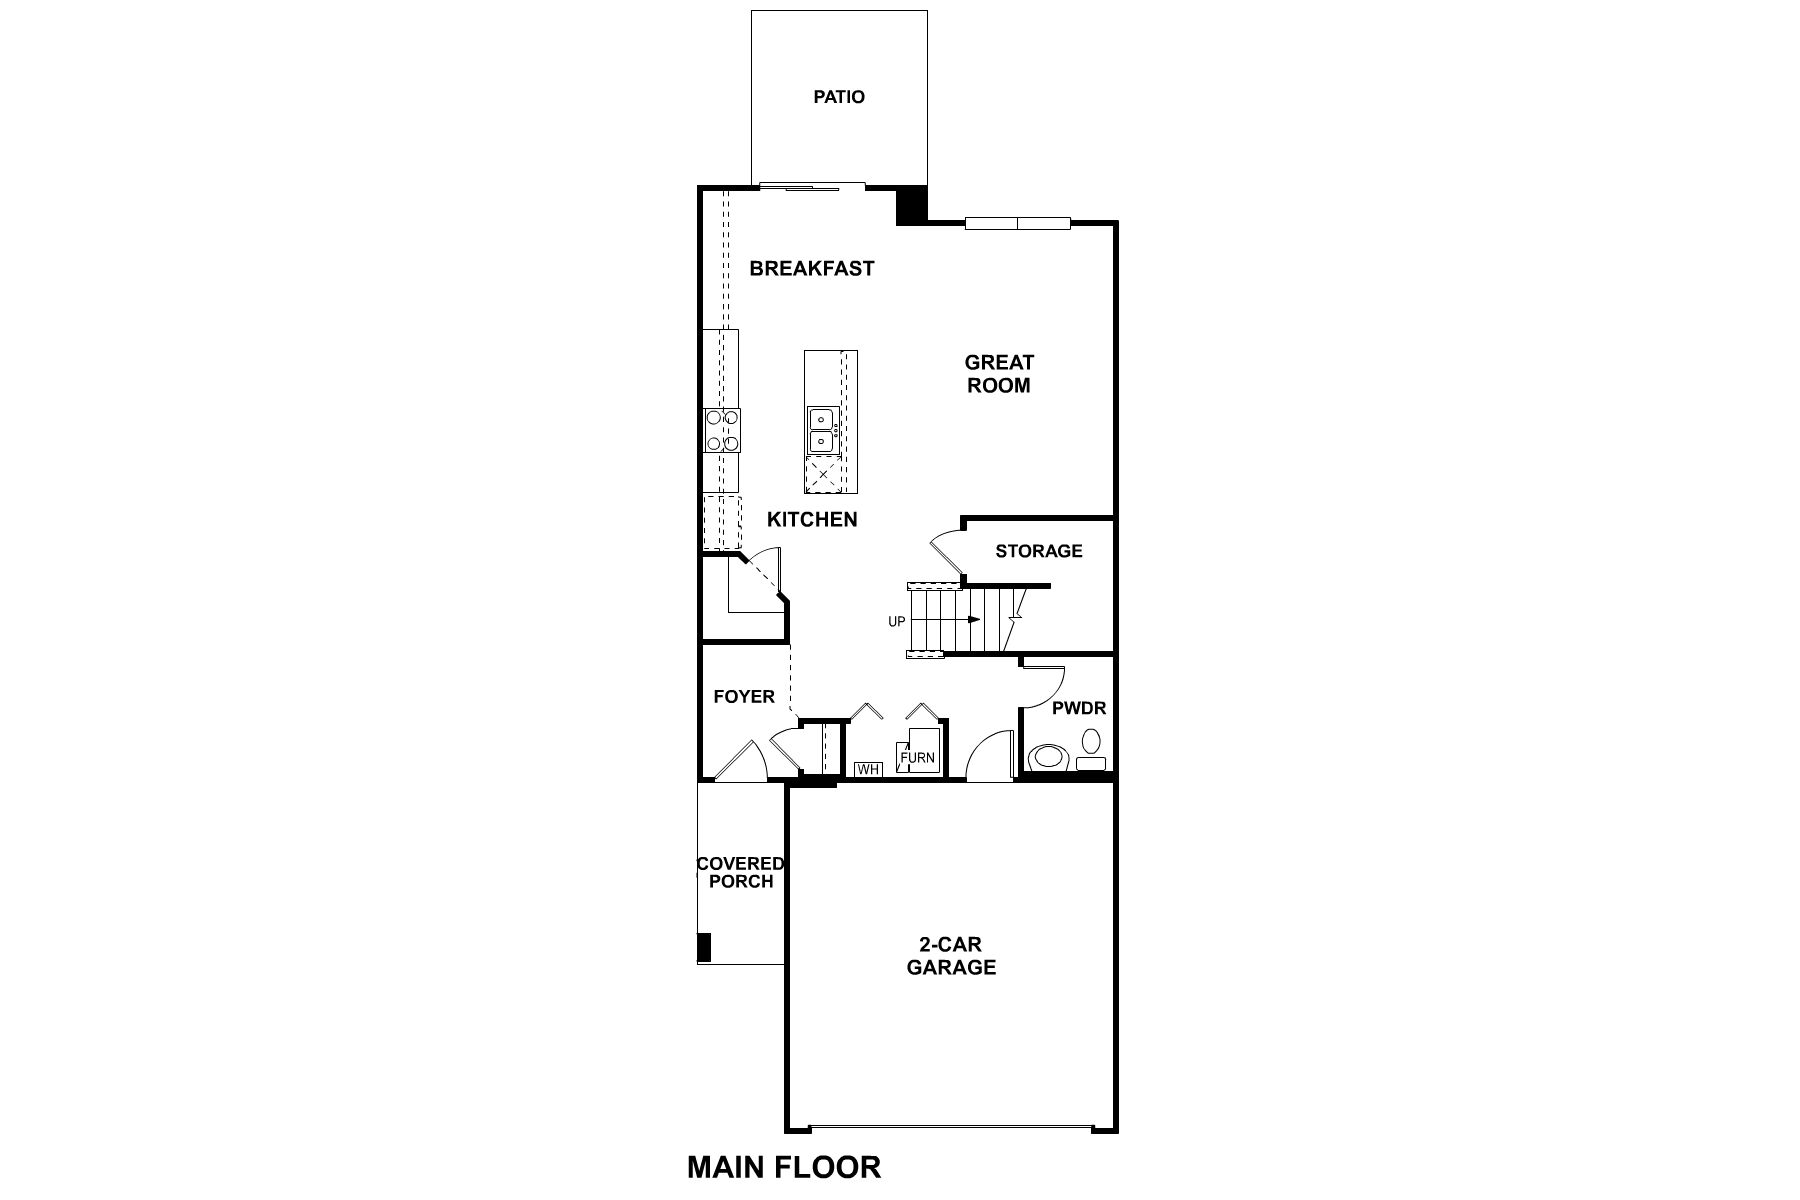
Welcome to the Braeden, a popular townhome floorplan available in Plainfield, IL! The standard layout of this home includes 1,781 square feet, 2–3 bedrooms, 2.5 bathrooms, and a 2-car garage.
As you enter your front door, you'll be greeted by a spacious foyer with 9' ceilings and an open sightline into the rest of the main floor. Make your way inward and admire the thoughtfully designed open-concept layout between the family room, dining area, and kitchen.
From the stunning kitchen that overlooks the large family room to the breakfast area with a view, this townhome checks each box. The expansive walk-in pantry combined with ample cabinet space makes this kitchen a chef’s dream.
When it’s time to unwind, head upstairs to your relaxing living spaces. The owner's suite is spacious enough to hold a king-size bed and a seating area, making it a true retreat. Your standard owner's en-suite includes a shower and large linen closet, but we also offer a walk-in shower option and a luxury owner's bathroom shower, complete with a soaking tub. Regardless of your bathroom choice, a walk-in closet is attached.
With the large second-floor laundry room, you can do laundry with ease. This floor also includes the secondary bedroom, a hall bathroom, and a loft, or you have the choice of 2 bedrooms in lieu of the loft space.
Ready to learn more about the Braeden plan at Lockley Park? Reach out to our local Internet Sales Team, who can help answer all your questions and guide you through the next steps!
About the Community
Lockley Park is a new construction townhome community in Plainfield, Illinois, set just off 143rd Street near IL‑59 in one of the area’s most convenient locations. With quick access to downtown Plainfield, the Route 59 corridor, and major routes like I‑55, everyday errands and commuting are easily within reach.
The community features two‑story attached townhomes with open, light‑filled layouts designed for modern living. Thoughtful floorplans offer flexible living spaces that flow comfortably for daily routines, entertaining, or working from home, all paired with contemporary exterior styling.
Residents enjoy pocket parks, walking paths, open green spaces, and a central community park that creates a welcoming place to relax or connect with neighbors. Exterior maintenance and landscaping are handled for you, supporting a low‑maintenance lifestyle with more time to explore nearby shopping, dining, and recreation.
Lockley Park is served by Plainfield School District 202. With its comfortable home designs, connected location, and neighborhood feel, the community offers an ideal balance of convenience, simplicity, and room to settle in and enjoy life at your own pace.
Learn more about this community »
Lockley Park / The Villas at Lockley
Plainfield, IL 60544
- Mon: 10:00AM - 6:00PM
- Tue: 10:00AM - 6:00PM
- Wed: 10:00AM - 6:00PM
- Thu: 10:00AM - 6:00PM
- Fri: 1:00PM - 6:00PM
- Sat: 10:00AM - 6:00PM
- Sun: 10:00AM - 6:00PM



Have questions for us?
Ask about current offers or more details about this property, or call (630) 360-9080

Ready to plan a visit? We can help
Send us your preferred time to stop by and a sales representative will take care of the rest