

Lockley Park
14323 S Charlton Place, Plainfield, IL 60544
- Ready date:
- August 27, 2026




closed now
Lockley Park / The Villas at Lockley
25520 W. Stockwell Drive
Plainfield, IL 60544
Plainfield, IL 60544
- Mon: 10:00AM - 6:00PM
- Tue: 10:00AM - 6:00PM
- Wed: 10:00AM - 6:00PM
- Thu: 10:00AM - 6:00PM
- Fri: 1:00PM - 6:00PM
- Sat: Closed
- Sun: 10:00AM - 6:00PM
About 14323 S Charlton Place
Get Directions-
square feet 1,925
-
stories 2
-
bedrooms 3
-
full bathrooms 2
-
half bathrooms 1
-
garages 2 (Front Load)
- City
- Plainfield, IL
- Owner's Suite
- Second Floor
- County
- Will
- Home Type
- Townhome
- School District
- Plainfield Sd 202
- Foundation Type
- Slab
- Home Plan
- Brighton
- MLS Number
- 12692227
- Homesite
- 39
- Base Plan Width & Depth
- 24' 7" x 54' 5"

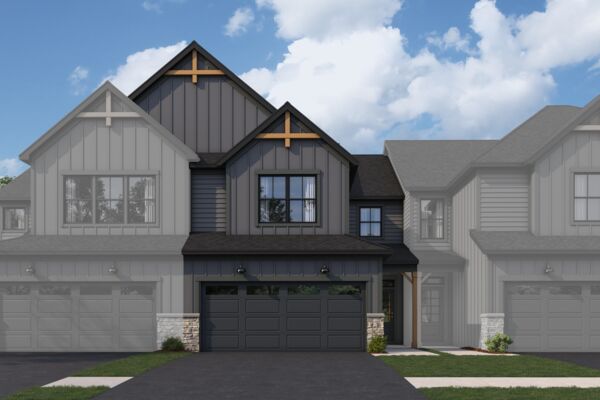
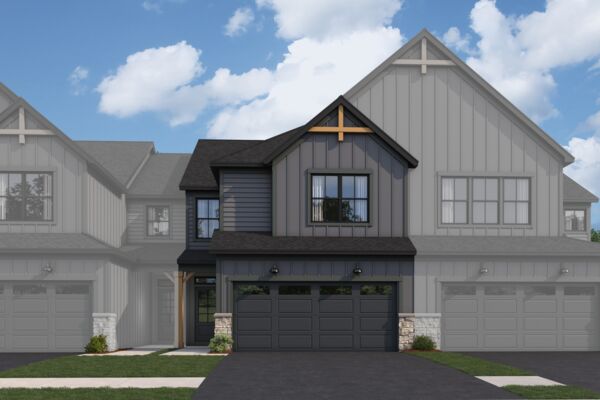
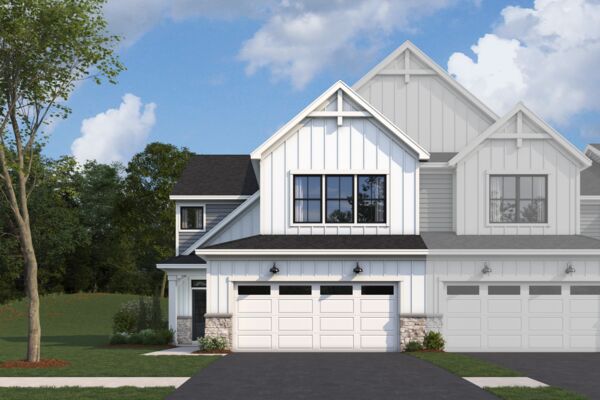
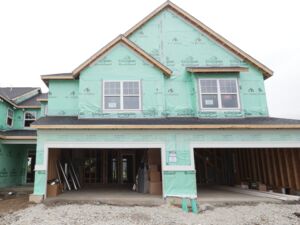
Impressive New 3-Bedroom Townhome Floorplan at Lockley Park
Welcome to the charming Brighton townhome floorplan available at Lockley Park in Plainfield, IL! This contemporary layout is designed to maximize space and functionality while offering modern comforts for your lifestyle.
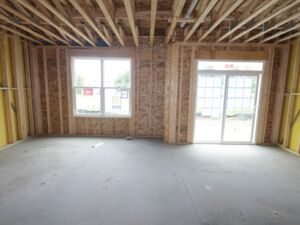
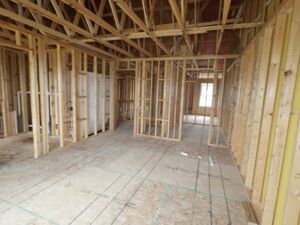
As you step into the foyer, you'll immediately notice the open-concept living space that seamlessly connects the family room, breakfast area, and kitchen. The heart of the home, the kitchen, features a sleek and spacious 11' island, perfect for meal prep or casual dining with friends and family.
Sliding glass doors lead from the living area to your private back patio, creating a seamless indoor-outdoor flow and providing a tranquil space for relaxation or entertaining.
This townhome boasts ample storage space, with closets strategically placed throughout the home to accommodate all your belongings and keep your living areas clutter-free.
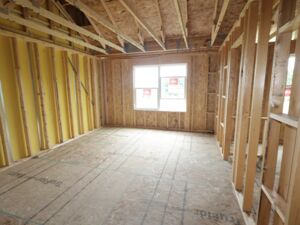
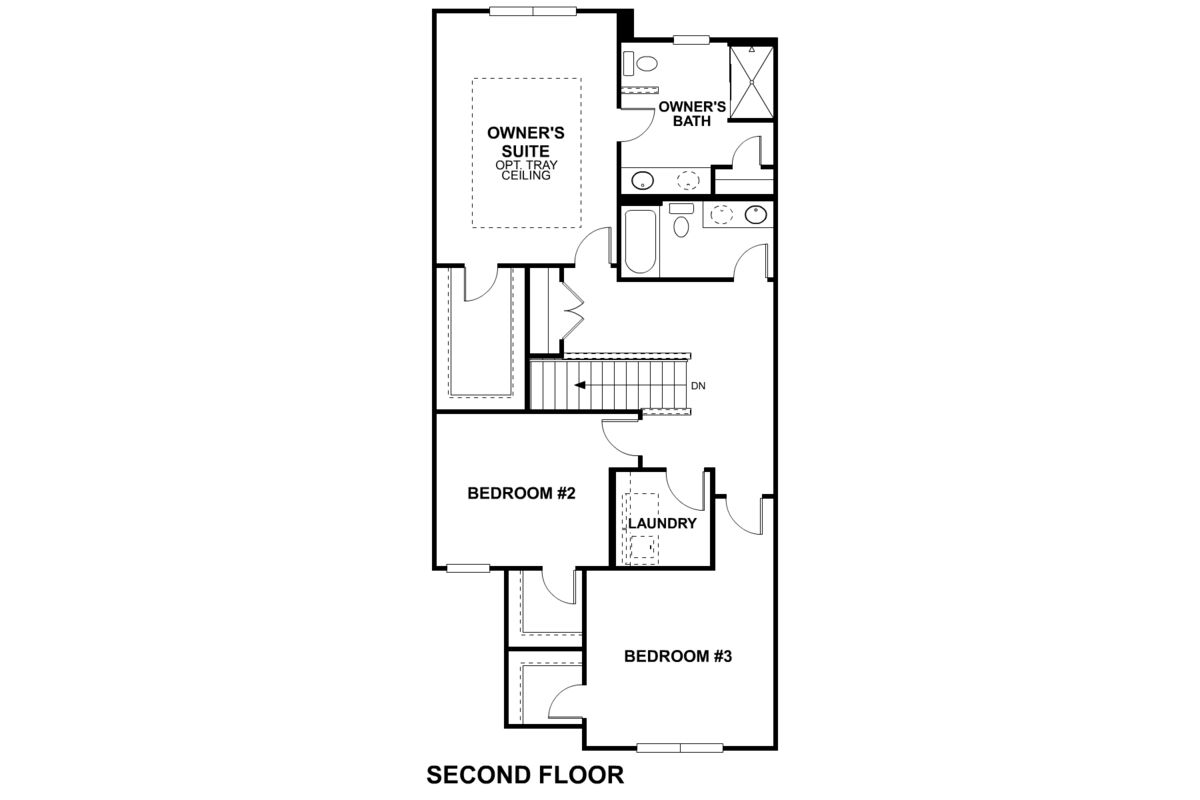
Find all 3 bedrooms, each featuring a walk-in closet, up on the second floor. The owner's suite is a peaceful retreat, complete with an en-suite bathroom for added privacy and convenience and a massive walk-in closet. Reach out to our team to learn about the 2 owner's bathroom upgrades!
2 secondary bedrooms offer versatility for guests, children, or home office space, ensuring everyone in the household has their own comfortable haven. The conveniently located laundry room rounds out this upper level.
With its thoughtful design and desirable features, the Brighton townhome floorplan offers the perfect blend of style, functionality, and comfort for modern living. Contact our team of experts to ask questions and learn more about available opportunities to live in a Brighton home!
About the Community
Lockley Park is a new construction townhome community in Plainfield, Illinois, set just off 143rd Street near IL‑59 in one of the area’s most convenient locations. With quick access to downtown Plainfield, the Route 59 corridor, and major routes like I‑55, everyday errands and commuting are easily within reach.
The community features two‑story attached townhomes with open, light‑filled layouts designed for modern living. Thoughtful floorplans offer flexible living spaces that flow comfortably for daily routines, entertaining, or working from home, all paired with contemporary exterior styling.
Residents enjoy pocket parks, walking paths, open green spaces, and a central community park that creates a welcoming place to relax or connect with neighbors. Exterior maintenance and landscaping are handled for you, supporting a low‑maintenance lifestyle with more time to explore nearby shopping, dining, and recreation.
Lockley Park is served by Plainfield School District 202. With its comfortable home designs, connected location, and neighborhood feel, the community offers an ideal balance of convenience, simplicity, and room to settle in and enjoy life at your own pace.
Learn more about this community »
Upcoming Events
Stars and Stripes Open House
Celebrate America’s 250th birthday with us during a special open house event designed to showcase our beautiful designed homes and communities. Join us for this limited-time open house event and take the next step toward finding a place you’ll be proud to call home. RSVP today!
closed now
Lockley Park / The Villas at Lockley
25520 W. Stockwell Drive
Plainfield, IL 60544
Plainfield, IL 60544
- Mon: 10:00AM - 6:00PM
- Tue: 10:00AM - 6:00PM
- Wed: 10:00AM - 6:00PM
- Thu: 10:00AM - 6:00PM
- Fri: 1:00PM - 6:00PM
- Sat: Closed
- Sun: 10:00AM - 6:00PM



Have questions for us?
Ask about current offers or more details about this property, or call (630) 360-9080
Incentives
Your Choice, One Price
Why choose on price alone when you can select your home based on what matters most to you? For a limited time, select homes of the same floorplans are all listed for the same price!*
Thanks to Our Hometown Heroes
We're thanking our Hometown Heroes with $2,500 Flex Cash* on top of any incentive offered.
Ready to plan a visit? We can help
Send us your preferred time to stop by and a sales representative will take care of the rest