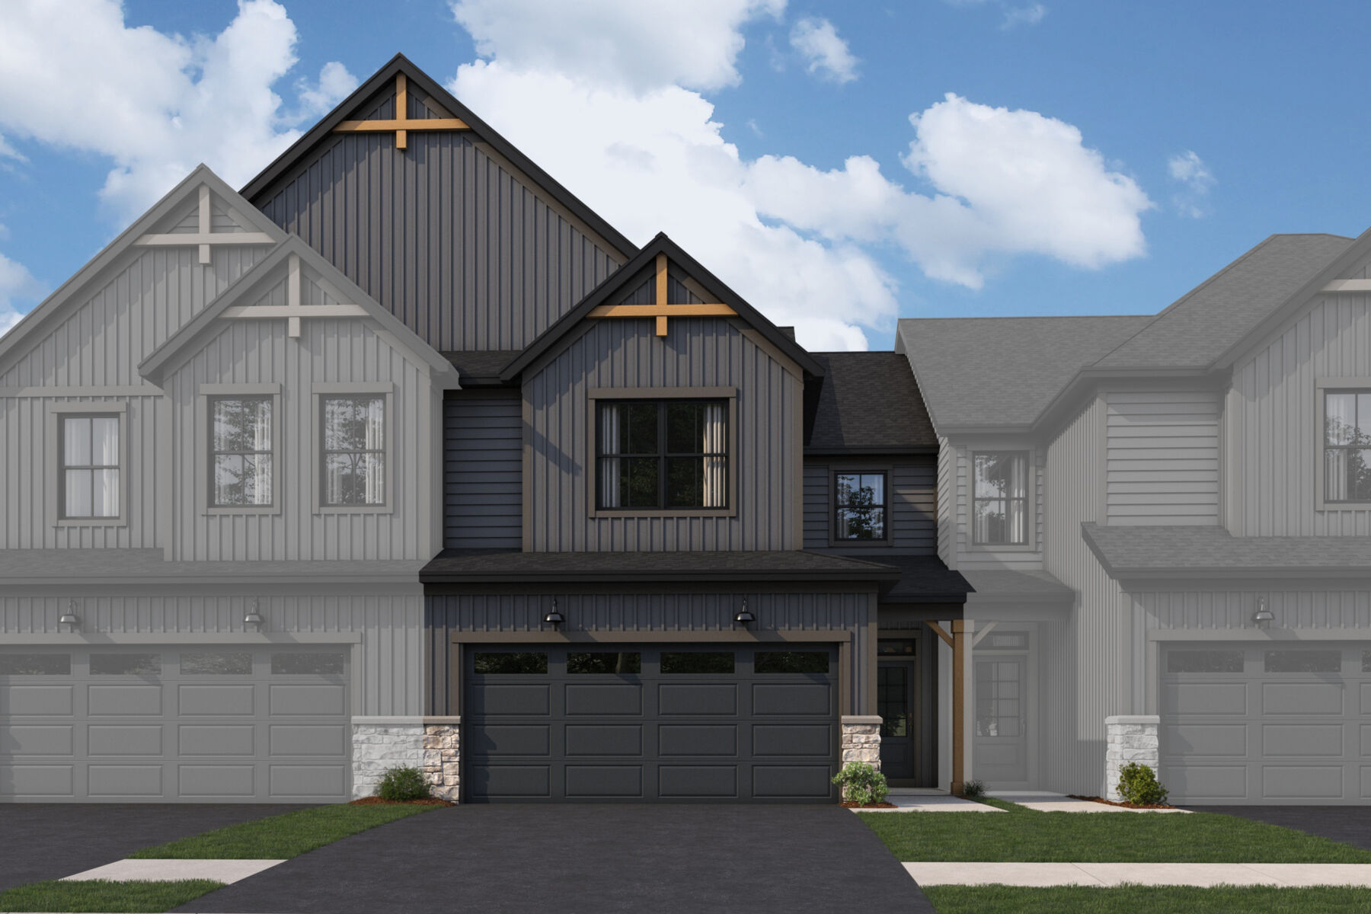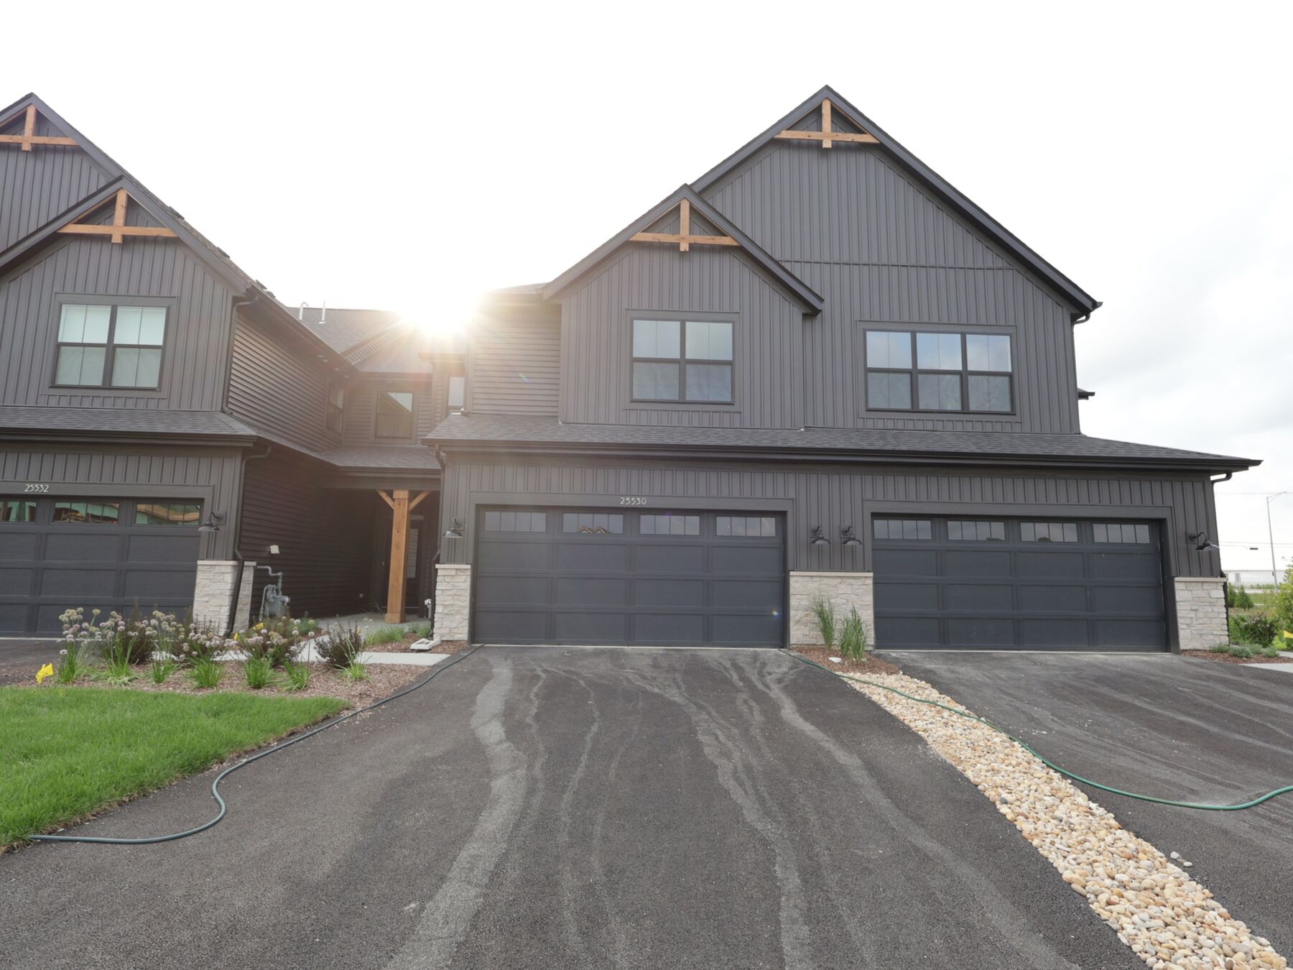
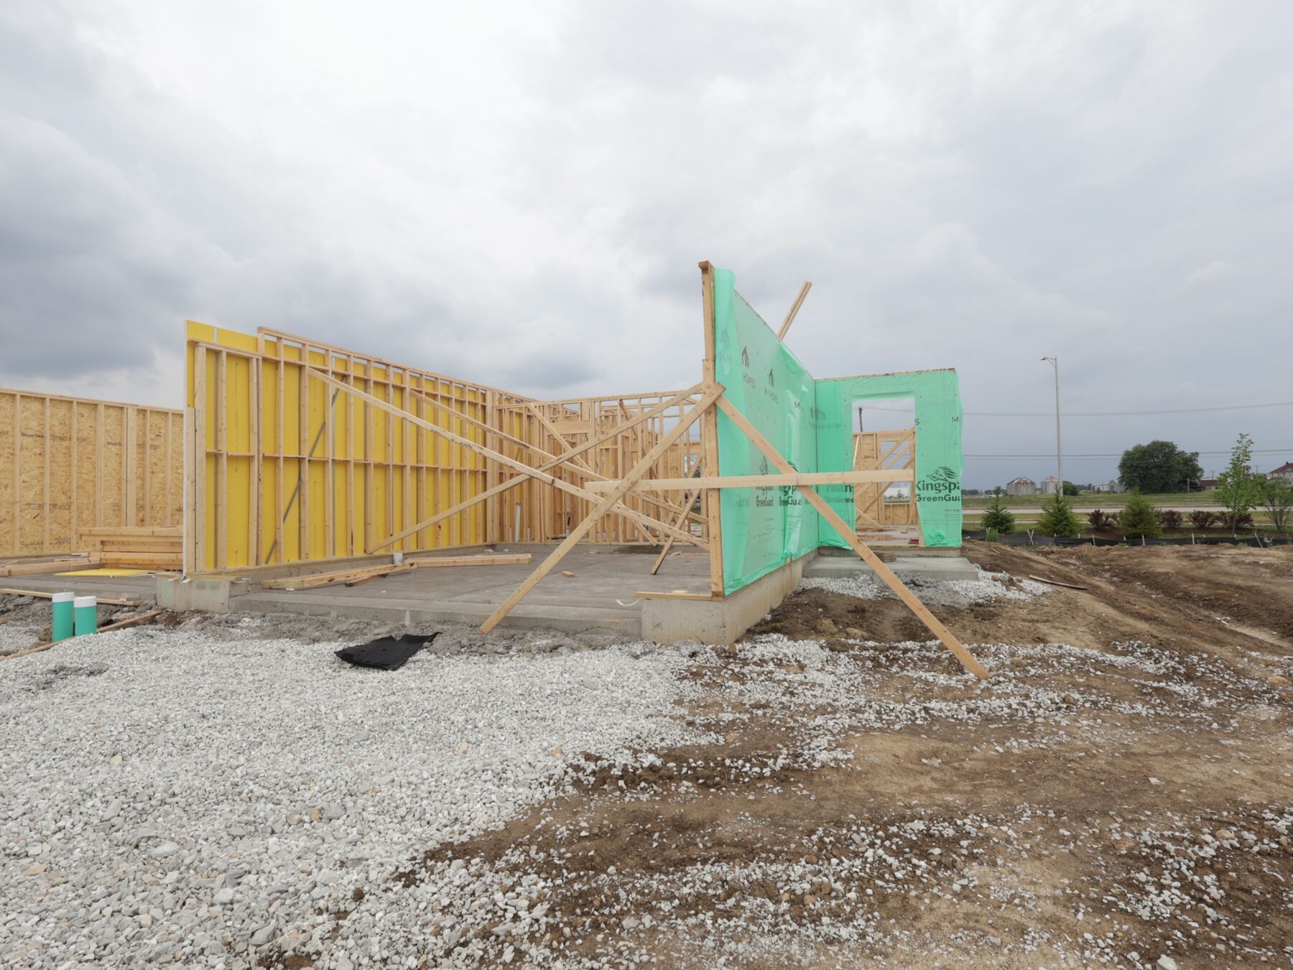
25544 W Emory Lane, Plainfield, IL 60544
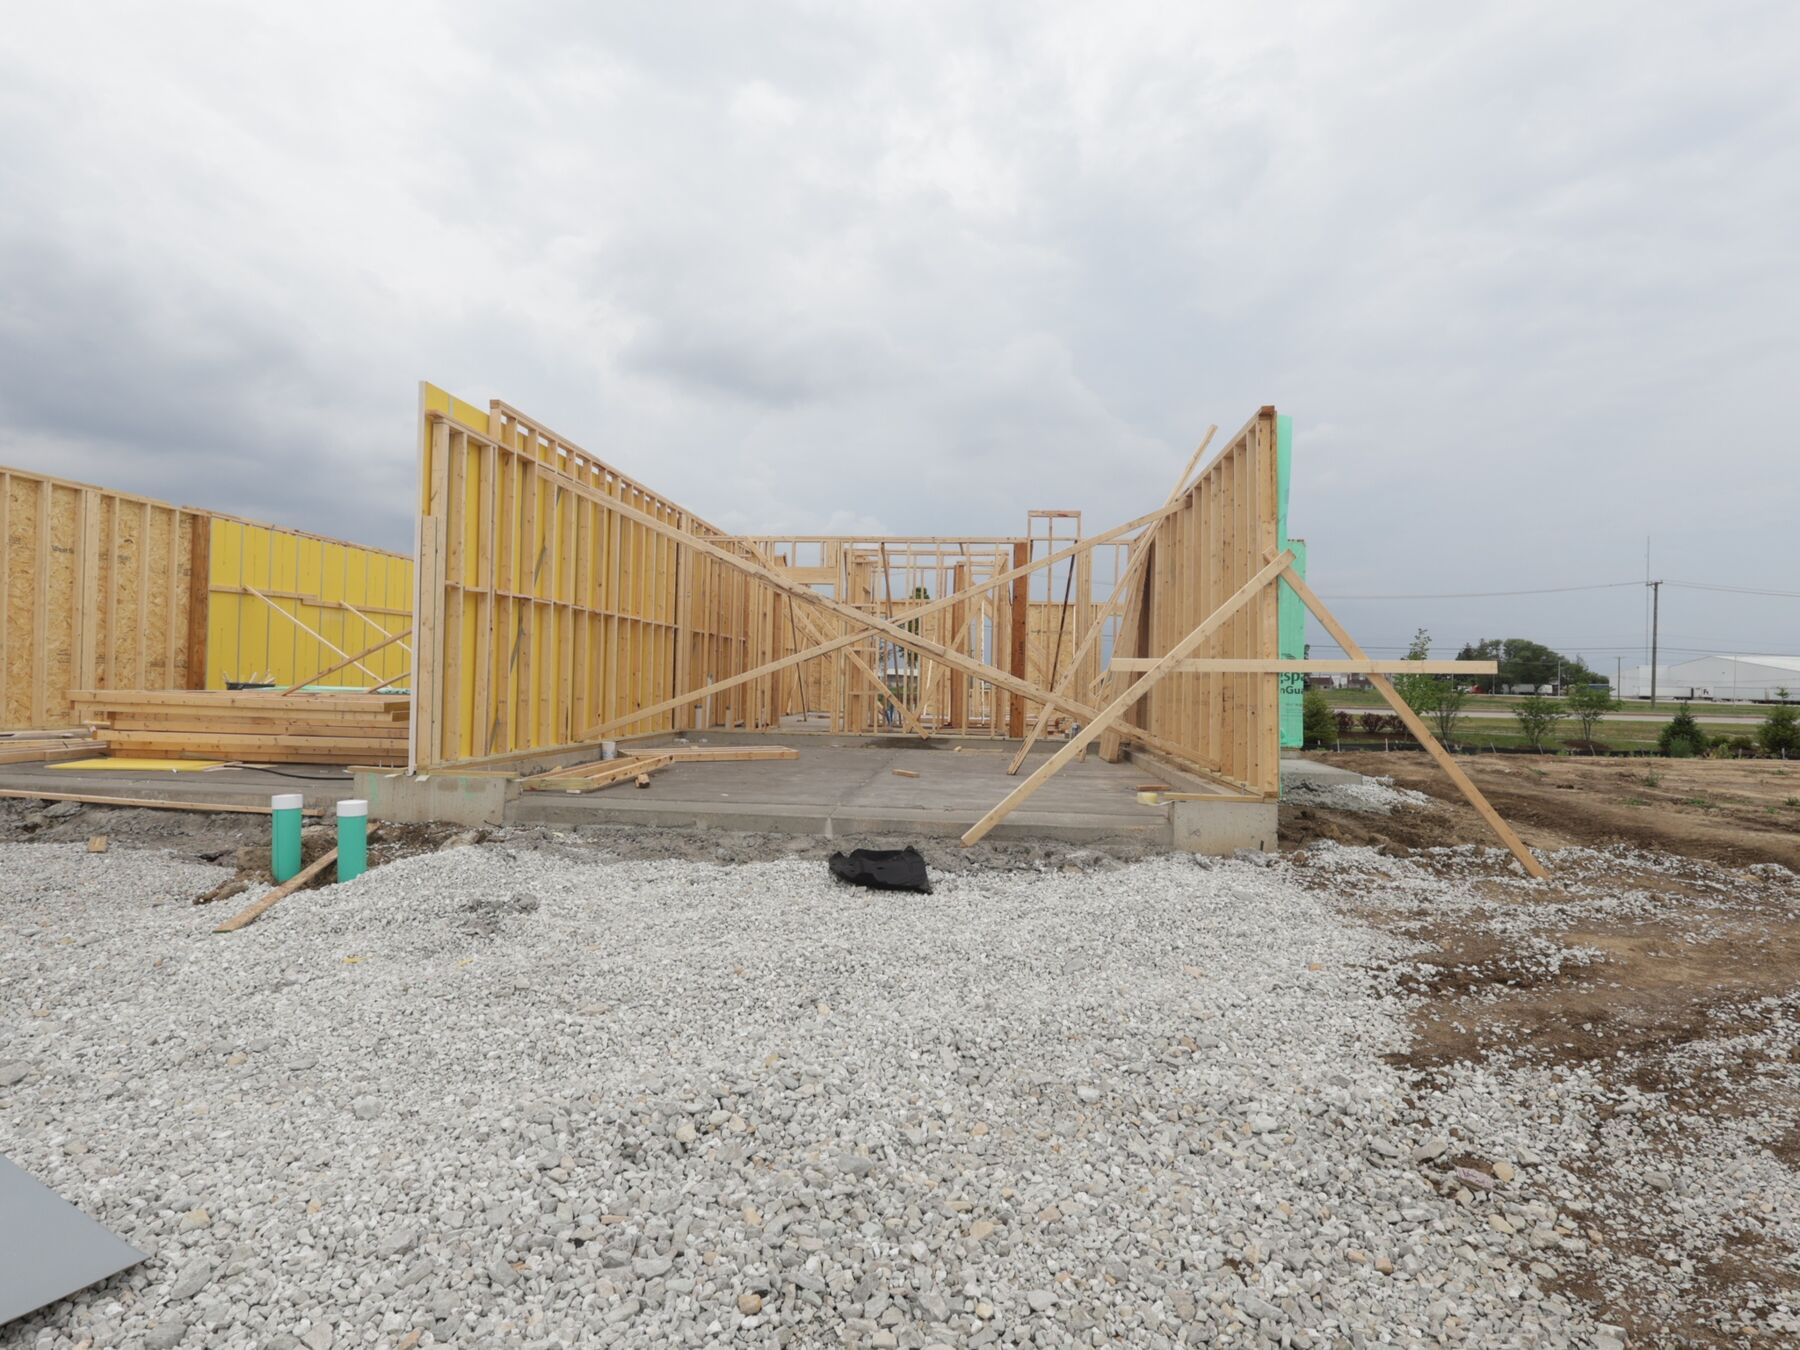
- Ready date:
- October 12, 2026




Lockley Park / The Villas at Lockley
Plainfield, IL 60544
- Mon: 10:00AM - 6:00PM
- Tue: 10:00AM - 6:00PM
- Wed: 10:00AM - 6:00PM
- Thu: 10:00AM - 6:00PM
- Fri: 1:00PM - 6:00PM
- Sat: 10:00AM - 6:00PM
- Sun: 10:00AM - 6:00PM
About 25544 W Emory Lane
Get Directions-
square feet 2,052
-
stories 2
-
bedrooms 3
-
full bathrooms 2
-
half bathrooms 1
-
garages 2 (Front Load)
- City
- Plainfield, IL
- Owner's Suite
- Second Floor
- County
- Will
- Home Type
- Townhome
- School District
- Plainfield Sd 202
- Foundation Type
- Slab
- Home Plan
- Campbell
- Homesite
- 4
- Base Plan Width & Depth
- 28' x 52'
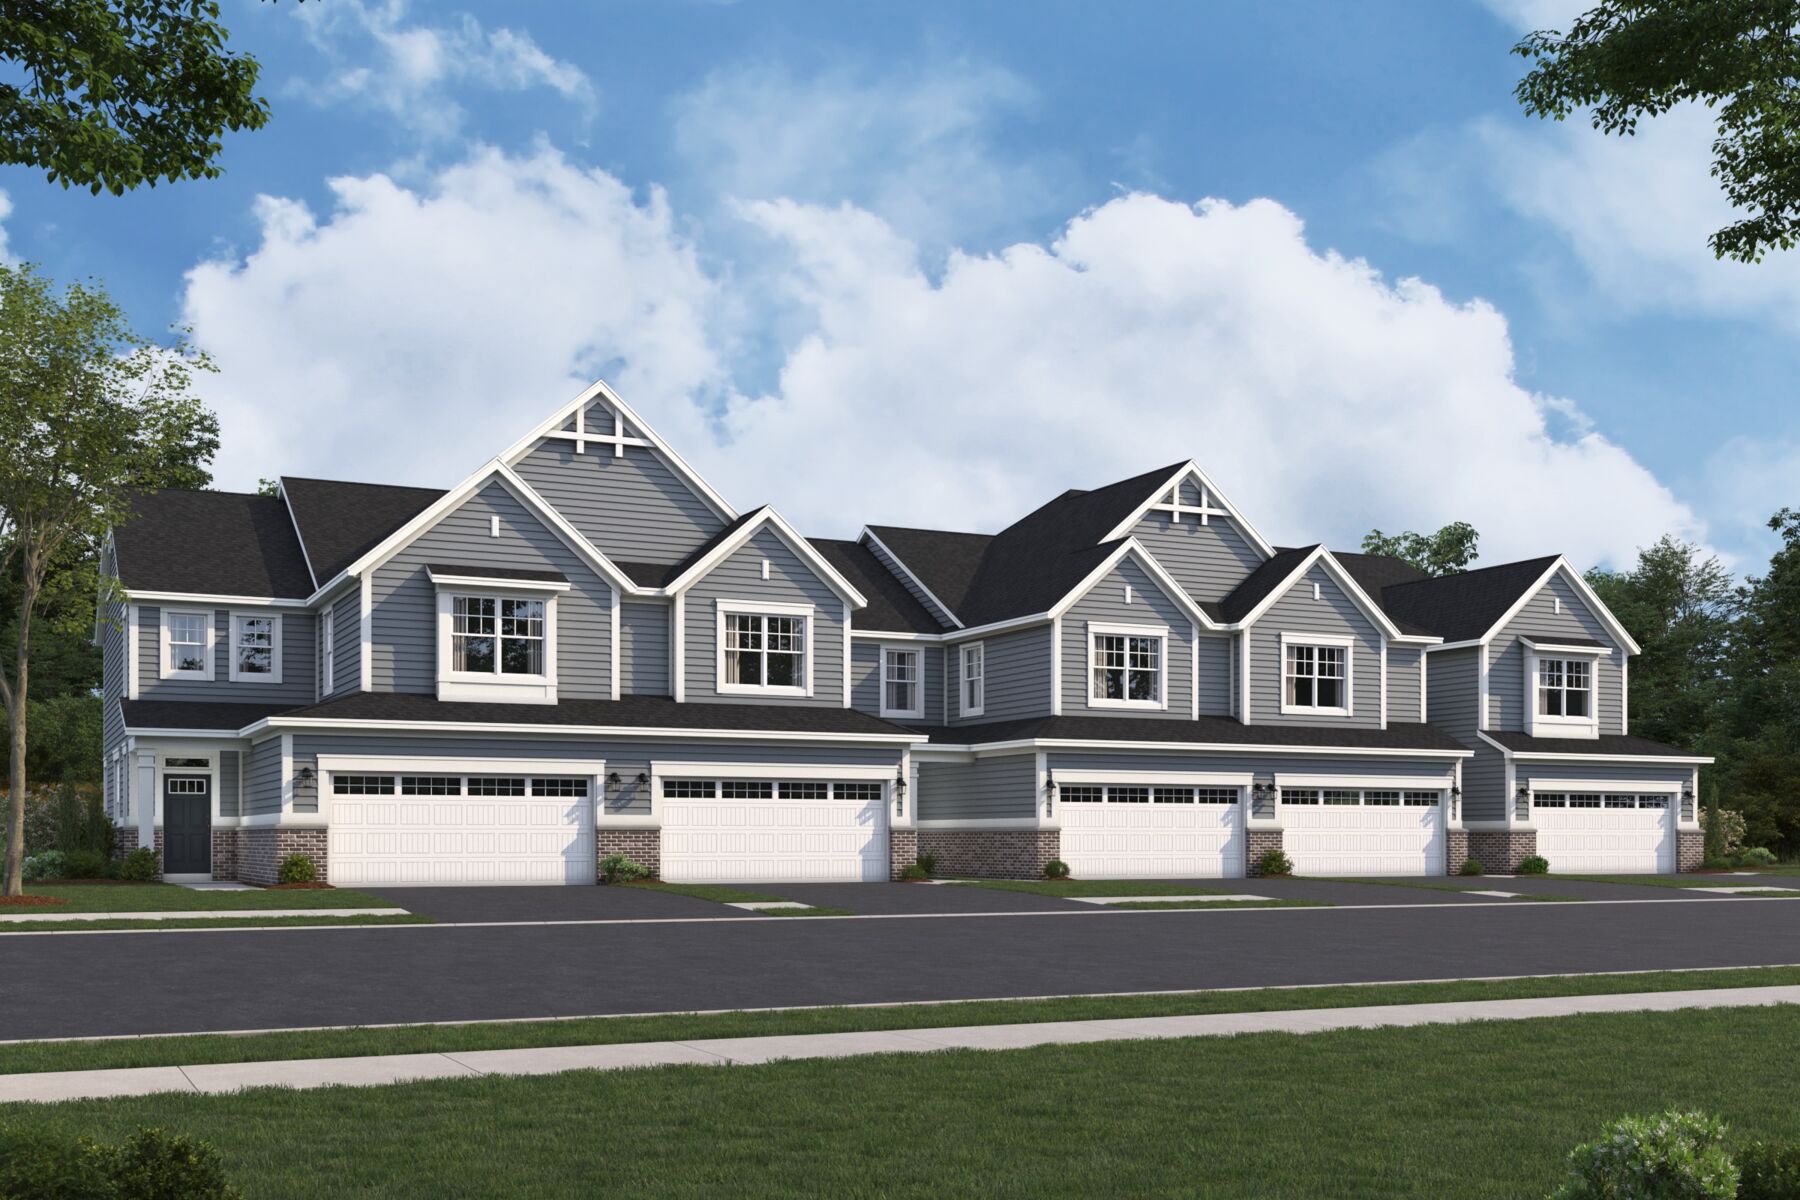
New Townhome Plan With Over 2,000 Sq. Ft.
Welcome to the Campbell, a spacious townhome floorplan available at Lockley Park in Plainfield!
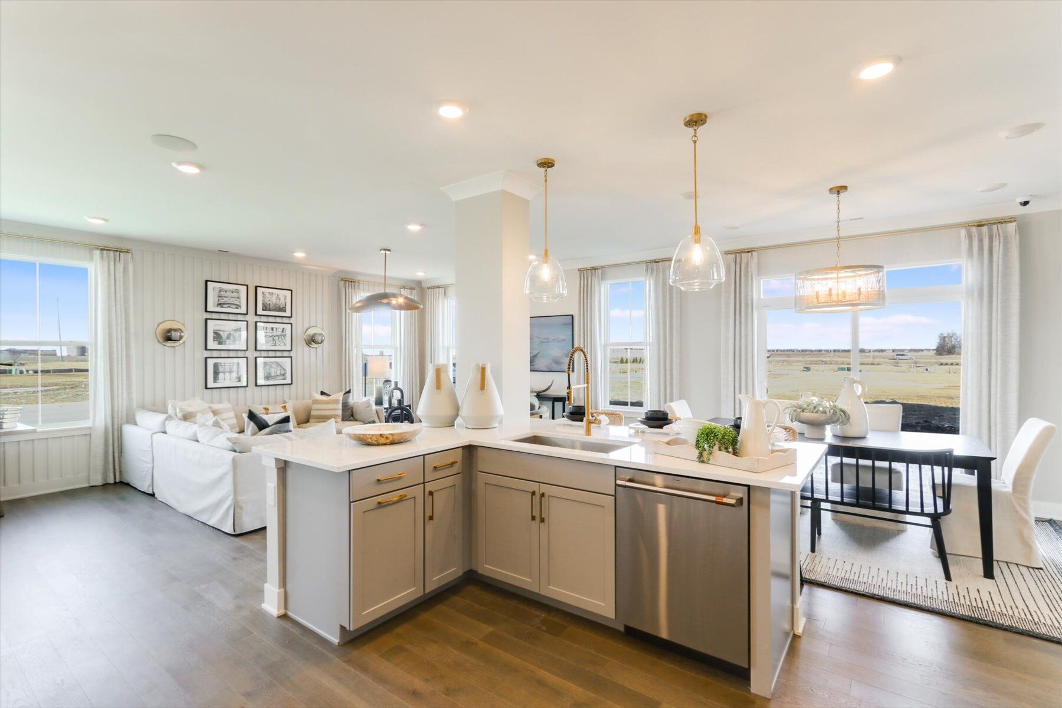
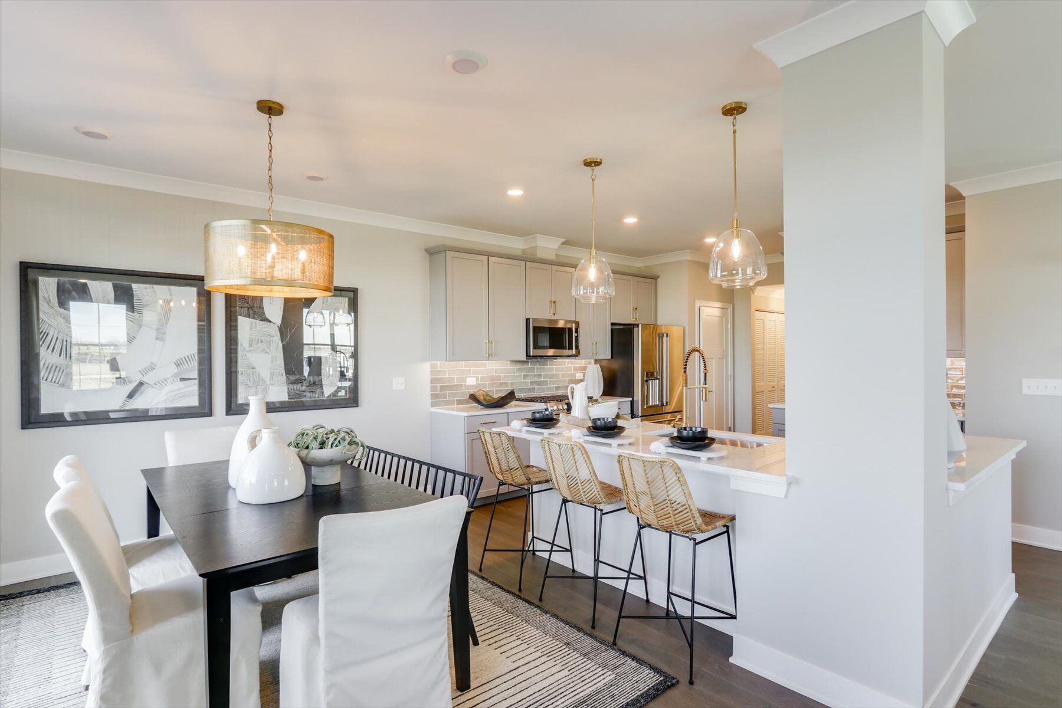
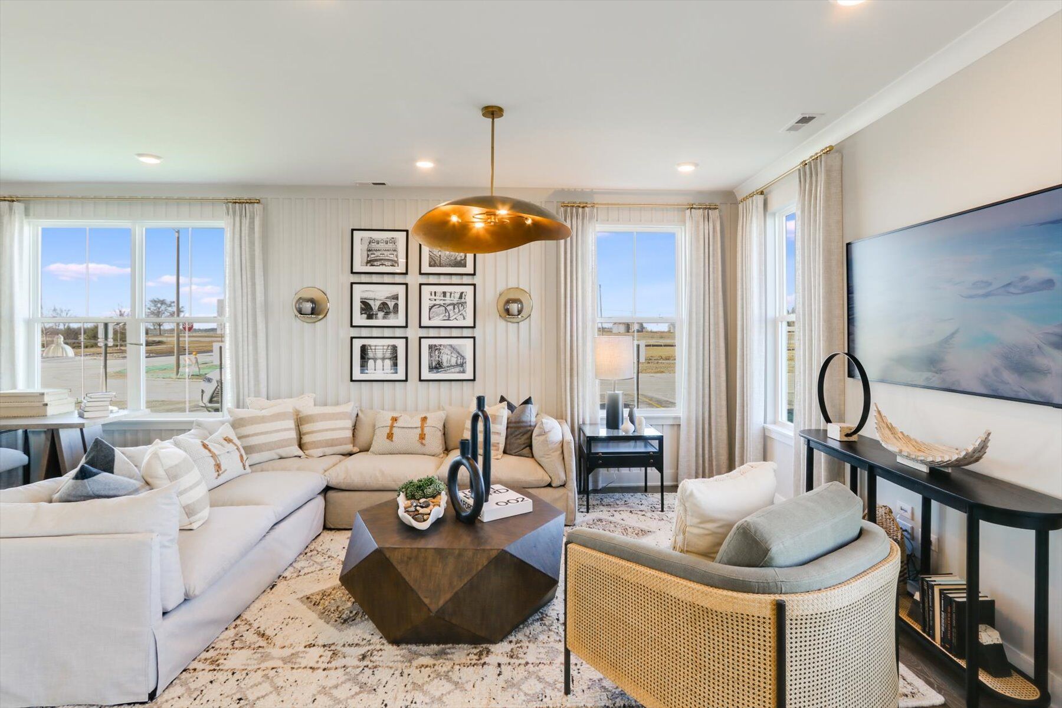
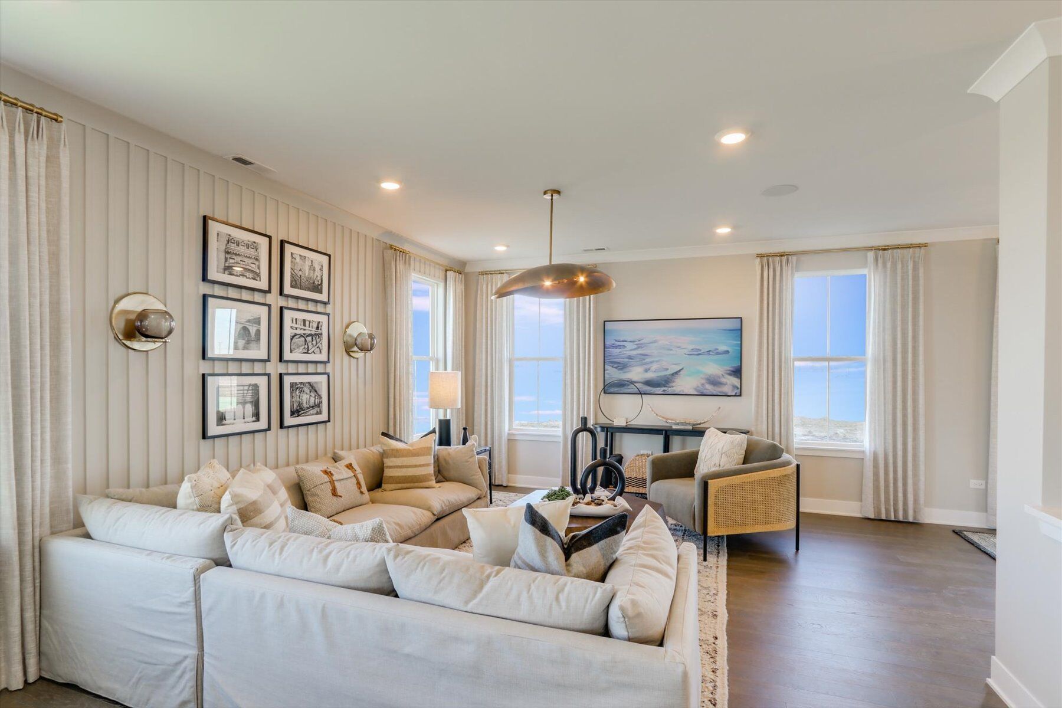
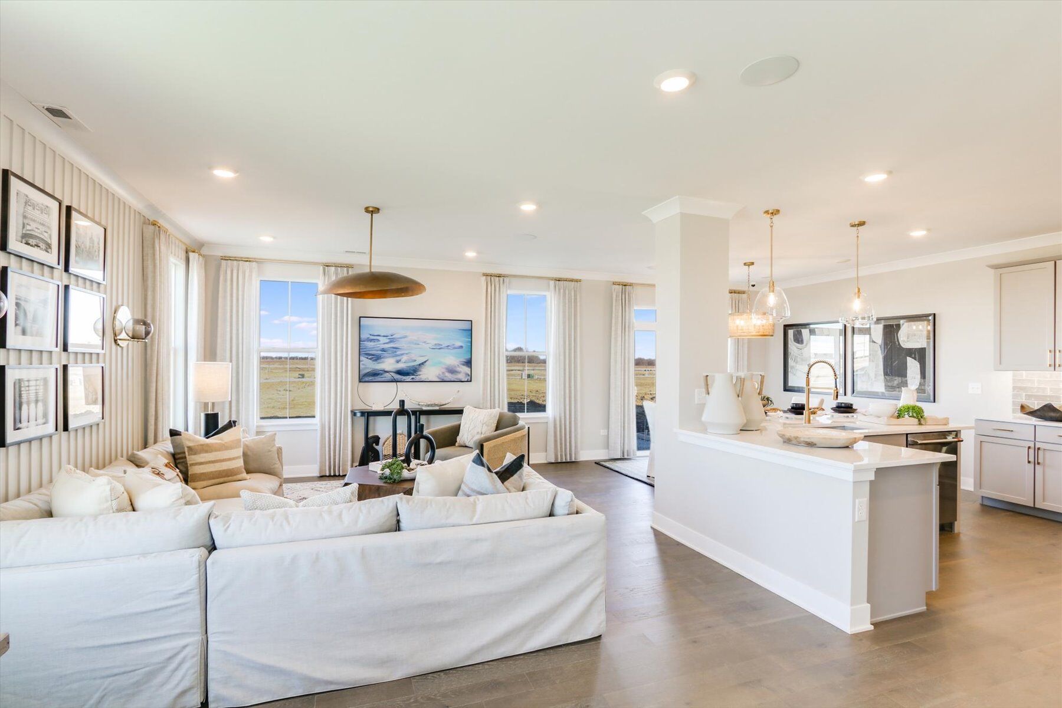
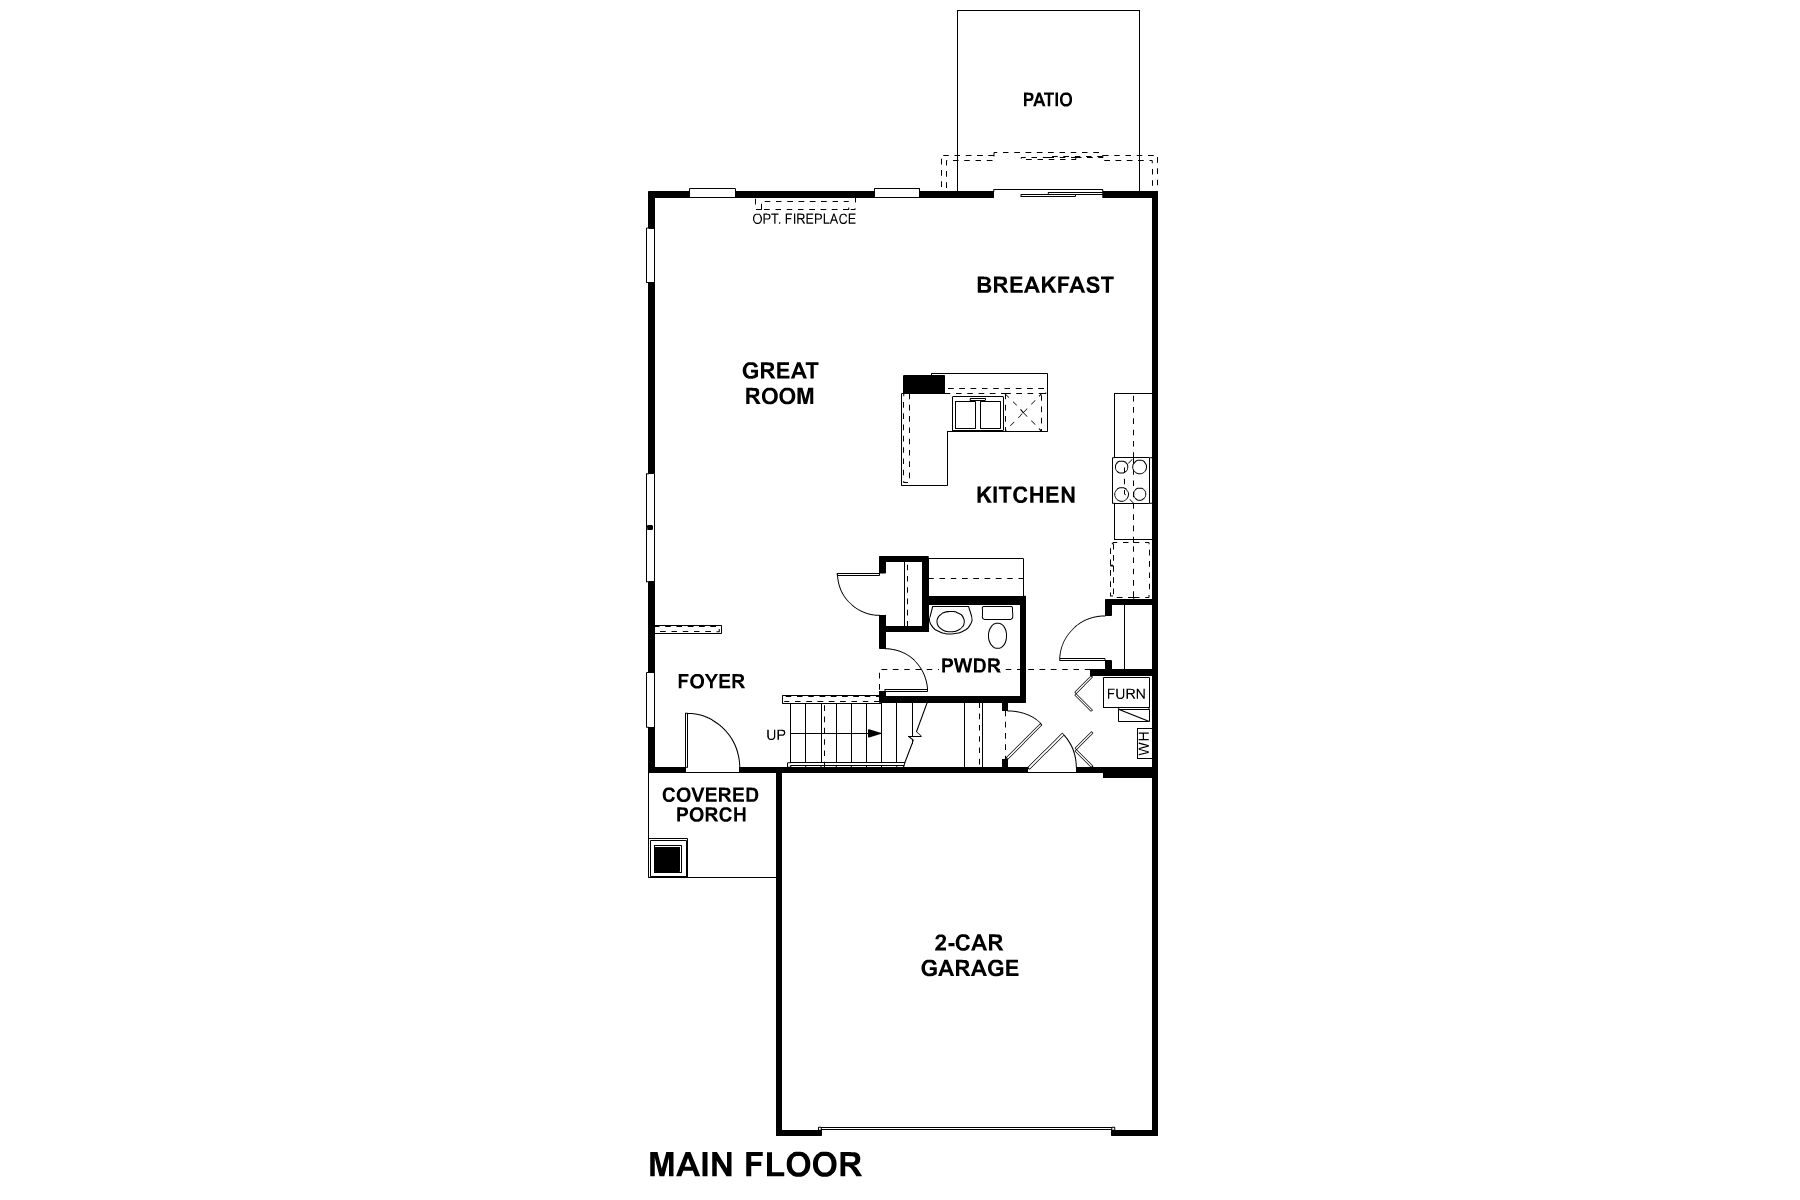
Open and full of light, the great room is surrounded by windows, and at over 25-feet deep, you'll get that modern, open-concept feel you've been looking for in a new home.
A large kitchen with plenty of cabinet and counter space will provide you all the room you need for meal prep and hosting. A kitchen pantry, an under-the-stairs storage closet, a powder room, and an oversized 2-car garage are all included on the first floor.
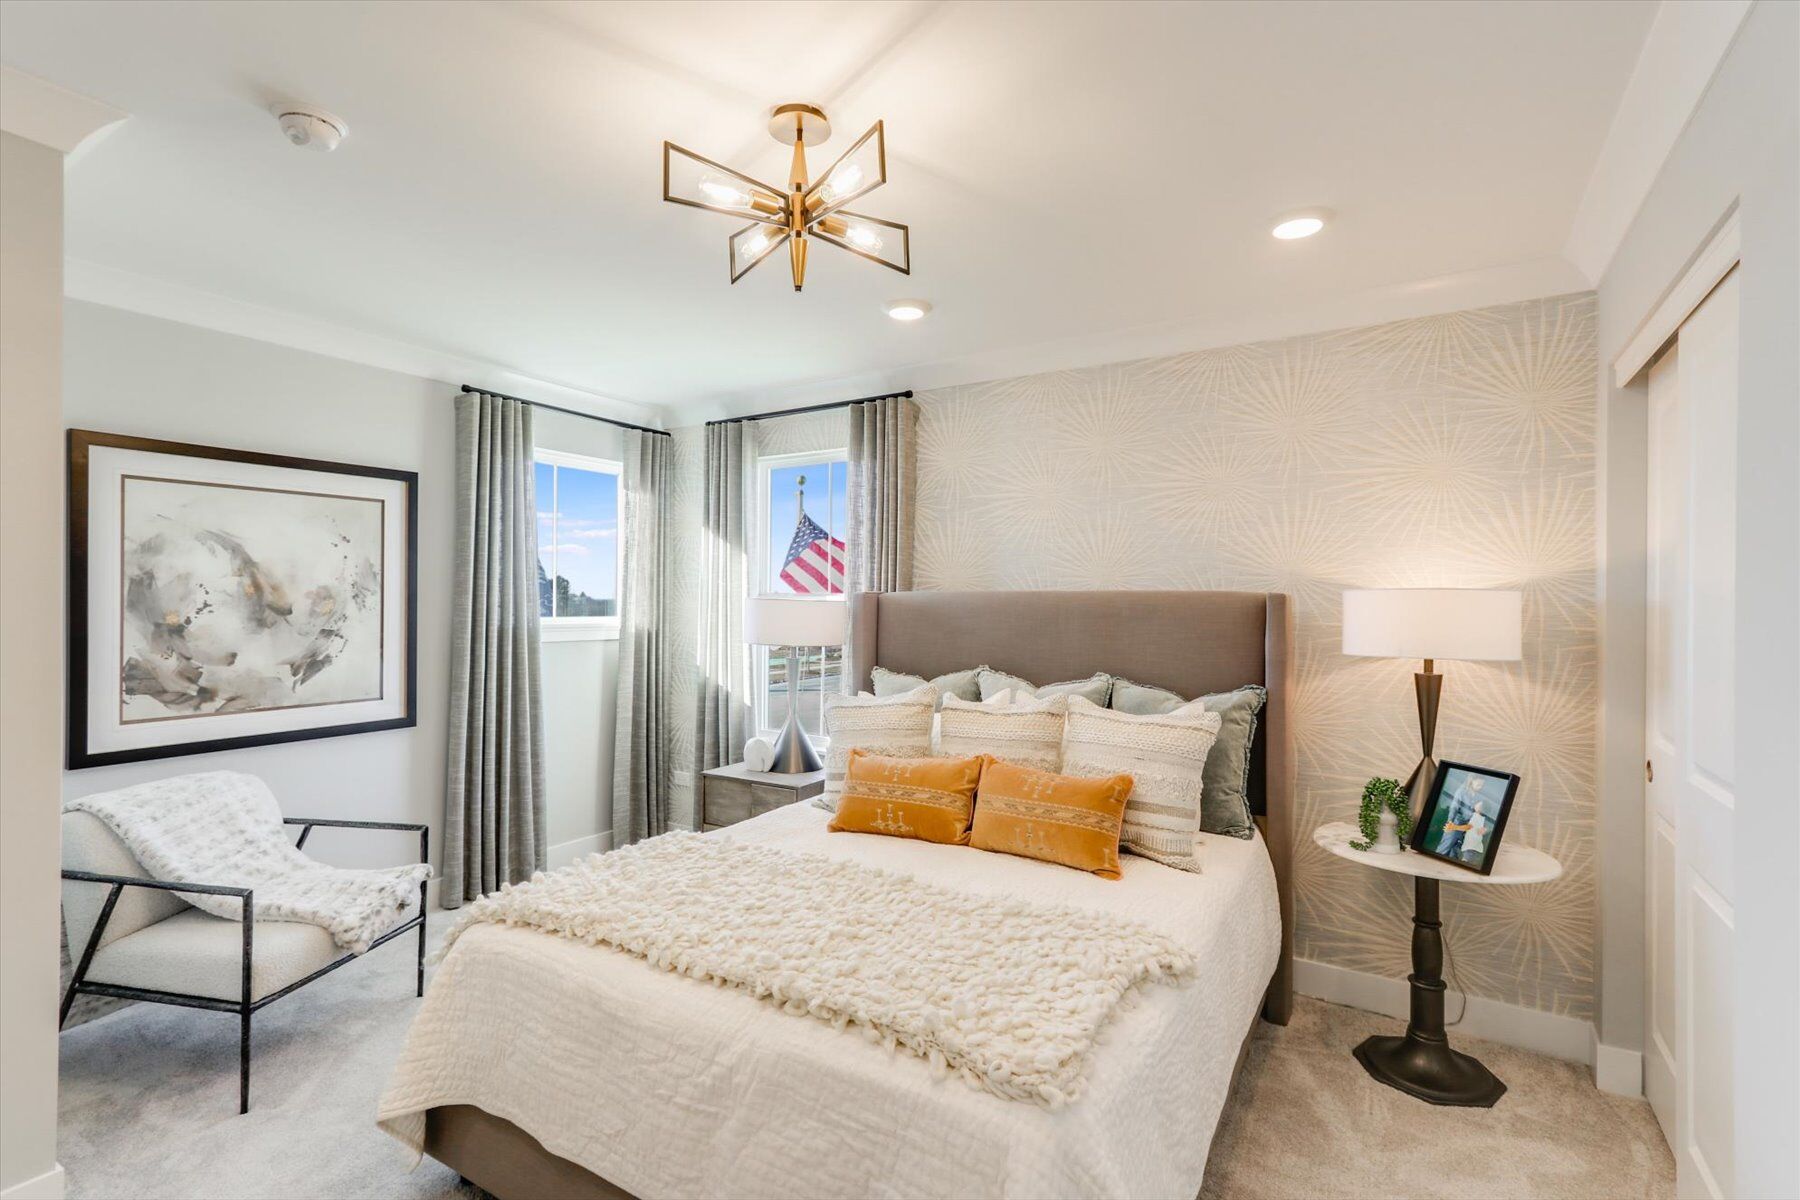
As you walk up the extra wide staircase to the upper floor, you will be welcomed by an open loft—perfect for an extra family room, a game room, or an open-air office. Down the hall, you will see the second floor laundry, a full bathroom, and a second bedroom with dual closets.
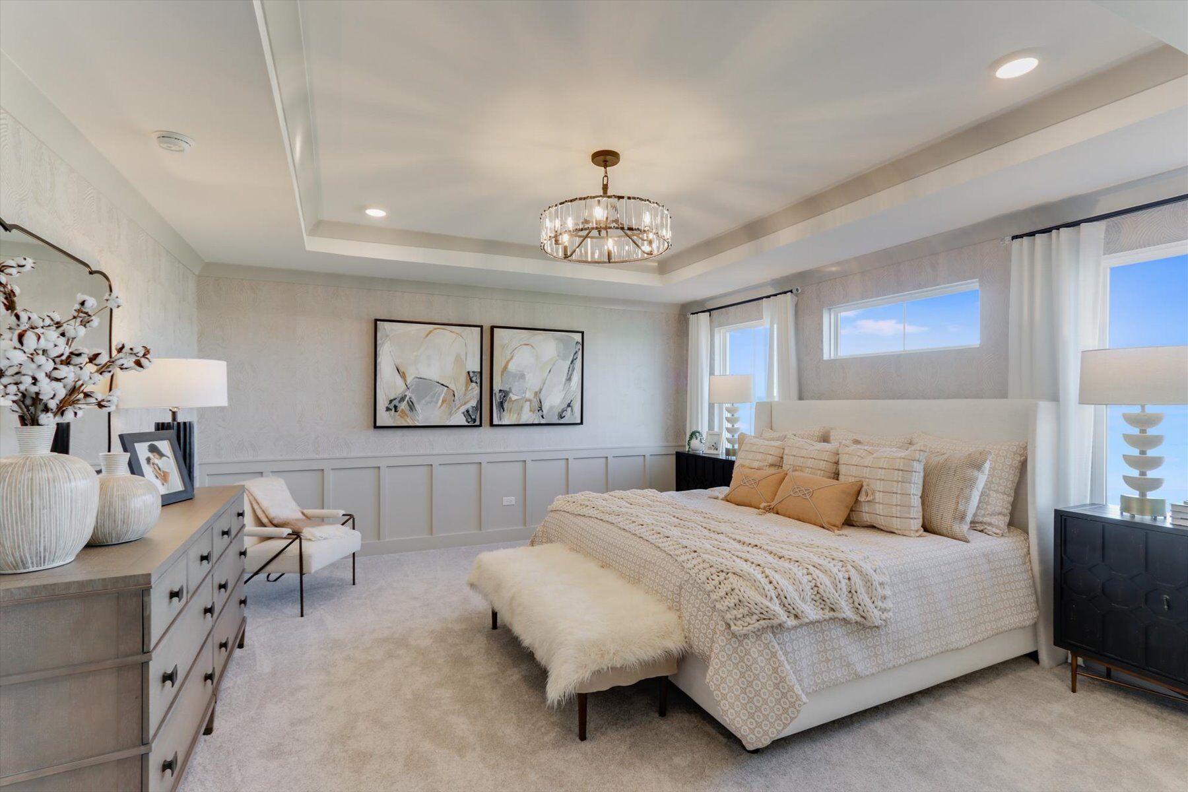
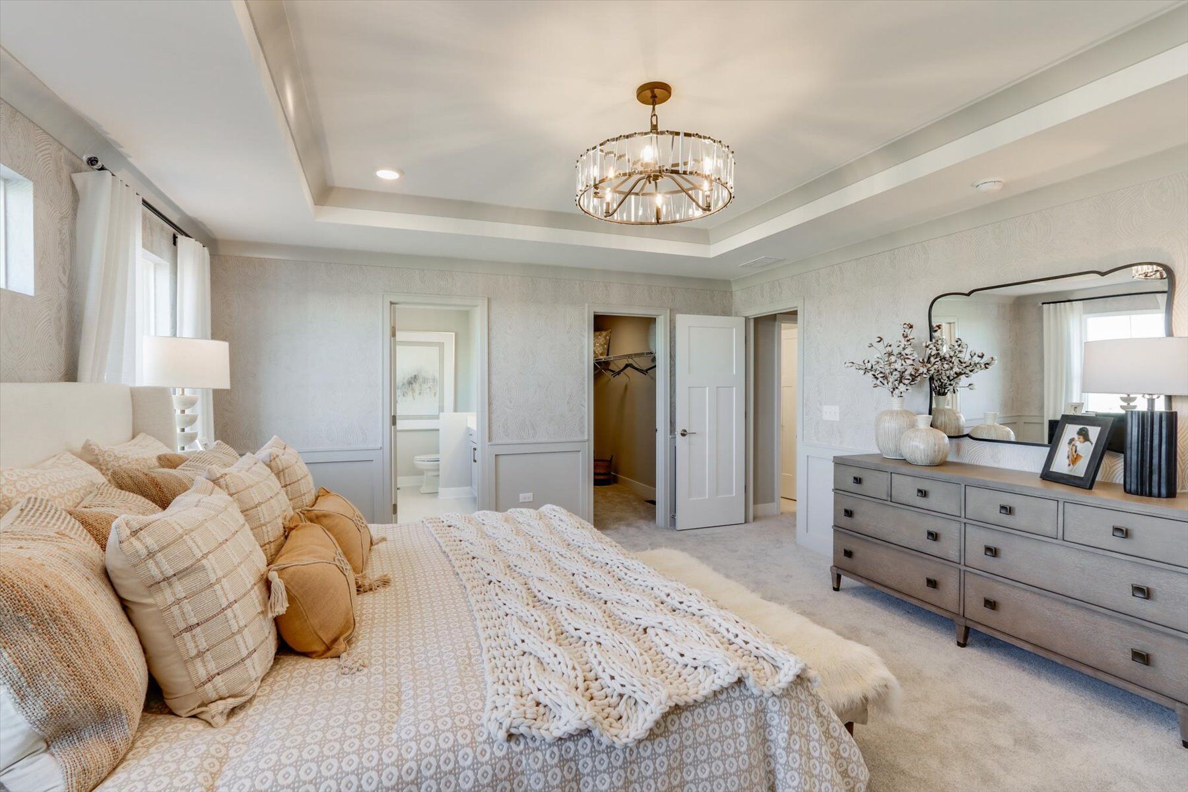
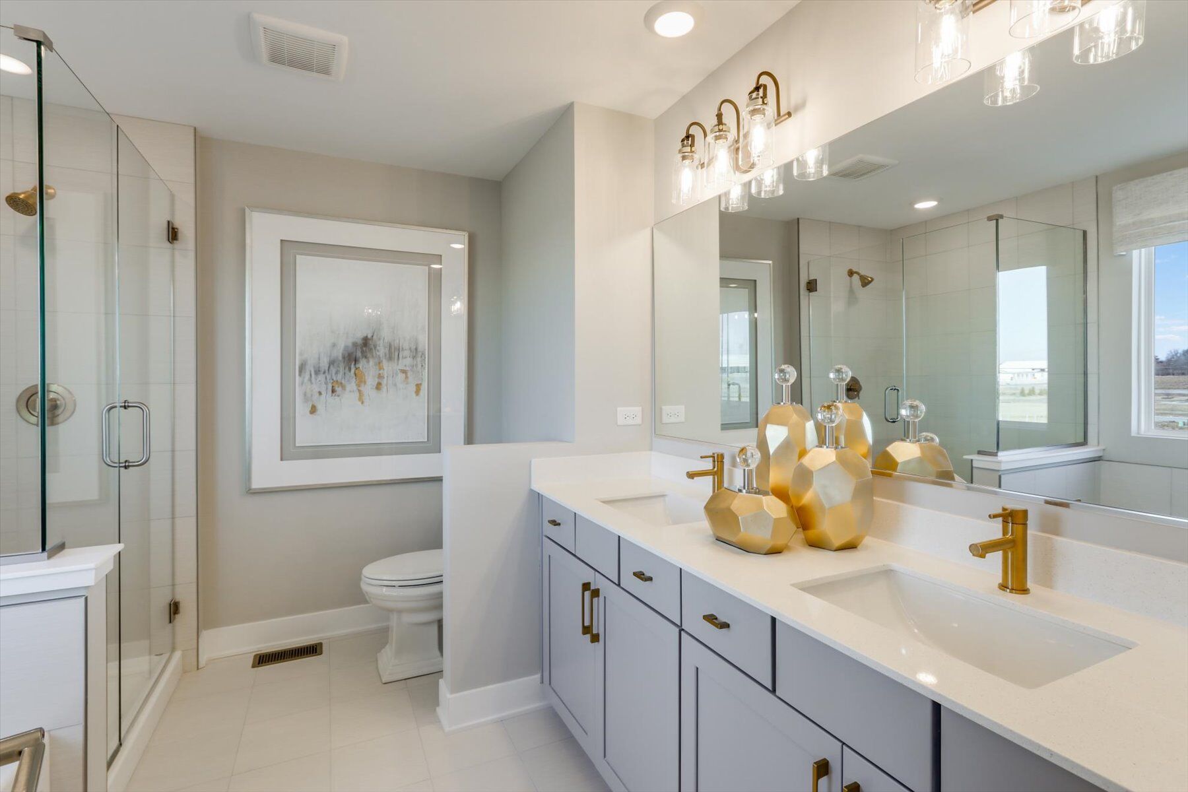
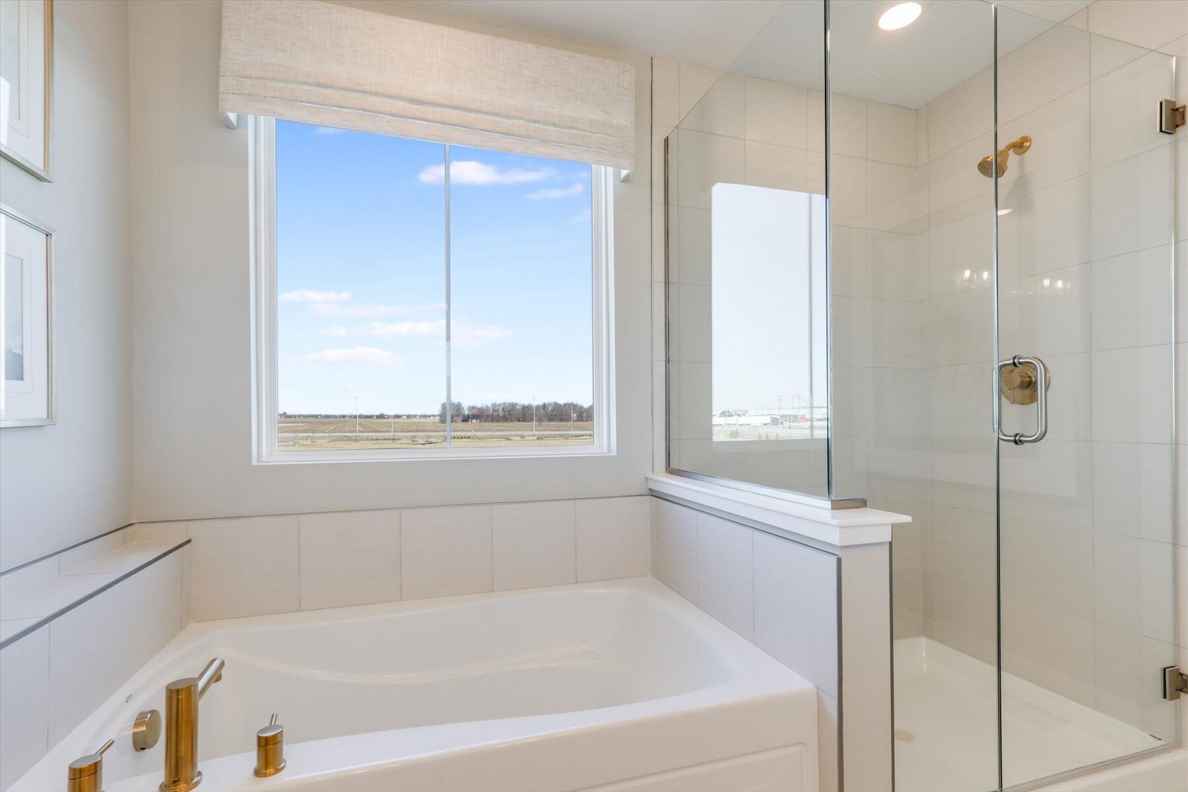
When you're ready to call it a night, retreat to your large owner's suite with its own en-suite bathroom and huge walk-in closet. Need a third bedroom? Ask us about the options that the Campbell has to offer: a third bedroom, a luxury owner's bath, and vaulted ceilings in the owner's suite.
We can't wait to share more with you about this stunning townhome. Take the next step by contacting our friendly team!
About the Community
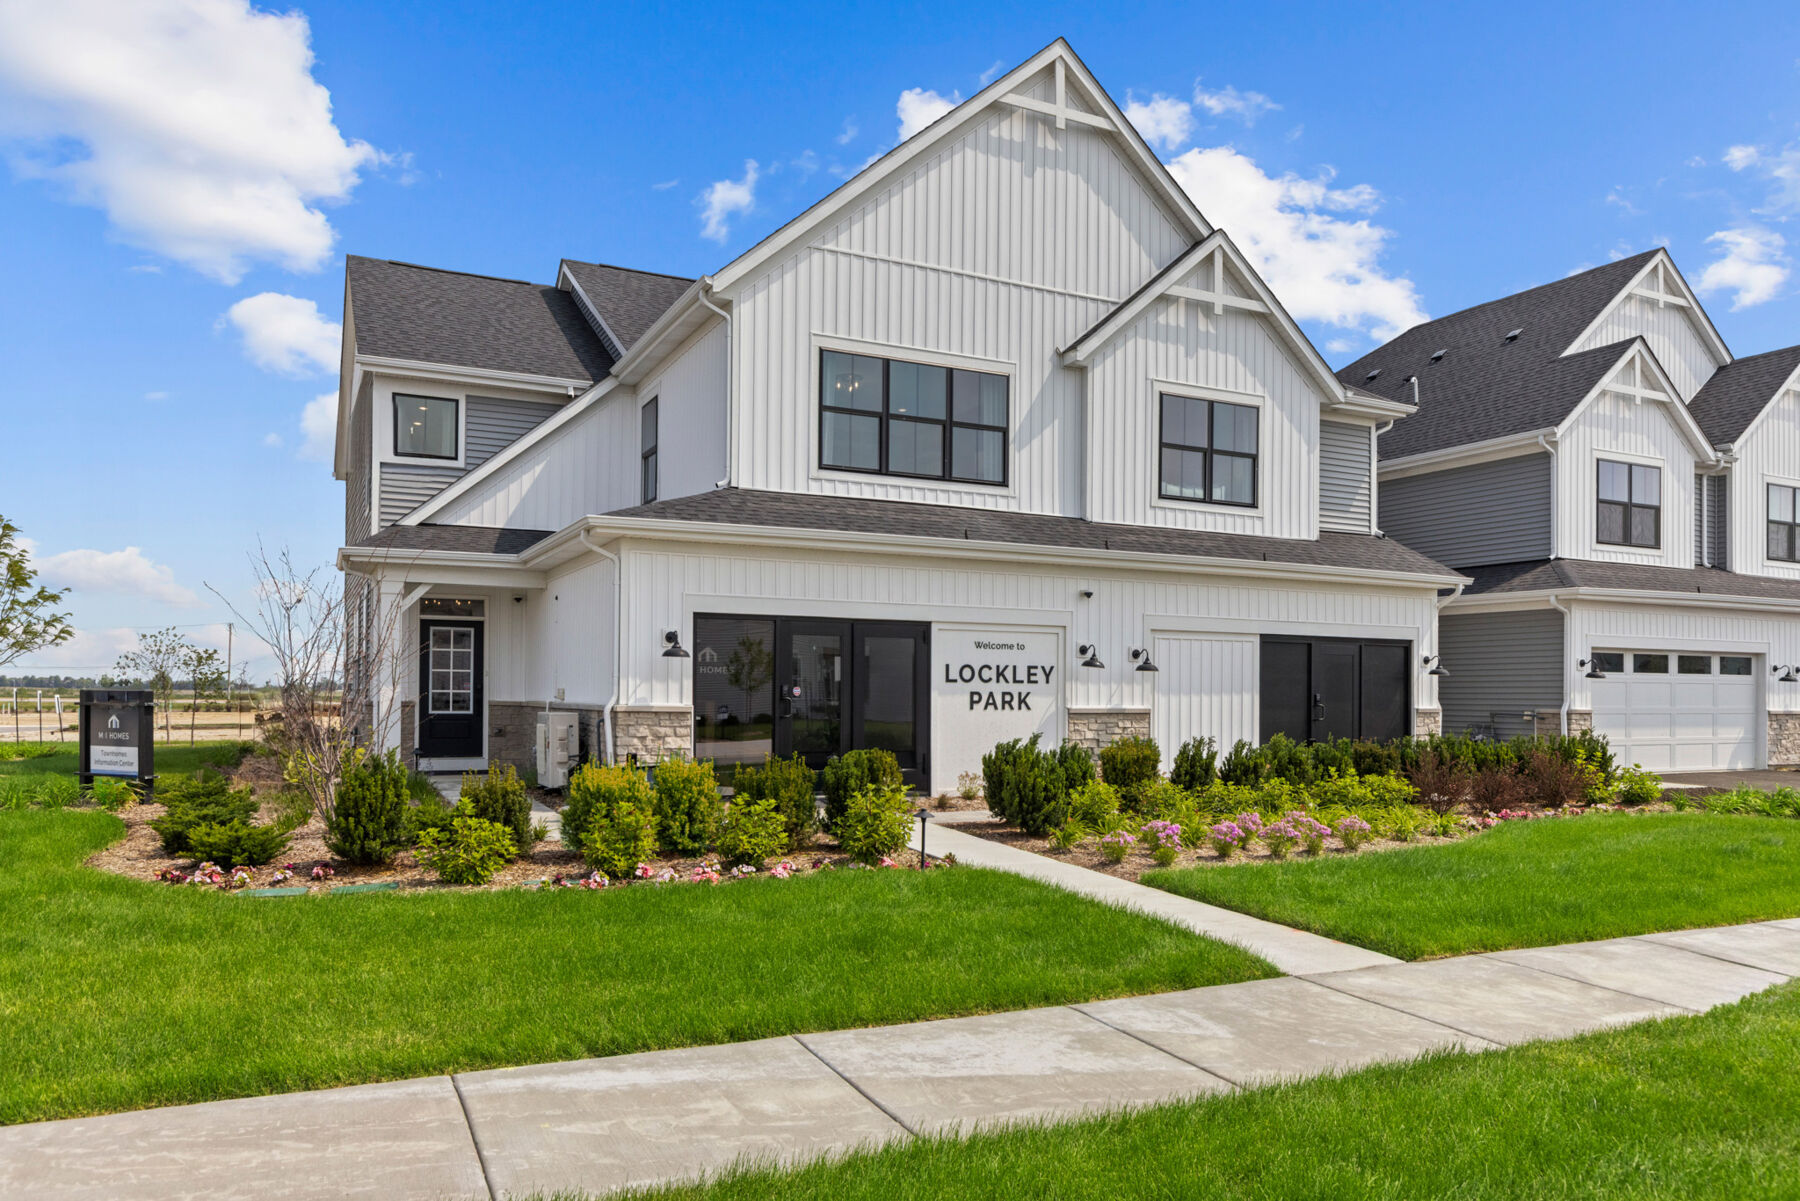
Lockley Park is a new construction townhome community in Plainfield, Illinois, set just off 143rd Street near IL‑59 in one of the area’s most convenient locations. With quick access to downtown Plainfield, the Route 59 corridor, and major routes like I‑55, everyday errands and commuting are easily within reach.
The community features two‑story attached townhomes with open, light‑filled layouts designed for modern living. Thoughtful floorplans offer flexible living spaces that flow comfortably for daily routines, entertaining, or working from home, all paired with contemporary exterior styling.
Residents enjoy pocket parks, walking paths, open green spaces, and a central community park that creates a welcoming place to relax or connect with neighbors. Exterior maintenance and landscaping are handled for you, supporting a low‑maintenance lifestyle with more time to explore nearby shopping, dining, and recreation.
Lockley Park is served by Plainfield School District 202. With its comfortable home designs, connected location, and neighborhood feel, the community offers an ideal balance of convenience, simplicity, and room to settle in and enjoy life at your own pace.
Learn more about this community »
Lockley Park / The Villas at Lockley
Plainfield, IL 60544
- Mon: 10:00AM - 6:00PM
- Tue: 10:00AM - 6:00PM
- Wed: 10:00AM - 6:00PM
- Thu: 10:00AM - 6:00PM
- Fri: 1:00PM - 6:00PM
- Sat: 10:00AM - 6:00PM
- Sun: 10:00AM - 6:00PM



Have questions for us?
Ask about current offers or more details about this property, or call (630) 360-9080

Ready to plan a visit? We can help
Send us your preferred time to stop by and a sales representative will take care of the rest