
Game Time: Ready. Set. Move.
It's time to huddle up and take a second look at those new homes on your roster. Our seasonal offers allow you to move into your new home before the end of the year, just in time for the holiday season.
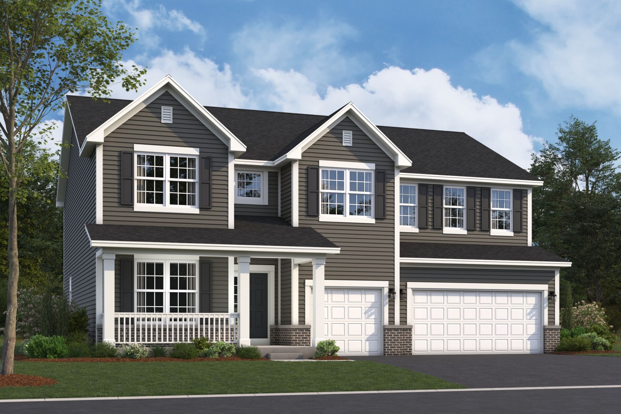
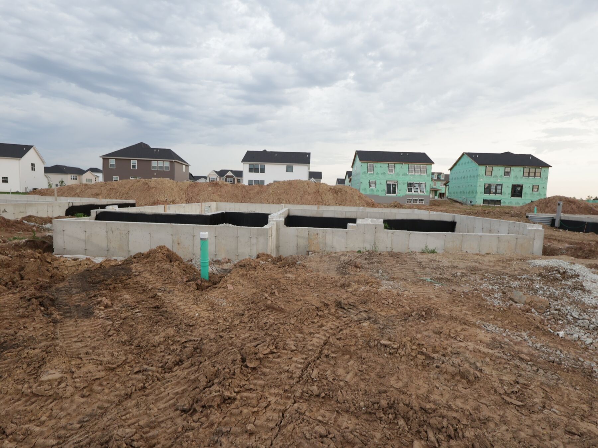
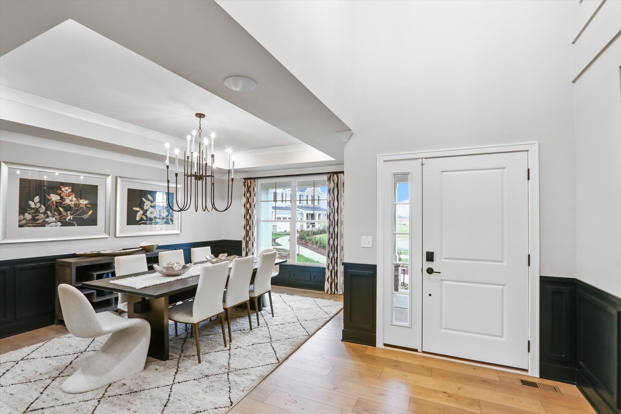
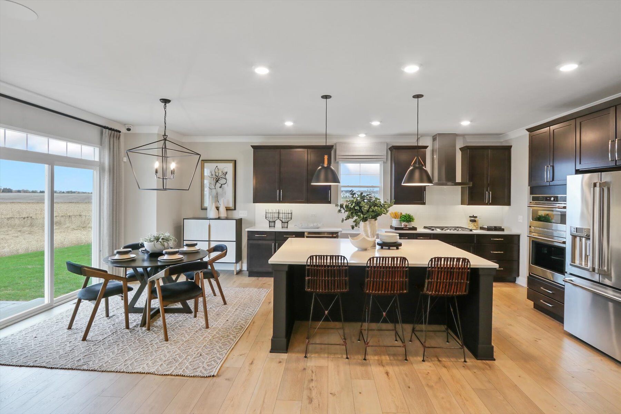
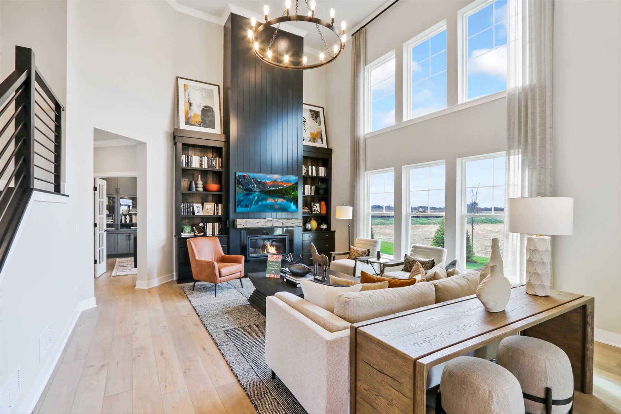




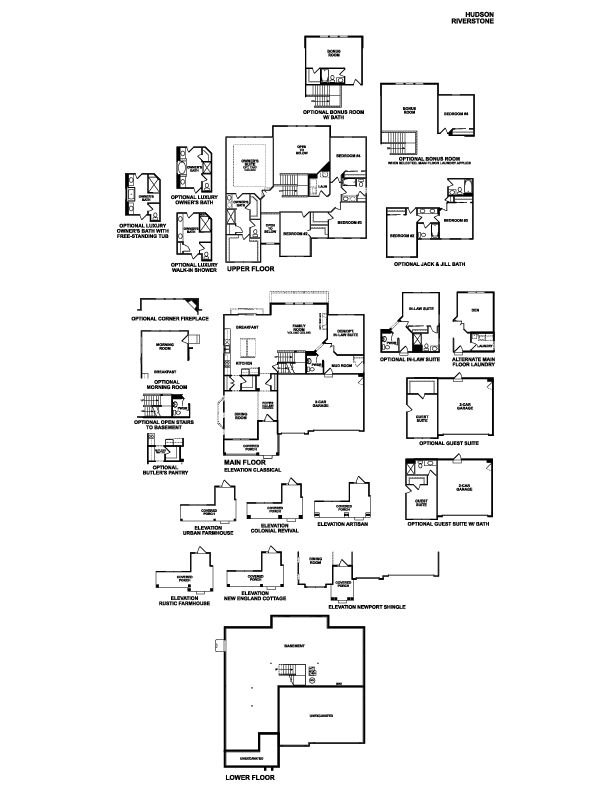
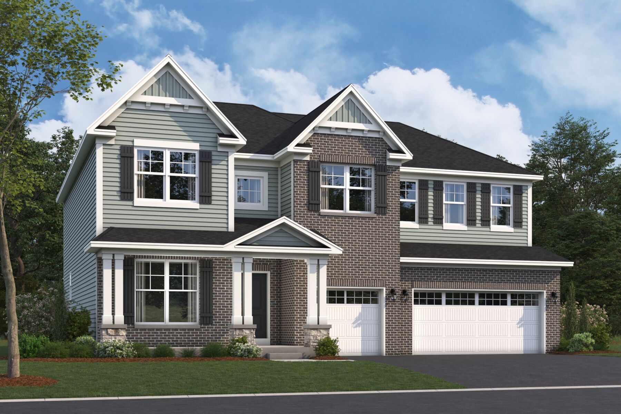
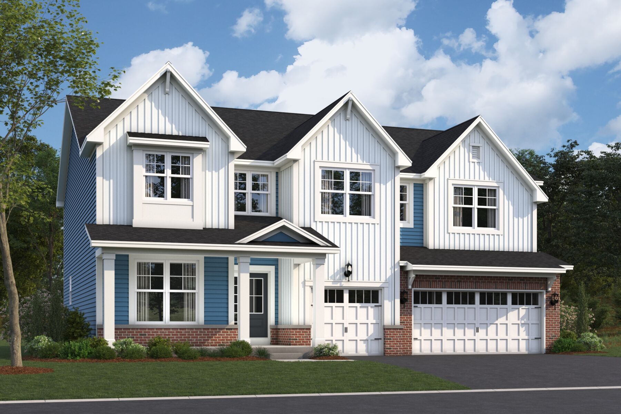
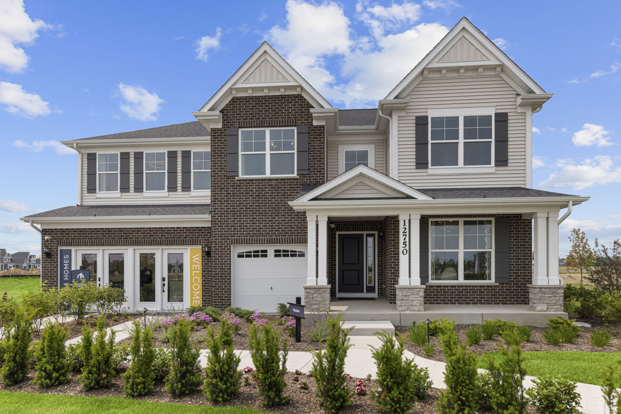
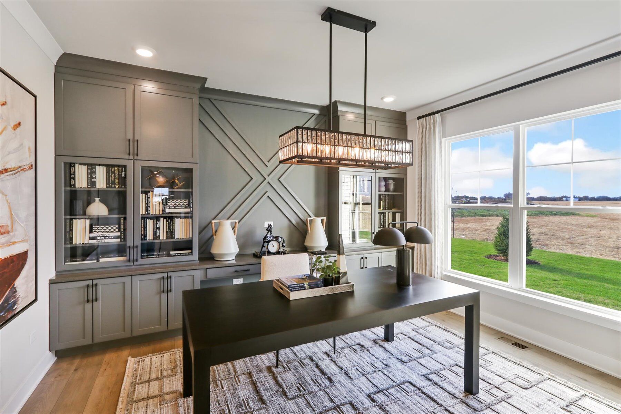
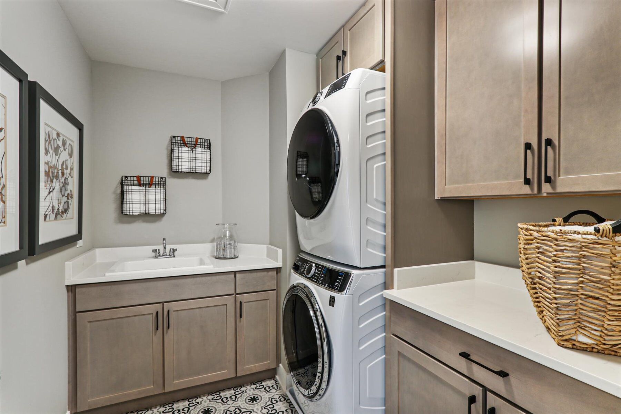
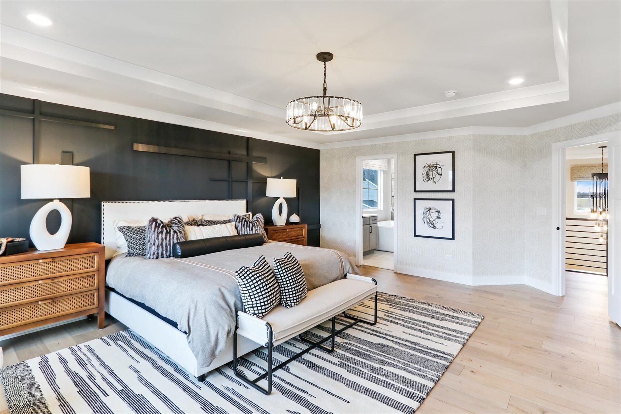
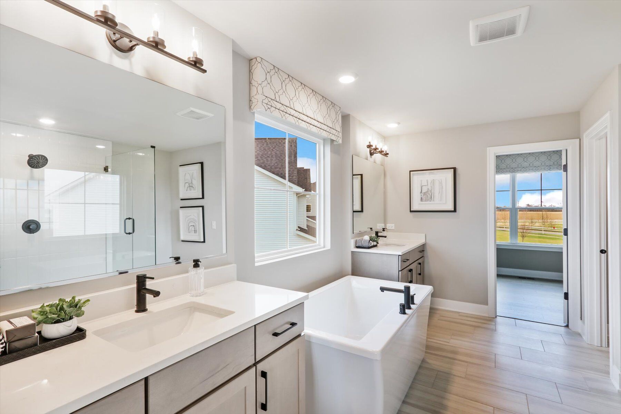
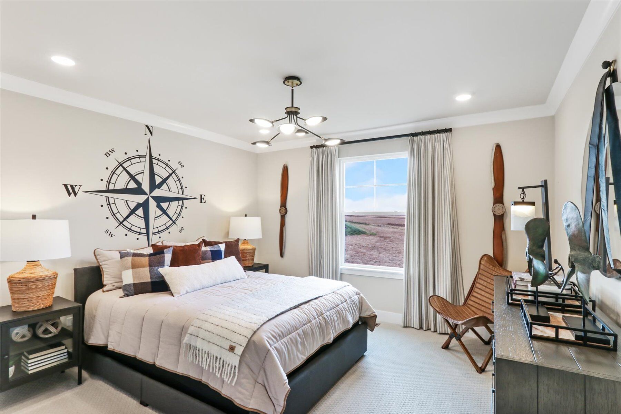
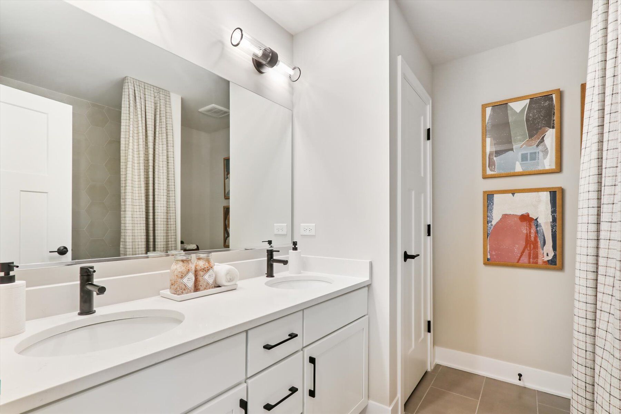
Welcome to 12946 S Platte Trail in Plainfield, Illinois — a beautifully designed new construction home by M/I Homes. This spacious 2‑story residence offers 3,145 square feet of thoughtfully planned living space, featuring 4 bedrooms, 2.5 bathrooms, and a full basement, creating a home that blends comfort, style, and everyday functionality.
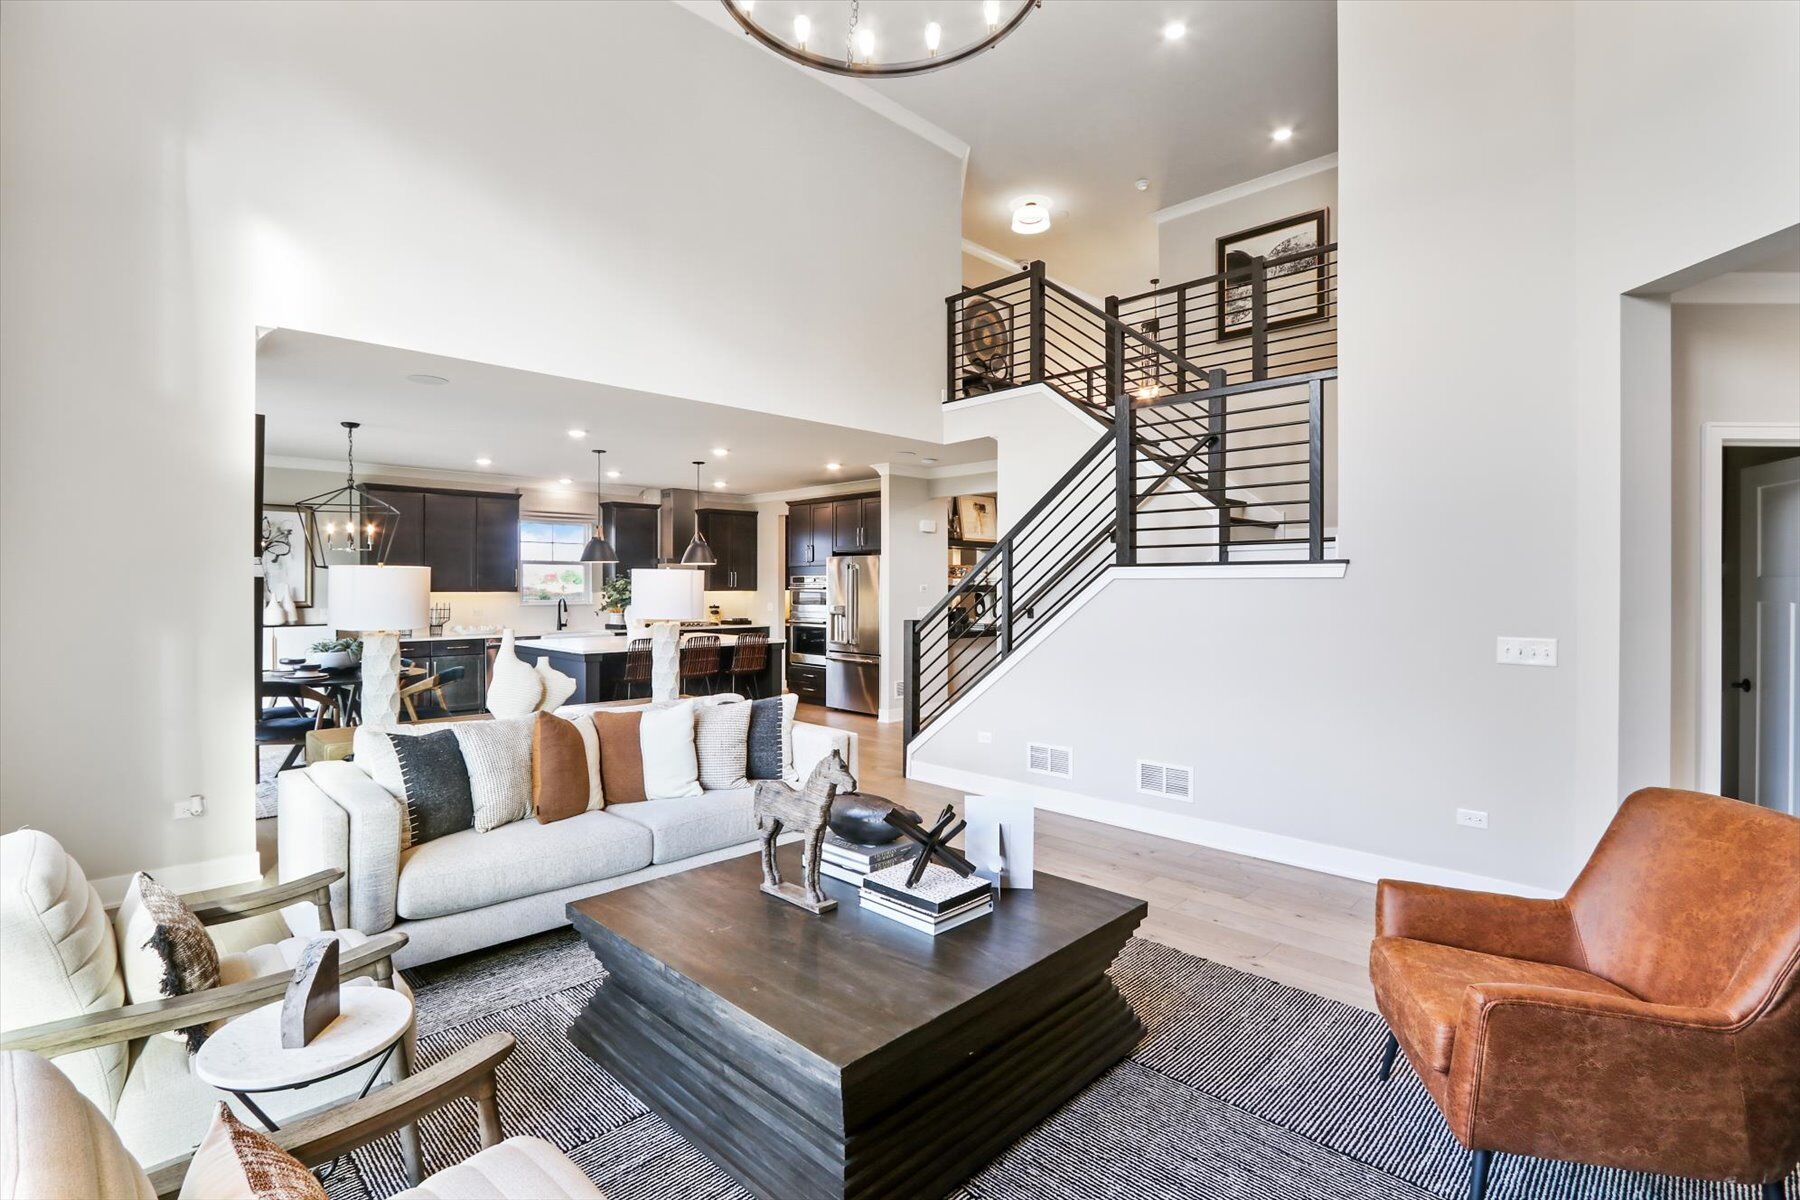
Step inside to an inviting open‑concept layout that creates a seamless flow between the main gathering areas — ideal for both daily living and entertaining. A striking overlook to the family room brings additional natural light into the home and enhances the sense of openness. The kitchen is equipped with a center island, granite countertops, and GE® stainless steel appliances, offering both style and practicality for meal preparation.
Key Features:
Riverstone is a new construction single-family home community in Plainfield, Illinois, offering a rare riverfront setting along the DuPage River. Located east of I‑59 and southwest of Chicago, the community provides convenient access to everyday shopping, dining, and downtown Plainfield while maintaining a peaceful, residential feel.
Homes at Riverstone feature thoughtfully designed two‑story floorplans with open, connected living spaces and flexible rooms that adapt easily to work, gatherings, or quiet downtime. The designs focus on comfort, functionality, and natural flow, creating inviting spaces suited for a variety of lifestyles.
The neighborhood emphasizes outdoor living with tree‑lined streets, pocket parks, open green spaces, and a playground. Walkways, benches, and riverfront paths connect residents to a larger trail system, encouraging time outside and a strong sense of community.
Riverstone is served by Plainfield Community Consolidated School District 202. With its scenic surroundings, quiet layout, and access to nature and conveniences, the community offers a balanced lifestyle that blends everyday ease with a calming retreat close to it all.
Learn more about this community »



Ask about current offers or more details about this property, or call (630) 360-9080

Game Time: Ready. Set. Move.
It's time to huddle up and take a second look at those new homes on your roster. Our seasonal offers allow you to move into your new home before the end of the year, just in time for the holiday season.
Send us your preferred time to stop by and a sales representative will take care of the rest
By browsing, you accept our terms of use and privacy policy.