
Game Time: Ready. Set. Move.
It's time to huddle up and take a second look at those new homes on your roster. Our seasonal offers allow you to move into your new home before the end of the year, just in time for the holiday season.
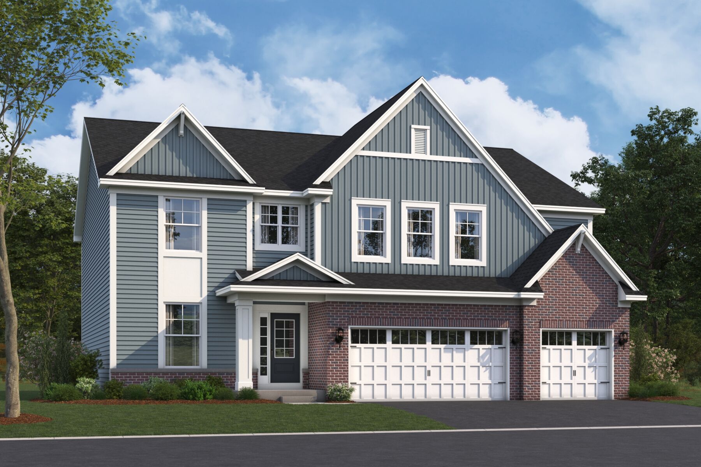
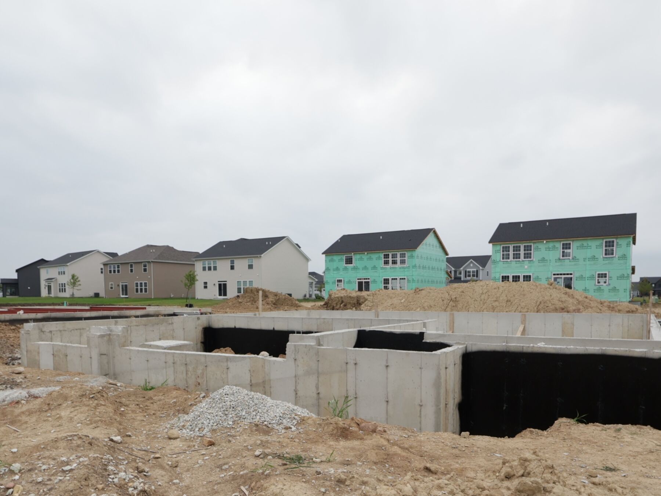
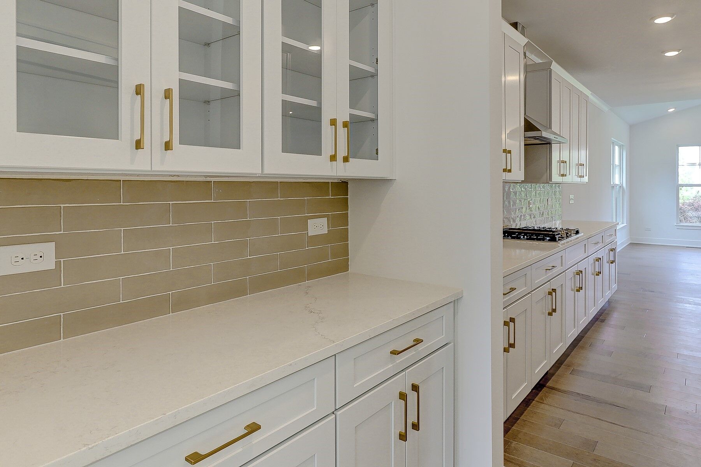
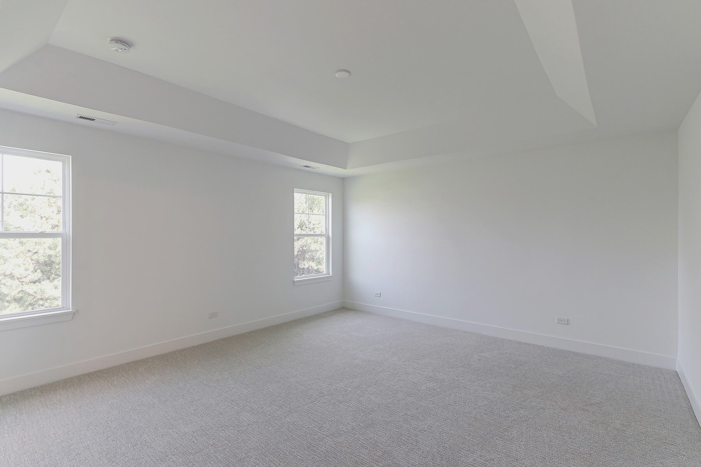




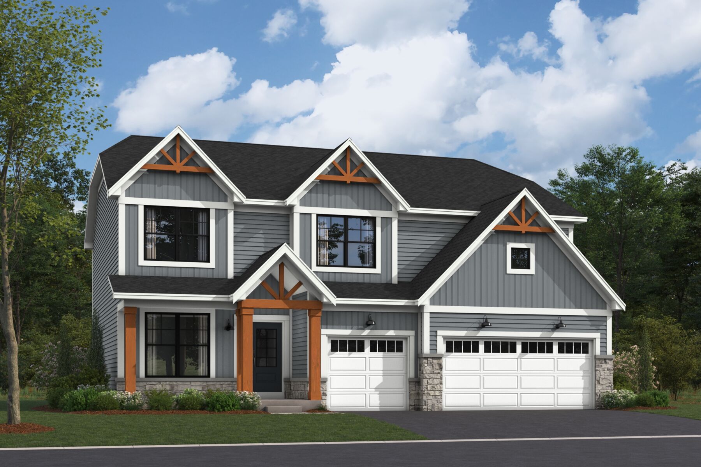
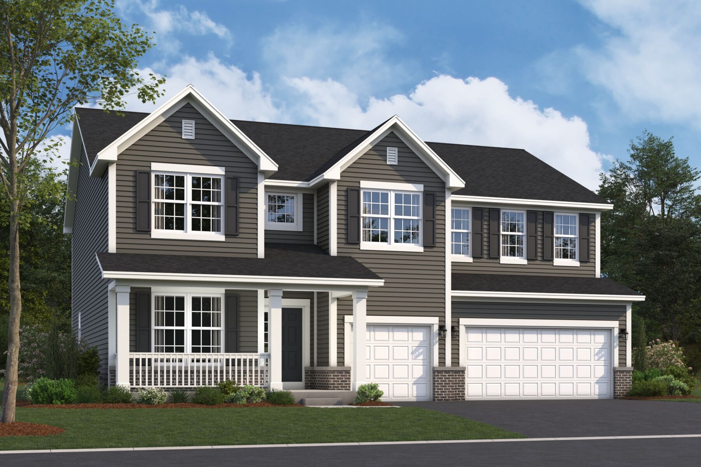
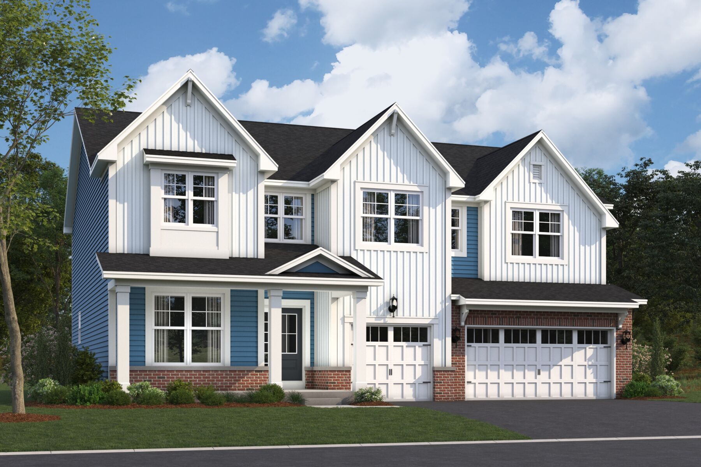
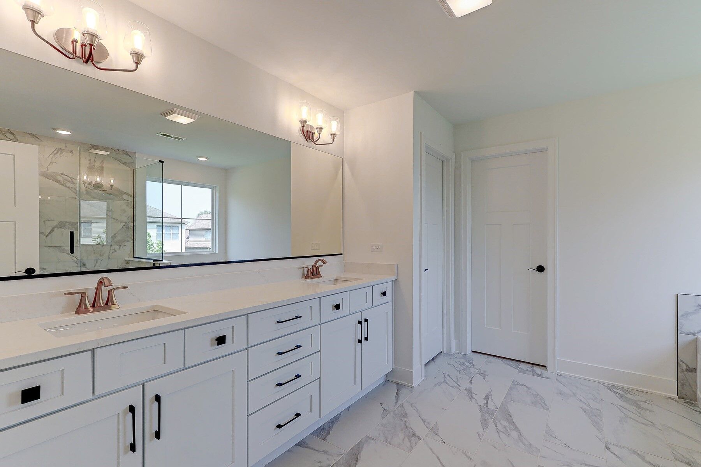
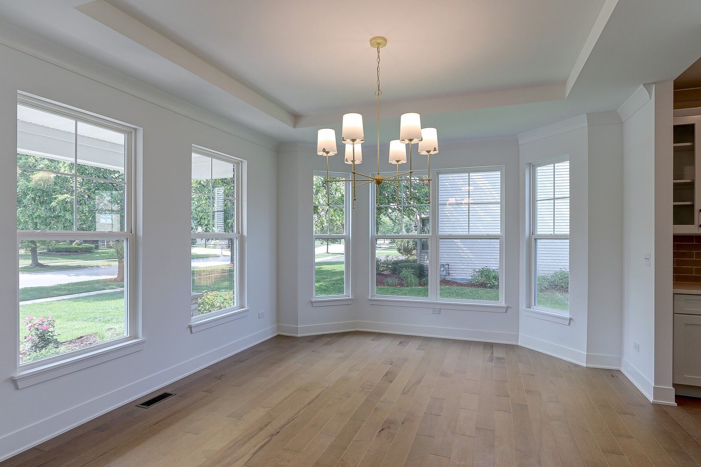
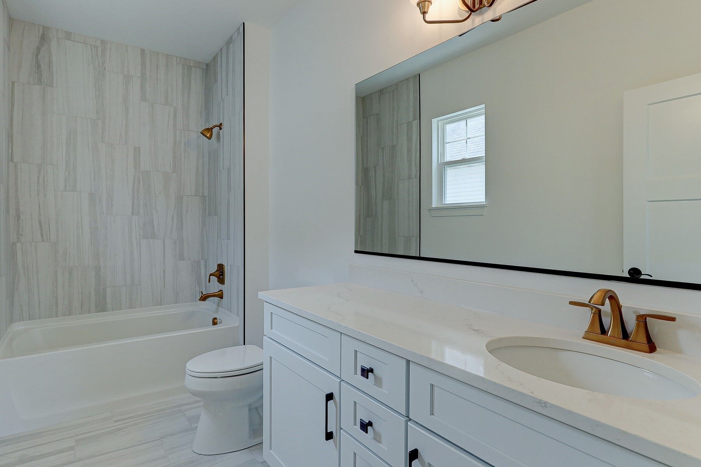
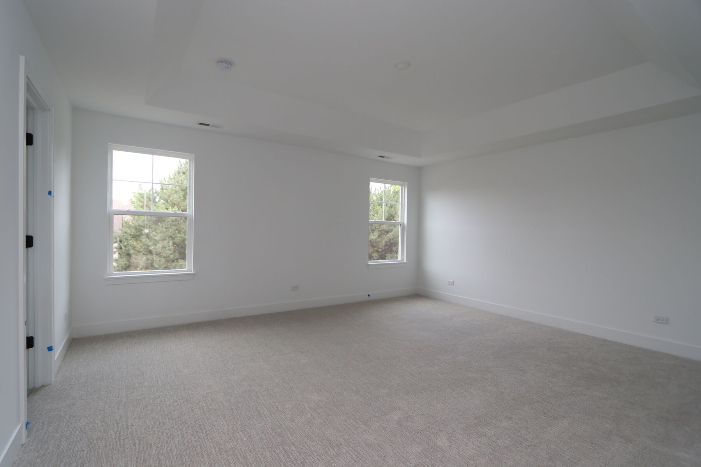
Discover new construction at 12951 S Platte Trail, Plainfield, Illinois, built by M/I Homes with a thoughtful 2-story design and 3,361 square feet of living space. This single family home provides 4 bedrooms, 2 full bathrooms, and 1 half bathroom across a spacious layout designed for comfortable daily routines and easy entertaining.
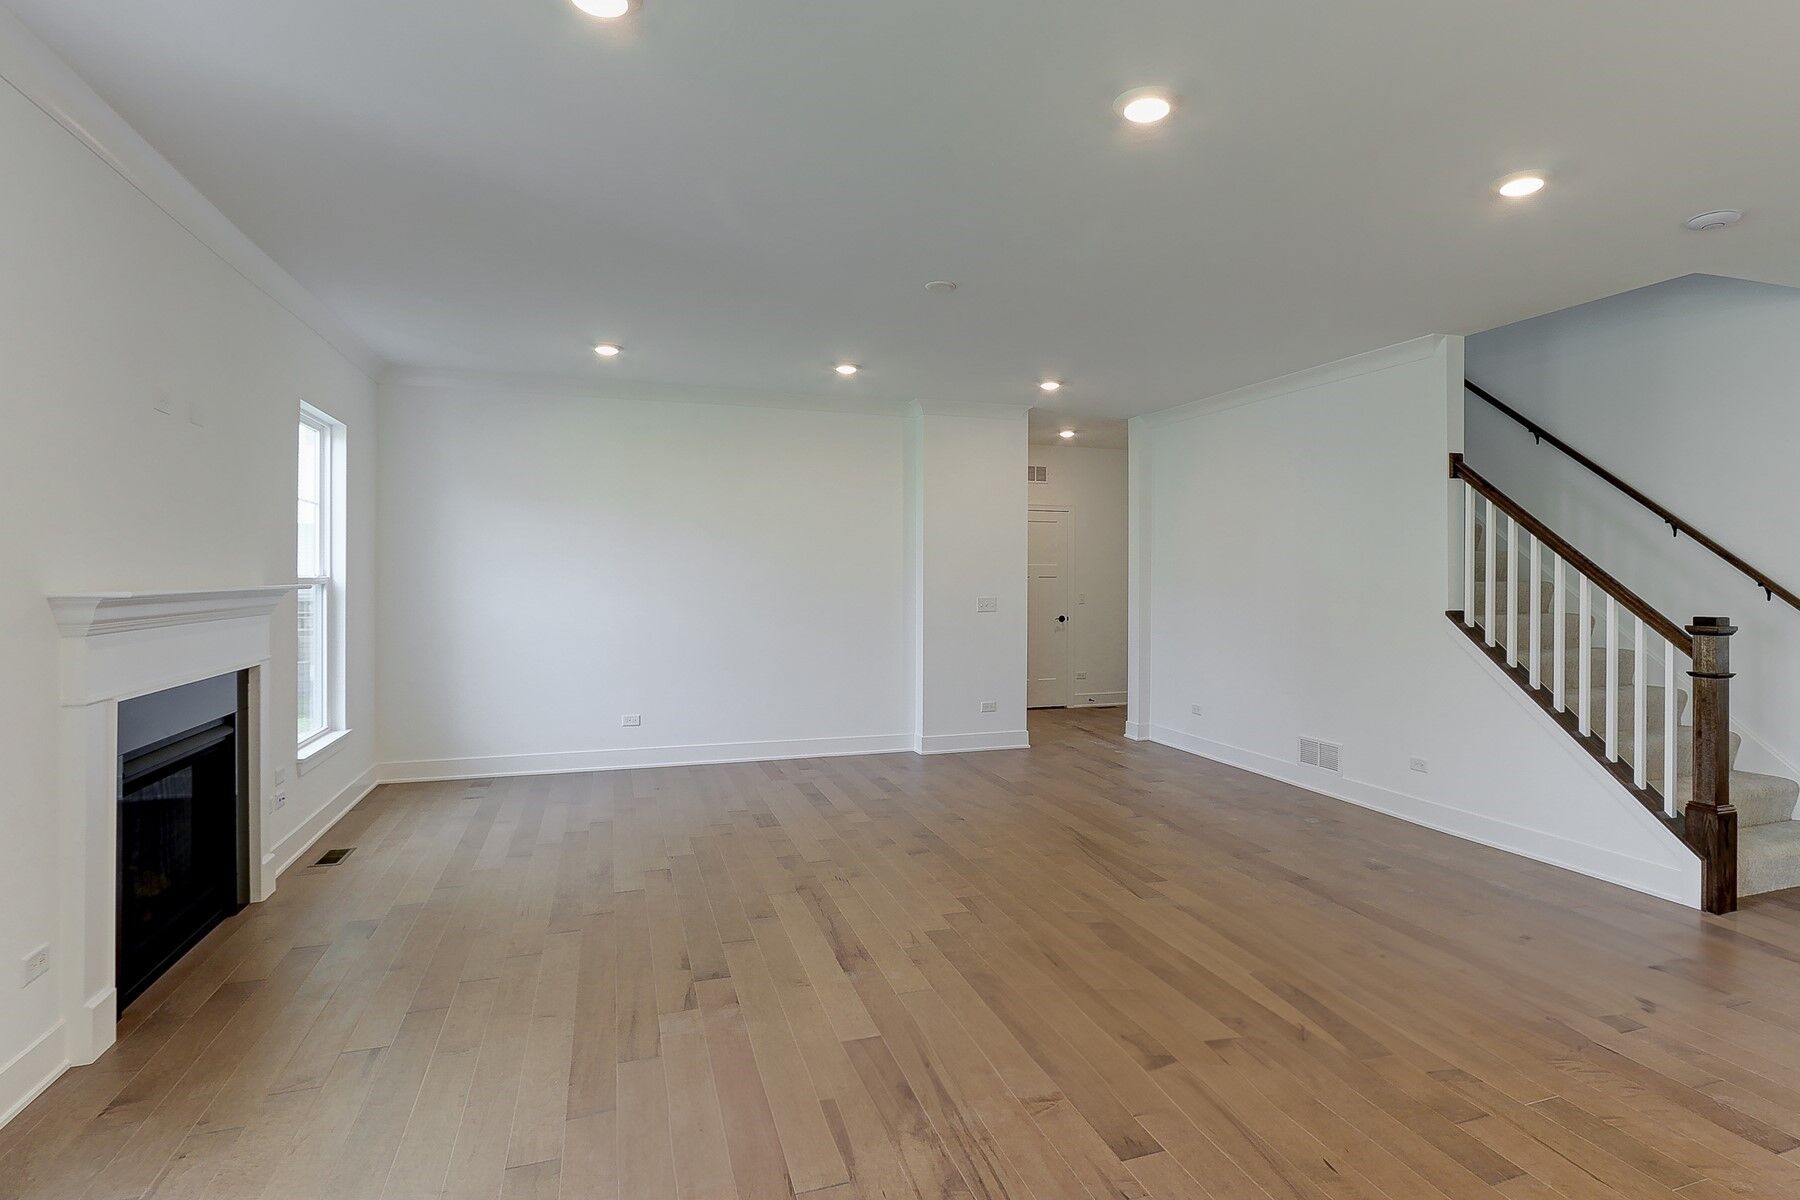
The open-concept living space connects the main gathering areas, creating a clear flow for meals, conversation, and time at home. Generous room proportions and a practical arrangement support a range of furniture layouts, while the 2 levels help define shared and private spaces without sacrificing openness.
Key Features
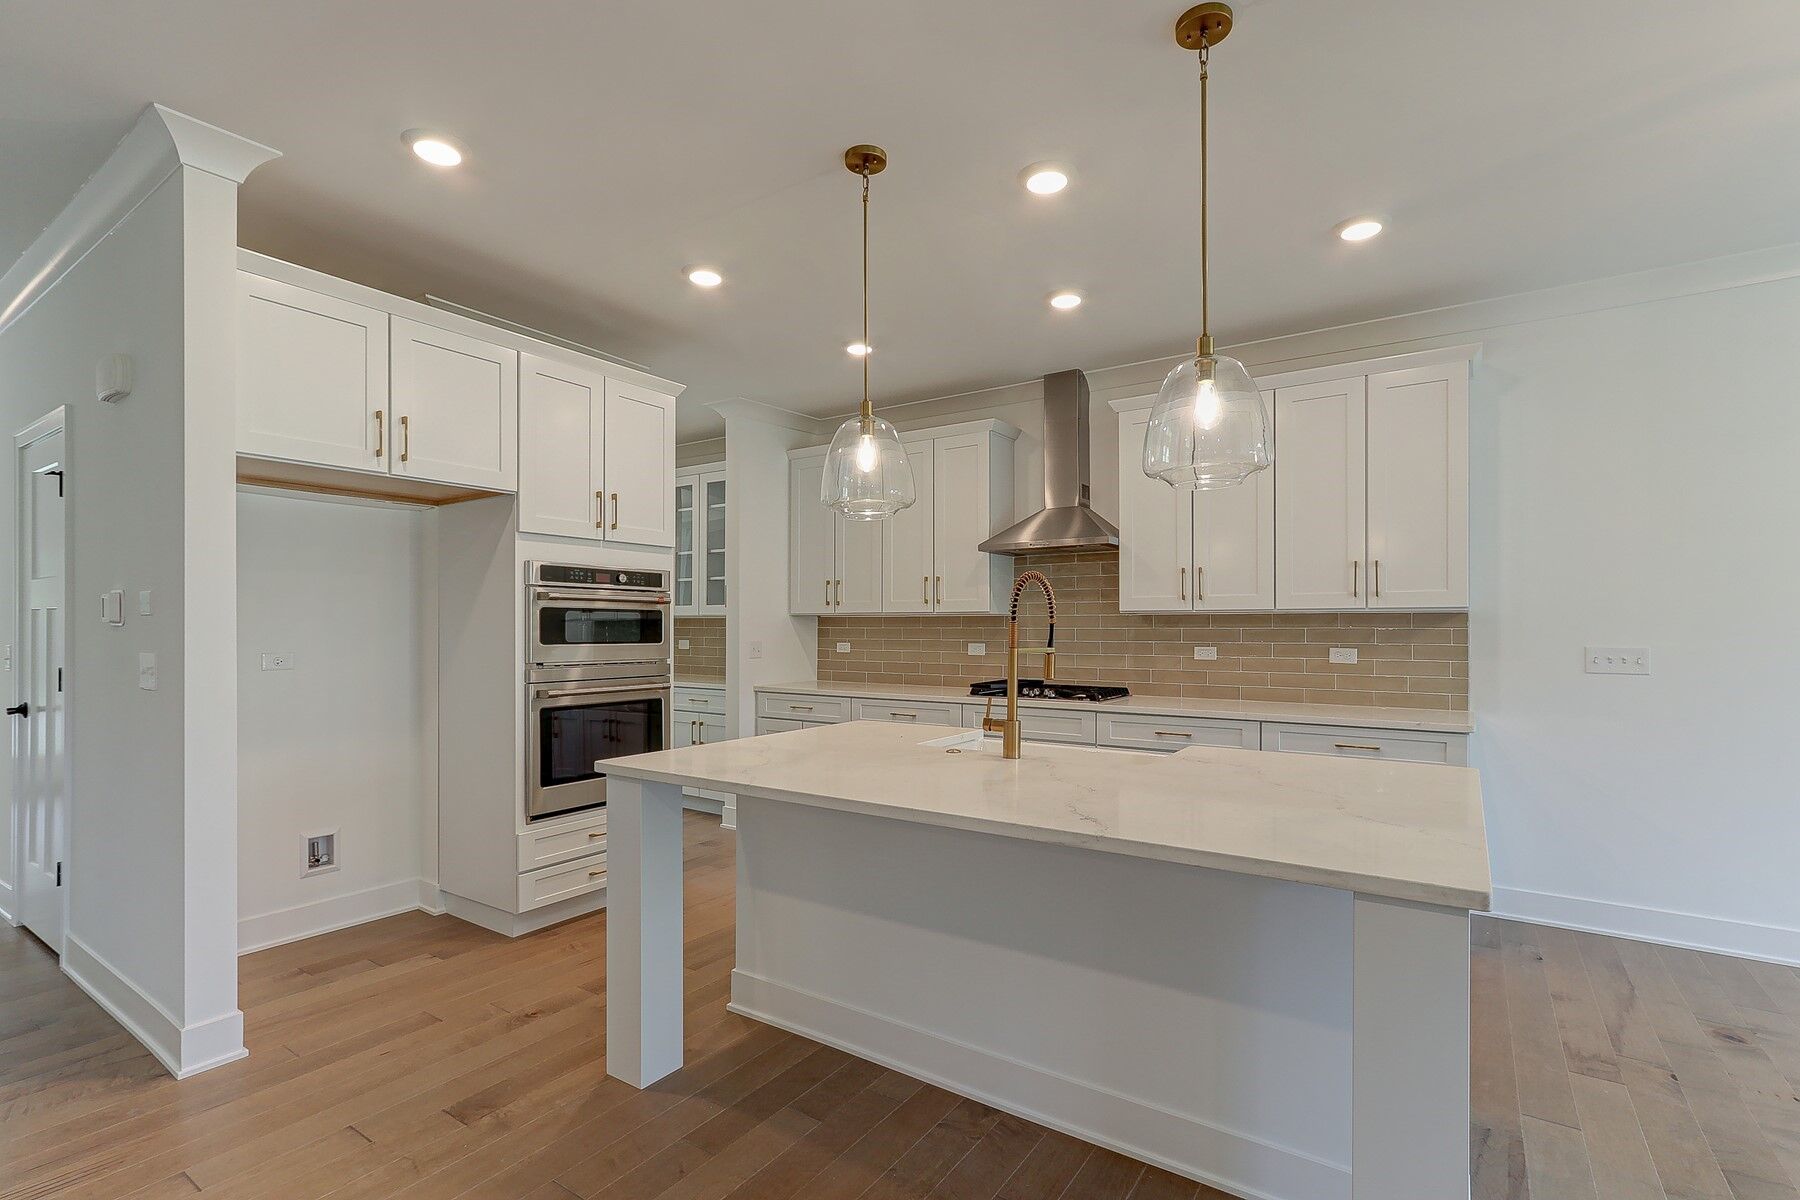
The kitchen is equipped with GE® stainless steel appliances that deliver a coordinated finish and dependability. Its connection to the open living area keeps everyday tasks integrated with the rest of the home. Clean lines, cohesive materials, and carefully planned transitions contribute to a polished interior, while ample space supports both casual dining and larger gatherings.
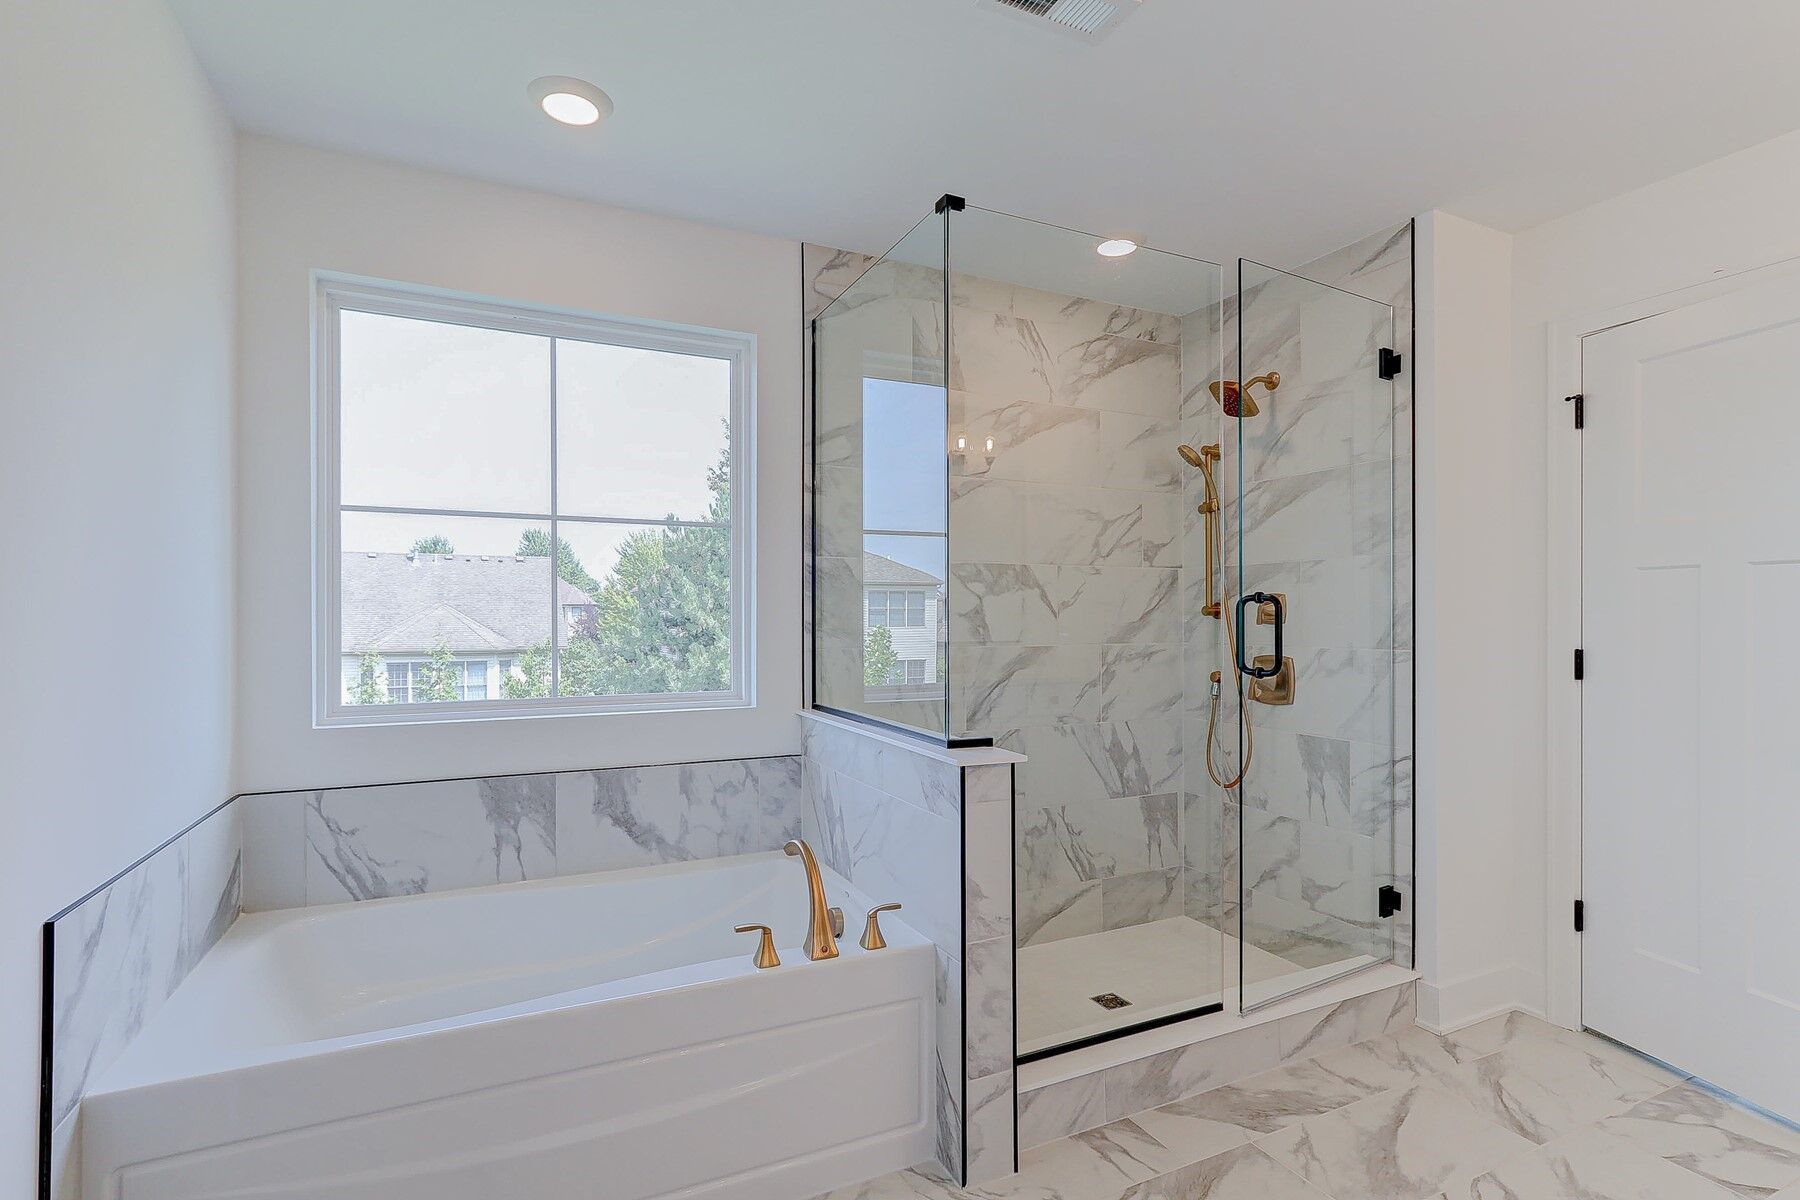
The owner's bedroom offers a dedicated retreat, complemented by 3 additional bedrooms that can accommodate sleep, work, study, or hobbies. With a spacious interior and a balanced 2-story plan, this home combines function, comfort, and consistent design throughout.
Riverstone is a new construction single-family home community in Plainfield, Illinois, offering a rare riverfront setting along the DuPage River. Located east of I‑59 and southwest of Chicago, the community provides convenient access to everyday shopping, dining, and downtown Plainfield while maintaining a peaceful, residential feel.
Homes at Riverstone feature thoughtfully designed two‑story floorplans with open, connected living spaces and flexible rooms that adapt easily to work, gatherings, or quiet downtime. The designs focus on comfort, functionality, and natural flow, creating inviting spaces suited for a variety of lifestyles.
The neighborhood emphasizes outdoor living with tree‑lined streets, pocket parks, open green spaces, and a playground. Walkways, benches, and riverfront paths connect residents to a larger trail system, encouraging time outside and a strong sense of community.
Riverstone is served by Plainfield Community Consolidated School District 202. With its scenic surroundings, quiet layout, and access to nature and conveniences, the community offers a balanced lifestyle that blends everyday ease with a calming retreat close to it all.
Learn more about this community »



Ask about current offers or more details about this property, or call (630) 360-9080

Game Time: Ready. Set. Move.
It's time to huddle up and take a second look at those new homes on your roster. Our seasonal offers allow you to move into your new home before the end of the year, just in time for the holiday season.
Send us your preferred time to stop by and a sales representative will take care of the rest
By browsing, you accept our terms of use and privacy policy.