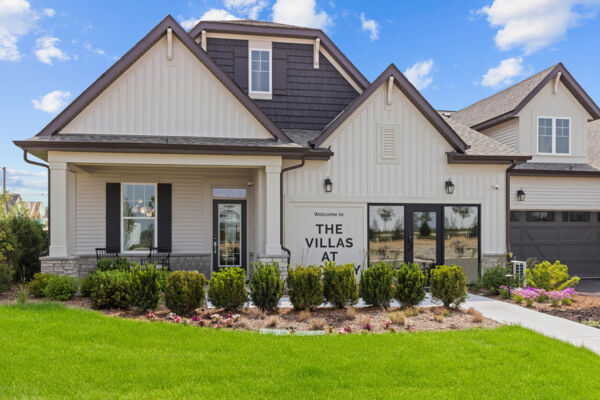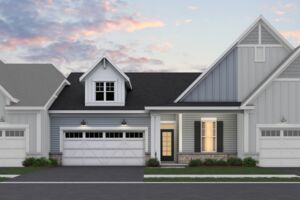
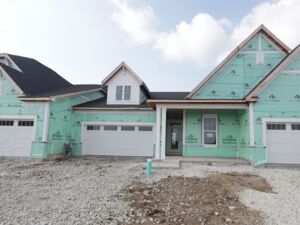
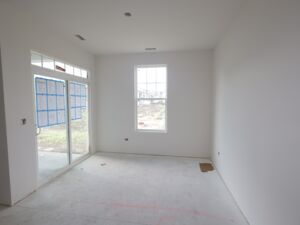
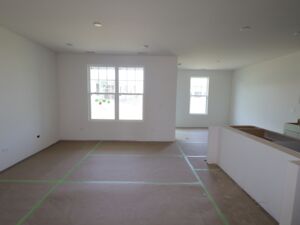


25512 W Alabaster Circle, Plainfield, IL 60544
- Ready date:
- August 23, 2026




Lockley Park / The Villas at Lockley
Plainfield, IL 60544
- Mon: 10:00AM - 6:00PM
- Tue: 10:00AM - 6:00PM
- Wed: 10:00AM - 6:00PM
- Thu: 10:00AM - 6:00PM
- Fri: 10:00AM - 6:00PM
- Sat: 10:00AM - 6:00PM
- Sun: 10:00AM - 6:00PM
About 25512 W Alabaster Circle
Get Directions-
square feet 1,462
-
stories 1
-
bedrooms 2
-
full bathrooms 2
-
half bathrooms 0
-
garages 2 (Front Load)
- City
- Plainfield, IL
- Owner's Suite
- First Floor
- County
- Will
- Home Type
- Villa
- School District
- Plainfield Sd 202
- Foundation Type
- Slab
- Home Plan
- Abbey
- MLS Number
- 12646284
- Homesite
- 116
- Base Plan Width & Depth
- 35' 8" x 65'

2-Bed, 2-Bath Home in Plainfield, IL
This home features:
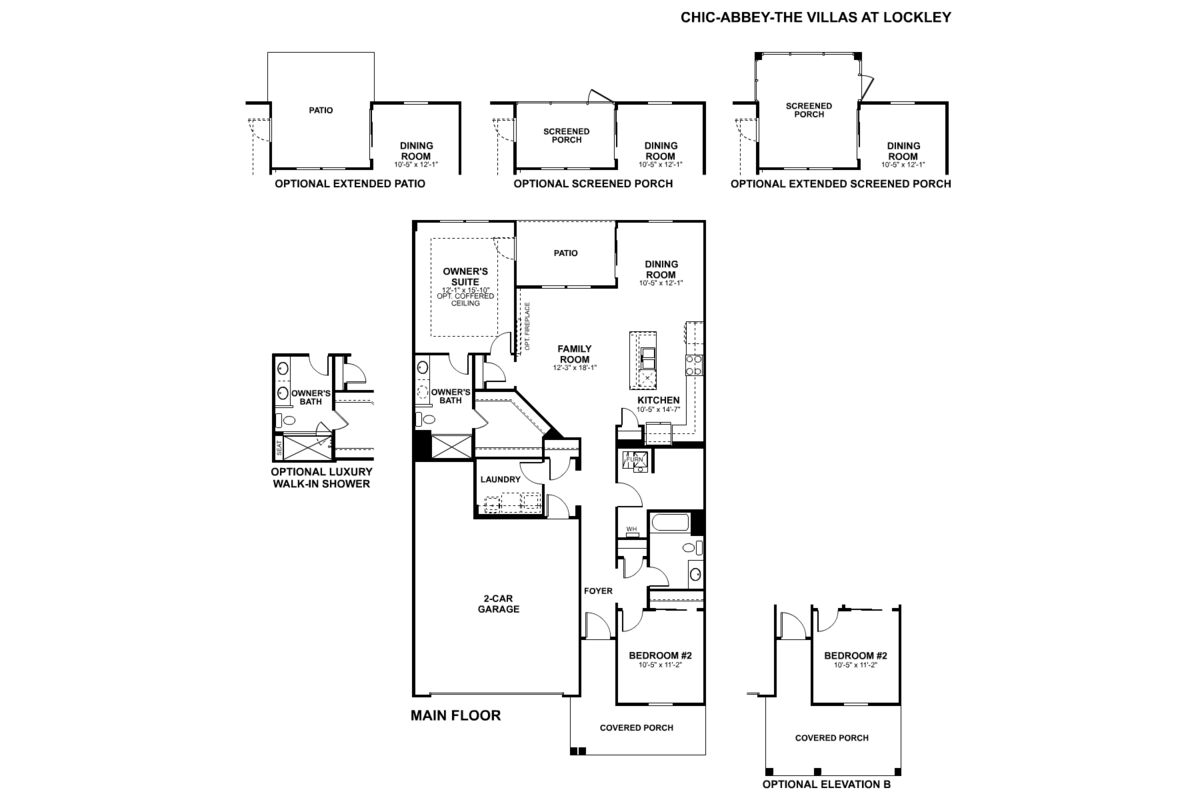
- 2 bedrooms and 2 bathrooms
- 1,462 square feet of living space
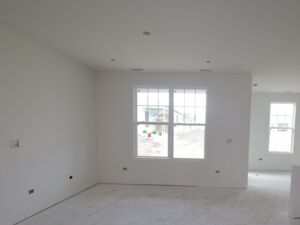
- Open-concept living space
- GE® stainless steel appliances
- Owner's bedroom with private en-suite bathroom
- 2-car garage
About the Community
The Villas at Lockley is a new construction ranch villa community in Plainfield, Illinois, offering an easy, low-maintenance lifestyle in a growing suburban setting. Located just west of IL‑59 near 143rd Street, the community sits minutes from the Route 59 corridor, downtown Plainfield, and regional commuter routes.
Homes here are attached, single-story villas designed with open, flowing layouts that support comfortable everyday living. The floorplans emphasize connected living spaces, private retreats, and flexible rooms that adapt easily to entertaining, hobbies, or working from home.
Residents enjoy pocket parks, walking paths, and shared green spaces that create opportunities to relax outdoors and connect with neighbors. Association-maintained landscaping and exterior care simplify daily upkeep, making it easier to enjoy nearby shopping, dining, and local parks.
The Villas at Lockley is served by Plainfield School District 202. With its thoughtful home designs, convenient location, and relaxed pace, the community offers a practical and comfortable option for rightsizing without sacrificing access to the places and activities you enjoy most.
Learn more about this community »
Upcoming Events
Stars & Stripes Open House
Lockley Park / The Villas at Lockley
Plainfield, IL 60544
- Mon: 10:00AM - 6:00PM
- Tue: 10:00AM - 6:00PM
- Wed: 10:00AM - 6:00PM
- Thu: 10:00AM - 6:00PM
- Fri: 10:00AM - 6:00PM
- Sat: 10:00AM - 6:00PM
- Sun: 10:00AM - 6:00PM



Have questions for us?
Ask about current offers or more details about this property, or call (630) 360-9080
Incentives
Move In Now, Pay Less
For a limited time, secure a 2/1 buydown with first-year rates as low as 3.25%* / 5.846% APR* on a 30-year fixed conventional loan through M/I Financial, LLC. Learn more about how you can increase your home buying power today!
Looking to Move Later? Lock In a Below-Market Rate*
Thinking about moving later this year? At M/I Homes, we understand that buying a home is one of the most significant decisions you'll ever make. That's why we're offering a special extended rate lock on a below market rate* through M/I Financial, LLC to give you peace of mind and financial stability during your home-buying journey.
Ready to plan a visit? We can help
Send us your preferred time to stop by and a sales representative will take care of the rest