
The Villas at Lockley
25541 W Alabaster Circle, Plainfield, IL 60544
- Ready date:
- December 3, 2026
Price:
$395,540
(
)
Estimate Your Monthly Payment




closed now
Lockley Park / The Villas at Lockley
25520 W. Stockwell Drive
Plainfield, IL 60544
Plainfield, IL 60544
- Mon: 10:00AM - 6:00PM
- Tue: 10:00AM - 6:00PM
- Wed: 10:00AM - 6:00PM
- Thu: 10:00AM - 6:00PM
- Fri: 1:00PM - 6:00PM
- Sat: 10:00AM - 6:00PM
- Sun: 10:00AM - 6:00PM
About 25541 W Alabaster Circle
Get Directions-
square feet 1,668
-
stories 1
-
bedrooms 2
-
full bathrooms 2
-
half bathrooms 1
-
garages 2 (Front Load)
- City
- Plainfield, IL
- Owner's Suite
- First Floor
- County
- Will
- Home Type
- Villa
- School District
- Plainfield Sd 202
- Foundation Type
- Slab
- Home Plan
- Colton
- MLS Number
- 12748641
- Homesite
- 168
- Base Plan Width & Depth
- 35' 8" x 69'
New Ranch Home for Sale in Plainfield, IL
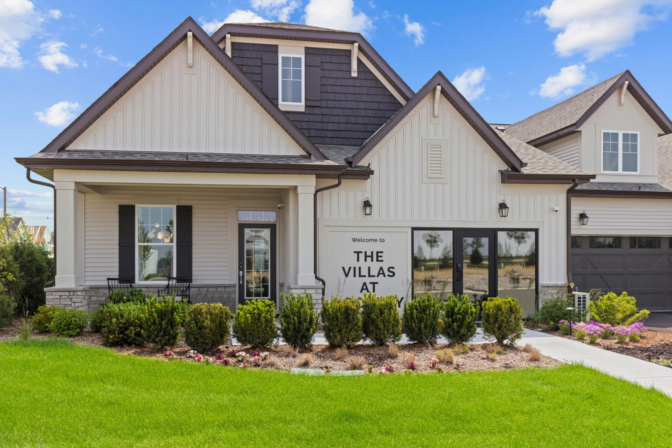
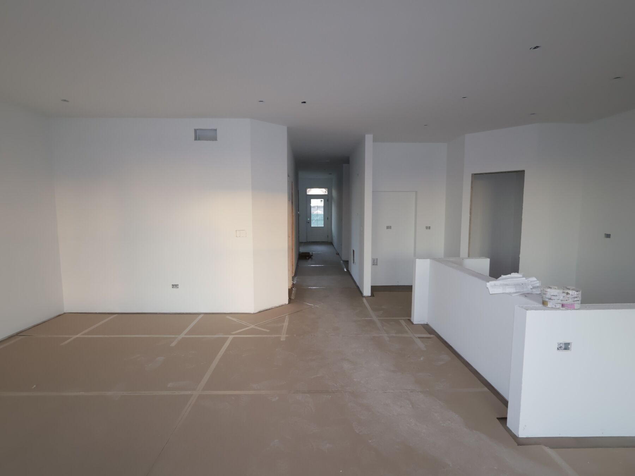
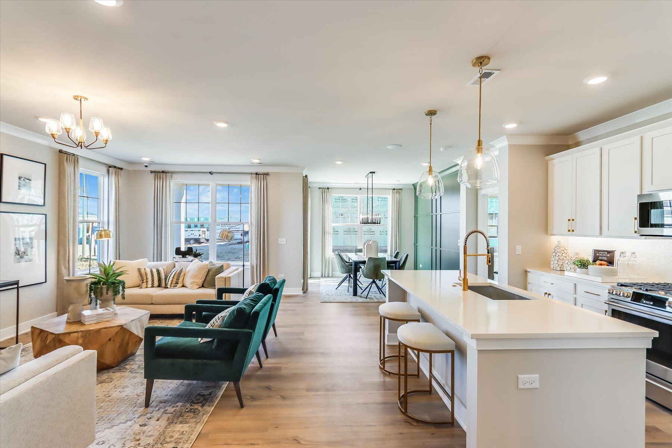
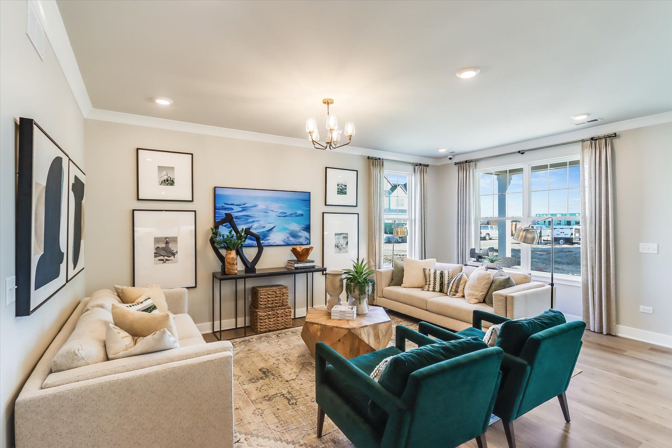
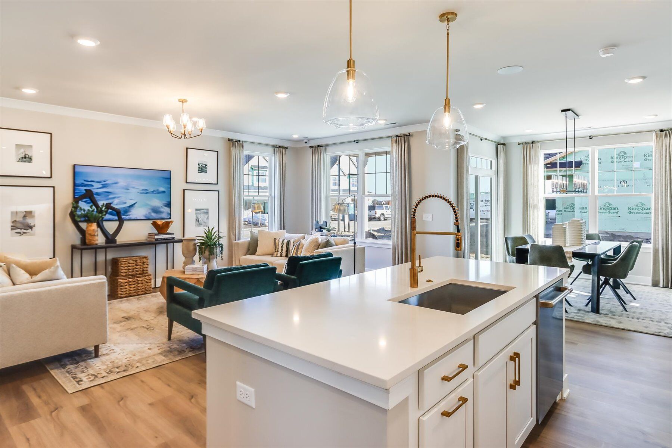
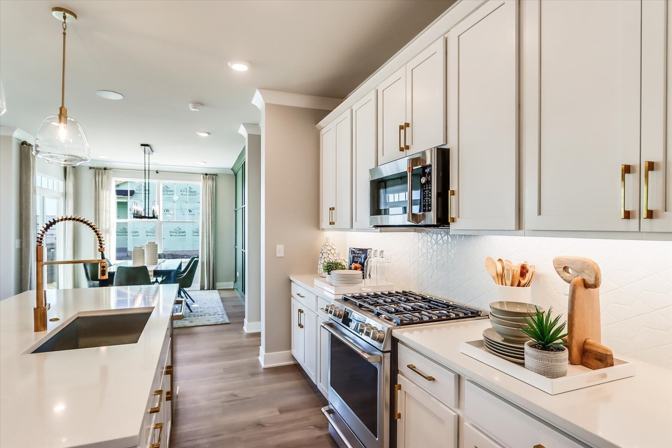
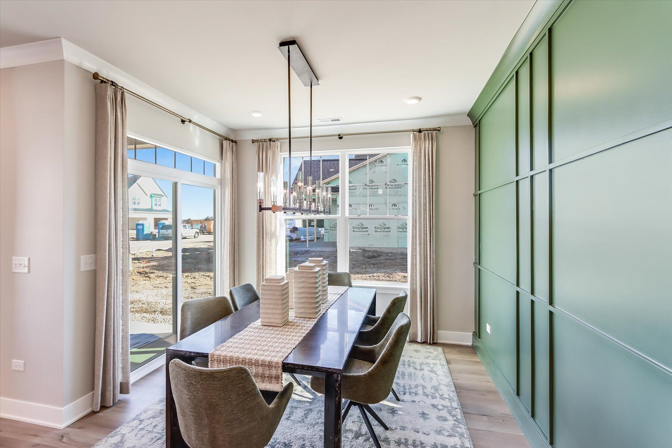
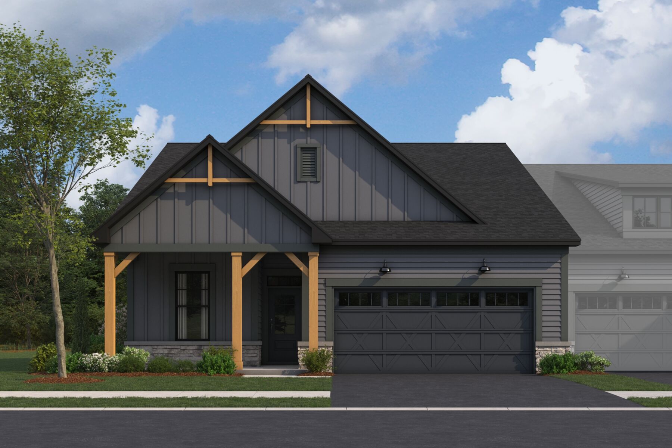
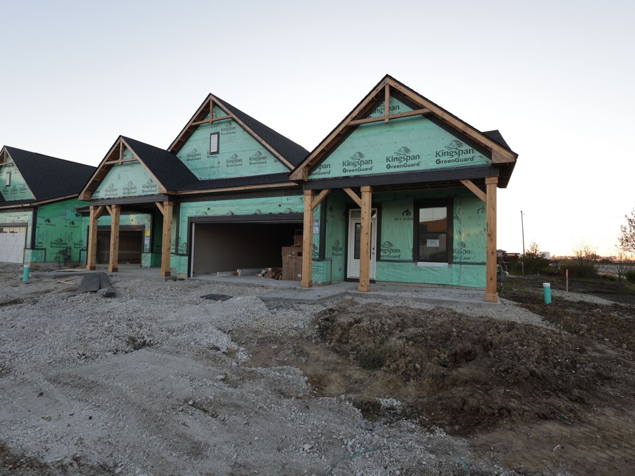
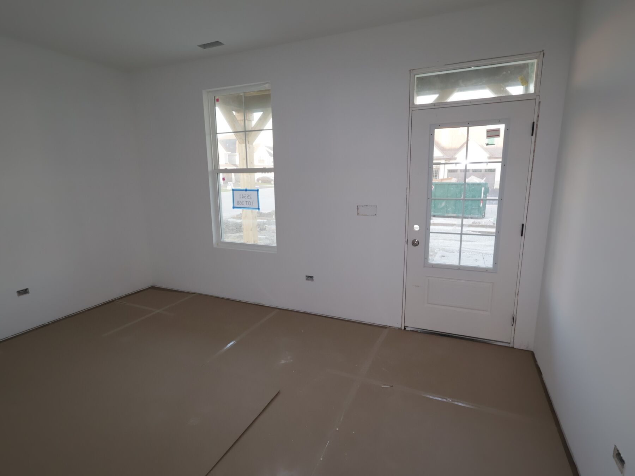
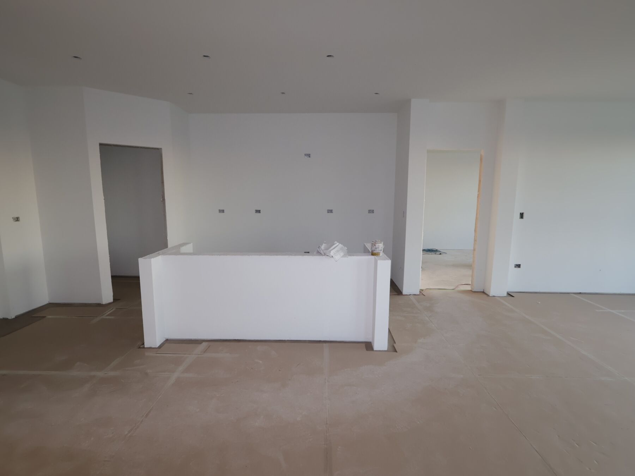
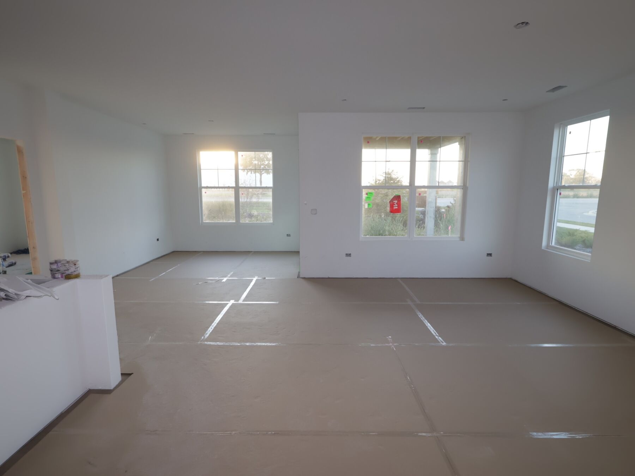
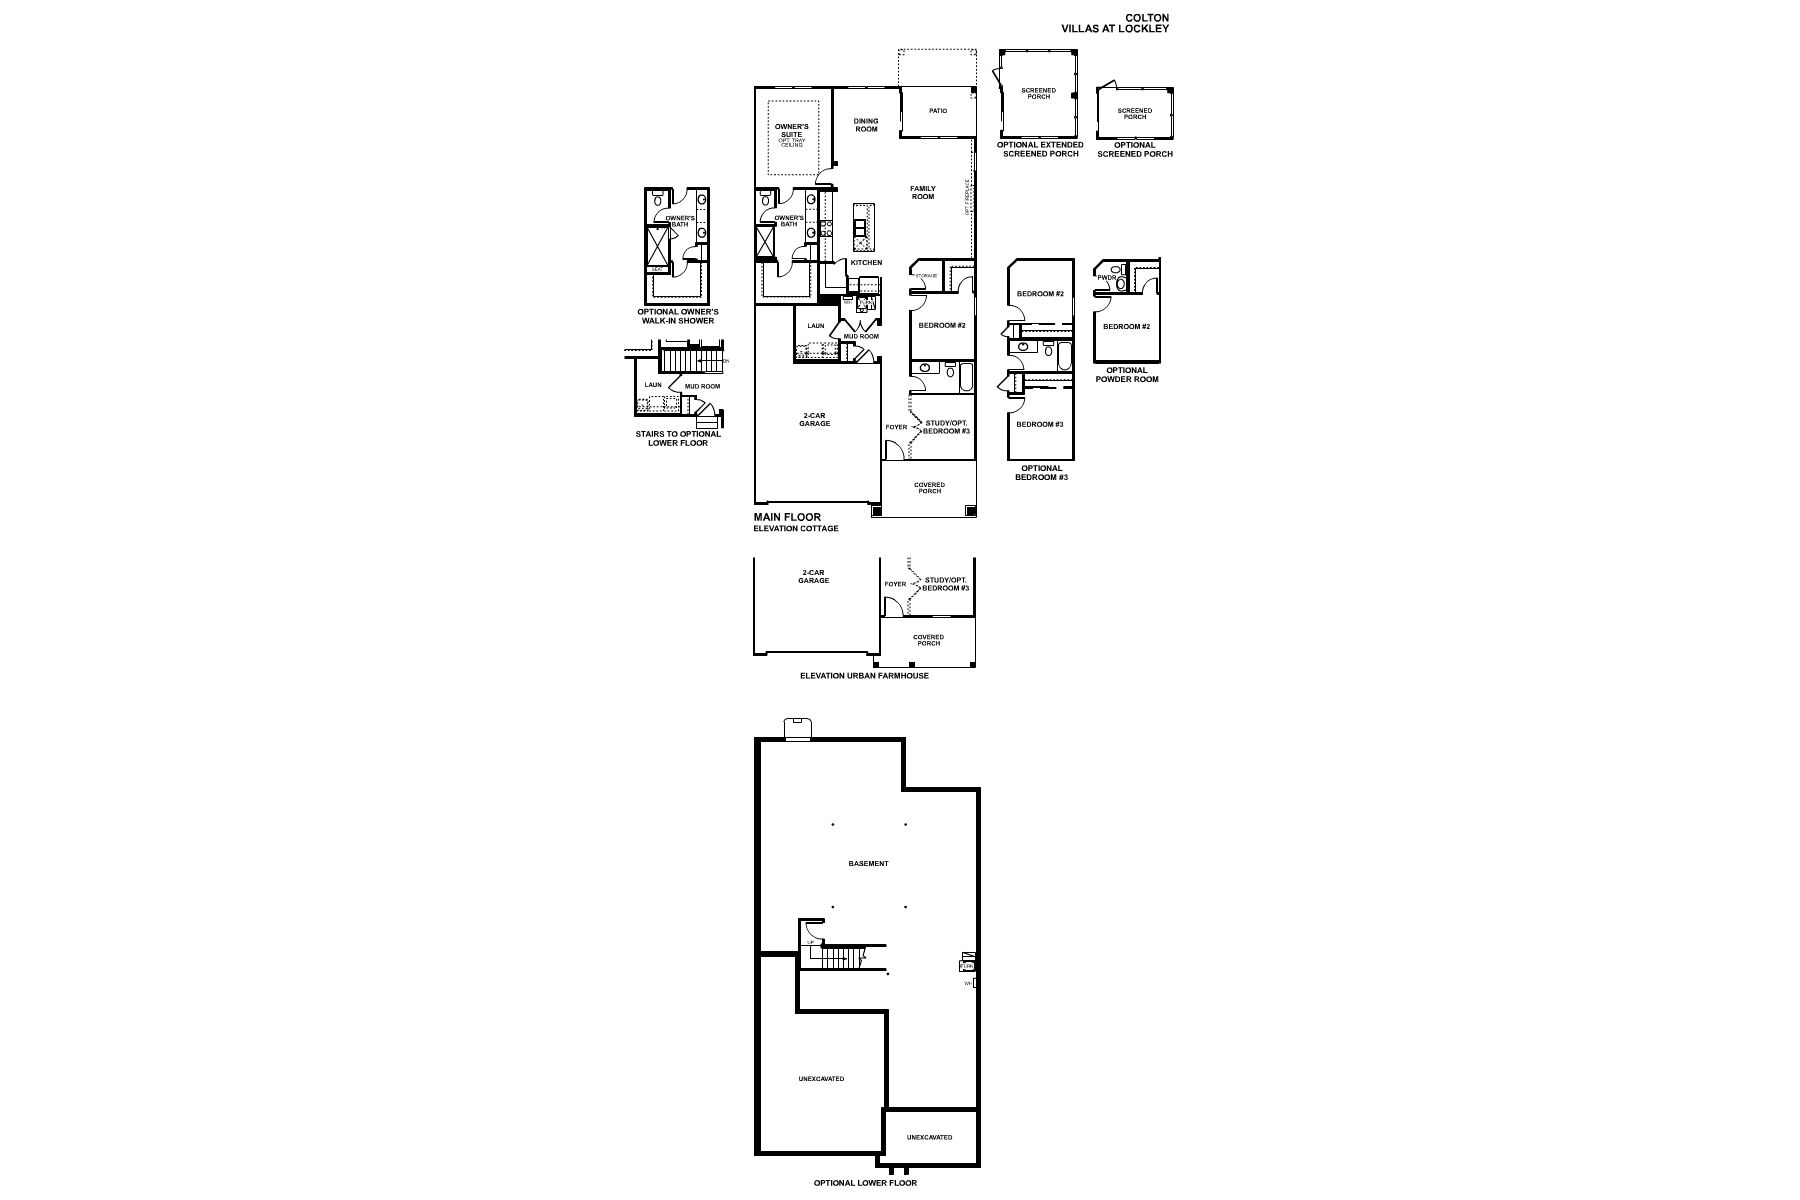
Located at 25541 W Alabaster Circle in Plainfield, this new construction home by M/I Homes offers 1,668 square feet of thoughtfully arranged living space across a single story. The layout centers on an open-concept living area that connects the kitchen, dining, and gathering spaces, creating a comfortable setting for everyday routines and time spent with guests.
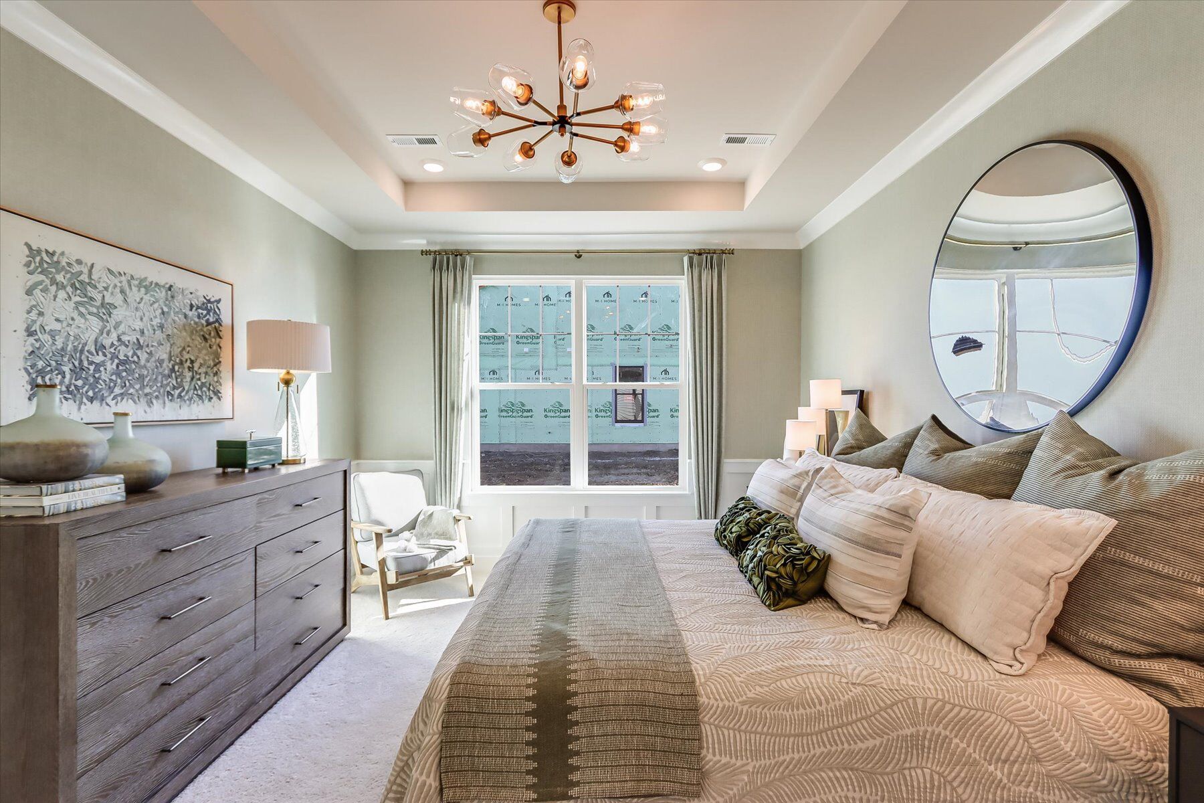
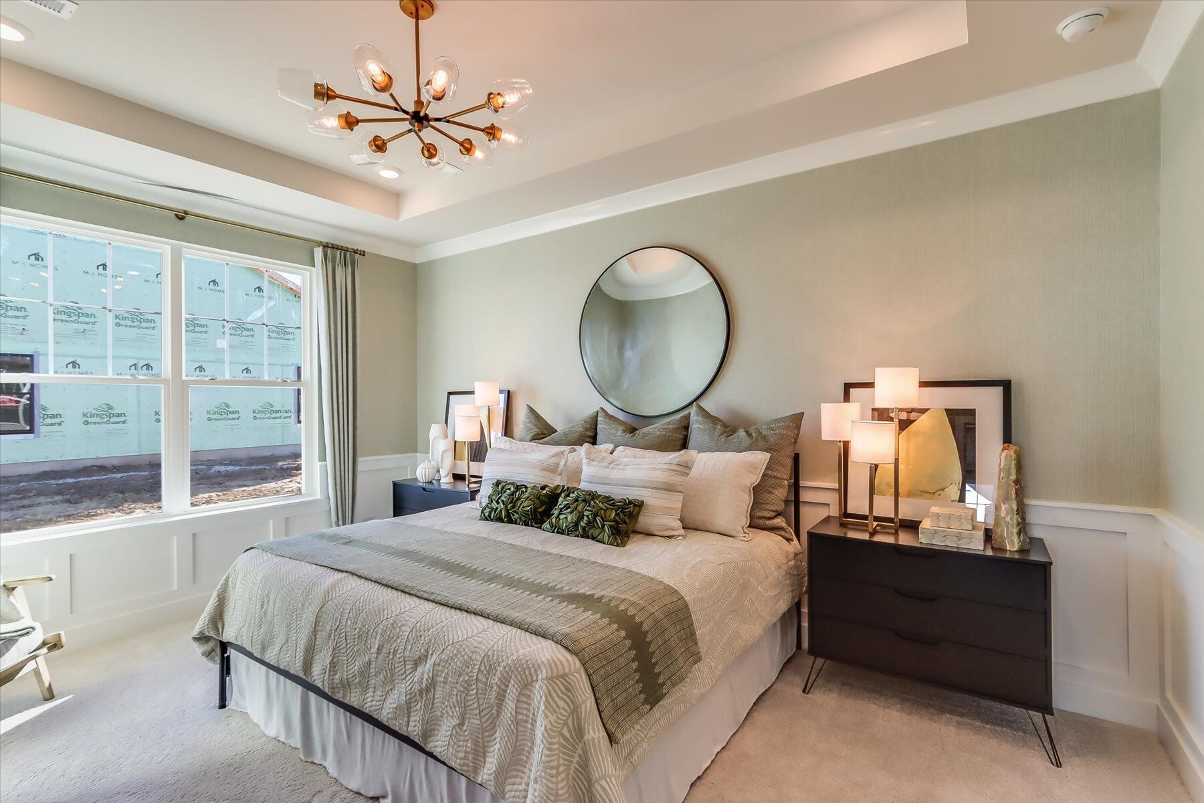
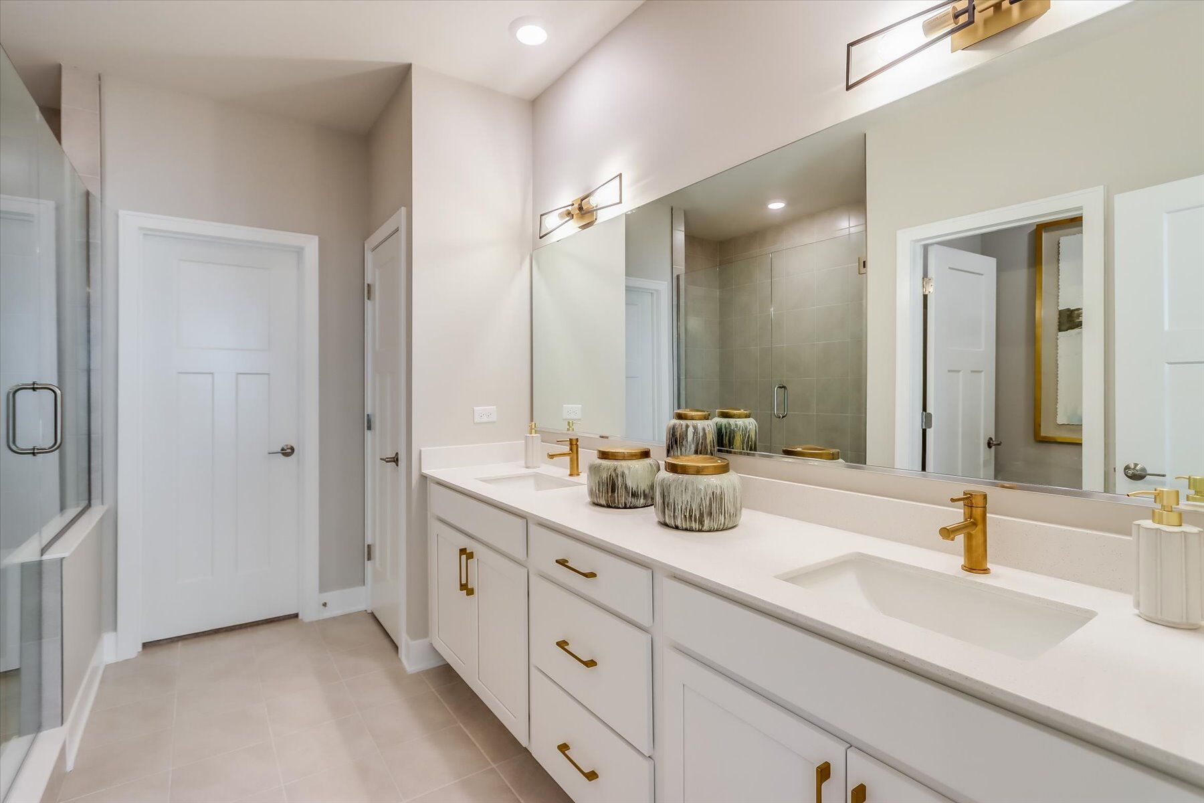
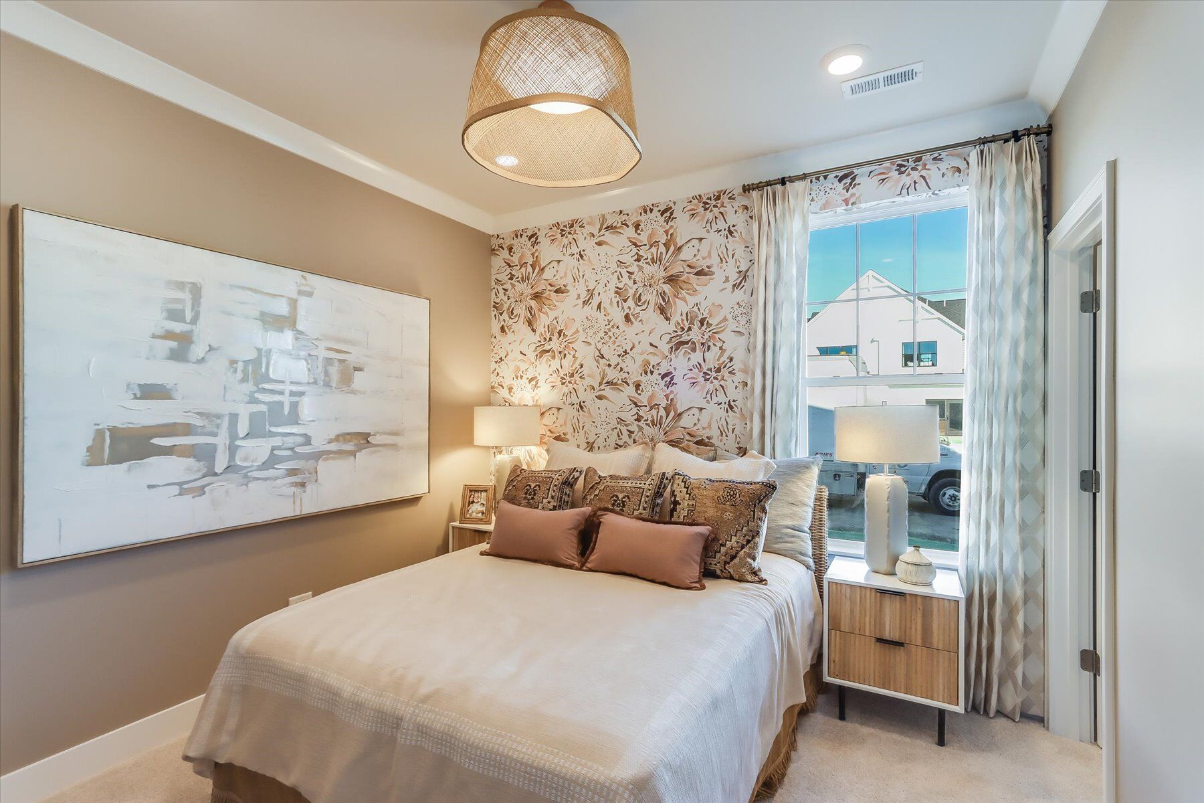
The kitchen is equipped with GE® stainless steel appliances, providing a clean, coordinated look and reliable performance. Two bedrooms and 2 full bathrooms provide private, functional spaces, while an additional half bathroom serves guests and adds convenience to the main living area.
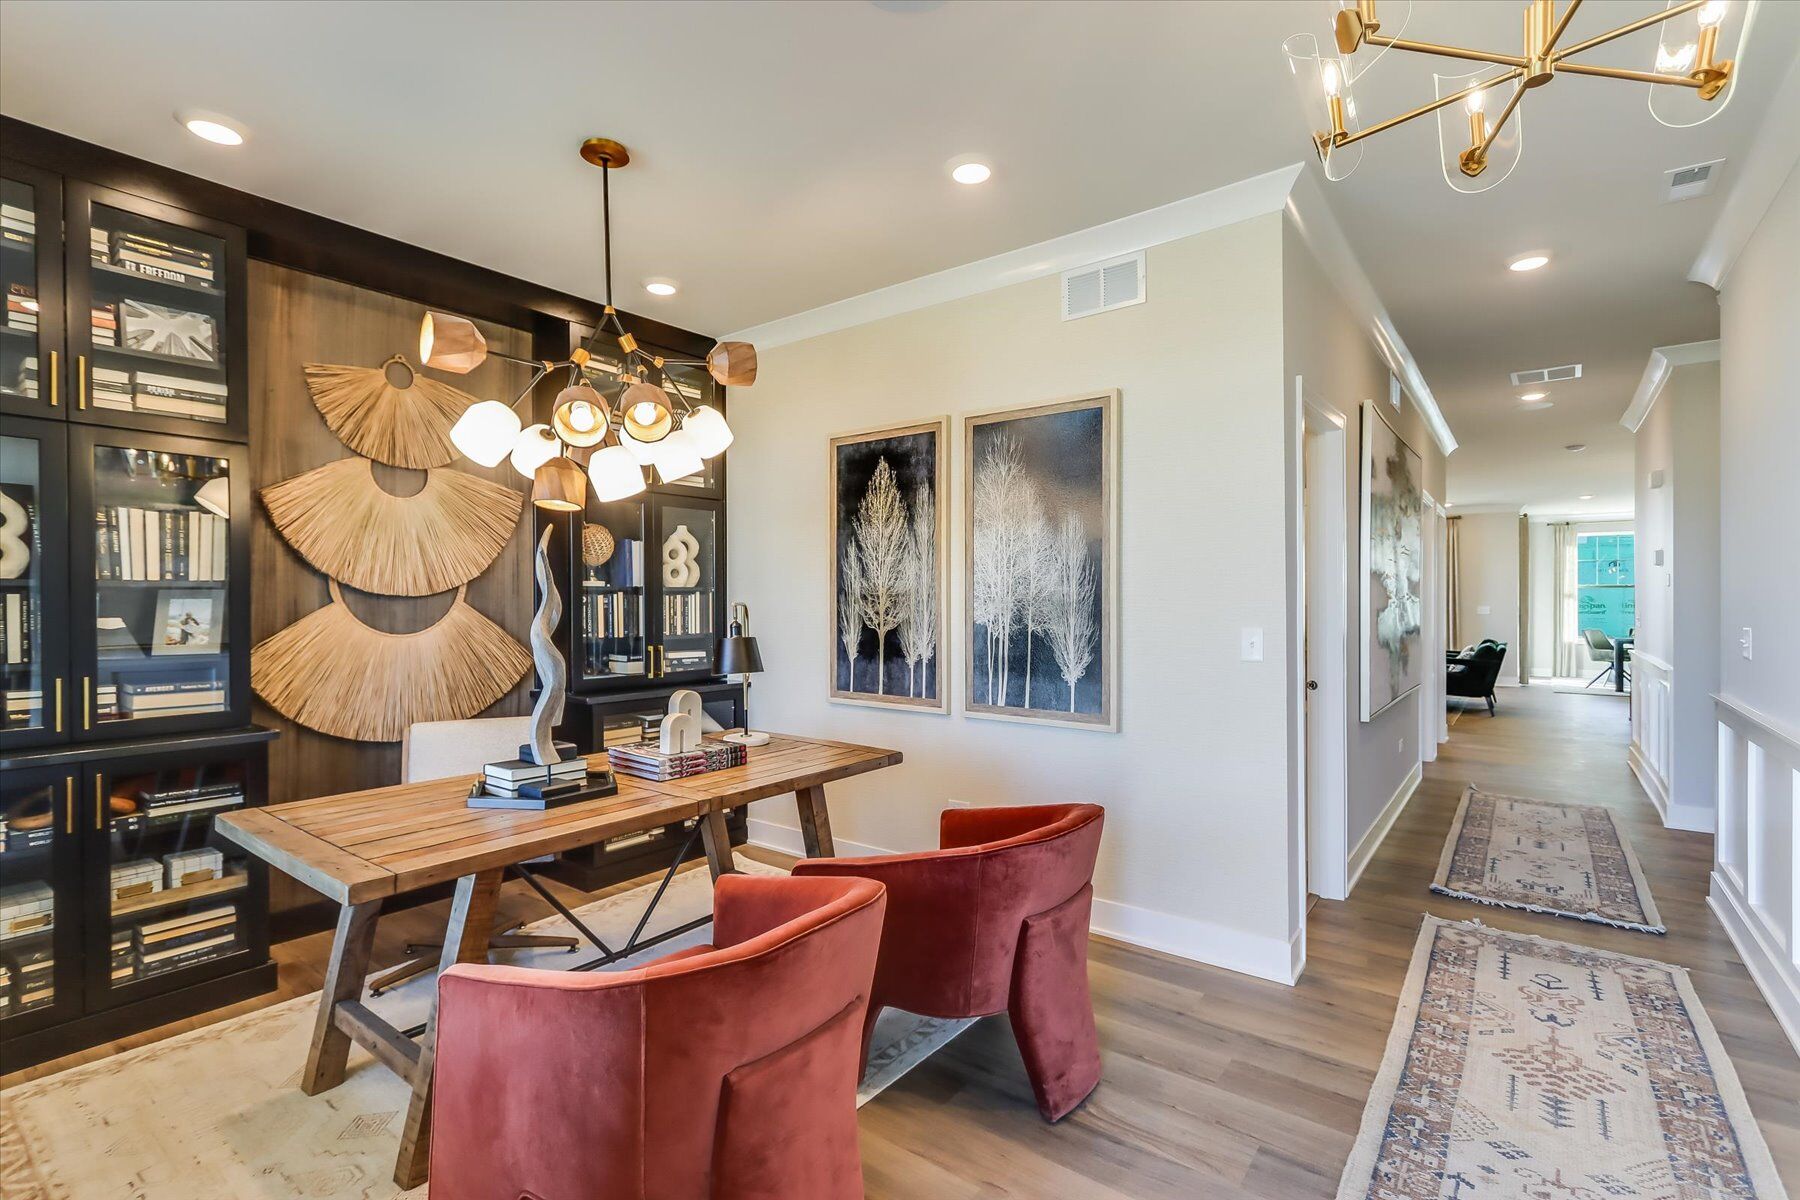
Attention to design quality is evident throughout, from the efficient use of square footage to the smooth flow between rooms. As a newly built home, it delivers the benefits of current construction standards and materials, with pre-selected finishes already in place.
Home Features:
- 1,668 square feet of living space
- 2 bedrooms, 2.5 bathrooms
- Open-concept living space connecting kitchen, dining, and gathering areas
- Owner's en-suite bathroom
- Extended patio
- Low-maintenance living
The single-level design eliminates stairs between primary living areas, making daily movement through the home straightforward. Well-proportioned rooms and practical transitions between spaces reflect careful planning, resulting in a home that balances comfort with function for a range of household needs.
About the Community
The Villas at Lockley is a new construction ranch villa community in Plainfield, Illinois, offering an easy, low-maintenance lifestyle in a growing suburban setting. Located just west of IL‑59 near 143rd Street, the community sits minutes from the Route 59 corridor, downtown Plainfield, and regional commuter routes.
Homes here are attached, single-story villas designed with open, flowing layouts that support comfortable everyday living. The floorplans emphasize connected living spaces, private retreats, and flexible rooms that adapt easily to entertaining, hobbies, or working from home.
Residents enjoy pocket parks, walking paths, and shared green spaces that create opportunities to relax outdoors and connect with neighbors. Association-maintained landscaping and exterior care simplify daily upkeep, making it easier to enjoy nearby shopping, dining, and local parks.
The Villas at Lockley is served by Plainfield School District 202. With its thoughtful home designs, convenient location, and relaxed pace, the community offers a practical and comfortable option for rightsizing without sacrificing access to the places and activities you enjoy most.
Learn more about this community »
closed now
Lockley Park / The Villas at Lockley
25520 W. Stockwell Drive
Plainfield, IL 60544
Plainfield, IL 60544
- Mon: 10:00AM - 6:00PM
- Tue: 10:00AM - 6:00PM
- Wed: 10:00AM - 6:00PM
- Thu: 10:00AM - 6:00PM
- Fri: 1:00PM - 6:00PM
- Sat: 10:00AM - 6:00PM
- Sun: 10:00AM - 6:00PM



Have questions for us?
Ask about current offers or more details about this property, or call (630) 360-9080

Ready to plan a visit? We can help
Send us your preferred time to stop by and a sales representative will take care of the rest