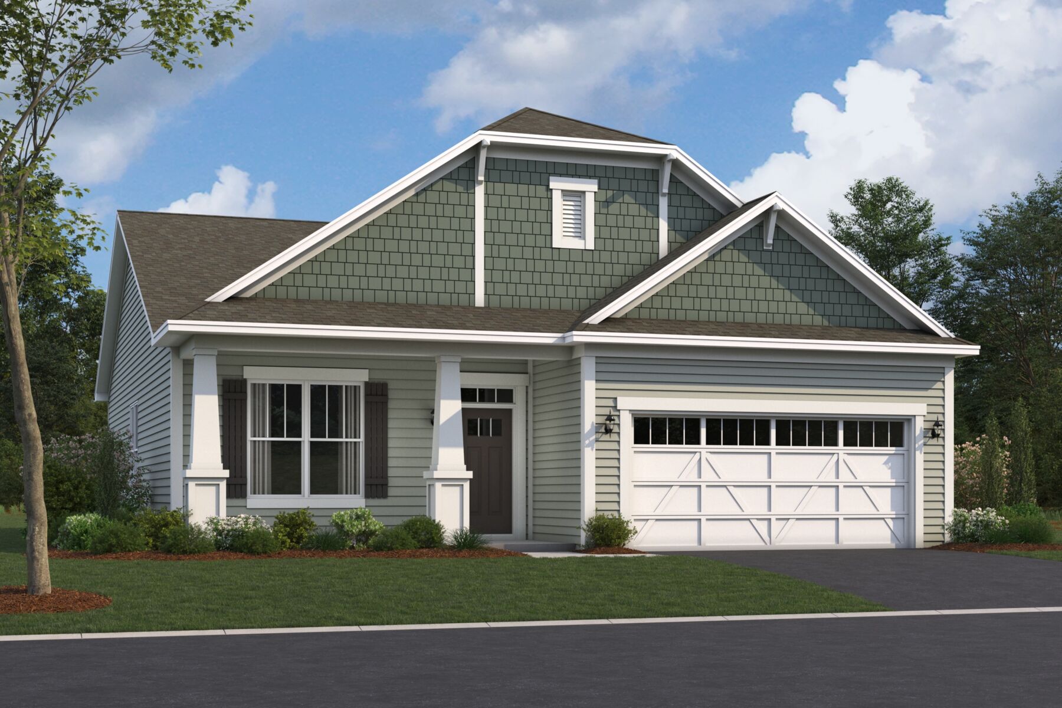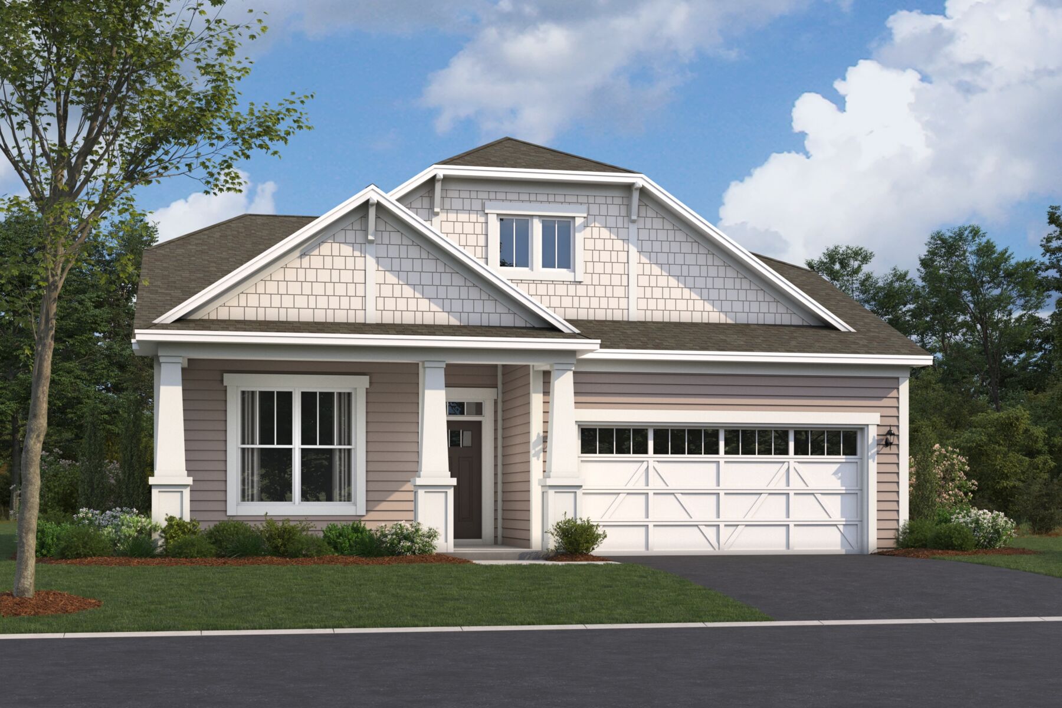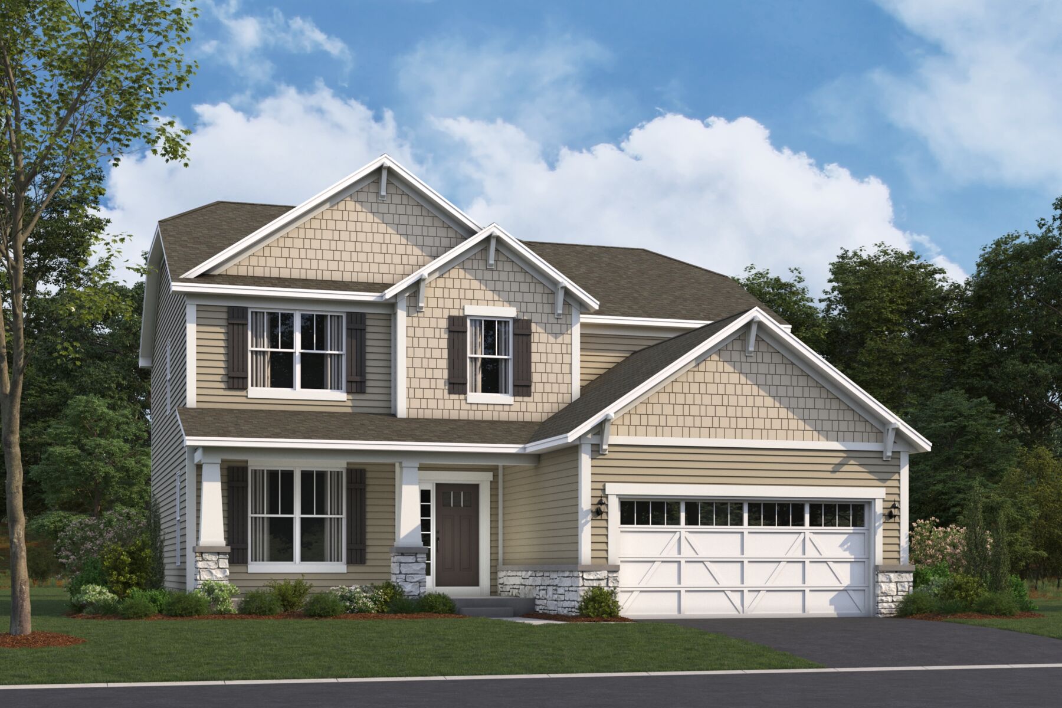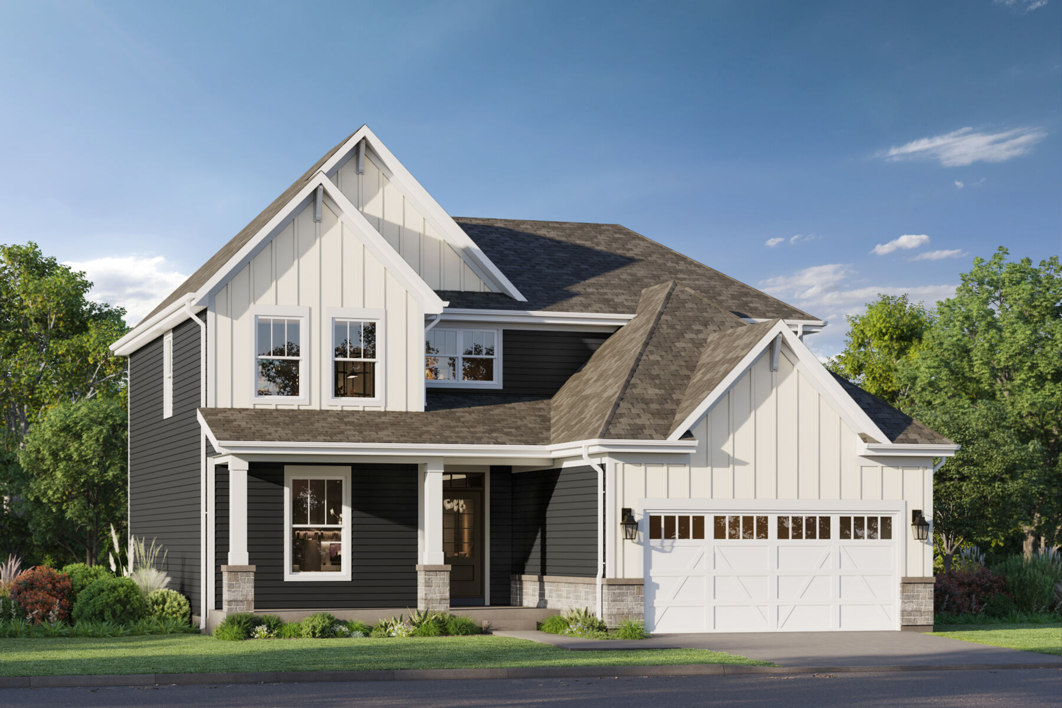




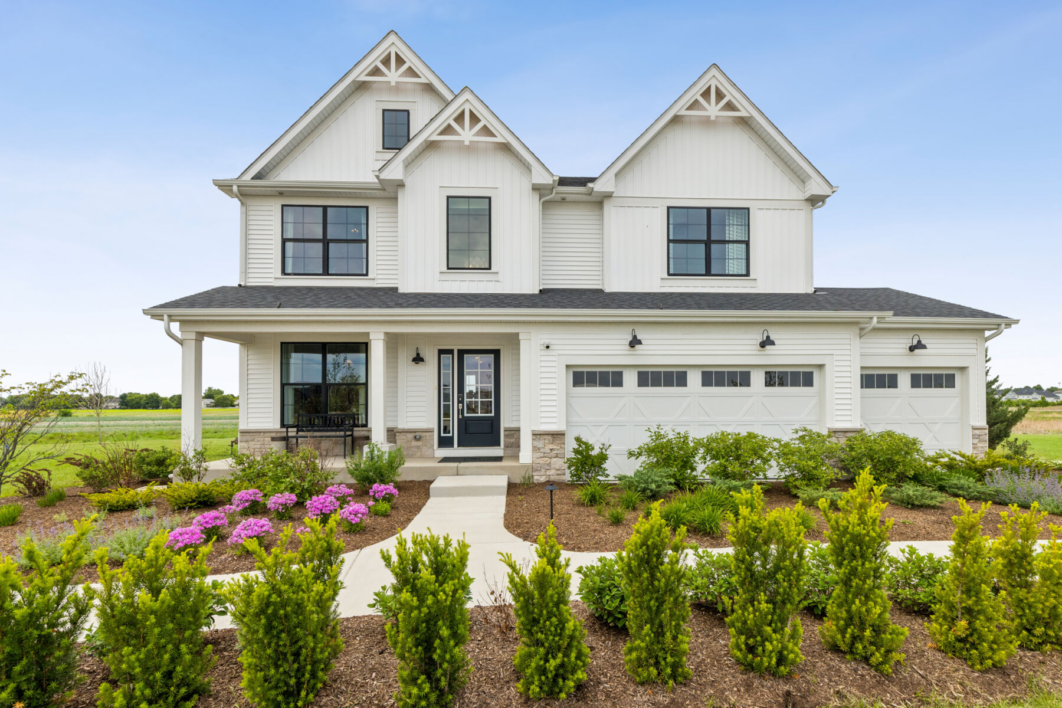
Barclay Elevation C
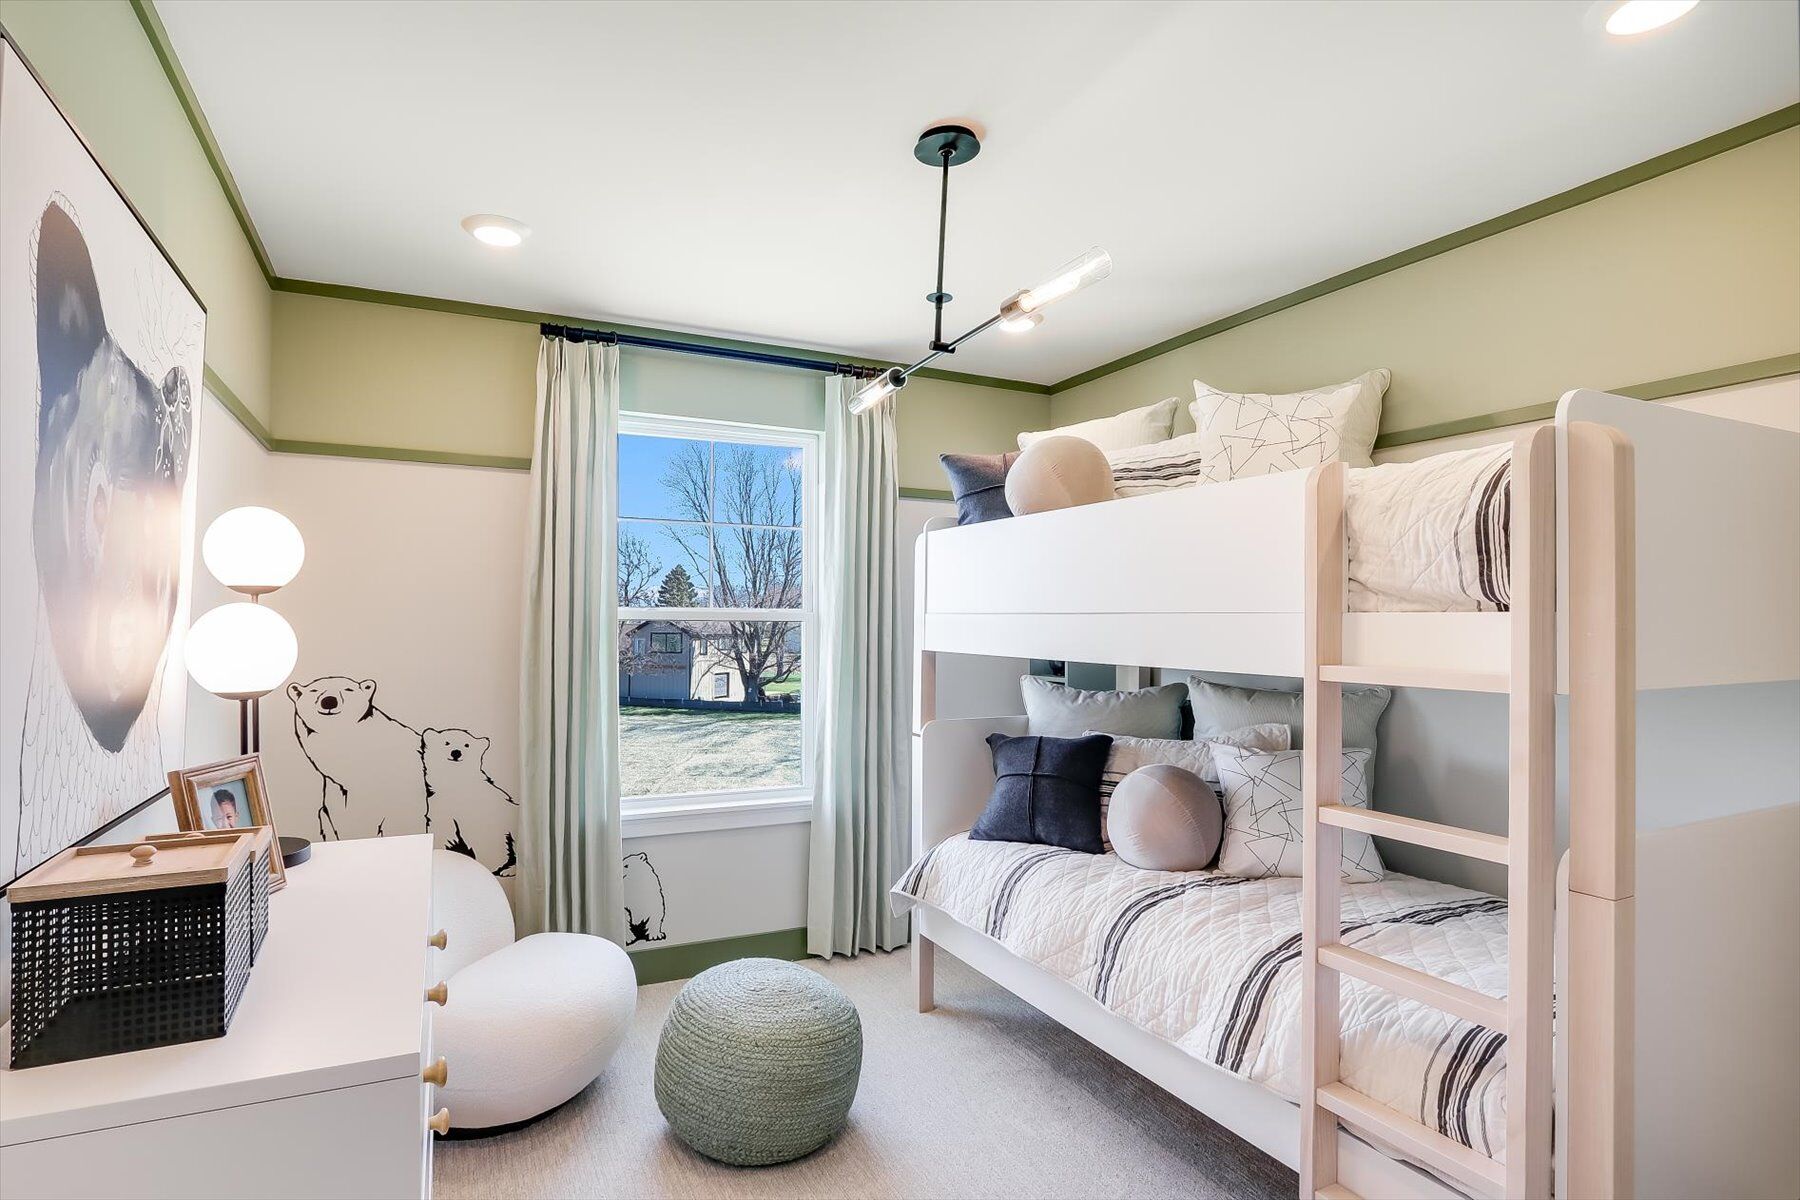
Flex Room
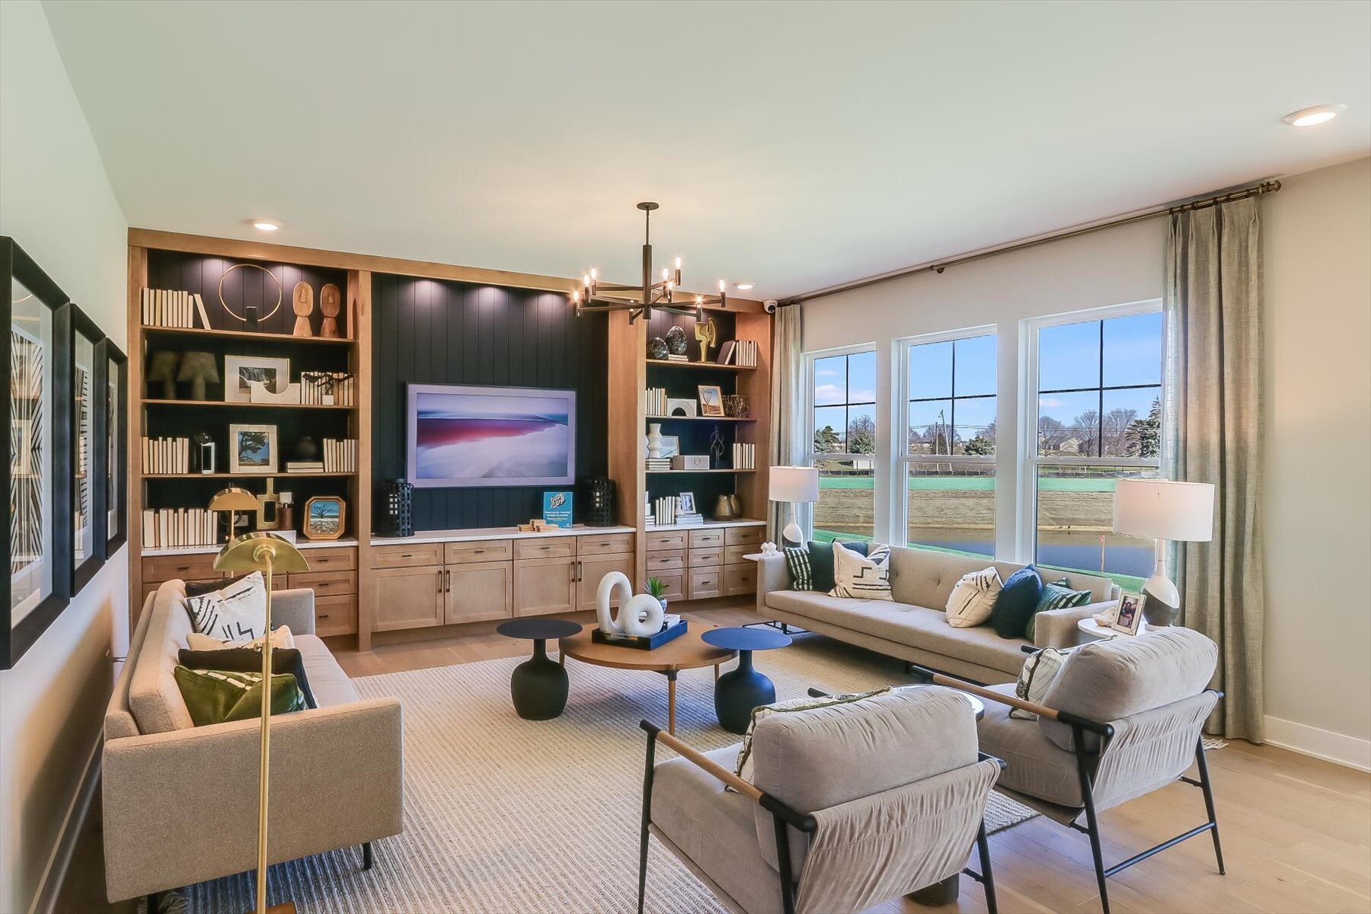
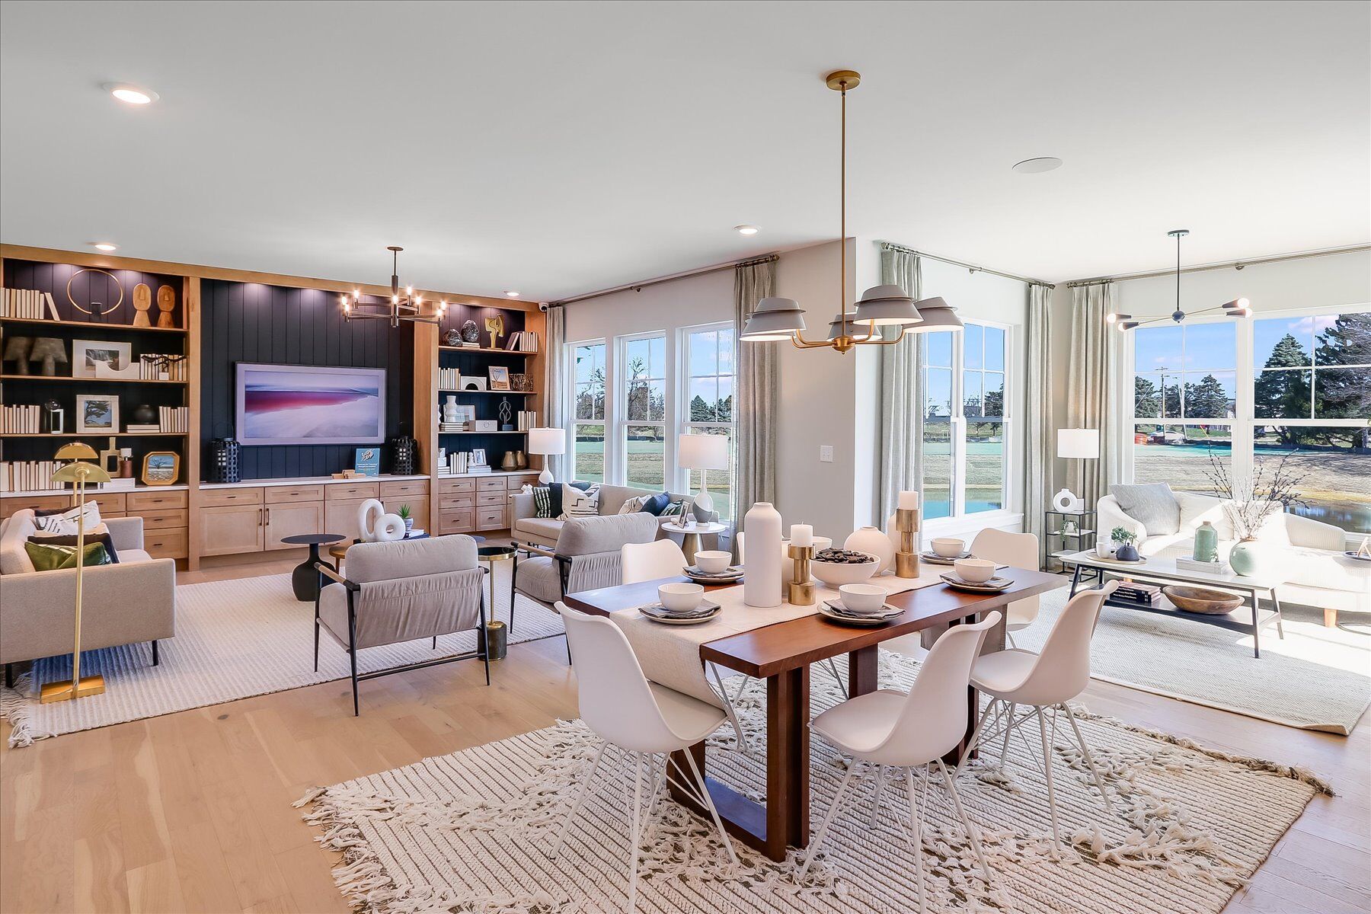
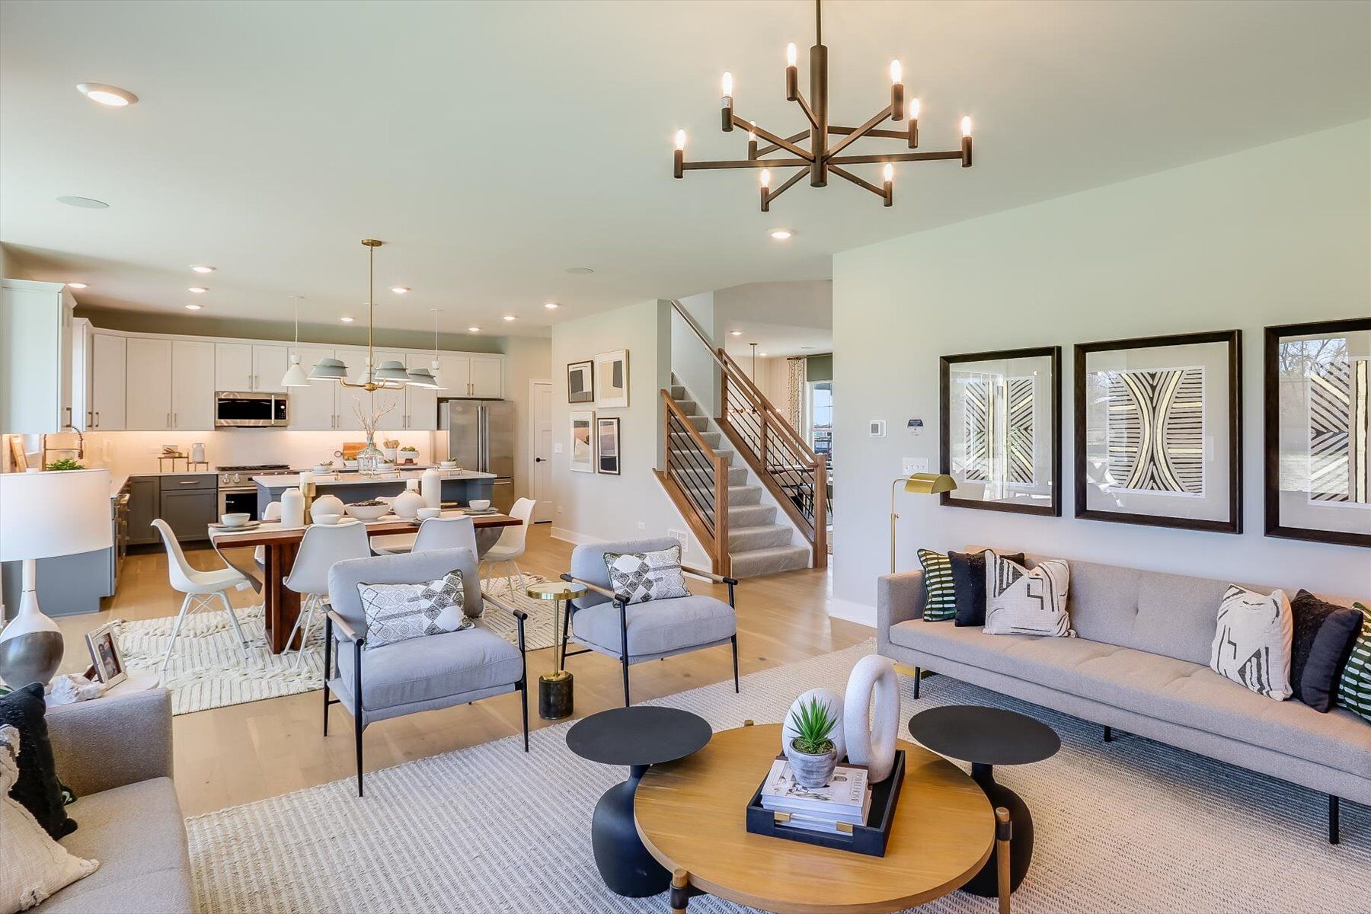
Family Room
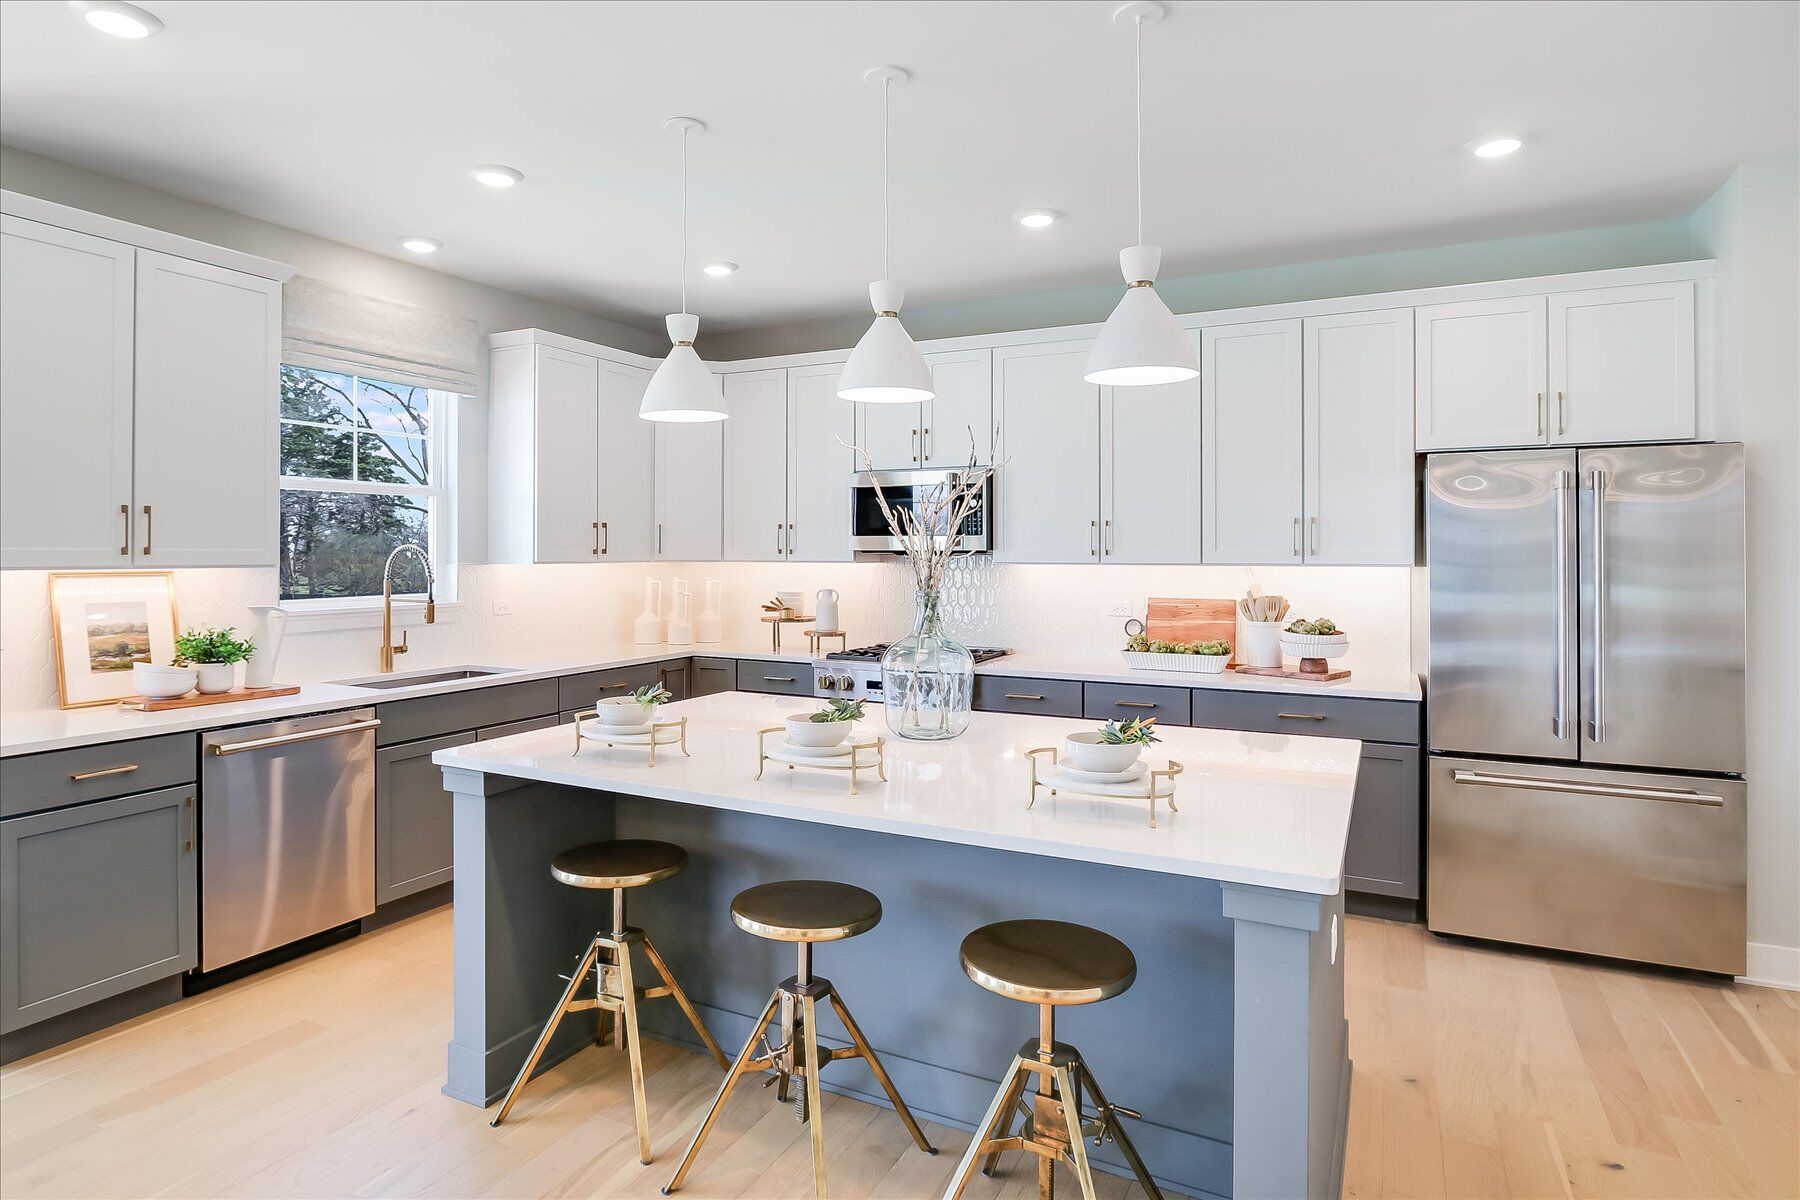
Kitchen
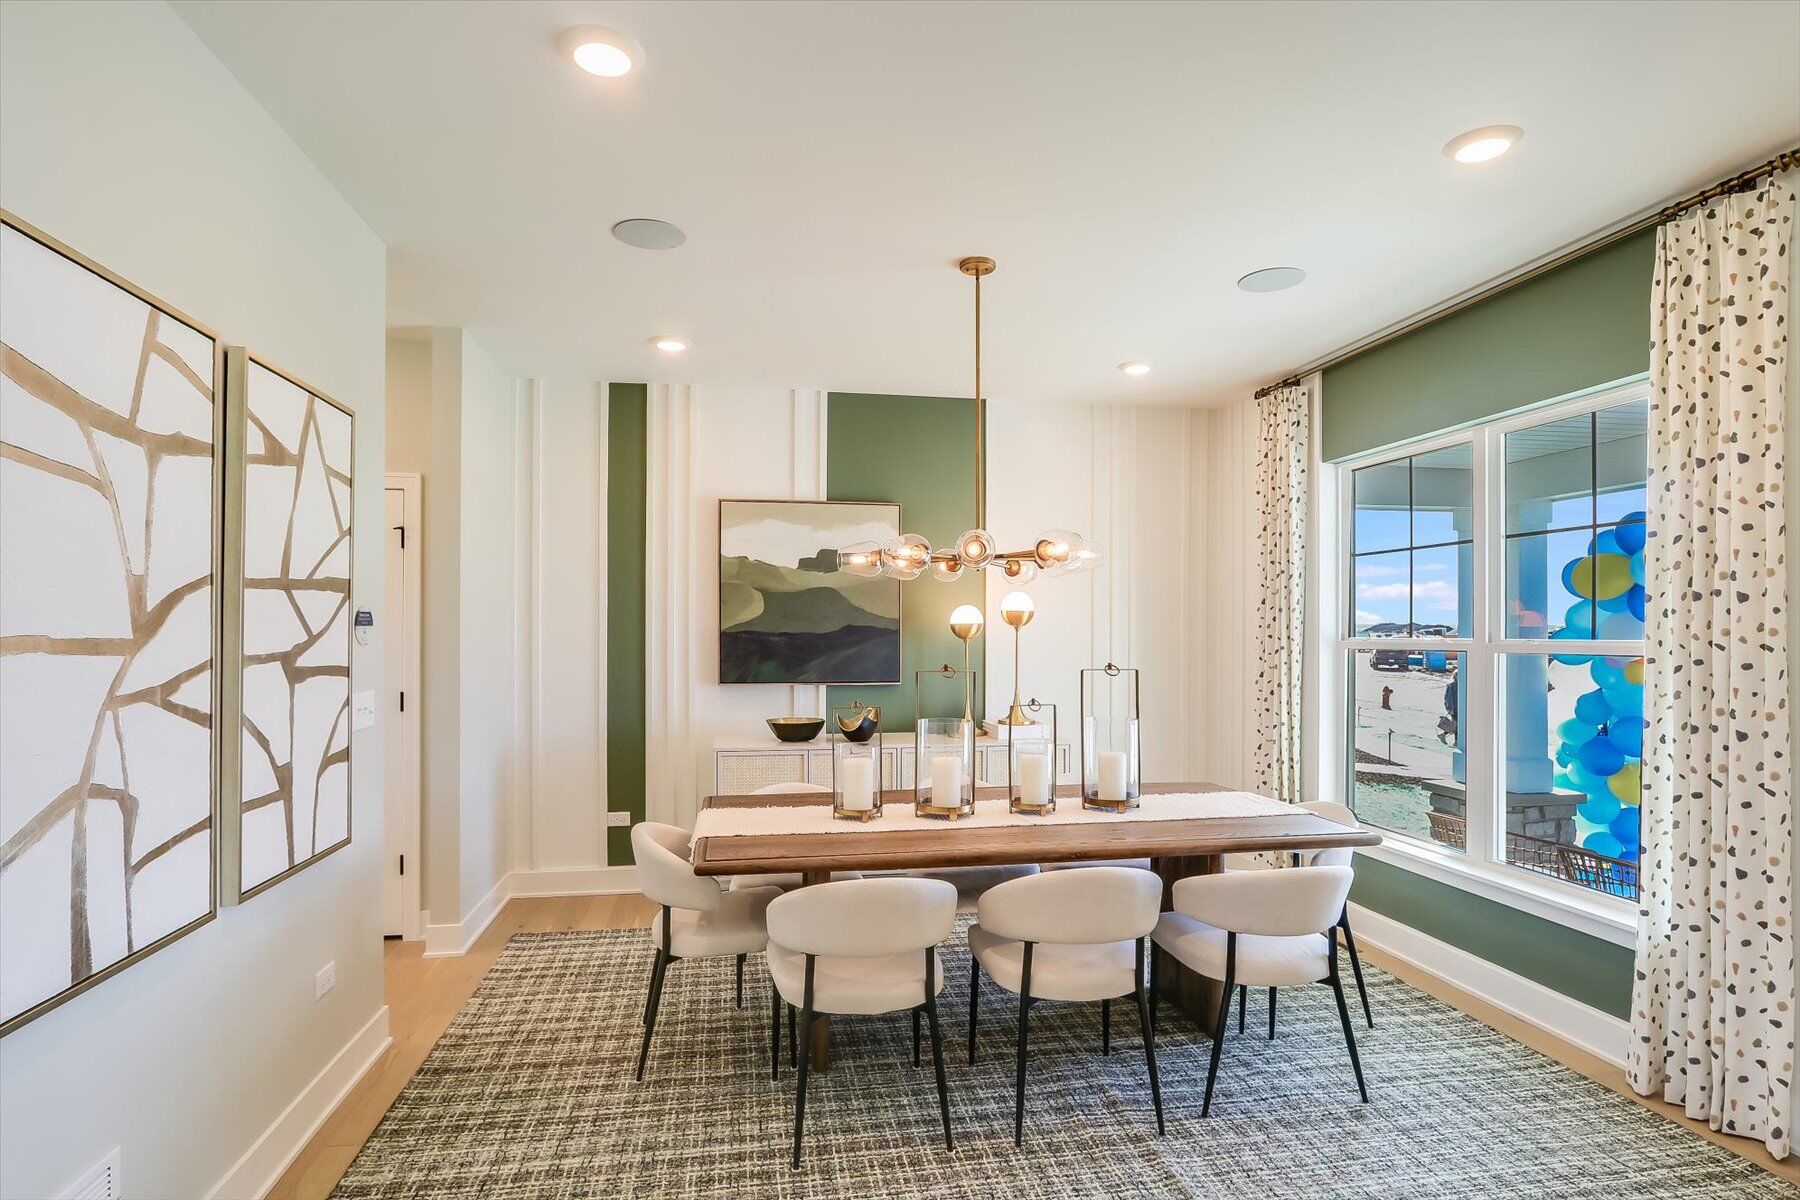
Dining
The Grove

616 Sugar Maple Way, Sugar Grove, IL 60554

Ready date:
February 15, 2027
View Map
closed now
The Grove
S Merrill Road
Sugar Grove, IL 60554
  • Mon: Appointment Only
  • Tue: Appointment Only
  • Wed: Appointment Only
  • Thu: Appointment Only
  • Fri: Appointment Only
  • Sat: Appointment Only
  • Sun: Appointment Only

About 616 Sugar Maple Way

Get Directions
  • square feet 2,360
  • stories 2
  • bedrooms 3
  • full bathrooms 2
  • half bathrooms 1
  • garages 2 (Front Load)
City
Sugar Grove, IL
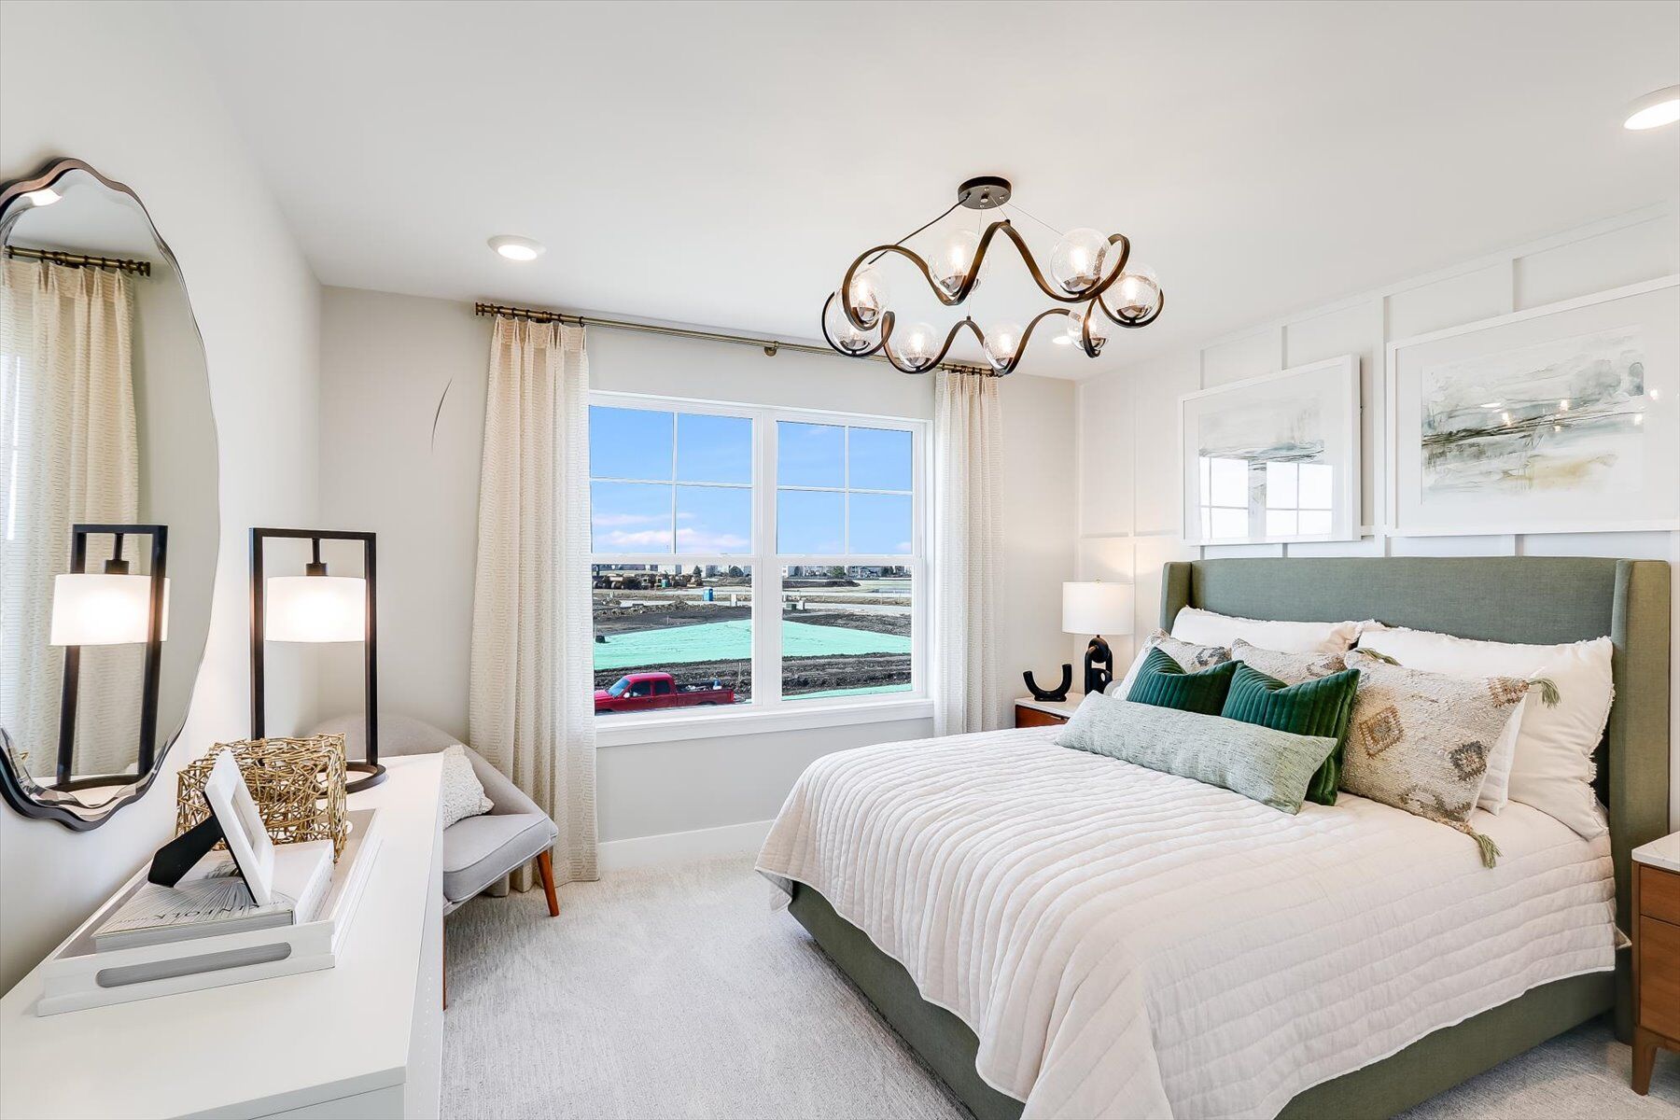
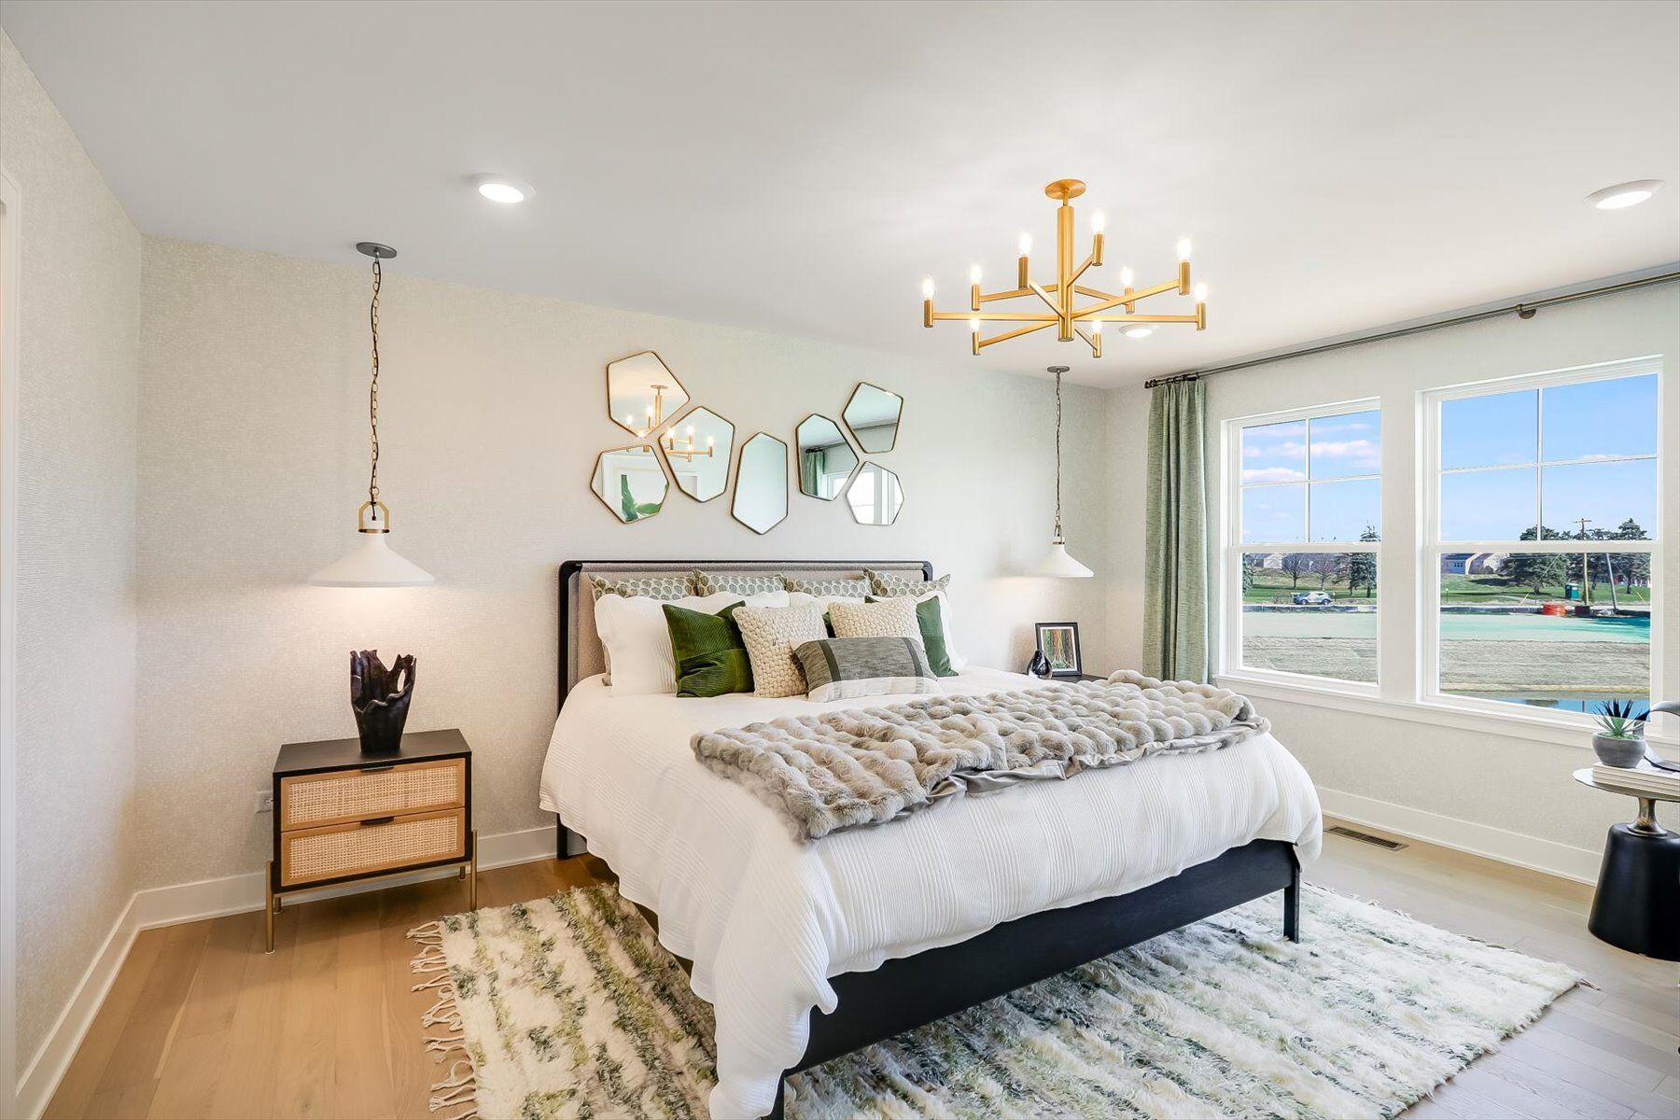
Owner's Suite
Second Floor
County
Kane
Home Type
Single Family Home
School District
Kaneland Cusd 302
Foundation Type
Full Basement
Home Plan
Barclay
Homesite
58
Base Plan Width & Depth
40' x 49'

Spacious Single Family Floorplan With Personalization Options

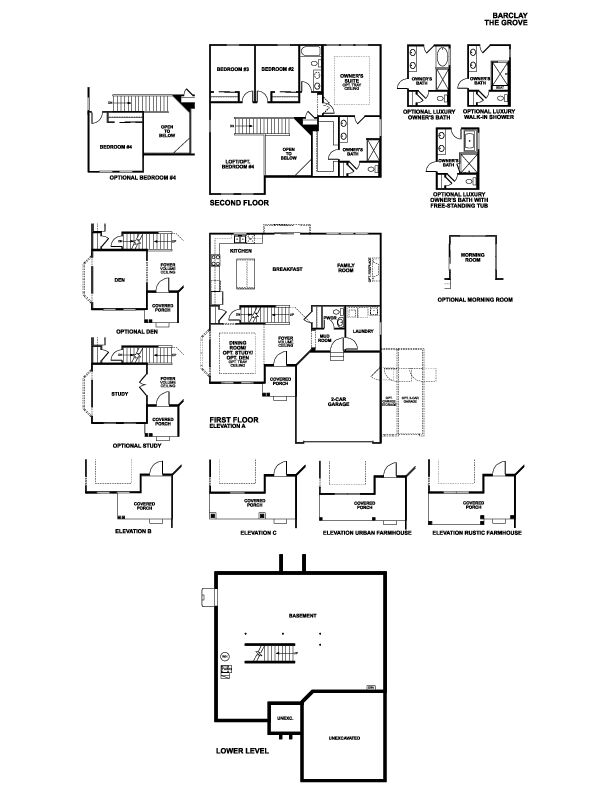
The Barclay plan is a modern, 2-story home with a full basement and impressive design features throughout 2,360–2,488 square feet.

The front door immediately opens to a wide foyer and dining room / optional study with a mud room off to the side. Steps ahead, discover the extra spacious open-concept kitchen, which connects seamlessly to a central breakfast area and the family room—an entertainer's dream!

The kitchen is equipped with sleek countertops and an island that doubles as a breakfast bar, providing you with the perfect gathering place for family breakfasts and meal prep. The first floor also includes an optional morning room for an effortless extension of your living space.

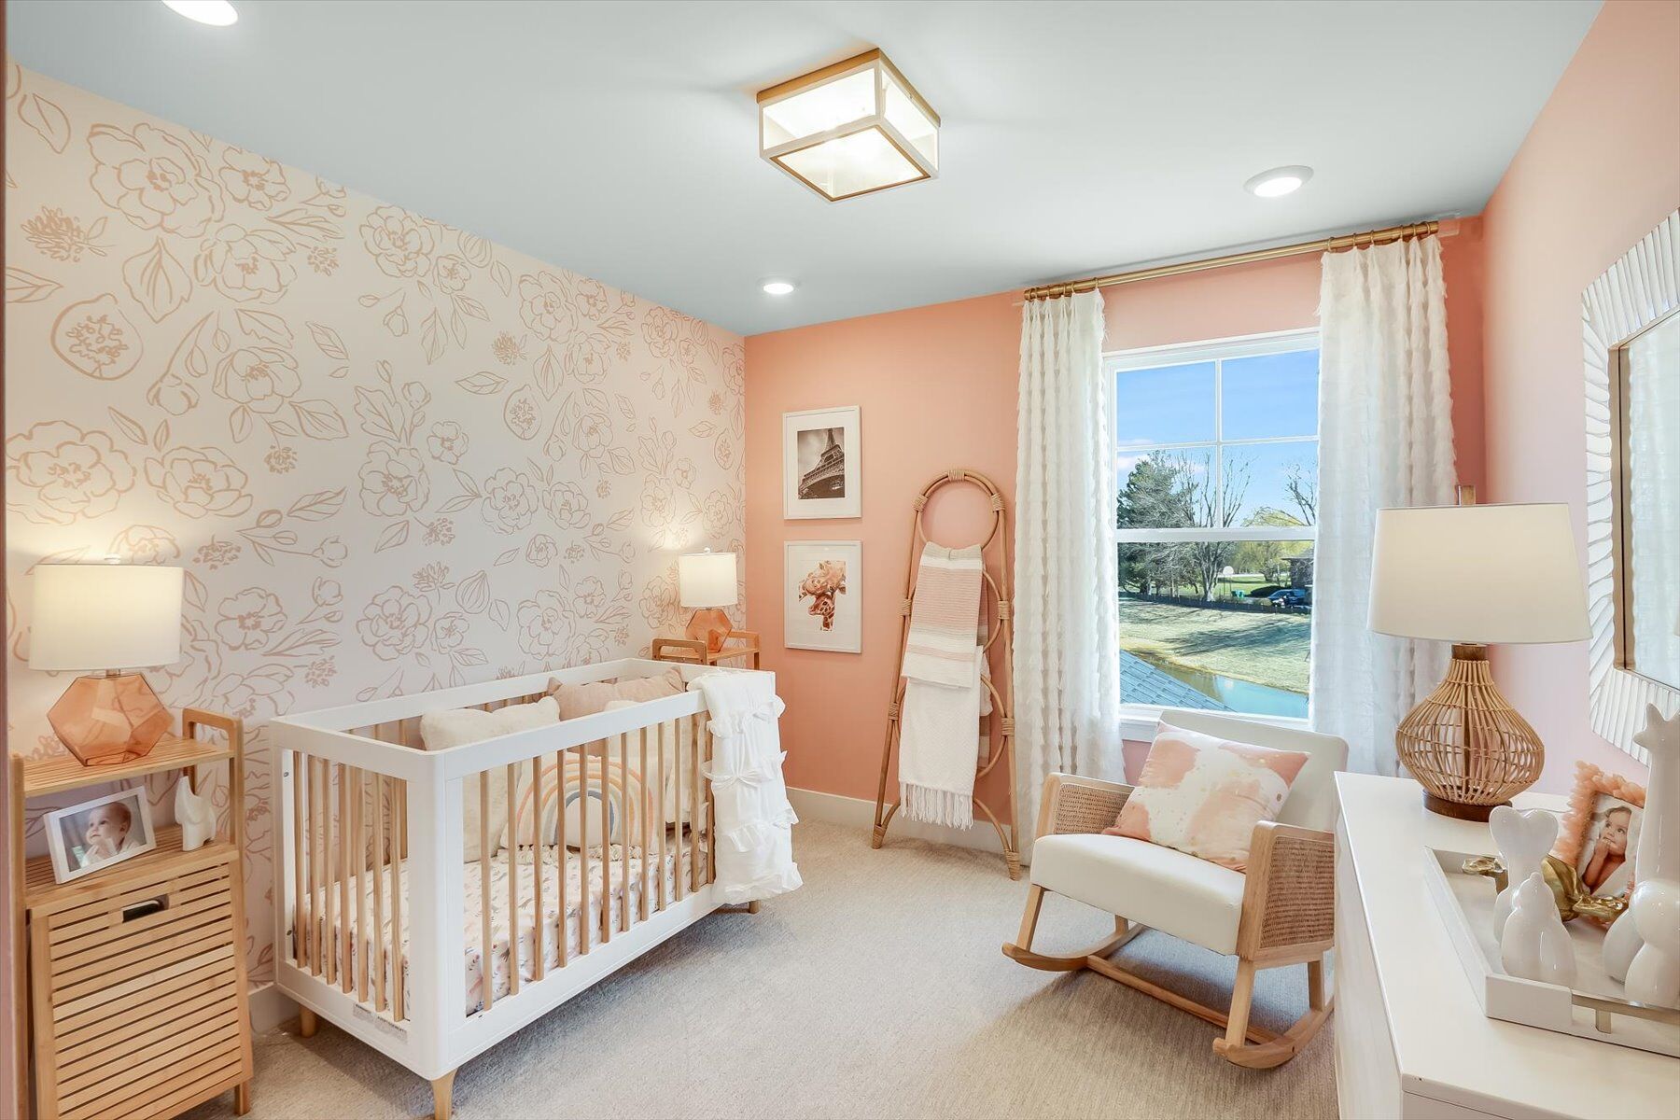
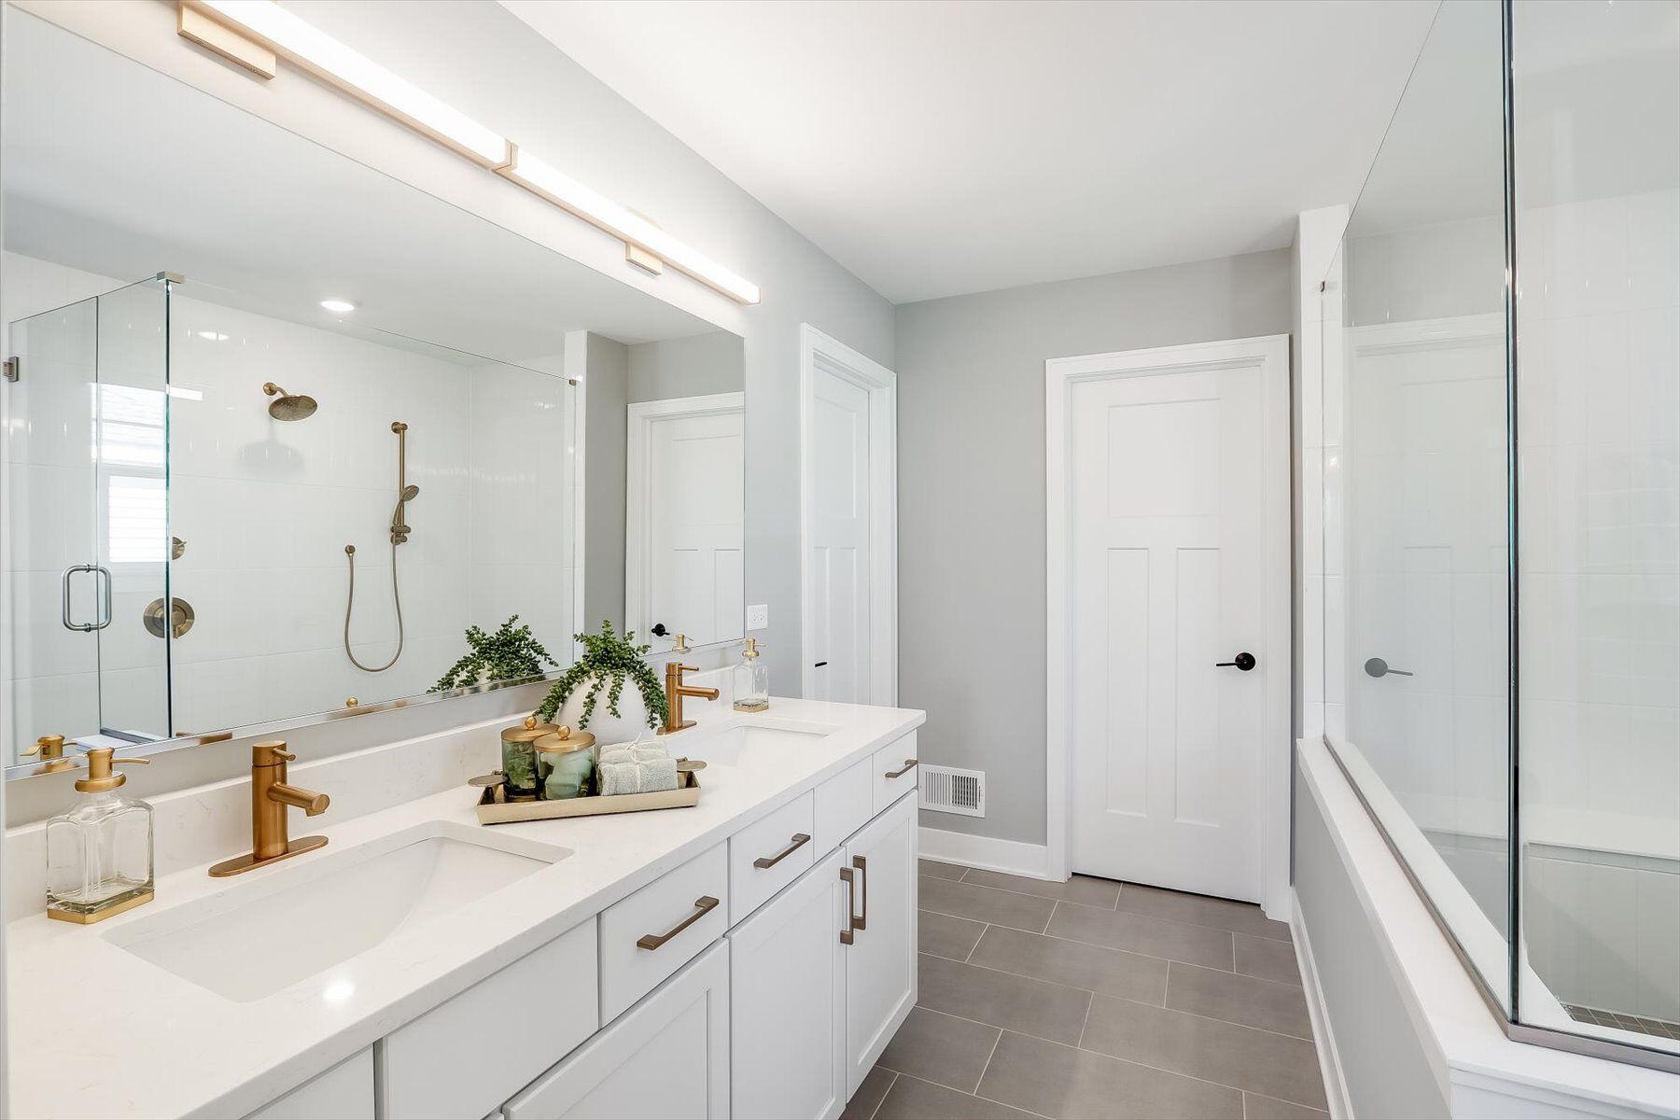
Head up to the second floor, which boasts 3 bedrooms—each with plenty of room and a spacious closet. The luxurious owner’s suite is a true retreat with a private bathroom and a huge walk-in closet. Reach out to our team for details about the luxury owner's bath options available!

If you're looking for an additional bedroom for your family or guests, opt for a fourth bedroom in lieu of the loft space upstairs.

Explore these additional floorplan options:

  • 4 exterior elevations: artisan, classical, colonial revival, or craftsman
  • A bay window in the dining room and/or the breakfast area
  • A 3-car garage

FlexABILITY is at the heart of this floorplan's design, keeping your lifestyle and preferences in mind as you build the home of your dreams.

The Barlclay plan is a perfect choice for families looking for a spacious and comfortable home in the Chicagoland area. For more details, reach out to our team! We're always available to answer your questions throughout your home search process.

About the Community

The Grove in Sugar Grove, IL offers new single-family homes along the I-88 corridor, with convenient access to Aurora and the Tri-Cities of St. Charles, Geneva, and Batavia. Surrounded by natural landscapes, this thoughtfully planned community blends suburban ease with proximity to shopping, dining, and regional recreation. Homes feature flexible, open-concept floorplans with spacious main living areas, private owner’s suites, and options for lofts or bonus spaces, designed to adapt to everyday living and future needs. Planned community amenities include expansive open space, parks, trails, and a proposed central Town Center with gathering spaces, along with recreation like playgrounds, pickleball courts, and seasonal events. Located in Kaneland School District 302, The Grove offers a connected, nature-forward lifestyle with room to grow and convenient access to the western suburbs.
Learn more about this community »

Upcoming Events

RSVP for this event  »

Add the perfect finishing touch

Put your personal touch on these Quick Move-In Homes with some selections from our Design Studio.

Visit a Design Studio
Barclay Floorplan

Floorplan Options for Your New Home

The Barclay accommodates a variety of household living arrangements with its highly desired flexibility and modern design. Explore the many possibilities in the popular Barclay plan.

Show Floorplan

Ready to plan a visit? We can help

Send us your preferred time to stop by and a sales representative will take care of the rest

Privacy Policy

Thank You

Our sales representative will be in touch with you shortly to confirm appointment details

Create an account in 30 seconds

Save your favorite communities, homes, and searches to help you find the home of your dreams. All you need is a password.

Password must be at least 8 characters and contain at least 3 of these character types.