-
Model


3829 Bozeman Way, Bargersville, IN 46106




Sawyer Walk
Bargersville, IN 46106
- Mon: 12:00PM - 6:00PM
- Tue: 11:00AM - 6:00PM
- Wed: 11:00AM - 6:00PM
- Thu: 11:00AM - 6:00PM
- Fri: 11:00AM - 6:00PM
- Sat: 11:00AM - 6:00PM
- Sun: 12:00PM - 6:00PM
About The Akerman II - C Model Home
Get Directions-
square feet 2,588
-
stories 2
-
bedrooms 4
-
full bathrooms 2
-
half bathrooms 1
-
garages 3 (Front Load)
- City
- Bargersville, IN
- Owner's Suite
- Second Floor
- County
- Johnson
- Home Type
- Single Family Home
- School District
- Center Grove Community School
- Foundation Type
- Slab
- Home Plan
- Akerman II
- Homesite
- 36
- Base Plan Width & Depth
- 38 x 44
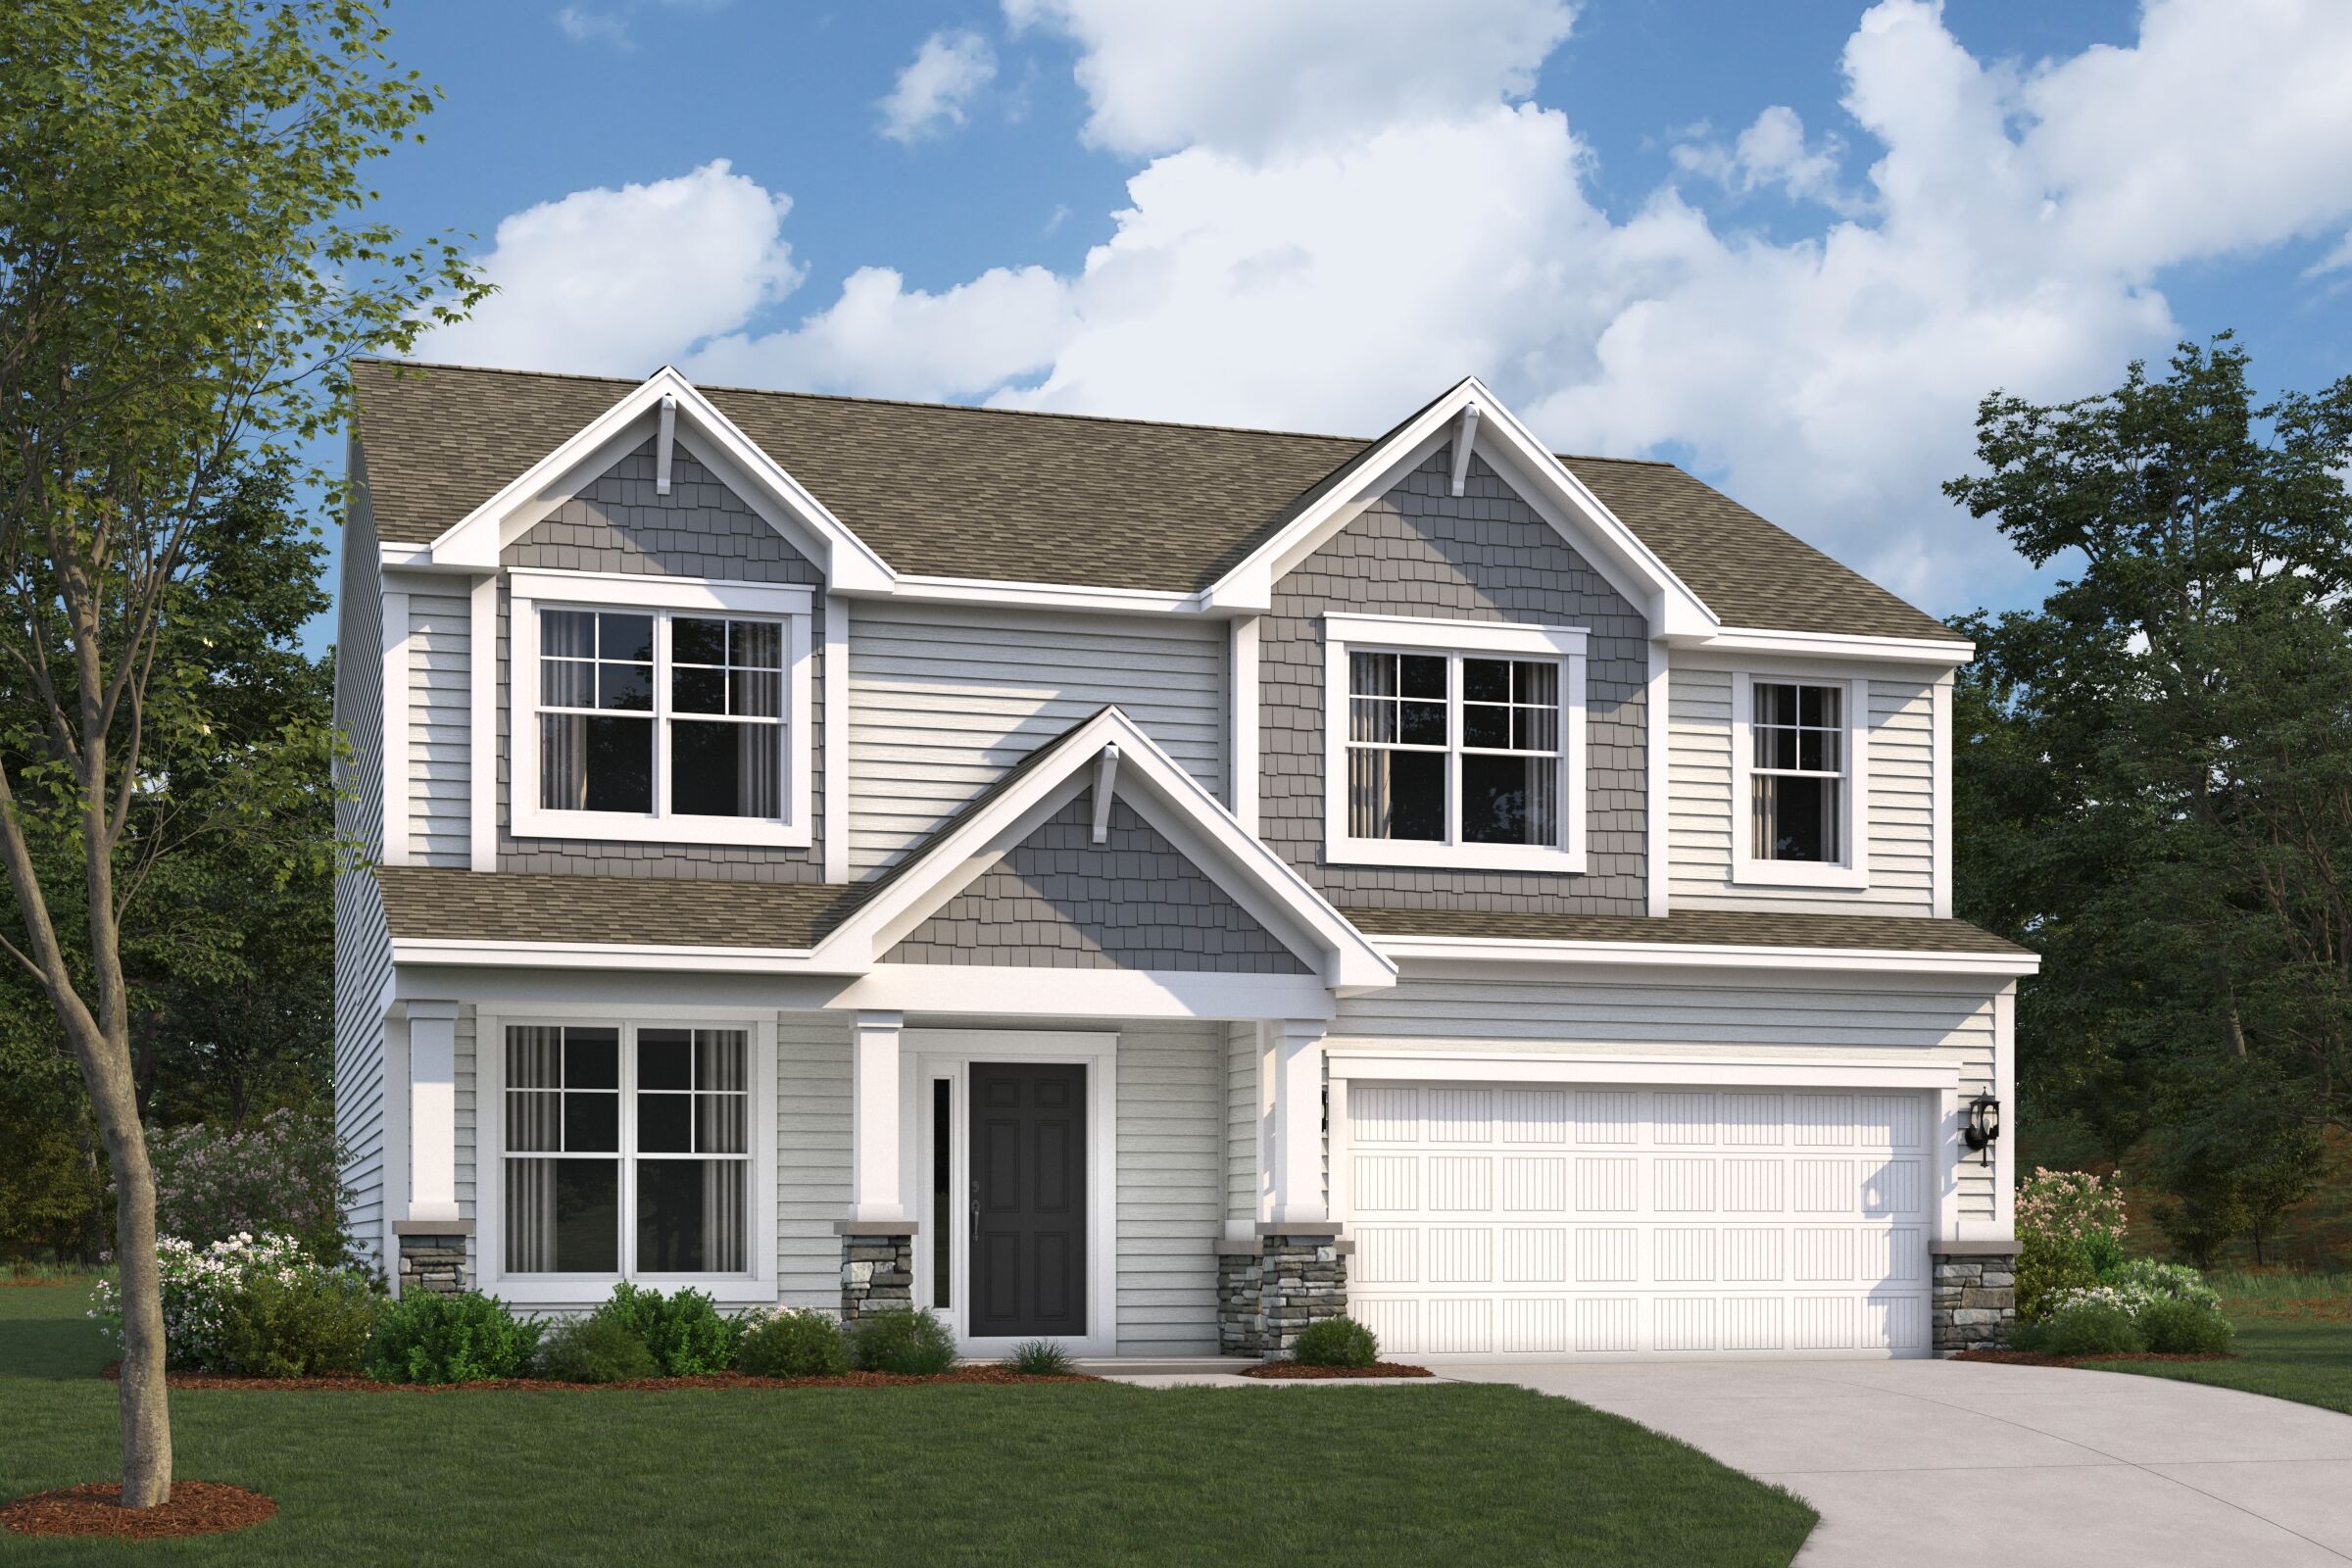
4-Bedroom Model Home in Bargersville, IN – Available to Tour
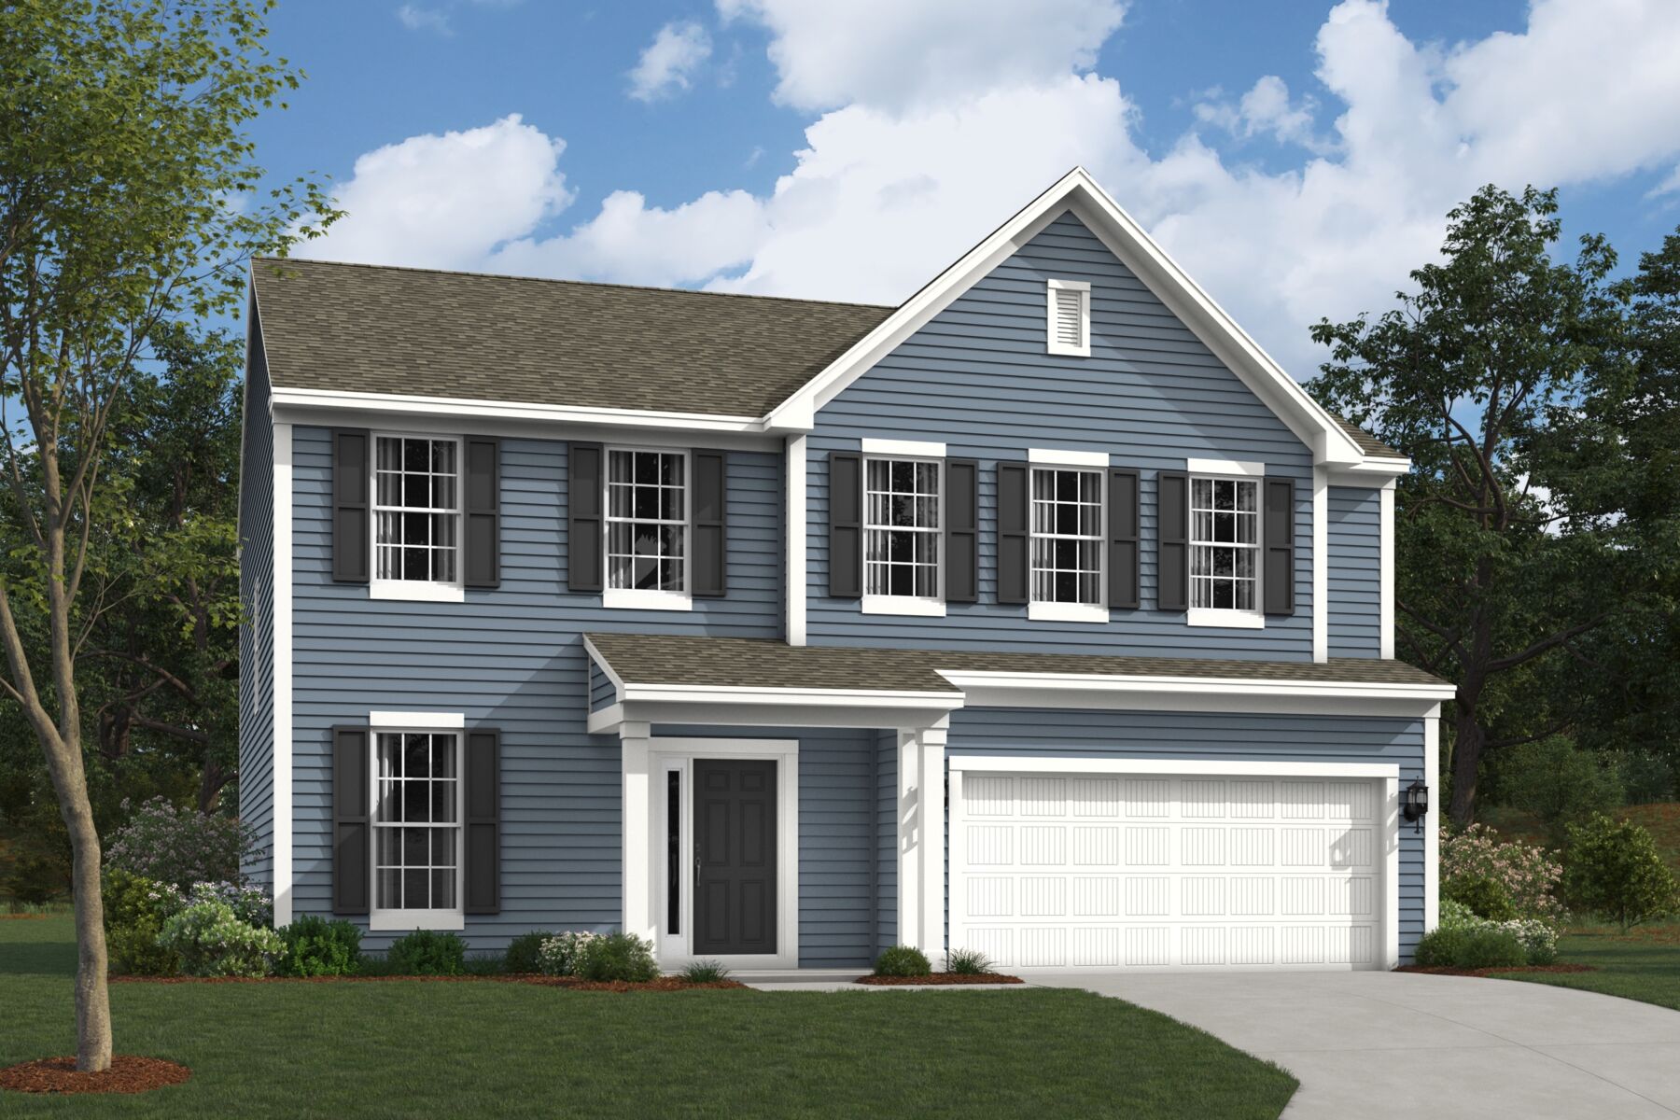
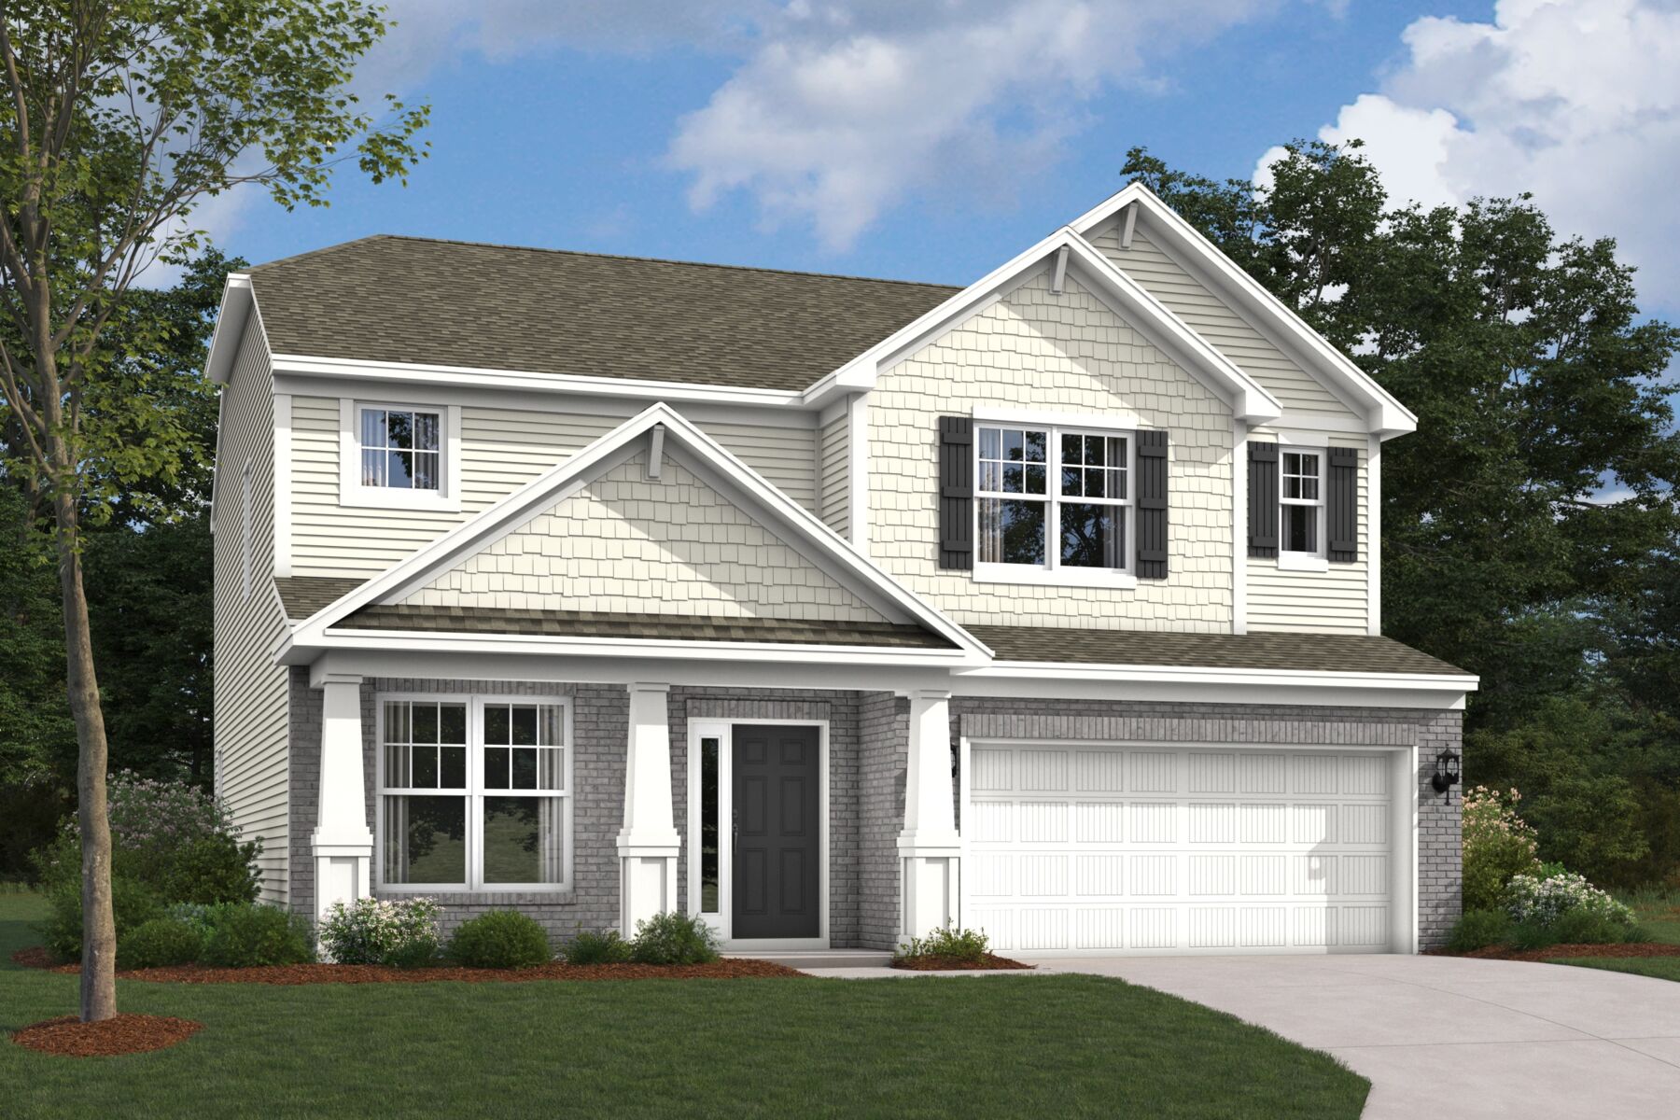
Welcome to the stunning Akerman II model home at Sawyer Walk, a thoughtfully designed two-story home that perfectly blends modern style, everyday functionality, and luxurious comfort. Located in the desirable Bargersville, Indiana community, this beautifully crafted model offers 2,588 square feet of well-appointed living space, providing room for families to grow, gather, and create lasting memories.
At the heart of the home is the spacious kitchen, where style and function come together seamlessly. Designed to be the central gathering place for everyday living and special occasions alike, the kitchen opens directly to the main living areas, creating a natural flow throughout the first floor. Whether you're preparing meals, entertaining guests, or spending quality time with family, this space makes every moment feel connected.
Just beyond the kitchen, the light-filled morning room offers a unique and inviting setting with its striking emerald green accent walls. Surrounded by windows that bring in abundant natural light, this space creates the perfect backdrop for casual dining, morning coffee, or simply enjoying a peaceful view of the outdoors.
The adjacent family room is designed for comfort and relaxation, featuring an electric fireplace that serves as a beautiful focal point while adding warmth and character to the space. Whether you're hosting friends, enjoying movie nights, or unwinding after a busy day, this gathering area offers the ideal setting for every occasion.
Upstairs, all four bedrooms are thoughtfully positioned to provide privacy and convenience. The spacious owner's suite serves as a luxurious retreat, offering a tranquil escape from the day-to-day. Additional bedrooms provide plenty of room for family members, guests, hobbies, or a home office, allowing homeowners to adapt the space to fit their lifestyle. The upper level also features multiple bathrooms, including a private en-suite bathroom and an additional full bathroom, both complete with dual-sink vanities, modern fixtures, and elegant finishes that elevate everyday routines.
One of the home's most exciting features is the expansive full basement, offering endless possibilities for future customization. Whether you envision a recreation room, home gym, media room, guest suite, or additional storage space, the basement provides a blank canvas ready to be tailored to your needs and preferences.
Experience firsthand what makes the Akerman II such a standout home in Sawyer Walk. With its beautifully designed spaces, versatile floorplan, and exceptional attention to detail, this model home offers an inspiring look at the possibilities of modern living.
Schedule your visit today and discover how the Akerman II can bring your vision of home to life in the welcoming community of Sawyer Walk.
About the Community
Sawyer Walk in Bargersville offers new single-family homes and low‑maintenance villas in a peaceful setting along SR‑144. The community features scenic streetscapes, mature trees, and pond views in a well‑established area known for its welcoming, small‑town feel.
Home designs range from curated single‑family plans to upscale options with flexible living spaces, as well as villa homes that provide main‑level convenience and relaxed, low‑maintenance living. Trails, a playground, a community pool, and golf cart‑friendly streets make it easy to enjoy time outdoors and connect with neighbors.
Located within the Center Grove Community School Corporation, the neighborhood offers access to a highly regarded district. With nearby parks, dining, local wineries, and convenient routes to Indianapolis, Sawyer Walk blends comfort, charm, and everyday convenience in a desirable Bargersville location.
Learn more about this community »
Sawyer Walk
Bargersville, IN 46106
- Mon: 12:00PM - 6:00PM
- Tue: 11:00AM - 6:00PM
- Wed: 11:00AM - 6:00PM
- Thu: 11:00AM - 6:00PM
- Fri: 11:00AM - 6:00PM
- Sat: 11:00AM - 6:00PM
- Sun: 12:00PM - 6:00PM


Have questions for us?
Ask about current offers or more details about this property, or call (317) 207-6777
Incentives


48-Hour Savings Event | October 24th and October 25th
Take advantage of our wild, incredible, amazing deals on To-Be-Built or Quick Move-In homes throughout the Indianapolis Metro area!
Incentives

Good Friends Make Great Neighbors - Limited Time Only - Receive $2,000
Do you love your M/I Home? Share the experience with friends and family - invite them to become your neighbors and enjoy a special "thank you" from us when they purchase.
48-Hour Savings Event | October 24th and October 25th
Take advantage of our wild, incredible, amazing deals on To-Be-Built or Quick Move-In homes throughout the Indianapolis Metro area!
Ready to plan a visit? We can help
Send us your preferred time to stop by and a sales representative will take care of the rest