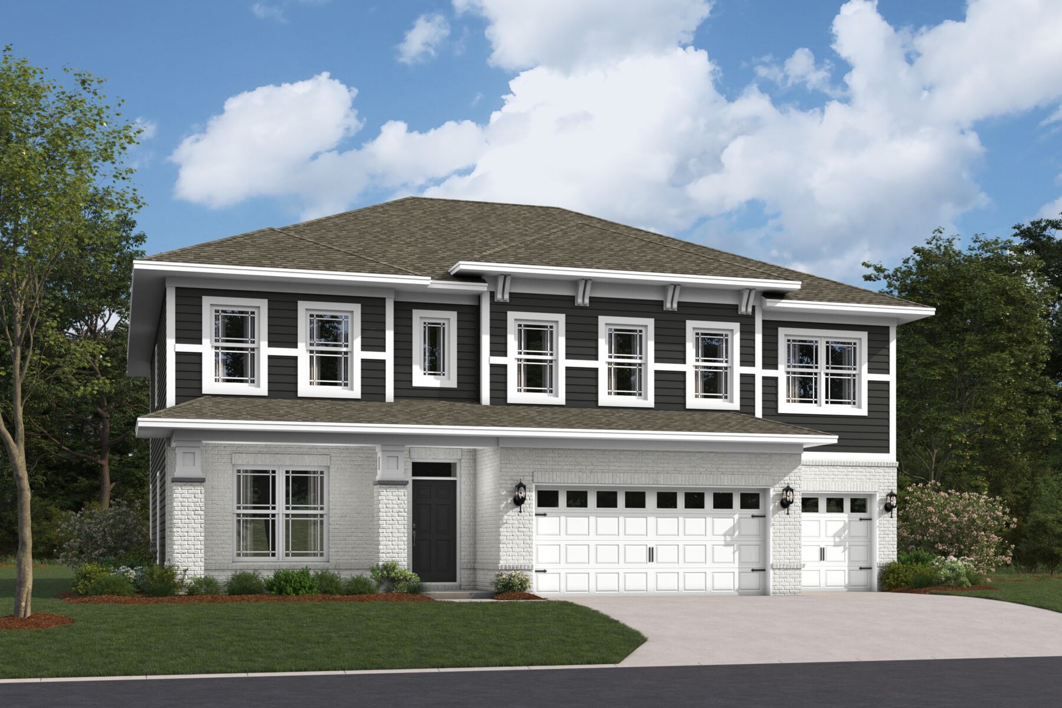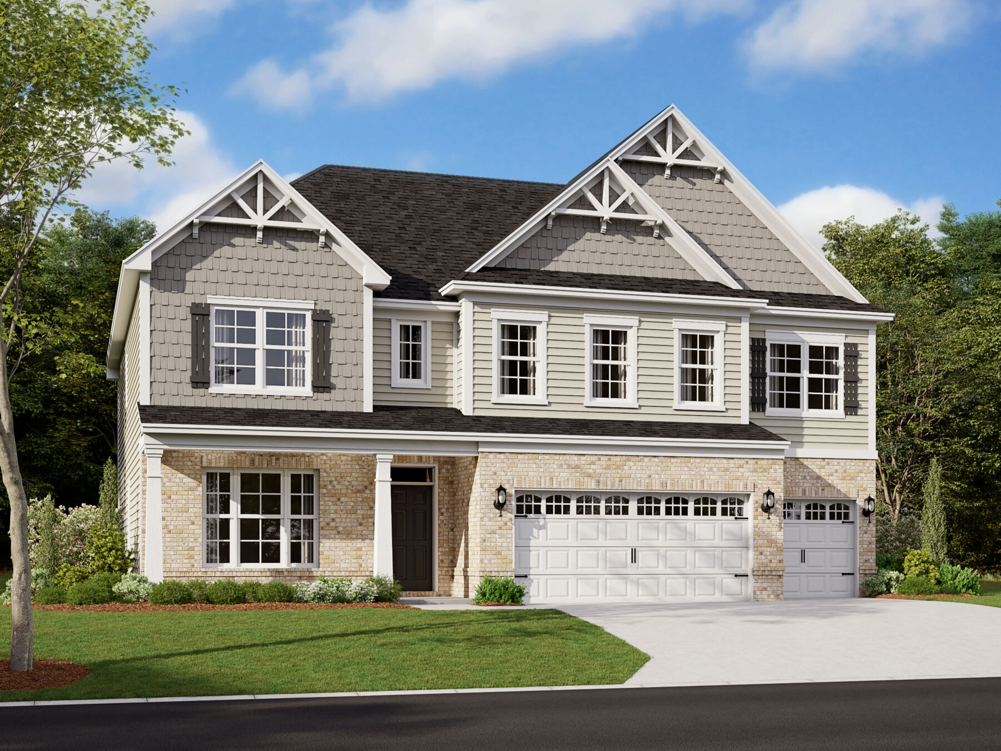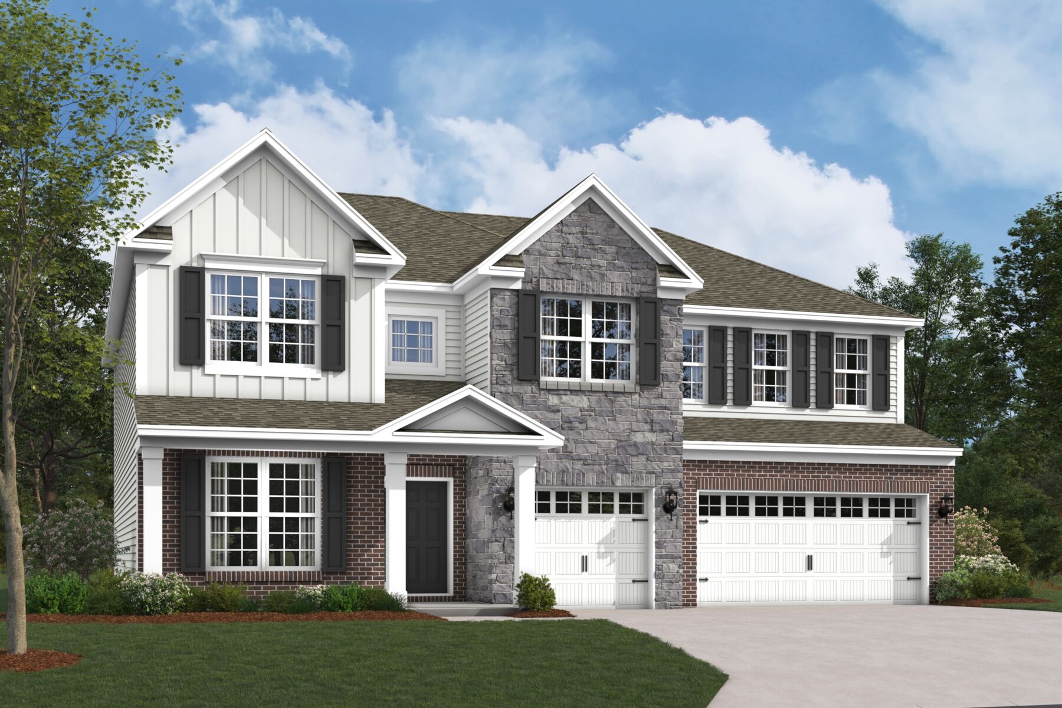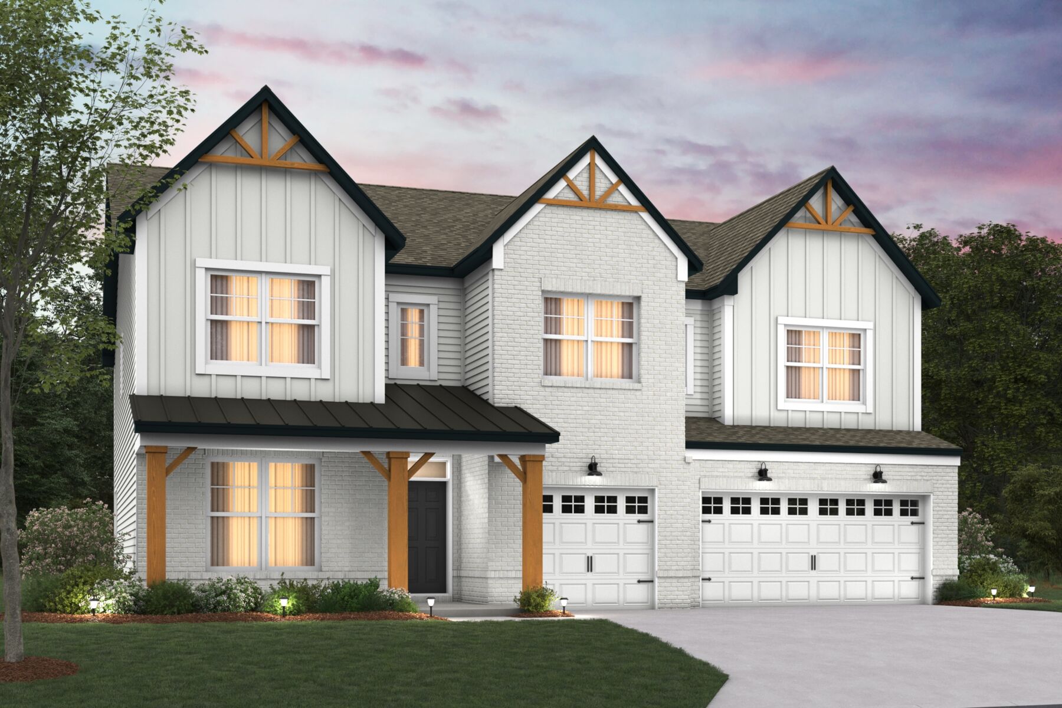
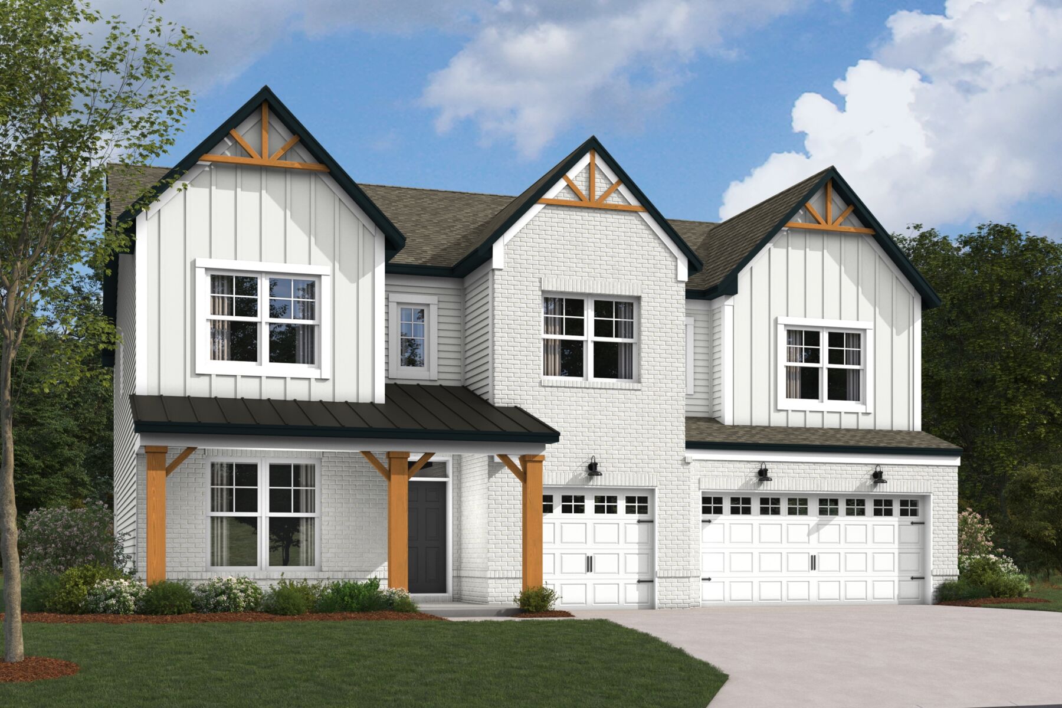



4974 Tawny Court, Brownsburg, IN 46112
- Ready date:
- January 15, 2027




Auburn Ridge
Brownsburg, IN 46112
- Mon: 12:00PM - 6:00PM
- Tue: 11:00AM - 6:00PM
- Wed: 11:00AM - 6:00PM
- Thu: 11:00AM - 6:00PM
- Fri: 11:00AM - 6:00PM
- Sat: 11:00AM - 6:00PM
- Sun: 12:00PM - 6:00PM
About 4974 Tawny Court
Get Directions-
square feet 3,257
-
stories 2
-
bedrooms 5
-
full bathrooms 3
-
half bathrooms 1
-
garages 3 (Front Load)
- City
- Brownsburg, IN
- Owner's Suite
- Second Floor
- County
- Hendricks
- Home Type
- Single Family Home
- School District
- Brownsburg Community School
- Foundation Type
- Slab
- Home Plan
- Ainsley II
- MLS Number
- 22130307
- Homesite
- 95
- Base Plan Width & Depth
- 50.00 x 54.02
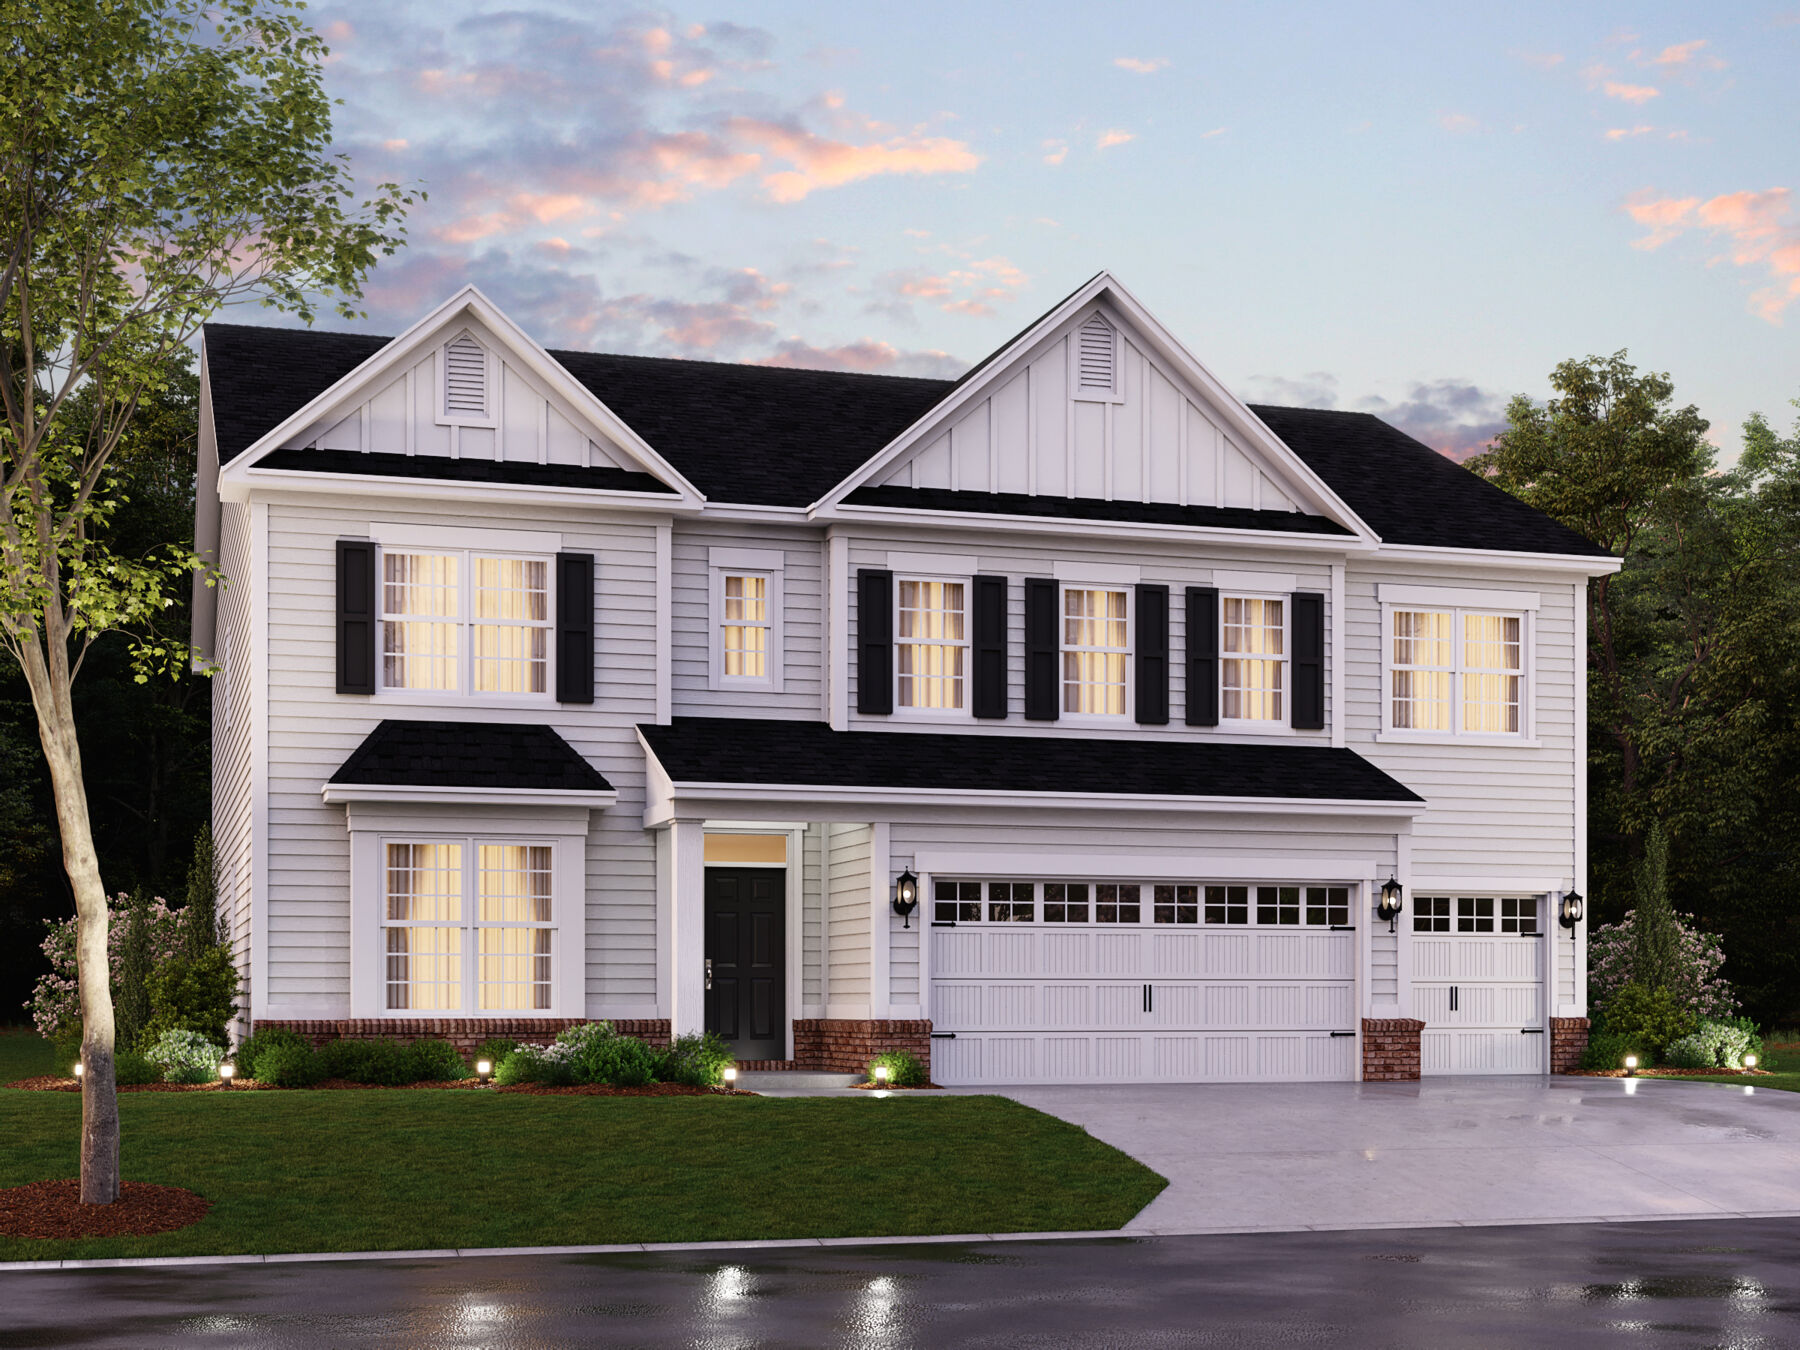
New 5-Bedroom Home for Sale in Brownsburg, Indiana
Discover new construction at 4974 Tawny Court in Brownsburg, a thoughtfully designed single family home by M/I Homes. With 3,257 square feet across 2 levels, this home offers generous proportions and a practical layout for everyday routines, shared activities, and flexible needs.
At the center of the home, an open-concept living space creates a clear connection between key gathering areas. The arrangement supports comfortable conversation, dining, and meal preparation while maintaining distinct functional zones. Carefully planned windows bring natural light into the interior, and clean architectural lines contribute to a cohesive design.
Home highlights include:
- 5 bedrooms and 3 full bathrooms, plus 1 half bathroom
- 3,257 square feet of living space
- Gourmet kitchen
- 3-car garage
- Study
- First-floor in-law suite
- Veranda
Five bedrooms plus a study provide options for sleeping areas, guest accommodations, work-from-home use, hobbies, or organized storage. Each level is arranged to balance shared spaces with quieter rooms, giving the home flexibility as needs change over time.
With its substantial size, open gathering area, and range of bedroom and bathroom spaces, this new construction home presents a clear, functional approach to two-level living and daily comfort.
About the Community
Auburn Ridge in Brownsburg offers new single‑family homes in a peaceful, country‑inspired setting just off I‑74. Surrounded by mature trees and open green space, the community provides a quiet atmosphere with convenient access to Indianapolis and nearby local favorites in Downtown Brownsburg.
The neighborhood features a range of thoughtfully designed floorplans, including spacious single‑family homes with flexible living areas and ranch‑style options ideal for those seeking main‑level living. Generous homesites and modern layouts create comfortable spaces suited for a variety of lifestyles.
Residents enjoy on‑site amenities such as walking trails, a playground with a picnic shelter, pickleball courts, and a dog park, with additional recreation at Arbuckle Acres Park just minutes away. Located within the Brownsburg Community School Corporation, Auburn Ridge offers strong academic opportunities along with a relaxed, connected lifestyle in a highly regarded area.
Learn more about this community »
Upcoming Events

Final Whistle Weekend
Time is running out to move by the end of the year! Have a roster of homes you've been eyeing? Now is your chance to visit any of our communities to tour move-in ready homes that are eligible for end-of-year savings.
Auburn Ridge
Brownsburg, IN 46112
- Mon: 12:00PM - 6:00PM
- Tue: 11:00AM - 6:00PM
- Wed: 11:00AM - 6:00PM
- Thu: 11:00AM - 6:00PM
- Fri: 11:00AM - 6:00PM
- Sat: 11:00AM - 6:00PM
- Sun: 12:00PM - 6:00PM


Have questions for us?
Ask about current offers or more details about this property, or call (317) 207-6777
Incentives


Game Time: Ready. Set. Move.
It's time to huddle up and take a second look at those new homes on your roster. Our seasonal offers allow you to move into your new home before the end of the year, just in time for the holiday season.
Incentives
Game Time: Ready. Set. Move. |
It's time to huddle up and take a second look at those new homes on your roster. Our seasonal offers allow you to move into your new home before the end of the year, just in time for the holiday season.

Good Friends Make Great Neighbors
Do you love your M/I Home? Share the experience with friends and family - invite them to become your neighbors and enjoy a special "thank you" from us when they purchase.
Ready to plan a visit? We can help
Send us your preferred time to stop by and a sales representative will take care of the rest