48-Hour Savings Open House Event | Saturday and Sunday ONLY
Don’t miss out: our 48-Hour Savings Event is your chance to save big. Tour model homes and Quick Move-In options during this 48-hour sales event.









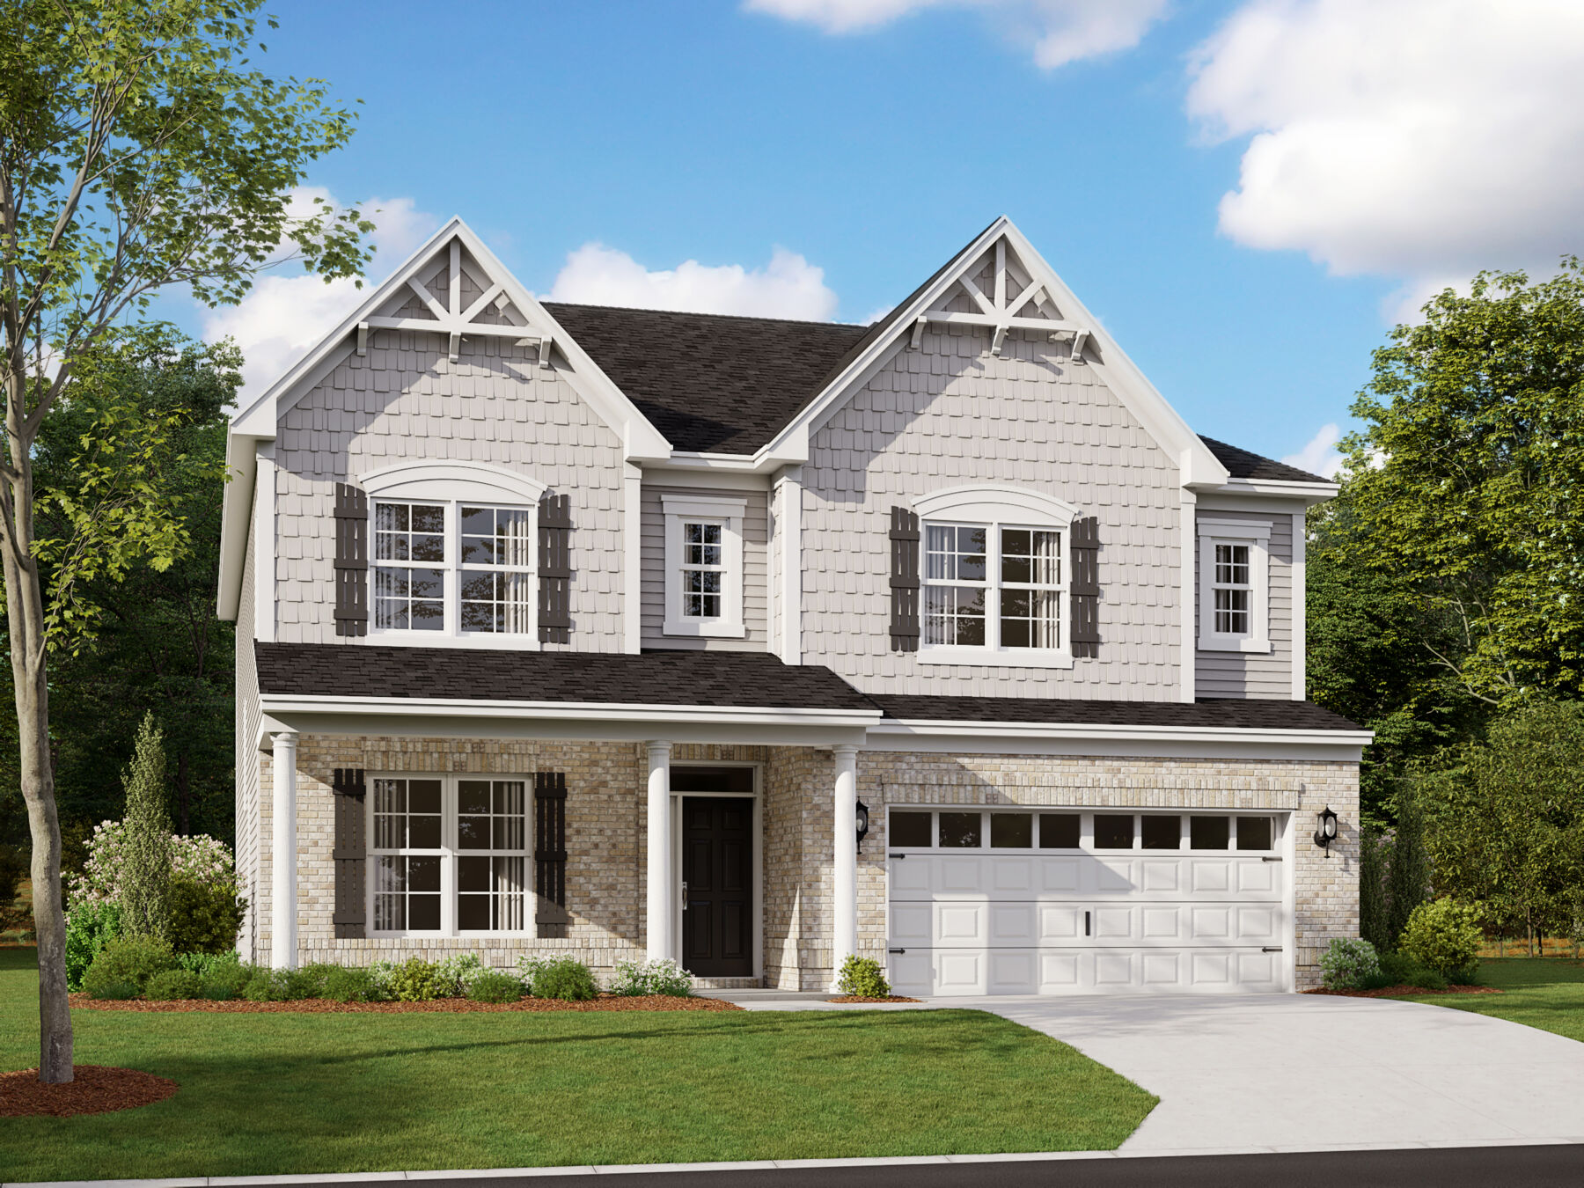
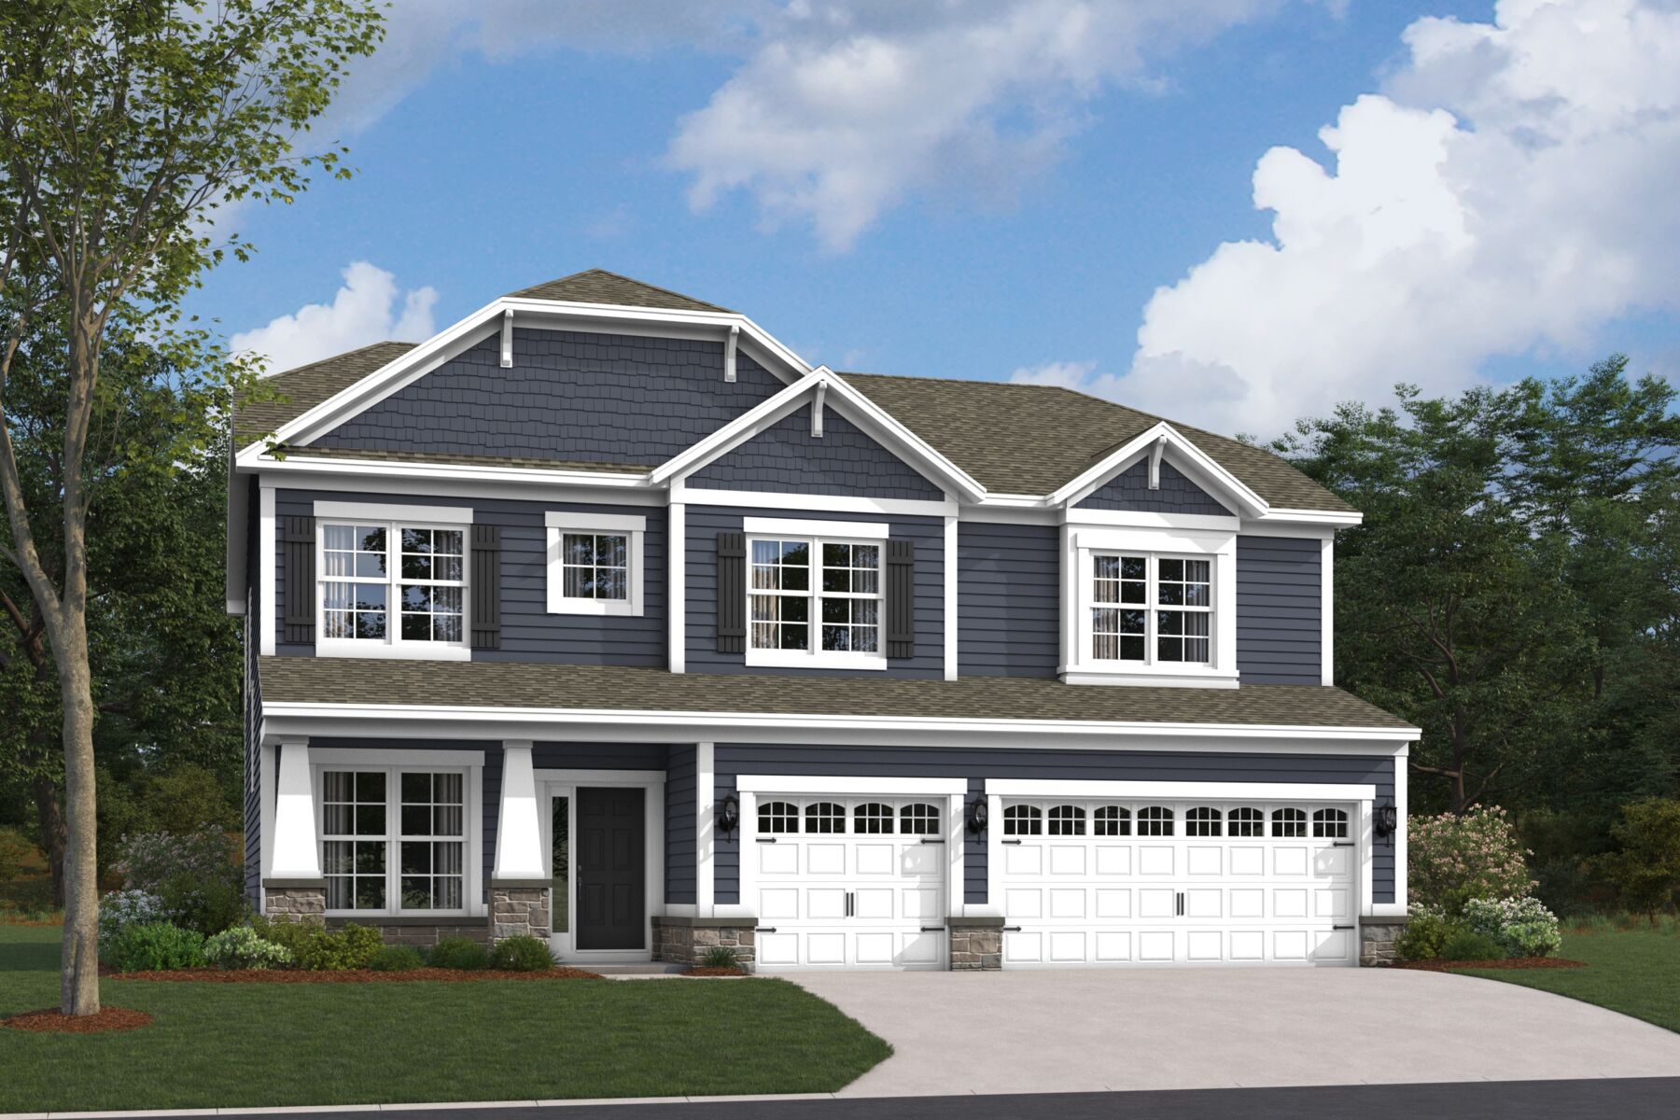
The Hyde Park is thoughtfully designed for households who need room to grow, gather, and make the most of everyday life. Offering 3 floors of living space, 4 bedrooms, 2 full baths, a half bath, and a 3-car garage, this versatile floorplan combines open-concept living with an impressive selection of personalization opportunities.
Step inside through the welcoming guest entry and discover a layout centered around connection. The kitchen, dining nook, and gathering room flow seamlessly together, creating an ideal space for daily routines, holiday celebrations, and everything in between.
The spacious kitchen offers plenty of room to cook, entertain, and stay connected to the rest of the home. Homeowners can further elevate this space with the gourmet kitchen option and add warmth to the gathering room with a fireplace.
Just off the foyer, a formal dining room provides a dedicated setting for special occasions and family meals. Those seeking additional flexibility may choose a private study or convert portions of the home to better suit their lifestyle needs.
Conveniently located on the first floor, the owner's suite offers a private retreat away from the secondary bedrooms. Optional beam ceilings, a resort-style bath, or a spa-inspired shower layout in the en-suite bathroom allow you to create a luxurious space tailored to your preferences.
Outdoor living is easily accessible through several available enhancements. Add a morning room for extra living space, choose from multiple veranda and screened veranda configurations, or incorporate additional windows and a dining box bay to bring even more natural light into the home.
Upstairs, a central loft creates the perfect secondary living area for movie nights, homework stations, or casual gatherings. Three spacious bedrooms and a shared bath provide comfortable accommodations, while an available bedroom and bath configuration offers even greater flexibility for guests or multigenerational living, while the bonus room option adds valuable square footage to the second floor.
The Hyde Park also includes practical features designed to support busy lifestyles, including a large laundry room, ample storage space, and a spacious 3-car garage. For homeowners needing additional room for vehicles, equipment, or hobbies, garage storage and a 4-car garage option are available.
For even more future possibilities, optional stairs to a basement provide the opportunity to create additional living, recreation, or storage space. Every detail of the Hyde Park is designed to adapt to your needs today while offering the flexibility to grow with you for years to come.
Auburn Ridge in Brownsburg offers new single‑family homes in a peaceful, country‑inspired setting just off I‑74. Surrounded by mature trees and open green space, the community provides a quiet atmosphere with convenient access to Indianapolis and nearby local favorites in Downtown Brownsburg.
The neighborhood features a range of thoughtfully designed floorplans, including spacious single‑family homes with flexible living areas and ranch‑style options ideal for those seeking main‑level living. Generous homesites and modern layouts create comfortable spaces suited for a variety of lifestyles.
Residents enjoy on‑site amenities such as walking trails, a playground with a picnic shelter, pickleball courts, and a dog park, with additional recreation at Arbuckle Acres Park just minutes away. Located within the Brownsburg Community School Corporation, Auburn Ridge offers strong academic opportunities along with a relaxed, connected lifestyle in a highly regarded area.
Learn more about this community »
Don’t miss out: our 48-Hour Savings Event is your chance to save big. Tour model homes and Quick Move-In options during this 48-hour sales event.


Ask about current offers or more details about this property, or call (317) 207-6777

48-Hour Savings Event | October 24th and October 25th
Tour model homes and Quick Move-In options during this 48-hour sales event. Contact our Internet Sales Team today to quickly find and simplify your new home search.
Tour model homes and Quick Move-In options during this 48-hour sales event. Contact our Internet Sales Team today to quickly find and simplify your new home search.

Do you love your M/I Home? Share the experience with friends and family - invite them to become your neighbors and enjoy a special "thank you" from us when they purchase.
Send us your preferred time to stop by and a sales representative will take care of the rest
By browsing, you accept our terms of use and privacy policy.