Final Whistle Weekend
Time is running out to move by the end of the year! Have a roster of homes you've been eyeing? Now is your chance to visit any of our communities to tour move-in ready homes that are eligible for end-of-year savings.
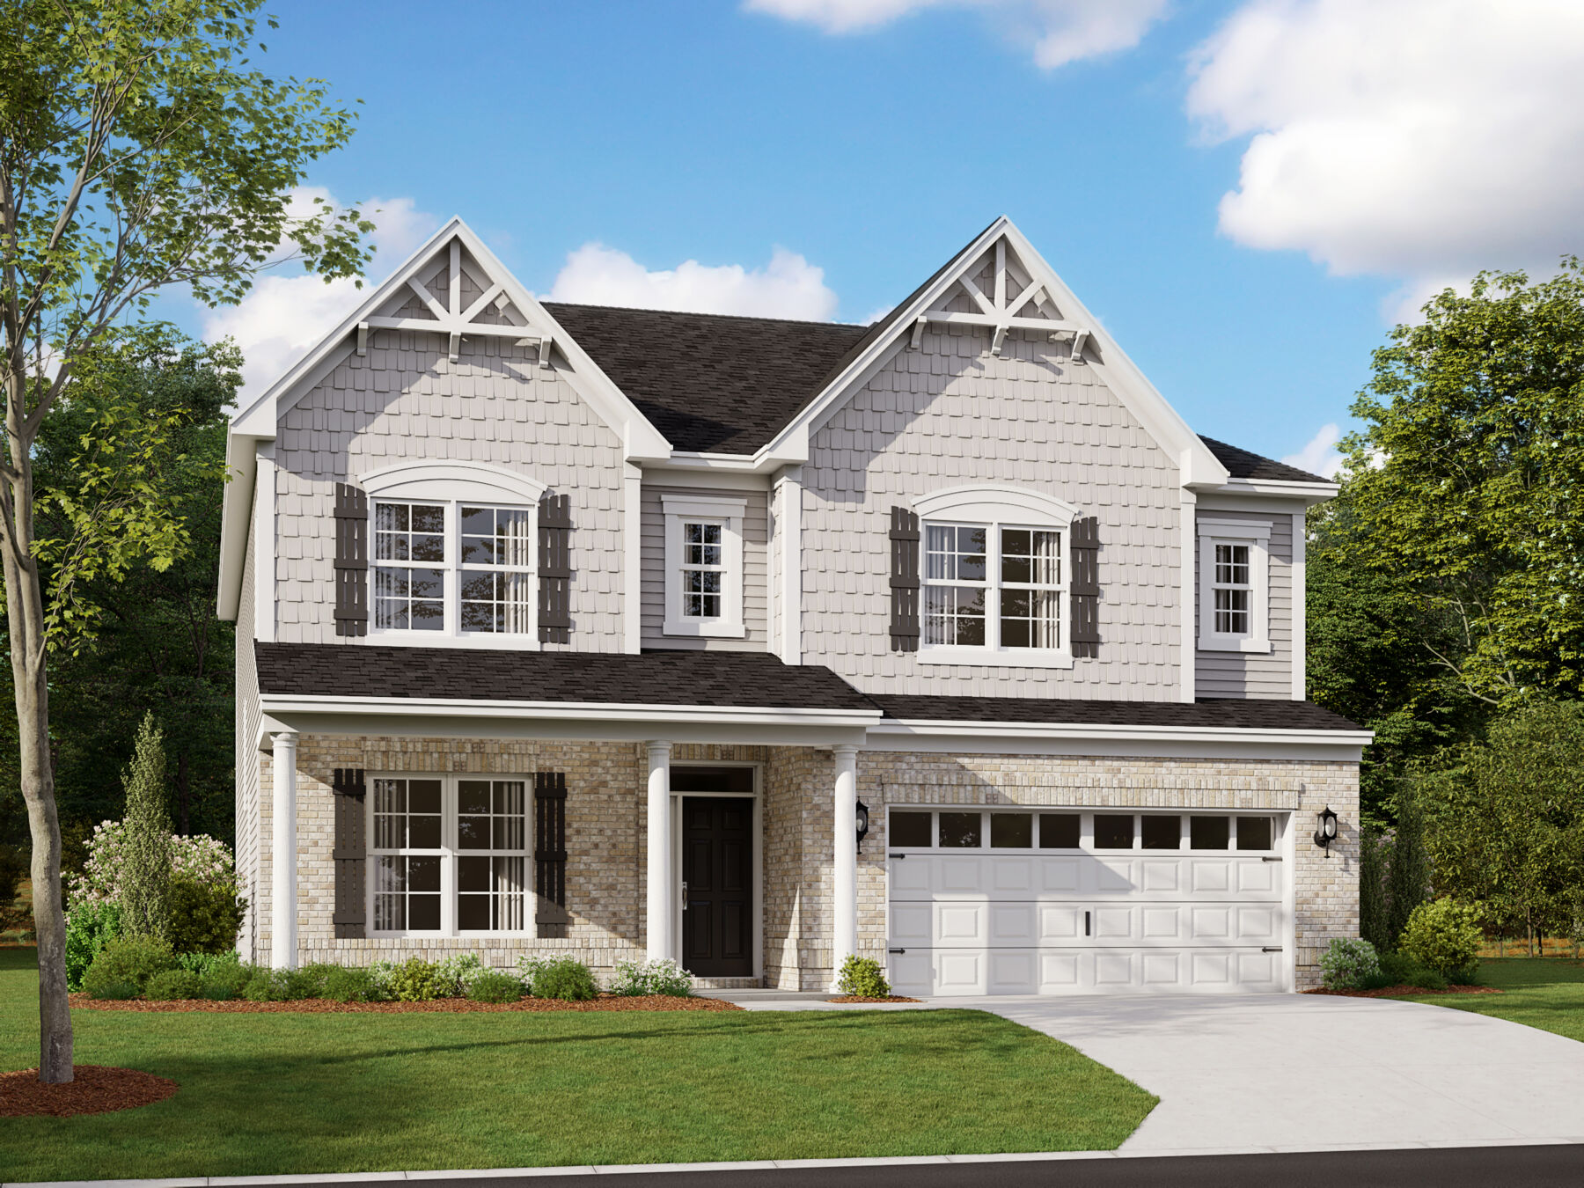








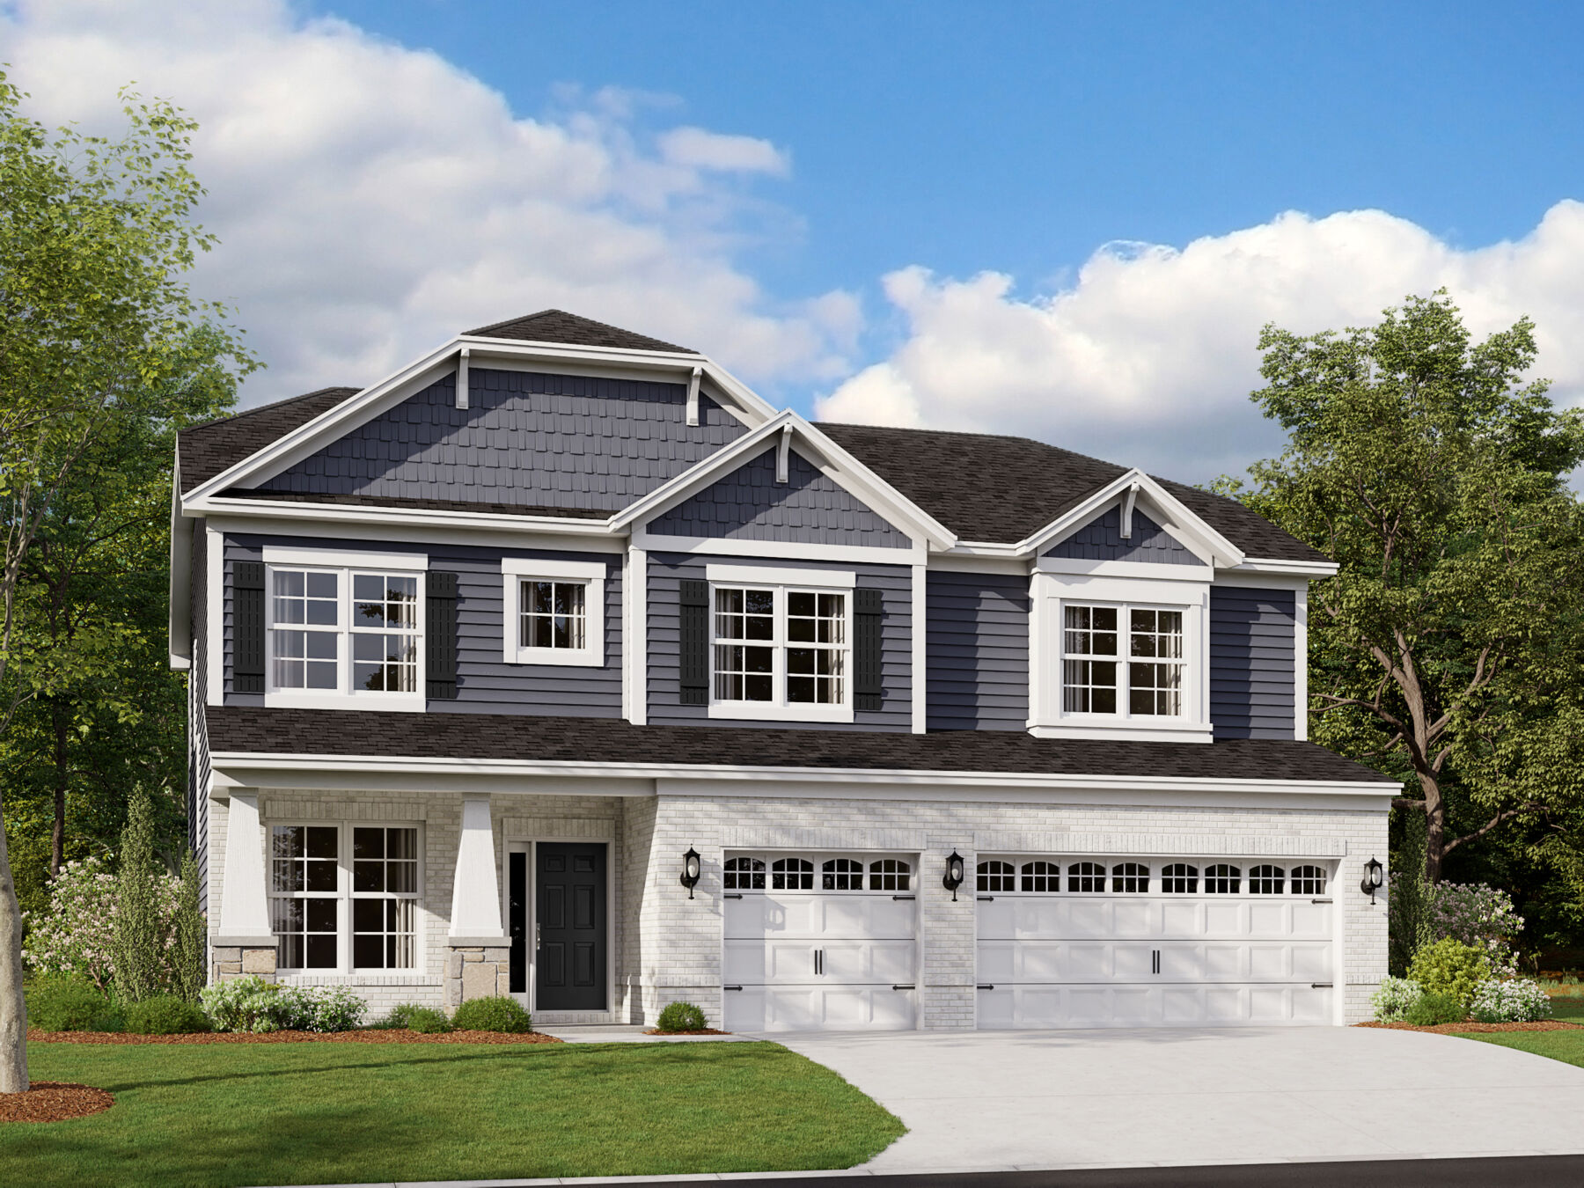
Welcome to 1095 Sweetland Lane, Greenwood, Indiana — a stunning new construction home built by M/I Homes. This 2-story home offers 3,257 square feet of thoughtfully designed living space, featuring 4 bedrooms, 3 full bathrooms, and 1 half bathroom.
Step inside to discover an open-concept living space that creates a seamless flow between the main gathering areas, ideal for both everyday living and entertaining. The quality of design throughout this home reflects careful attention to detail, from the well-proportioned rooms to the refined finishes that elevate every space.
The owner's bedroom provides a private retreat complete with an en-suite bathroom for added comfort and convenience. 3 additional bedrooms offer generous space for family, guests, or a home office.
This home is situated in a sought-after neighborhood with convenient proximity to parks, making it easy to enjoy outdoor recreation and green spaces. The quality of design and construction from M/I Homes ensures a home built with lasting value and attention to craftsmanship.
Berry Chase in Center Grove offers new ranch and two‑story homes on oversized homesites just minutes from Bargersville and about 20 minutes south of Indianapolis. The community sits within the sought‑after Center Grove School District, offering a convenient, connected location with a peaceful suburban feel.
Homes feature open‑concept layouts, modern finishes, and options such as in‑law suites, extended living areas, covered porches, and finished basements for added flexibility. Thoughtful design elements create bright, welcoming spaces tailored to a variety of lifestyles.
Neighborhood amenities include a central green space with shaded seating, colorful landscaping, a pond with a fountain, and a spacious dog park with agility features. With nearby dining, shopping along SR‑135, and easy access to I‑69 and Downtown Indy, Berry Chase offers a comfortable, well‑rounded lifestyle in a highly desirable Center Grove setting.
Learn more about this community »
Time is running out to move by the end of the year! Have a roster of homes you've been eyeing? Now is your chance to visit any of our communities to tour move-in ready homes that are eligible for end-of-year savings.


Ask about current offers or more details about this property, or call (317) 207-6777


Game Time: Ready. Set. Move.
It's time to huddle up and take a second look at those new homes on your roster. Our seasonal offers allow you to move into your new home before the end of the year, just in time for the holiday season.
It's time to huddle up and take a second look at those new homes on your roster. Our seasonal offers allow you to move into your new home before the end of the year, just in time for the holiday season.

Do you love your M/I Home? Share the experience with friends and family - invite them to become your neighbors and enjoy a special "thank you" from us when they purchase.
Send us your preferred time to stop by and a sales representative will take care of the rest
By browsing, you accept our terms of use and privacy policy.