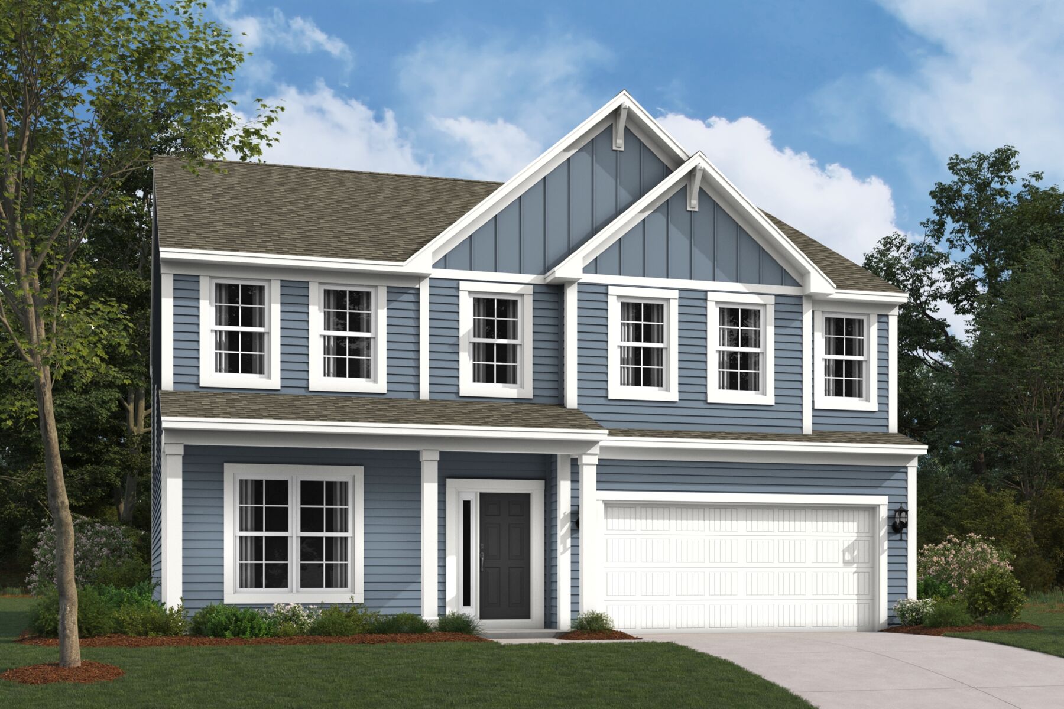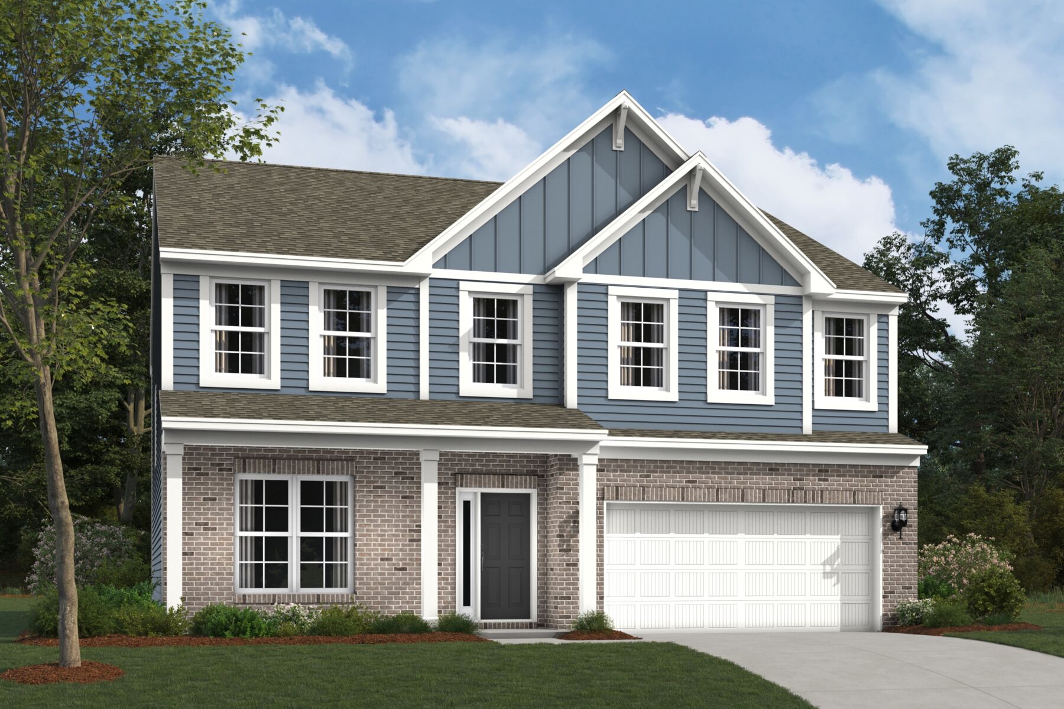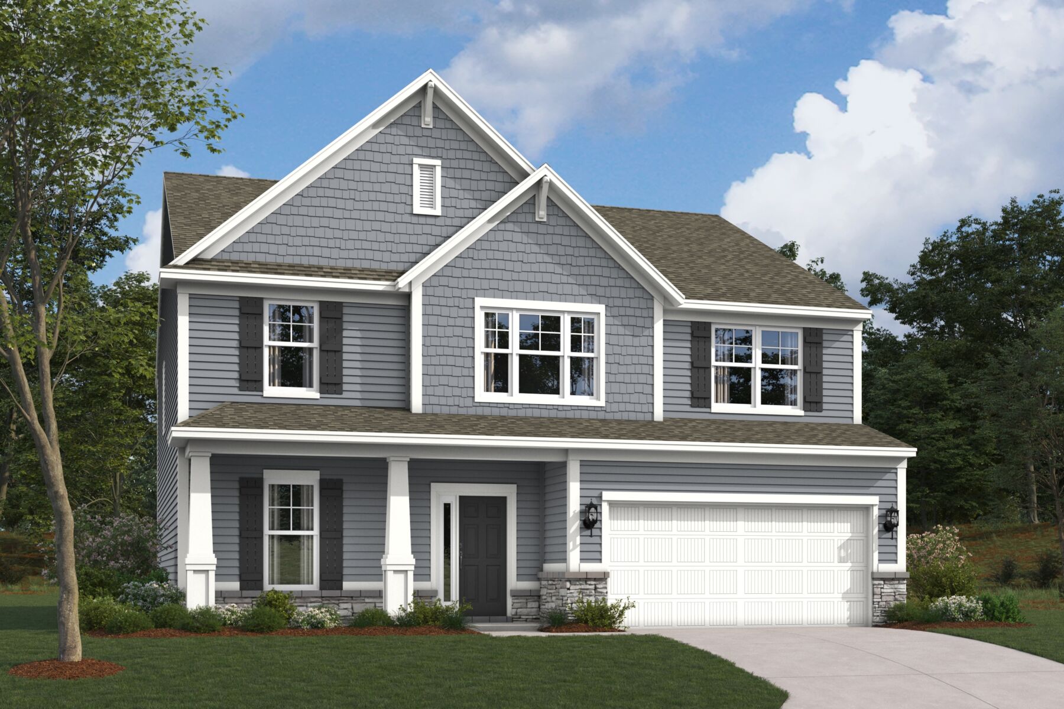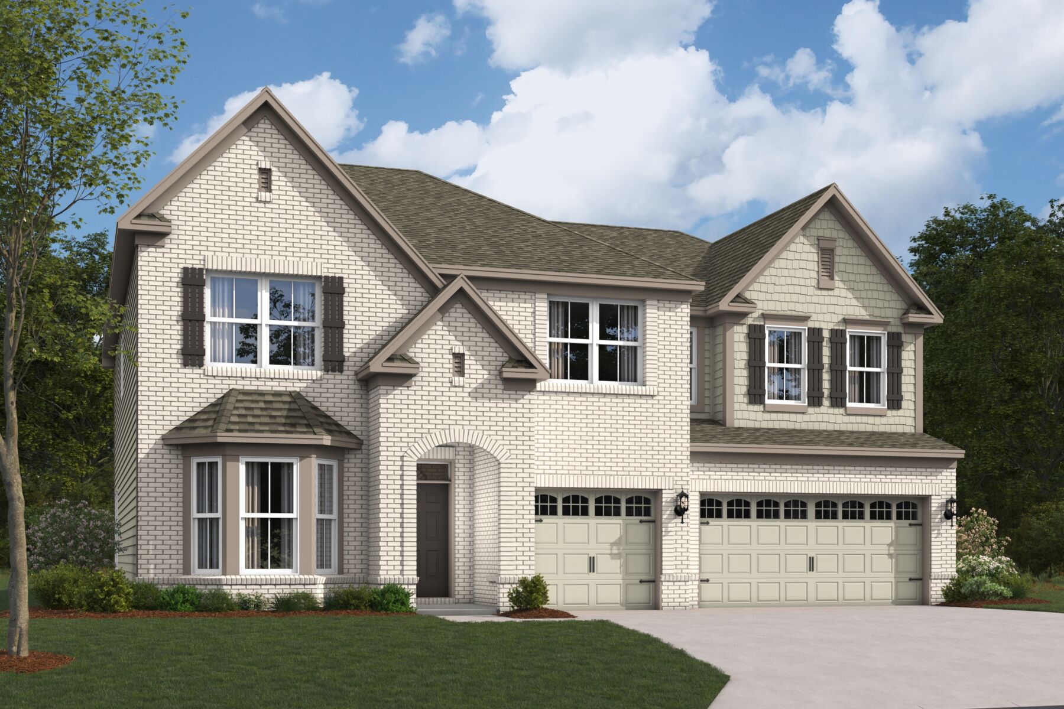
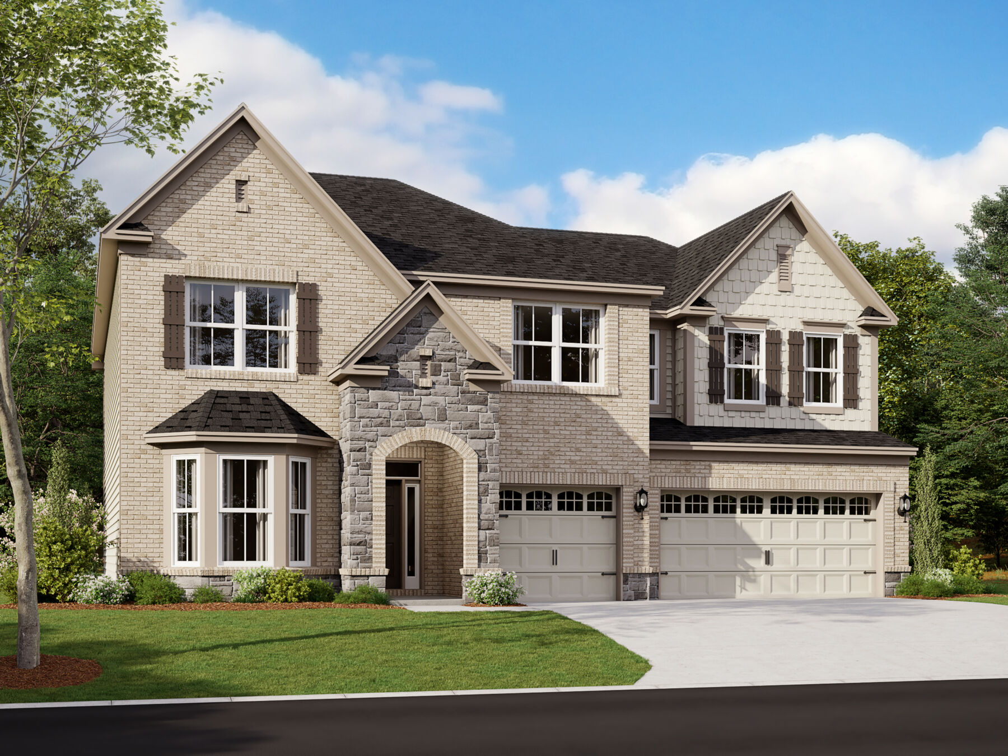



9757 Bitternut Run Lane, Indianapolis, IN 46259
- Ready date:
- January 1, 2027




Hickory Run Sales Office
Indianapolis, IN 46239
- Mon: 12:00PM - 6:00PM
- Tue: 11:00AM - 6:00PM
- Wed: 11:00AM - 6:00PM
- Thu: 11:00AM - 6:00PM
- Fri: 11:00AM - 6:00PM
- Sat: 11:00AM - 6:00PM
- Sun: 12:00PM - 6:00PM
About 9757 Bitternut Run Lane
Get Directions-
square feet 3,527
-
stories 2
-
bedrooms 5
-
full bathrooms 3
-
half bathrooms 1
-
garages 3 (Front Load)
- City
- Indianapolis, IN
- Owner's Suite
- Second Floor
- County
- Marion
- Home Type
- Single Family Home
- School District
- Franklin Twp Community Schools
- Foundation Type
- Full Basement
- Home Plan
- Ainsley II Basement
- Homesite
- 155
- Base Plan Width & Depth
- 50.00 x 52
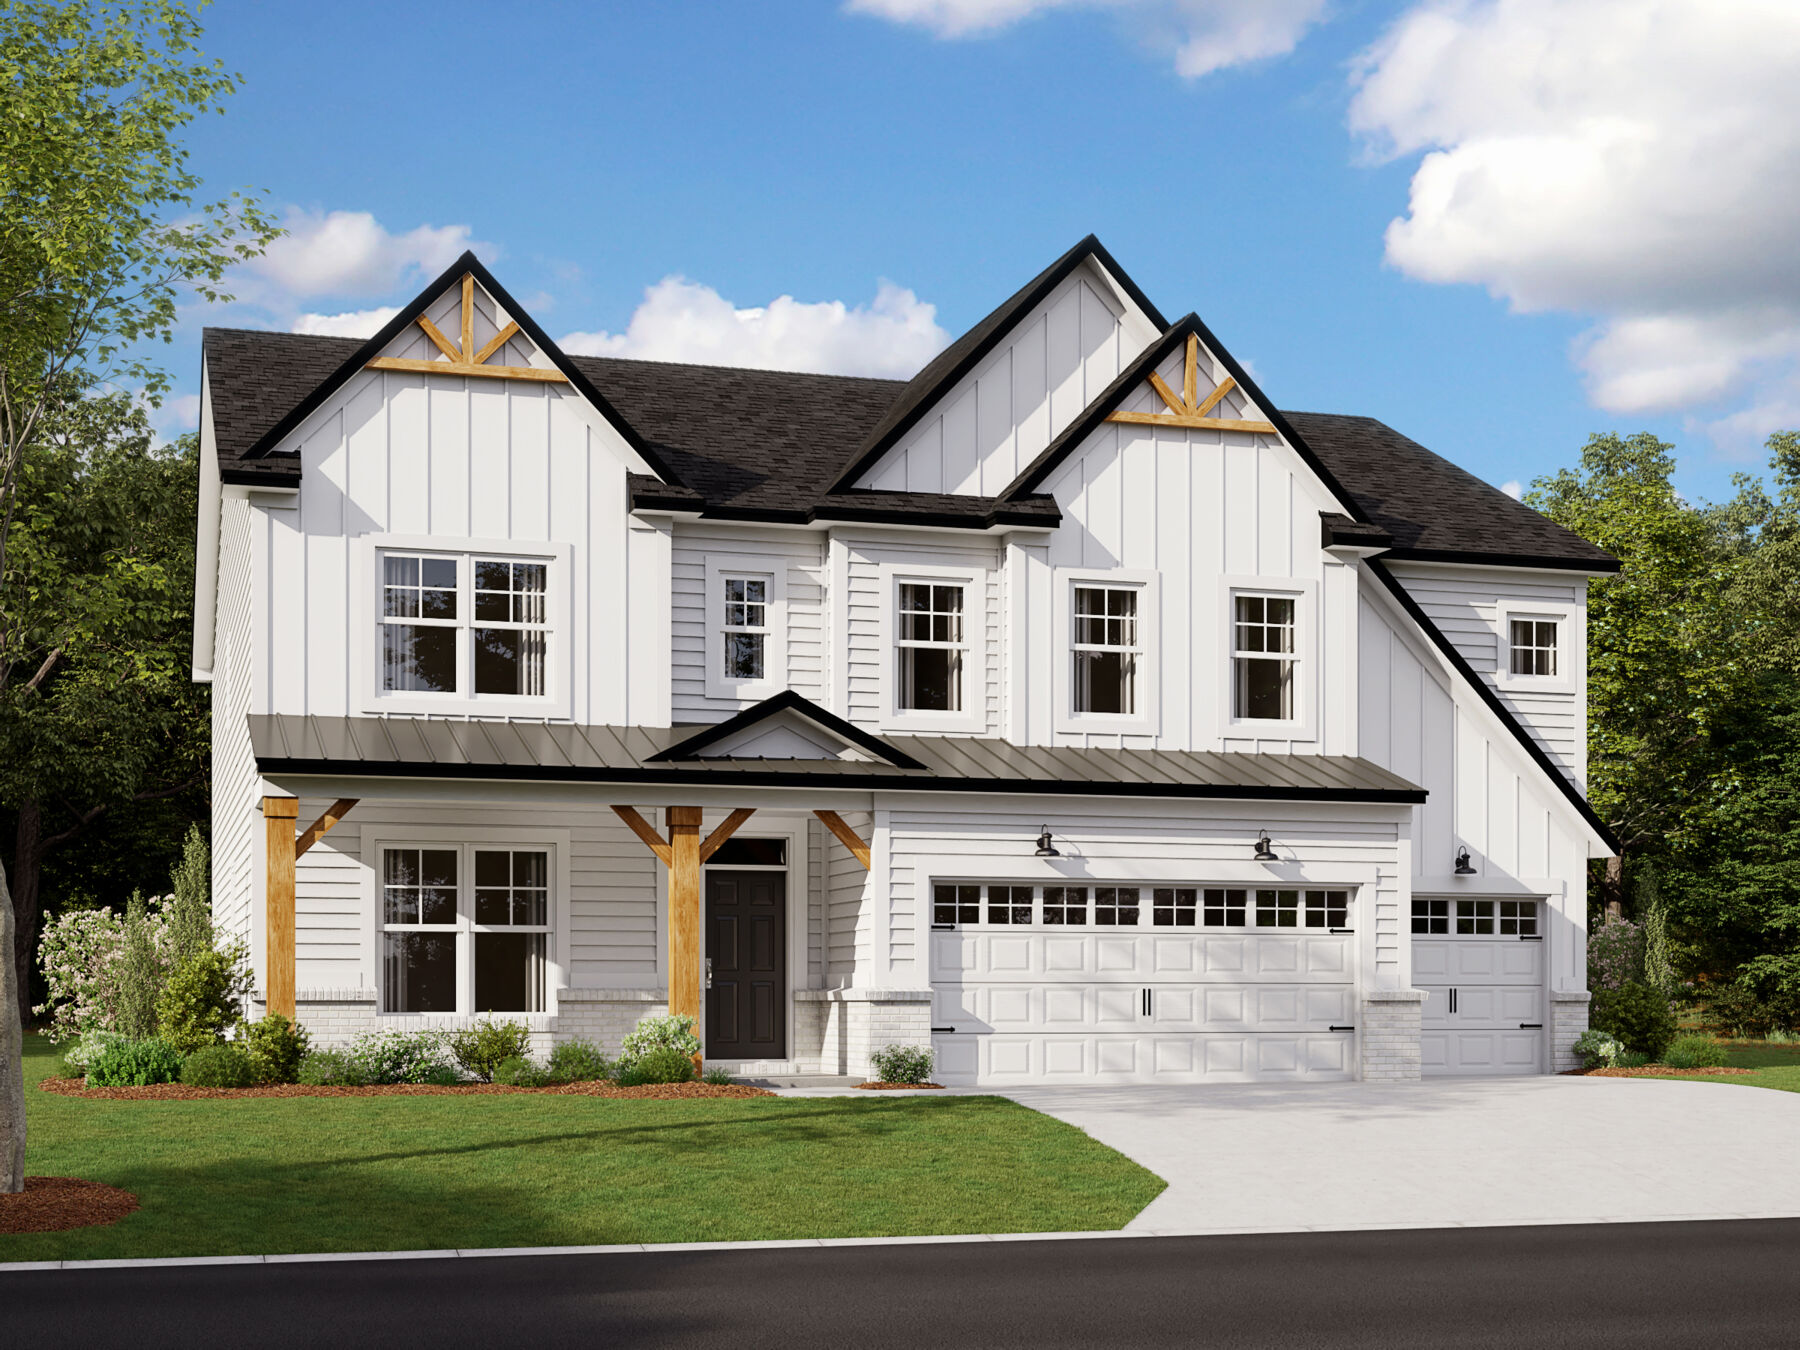
A Spacious 4–6-Bedroom Floorplan With a Basement
The Ainsley II Basement is a thoughtfully designed two-story home plan that offers the space, functionality, and flexibility modern families need. With 4–6 bedrooms, a grand gathering room, a formal dining room, a flex room, a full basement, and a 3-car garage, this floorplan balances open-concept living with the privacy of separate spaces throughout the home.
Step inside from the welcoming front porch and into a spacious foyer that opens to a formal dining room, creating an elegant setting for holiday meals, special occasions, and everyday gatherings. Nearby, the guest entry provides convenient access from the garage, helping keep daily routines organized and efficient.
At the heart of the home, the expansive gathering room features soaring volume ceilings and flows seamlessly into the kitchen and dining nook. This open-concept layout creates the perfect environment for entertaining guests or spending quality time with family.
A large center island, generous pantry space, and abundant cabinetry make the kitchen as practical as it is stylish, while the dining nook offers a comfortable setting for casual meals and morning coffee.
Tucked away on the first floor, the flex room provides valuable versatility to suit your lifestyle. Whether you envision a home office, playroom, hobby space, or quiet retreat, this adaptable room can easily evolve alongside your family's needs.
Upstairs, the private owner's suite serves as a peaceful retreat featuring a spacious walk-in closet and an en-suite bath designed with comfort in mind. Three additional bedrooms share a conveniently located full bath, while the second-floor laundry room helps simplify everyday chores. Overlooking the gathering room below, the open-to-below design enhances the home's spacious feel and creates a striking architectural focal point.
Personalization options allow you to tailor the Ainsley II to fit your unique lifestyle and design preferences. Available options include:
- Fireplace in the gathering room
- Super pantry
- Gourmet chef's kitchen upgrade
- Dining nook box bay
- Private study
- Home office
- First-floor in-law suite
- Morning room
- Veranda (screened-in or traditional)
- Bedroom 2 private bath
- Owner's bathroom upgrades
- Full basement with a finished basement option, where you can also add a bedroom and bathroom
Choosing the Ainsley II plan for your new home means you'll also enjoy a personalized design experience at our state-of-the-art Design Studio. From cabinetry and countertops to flooring and fixtures, our professional design consultants will guide you every step of the way to help bring your new home vision to life!
Combining spacious gathering areas, private retreats, and exceptional personalization opportunities, the Ainsley II is designed to grow with your family and adapt to your changing needs. Whether you're hosting friends, working from home, or creating lasting memories with loved ones, this versatile floorplan offers the space and flexibility to make every day feel right at home.
About the Community
Hickory Run in southeast Indianapolis offers new single-family homes within the Franklin Township Community School Corporation. Located near major routes and just a short drive from Downtown Indianapolis, the community provides easy access to local dining, parks, and everyday conveniences.
Choose from thoughtfully designed 1‑ and 2‑story floorplans with open living spaces, flexible layouts, and curated design options. Prestige Series homes offer larger homesites and elevated architectural details, while personalization opportunities allow you to create a home that reflects your style.
Neighborhood amenities include playgrounds, a community shelter, dog parks, ponds, and mature green spaces that create a peaceful setting. With nearby recreation, local favorites, and top-rated schools, Hickory Run offers a comfortable, connected lifestyle in a growing Indianapolis area.
Learn more about this community »
Upcoming Events

Holiday of Homes Open House Weekend
Explore 17 communities throughout Indianapolis and the most desirable surrounding areas, including Bargersville, Brownsburg, Carmel, Center Grove, Franklin Township, McCordsville, Noblesville, Shelbyville, Westfield, and more. Community features include top-rated A+ schools, resort-style amenities, prime locations near shopping, dining, and entertainment, and home designs tailored to fit your lifestyle.
Hickory Run Sales Office
Indianapolis, IN 46239
- Mon: 12:00PM - 6:00PM
- Tue: 11:00AM - 6:00PM
- Wed: 11:00AM - 6:00PM
- Thu: 11:00AM - 6:00PM
- Fri: 11:00AM - 6:00PM
- Sat: 11:00AM - 6:00PM
- Sun: 12:00PM - 6:00PM


Have questions for us?
Ask about current offers or more details about this property, or call (317) 207-6777
Incentives


Take Advantage of Our 3/2/1 Buydown on a 30-Year Fixed FHA Loan*
For a limited time, increase your home-buying power and decrease your rate through our 3/2/1 buydown with first-year rates as low as 2.25% Rate* / 6.027% APR* on a 30-year fixed FHA loan offered through M/I Financial, LLC—saving you thousands.
Incentives
Take Advantage of Our 3/2/1 Buydown on a 30-Year Fixed FHA Loan*
For a limited time, increase your home-buying power and decrease your rate through our 3/2/1 buydown with first-year rates as low as 2.25% Rate* / 6.027% APR* on a 30-year fixed FHA loan offered through M/I Financial, LLC—saving you thousands.

Good Friends Make Great Neighbors - Limited Time Only - Receive $2,000*
Do you love your M/I Home? Share the experience with friends and family - invite them to become your neighbors and enjoy a special "thank you" from us when they purchase.
Ready to plan a visit? We can help
Send us your preferred time to stop by and a sales representative will take care of the rest