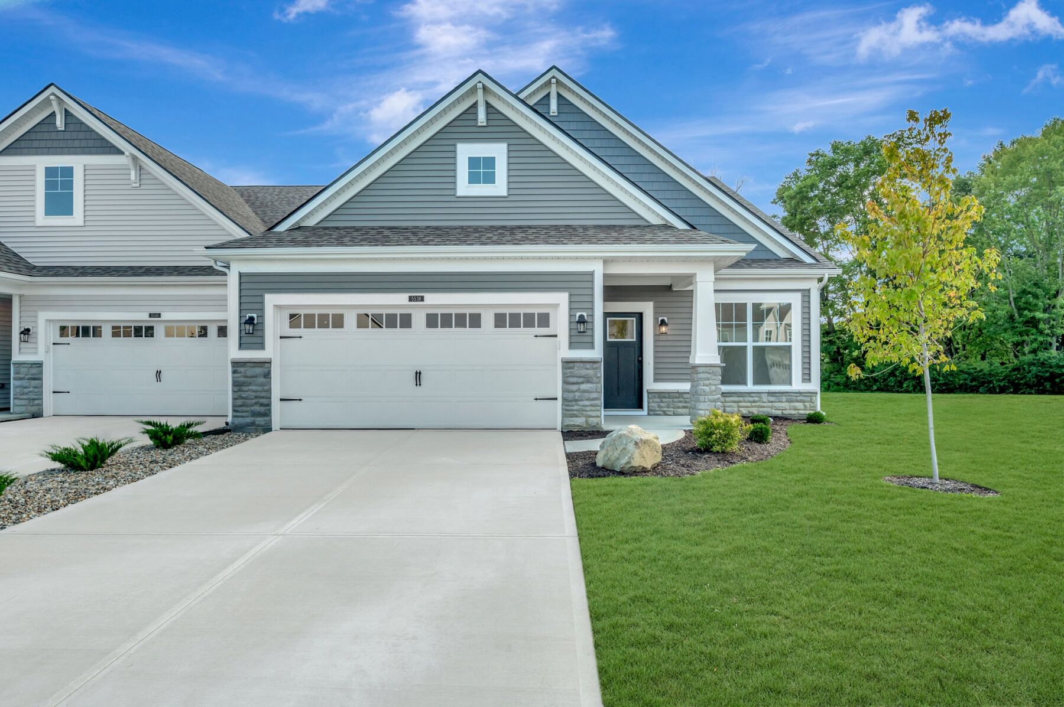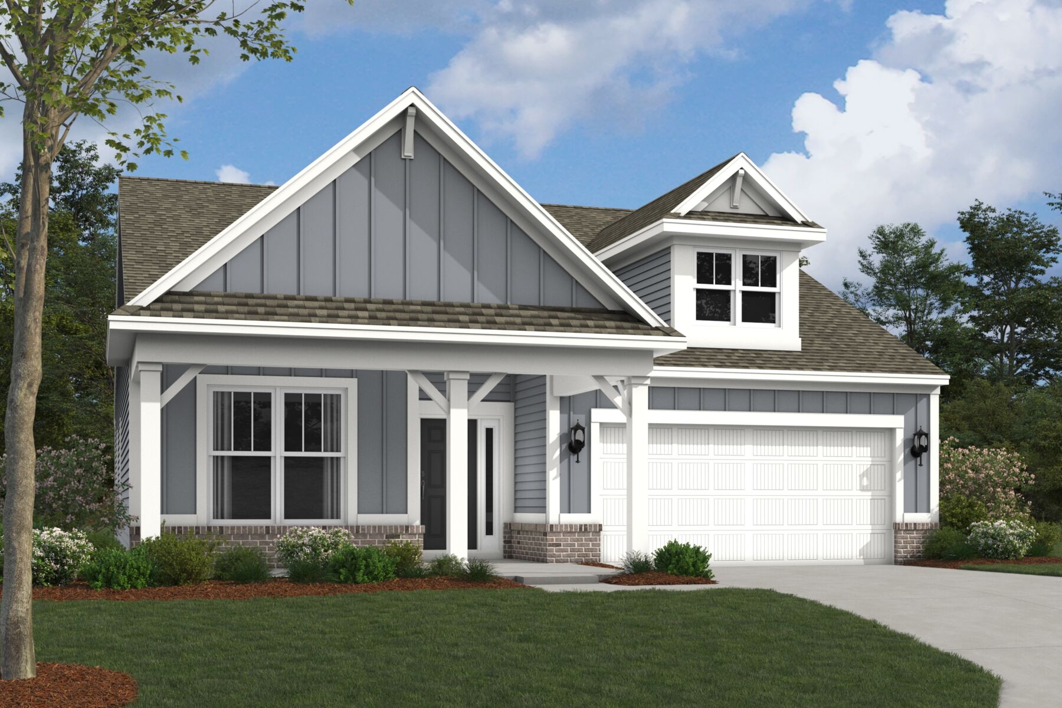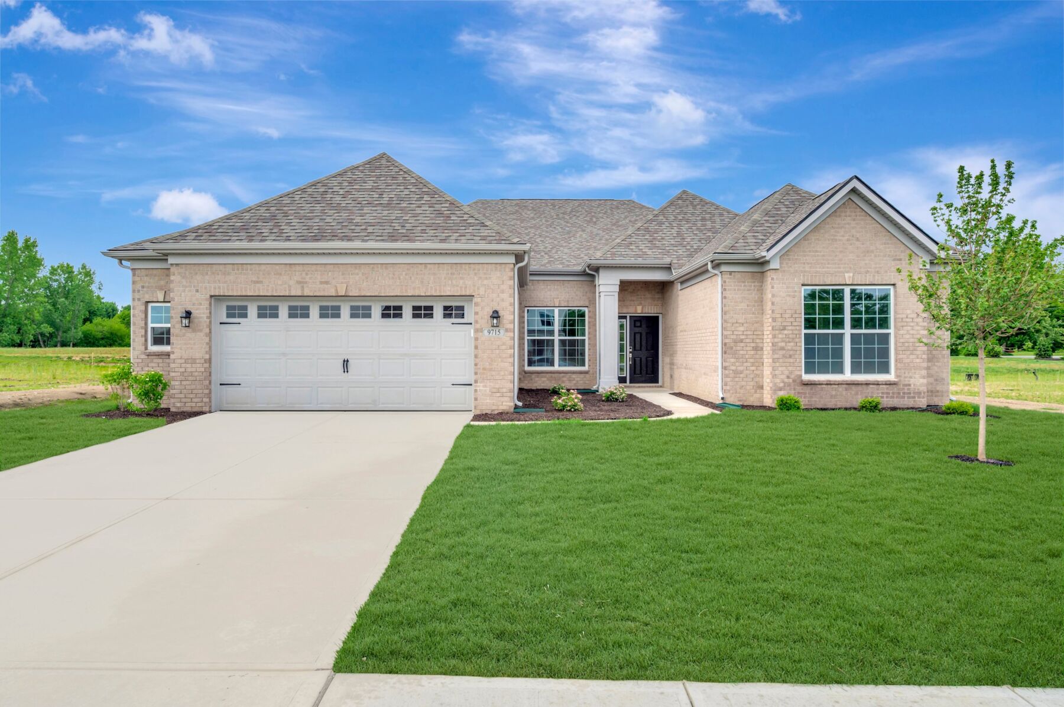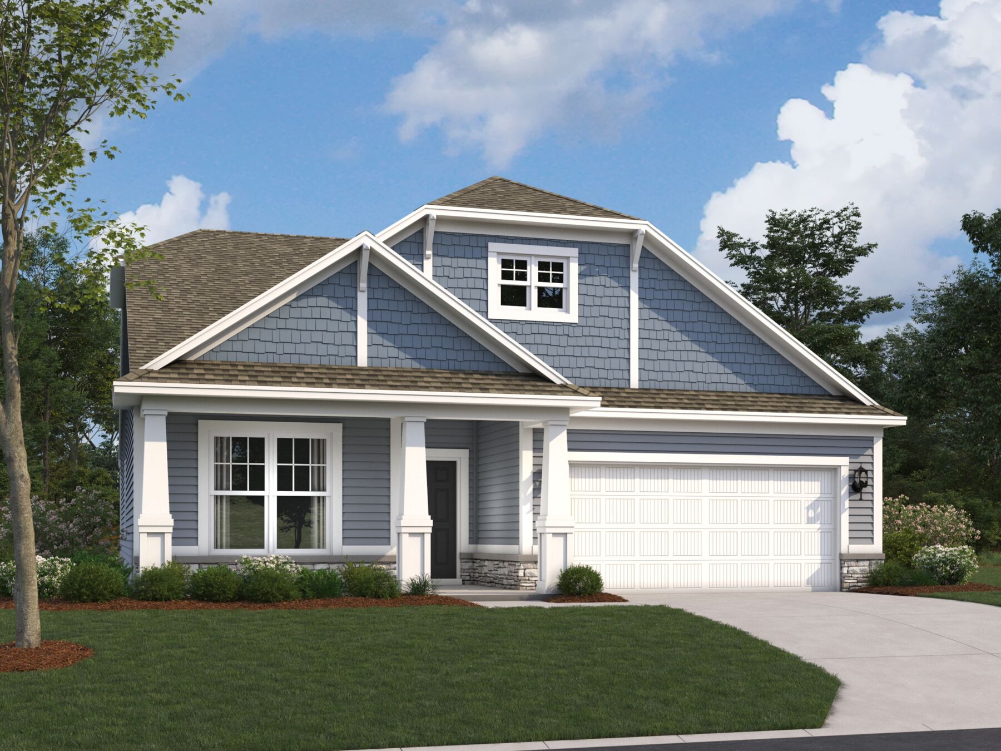
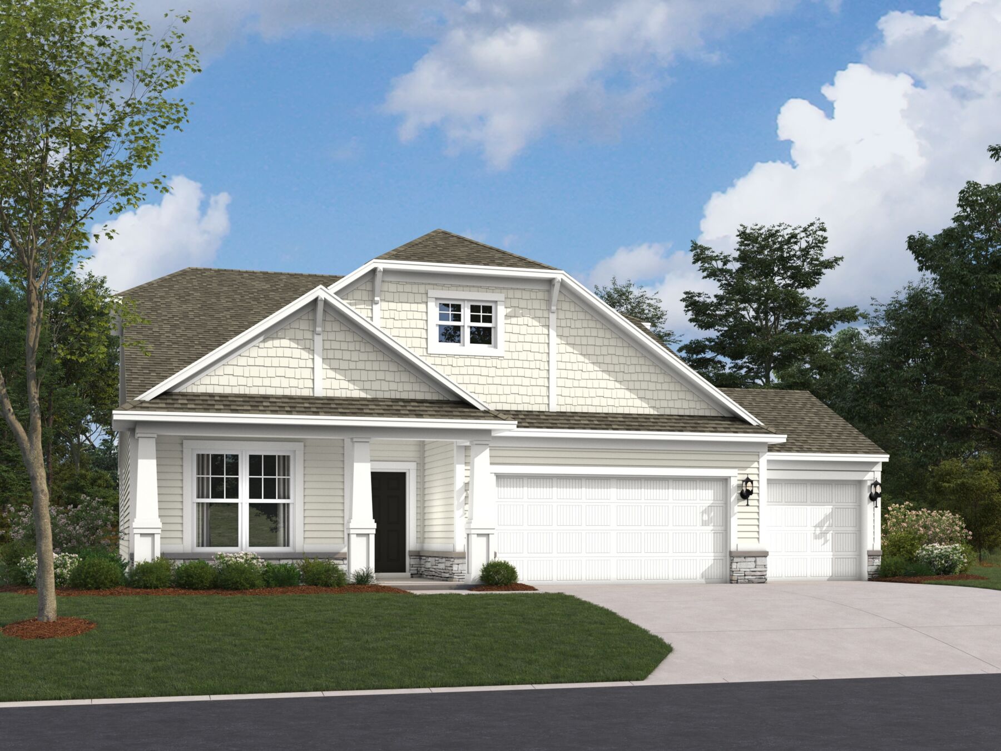



10108 Bitternut Run Lane, Indianapolis, IN 46259
- Ready date:
- January 16, 2027




Hickory Run Sales Office
Indianapolis, IN 46239
- Mon: 12:00PM - 6:00PM
- Tue: 11:00AM - 6:00PM
- Wed: 11:00AM - 6:00PM
- Thu: 11:00AM - 6:00PM
- Fri: 11:00AM - 6:00PM
- Sat: 11:00AM - 6:00PM
- Sun: 12:00PM - 6:00PM
About 10108 Bitternut Run Lane
Get Directions-
square feet 1,842
-
stories 1
-
bedrooms 3
-
full bathrooms 2
-
half bathrooms 0
-
garages 2 ½ (Front Load)
- City
- Indianapolis, IN
- Owner's Suite
- First Floor
- County
- Marion
- Home Type
- Single Family Home
- School District
- Franklin Twp Community Schools
- Foundation Type
- Slab
- Home Plan
- Ashton
- Homesite
- 116
- Base Plan Width & Depth
- 40.00 x 63
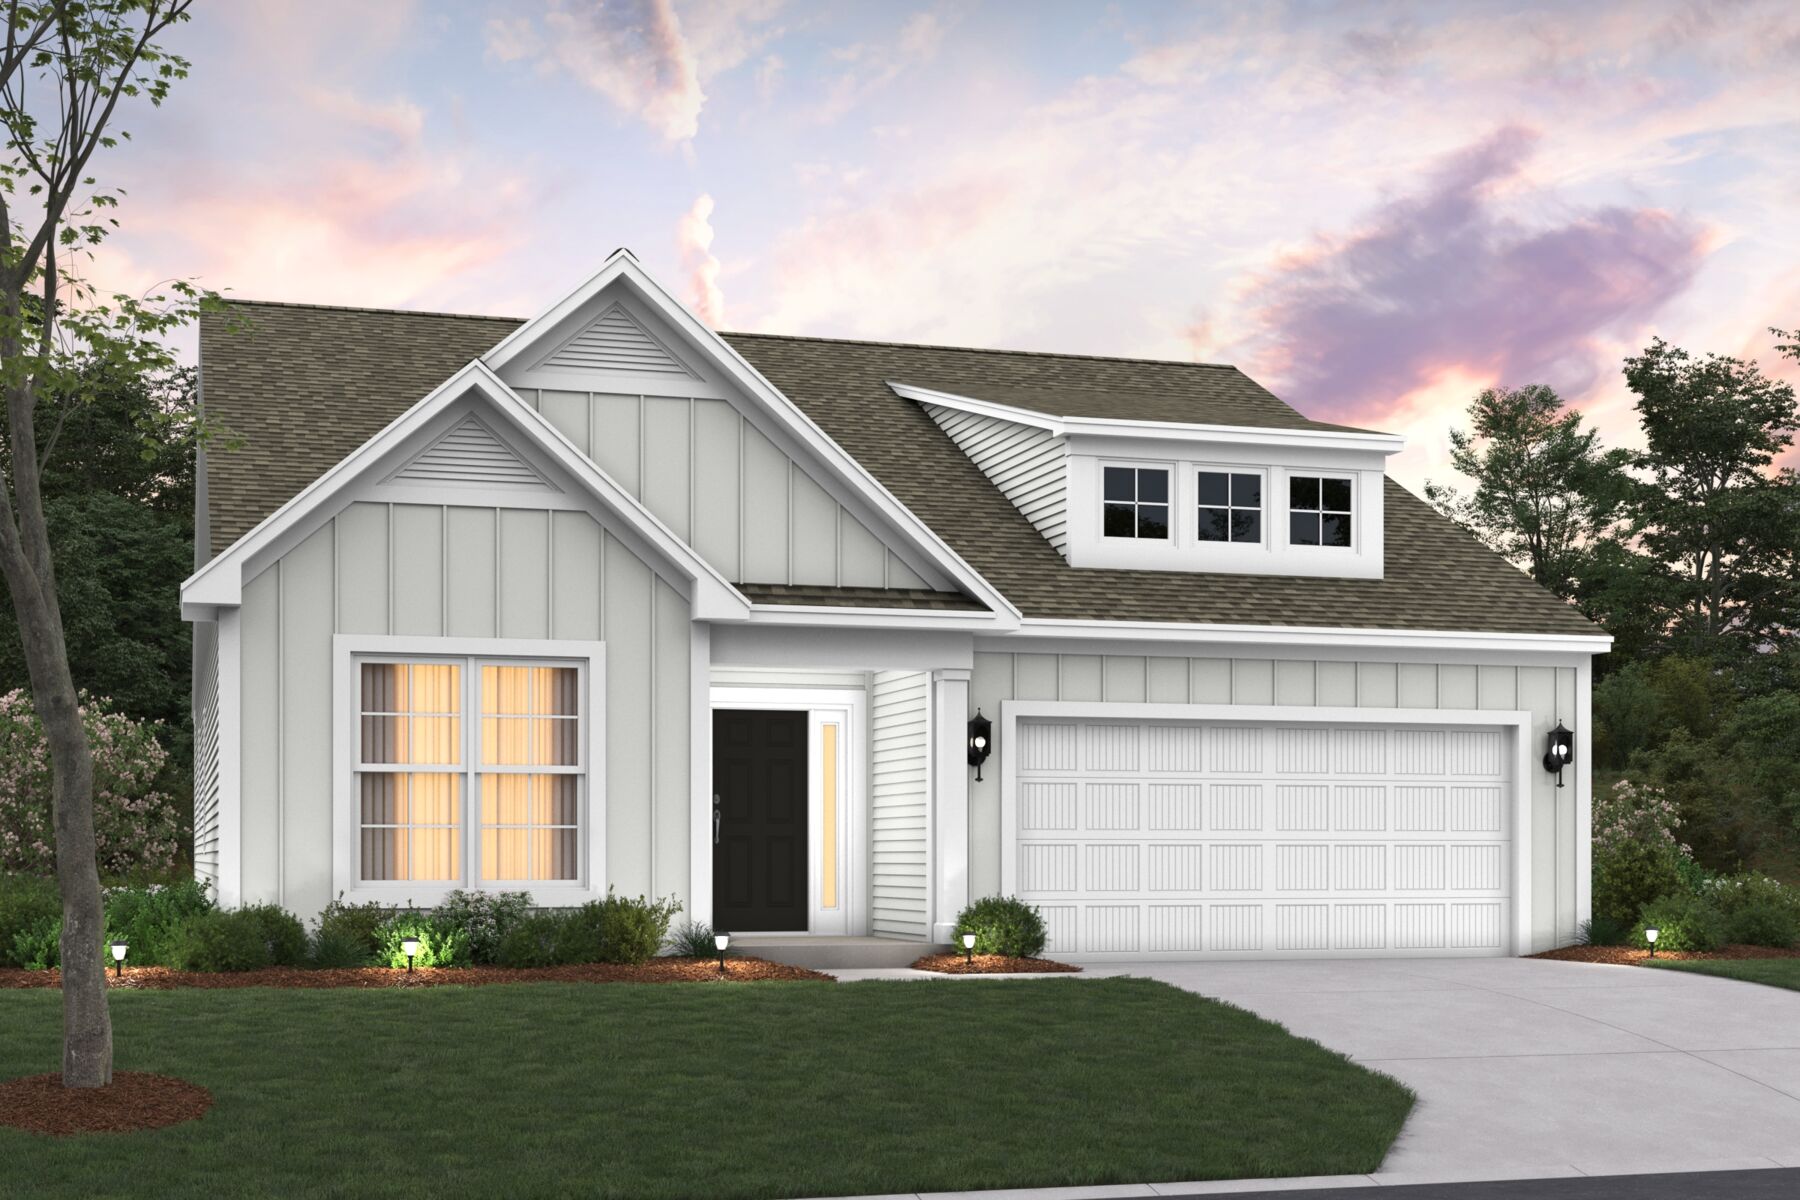
New 3-Bedroom Home for Sale in Indianapolis
Discover new construction by M/I Homes at 10108 Bitternut Run Lane. This thoughtfully designed single-story home offers 1,842 square feet, 3 bedrooms, and 2 bathrooms, with a practical layout that supports comfortable daily living and easy entertaining.
Key features include:
- 2.5-car garage
- 3 bedrooms, 2 full bathrooms
- Designer owner's en-suite bathroom
- Open-concept living space
At 10108 Bitternut Run Lane, the combination of new construction, an open-concept layout, and clearly defined private rooms creates a balanced home designed for both shared time and personal space. Clean lines, connected gathering areas, and efficient room placement contribute to a polished, functional interior.
With 3 bedrooms and 2 bathrooms across a single level, this home presents a practical combination of connected common areas and well-defined private spaces. To learn more about 10108 Bitternut Run Lane in Indianapolis, get in touch with our team!
About the Community
Hickory Run in southeast Indianapolis offers new single-family homes within the Franklin Township Community School Corporation. Located near major routes and just a short drive from Downtown Indianapolis, the community provides easy access to local dining, parks, and everyday conveniences.
Choose from thoughtfully designed 1‑ and 2‑story floorplans with open living spaces, flexible layouts, and curated design options. Prestige Series homes offer larger homesites and elevated architectural details, while personalization opportunities allow you to create a home that reflects your style.
Neighborhood amenities include playgrounds, a community shelter, dog parks, ponds, and mature green spaces that create a peaceful setting. With nearby recreation, local favorites, and top-rated schools, Hickory Run offers a comfortable, connected lifestyle in a growing Indianapolis area.
Learn more about this community »
Upcoming Events

Final Whistle Weekend
Time is running out to move by the end of the year! Have a roster of homes you've been eyeing? Now is your chance to visit any of our communities to tour move-in ready homes that are eligible for end-of-year savings.
Hickory Run Sales Office
Indianapolis, IN 46239
- Mon: 12:00PM - 6:00PM
- Tue: 11:00AM - 6:00PM
- Wed: 11:00AM - 6:00PM
- Thu: 11:00AM - 6:00PM
- Fri: 11:00AM - 6:00PM
- Sat: 11:00AM - 6:00PM
- Sun: 12:00PM - 6:00PM


Have questions for us?
Ask about current offers or more details about this property, or call (317) 207-6777
Incentives


Game Time: Ready. Set. Move.
It's time to huddle up and take a second look at those new homes on your roster. Our seasonal offers allow you to move into your new home before the end of the year, just in time for the holiday season.
Incentives
Game Time: Ready. Set. Move. |
It's time to huddle up and take a second look at those new homes on your roster. Our seasonal offers allow you to move into your new home before the end of the year, just in time for the holiday season.

Good Friends Make Great Neighbors
Do you love your M/I Home? Share the experience with friends and family - invite them to become your neighbors and enjoy a special "thank you" from us when they purchase.
Ready to plan a visit? We can help
Send us your preferred time to stop by and a sales representative will take care of the rest