Final Whistle Weekend
Time is running out to move by the end of the year! Have a roster of homes you've been eyeing? Now is your chance to visit any of our communities to tour move-in ready homes that are eligible for end-of-year savings.
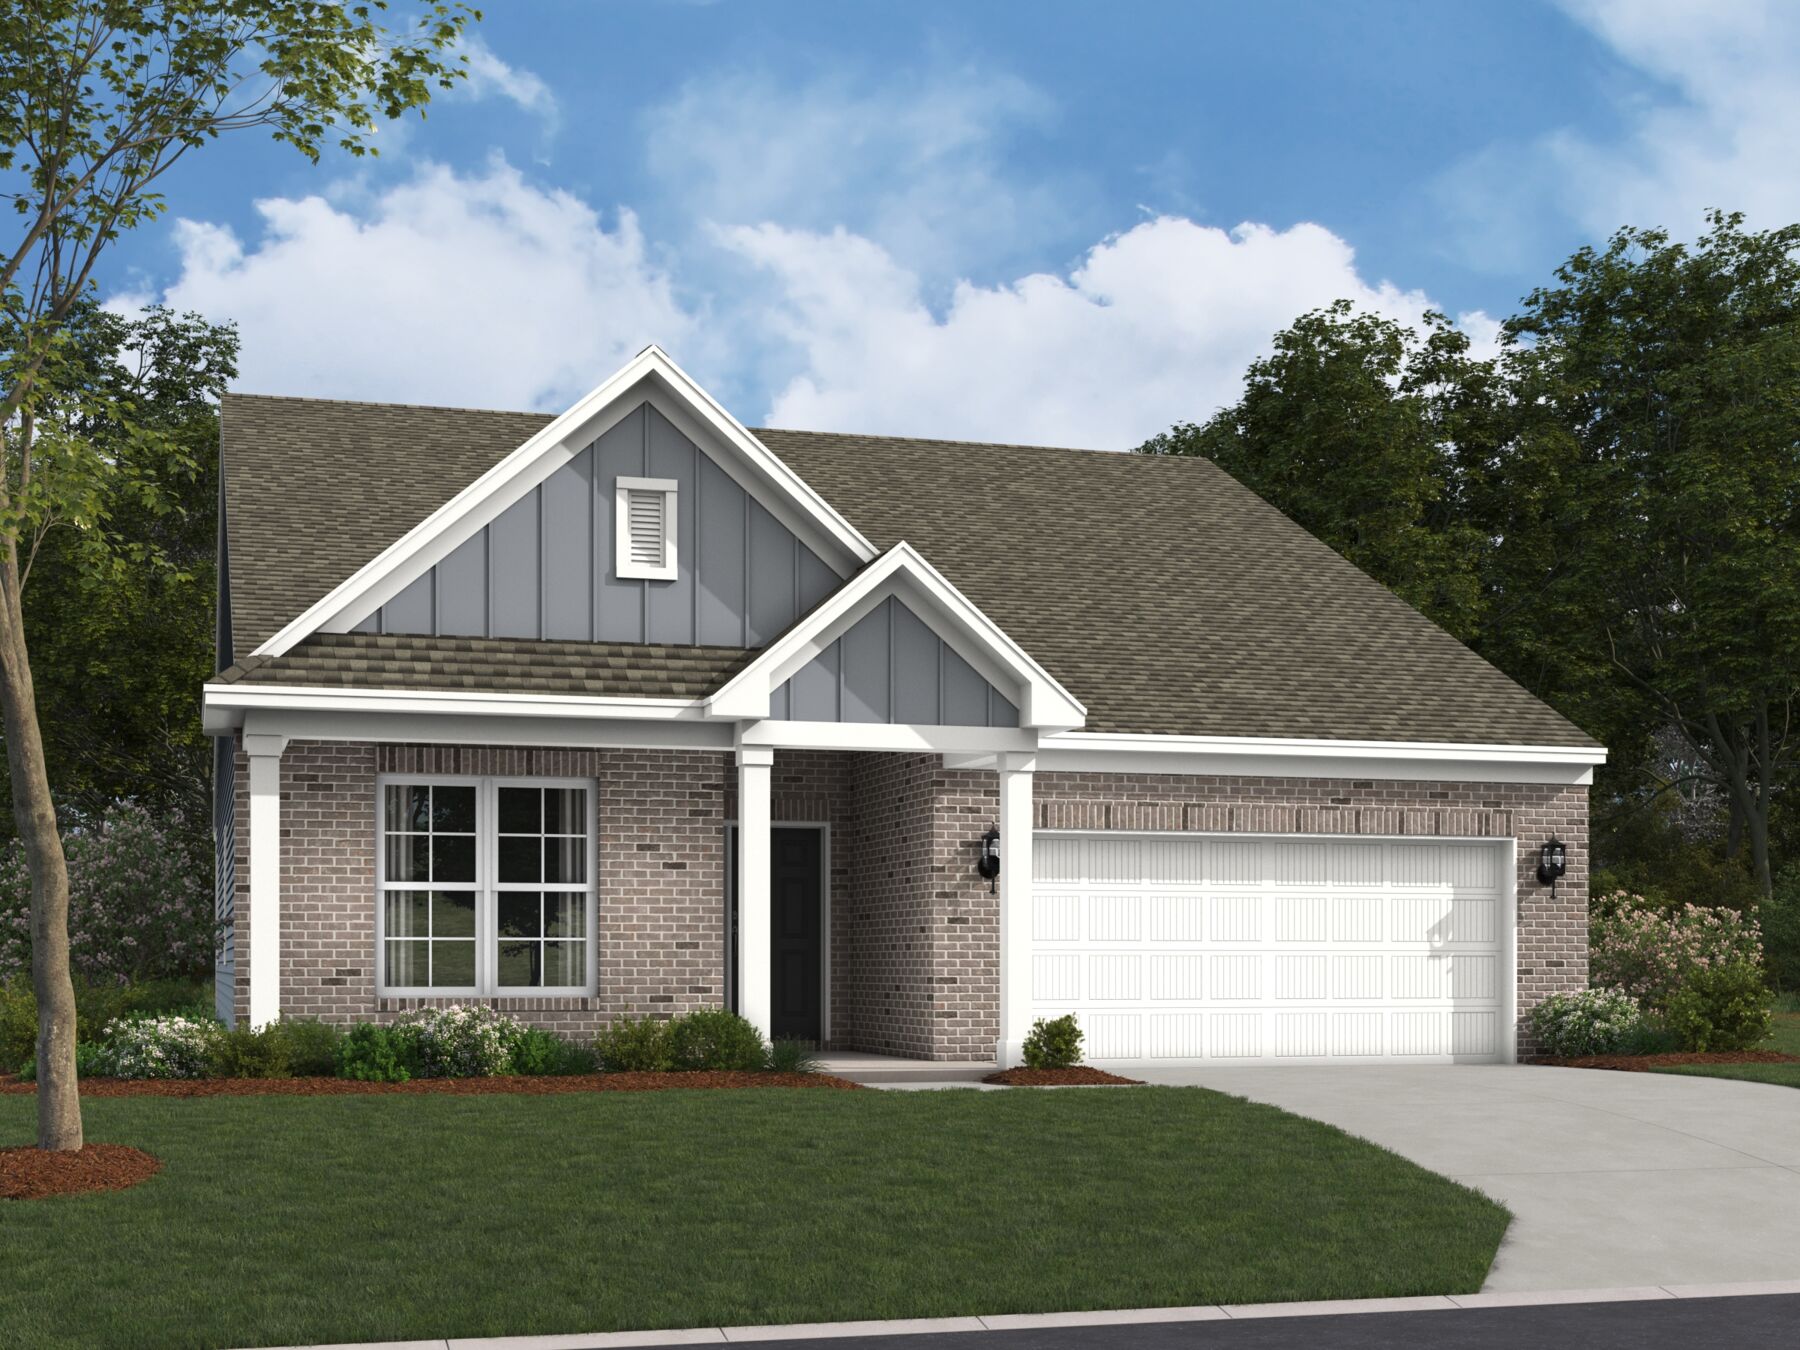








Welcome to the Ashton! This impressive, 1- or 2-story floorplan offers a spacious layout with 1,842–3,433 square feet of space depending on how you choose to personalize your new home.
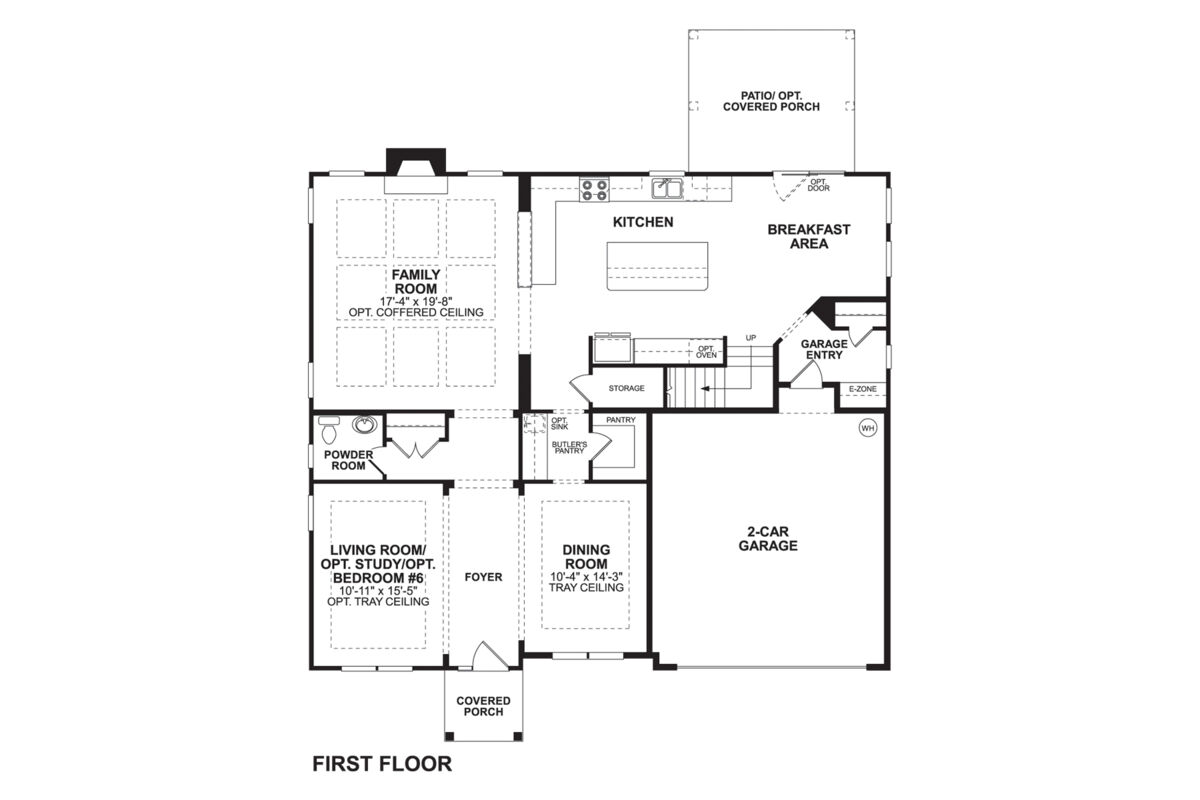
Walk past bedrooms 2 and 3 with a shared full bathroom on your way into the main living area.
A sizable center island creates a striking focal point in the kitchen and overlooks the gathering room beside it. Other notable features in this kitchen include a roomy corner pantry, stainless steel appliances, ample counter space, and beautiful finishes to choose from.
Consider a bay window bump-out, a light-filled morning room, or an outdoor veranda off your dining nook.
The owner's suite is in its own corner near the gathering room for easy access and optimal privacy. You’ll be delighted by the attached bathroom with a 2-sink vanity and a huge walk-in closet. Personalize this suite by adding a tray ceiling in the bedroom or upgrading to a Luxury Bathroom.
Keep your home organized by putting away shoes and coats in the owner’s entry as you enter from the garage. The laundry room is also nearby.
You can even add an upstairs bonus room with a full bathroom to transform this home into a 2-story layout! The Ashton offers so much flexABILITY.
Here are the additional plan options:
Contact our friendly Internet Sales Managers to find out all the details of the Ashton and the process of building with M/I Homes!
Helm’s Mill in McCordsville offers new single‑family homes in a convenient location near Pendleton Pike, I‑465, and I‑69, providing easy access to central Indiana and the recreation around Geist Reservoir. The community blends modern living with a peaceful setting and thoughtfully planned amenities.
Homebuyers can choose from a variety of one‑ and two‑story floorplans with open layouts, designer‑selected features, and options for additional space. Quick Move‑In homes are also available for those wanting to settle in sooner.
Future amenities include pickleball and basketball courts, walking trails, and a picnic shelter, creating inviting spaces to gather and stay active. Families are served by the Mt. Vernon Community School Corporation, known for strong academics and extracurriculars. With nearby parks, dining, and local attractions in McCordsville and Fortville, Helm’s Mill offers a connected and comfortable lifestyle.
Learn more about this community »
Time is running out to move by the end of the year! Have a roster of homes you've been eyeing? Now is your chance to visit any of our communities to tour move-in ready homes that are eligible for end-of-year savings.


Ask about current offers or more details about this property, or call (317) 207-6777


Game Time: Ready. Set. Move.
It's time to huddle up and take a second look at those new homes on your roster. Our seasonal offers allow you to move into your new home before the end of the year, just in time for the holiday season.
Send us your preferred time to stop by and a sales representative will take care of the rest
By browsing, you accept our terms of use and privacy policy.