
48-Hour Savings Event | October 24th and October 25th
Take advantage of our wild, incredible, amazing deals on To-Be-Built or Quick Move-In homes throughout the Indianapolis Metro area!
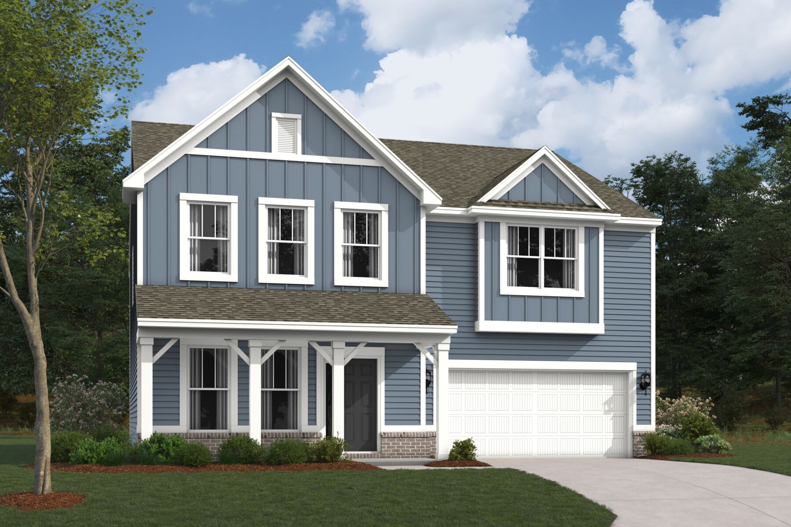
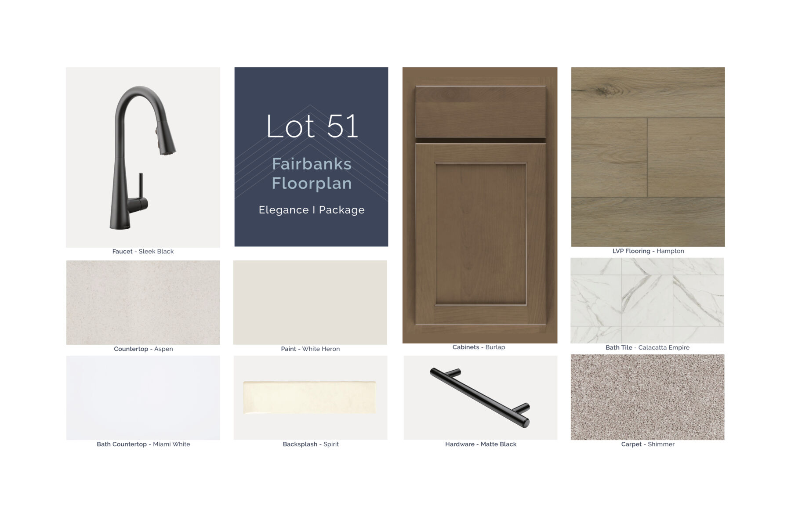

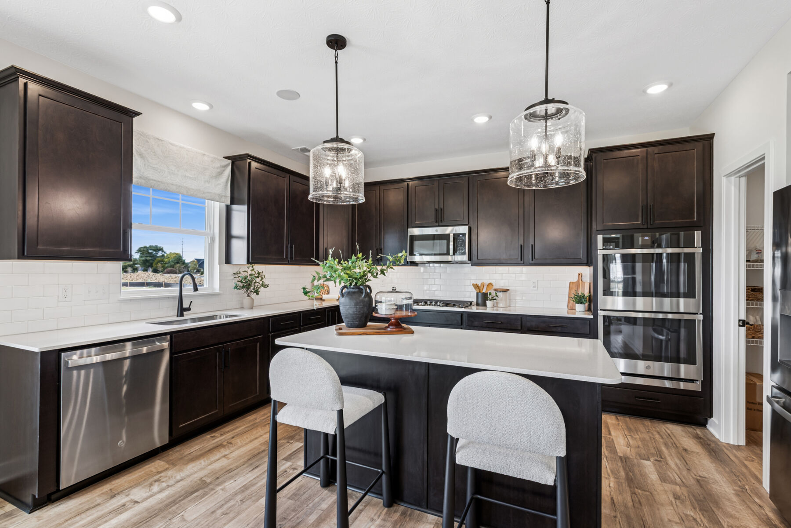
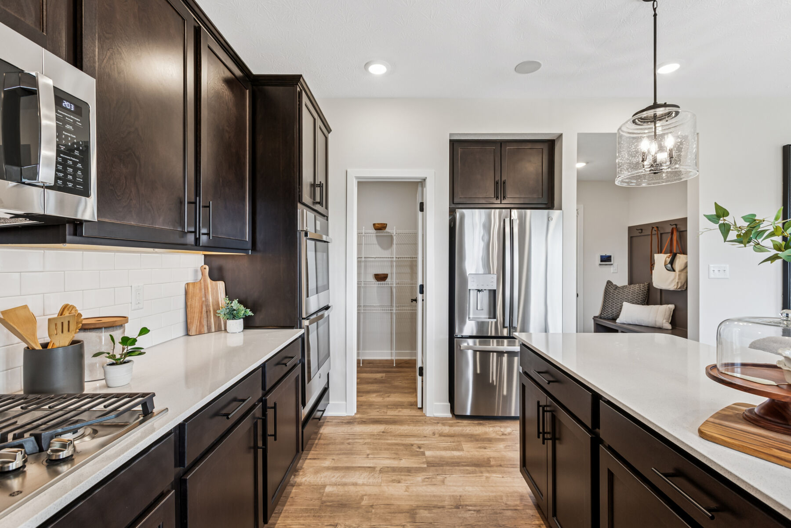




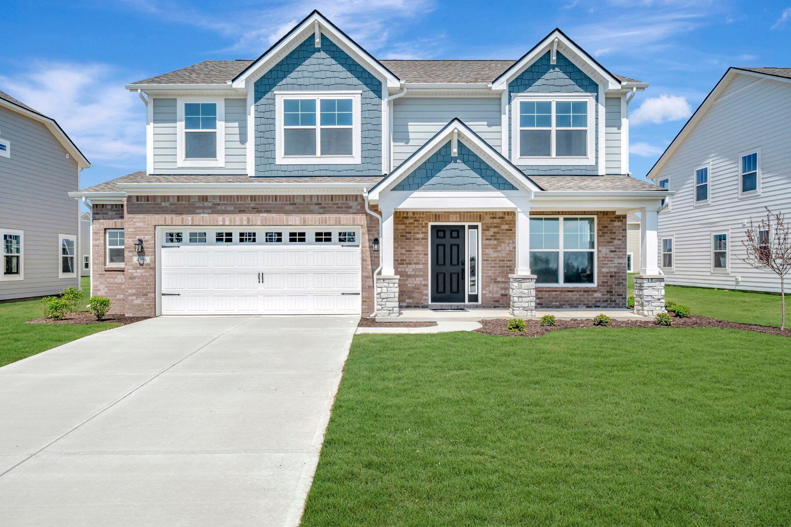
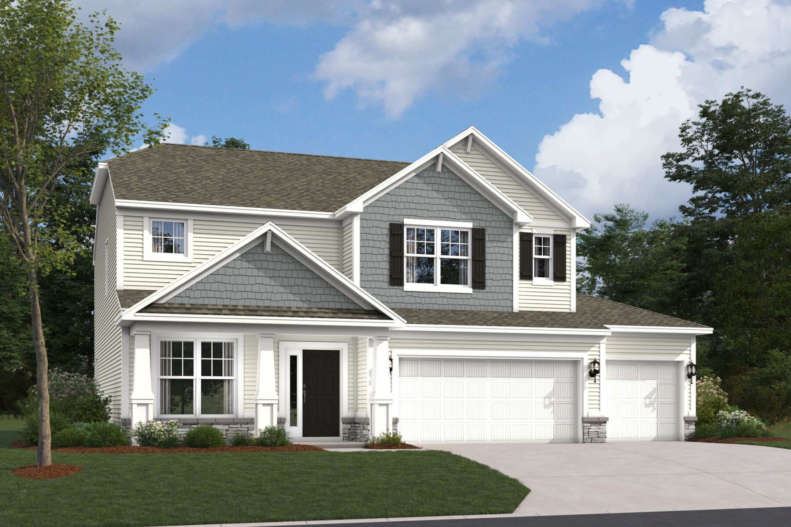
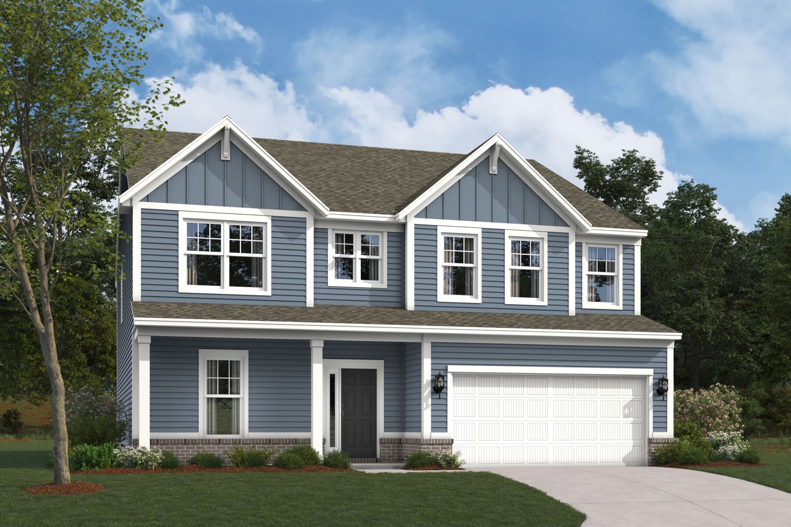
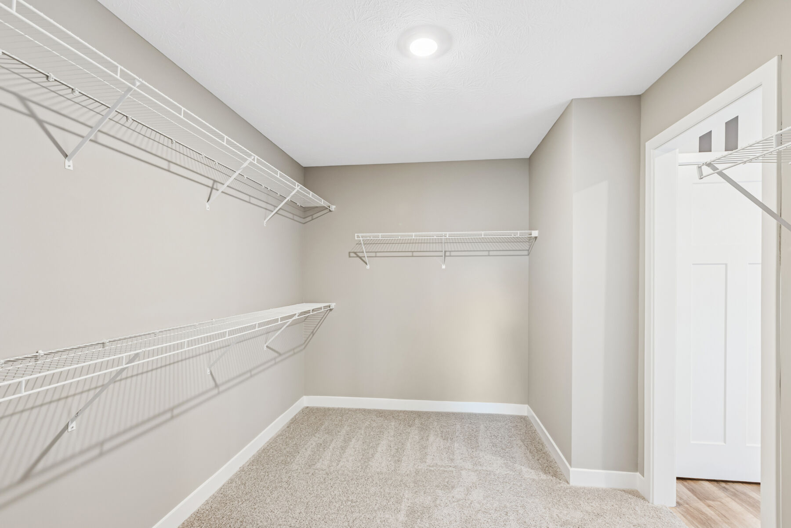
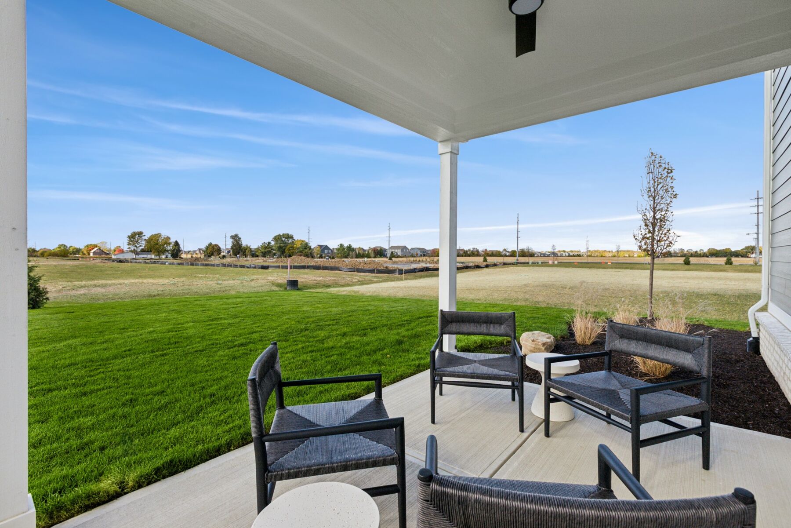
Located at 9924 Glad Grist Drive, this new construction home by M/I Homes offers 2,987 square feet of thoughtfully designed living space across 2 levels. With 4 bedrooms, 2 full bathrooms, and 1 half bathroom, the layout accommodates both everyday routines and larger gatherings.
The main level centers on an open-concept living space that connects the kitchen, dining area, and family room. This arrangement keeps sightlines clear throughout the main gathering areas, making it easier to entertain guests or keep conversations going while preparing meals.
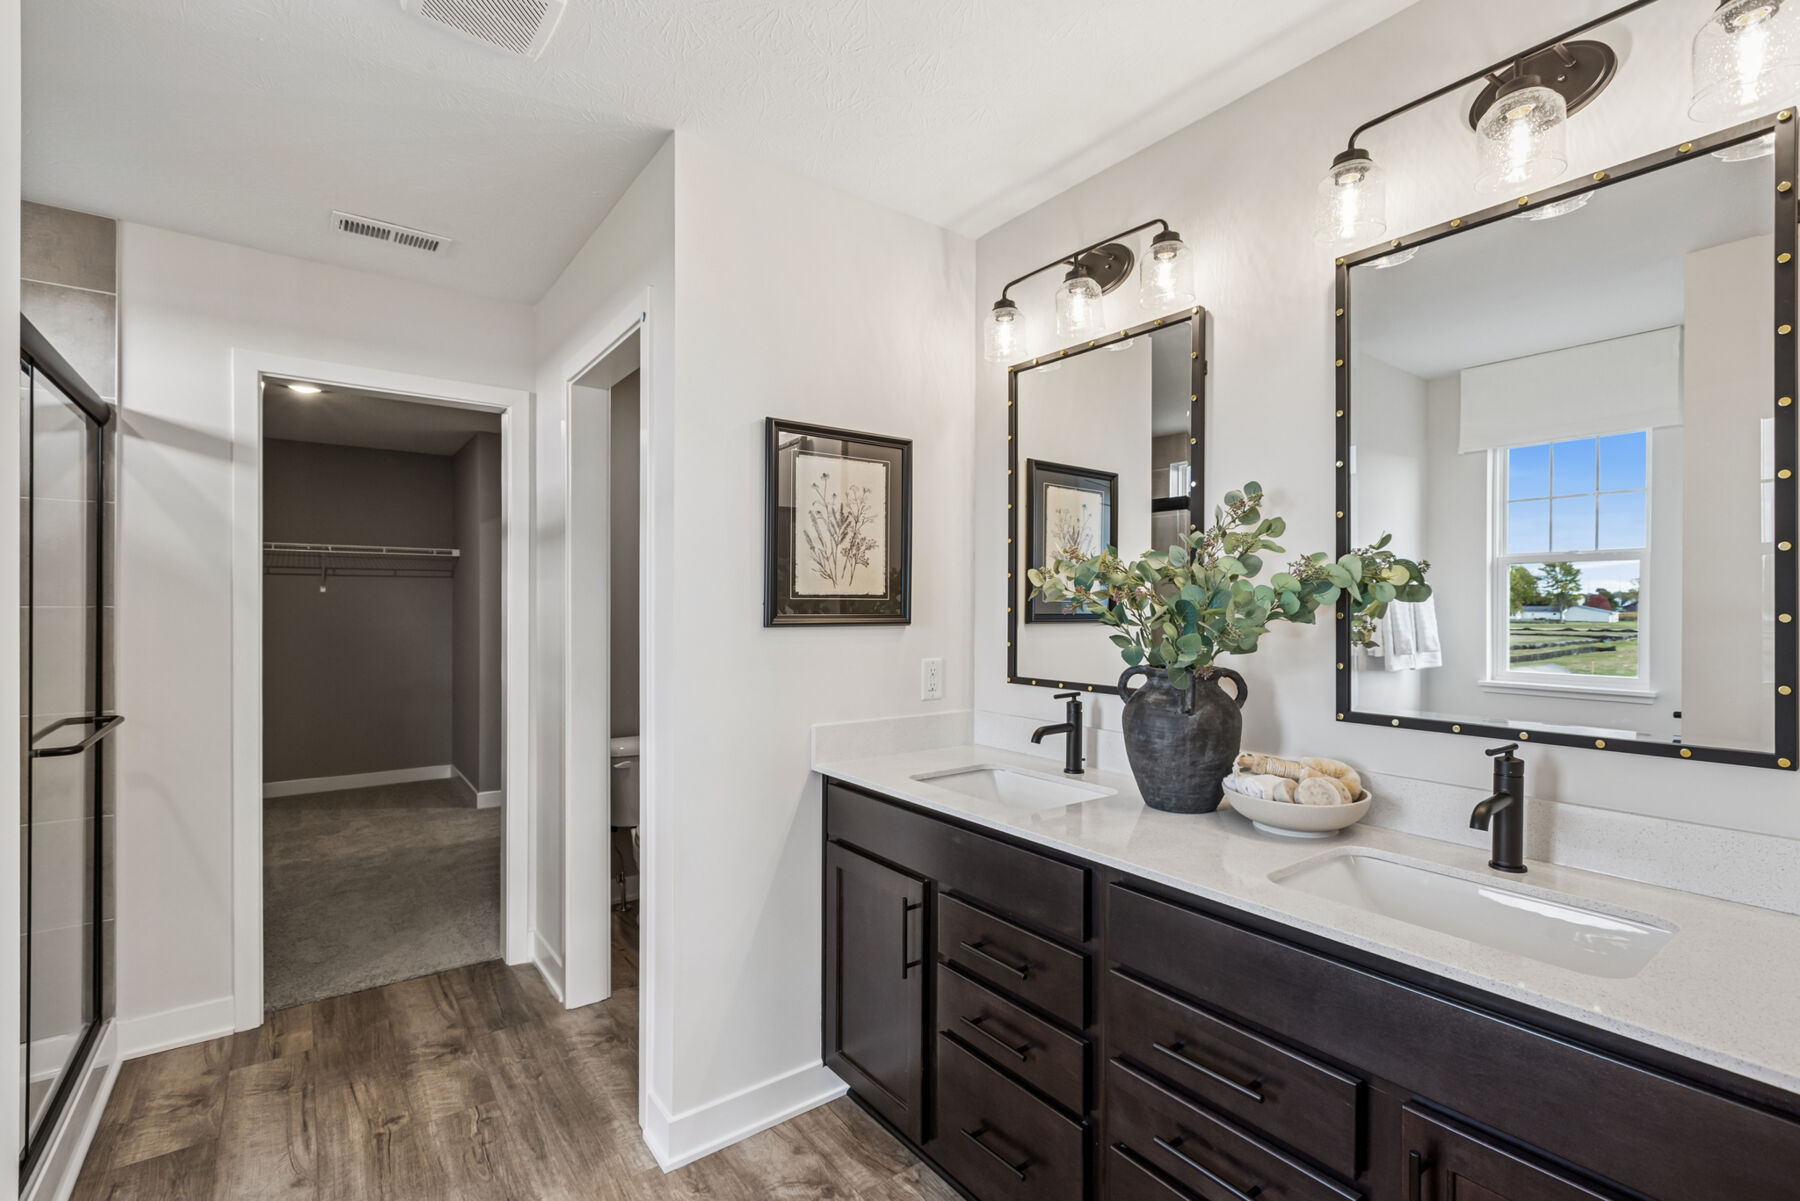
Upstairs, the 4 bedrooms are served by 2 full bathrooms, including an en-suite bathroom for the owner's bedroom. The second story provides separation between sleeping areas and the home's more active spaces.
Key features include:
As a new-build home, every system, surface, and fixture is new, which means fewer maintenance concerns in the early years of ownership. The construction quality and attention to proportion throughout the floorplan reflect M/I Homes' established building standards, with practical room dimensions and a layout organized around how households actually use their space day to day.
Helm’s Mill in McCordsville offers new single‑family homes in a convenient location near Pendleton Pike, I‑465, and I‑69, providing easy access to central Indiana and the recreation around Geist Reservoir. The community blends modern living with a peaceful setting and thoughtfully planned amenities.
Homebuyers can choose from a variety of one‑ and two‑story floorplans with open layouts, designer‑selected features, and options for additional space. Quick Move‑In homes are also available for those wanting to settle in sooner.
Future amenities include pickleball and basketball courts, walking trails, and a picnic shelter, creating inviting spaces to gather and stay active. Families are served by the Mt. Vernon Community School Corporation, known for strong academics and extracurriculars. With nearby parks, dining, and local attractions in McCordsville and Fortville, Helm’s Mill offers a connected and comfortable lifestyle.
Learn more about this community »


Ask about current offers or more details about this property, or call (317) 207-6777

48-Hour Savings Event | October 24th and October 25th
Take advantage of our wild, incredible, amazing deals on To-Be-Built or Quick Move-In homes throughout the Indianapolis Metro area!
Take advantage of our wild, incredible, amazing deals on To-Be-Built or Quick Move-In homes throughout the Indianapolis Metro area!

Lock in confidence for your new home. With our limited-time extended rate lock program through M/I Financial, LLC, you can enjoy added peace of mind throughout your homebuying journey.
Send us your preferred time to stop by and a sales representative will take care of the rest
By browsing, you accept our terms of use and privacy policy.