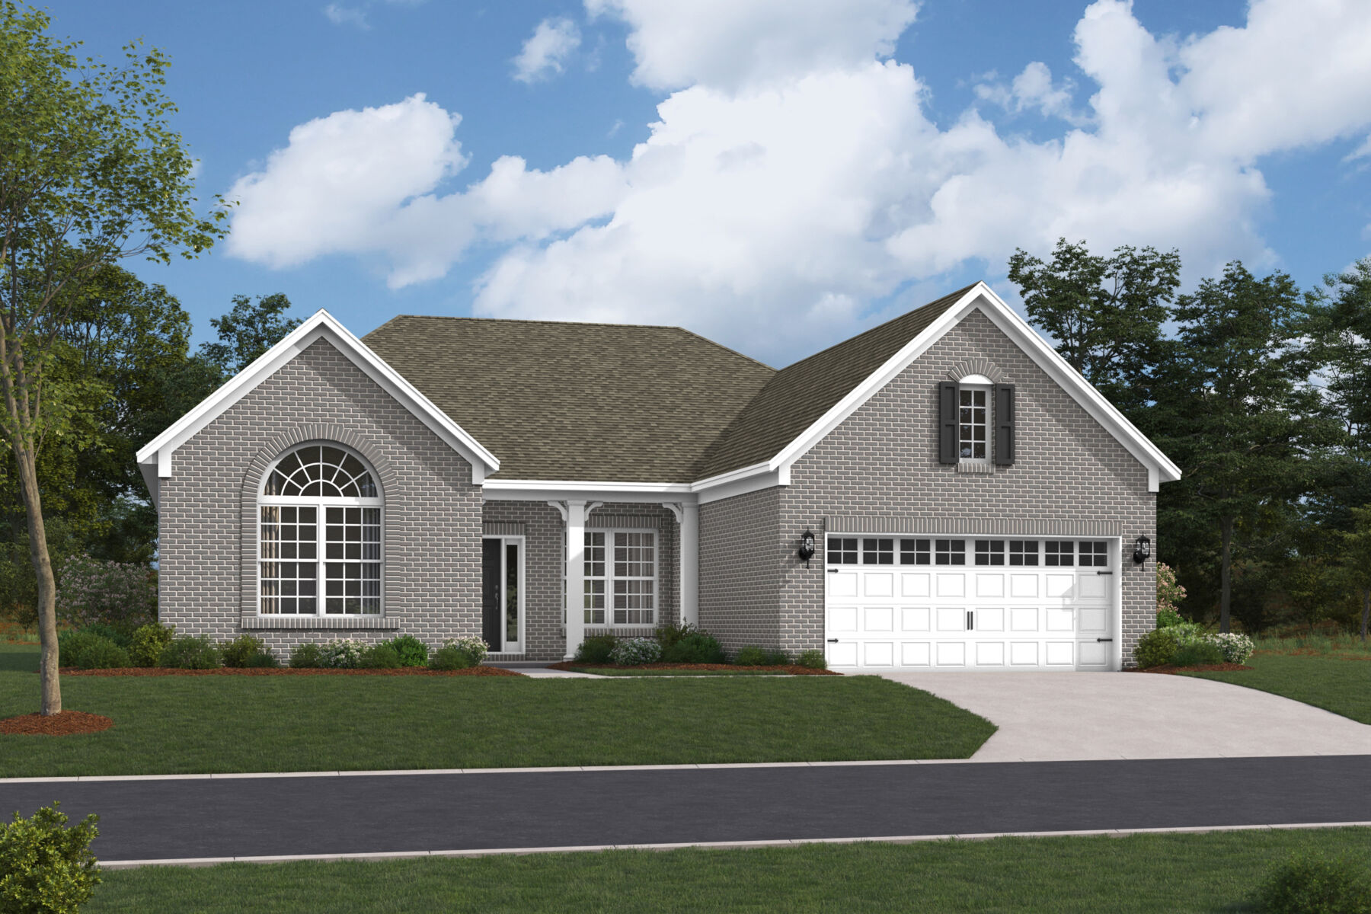
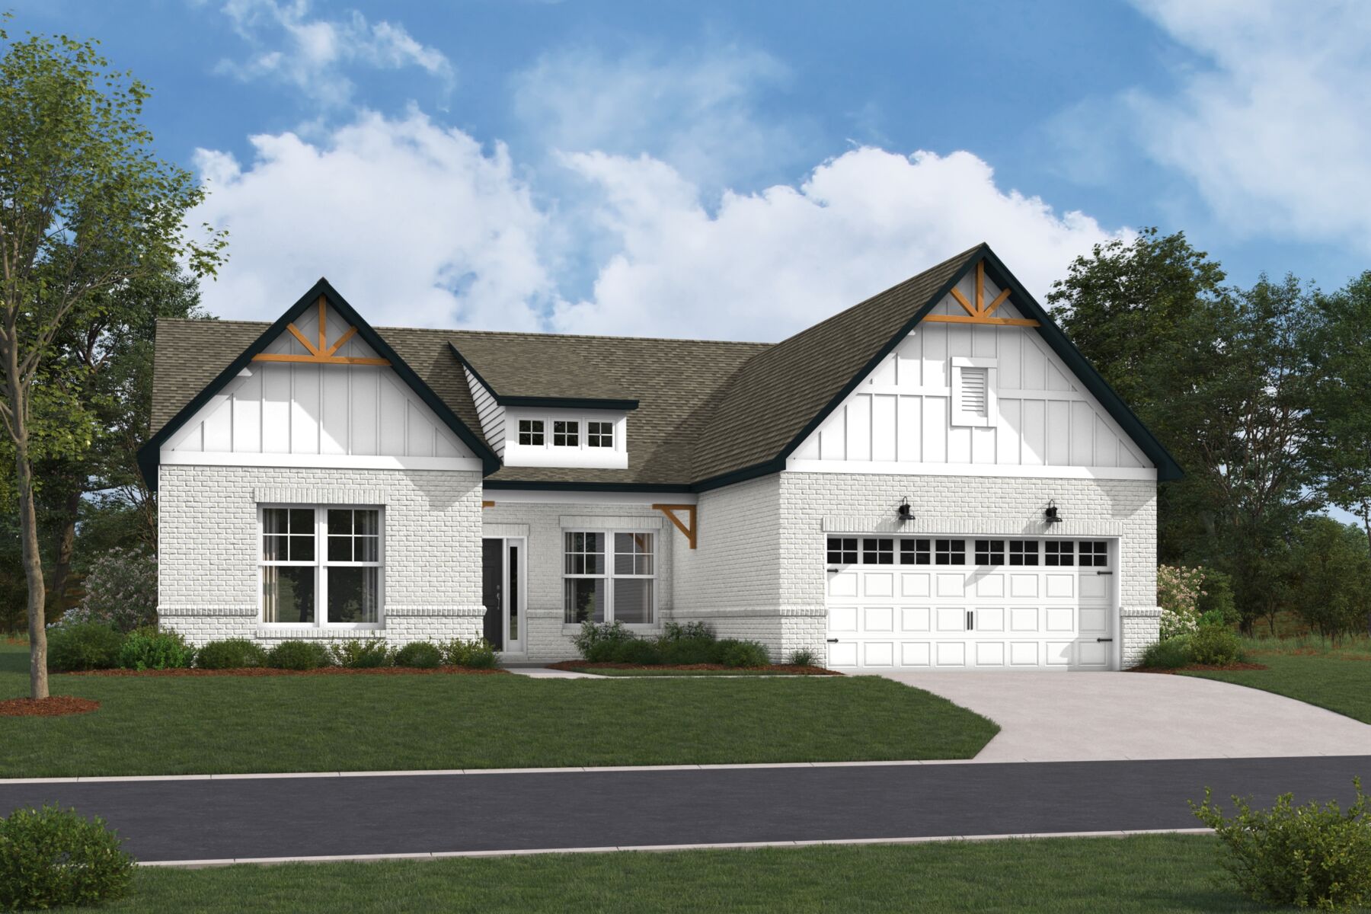
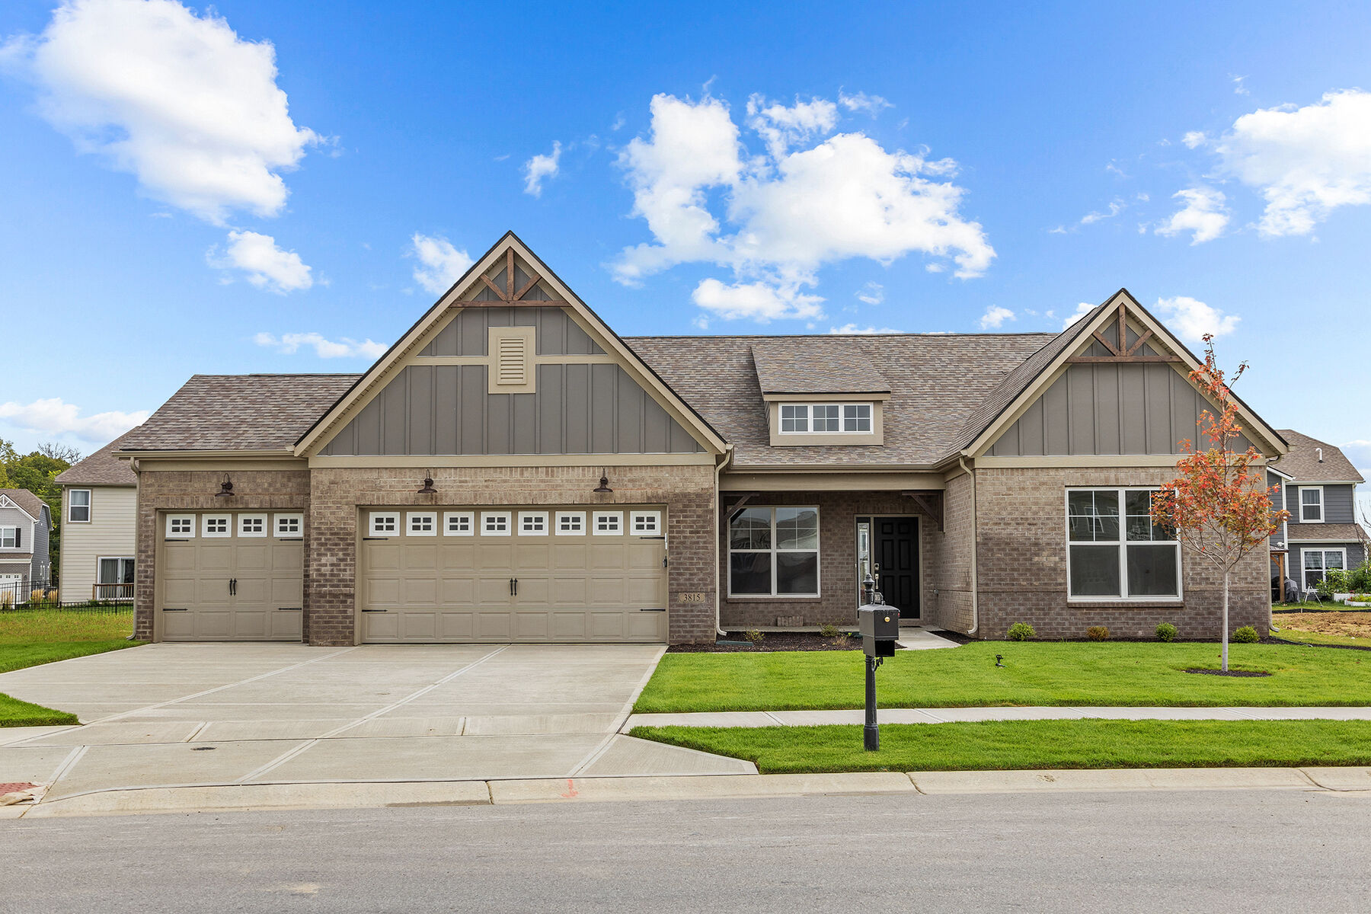





Cheswicke ll Elevation E with Brick
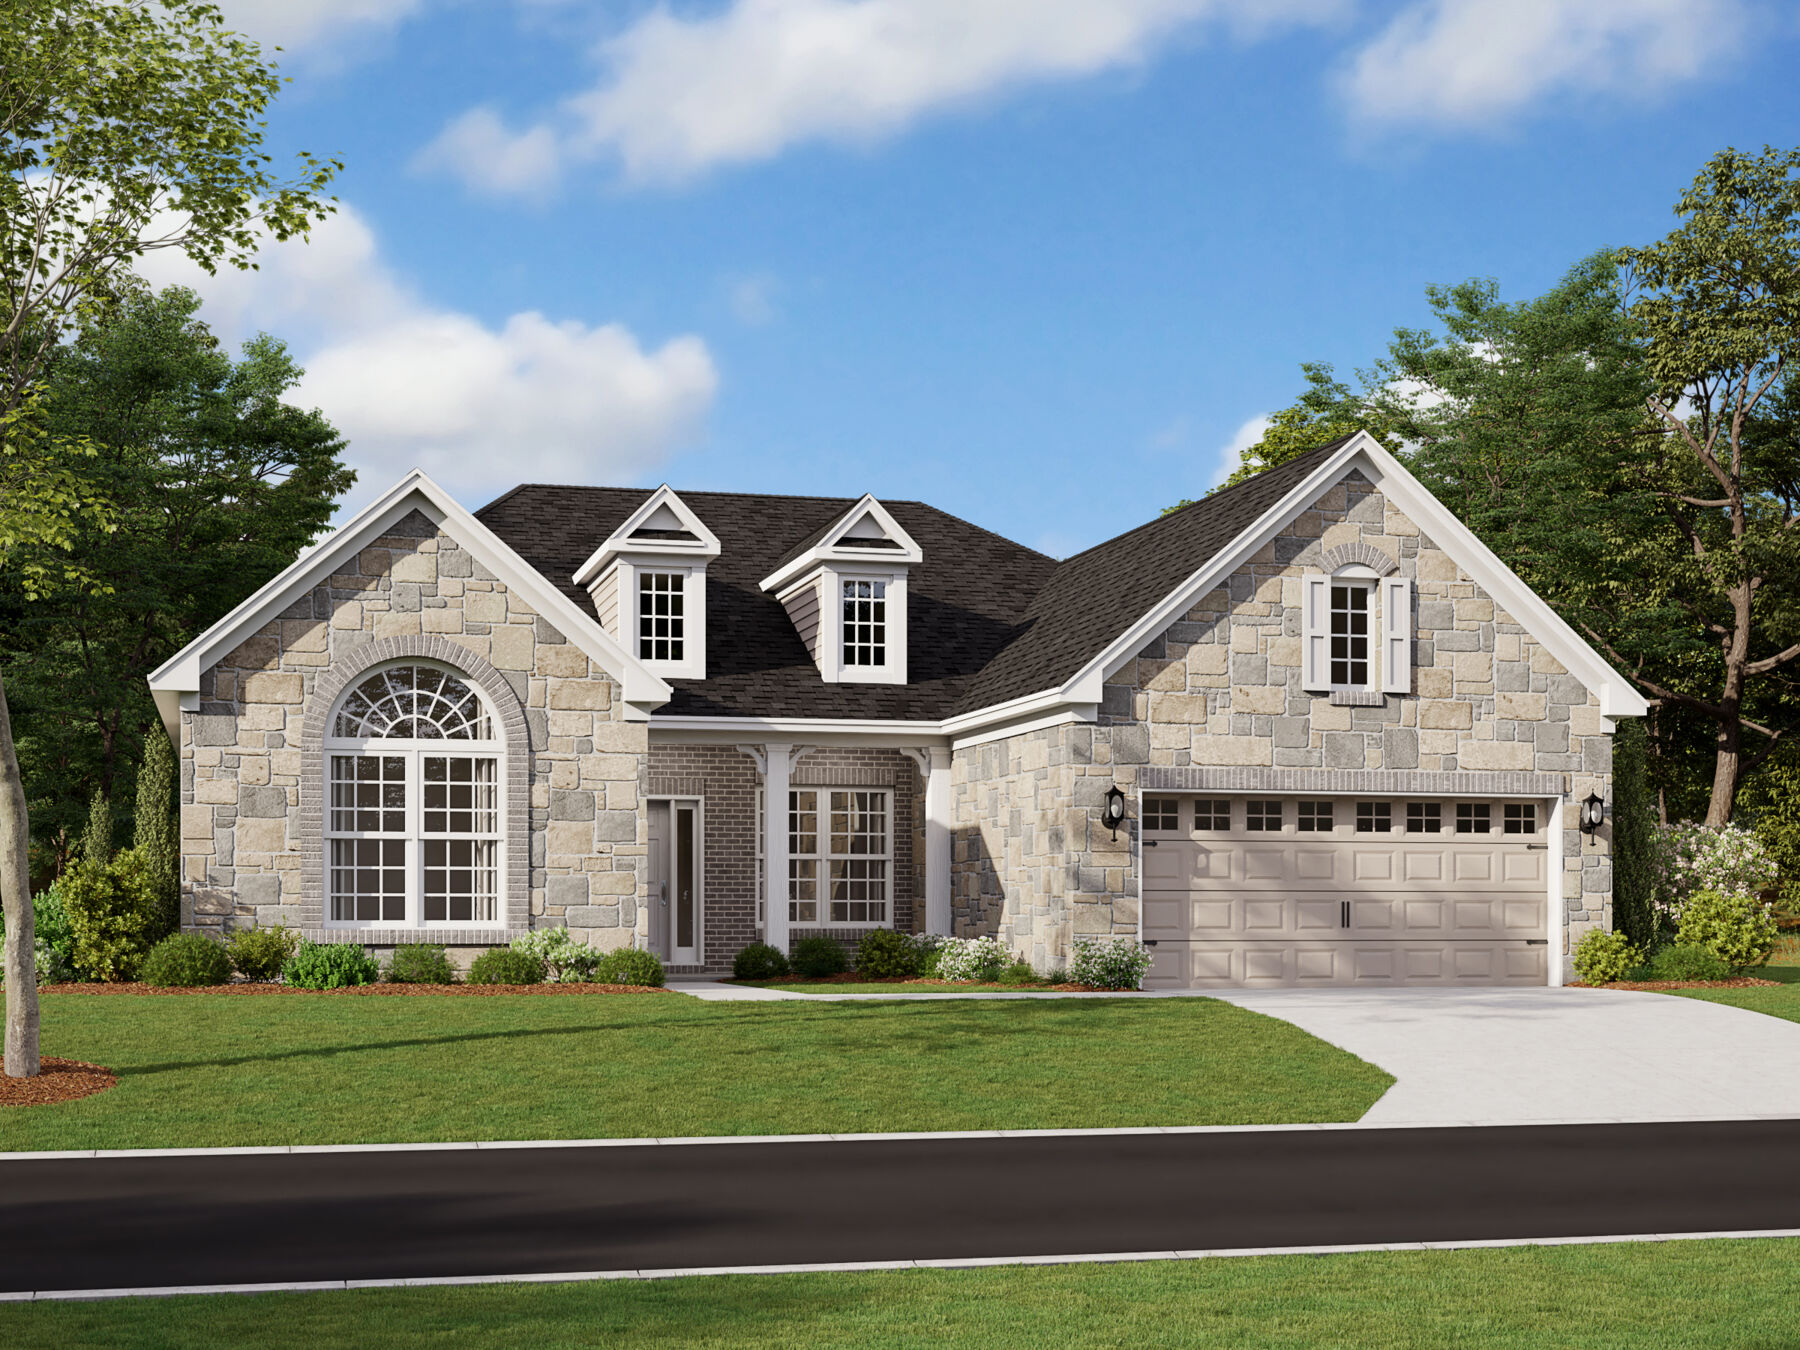
Cheswicke II Elevation E with Optional Stone and Brick
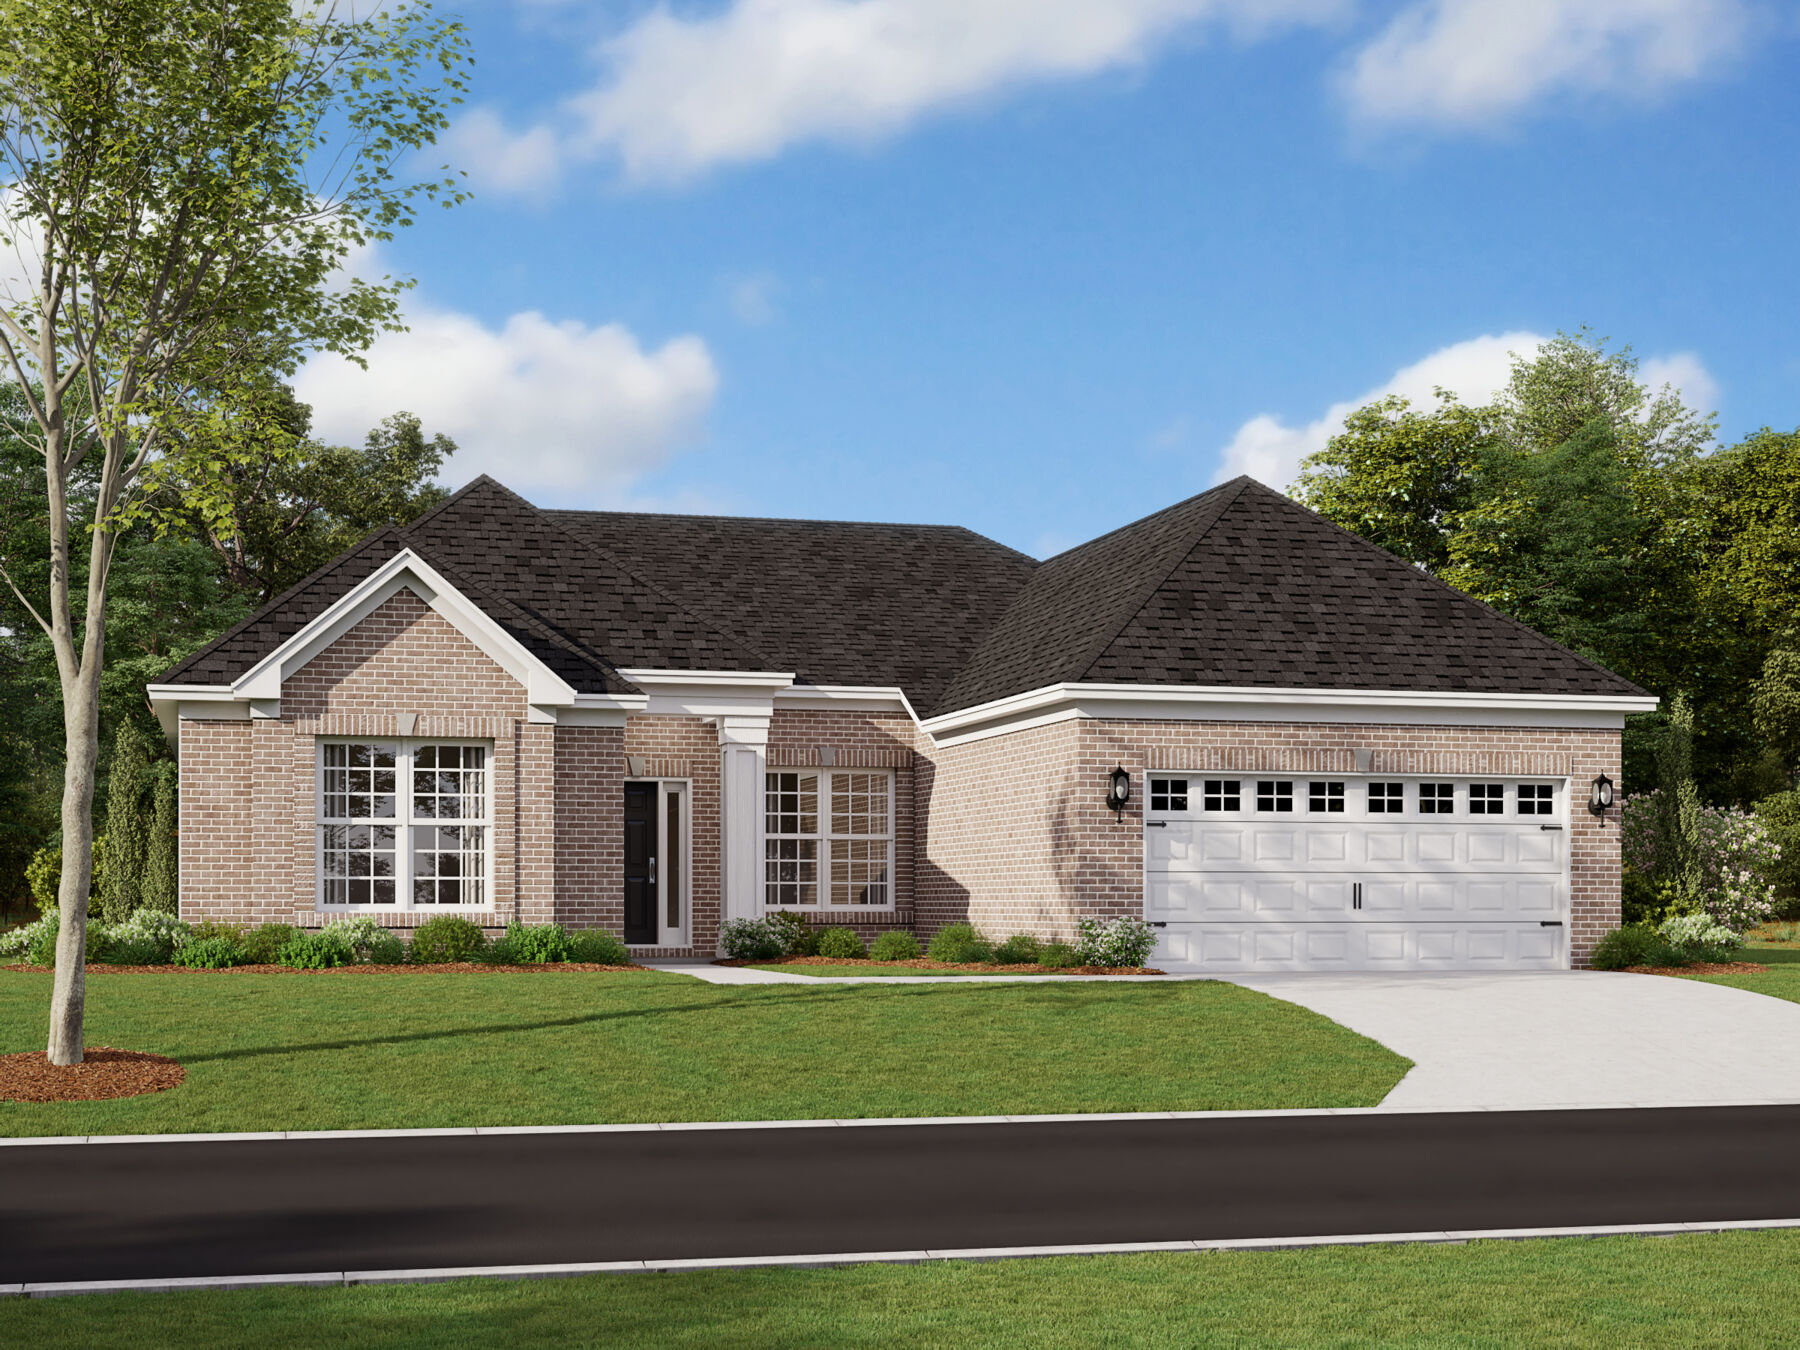
Cheswicke II Elevation B with Brick
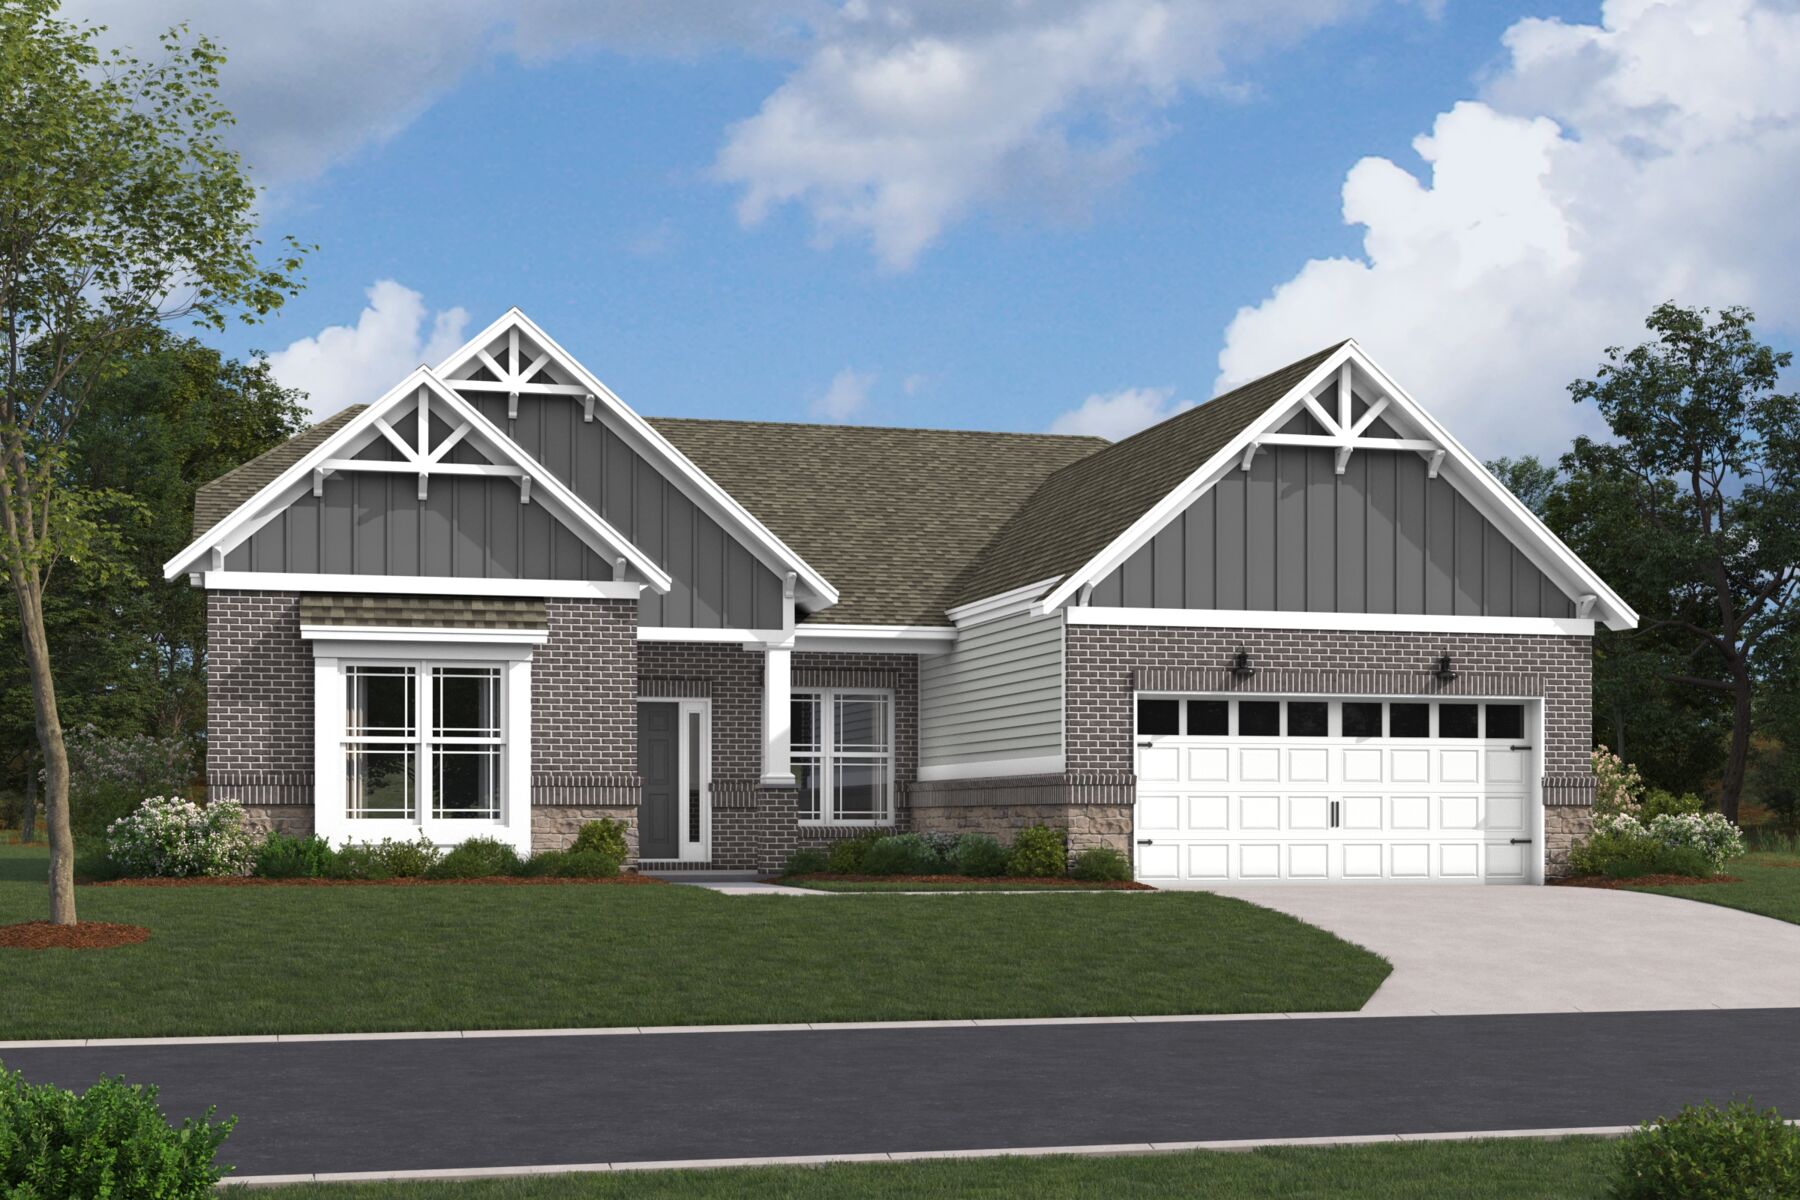
Cheswicke ll Elevation G with Optional Brick and Stone
Cheswicke ll Elevation H with Optional Brick
Rockport

Cheswicke II

Starting at: $454,990 ( ) Estimate Your Monthly Payment
Interactive Map
closed now
Rockport Sales Offices
6320 Sailmaker Drive
McCordsville, IN 46055
  • Mon: 12:00PM - 6:00PM
  • Tue: 11:00AM - 6:00PM
  • Wed: 11:00AM - 6:00PM
  • Thu: 11:00AM - 6:00PM
  • Fri: 11:00AM - 6:00PM
  • Sat: 11:00AM - 6:00PM
  • Sun: 12:00PM - 6:00PM

About The Cheswicke II

  • square feet 2,191 - 2,926
  • stories 1
  • bedrooms 3 - 4
  • full bathrooms 2 - 3
  • half bathrooms 0
  • garages 2 - 3 (Front Load)
Owner's Suite
First Floor
Home Type
Single Family Home
Foundation Type
Slab
Width & Depth
49.25 x 61.67

Why You'll Love It

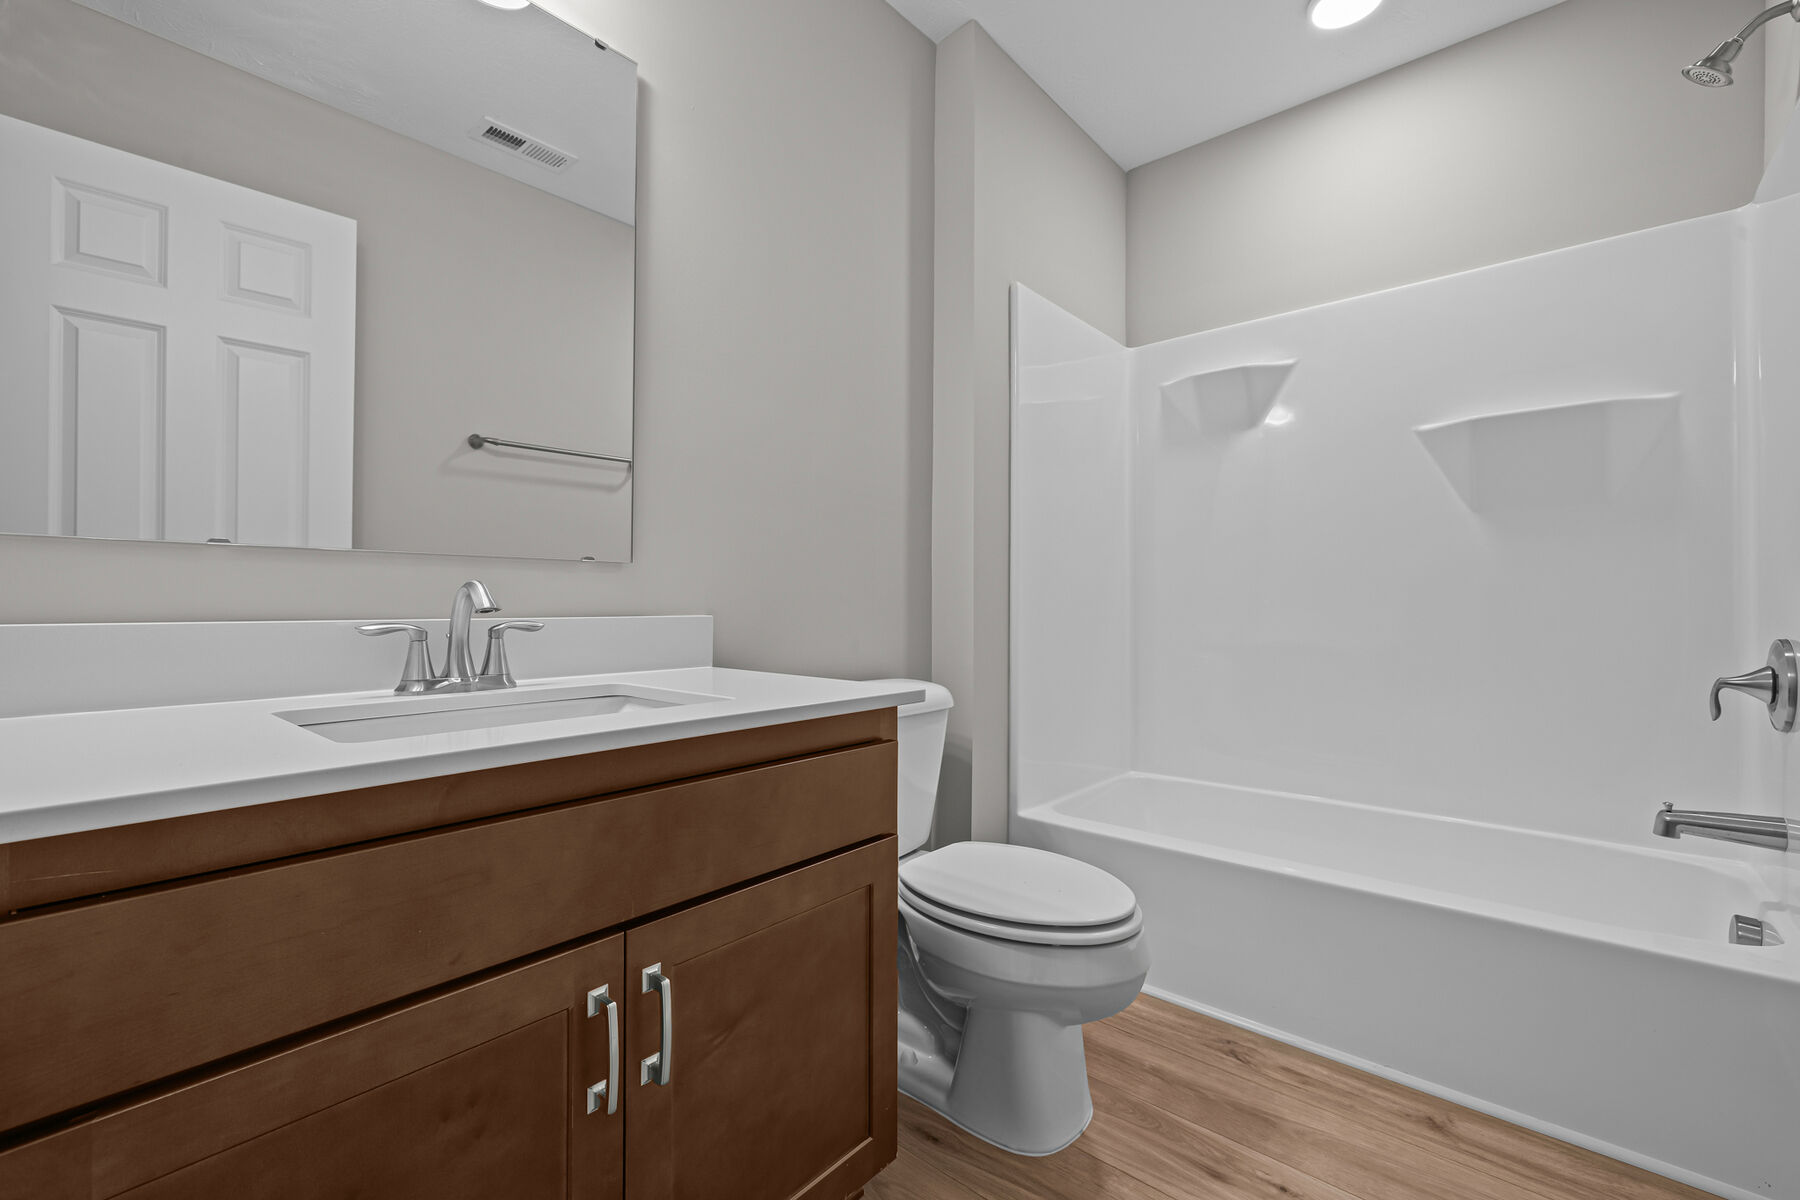
 Welcome to the Cheswicke II, a thoughtfully designed ranch home that combines the ease of single-story living with flexible spaces and personalization opportunities throughout. This floorplan features 3 bedrooms, 2 bathrooms, a dining room, a dining nook, an open-concept kitchen, a spacious gathering room, and a private owner's suite. With a variety of structural and design options available, the Cheswicke II can be tailored to fit your lifestyle.
 
The garage offers flexibility for homeowners who need additional storage or parking space. Available options include garage storage, a 2-foot garage extension, and even a 3-car garage configuration. Just inside the owner's entry, you'll find a conveniently located laundry room designed to help streamline everyday routines, with available cabinet and sink options for added functionality.
 
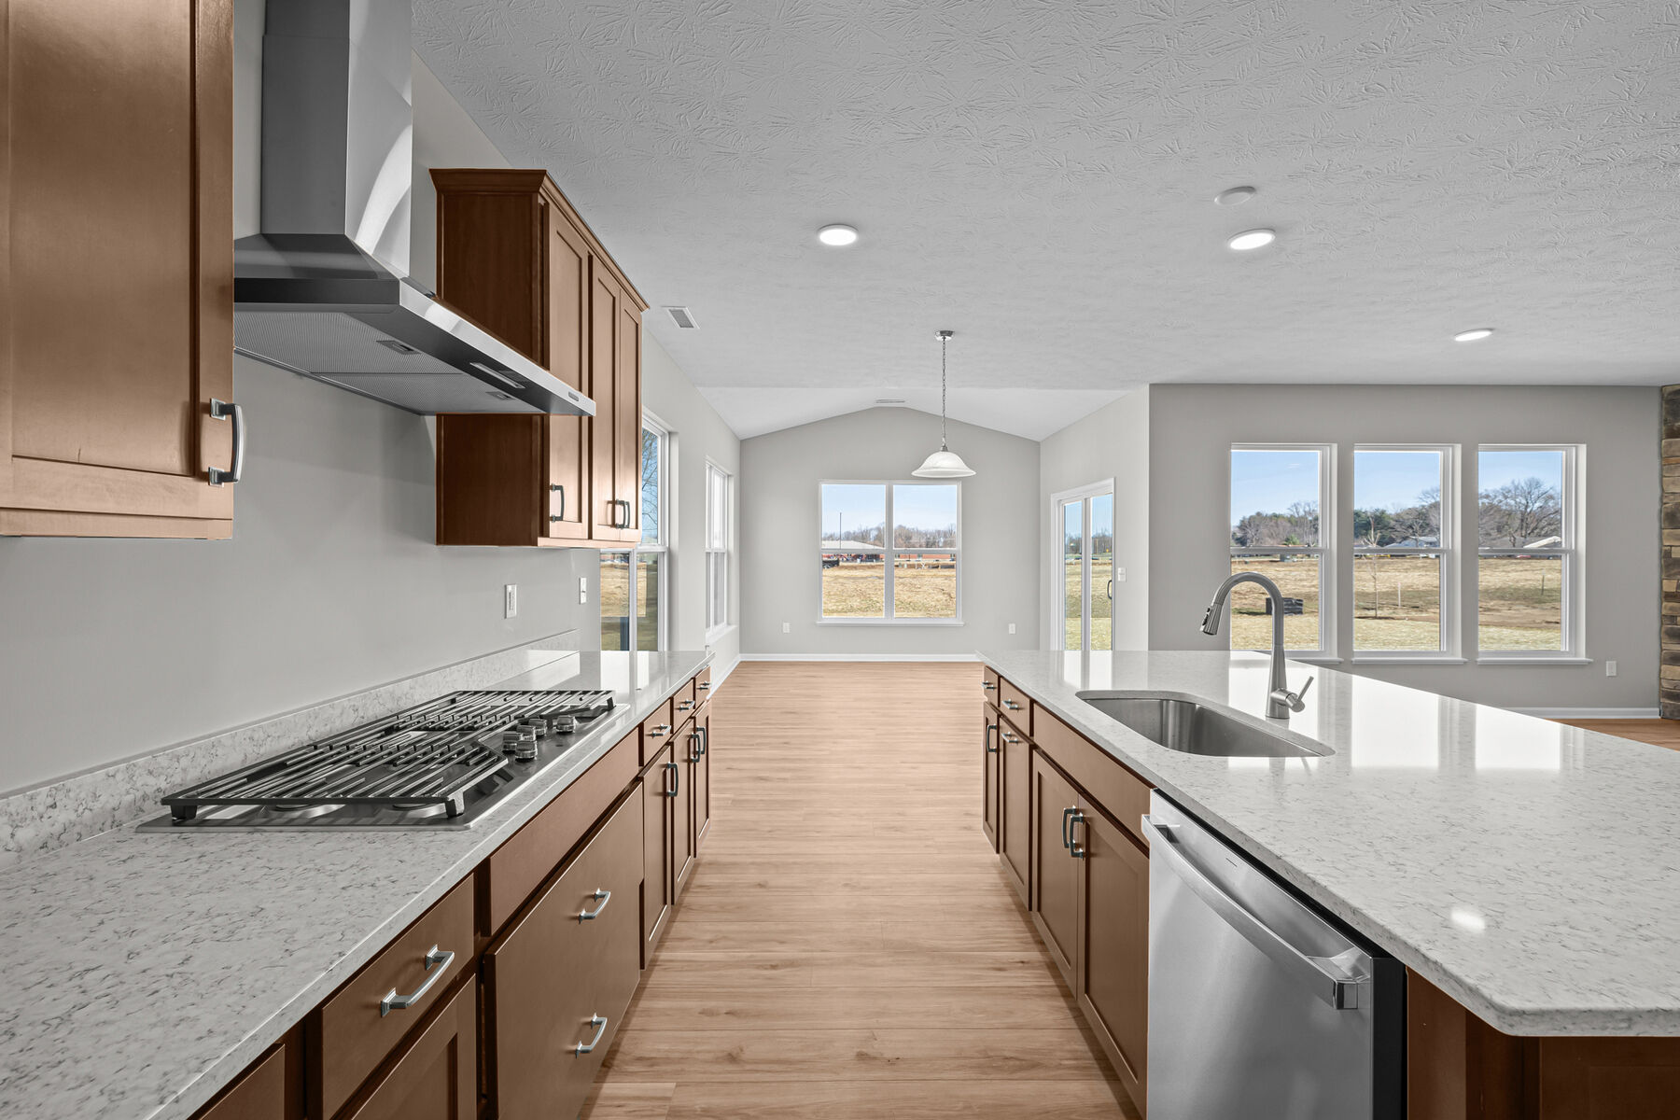
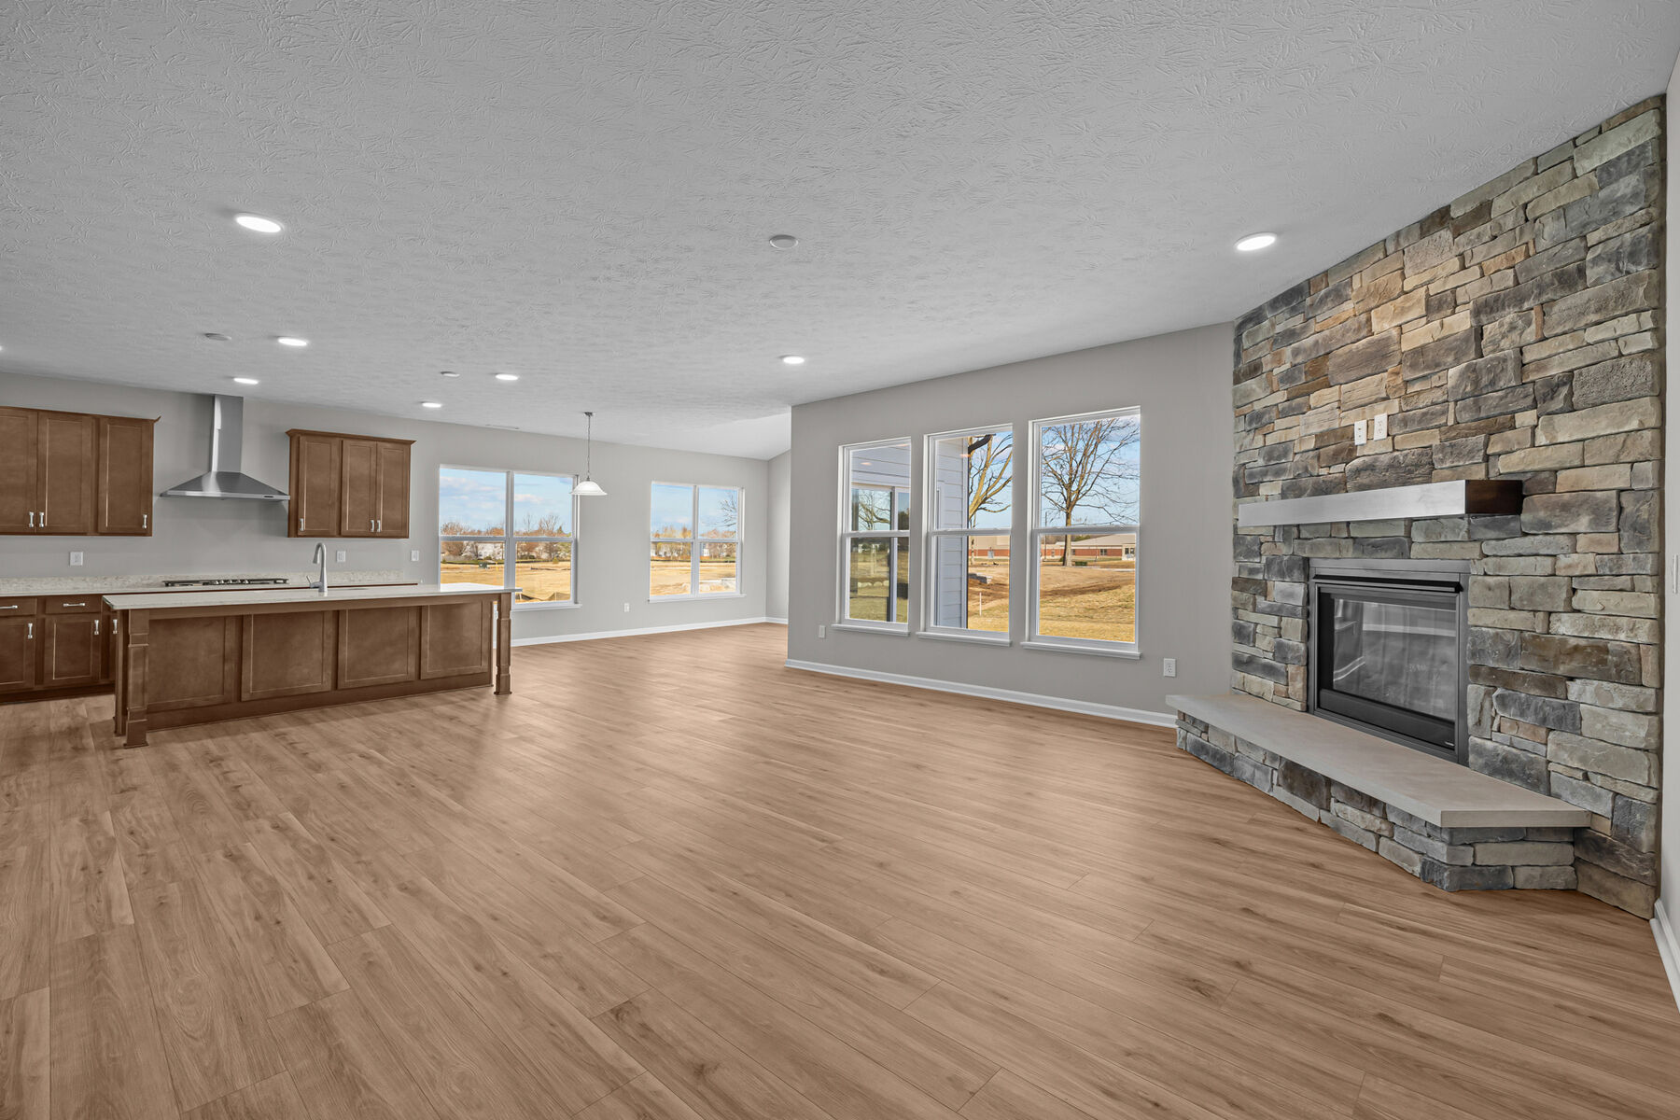
At the center of the home, the open-concept gathering room, kitchen, and dining nook create an inviting space for everyday living and entertaining. The kitchen features a large center island, ample workspace, and convenient pantry storage, while a variety of cabinetry, countertop, backsplash, hardware, and lighting selections allow you to create a space that reflects your personal style.
 
The gathering room serves as the heart of the home and can be personalized with optional tray or beam ceilings and a fireplace, creating a warm and welcoming atmosphere for family gatherings and special occasions. Just beyond, the dining nook provides a casual setting for meals and conversation while maintaining connection to the surrounding living spaces.
 
Homeowners who enjoy spending time outdoors can add a morning room, veranda, screened veranda, or Veranda #2 to create additional living and entertaining space. These options offer the perfect setting for outdoor dining, relaxing, or hosting guests.
 
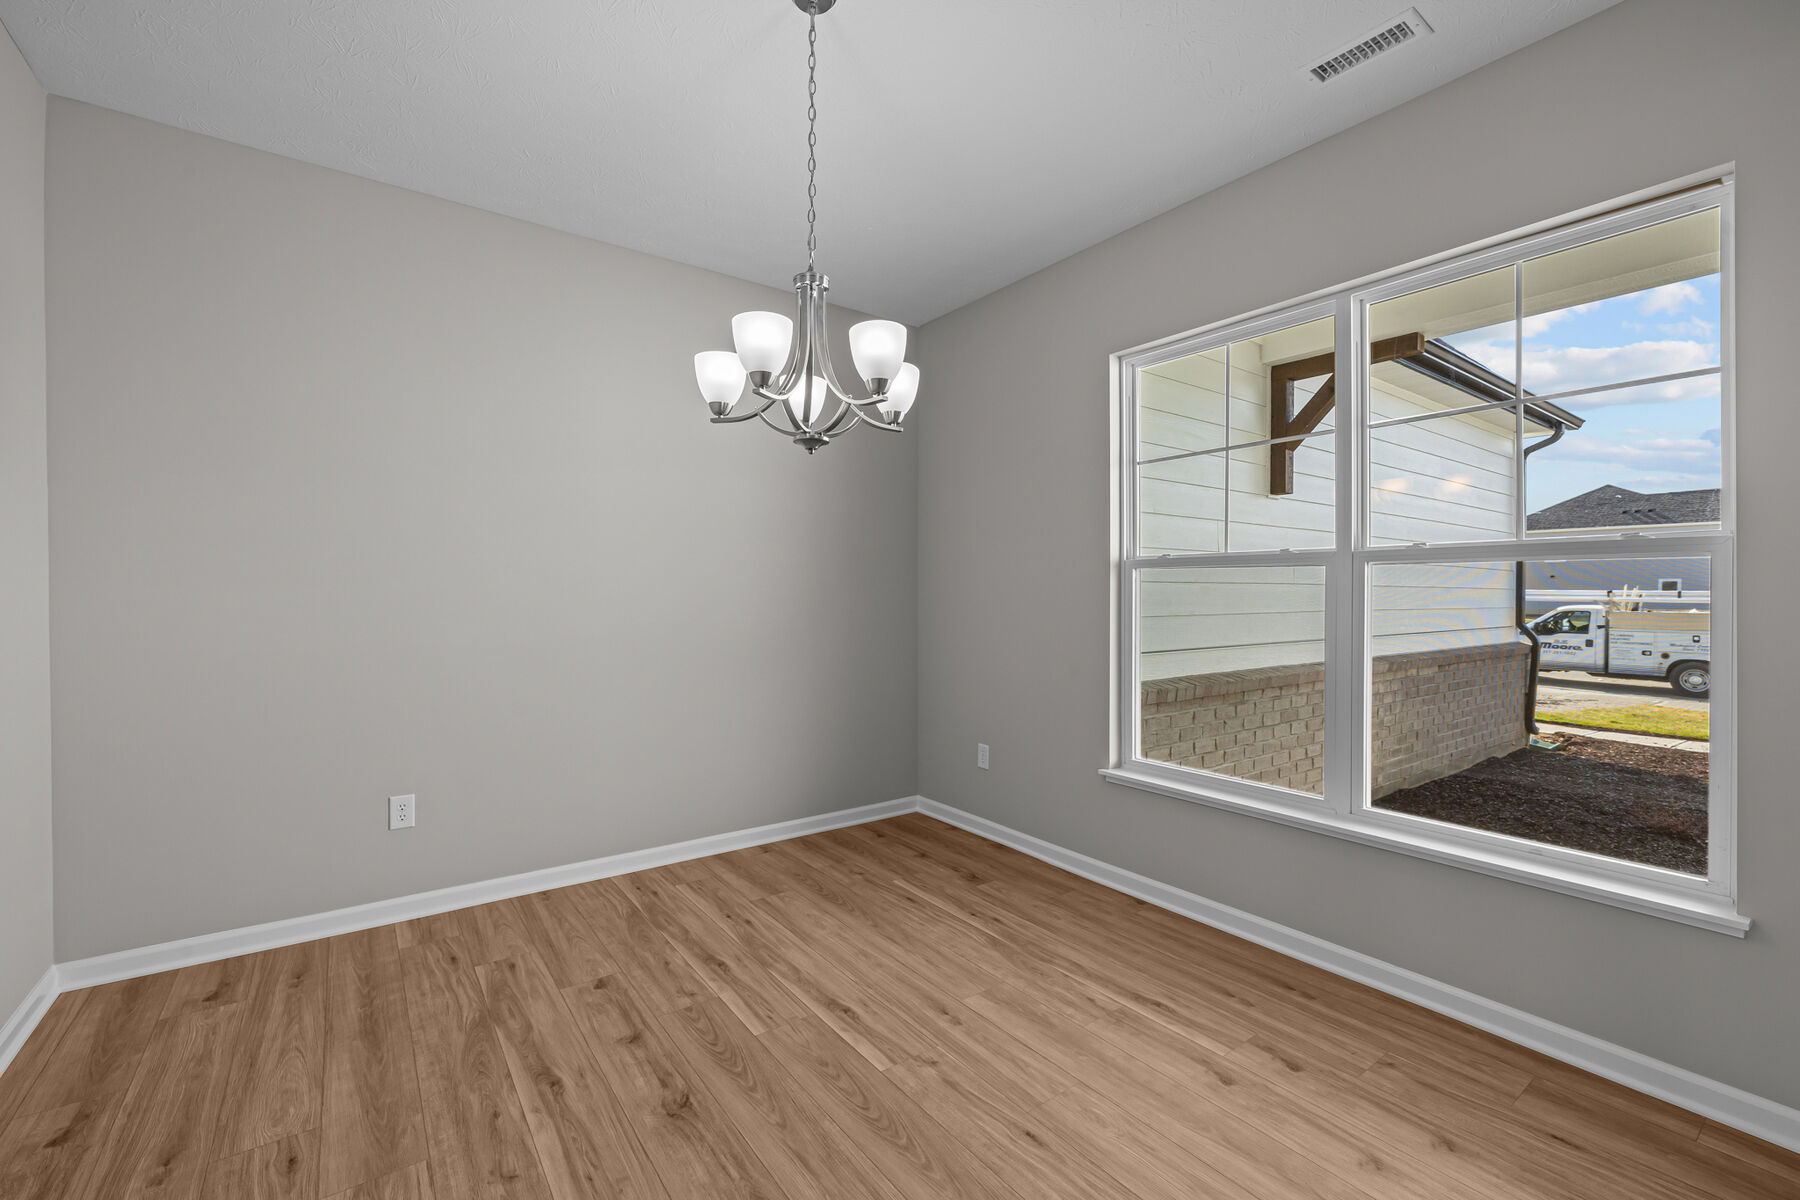
Near the front of the home, a formal dining room provides a dedicated space for holiday dinners, celebrations, and everyday meals. Optional tray ceiling details can add architectural character and enhance the room's appeal.
 
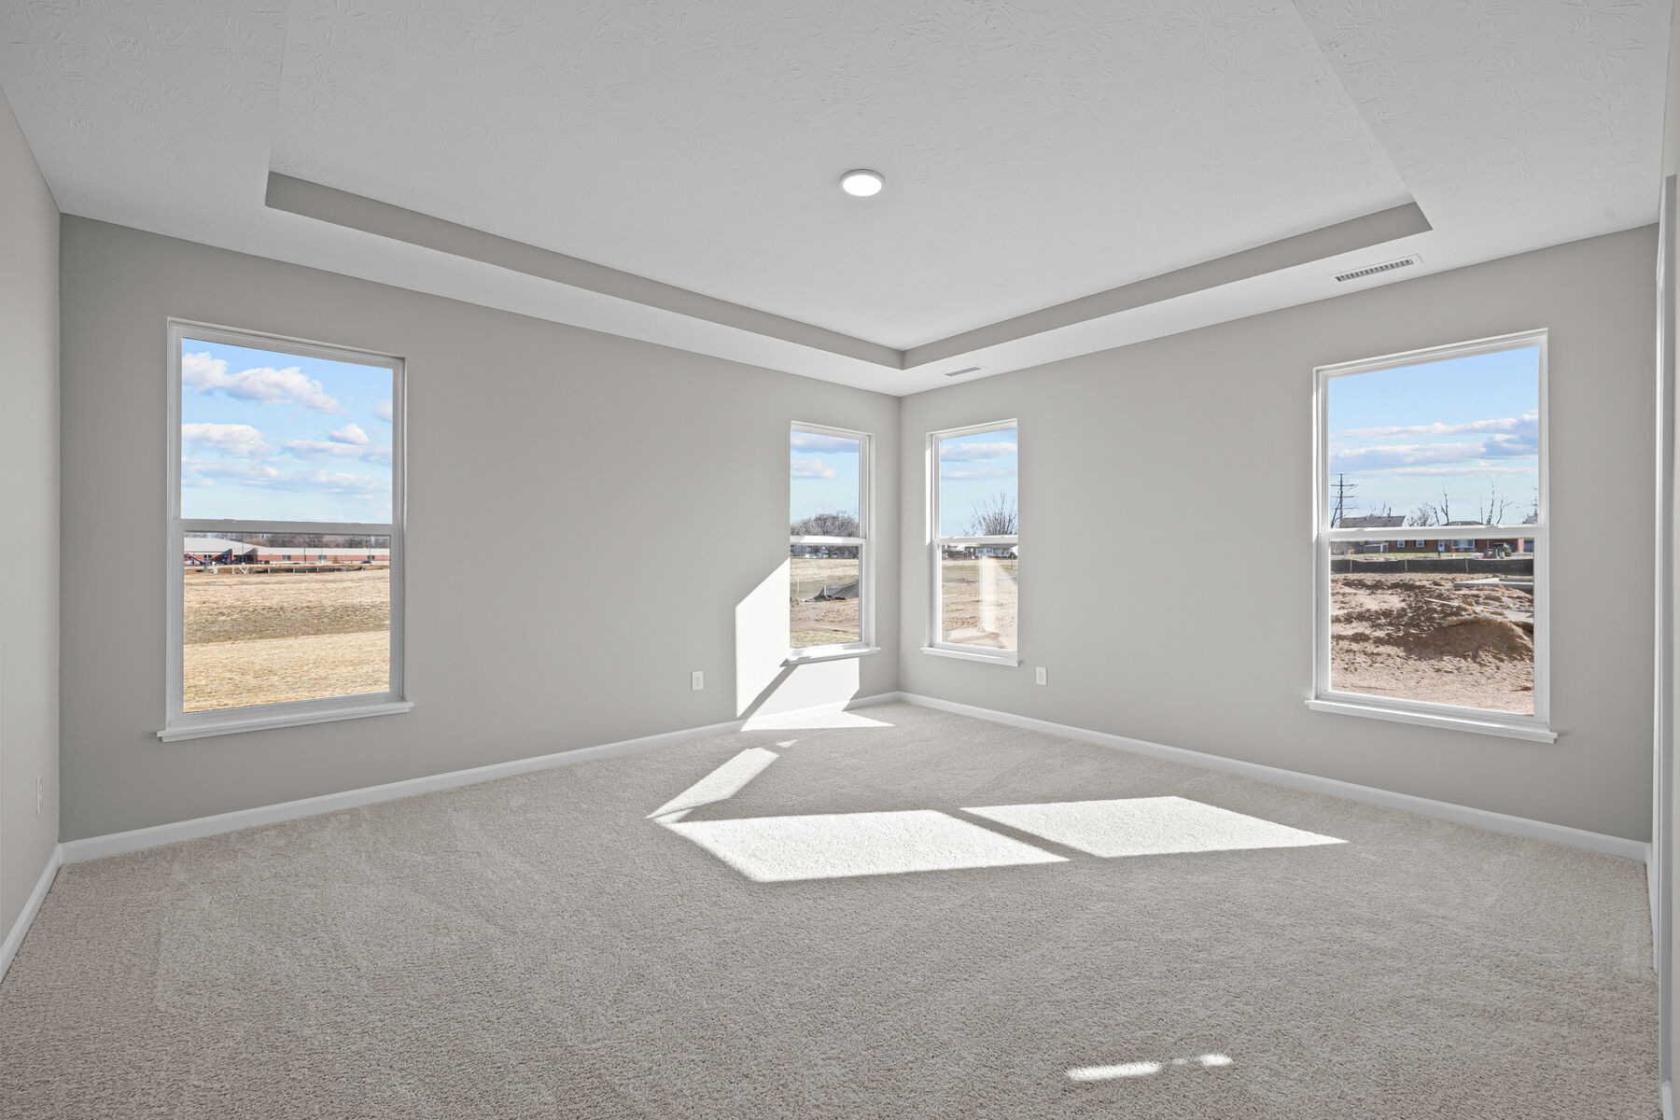
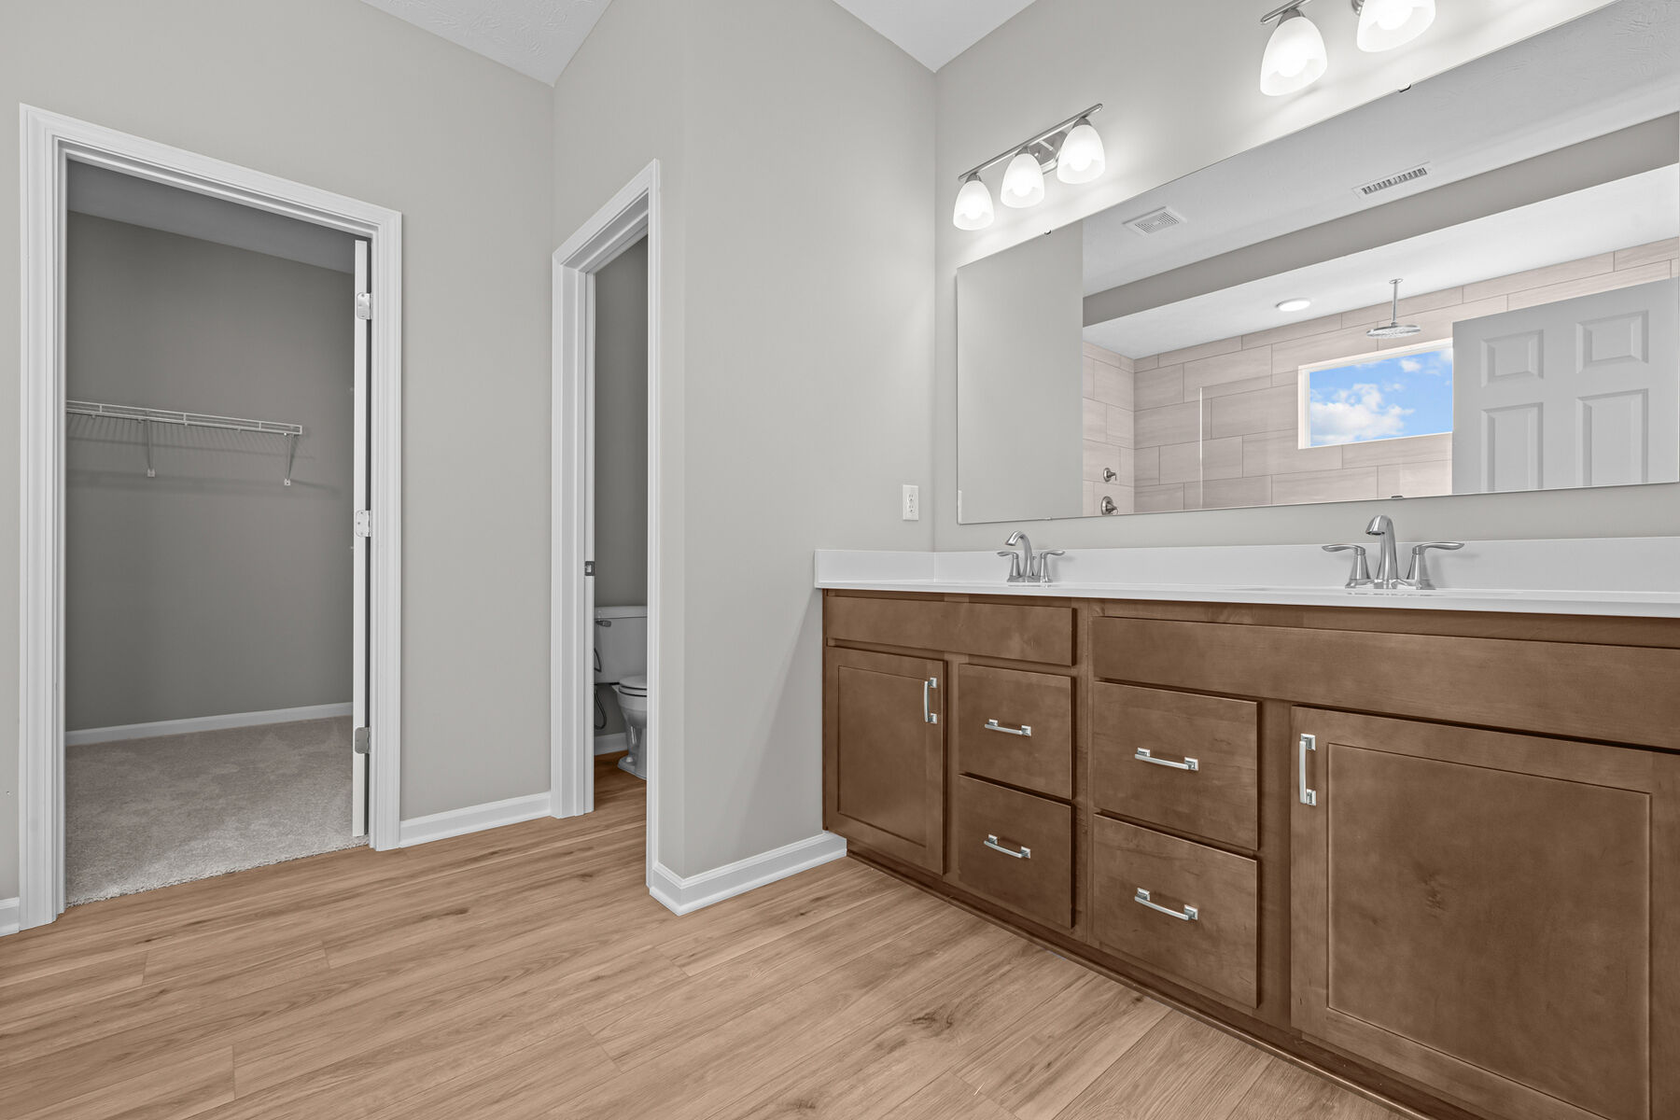
The owner's suite is privately situated away from the secondary bedrooms, creating a peaceful retreat at the end of the day. An optional 4-foot extension can provide even more living space, while optional tray or beam ceilings add an elegant touch. The spacious walk-in closet and private owner's bath complete the suite, with available resort bath and spa bath configurations allowing you to further personalize the space.
 
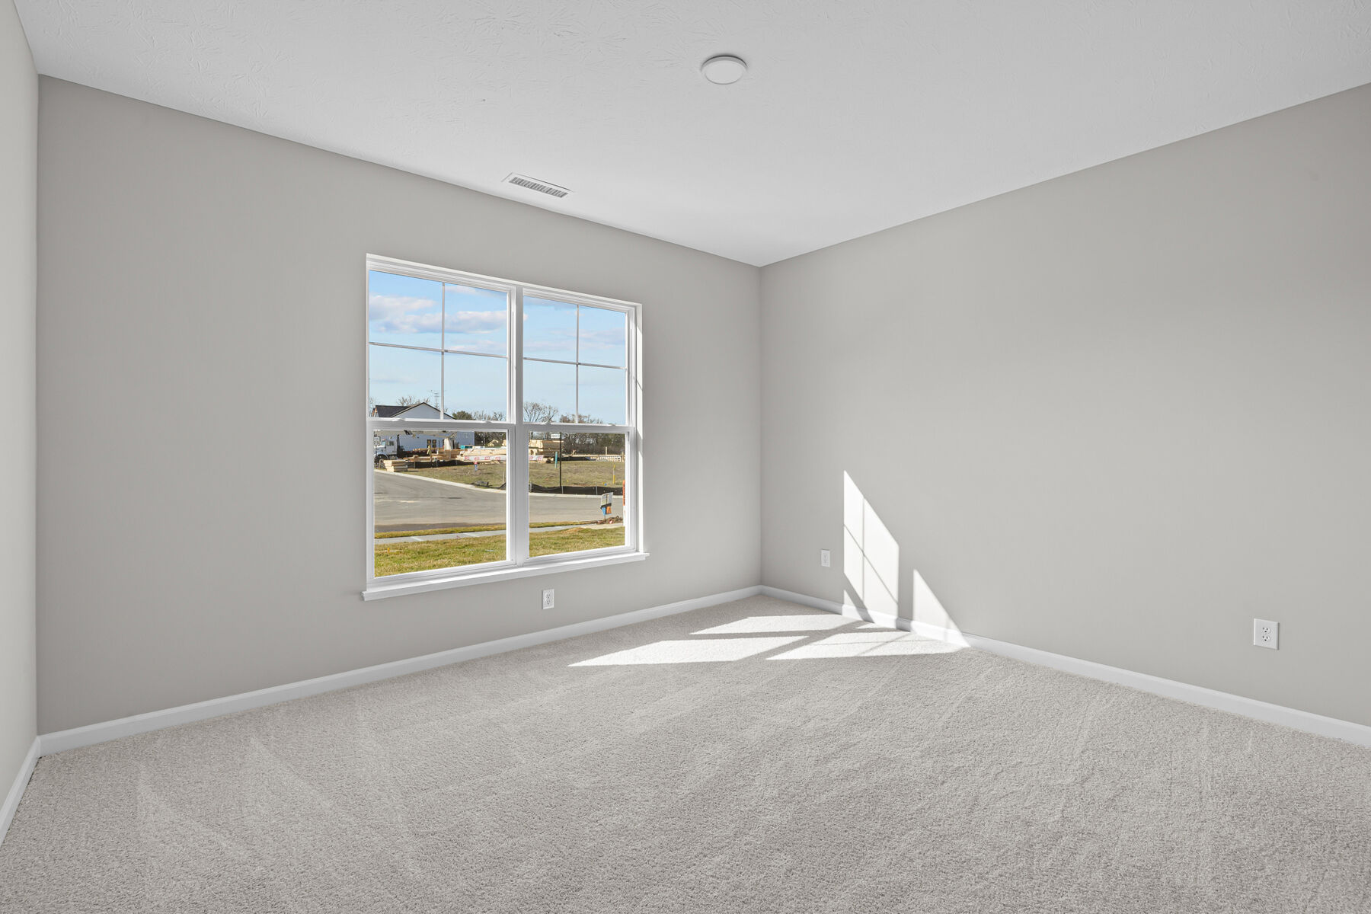
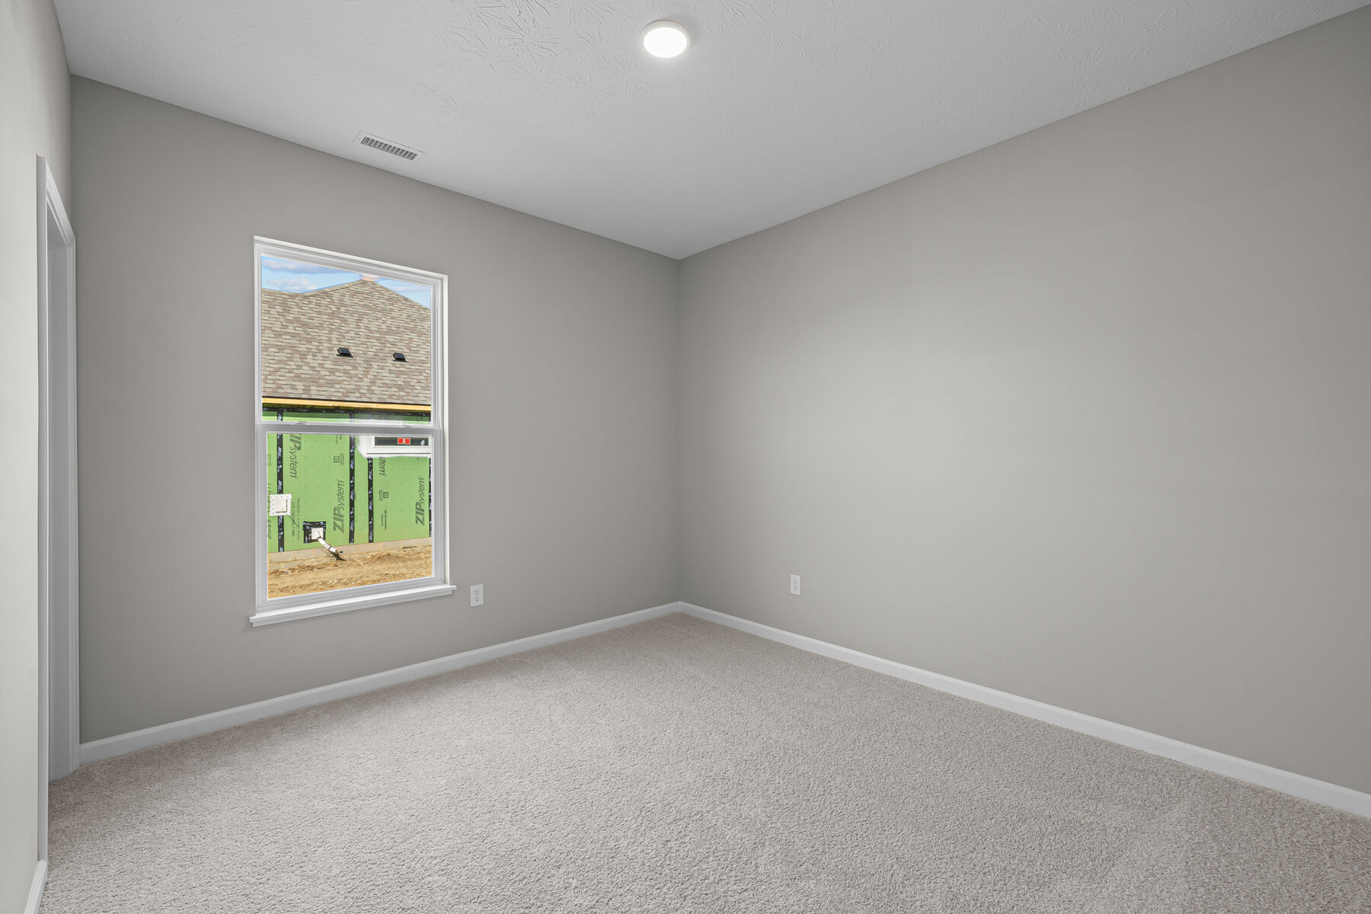
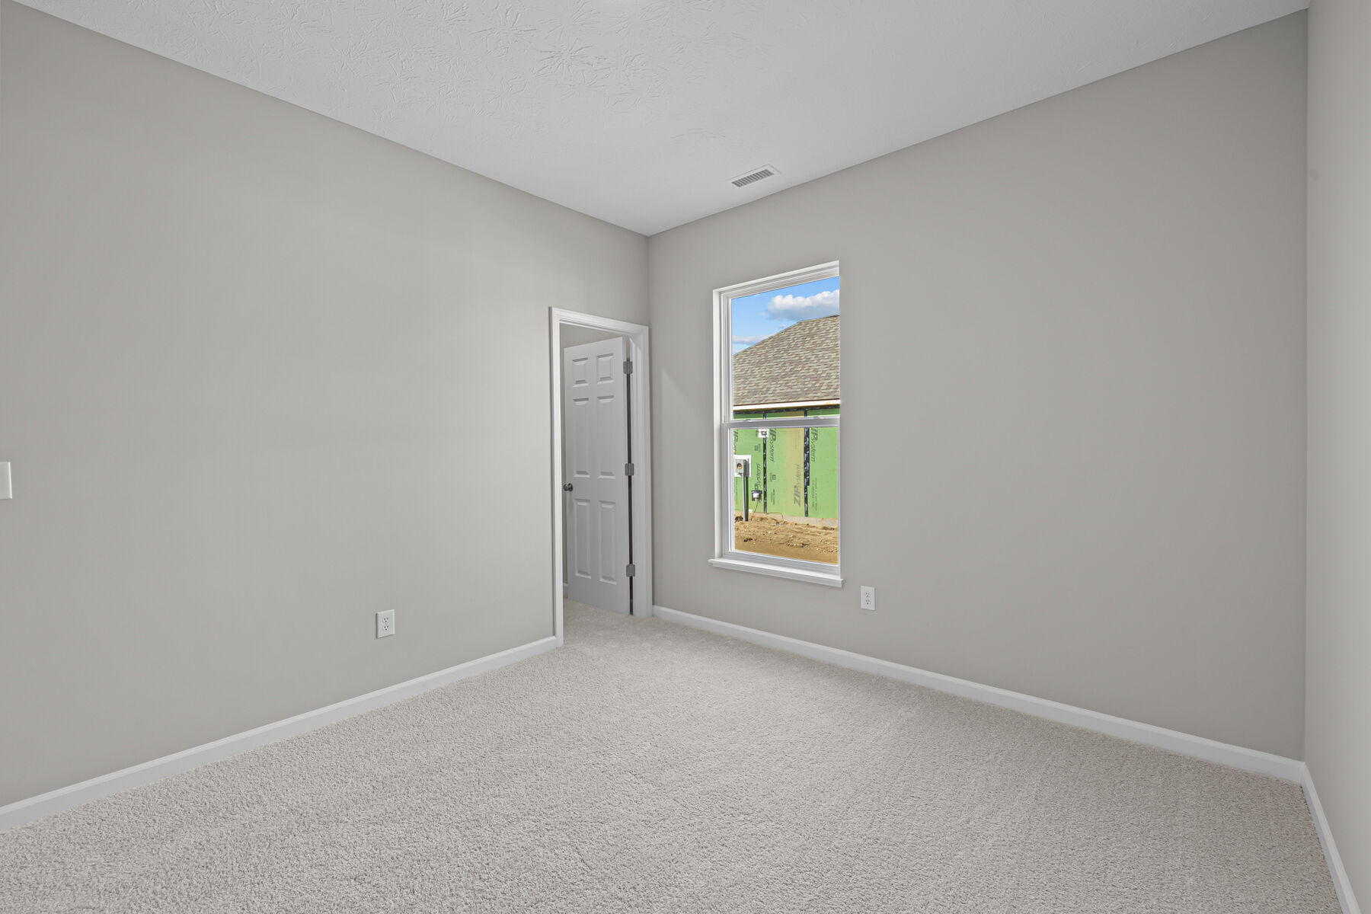
Two secondary bedrooms and a full bathroom are located on the opposite side of the home, offering privacy and convenience for family members or guests. Homeowners may also choose a 2-foot extension for Bedroom 3 to create additional living space.
 
For even greater flexibility, available structural options allow portions of the home to be reconfigured as a flex room or private study, creating a dedicated space for working from home, hobbies, exercise, or other lifestyle needs. Additionally, an available staircase to a bonus room offers the opportunity for future living space expansion.
 
With its open-concept design, private owner's retreat, flexible living spaces, and extensive personalization opportunities, the Cheswicke II offers the comfort, convenience, and versatility today's homeowners are looking for. Contact us today to learn more about making this exceptional ranch home your own.

Upcoming Events

See more events  »

Floorplan Options for Your New Home

The Cheswicke II accommodates a variety of household living arrangements with its highly desired flexibility and modern design. Explore the many possibilities in the popular Cheswicke II plan.

Show Floorplan

Your home personalized to your tastes

This plan offers numerous opportunities to tailor your home to your specific tastes. Check out some of these options below, and explore further in our online Design Studio.

Visit a Design Studio

The home plan that's right for you

The following plans can be personalized for you and built in this community.

Ready to plan a visit? We can help

Send us your preferred time to stop by and a sales representative will take care of the rest

Privacy Policy

Thank You

Our sales representative will be in touch with you shortly to confirm appointment details

Create an account in 30 seconds

Save your favorite communities, homes, and searches to help you find the home of your dreams. All you need is a password.

Password must be at least 8 characters and contain at least 3 of these character types.