Good Friends Make Great Neighbors - Limited Time Only - Receive $2,000*
Do you love your M/I Home? Share the experience with friends and family - invite them to become your neighbors and enjoy a special "thank you" from us when they purchase.
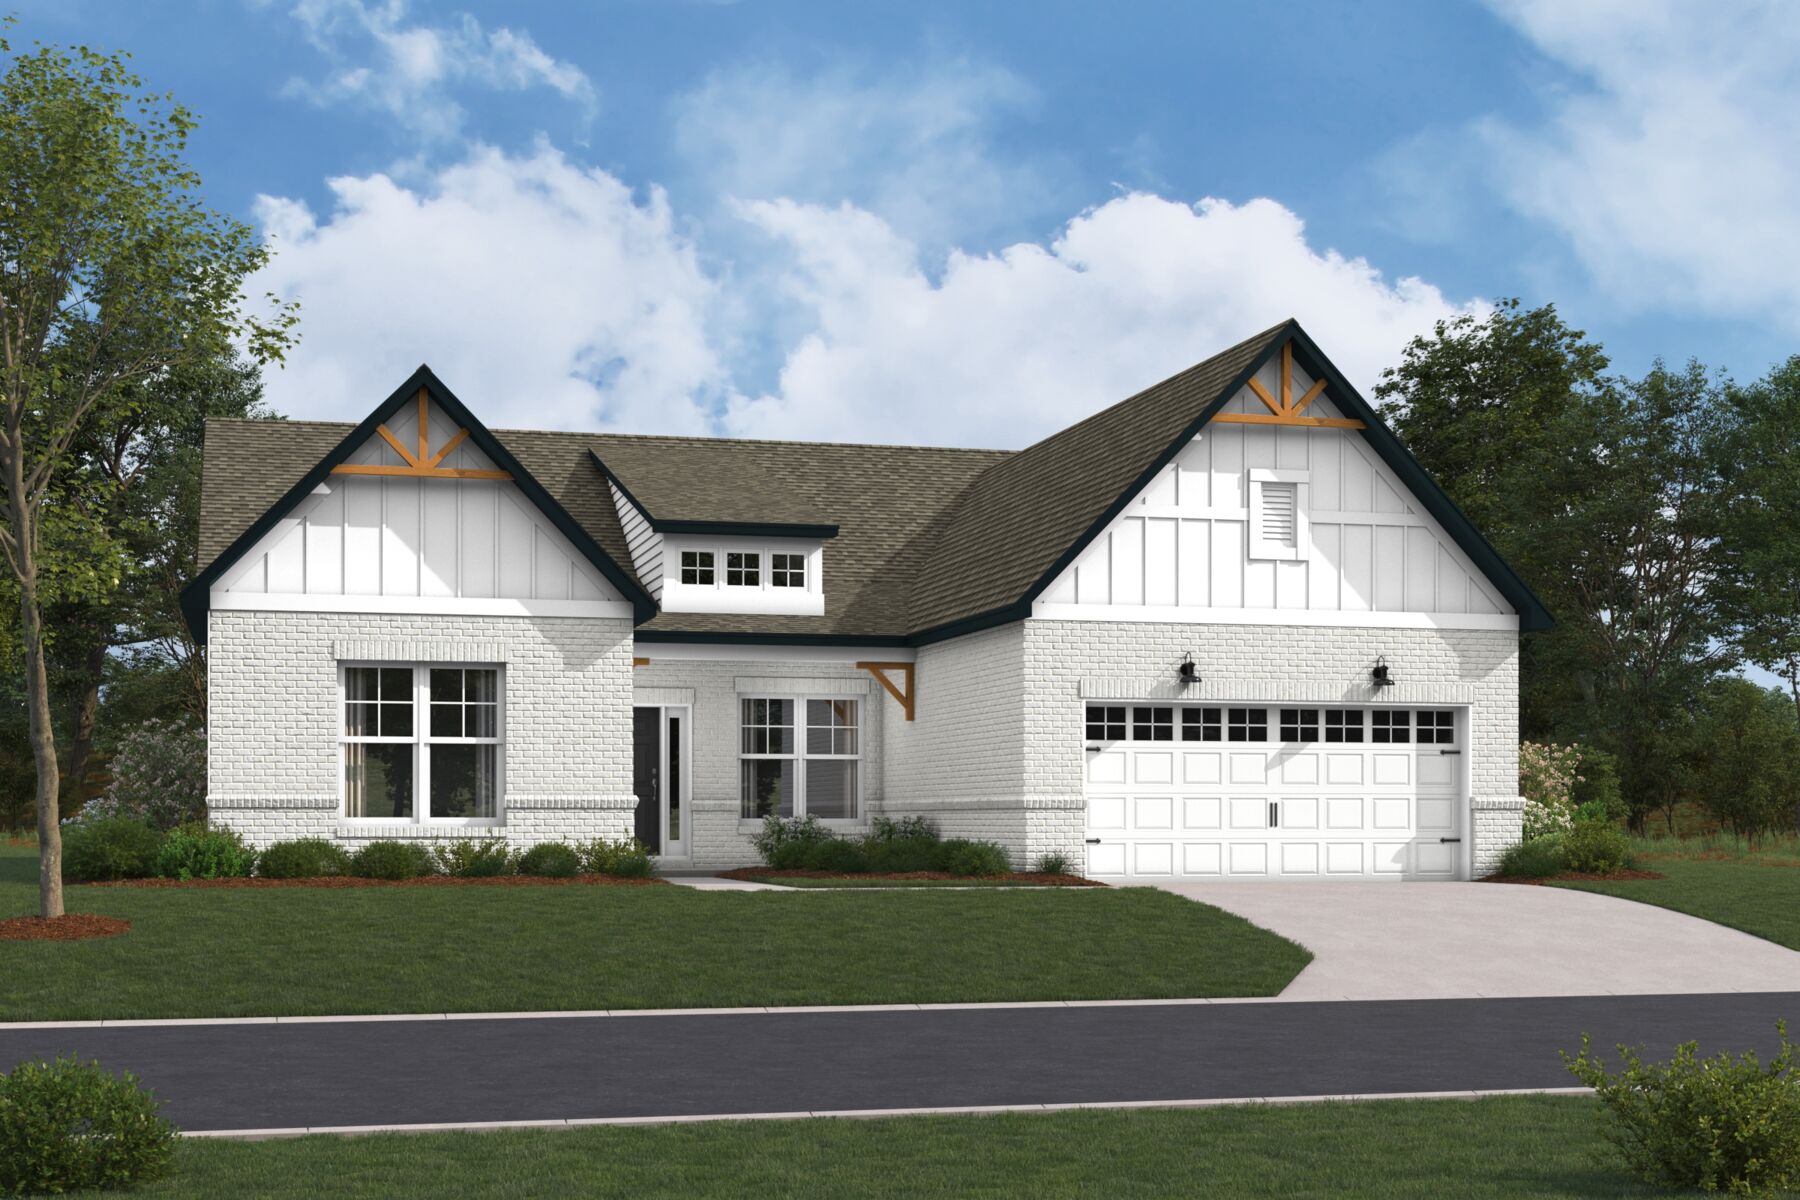






The Cheswicke II combines the ease of single-story living with spacious gathering areas, private retreats, and thoughtful everyday functionality. Offering 3–4 bedrooms, 2–3 full baths, a formal dining room, a large gathering room, and a 2- or 3-car garage, this ranch-style floorplan is designed to fit the way you live while providing plenty of opportunities for personalization.
Step inside from the welcoming covered porch and discover two secondary bedrooms located near the front of the home. A full bath conveniently serves this area, creating a comfortable and private space for family members, overnight guests, or a dedicated home office.
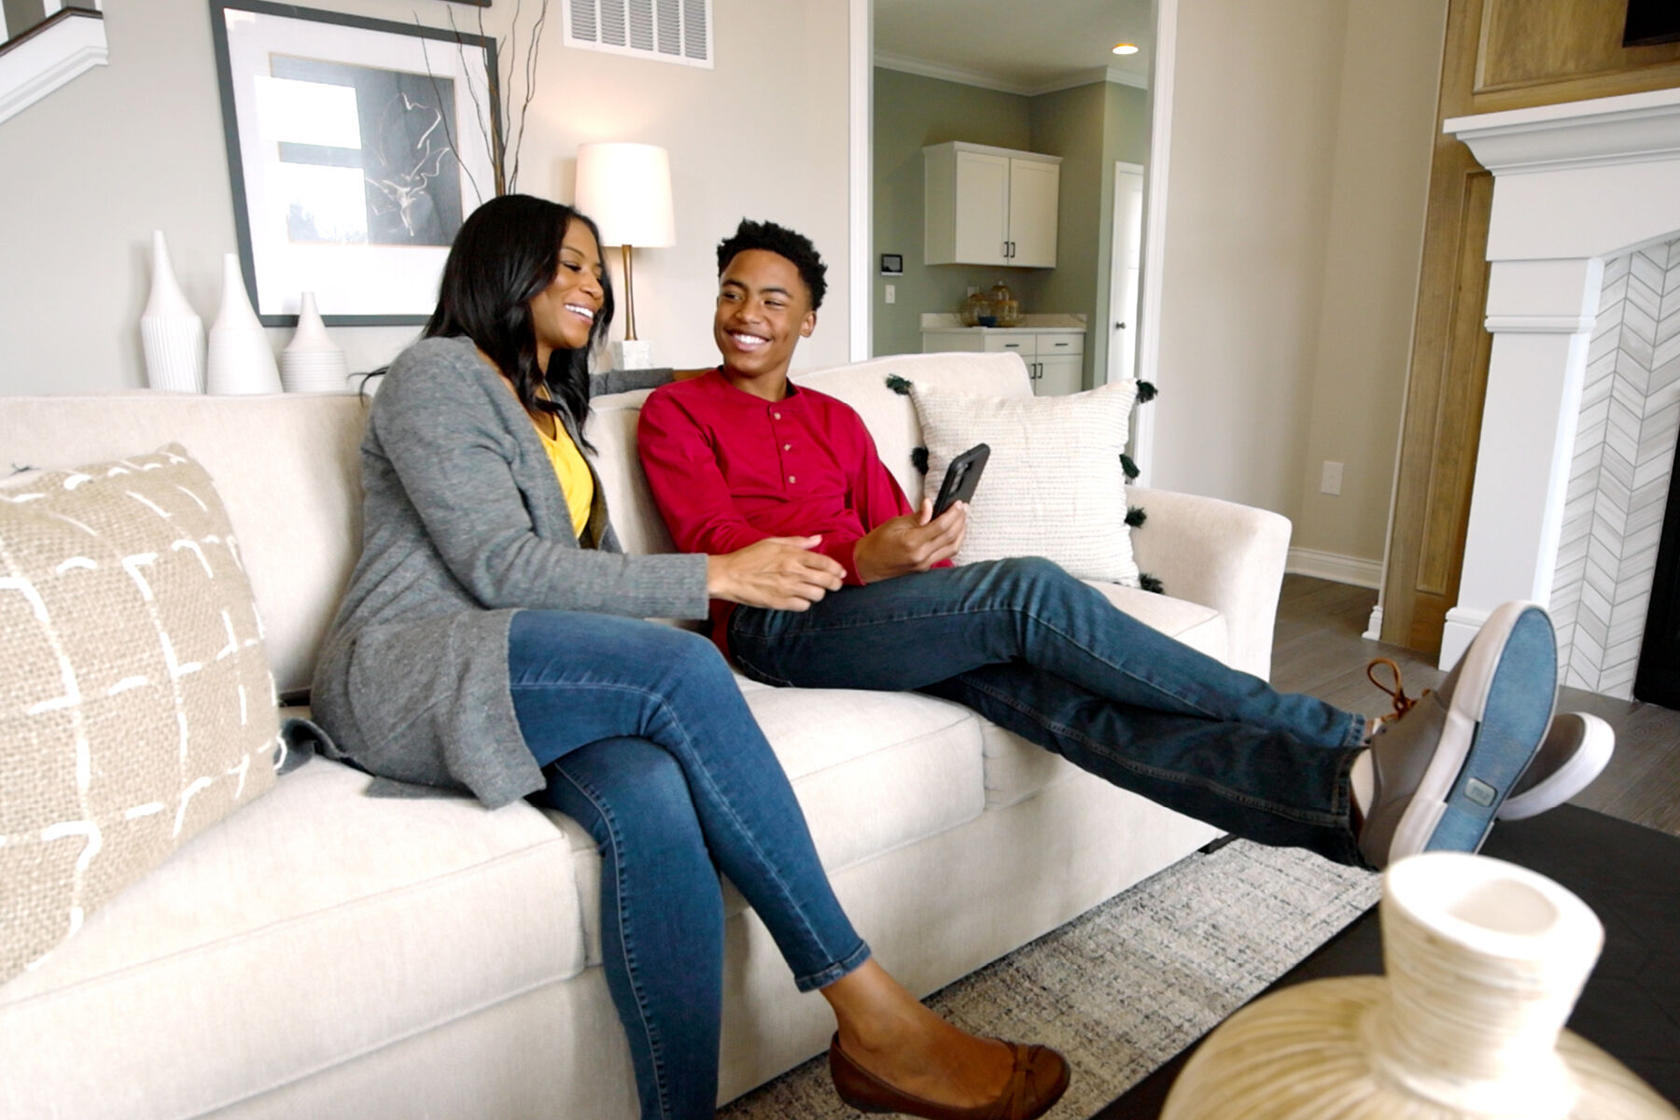
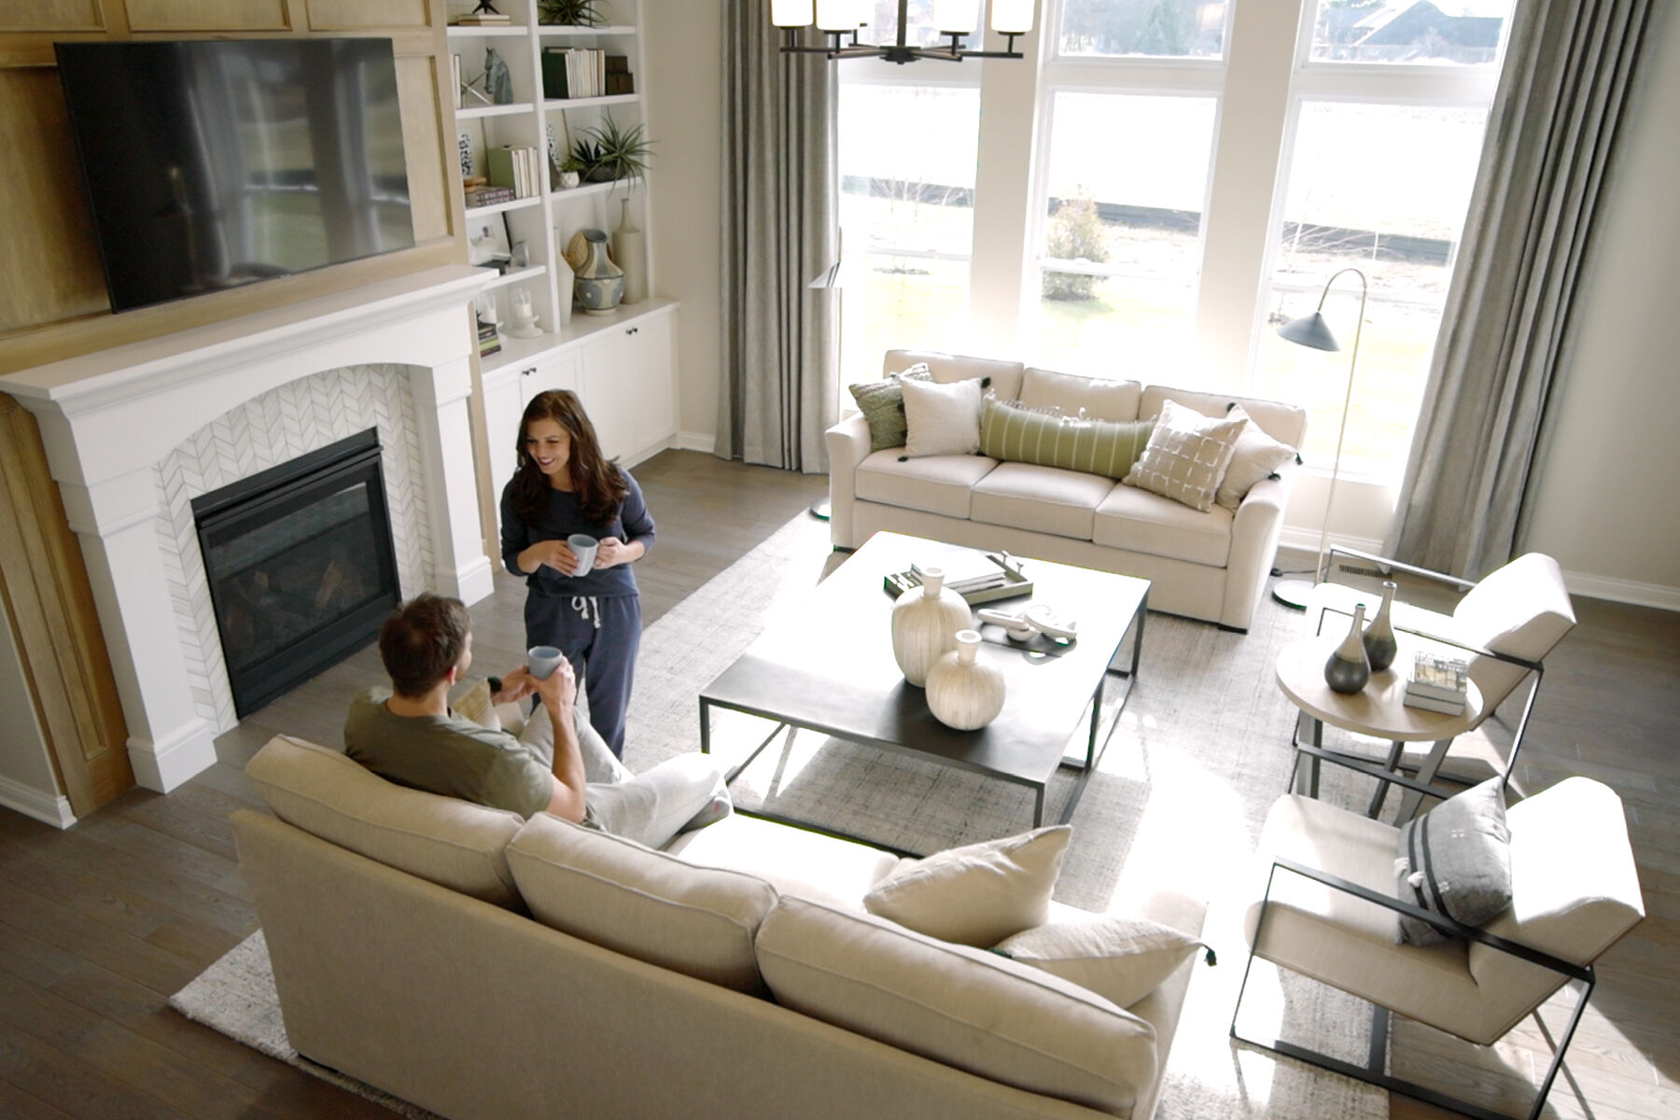
At the heart of the home, the expansive gathering room seamlessly connects to the kitchen and dining nook, creating an open-concept layout that makes entertaining and daily living effortless. A large center island, walk-in pantry, and abundant cabinetry provide both style and functionality, while the dining nook offers the perfect setting for everything from casual breakfasts to holiday celebrations.
Privately tucked away at the rear of the home, the owner's suite serves as a relaxing retreat. This spacious sanctuary includes a large walk-in closet and an en-suite bath, providing the privacy and comfort homeowners appreciate at the end of a busy day. Nearby, the laundry room and owner's entry help simplify everyday routines and keep life organized.
Personalization options allow you to tailor the Cheswicke II to fit your unique lifestyle and preferences. Available options include:
Choosing the Cheswicke II plan for your new home means you'll also enjoy a personalized design experience at our state-of-the-art Design Studio. From cabinetry and countertops to flooring and fixtures, our professional design consultants will guide you every step of the way to help bring your new home vision to life!
Designed to balance open-concept living, private retreats, and flexible living spaces, the Cheswicke II offers comfort, convenience, and personalization opportunities throughout. Whether you're hosting family gatherings, entertaining friends, or simply enjoying the ease of ranch-style living, bring your vision to life with this beautifully crafted floorplan.
Rockport in McCordsville offers new single‑family homes in a peaceful setting near Geist Reservoir, blending modern design with natural surroundings. With convenient access to Pendleton Pike, I‑465, and I‑69, the community provides an easy commute to central Indiana’s major employers, shopping, and dining.
Homes from the Prestige Series feature open‑concept layouts, high‑end finishes, and a choice of ranch or two‑story designs, with options for basements and 3‑car garages on spacious homesites. Thoughtful floorplans create comfortable, flexible living spaces suited for a variety of lifestyles.
Neighborhood amenities include a covered pavilion, picnic areas, a playground, and walking trails that lead to shaded gathering spots. Served by the Mt. Vernon Community School Corporation, Rockport offers strong educational opportunities along with a relaxed, connected lifestyle close to parks, local restaurants, and nearby Fortville attractions.
Learn more about this community »


Ask about current offers or more details about this property, or call (317) 207-6777


Holiday of Homes
Enjoy limited-time, seasonal savings through the end of the year! View our exclusive offers on Quick Move-In and To-Be-Built homes throughout Indianapolis' top neighborhoods and school districts.
Do you love your M/I Home? Share the experience with friends and family - invite them to become your neighbors and enjoy a special "thank you" from us when they purchase.
Enjoy limited-time, seasonal savings through the end of the year! View our exclusive offers on Quick Move-In and To-Be-Built homes throughout Indianapolis' top neighborhoods and school districts.
Send us your preferred time to stop by and a sales representative will take care of the rest
By browsing, you accept our terms of use and privacy policy.