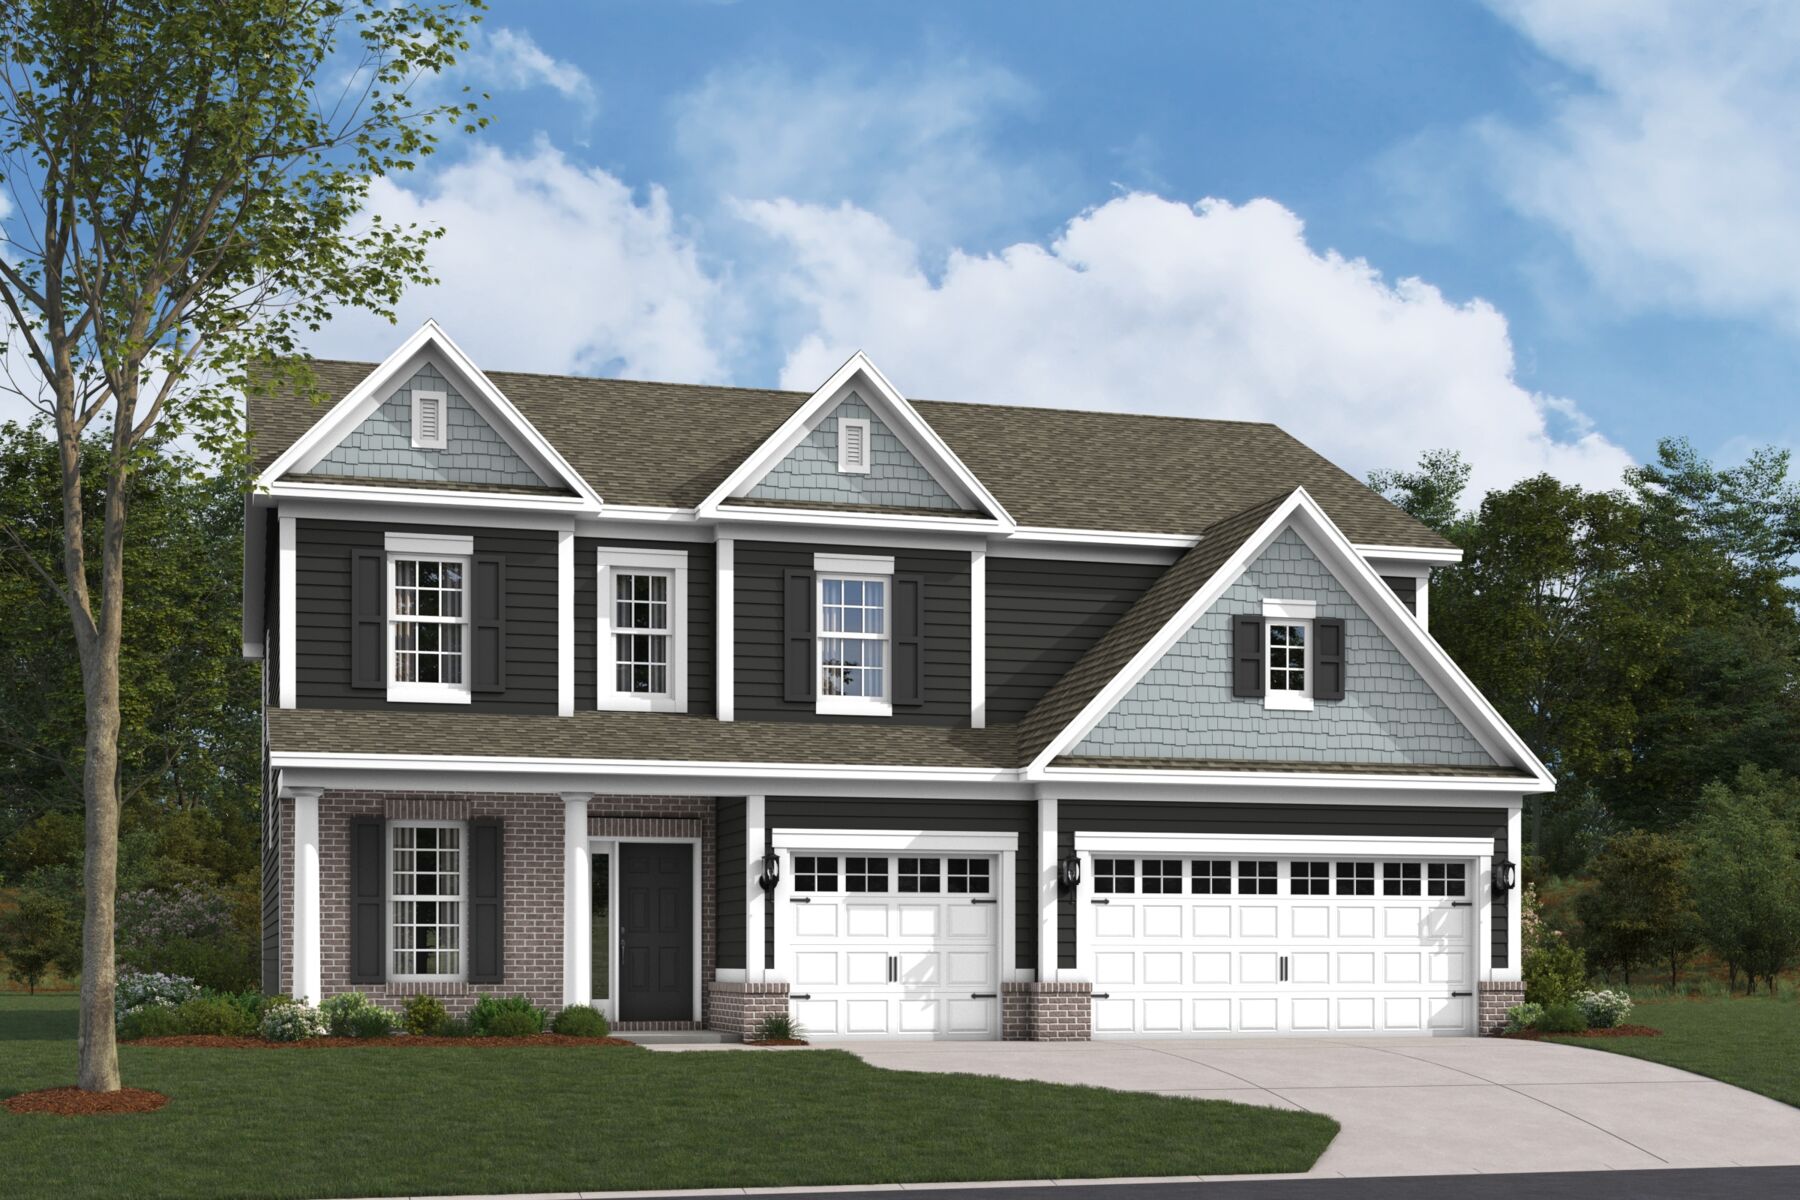
48-Hour Savings Open House – Saturday and Sunday Only
Tour our model and Quick Move-In homes during this 48-hour event. And don’t miss out – this is your chance to save big.
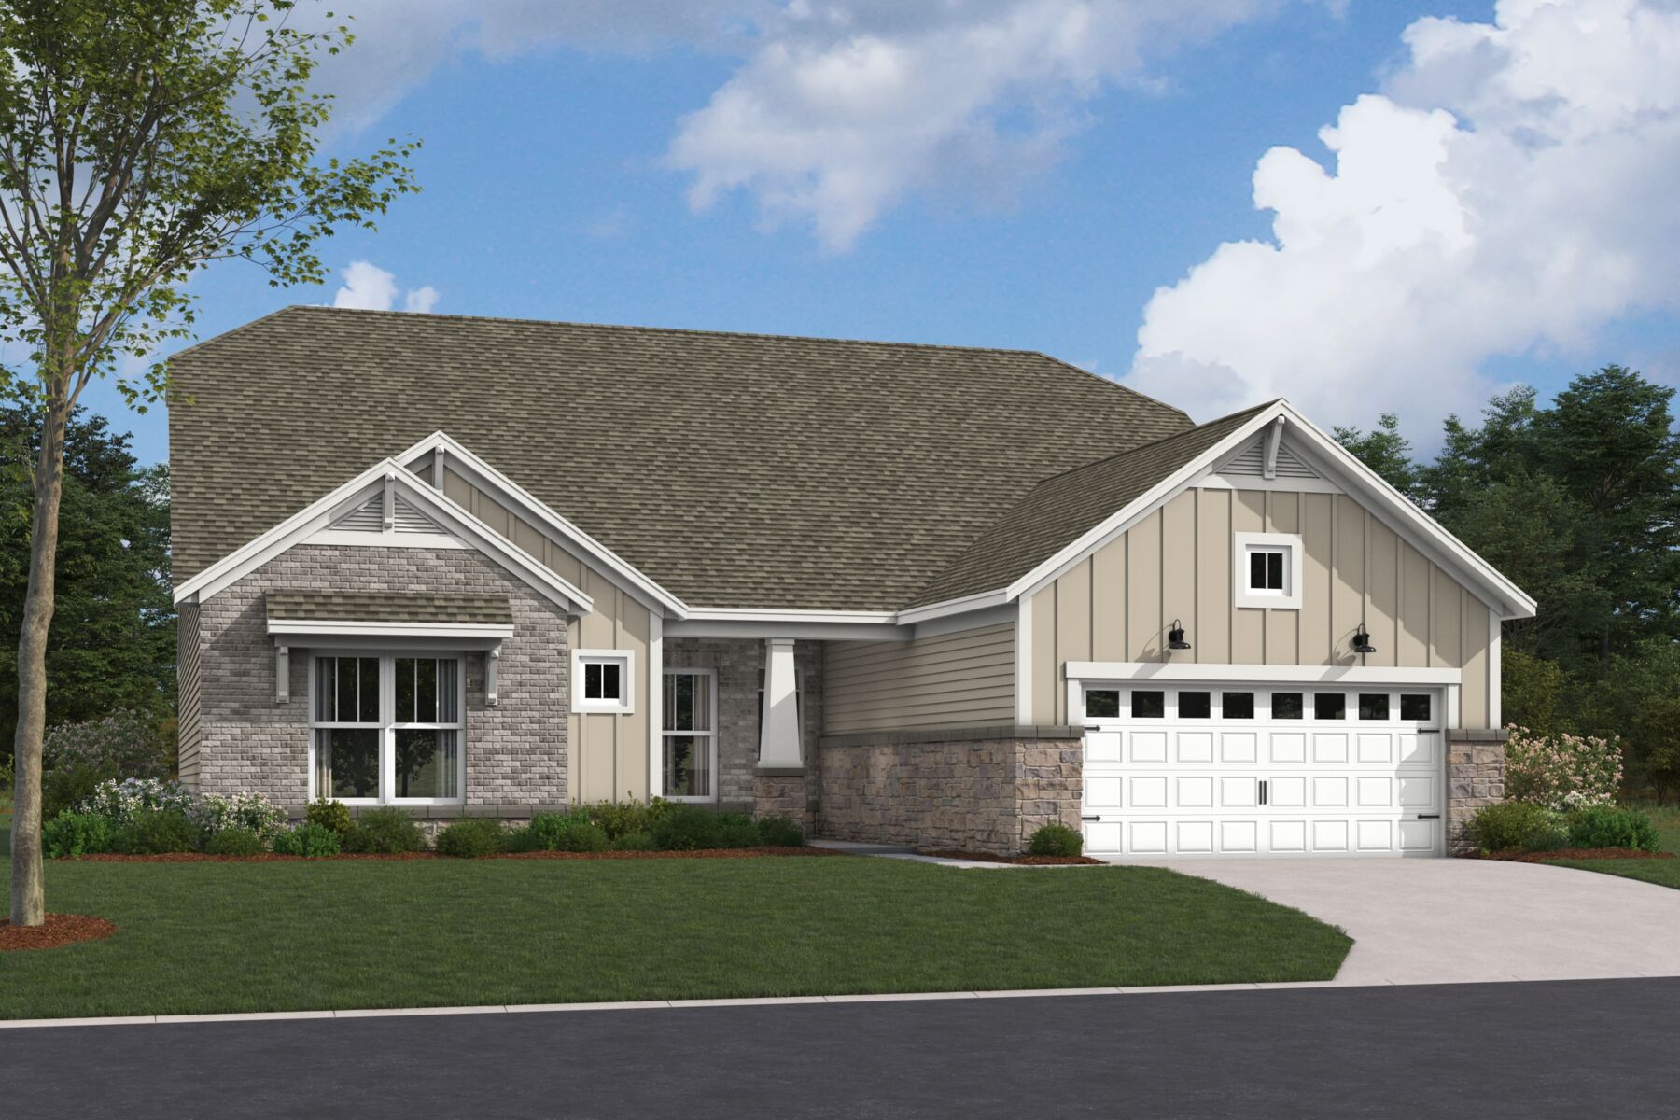
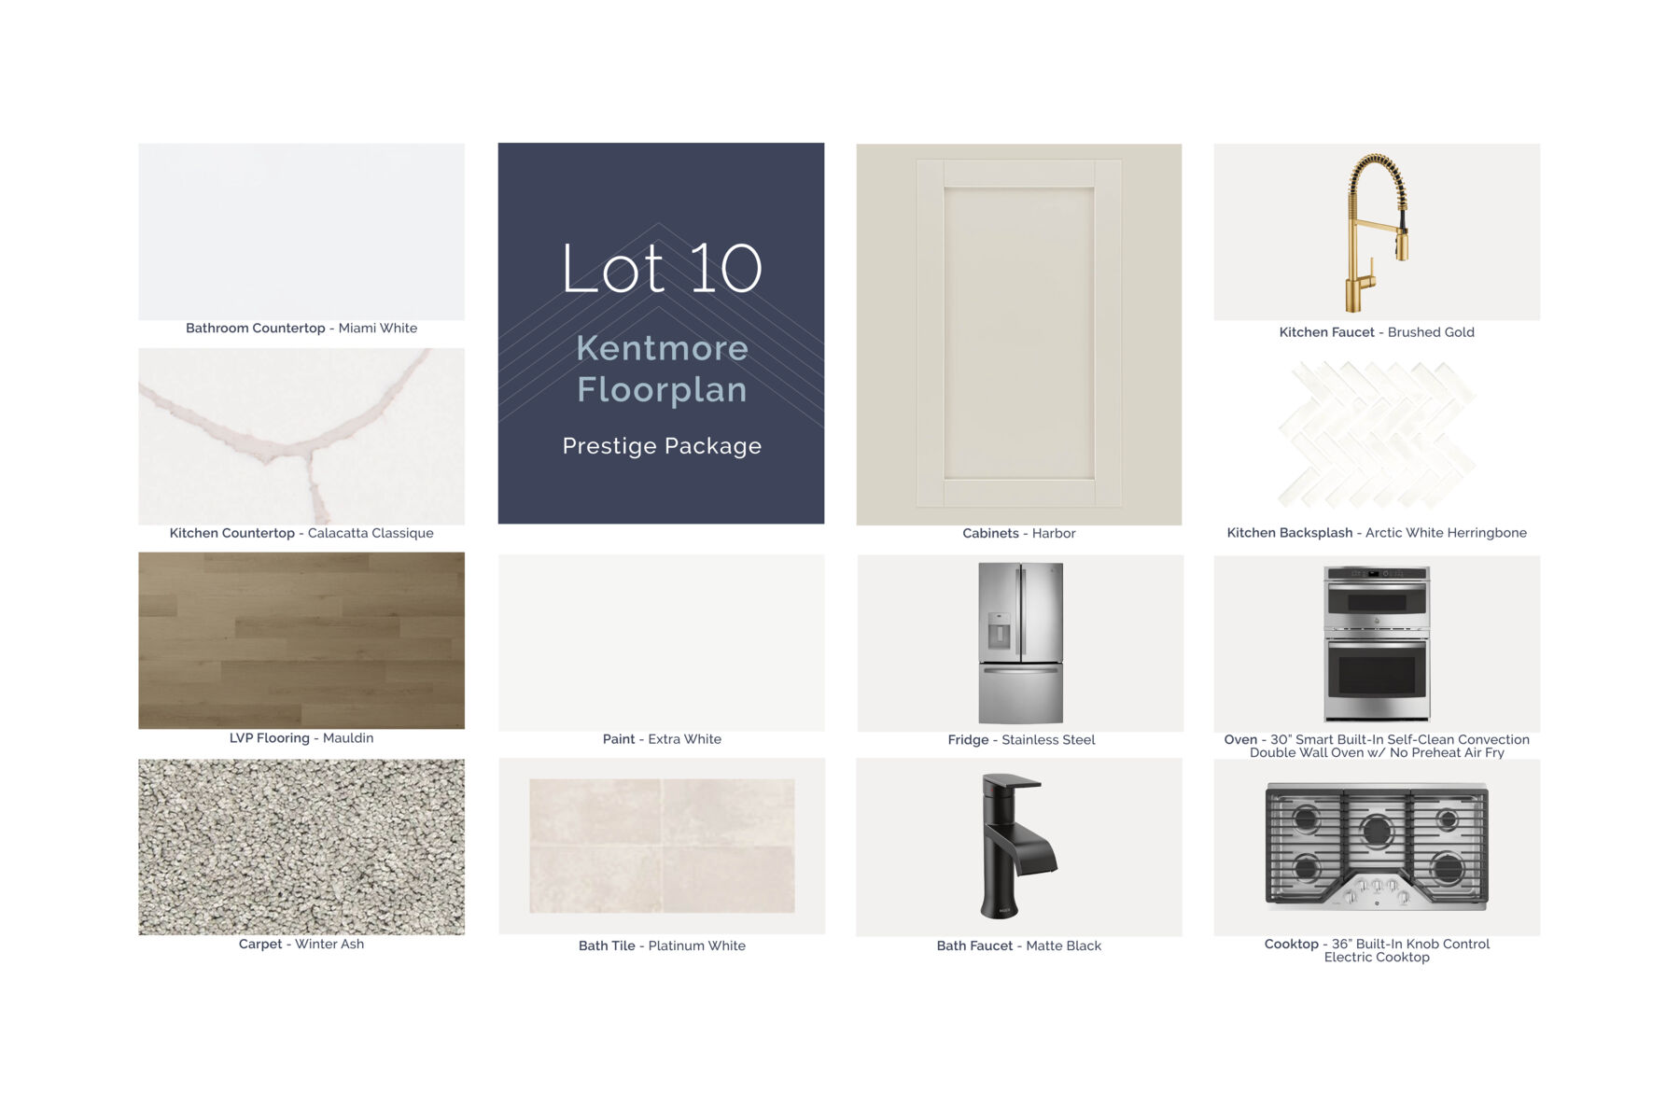







Located at 6396 Sailmaker Drive in McCordsville, this new construction home by M/I Homes offers 2,932 square feet of thoughtfully arranged living space in a ranch-style layout with a second-floor bonus room. The floorplan pairs everyday function with careful attention to detail, creating a home that works well for both daily routines and gatherings.
The main level centers on an open-concept living space that connects the kitchen, dining area, and family room. This layout keeps sightlines clear and makes it easy to move between cooking, dining, and relaxing without feeling closed off. Natural light travels through the shared areas, and the arrangement supports both quiet evenings and larger get-togethers.
Key features include:
The kitchen serves as a practical anchor to the main living area, with counter space suited to meal preparation and room for casual seating. Bedrooms are sized to accommodate furniture comfortably, and the 3 full bathrooms reduce morning congestion for larger households.
Construction quality reflects M/I Homes' established building standards, from framing through finish work. Materials and fixtures were selected for durability and consistent appearance, and the home is ready for immediate occupancy without the need for repairs or updates.
Rockport in McCordsville offers new single‑family homes in a peaceful setting near Geist Reservoir, blending modern design with natural surroundings. With convenient access to Pendleton Pike, I‑465, and I‑69, the community provides an easy commute to central Indiana’s major employers, shopping, and dining.
Homes from the Prestige Series feature open‑concept layouts, high‑end finishes, and a choice of ranch or two‑story designs, with options for basements and 3‑car garages on spacious homesites. Thoughtful floorplans create comfortable, flexible living spaces suited for a variety of lifestyles.
Neighborhood amenities include a covered pavilion, picnic areas, a playground, and walking trails that lead to shaded gathering spots. Served by the Mt. Vernon Community School Corporation, Rockport offers strong educational opportunities along with a relaxed, connected lifestyle close to parks, local restaurants, and nearby Fortville attractions.
Learn more about this community »
Tour our model and Quick Move-In homes during this 48-hour event. And don’t miss out – this is your chance to save big.


Ask about current offers or more details about this property, or call (317) 207-6777

48-Hour Savings Event | October 24th and October 25th
Tour model homes and Quick Move-In options during this 48-hour sales event. Contact our Internet Sales Team today to quickly find and simplify your new home search.
Tour model homes and Quick Move-In options during this 48-hour sales event. Contact our Internet Sales Team today to quickly find and simplify your new home search.

Do you love your M/I Home? Share the experience with friends and family - invite them to become your neighbors and enjoy a special "thank you" from us when they purchase.
Send us your preferred time to stop by and a sales representative will take care of the rest
By browsing, you accept our terms of use and privacy policy.