Long-Term Rate Lock |
Lock in confidence for your new home. With our limited-time extended rate lock program through M/I Financial, LLC, you can enjoy added peace of mind throughout your homebuying journey.
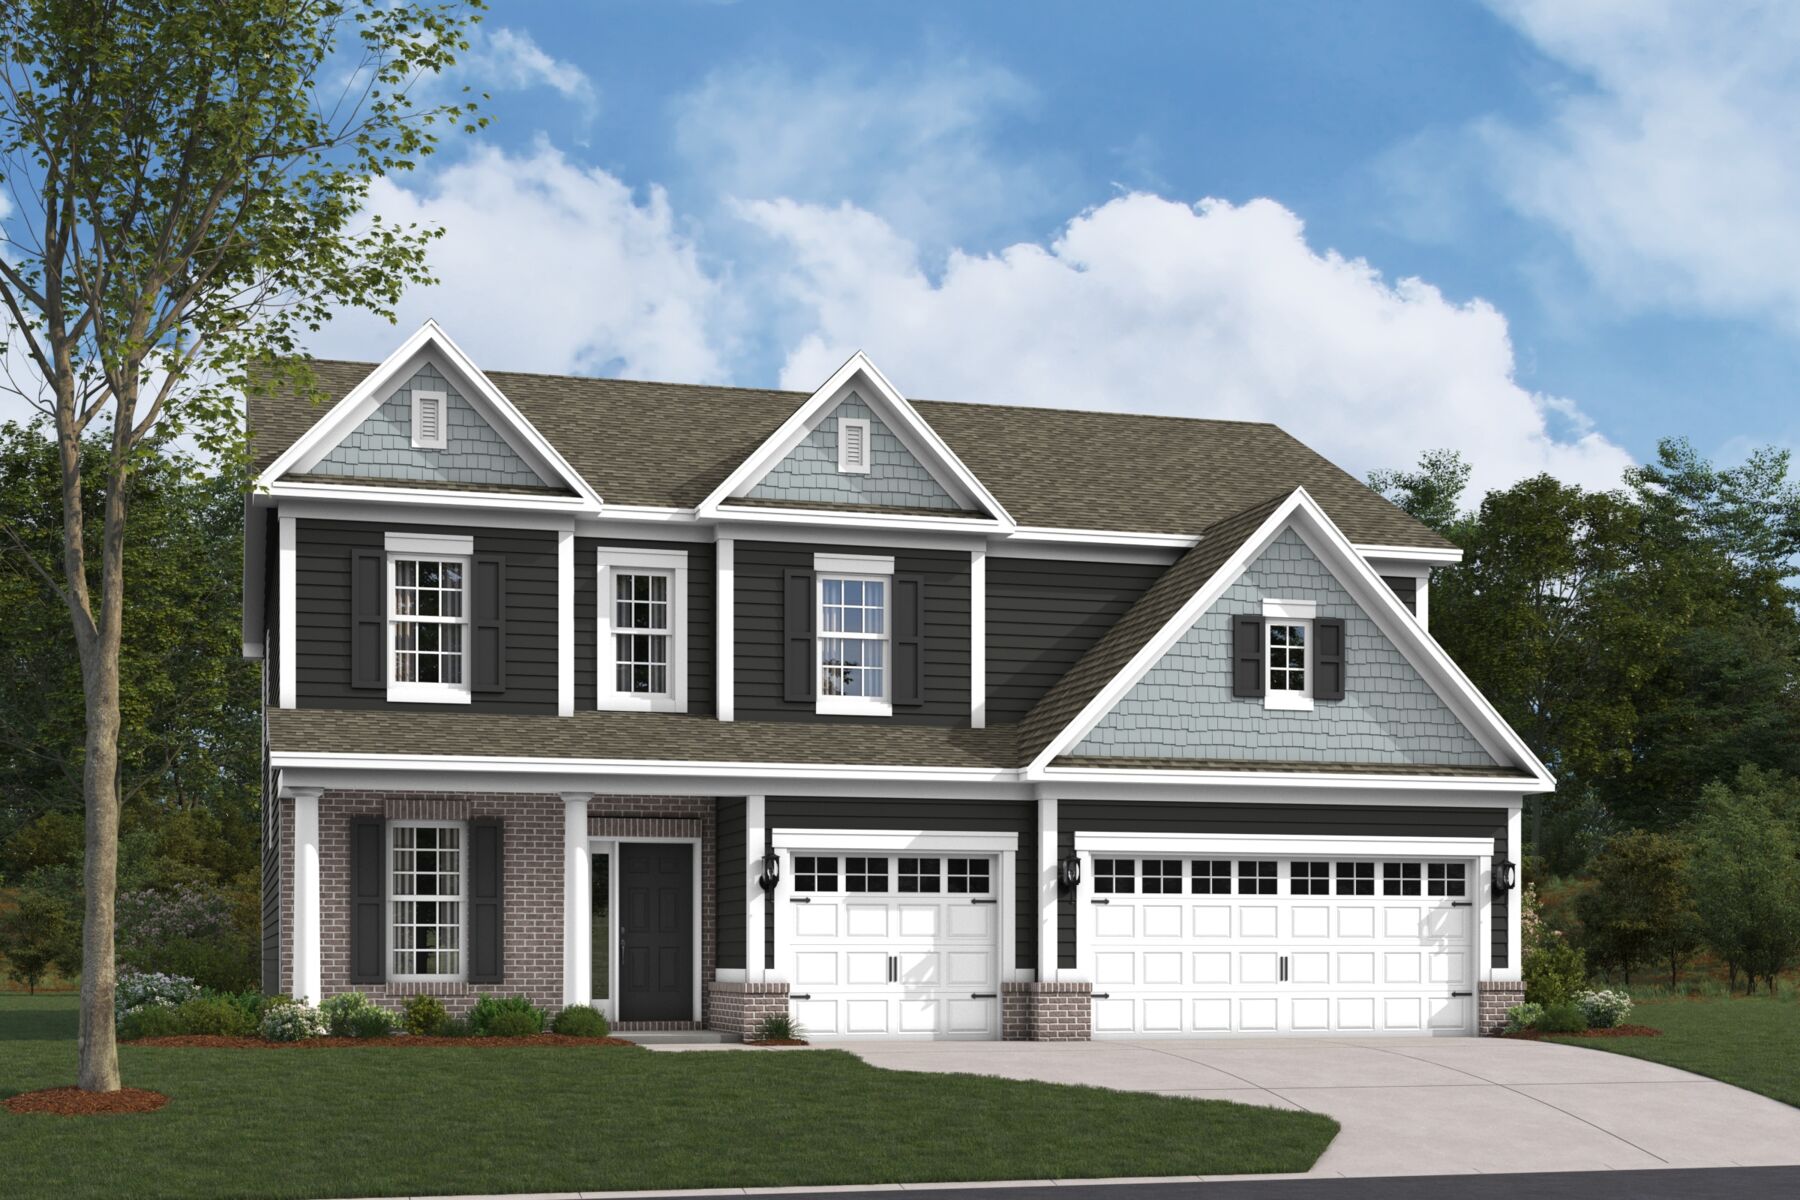








Welcome to 9269 Ambassador Street, McCordsville, Indiana — a new construction home built by M/I Homes. This 2-story home offers 3,033 square feet of well-designed living space with 4 bedrooms and 3 bathrooms, thoughtfully crafted with quality materials and attention to detail throughout.
This home features an open-concept living space that connects the main gathering areas, creating a seamless flow ideal for both everyday living and entertaining. The quality of design is evident in every detail, from the carefully selected finishes to the functional layout that maximizes comfort and usability.
Key Features:
The owner's bedroom includes a private en-suite bathroom, providing a comfortable retreat within the home. Additional bedrooms offer generous space for family, guests, or home office needs.
The neighborhood surrounding this home provides a welcoming setting with proximity to parks, offering convenient access to outdoor recreation and green spaces. The area is well-suited for those who enjoy an active lifestyle with nearby trails and outdoor areas to explore.
This Quick Move-In home is ready for its first owners to enjoy from day one.
Rockport in McCordsville offers new single‑family homes in a peaceful setting near Geist Reservoir, blending modern design with natural surroundings. With convenient access to Pendleton Pike, I‑465, and I‑69, the community provides an easy commute to central Indiana’s major employers, shopping, and dining.
Homes from the Prestige Series feature open‑concept layouts, high‑end finishes, and a choice of ranch or two‑story designs, with options for basements and 3‑car garages on spacious homesites. Thoughtful floorplans create comfortable, flexible living spaces suited for a variety of lifestyles.
Neighborhood amenities include a covered pavilion, picnic areas, a playground, and walking trails that lead to shaded gathering spots. Served by the Mt. Vernon Community School Corporation, Rockport offers strong educational opportunities along with a relaxed, connected lifestyle close to parks, local restaurants, and nearby Fortville attractions.
Learn more about this community »


Ask about current offers or more details about this property, or call (317) 207-6777

Long-Term Rate Lock
Lock in confidence for your new home. With our limited-time extended rate lock program through M/I Financial, LLC, you can enjoy added peace of mind throughout your homebuying journey.
Lock in confidence for your new home. With our limited-time extended rate lock program through M/I Financial, LLC, you can enjoy added peace of mind throughout your homebuying journey.

It's time to huddle up and take a second look at those new homes on your roster. Our seasonal offers allow you to move into your new home before the end of the year, just in time for the holiday season.
Send us your preferred time to stop by and a sales representative will take care of the rest
By browsing, you accept our terms of use and privacy policy.