Final Whistle Weekend
Time is running out to move by the end of the year! Have a roster of homes you've been eyeing? Now is your chance to visit any of our communities to tour move-in ready homes that are eligible for end-of-year savings.
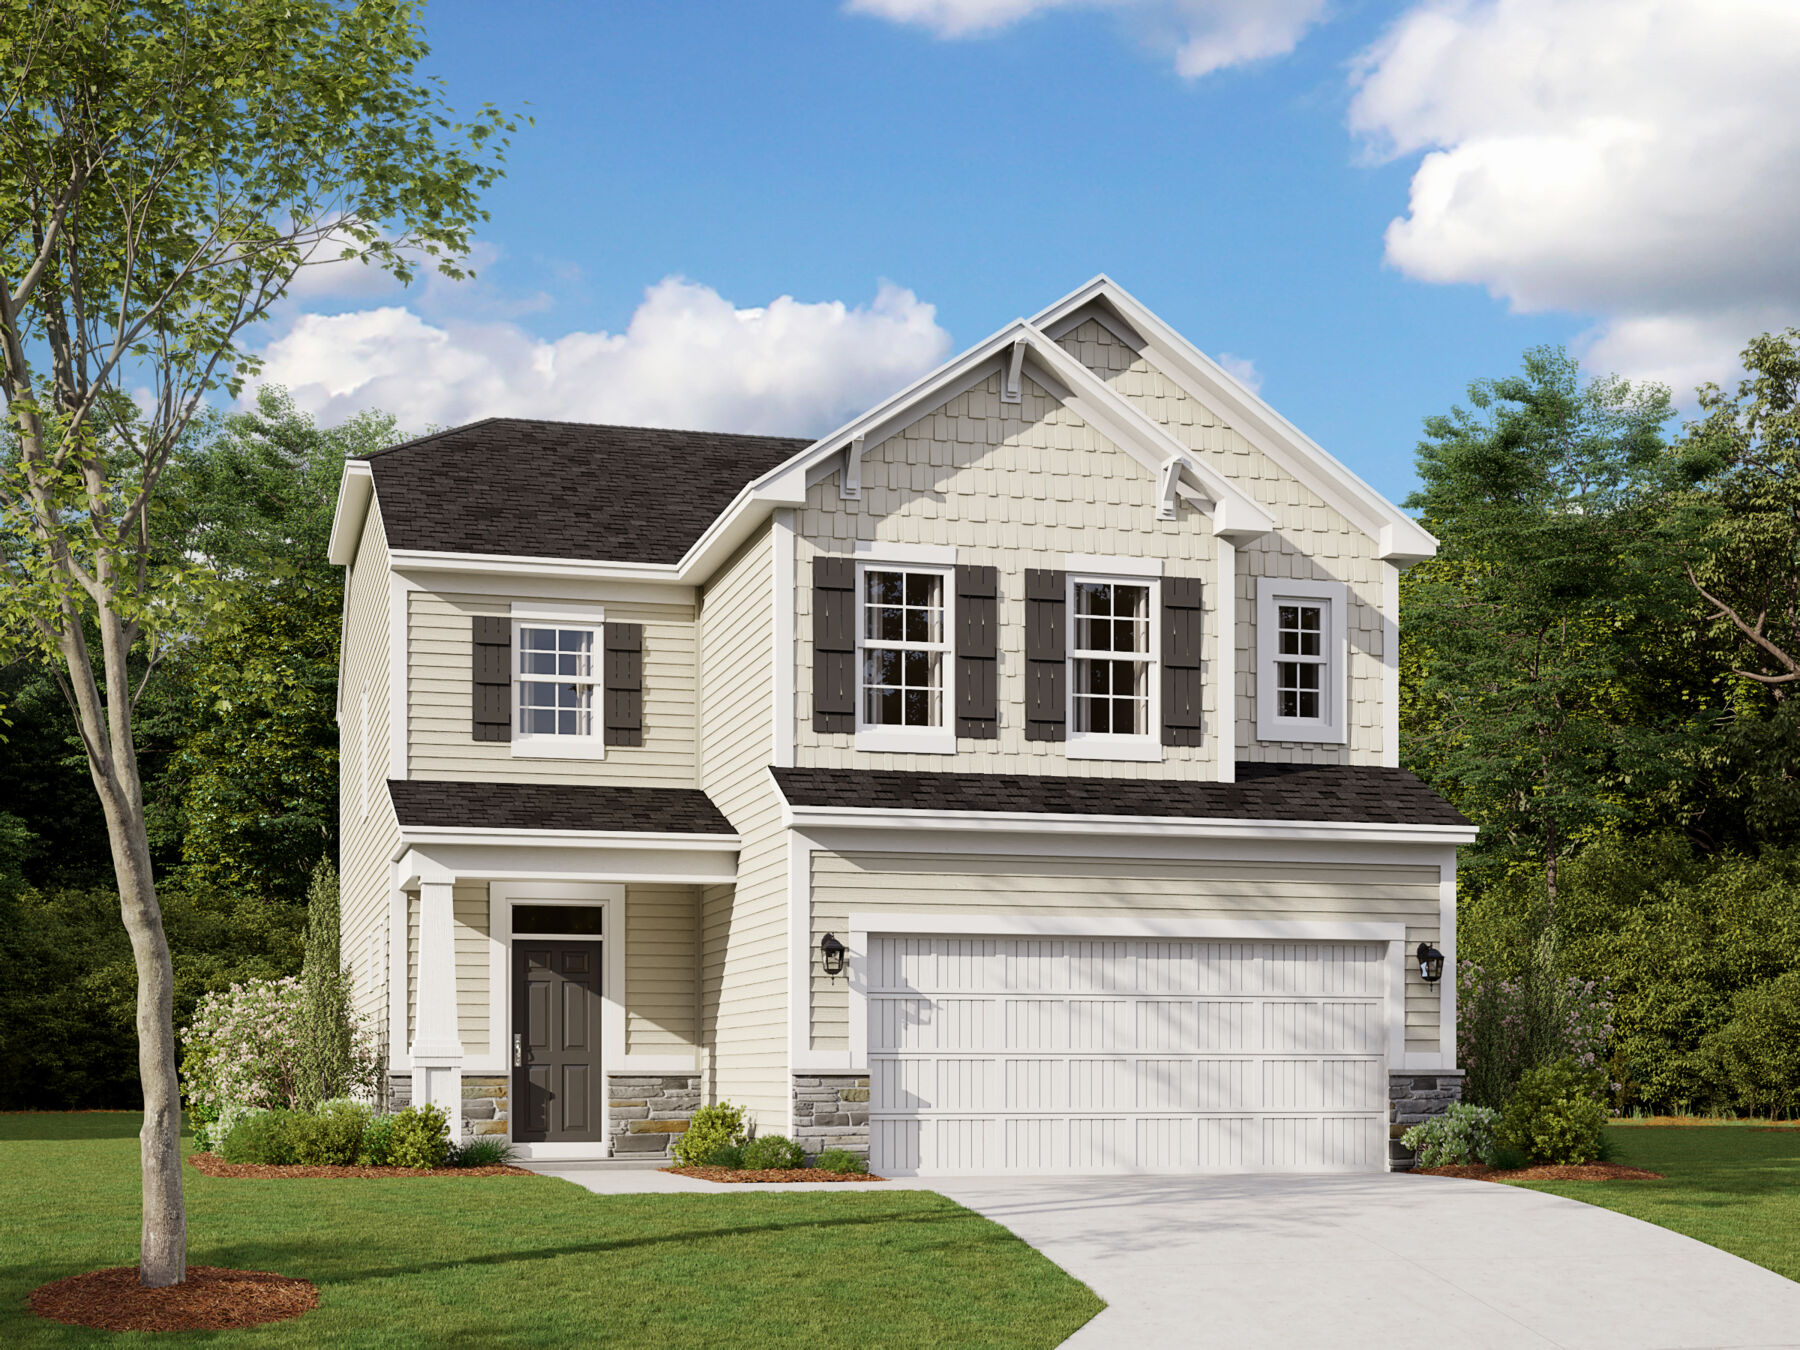








Located at 2238 Bear Oak Run, this new construction home by M/I Homes offers 2,169 square feet across 2 stories. The two-story design includes 3 bedrooms, 2 full bathrooms, and 1 half bathroom, providing a practical layout for daily routines and shared living.
Key features include:
The open-concept living space serves as the central feature of the home, creating clear visual connections and an efficient flow for everyday activities. Its arrangement supports conversation, dining, and relaxation without unnecessary separation, while the half bathroom adds convenience for the main living areas.
As a Quick Move-In from M/I Homes, this home pairs new construction with a completed set of pre-selected features. The result is a two-story design centered on usable space, clear organization, and an open-concept approach to everyday living. Get in touch with our team to learn more about 2238 Bear Oak Run in Shelbyville!
Bear Run in Shelbyville offers new single‑family homes in a peaceful setting near Indianapolis. The community features scenic streetscapes, pond views, and a welcoming atmosphere close to local parks, dining, and the charm of Downtown Shelbyville.
Homes include both ranch and two‑story designs with flexible layouts and curated design selections that make it easy to create a space that fits your style. Walking trails, a playground, a park shelter, and a planned disc golf course provide plenty of ways to enjoy time outdoors.
Located within the Shelbyville Central School District, the neighborhood offers access to well‑regarded schools. With small‑city convenience, nearby recreation, and a relaxed suburban feel, Bear Run delivers a comfortable lifestyle with room to grow.
Learn more about this community »
Time is running out to move by the end of the year! Have a roster of homes you've been eyeing? Now is your chance to visit any of our communities to tour move-in ready homes that are eligible for end-of-year savings.


Ask about current offers or more details about this property, or call (317) 207-6777


Game Time: Ready. Set. Move.
It's time to huddle up and take a second look at those new homes on your roster. Our seasonal offers allow you to move into your new home before the end of the year, just in time for the holiday season.
It's time to huddle up and take a second look at those new homes on your roster. Our seasonal offers allow you to move into your new home before the end of the year, just in time for the holiday season.

Do you love your M/I Home? Share the experience with friends and family - invite them to become your neighbors and enjoy a special "thank you" from us when they purchase.
Send us your preferred time to stop by and a sales representative will take care of the rest
By browsing, you accept our terms of use and privacy policy.