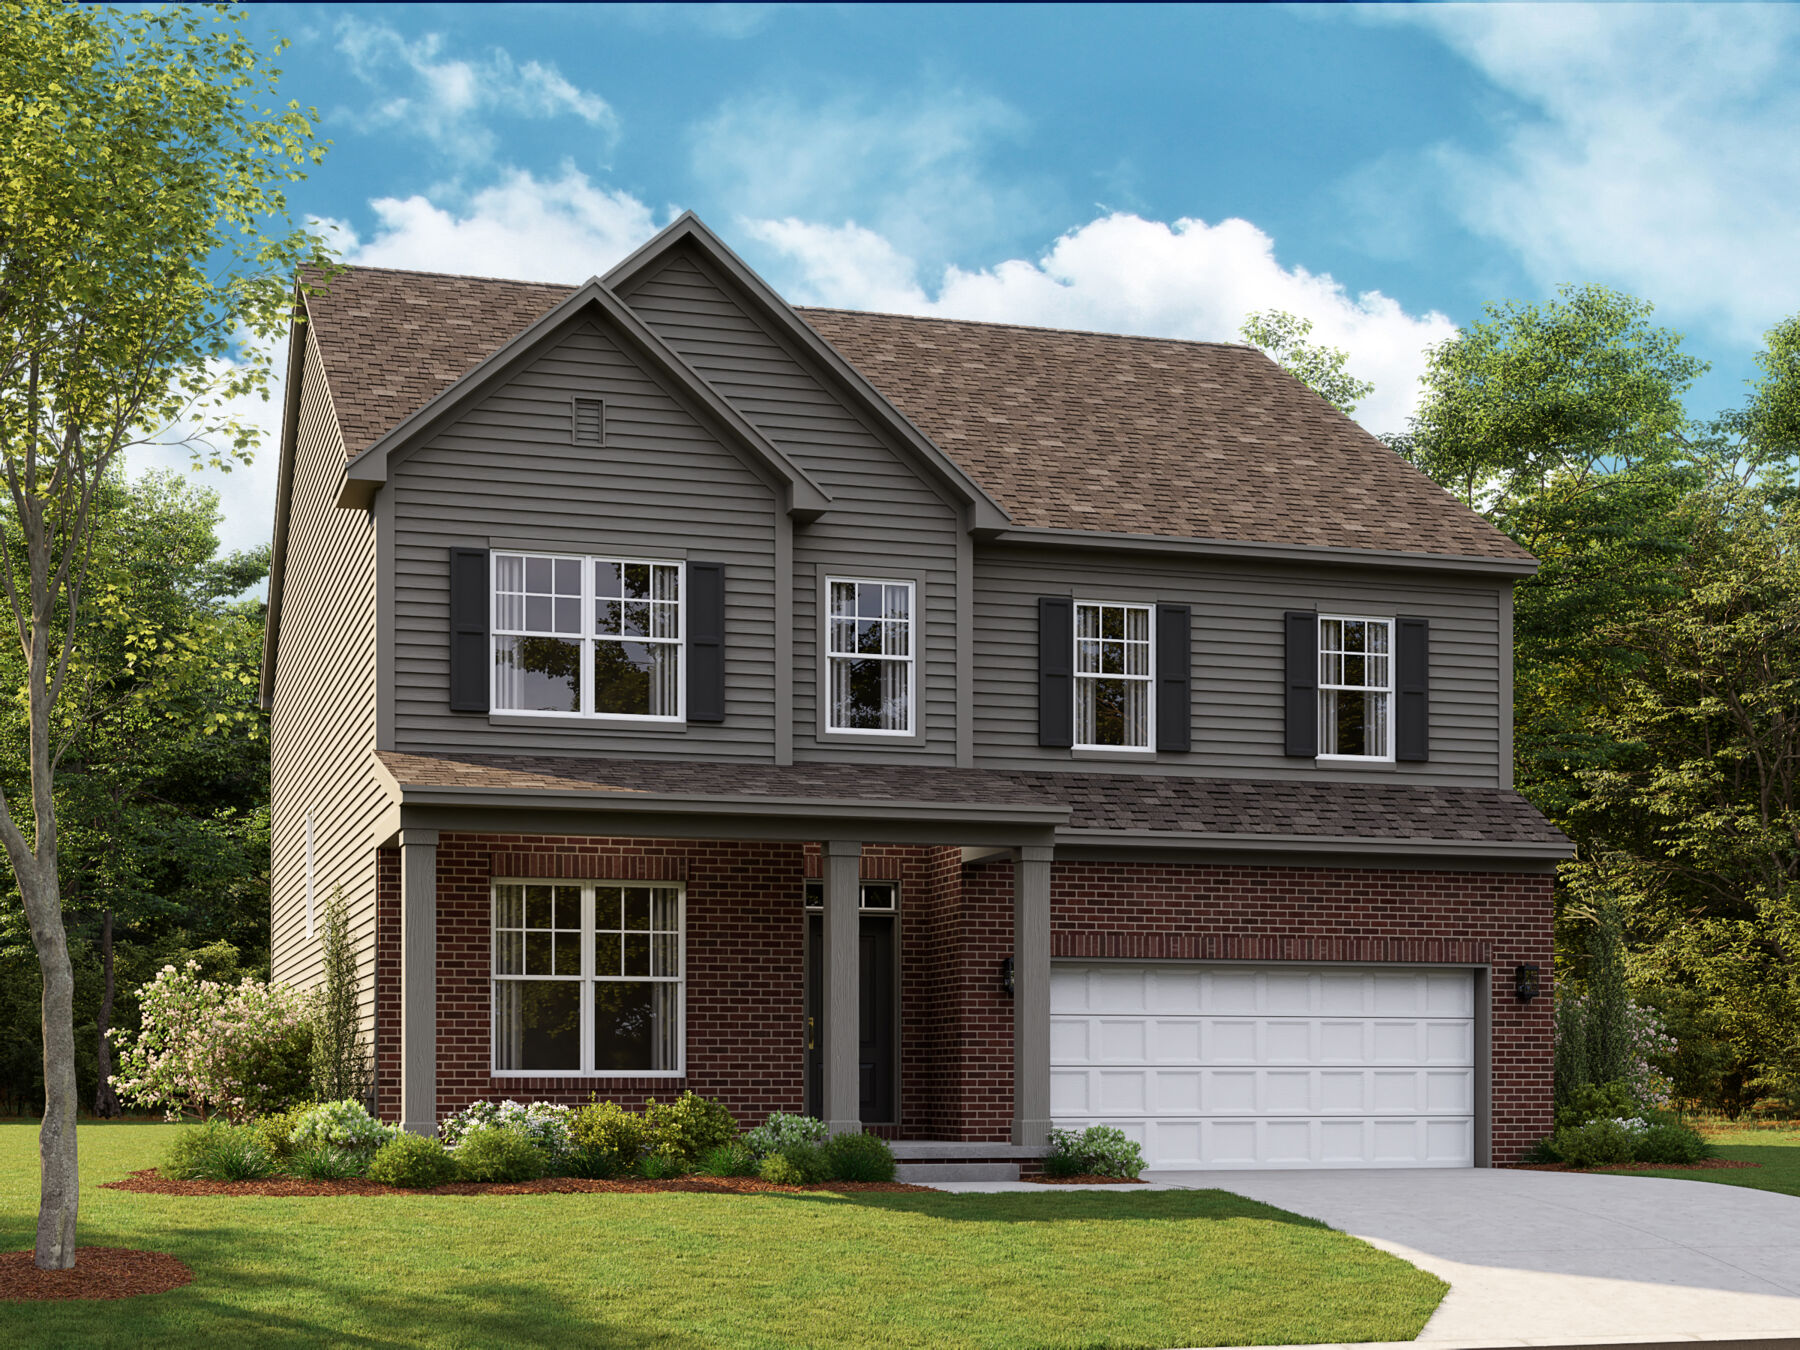

Aspen Elevation B
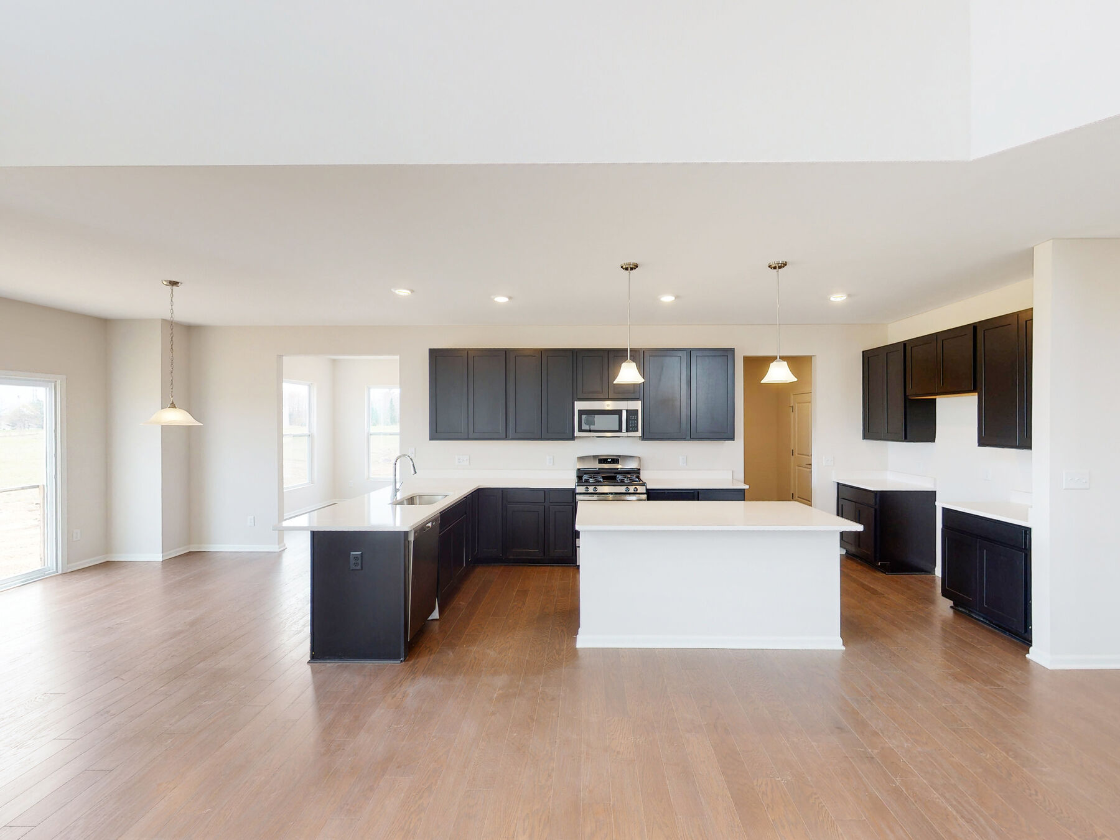
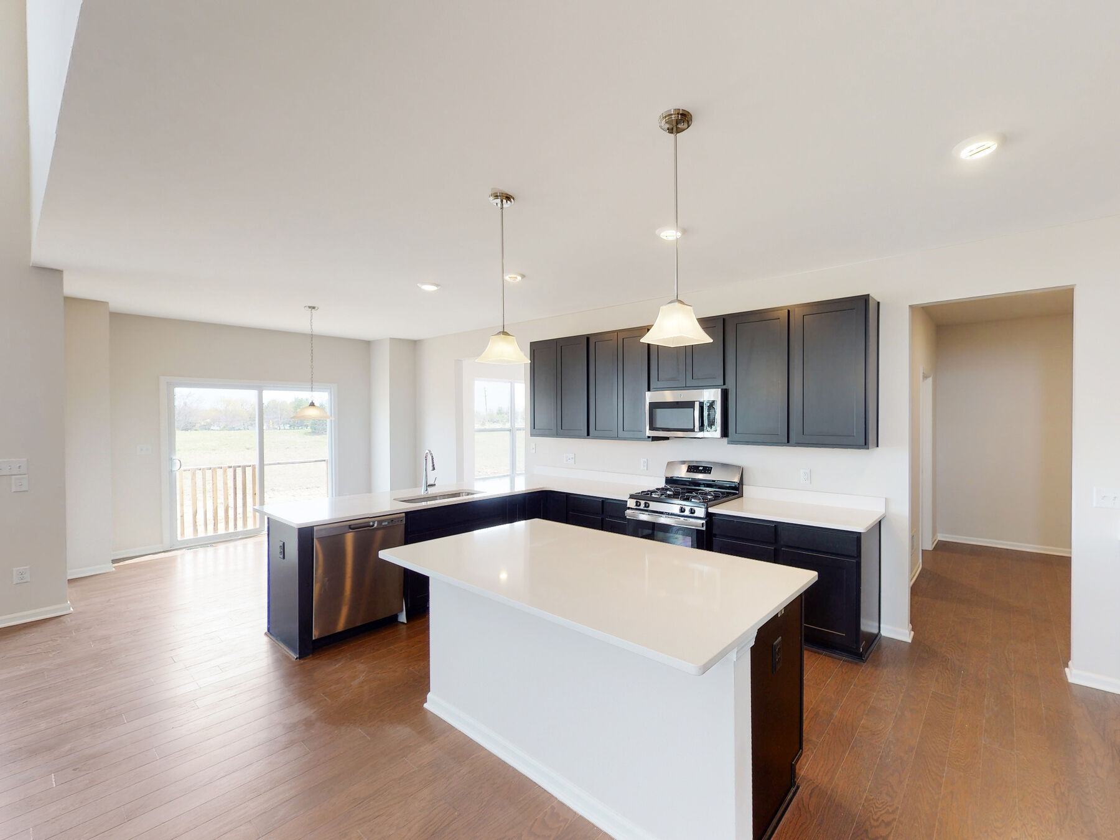
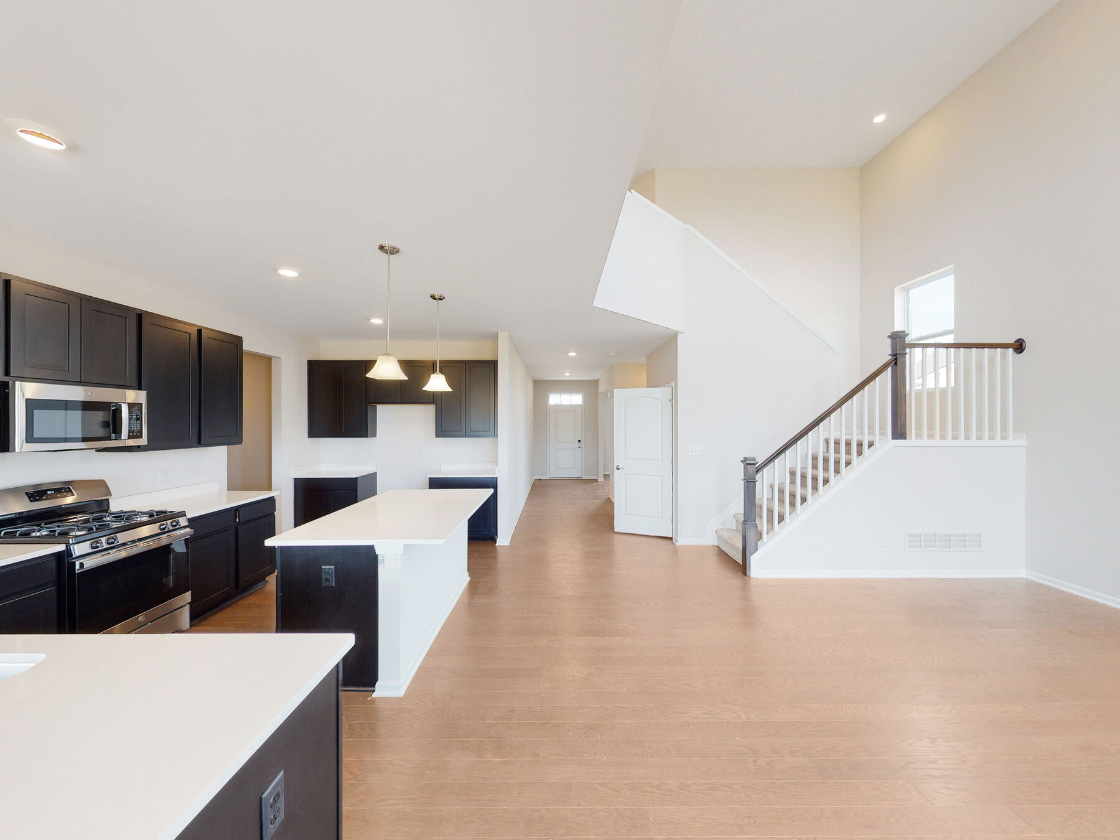
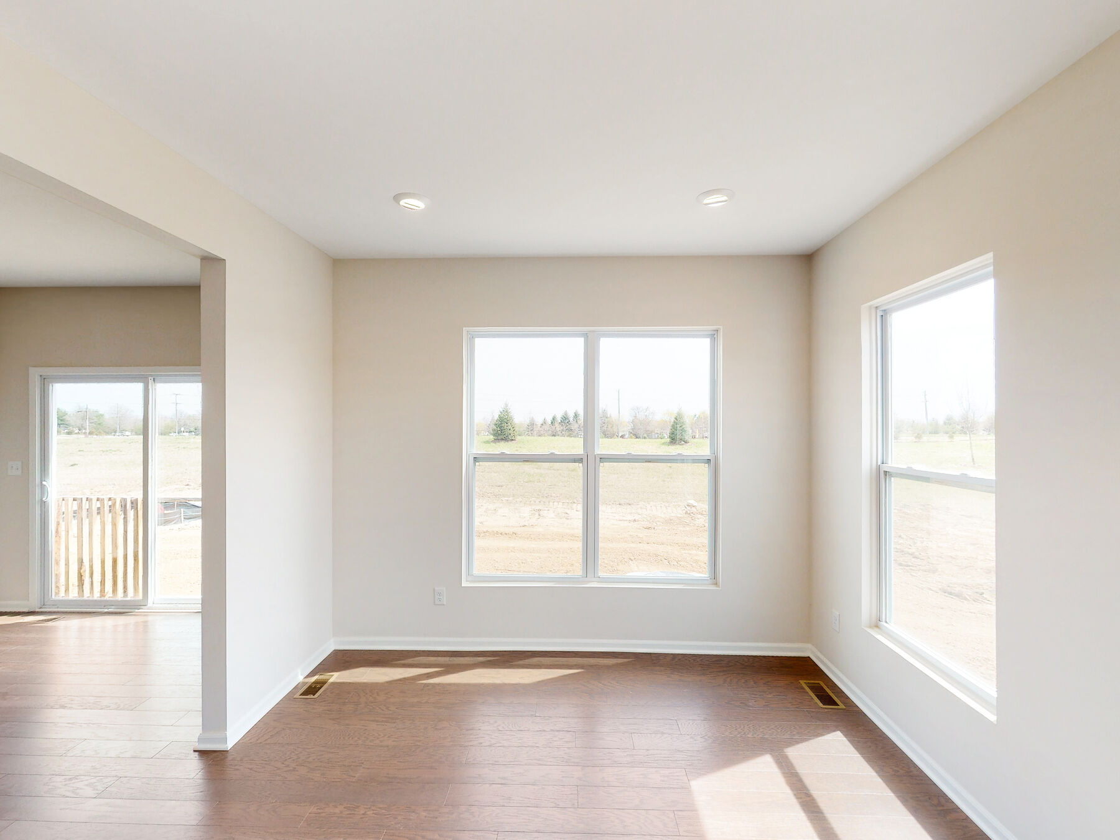
Kitchen
Kitchen
Kitchen
Kitchen
Andelina Farms

27131 Silo Drive, Saline Township, MI 48176

Ready date:
December 17, 2026
Interactive Map
closed now
Andelina Farms
2767 Silo Drive
Saline Township, MI 48176
  • Mon: 12:00PM - 6:00PM
  • Tue: 11:00AM - 6:00PM
  • Wed: 11:00AM - 6:00PM
  • Thu: 11:00AM - 6:00PM
  • Fri: 11:00AM - 6:00PM
  • Sat: 11:00AM - 6:00PM
  • Sun: 11:00AM - 6:00PM

About 27131 Silo Drive

Get Directions
  • square feet 2,960
  • stories 2
  • bedrooms 4
  • full bathrooms 3
  • half bathrooms 1
  • garages 2 (Front Load)
City
Saline Township, MI
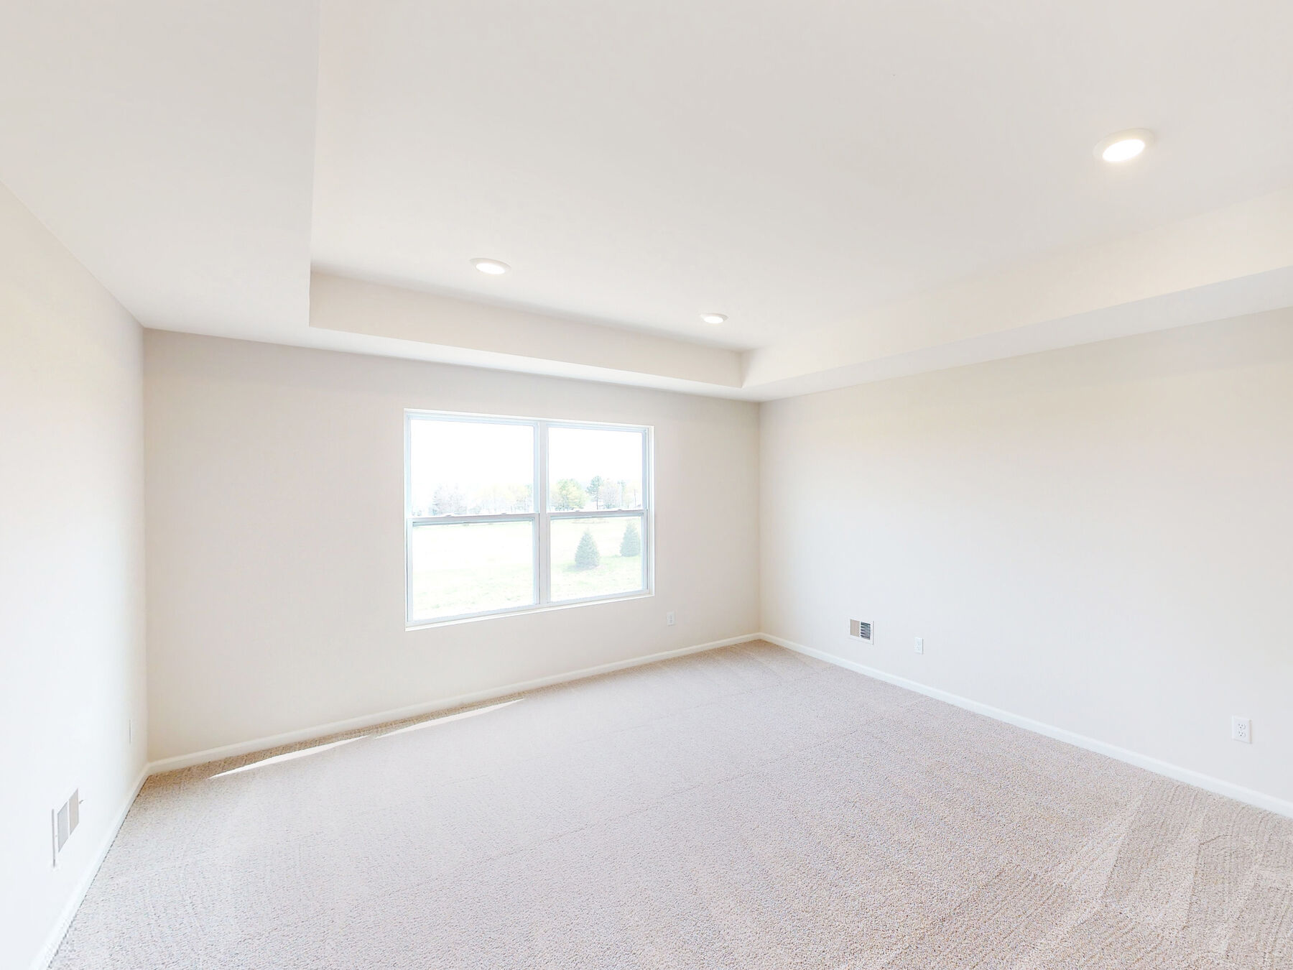
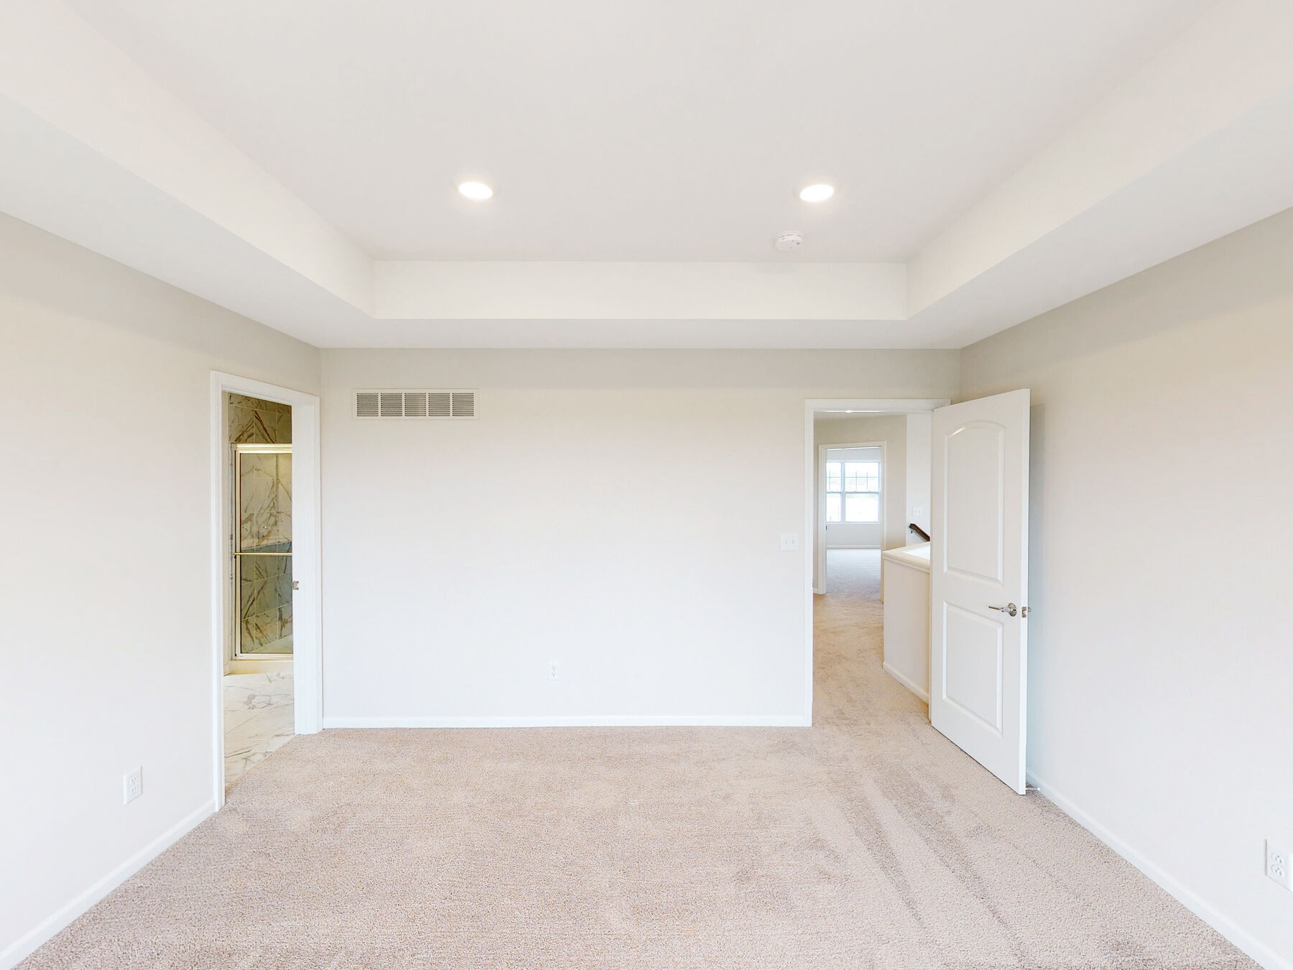
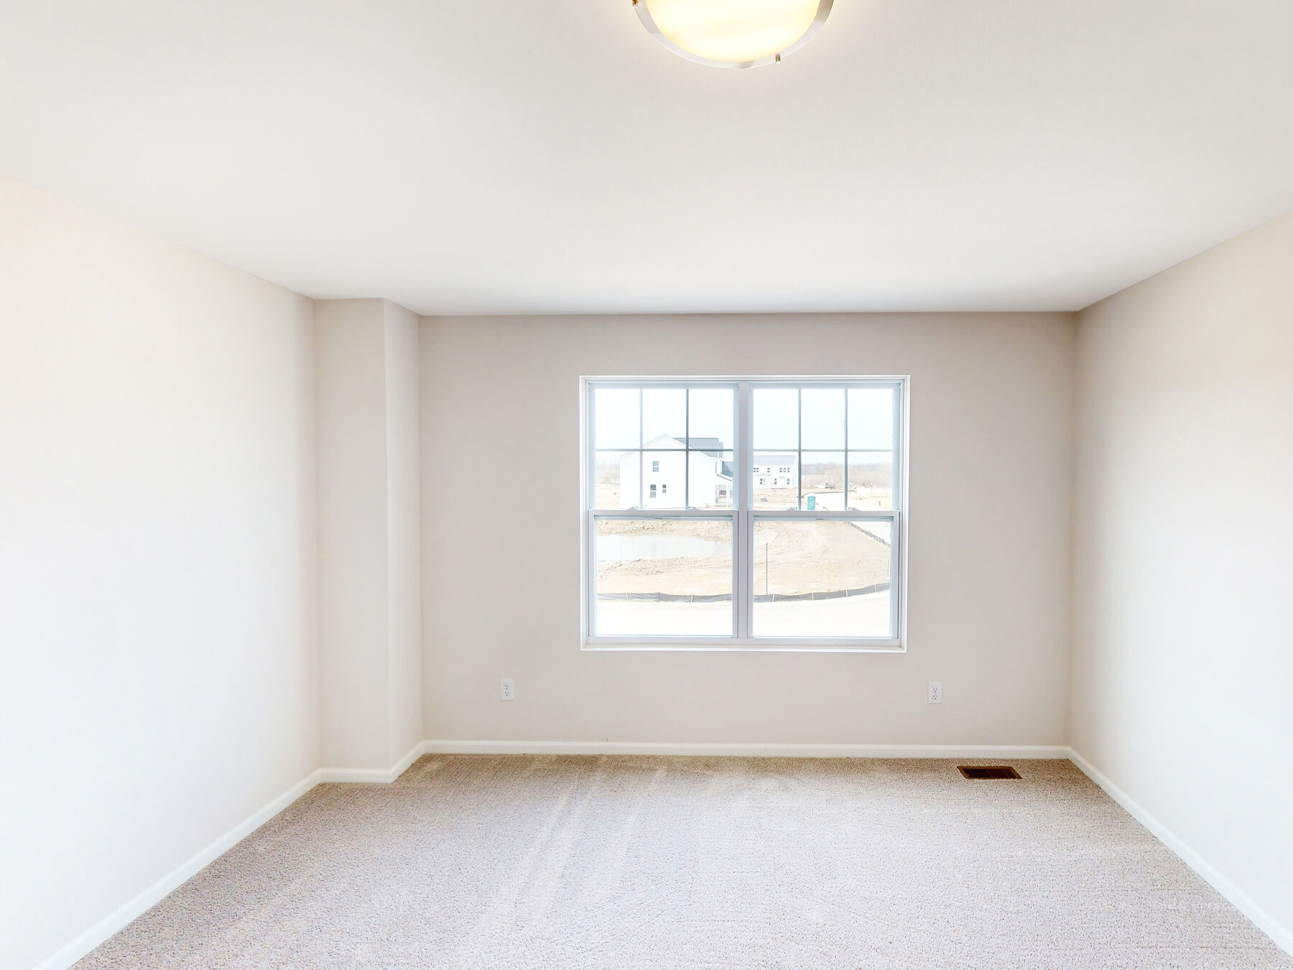
Owner's Suite
Second Floor
County
Washtenaw
Home Type
Single Family Home
School District
Saline Area Schools
Foundation Type
Full Basement
Home Plan
Aspen
Homesite
131
Base Plan Width & Depth
39'0" x 53'4.25"

Plenty of Options to Build the Perfect 2-Story Home in Saline

Welcome home to the best in colonial living with the Aspen plan! This floorplan is one of our most spacious layouts, boasting 2,949 square feet of living space and featuring 4 bedrooms, 2.5 bathrooms, and a 2-car garage.

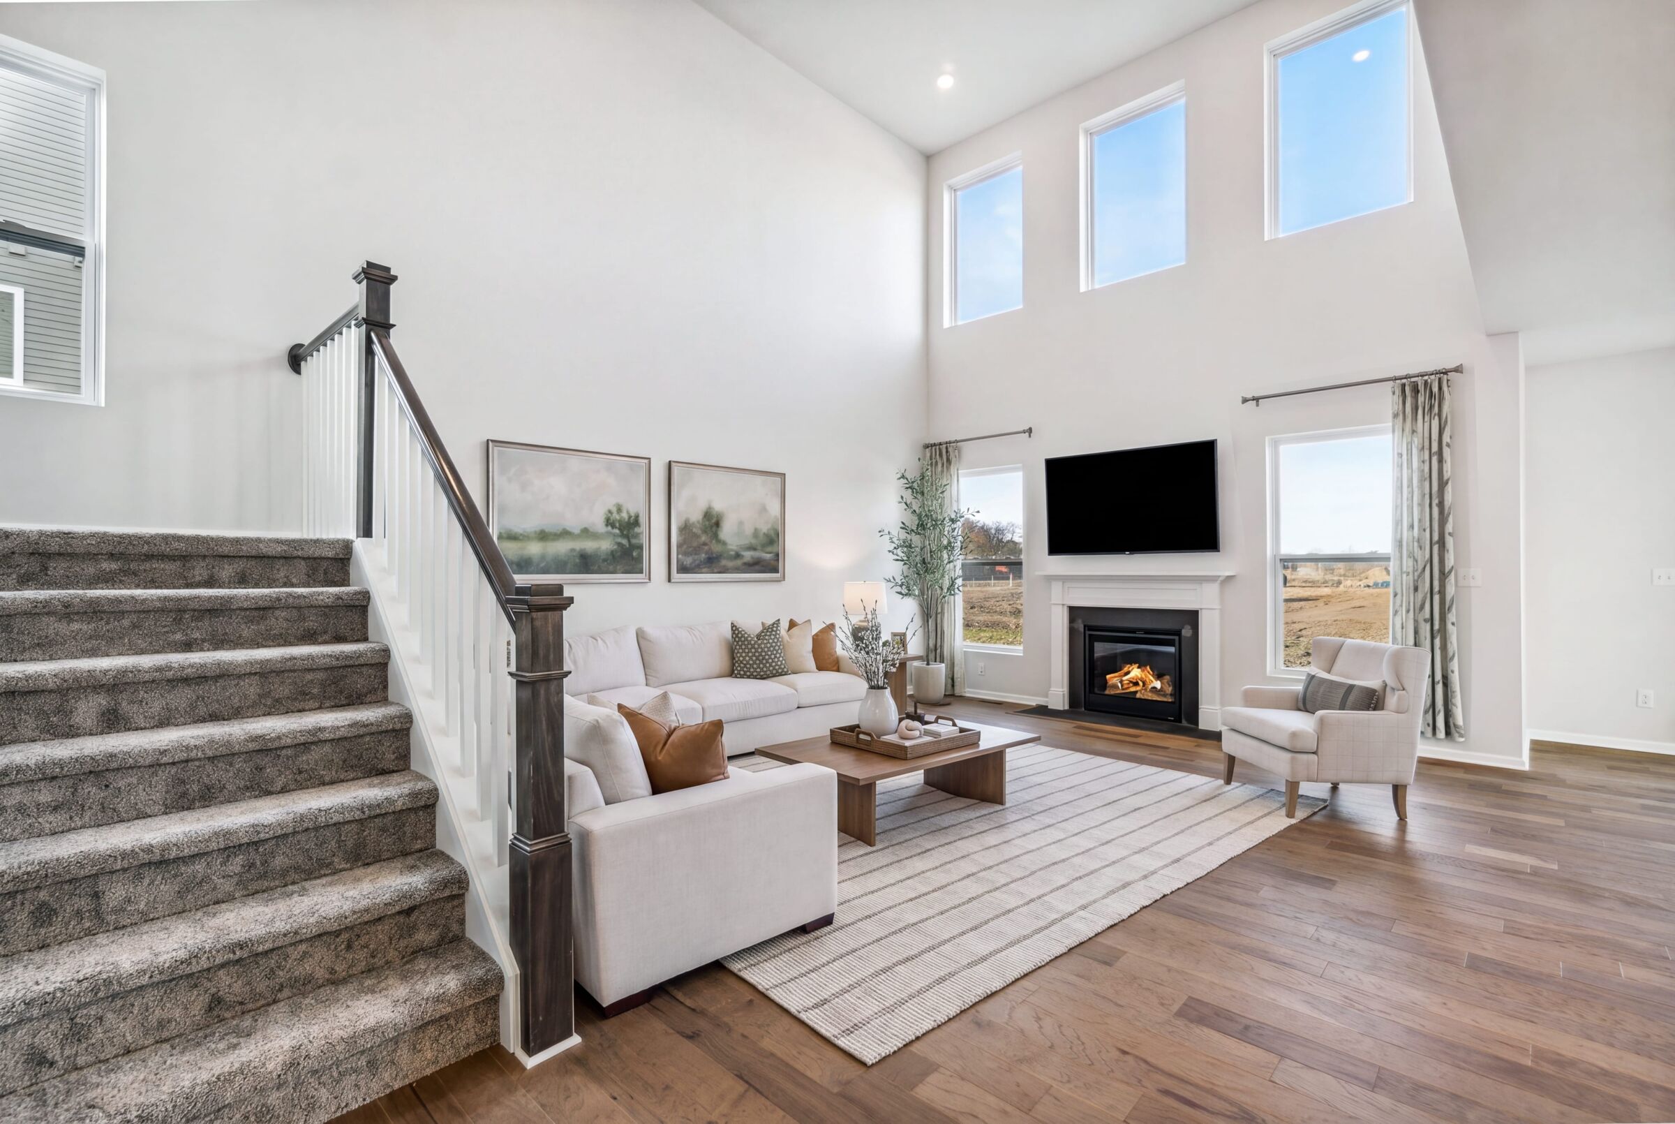
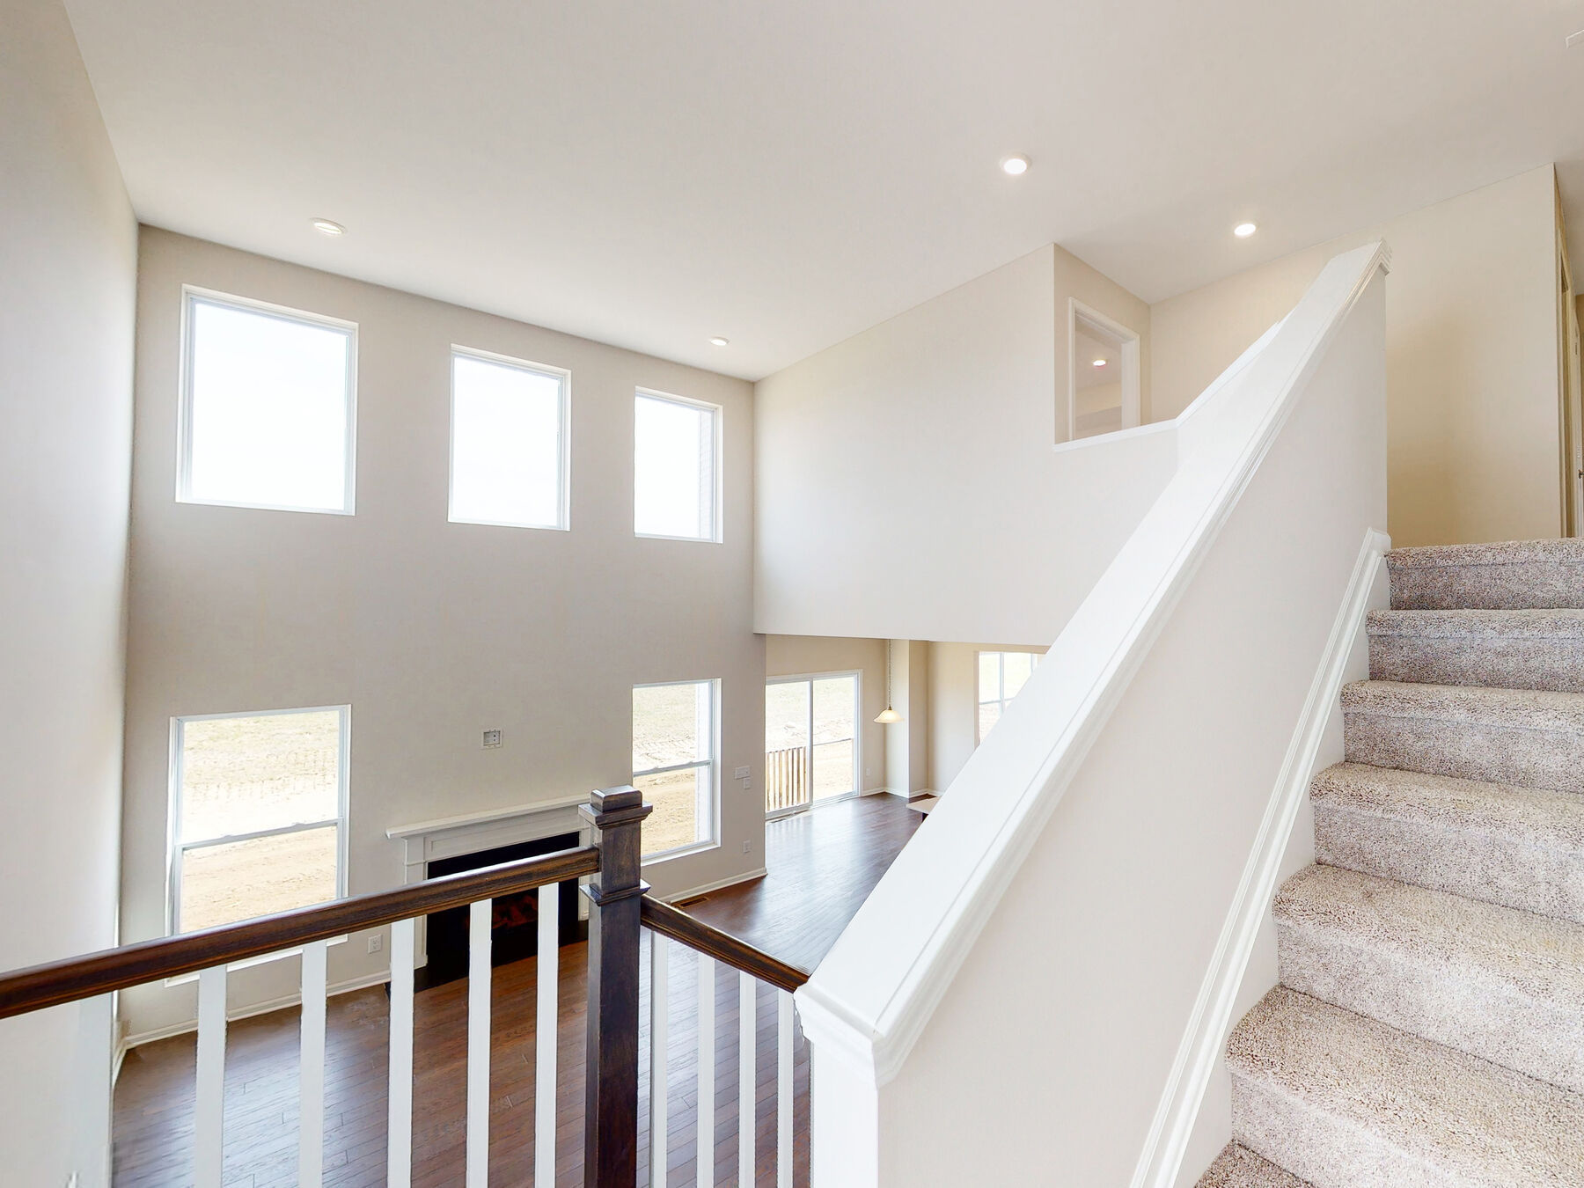
This attention-grabbing, 2-story home is stunning inside and out, as residents are greeted by a covered porch. You will be amazed at the bright and airy feel of the home, beginning at the foyer. As you make your way down the hall, following the beautiful hardwood flooring past the flex and powder rooms, you will be met by a spacious family room.

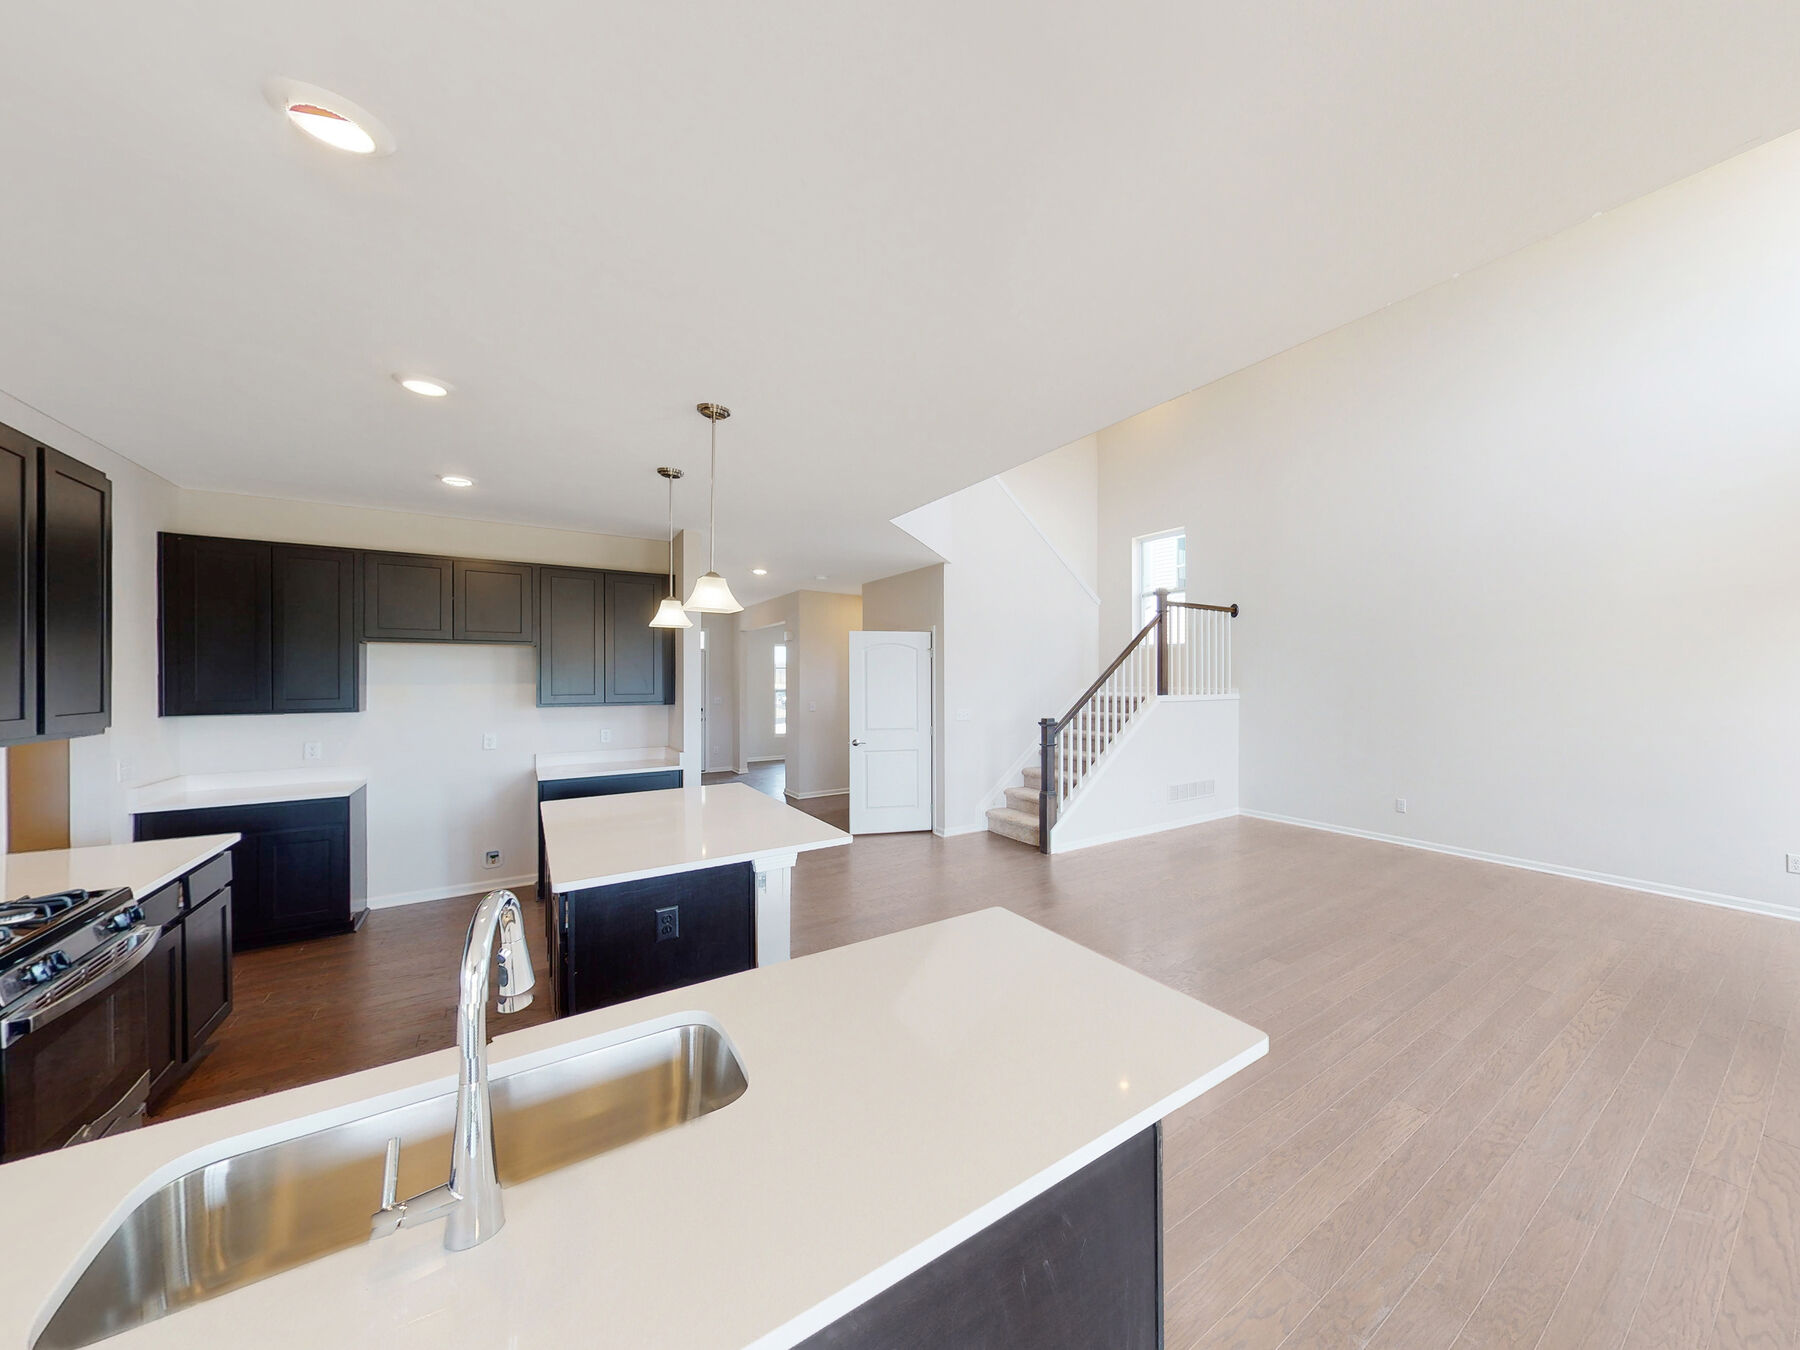
Featuring an open-concept layout at the back of the home, this inclusive space introduces you to a stunning kitchen that will take your breath away. Between the family room and kitchen, this inclusive layout is perfect for entertaining family and friends.

Mingle and cook in style, as this spacious kitchen features GE® appliances, ample countertop space, an abundance of cabinet space, a walk-in pantry, and an oversized kitchen island for additional seating. And for those chilly fall and winter nights, you can huddle up at the gorgeous optional fireplace.

This floorplan also features a mud room located off of the garage, complete with a sizable walk-in closet and the option to add cubbies, which is a must-have for any family with young children.

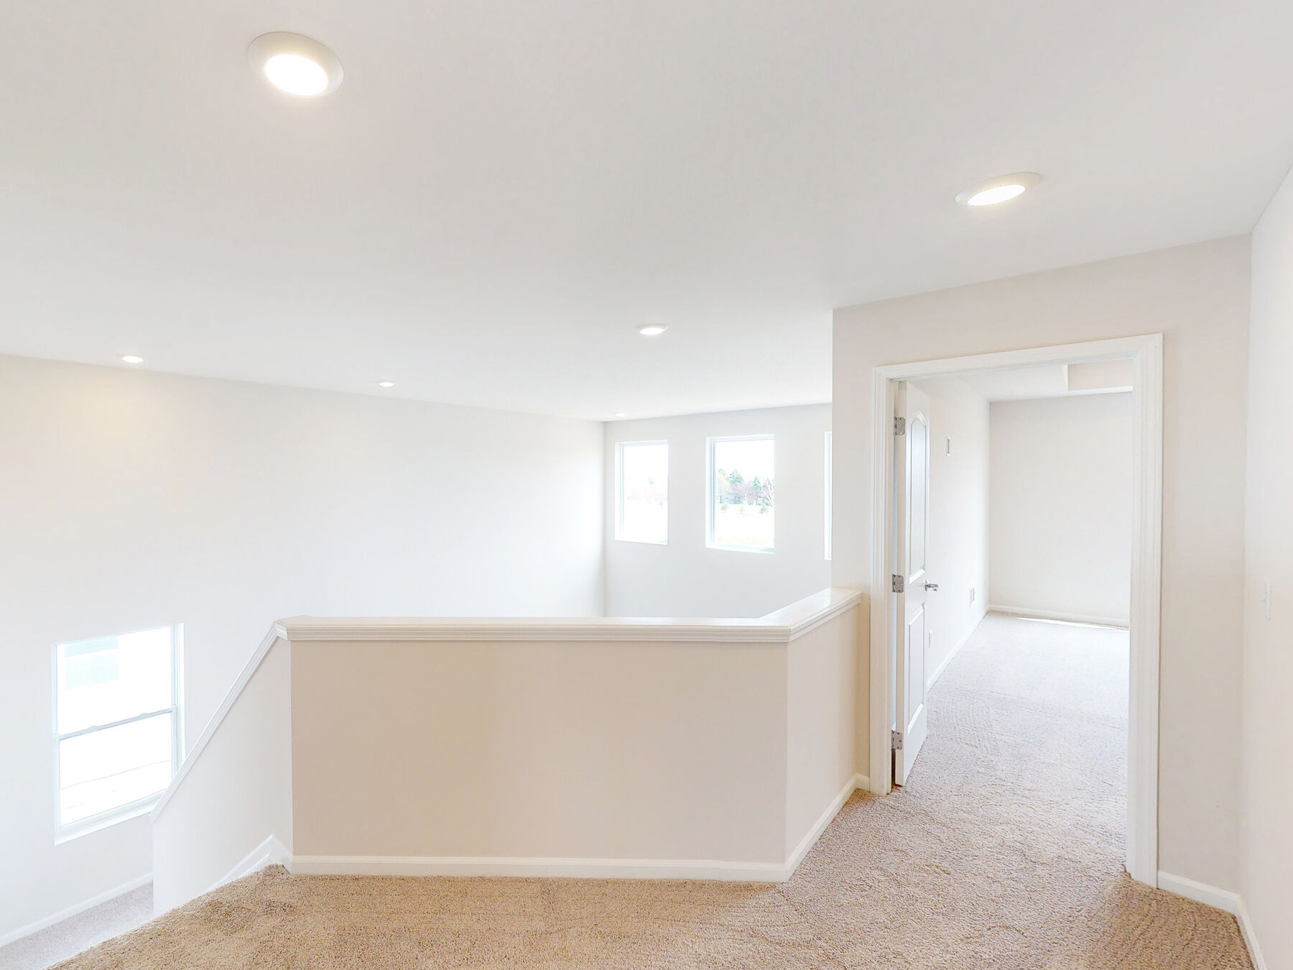
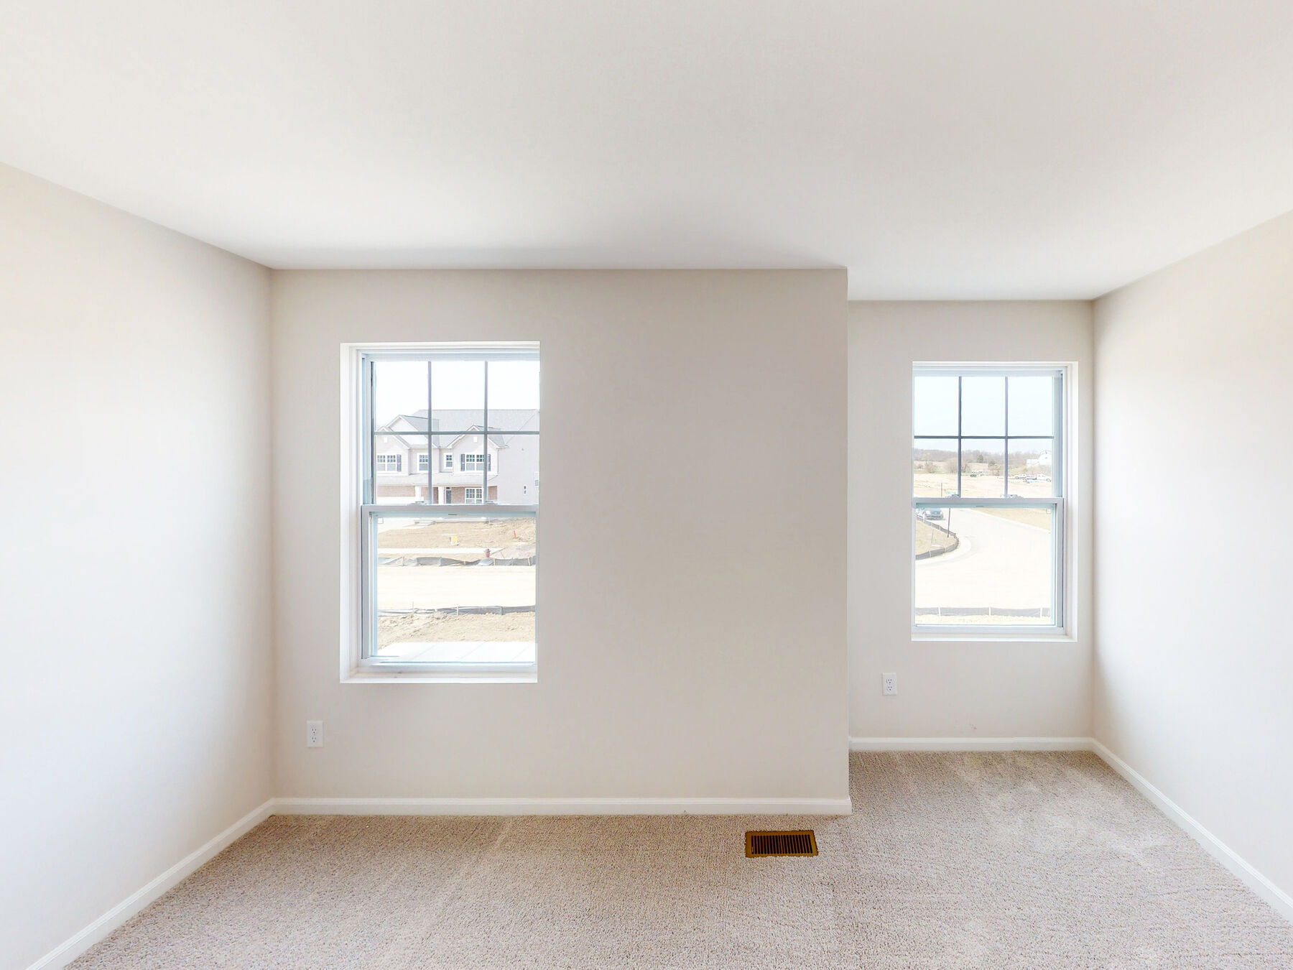
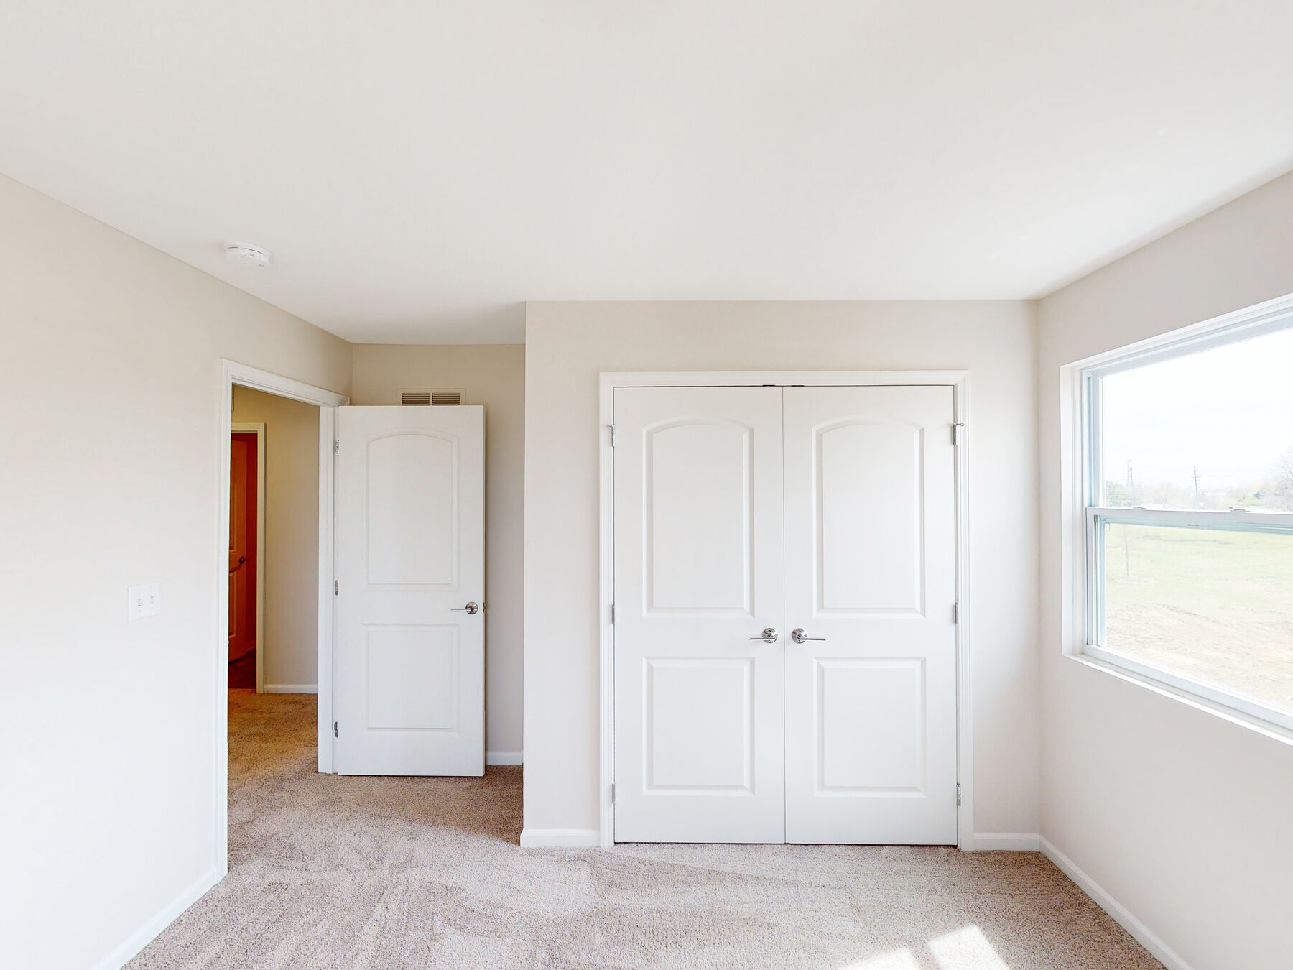
Enter back into the home and head upstairs, where you will find 4 bedrooms, as well as the second-floor laundry room, which saves you time and hassle from running up and down the stairs. The owner’s suite is bathed in natural sunlight, and it includes a spacious area that is highlighted by a decorative stepped ceiling that truly opens this space and adds an elegant touch.

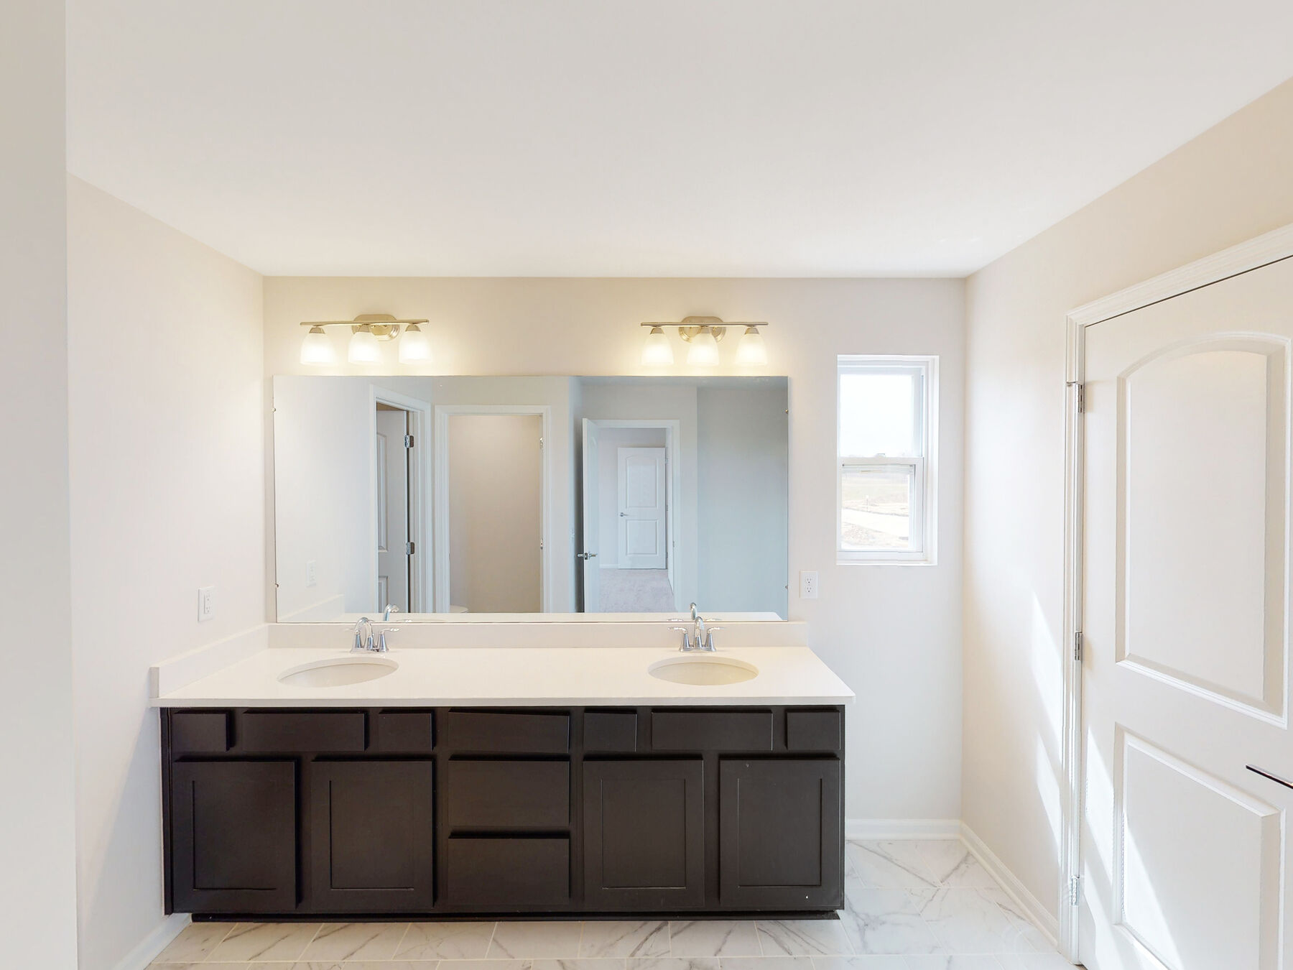
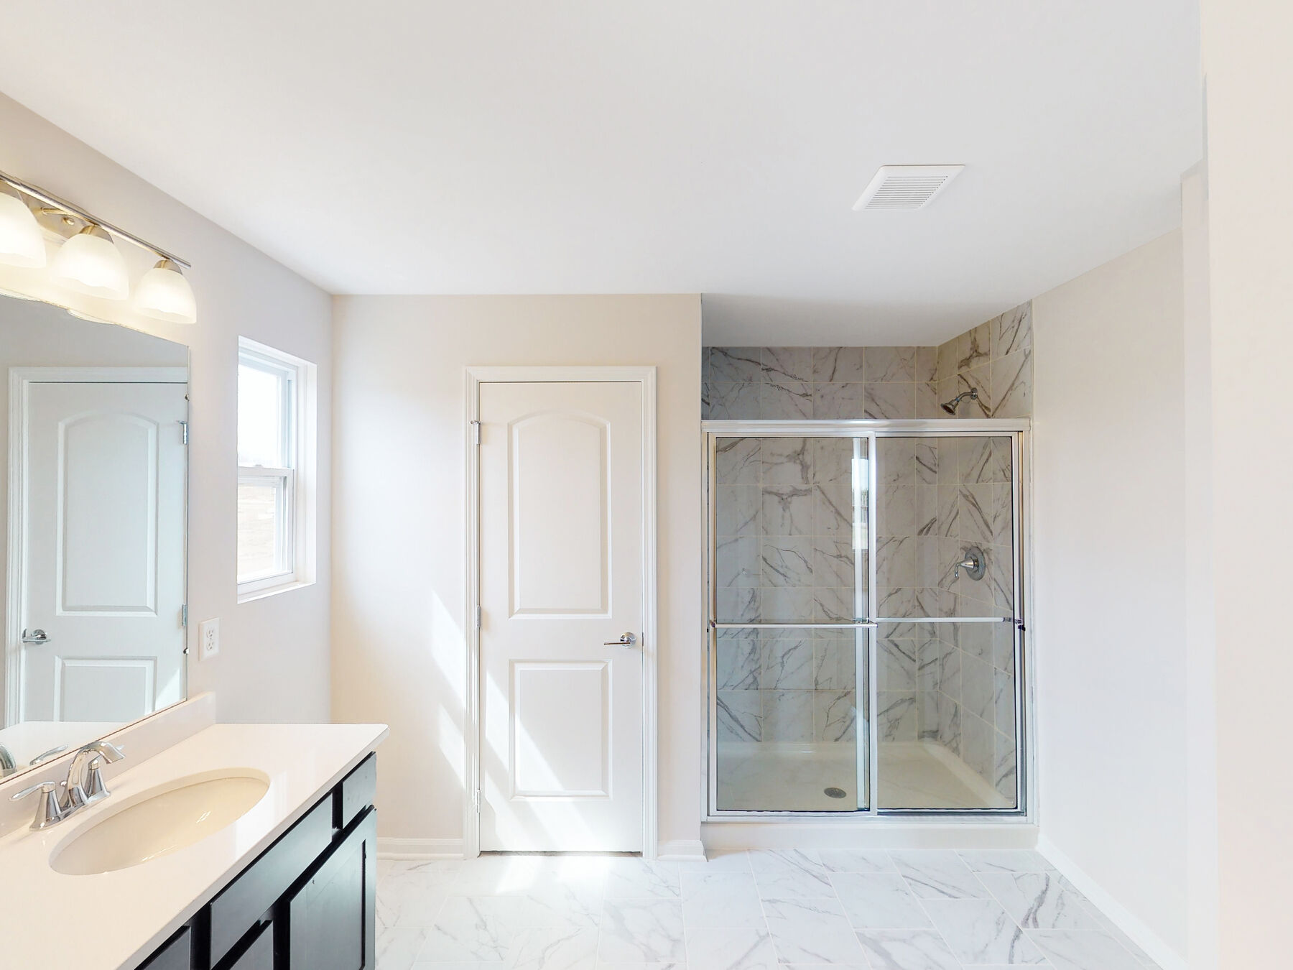
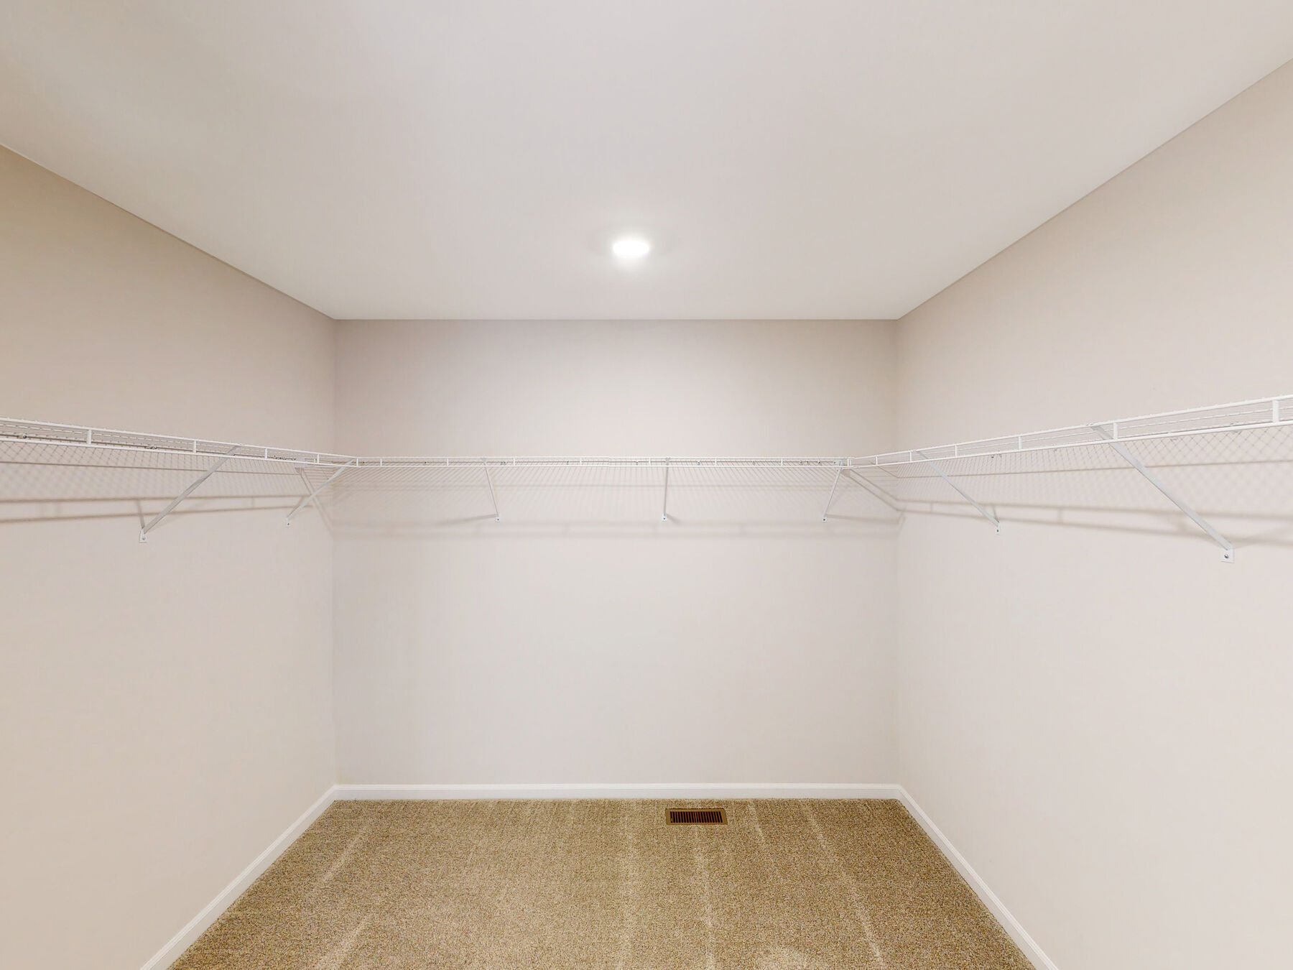
The private en-suite bathroom is complete with cabinets, dual sinks, a private water closet, a spacious walk-in closet, and a walk-in shower with tiled walls. Finishing off the home is the standard 2-car garage.

With several exterior elevations and options for additional features to choose from, you will have the ability to design your home to truly fit your personal style and needs!

Additional Floorplan Options Include:

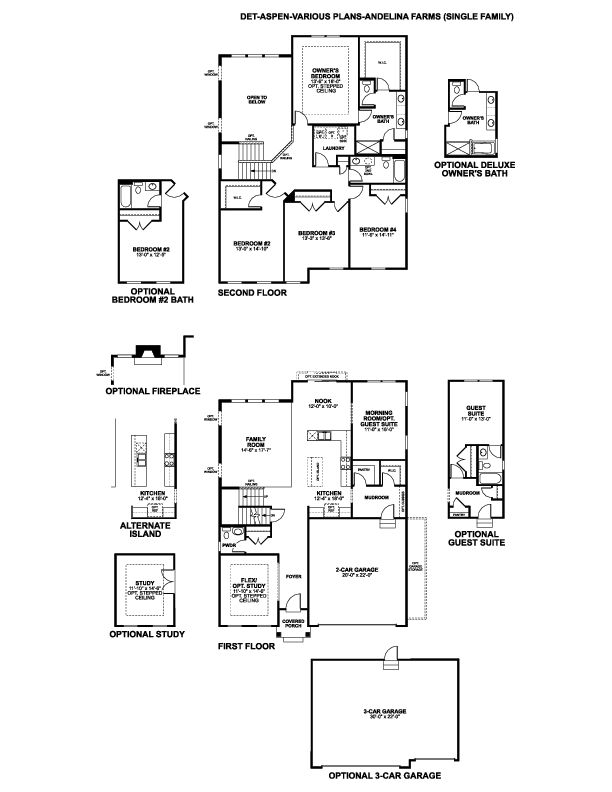
  • Optional Deluxe Owner’s Bath
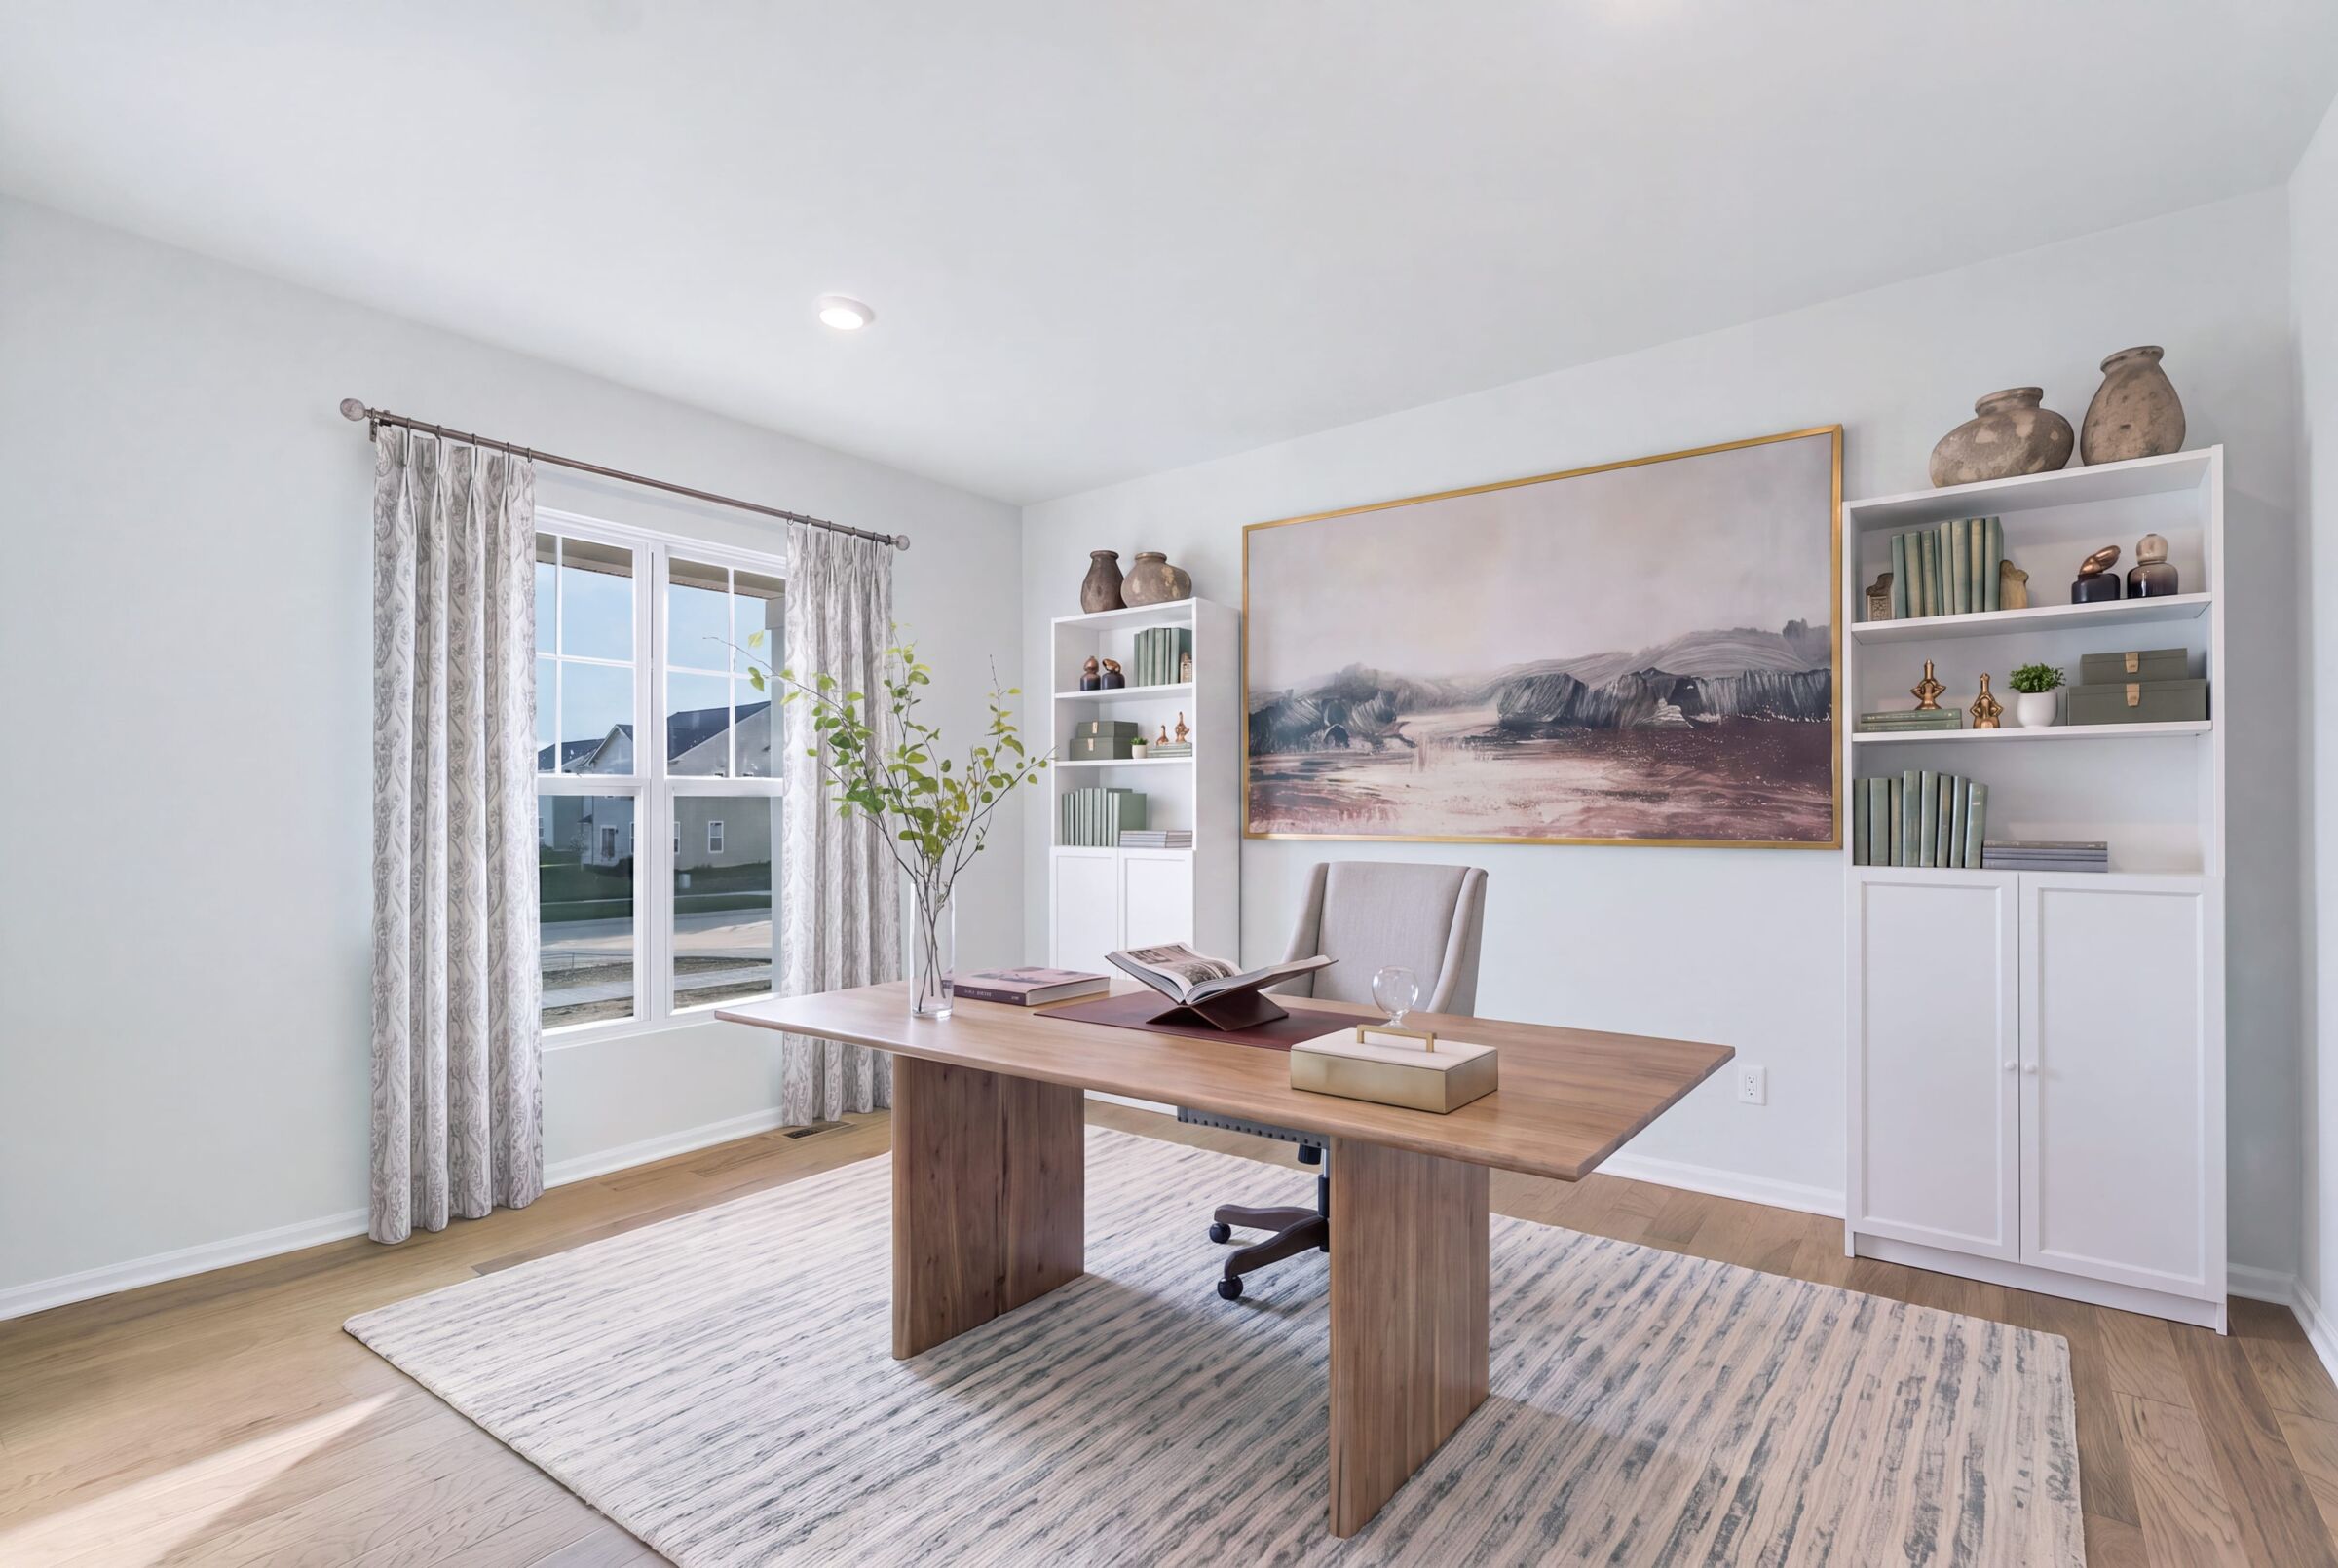
  • Optional Study
  • Optional Guest Suite
  • Optional Fireplace
  • Optional Box Bay Window
  • Optional Bedroom #2 Bath
  • Optional 3-car garage
  • Optional garage extension 

About the Community

This wonderful community in Saline offers the perfect mix of location, luxury, opportunistic lifestyle, and hometown feel that you desire in your new neighborhood!
Learn more about this community »

Add the perfect finishing touch

Put your personal touch on these Quick Move-In Homes with some selections from our Design Studio.

Visit a Design Studio
Aspen Floorplan

Floorplan Options for Your New Home

The Aspen accommodates a variety of household living arrangements with its highly desired flexibility and modern design. Explore the many possibilities in the popular Aspen plan.

Show Floorplan

Ready to plan a visit? We can help

Send us your preferred time to stop by and a sales representative will take care of the rest

Privacy Policy

Thank You

Our sales representative will be in touch with you shortly to confirm appointment details

Create an account in 30 seconds

Save your favorite communities, homes, and searches to help you find the home of your dreams. All you need is a password.

Password must be at least 8 characters and contain at least 3 of these character types.