


Wesley Park Ribbon Cutting & Community Tours
Join us for the ribbon cutting celebration with the Troy Chamber of Commerce to unveil our newest community, Wesley Park.







Discover the Sapphire Plan at 1008 Pine Tree Lane in Troy, Michigan, a stunning new model home in Wesley Park by M/I Homes. This thoughtfully designed 3-story townhome showcases modern style, functional living spaces, and low-maintenance living in one of Troy's most desirable locations.
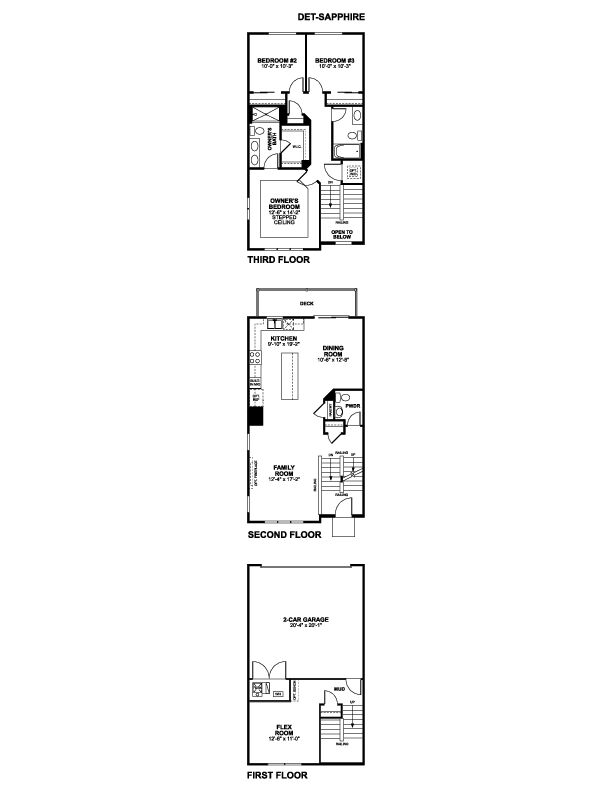
Offering 1,825 square feet, 3 bedrooms, 2.5 bathrooms, and a 2-car garage, the Sapphire provides the perfect blend of comfort and convenience.
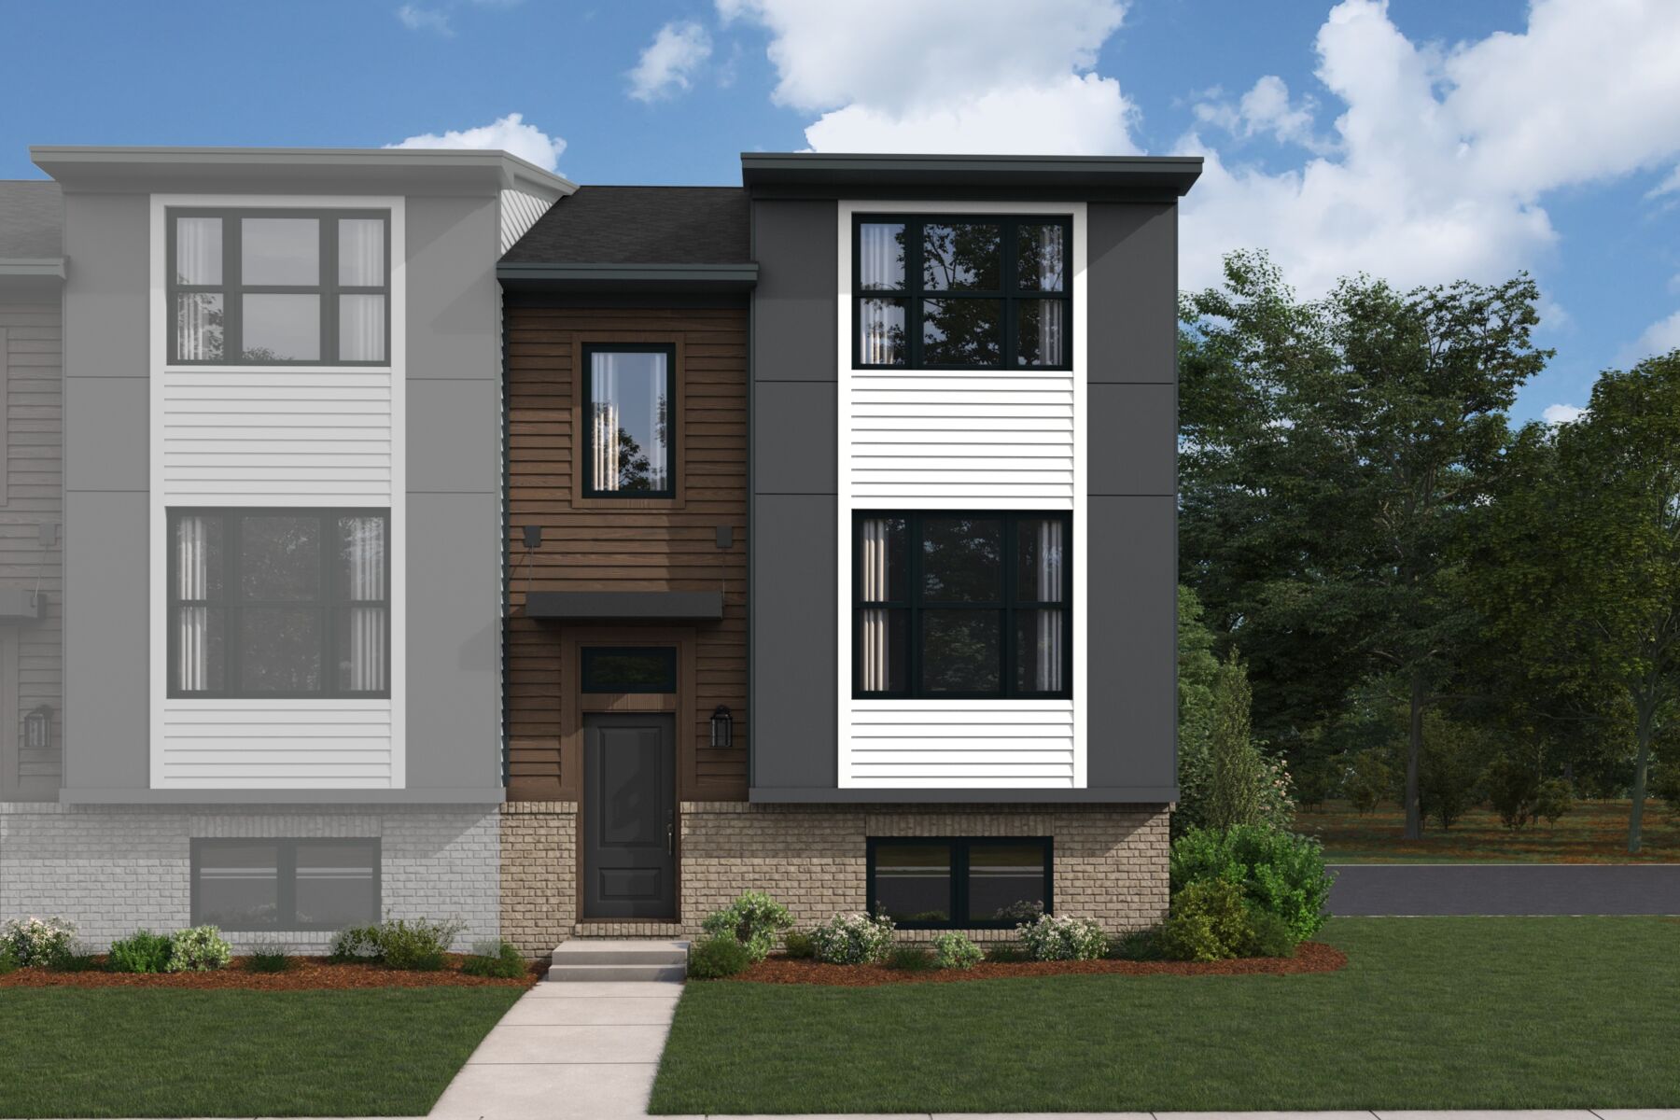
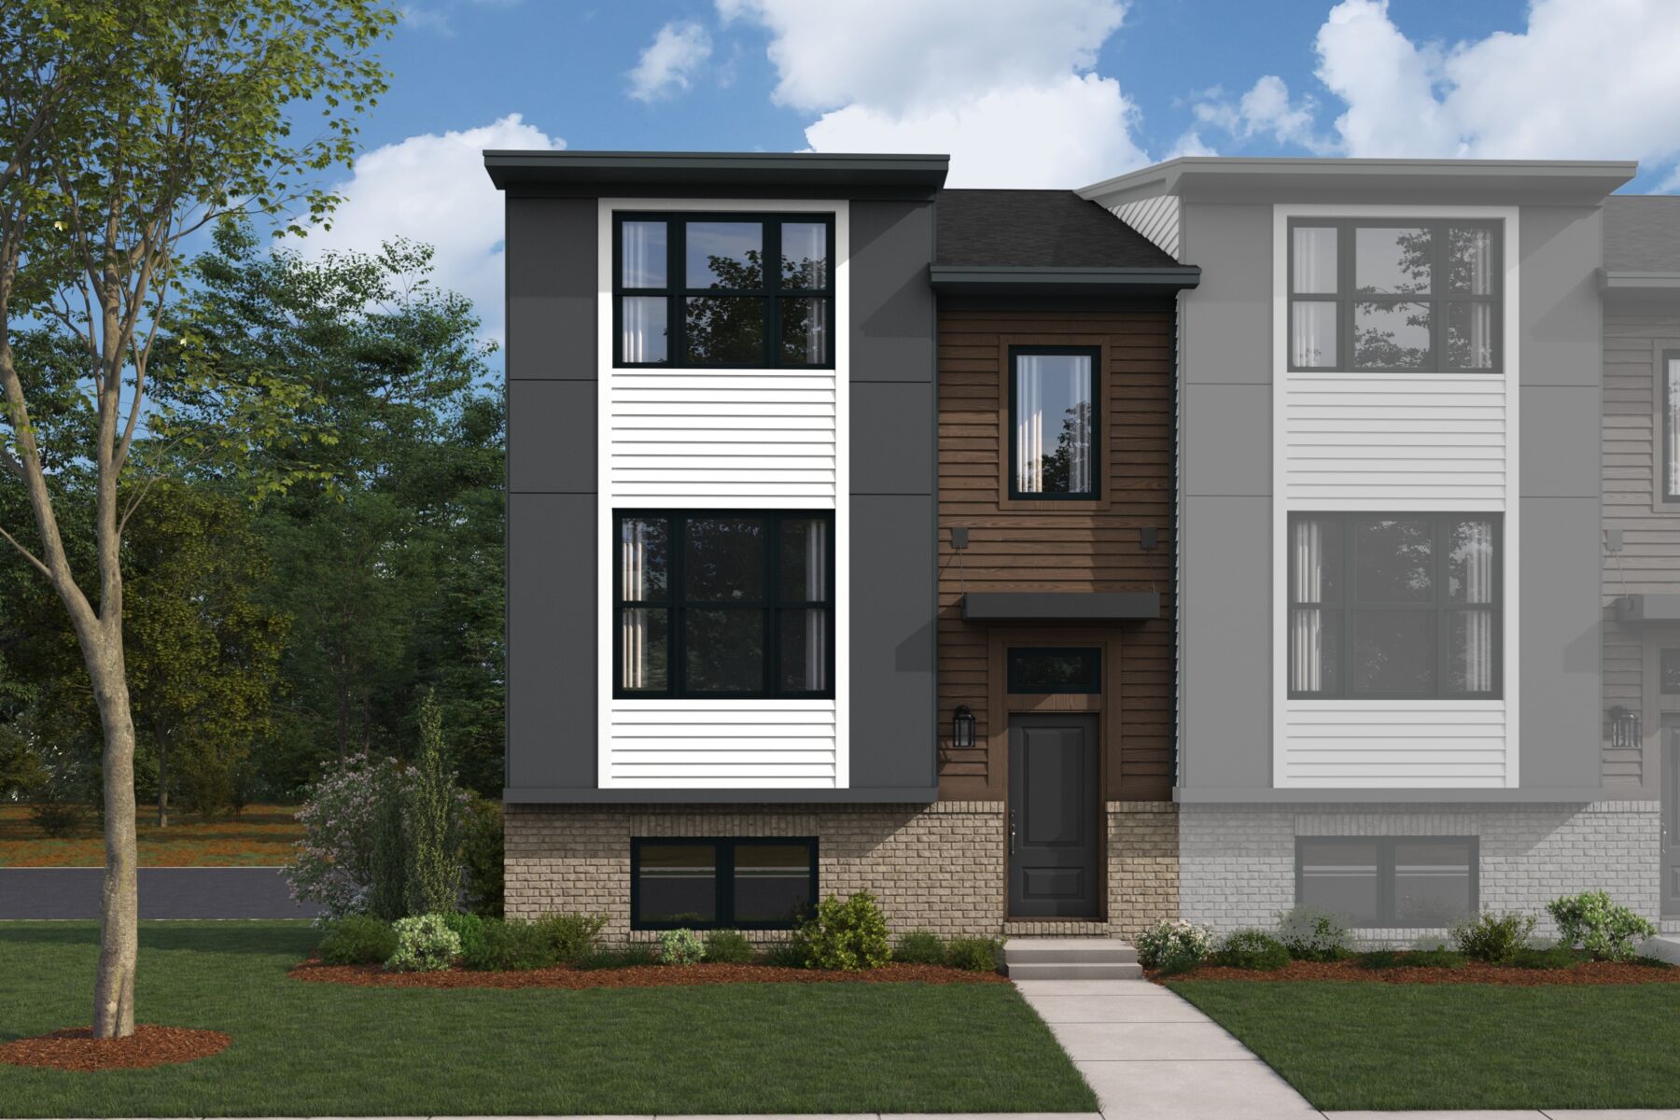
The contemporary exterior creates an inviting first impression, setting the tone for the beautifully designed interior. Upon entering, you'll find a versatile flex room on the first floor, ideal for a home office, fitness space, hobby room, or additional living area. A convenient mud room connects the home's lower level to the attached garage, helping keep everyday essentials organized.
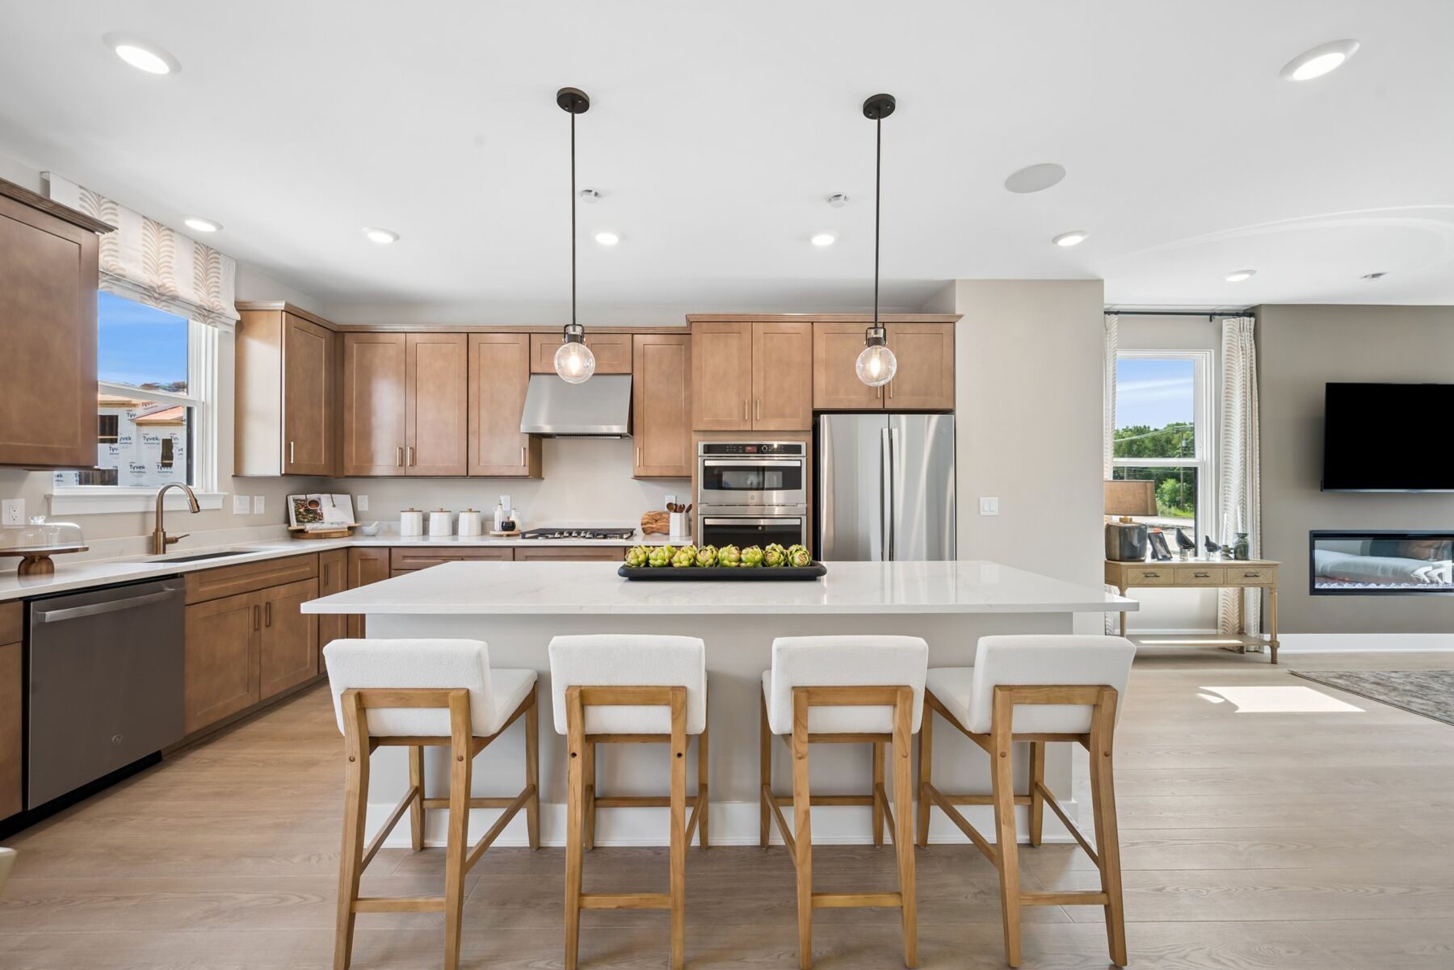
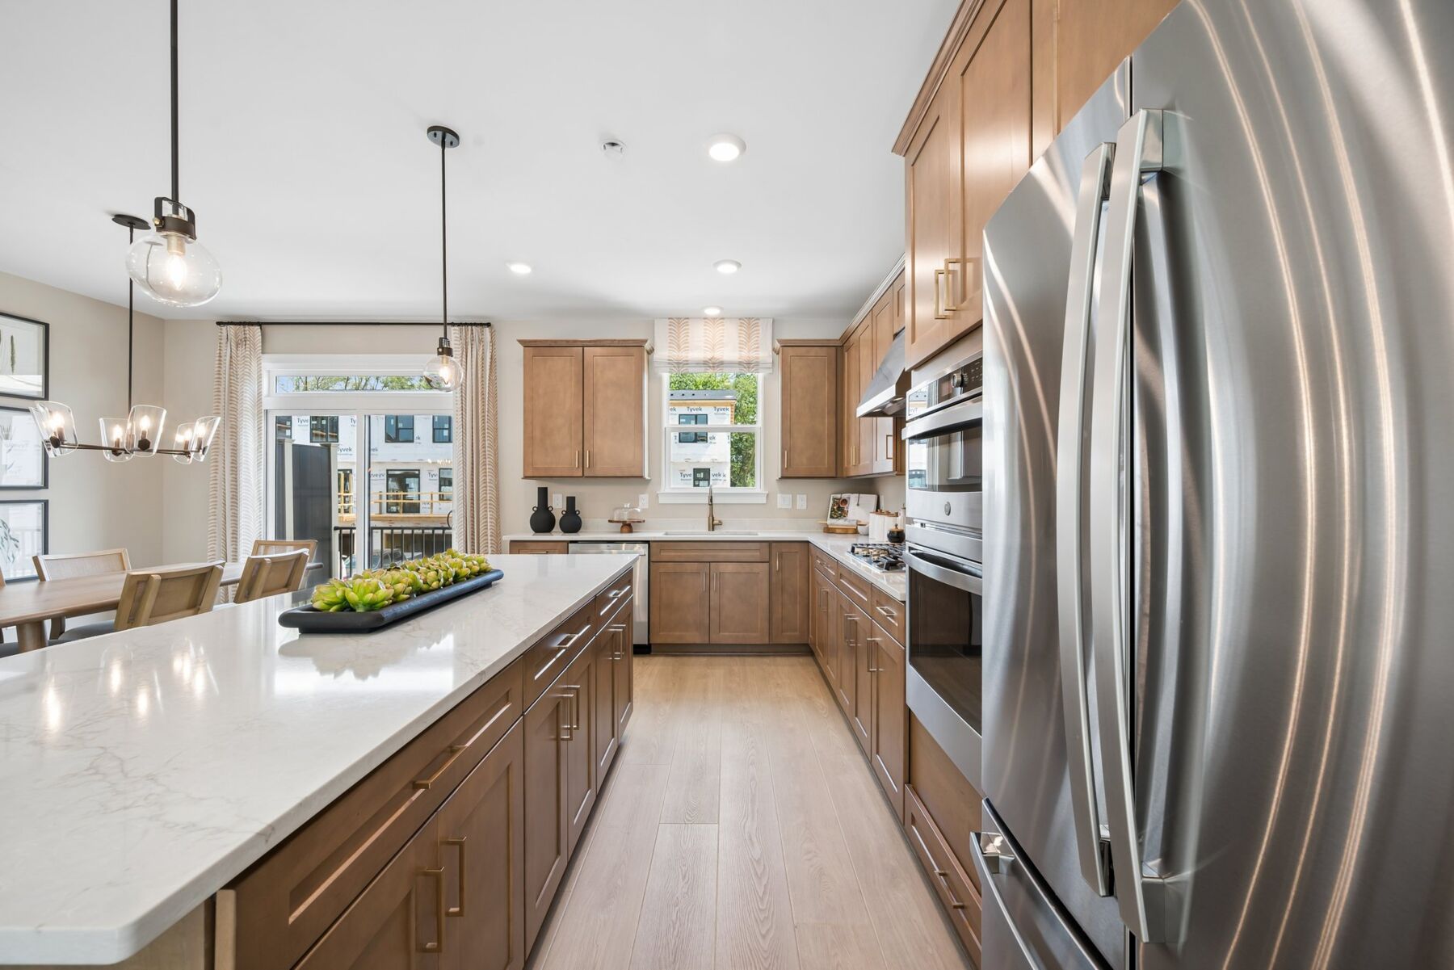
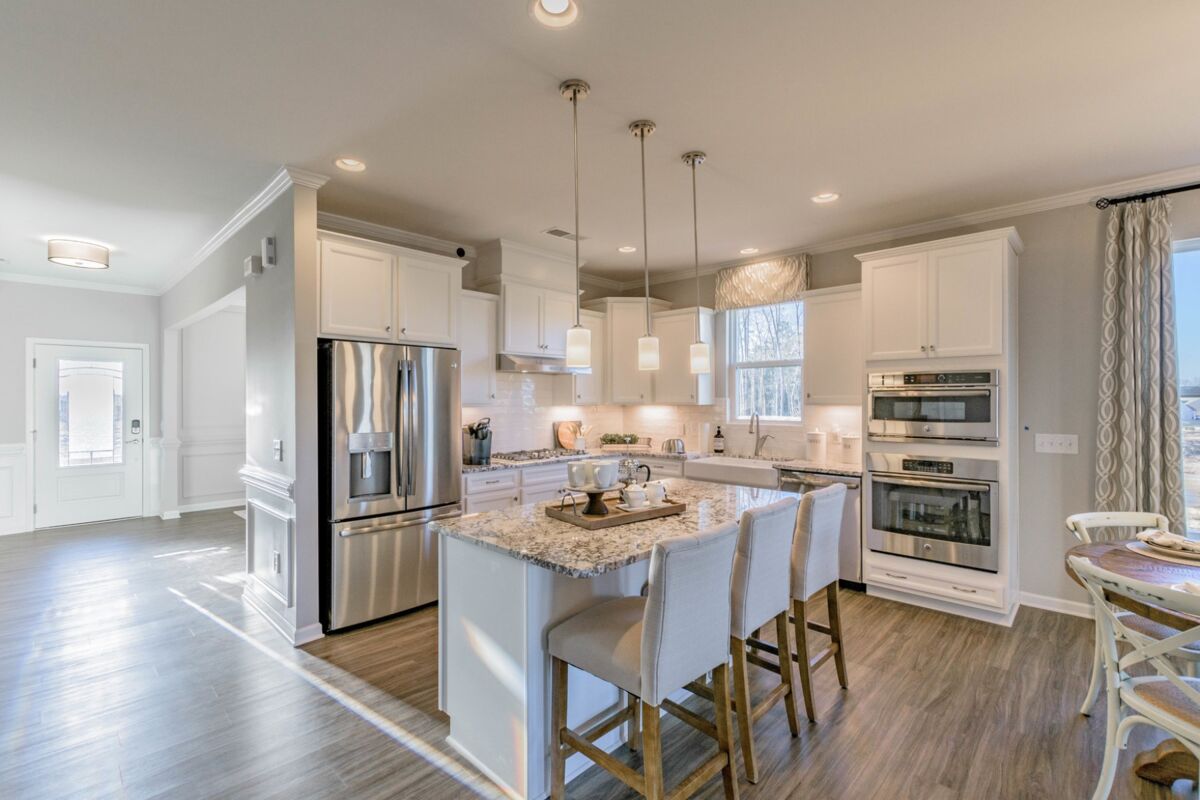
Head upstairs to the heart of the home, where an open-concept layout makes entertaining effortless. The spacious family room features a stylish fireplace and flows seamlessly into the dining area and kitchen. The kitchen is designed to impress with a large center island, abundant cabinetry, and plenty of space for meal preparation and casual gatherings.
Just beyond the dining area, a private deck offers the perfect spot to enjoy your morning coffee or unwind after a busy day. A powder room and pantry on this level add even more functionality.
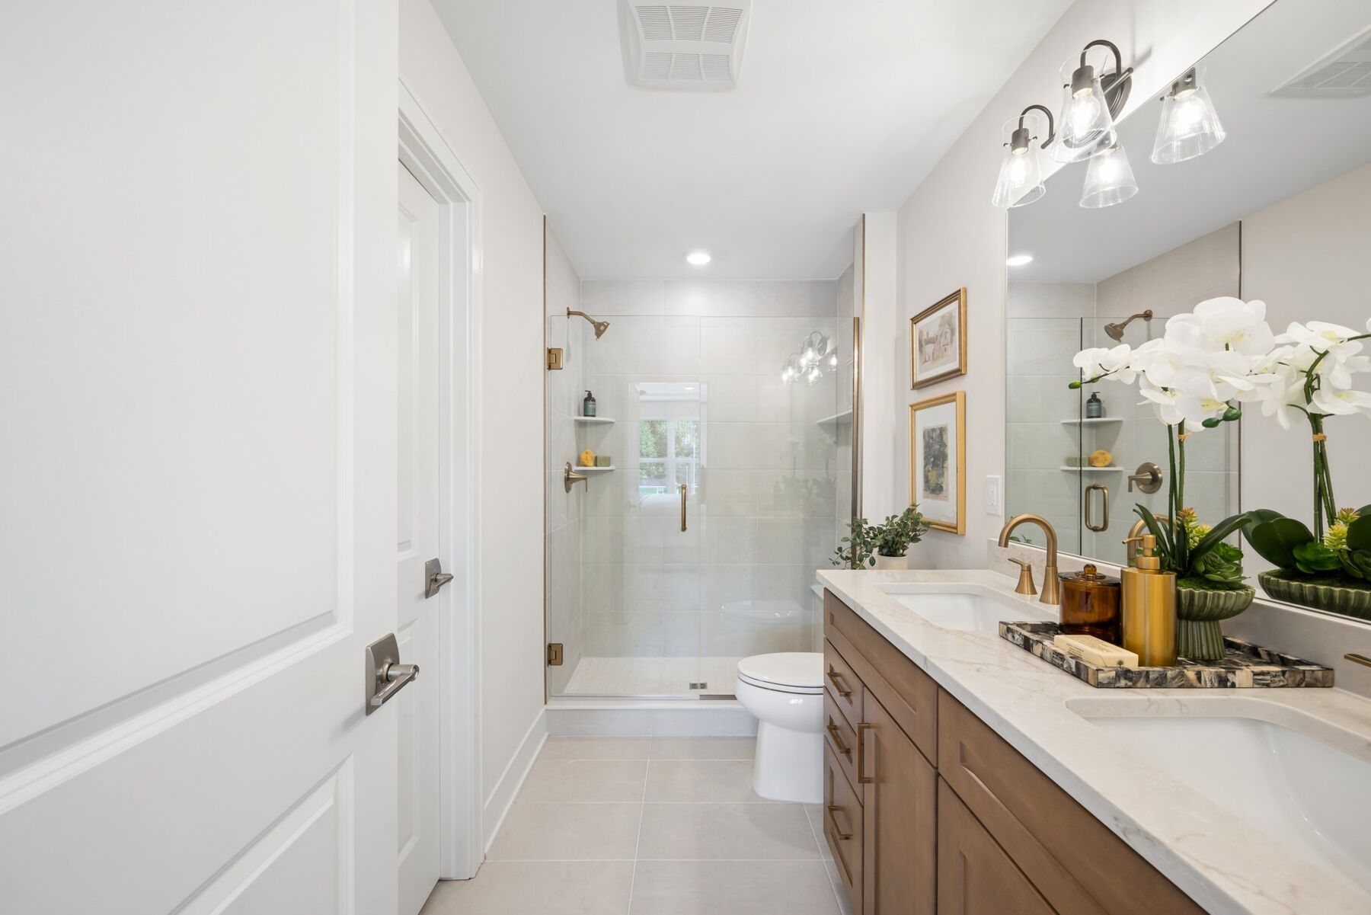
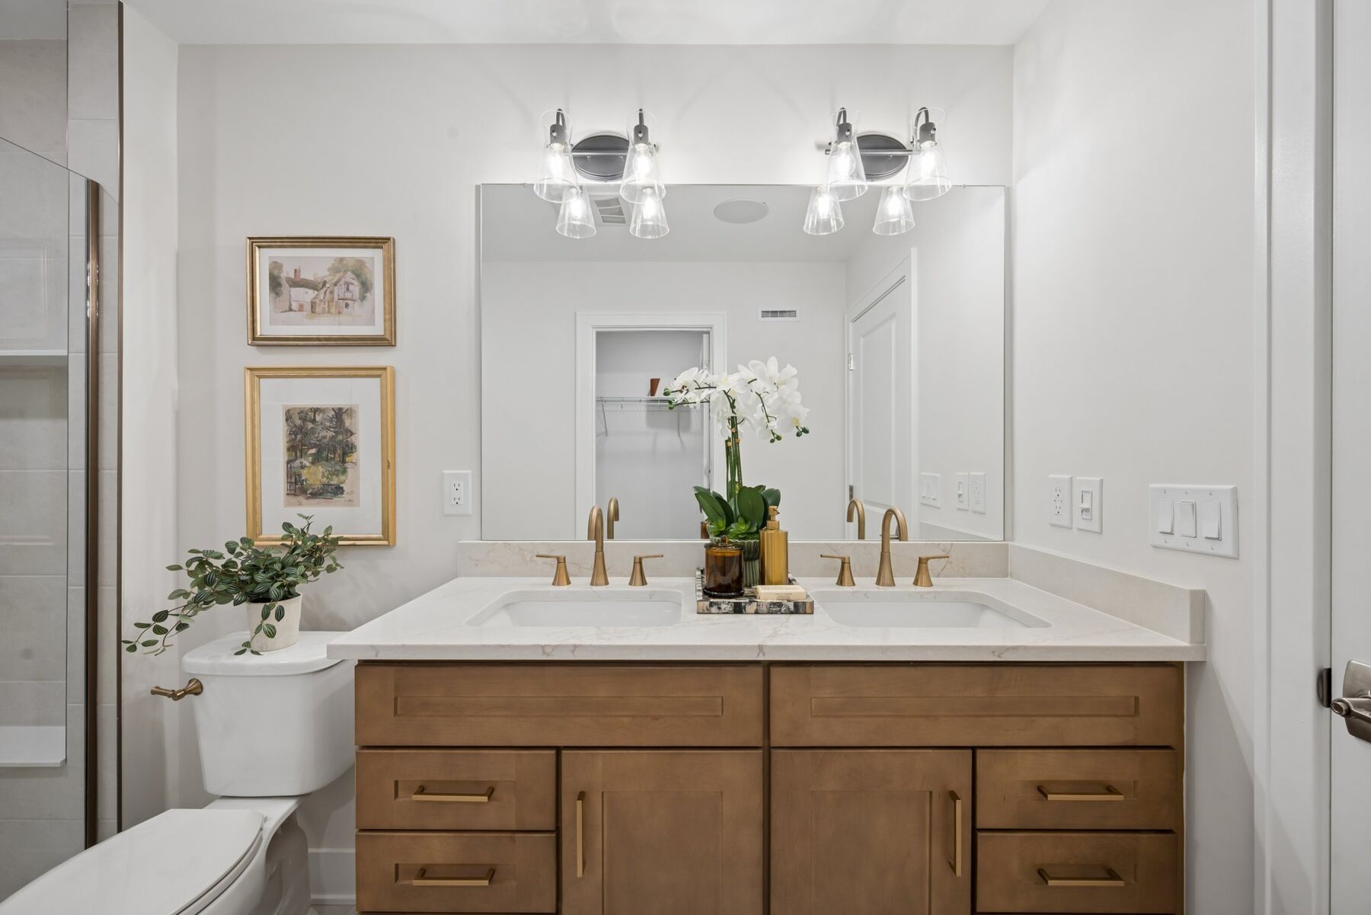
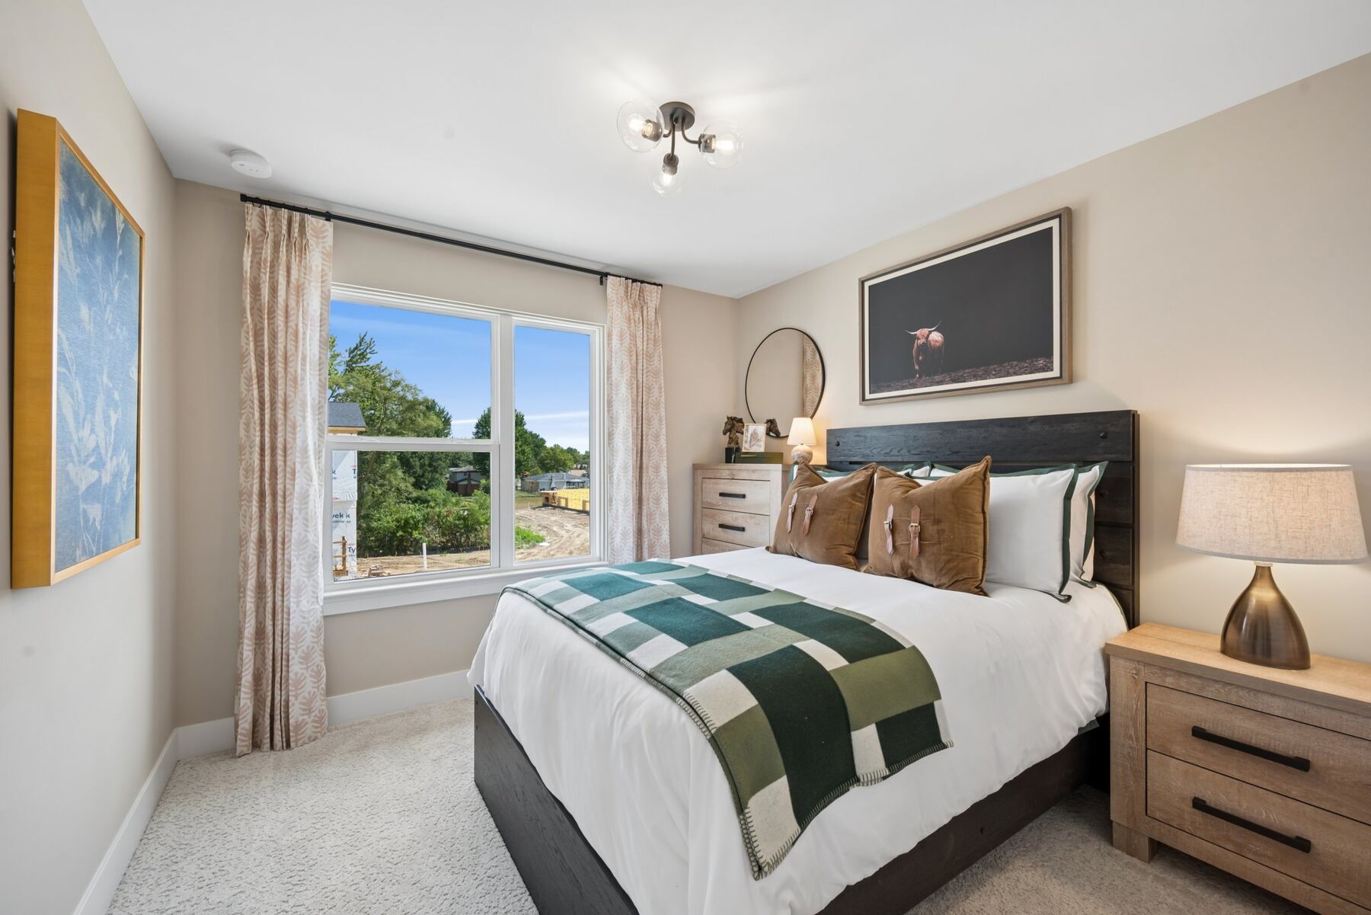
On the third floor, retreat to the owner's suite, complete with a stepped ceiling, spacious walk-in closet, and an en-suite bathroom featuring a dual-sink vanity and oversized shower. Two additional bedrooms, a full hall bathroom, and a conveniently located laundry area complete the upper level, providing comfortable accommodations for family members or overnight guests.
From its flexible living spaces to its modern finishes and desirable townhome design, the Sapphire model home offers an inspiring look at the lifestyle waiting for you at Wesley Park. Schedule your tour today and experience firsthand everything this exceptional home has to offer!
Wesley Park in Troy offers a limited collection of modern townhomes in a central Oakland County location near Rochester Road, with quick access to I‑75, Big Beaver Road, and nearby cities like Detroit, Auburn Hills, and Warren. This setting keeps daily errands, major employers, and local entertainment within easy reach.
The community’s low‑maintenance design, sidewalks, and natural open space create a comfortable environment suited to a lock‑and‑leave lifestyle. Thoughtfully planned streetscapes and a small number of homes add to the sense of privacy.
The Signature Series townhomes feature three‑story layouts with open living areas, contemporary kitchens, flex spaces, and private owner’s suites, all complemented by modern exteriors and elevated outdoor living.
Wesley Park is served by the highly regarded Troy School District, adding strong educational value. With parks, shopping, dining, and recreation close by, the community offers a balanced, convenient way of living in one of Metro Detroit’s most desirable areas.
Learn more about this community »
Join us for the ribbon cutting celebration with the Troy Chamber of Commerce to unveil our newest community, Wesley Park.

Ask about current offers or more details about this property, or call (248) 836-4526


Game Time: Ready. Set. Move.
It's time to huddle up and take a second look at those new homes on your roster. Our seasonal offers allow you to move into your new home before the end of the year, just in time for the holiday season.
It's time to huddle up and take a second look at those new homes on your roster. Our seasonal offers allow you to move into your new home before the end of the year, just in time for the holiday season.
Many people need to sell their current home before they can move into the new home of their dreams! We can help you sell your existing home, making the process of purchasing your new M/I home smoother and quicker. With our Home-To-Sell program, you can offer your buyers 3% of your home's selling price.*
Send us your preferred time to stop by and a sales representative will take care of the rest
By browsing, you accept our terms of use and privacy policy.