Game Time: Ready. Set. Move. |
It's time to huddle up and take a second look at those new homes on your roster. Our seasonal offers allow you to move into your new home before the end of the year, just in time for the holiday season.
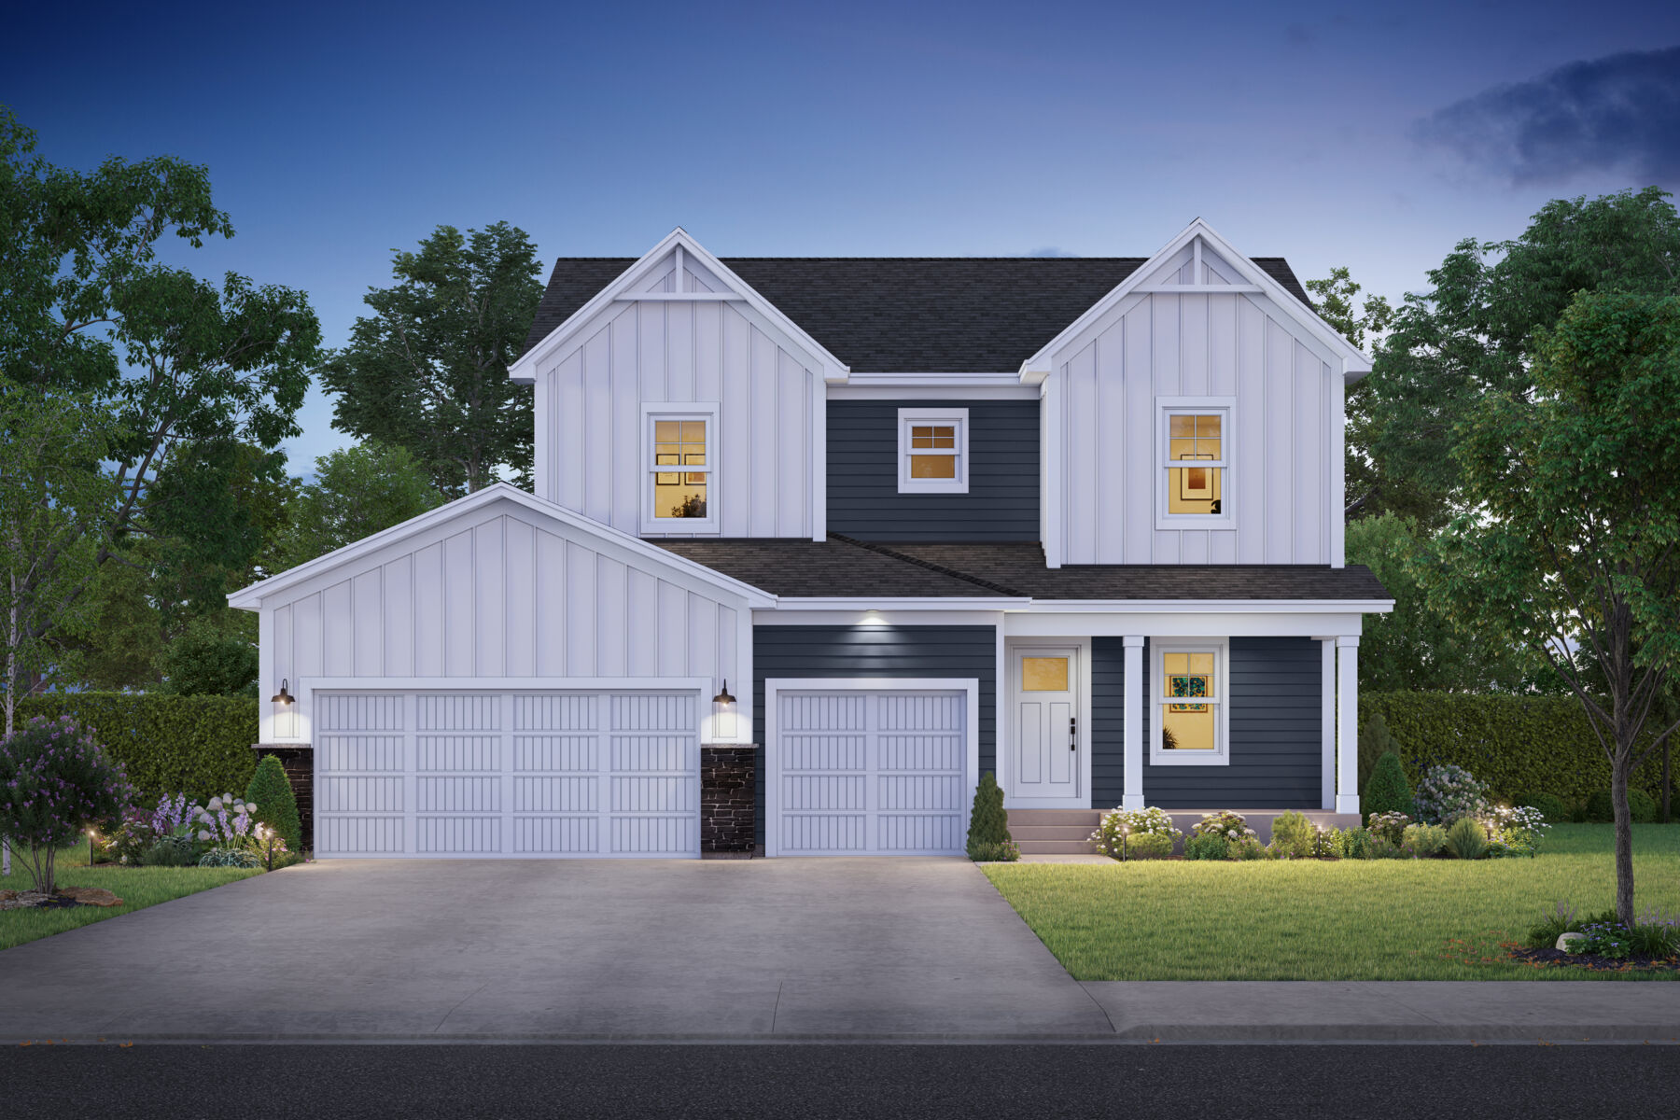








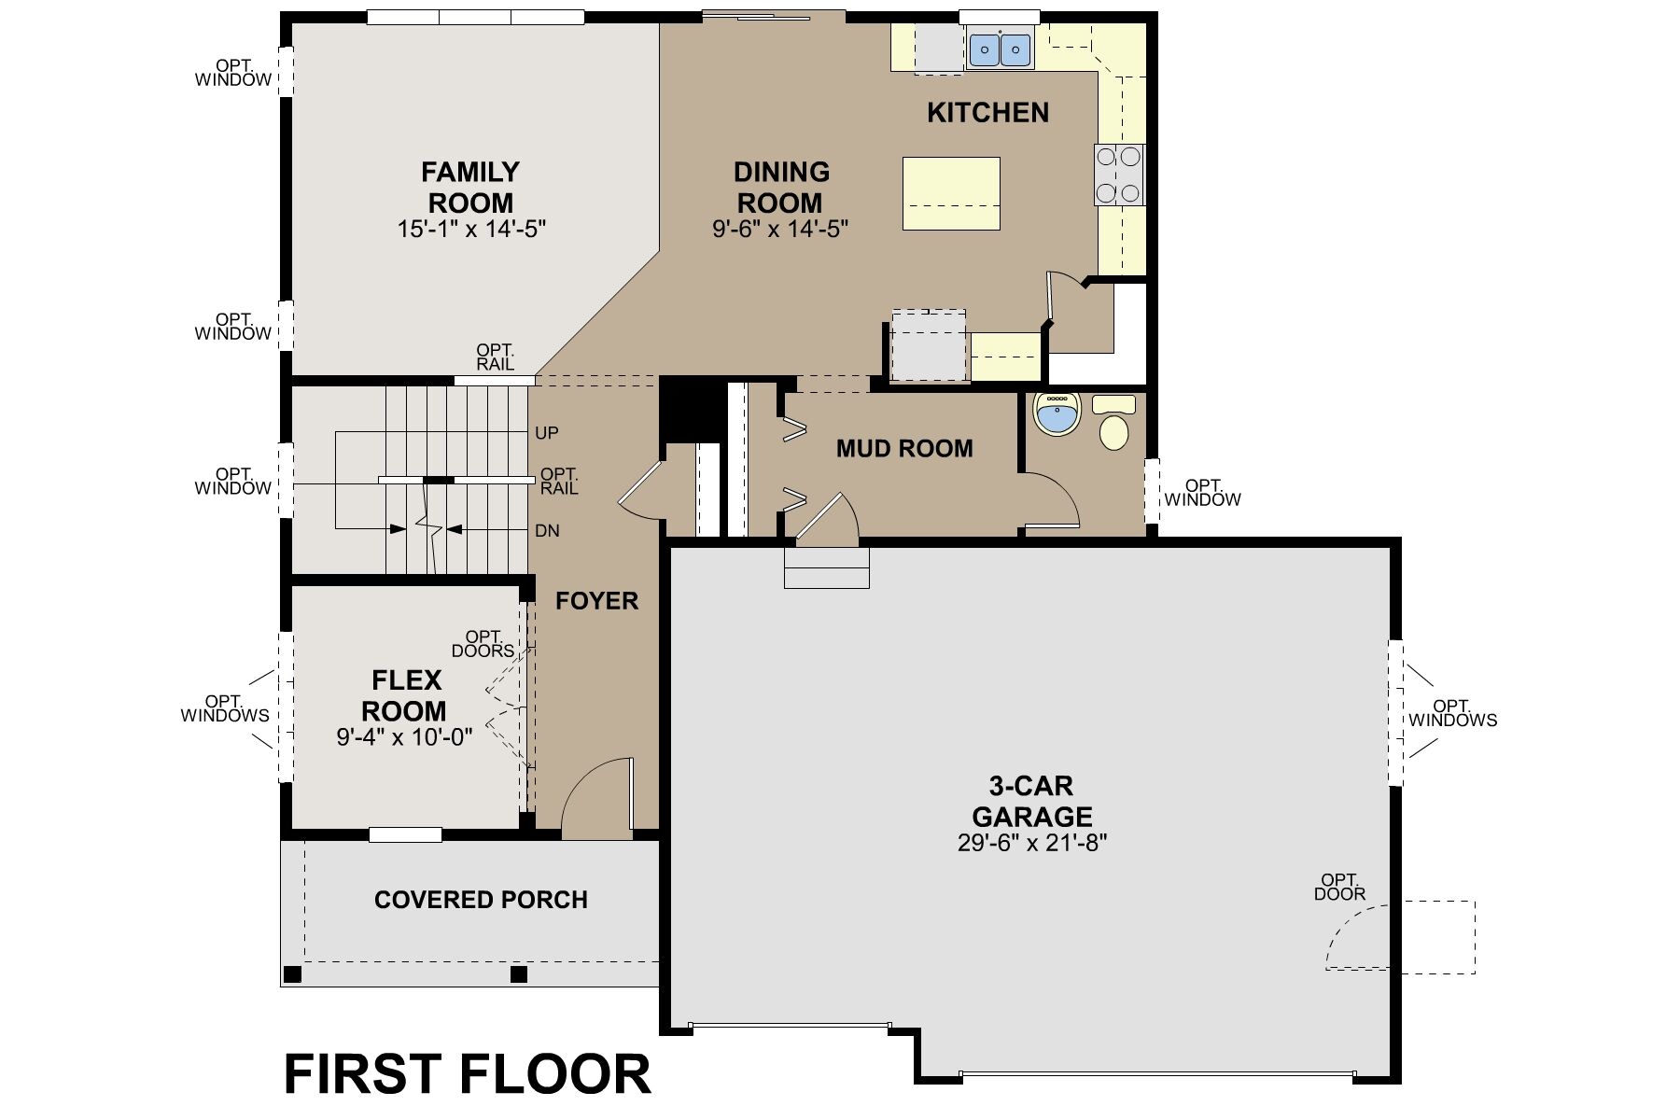
Welcome to 4170 Narrows Canyon Trail, Chaska, MN — a beautifully designed new construction home built by M/I Homes. This 2-story home offers 2,931 square feet of thoughtfully planned living space, featuring 4 bedrooms, 3 full bathrooms, and 1 half bathroom.
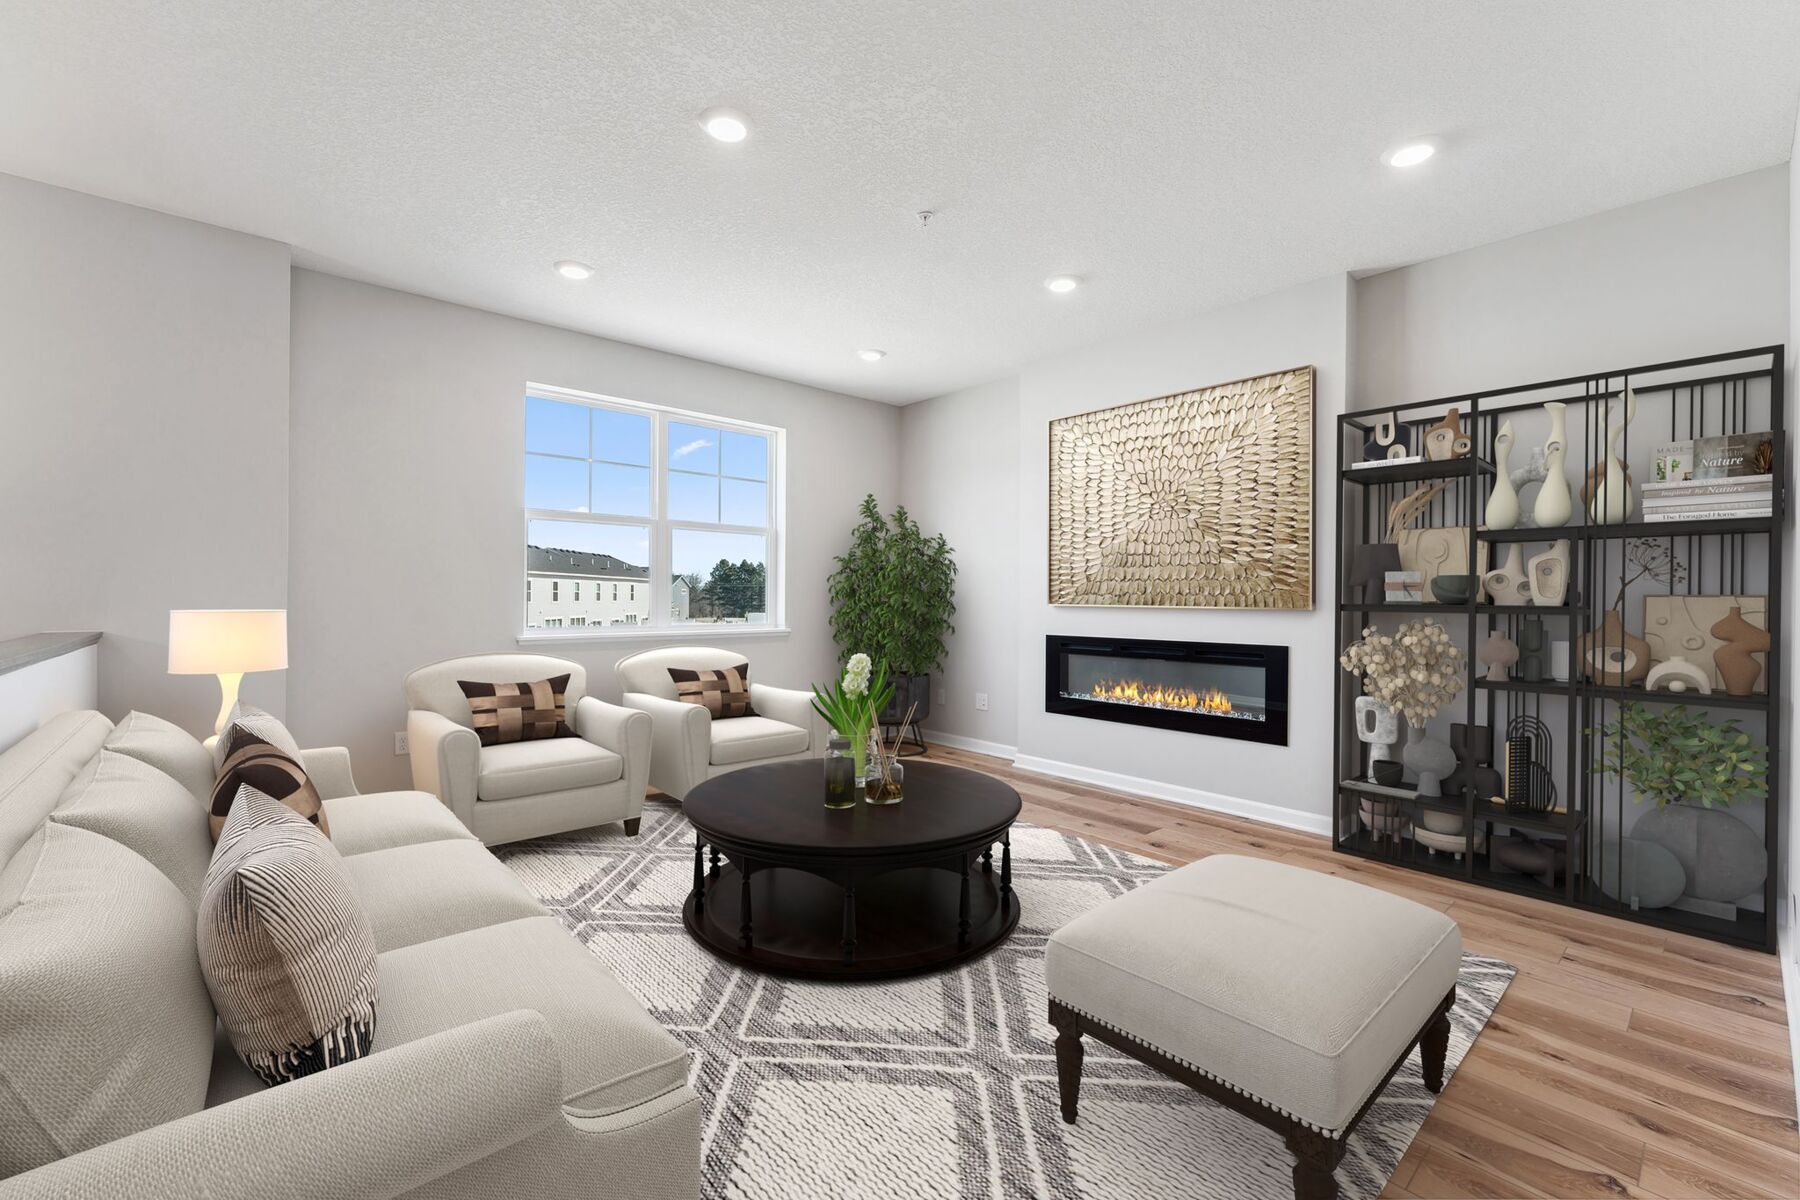
Step inside to discover an open-concept living space that creates a seamless flow between the main gathering areas, ideal for everyday living and entertaining. The quality of design is evident throughout, with carefully selected finishes and attention to detail in every room.
Key Features:
Neighborhood Highlights:
This home reflects quality craftsmanship and a well-executed design that prioritizes both style and practicality. From the generous room sizes to the cohesive finishes, every element has been built with care. The surrounding neighborhood offers a welcoming atmosphere with parks and natural spaces just moments away.
Highpoint Vistas in Chaska, MN offers new single-family homes in a convenient location near Highway 212 and Chaska Boulevard, providing easy access to the Twin Cities just 25–30 minutes away. This community blends small-town charm with suburban convenience, close to shopping, dining, and the scenic Minnesota River corridor.
These thoughtfully designed Prestige Series homes feature open-concept two-story layouts with flexible spaces and options to personalize finishes, allowing each home to reflect your lifestyle. Quality craftsmanship and adaptable floorplans support both everyday living and future growth.
Residents enjoy a vibrant setting with nearby parks, extensive trail systems, and access to destinations like the Minnesota Landscape Arboretum and downtown Chaska’s local shops and restaurants. Highpoint Vistas is part of the highly regarded Eastern Carver County School District, making it an appealing choice for those seeking long-term value and community connection.
Learn more about this community »


Ask about current offers or more details about this property, or call (763) 586-7275

Game Time: Ready. Set. Move.
It's time to huddle up and take a second look at those new homes on your roster. Our seasonal offers allow you to move into your new home before the end of the year, just in time for the holiday season.
Send us your preferred time to stop by and a sales representative will take care of the rest
By browsing, you accept our terms of use and privacy policy.