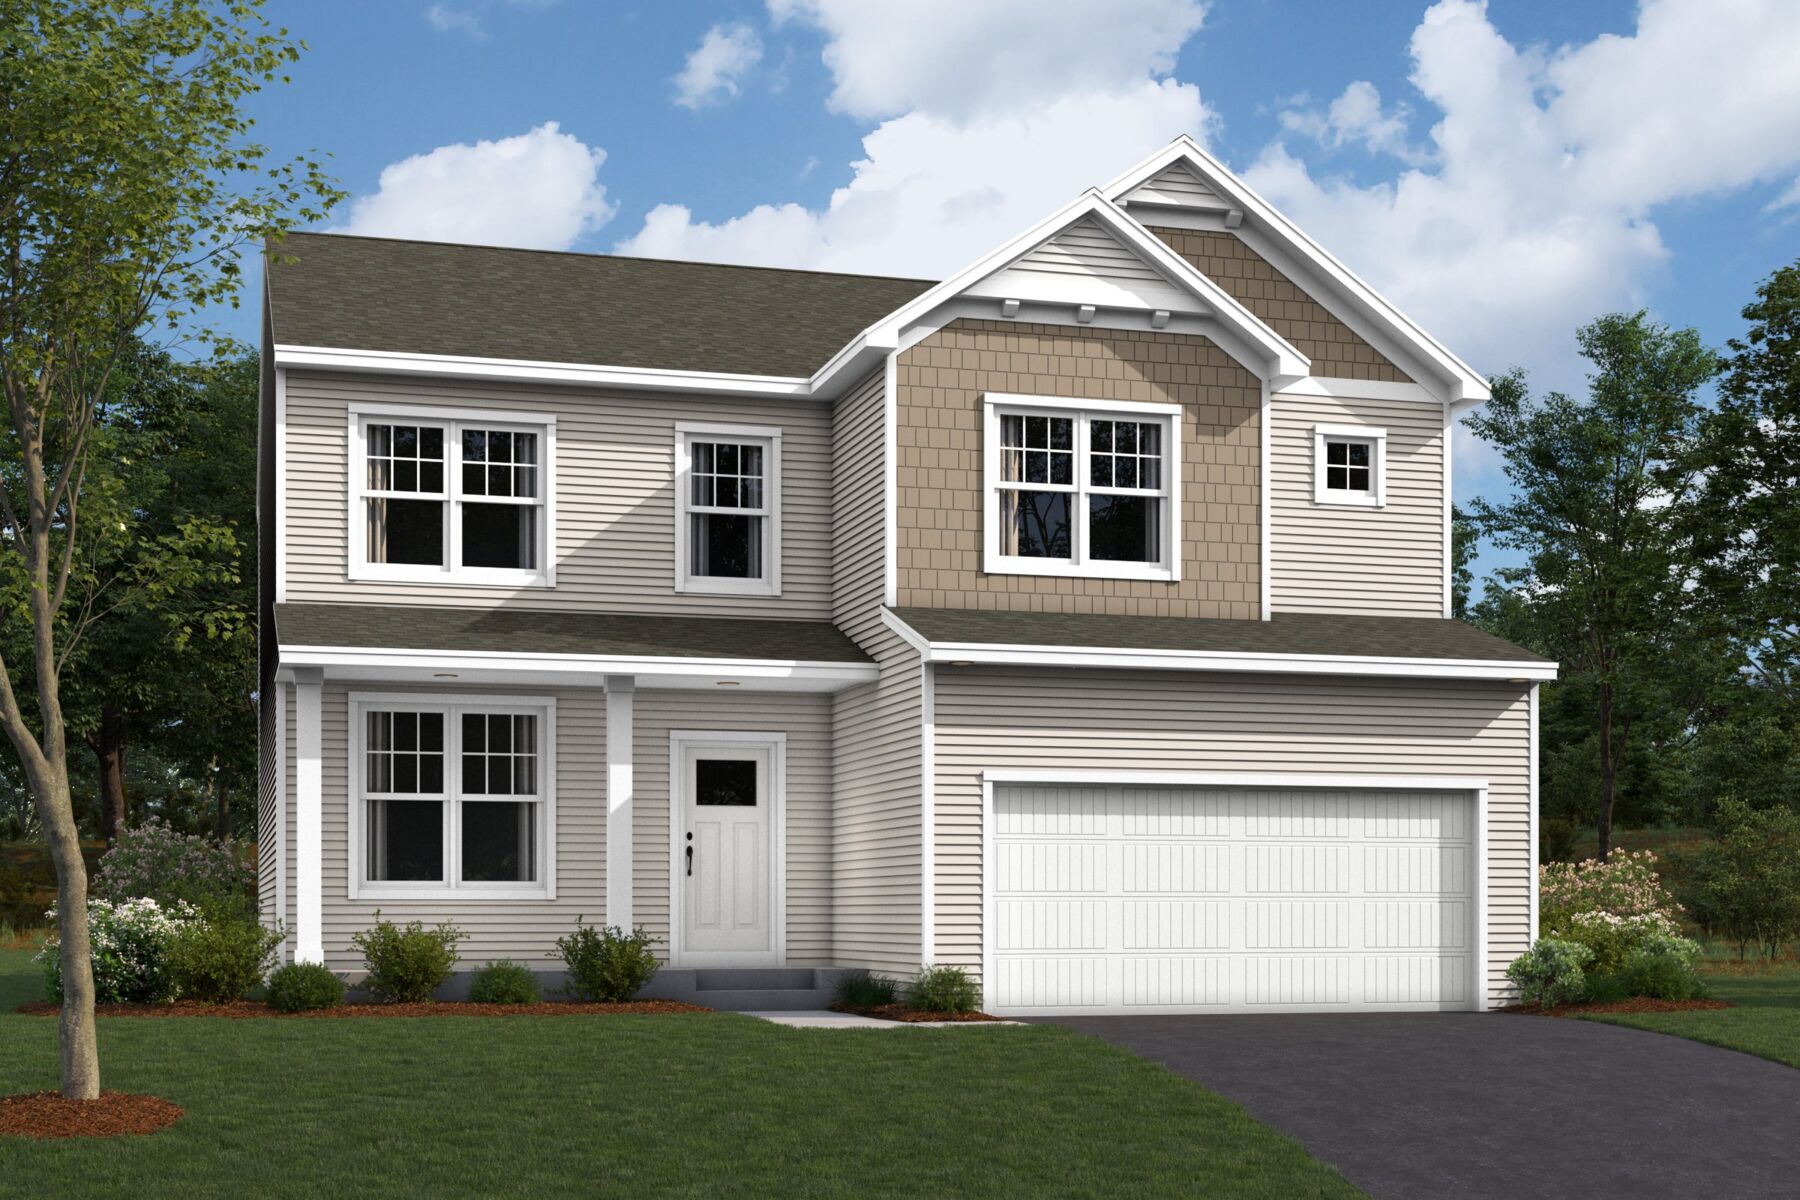







Augustine Elevation E
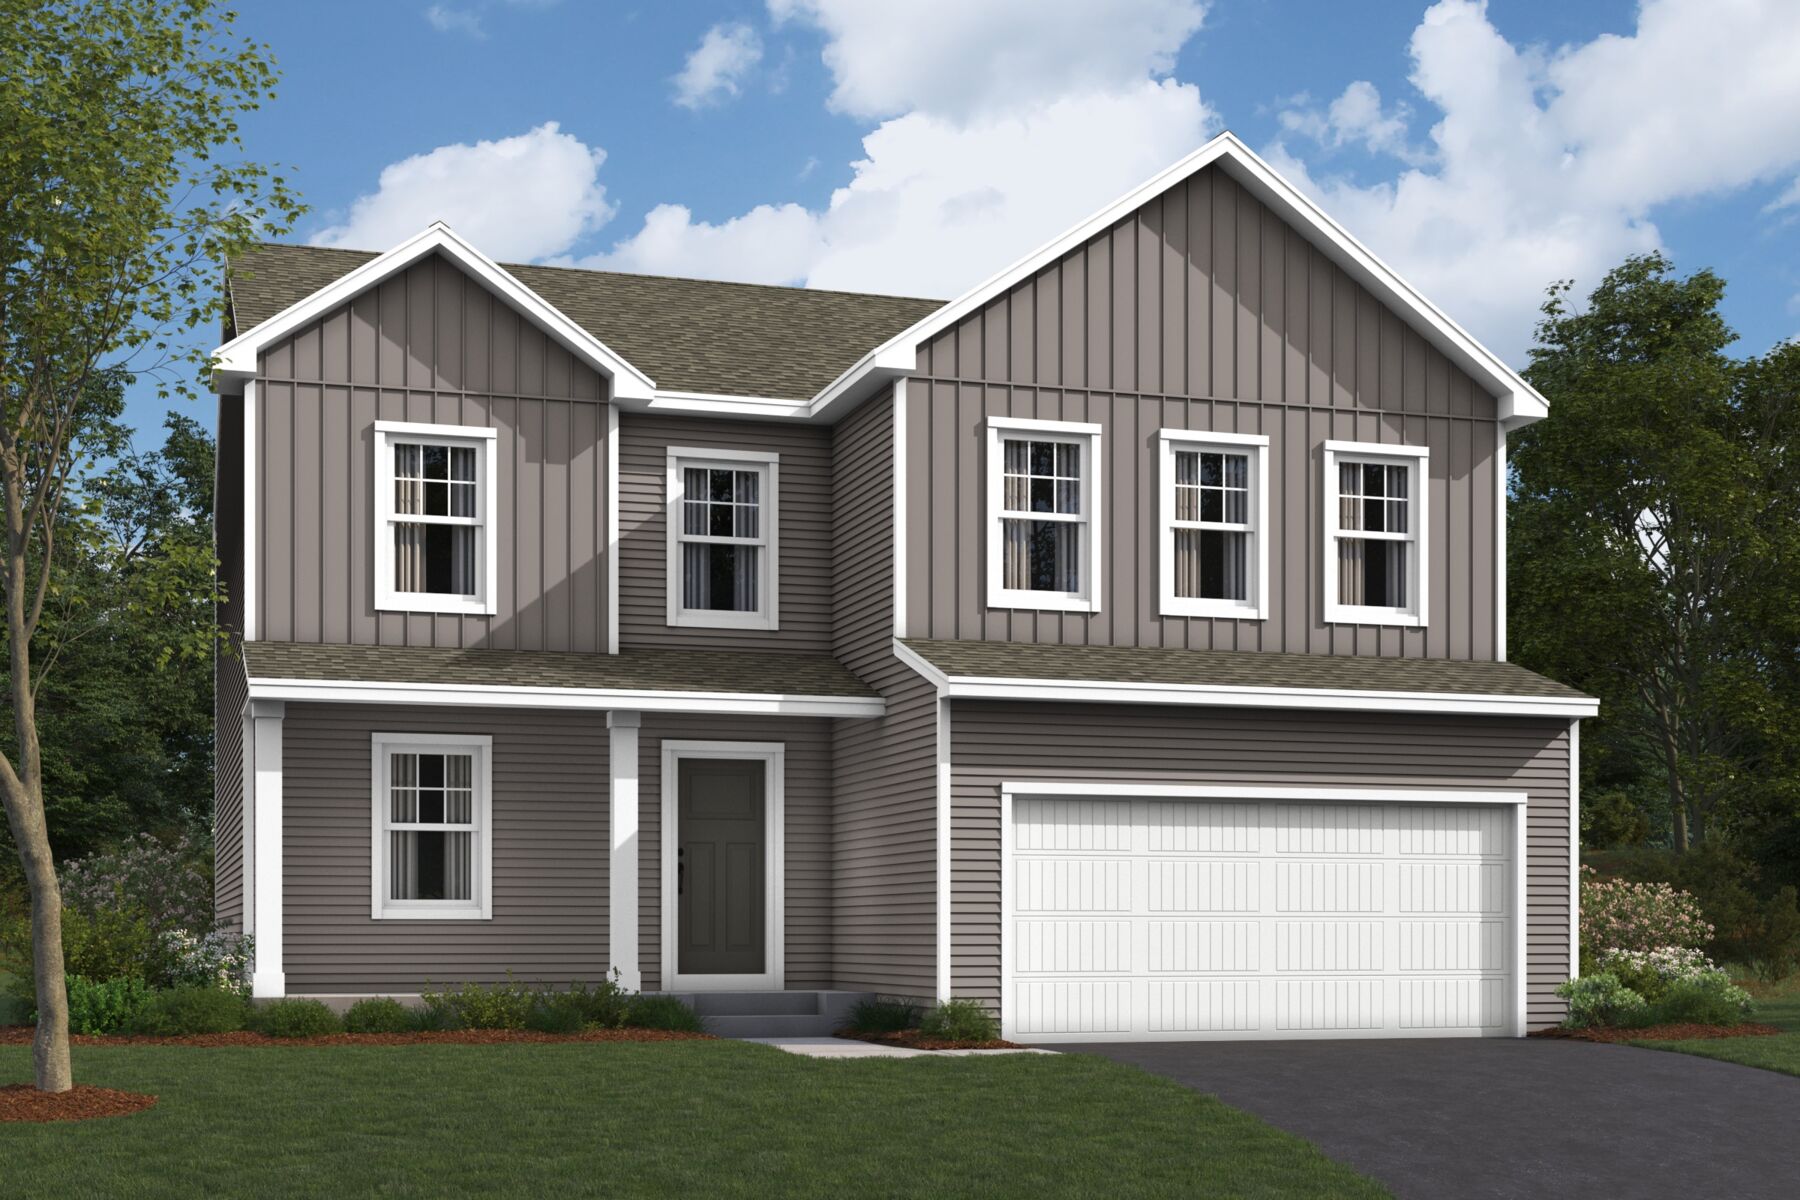
Augustine Elevation C
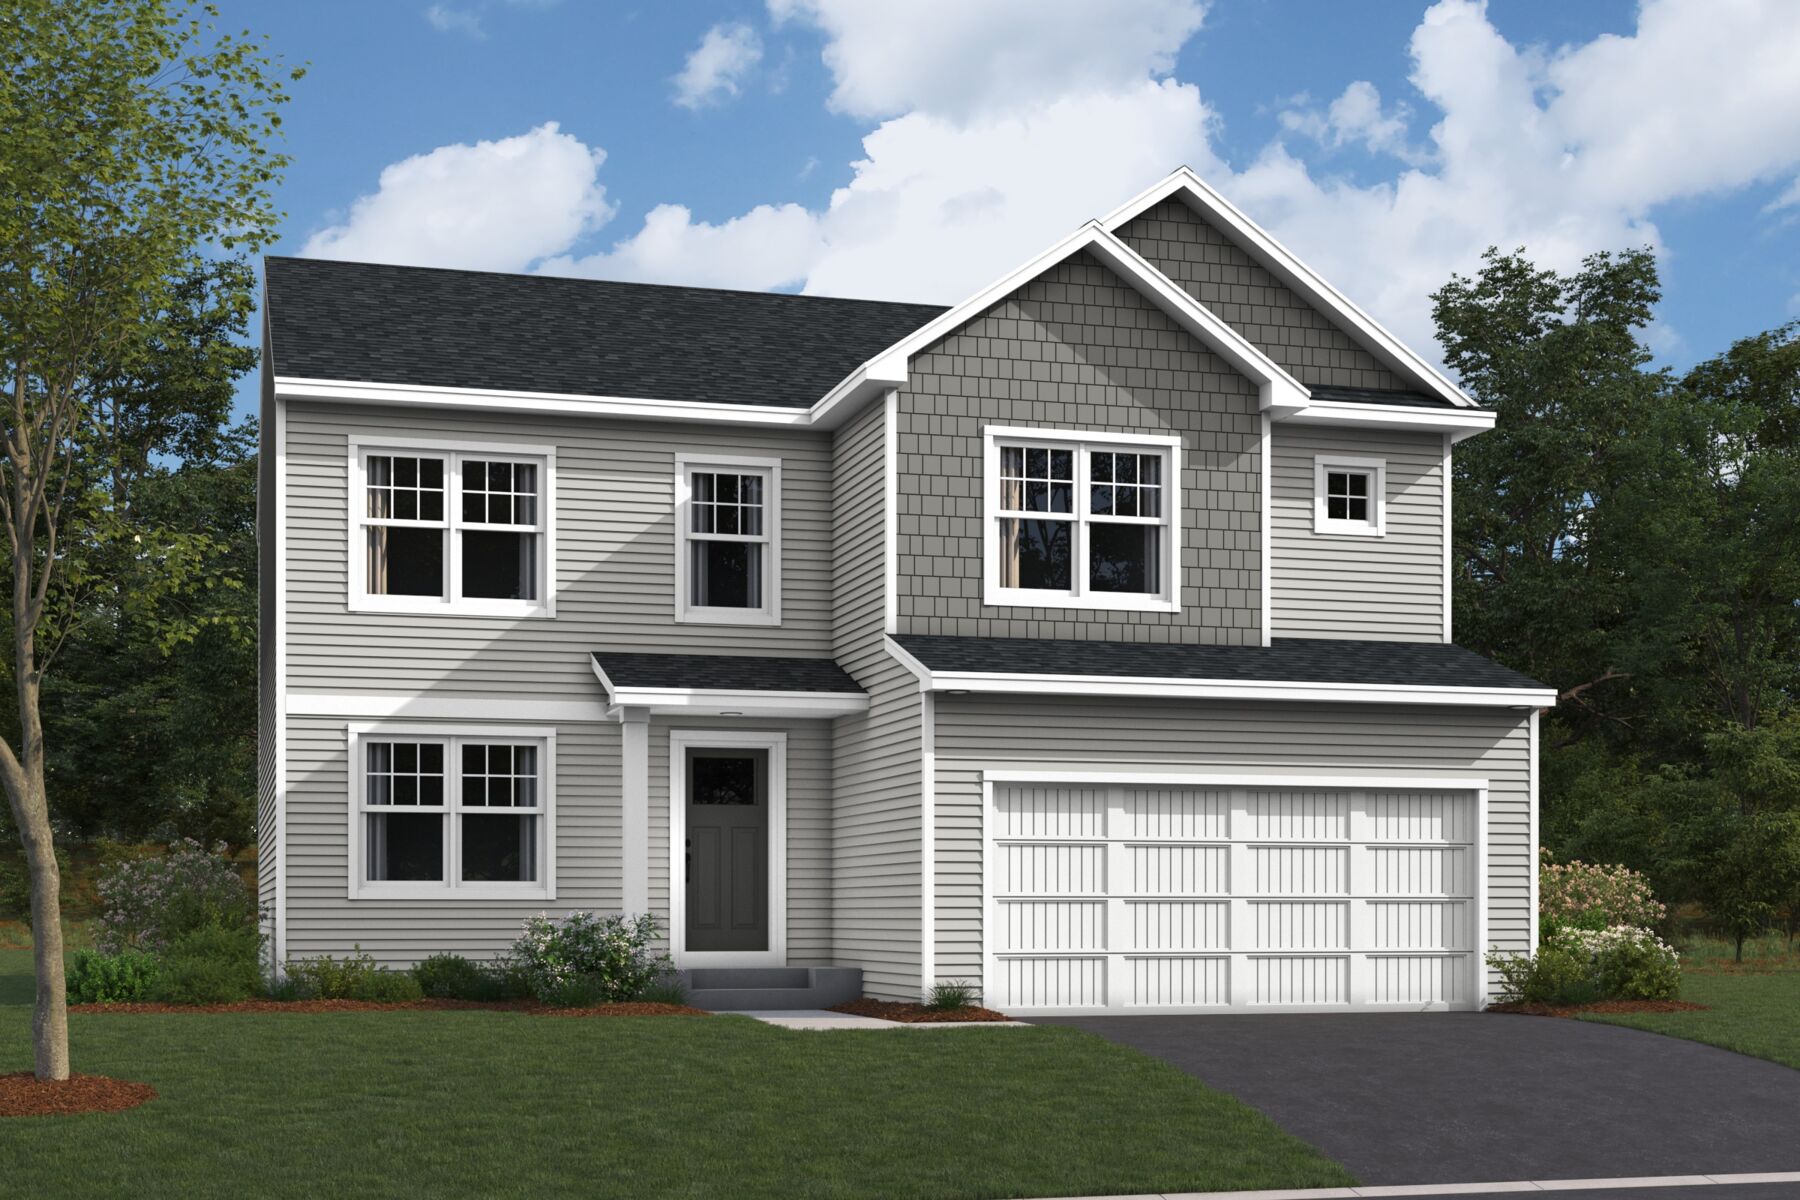
Augustine Elevation D
Lifestyle
Lifestyle
Ravine Ridge

Augustine

Interactive Map

About The Augustine

  • square feet 2,172 - 3,036
  • stories 2
  • bedrooms 3 - 5
  • full bathrooms 2 - 3
  • half bathrooms 1
  • garages 2 - 3 (Front Load)
Owner's Suite
Second Floor
Home Type
Single Family Home
Foundation Type
Full Basement
Width & Depth
38 x 41

Stunning, Flexible New Home Plan With 3-4 Bedrooms

Experience the perfect blend of luxury and practicality with the Augustine floorplan. This thoughtfully designed home offers spacious living areas, modern amenities, and a variety of design options to create your ideal living space.

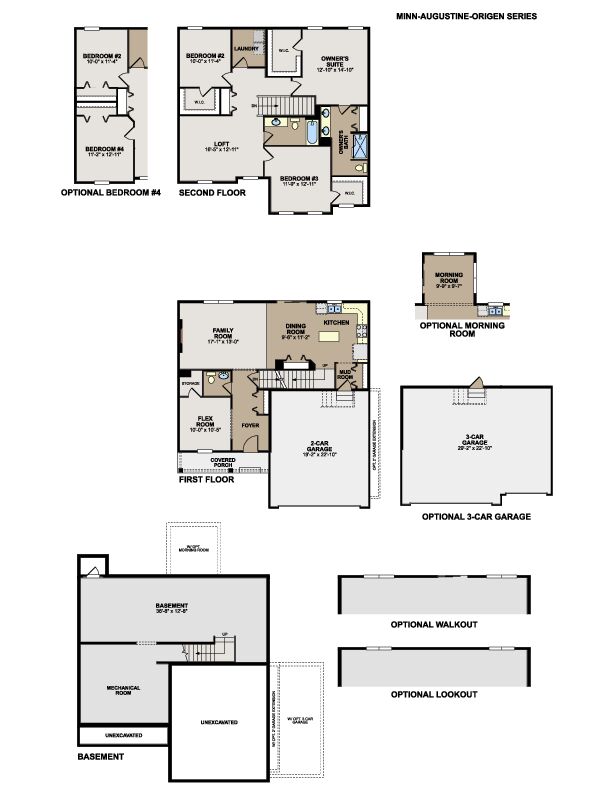
Enter the Augustine home through a welcoming foyer that leads you past a flex room and into a spacious family room, ideal for gatherings and entertaining guests. The open-concept kitchen is equipped with top-of-the-line appliances, ample counter space, and a center island. Adjacent to the kitchen, the dining area provides a seamless flow for hosting dinner parties.

The second floor is designed for relaxation and privacy. The owner's suite boasts a spacious bedroom, a walk-in closet, and an en-suite bathroom with a dual-sink vanity. Two additional bedrooms share a well-appointed bathroom, ensuring comfort for all family members.
The second floor also includes options for Bedroom #4, allowing you to add additional rooms to fit your family, or enhance the owner's suite with luxurious features.

Explore the Augustine floorplan and discover a home that adapts to your needs and lifestyle. Contact our team today through the form on this page to learn more about the Augustine and how you can make it your dream new home.

Augustine Floorplan

Floorplan Options for Your New Home

The Augustine accommodates a variety of household living arrangements with its highly desired flexibility and modern design. Explore the many possibilities in the popular Augustine plan.

Show Floorplan

The home plan that's right for you

The following plans can be personalized for you and built in this community.

Ready to plan a visit? We can help

Send us your preferred time to stop by and a sales representative will take care of the rest

Privacy Policy

Thank You

Our sales representative will be in touch with you shortly to confirm appointment details

Create an account in 30 seconds

Save your favorite communities, homes, and searches to help you find the home of your dreams. All you need is a password.

Password must be at least 8 characters and contain at least 3 of these character types.