






11380 Minnesota Lane N, Dayton, MN 55369
- Ready date:
- TBD




DCM Farms
Dayton, MN 55369
- Mon: 11:00AM - 6:00PM
- Tue: Closed
- Wed: 11:00AM - 6:00PM
- Thu: 11:00AM - 6:00PM
- Fri: 11:00AM - 1:00PM
- Sat: 11:00AM - 6:00PM
- Sun: 11:00AM - 6:00PM
About 11380 Minnesota Lane N
Get Directions-
square feet 1,886
-
stories 1
-
bedrooms 3
-
full bathrooms 2
-
half bathrooms 0
-
garages 3 (Front Load)
- City
- Dayton, MN
- Owner's Suite
- First Floor
- County
- Hennepin
- Home Type
- Single Family Home
- School District
- Anoka-Hennepin Public Sd
- Foundation Type
- Slab
- Home Plan
- Cedarwood II
- Homesite
- 23
- Base Plan Width & Depth
- 40 x 57

Why You'll Love It

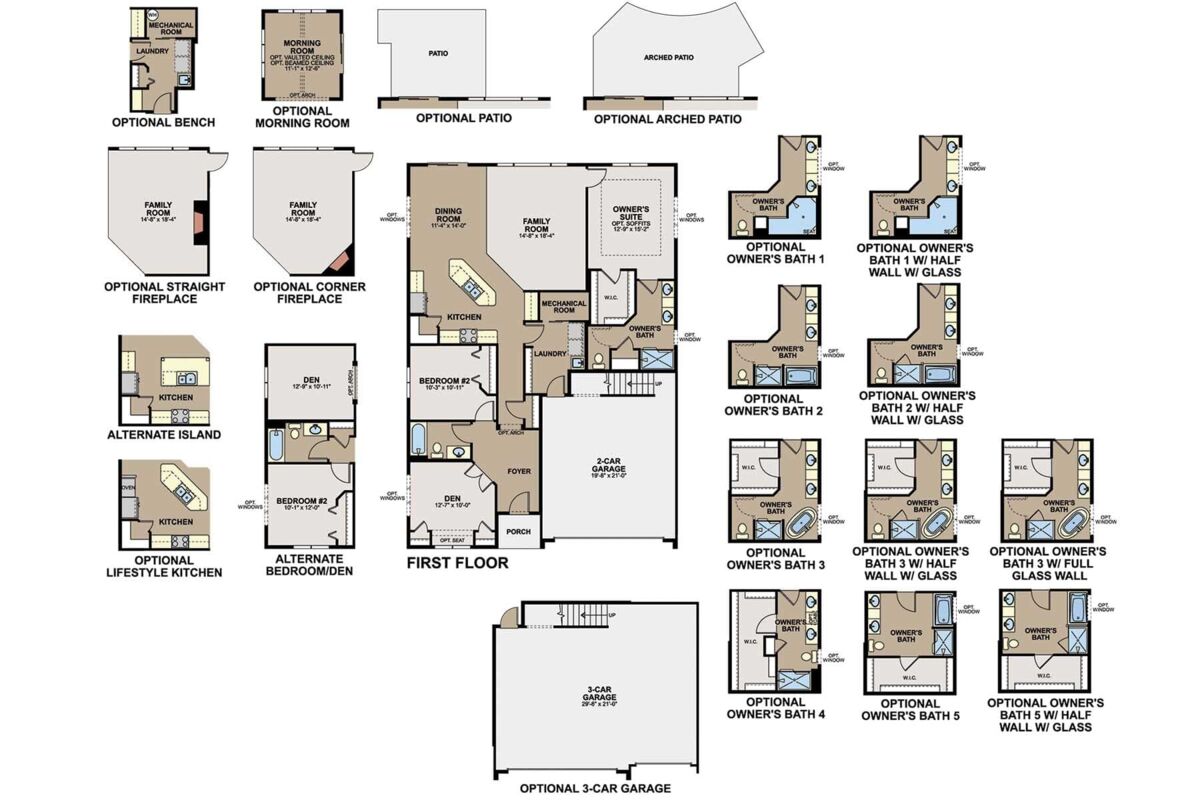
Come and see what single-level living is all about! Step inside this Cedarwood II and be instantly greeted with a large open foyer with double doors leading to the den, which features decorative soffits and an optional window seat. Complete with two bedrooms and two bathrooms, this 1,743 square foot home offers plenty of space and even more options to personalize this home to suit your needs.
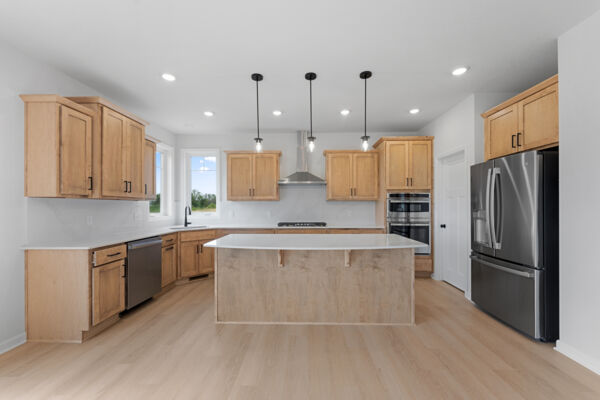
With a kitchen that offers a large, center angled island and optional built-in buffet cabinets, you’ll love this open-concept layout. Even more, add our Lifestyle kitchen option to this home and enjoy the gorgeous modern cooktop and built-in double oven. Need another bedroom? No problem! The Cedarwood II offers the option to change the den into a third bedroom with double closets, or change the placement of these two rooms within the plan for a layout that works best for you. Other options include adding a beautiful sun-filled morning room for additional gathering or entertaining space, or adding a lovely boot bench in the mudroom area.
Step inside the private owner’s suite and you’ll be impressed with the decorative soffits, large walk-in closet, and modern spa-like owner’s bath with lots of decorative design options to personalize this home to your liking.
Come see the Cedarwood II today!
About the Community
DCM Farms is a new villa home community in Dayton, MN, offering a simplified lifestyle in a convenient northwest metro location. Set on the south side of Dayton near Maple Grove and close to local entertainment, the community provides easy access to shopping, dining, and major roads throughout the Twin Cities area.
The neighborhood features low‑maintenance patio and basement villa homes designed for comfortable main‑level living. Open layouts, flexible interior spaces, and thoughtful designs support everyday ease, whether you’re downsizing or looking for a home that fits a more relaxed routine. Select plans include lower levels for added living or guest space.
Residents enjoy association‑maintained living, with lawn care, snow removal, irrigation, and landscaping handled for you. Outdoor privacy fencing, nearby trails, and adjacent access to Elm Creek Park Reserve offer year‑round recreation, while the nearby Sundance Entertainment Center adds social and dining options within walking distance.
With its balance of natural surroundings, low‑maintenance homes, and proximity to Maple Grove amenities, DCM Farms offers a lifestyle that feels peaceful, connected, and easy to enjoy every day.
Learn more about this community »
DCM Farms
Dayton, MN 55369
- Mon: 11:00AM - 6:00PM
- Tue: Closed
- Wed: 11:00AM - 6:00PM
- Thu: 11:00AM - 6:00PM
- Fri: 11:00AM - 1:00PM
- Sat: 11:00AM - 6:00PM
- Sun: 11:00AM - 6:00PM


Have questions for us?
Ask about current offers or more details about this property, or call (763) 586-7275
Incentives

Sail Home
Sail into your new Home this summer with these incredible savings!
Incentives
Sail Home
Sail into your new Home this summer with these incredible savings!
Take Advantage of Our Home-to-Sell Program
Many people need to sell their current home before they can move into the new home of their dreams! We can help you sell your existing home, making the process of purchasing your new M/I home smoother and quicker. With our Home-To-Sell program, you can offer your buyers 2% of your home's selling price.*
Ready to plan a visit? We can help
Send us your preferred time to stop by and a sales representative will take care of the rest